930 houses for sale in Colwood

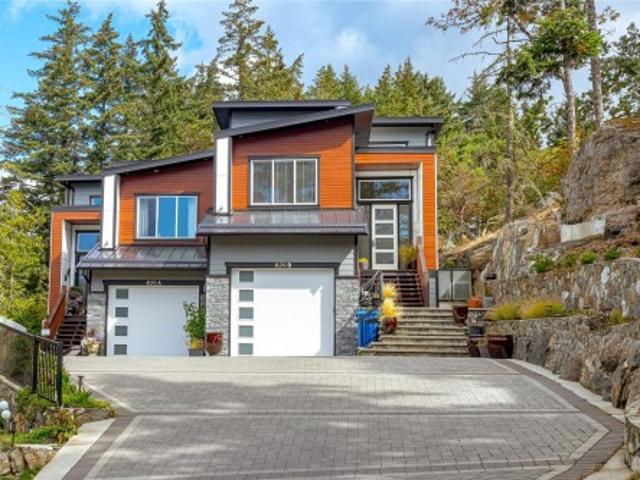
3600 Temperate Pl, Colwood, BC, V9C 0T3 Luxury House for sale | Listing ID 1036 | Royal LePage Carriage Trade Luxury Properties
View photo
House · for sale
$ 1,575,000
3600 Temperate Pl, Colwood, BC, V9C 0T3 Luxury House for sale | Listing ID 1036 | Royal LePage Carriage Trade Luxury Properties
Colwood
· House
· Patio · Garden · Air conditioning · Parking
Colwood · House · Patio · Garden · Air conditioning · Parking
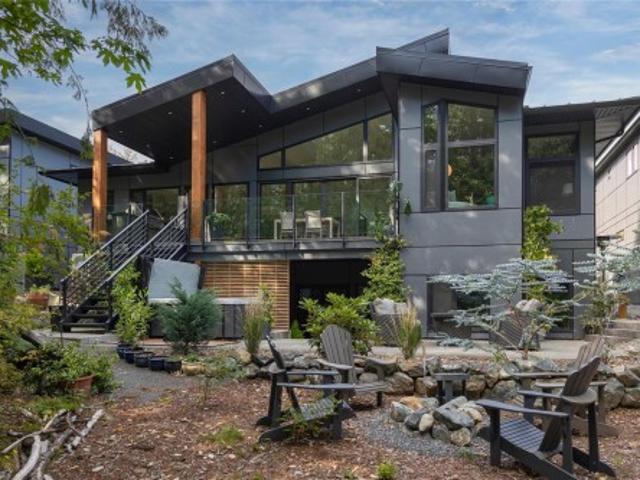
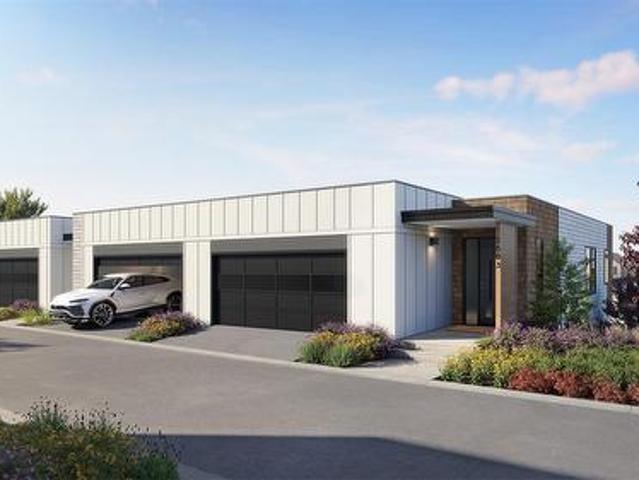
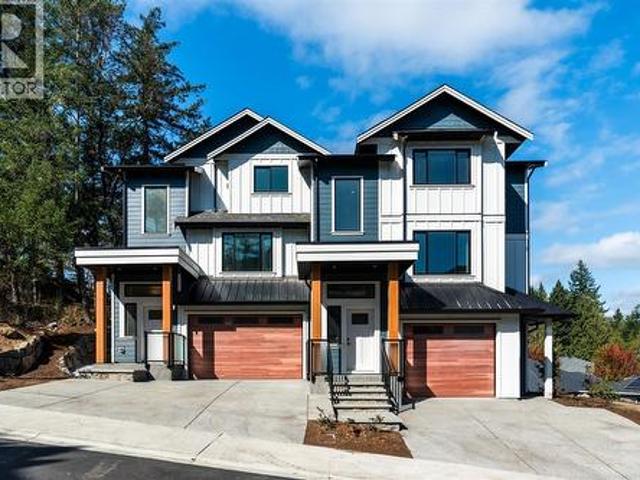
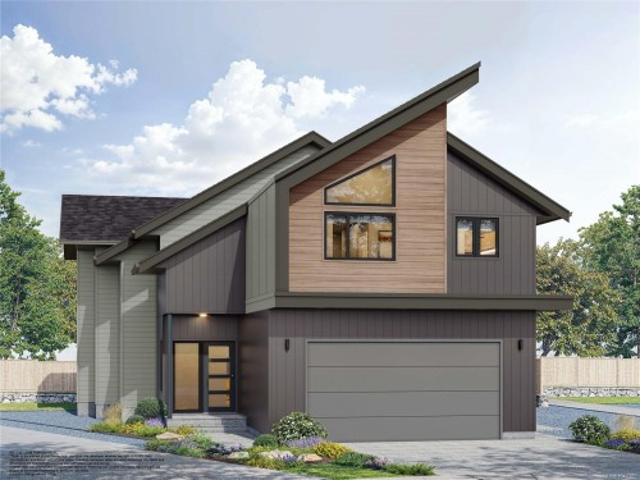
Tp lot a. Tidewater with Garden Suite. Enjoy brand new construction and supplement your mortgage with a 1 bed legal detached garden suite that includes separate laundry, hydro, heat pump, parking and access from the laneway. This family friendly floor plan has 4 beds and 4 baths total, with a bonus den space on the main level. Enjoy open concept living, and step out onto your patio with gas BBQ hookup straight from the living area, perfect for hosting and keeping an eye on the kids. The primary bedroom enjoys A/C, a 4 pce ensuite, and WIC. Dual head ductless heat pump in the main home for heating and cooling. Built Green and Low Carbon Step Code. SS appliance package including induction cooktop and wall oven. SMART touchscreen front lock. Roller Blinds. Car charger outlet. New home warranty. Close to schools, amenities, trails, & beaches, live the West Coast lifestyle in this collection of single family homes by award winning Verity Construction at Temperate Place!
$ 1,575,000
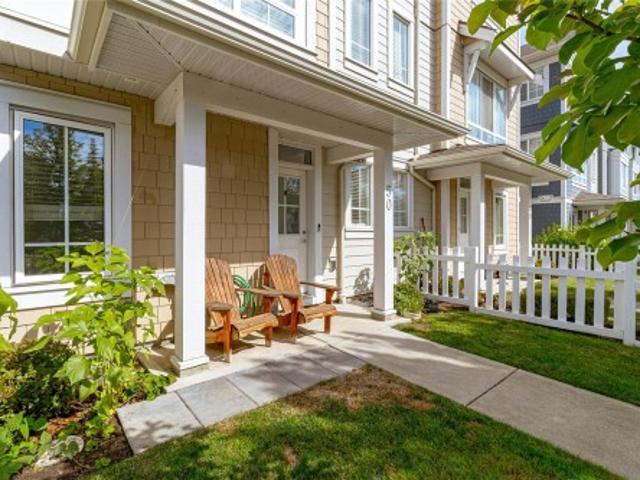
107 368 Tradewinds Ave, Colwood, BC, V9C 0S5 house for sale.
View photo
House · for sale
$ 976,500
$ 440/sq.ft
107 368 Tradewinds Ave, Colwood, BC, V9C 0S5 house for sale.
Colwood
· 2,217 sq.ft · 4 Bedrooms · 4 Baths · House
· Balcony · Fireplace · Parking
Colwood · 2,217 sq.ft · 4 Bedrooms · 4 Baths · House · Balcony · Fireplace · Parking
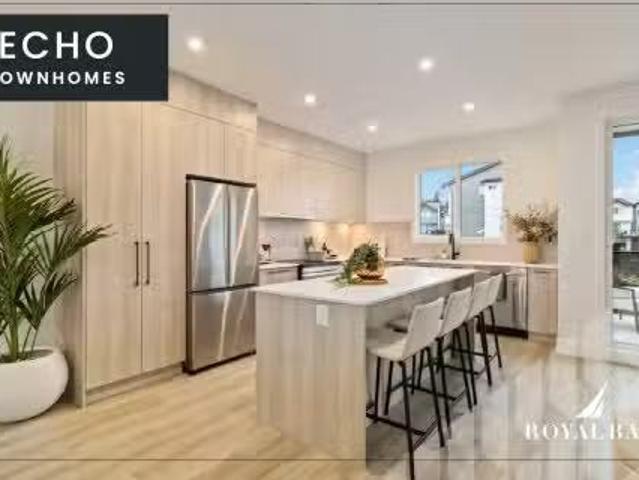
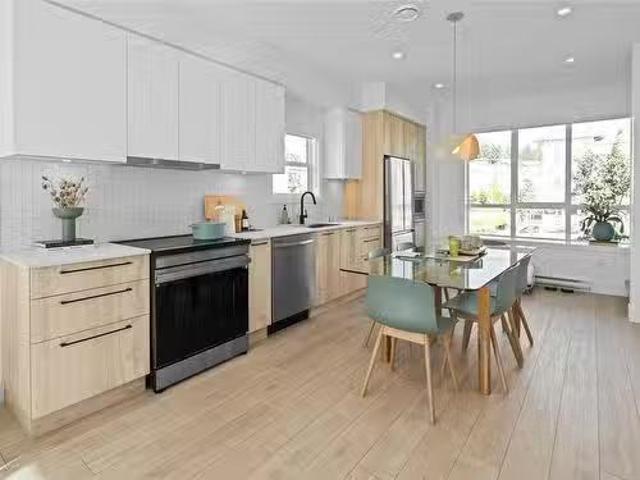
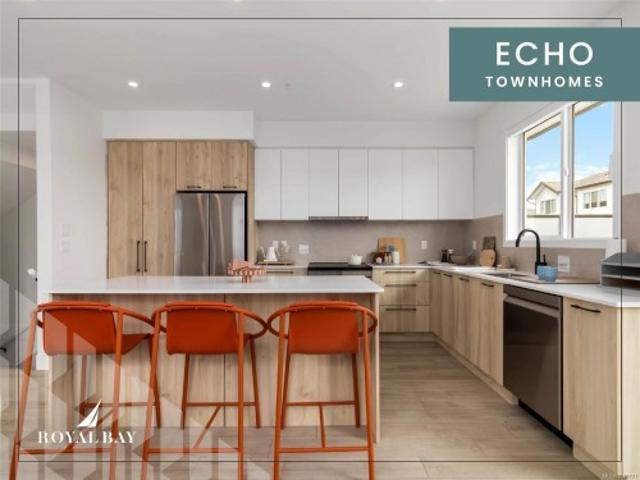
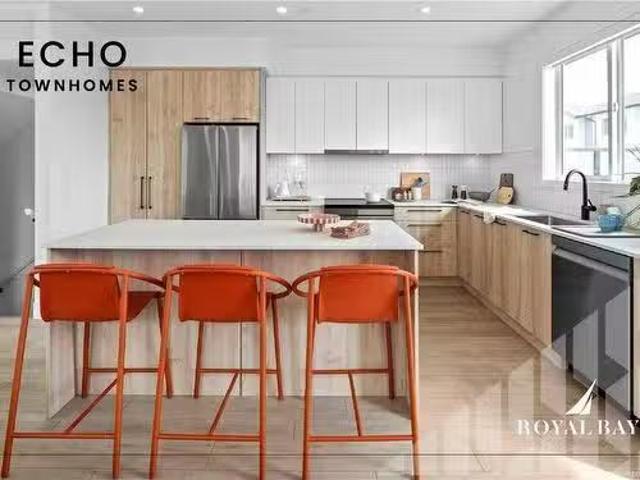
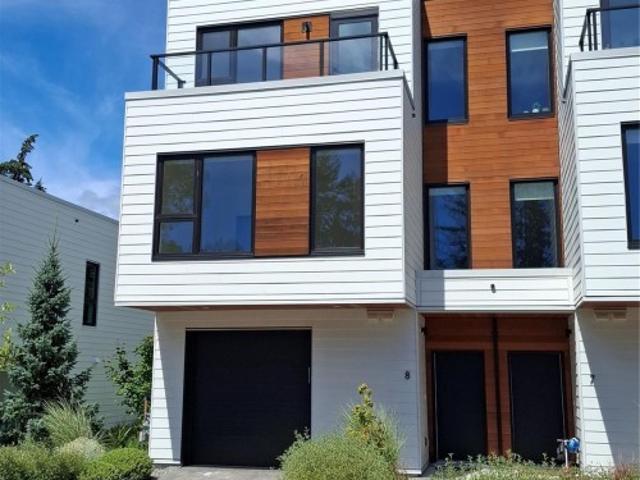
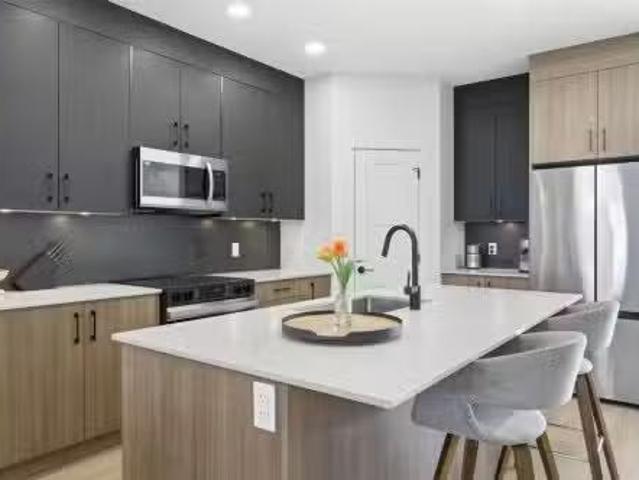
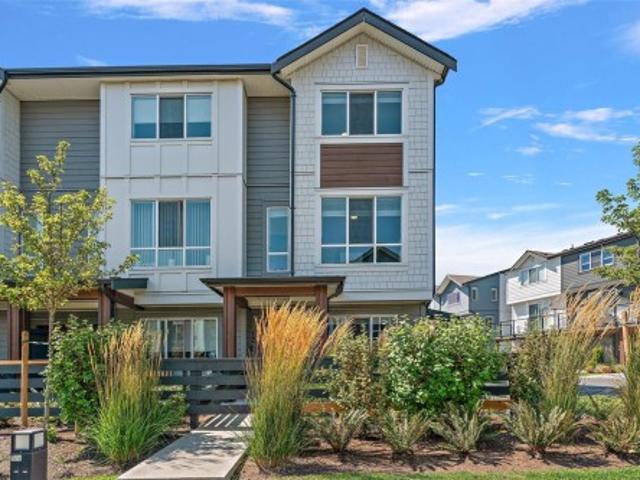
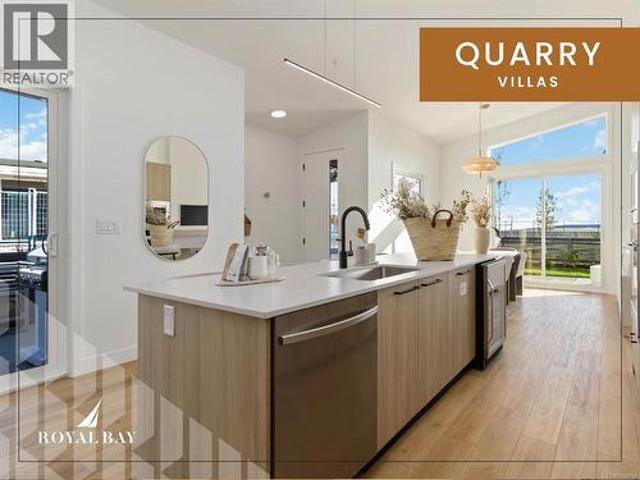
Exceptional townhome showcasing impeccable craftsmanship & sophisticated finishes throughout. Soaring 9-ft ceilings anchor the open-concept living spaces, enhanced by luxury vinyl plank flooring & elegant electric fireplace that adds warm ambiance to the living rm. Gourmet kitchen features engineered stone countertops, custom two-tone cabinetry with matte black hardware, & modern appliances. Elevated bathrooms with floating vanities with under-cabinet lighting, frameless glass shower enclosures, & large-format tiled surrounds. Energy-efficient ductless heat pump technology, a built-in garage, & expansive private balconies further enhance the refined living experience. Located minutes from the ocean, nature trails, and the wide range of amenities at the Commons Retail Village. Visit the HomeStore at 394 Tradewinds Ave, open Saturday–Thursday from 12–4 pm. All measurements are approximate. Price is plus GST. Photos are of a similar show home. Still available at ListedBuy!
$ 976,500
55 368 Tradewinds Ave, Colwood, BC, V9C 0R9 house for sale | Listing ID 1041 | Royal LePage
View photo
House · for sale
$ 625,000
55 368 Tradewinds Ave, Colwood, BC, V9C 0R9 house for sale | Listing ID 1041 | Royal LePage
Colwood
· House
Colwood · House
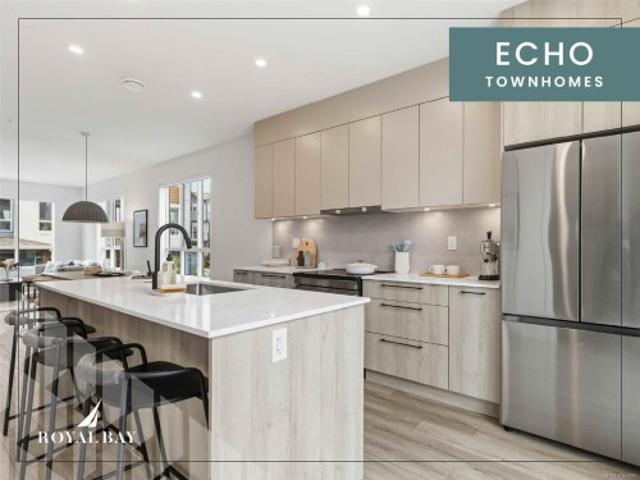
Welcome to 55-368 Tradewinds Avenue, the sharpest priced townhome in all of Royal Bay and no GST! This thoughtfully designed 2-bedroom, 3-bath townhome offering 1,121 sq. Ft. of modern West Coast living. This bright and functional layout features two primary bedrooms, each with its own ensuite, large kitchen space, and 10' ceilings. The home includes engineered stone countertops, contemporary floating vanities, a ductless heating and cooling system, and a professionally landscaped outdoor space. Located in Echo at Royal Bay by GableCraft, you’re just minutes from the Commons Retail Village, Quality Foods, Starbucks, parks, schools, and the ocean. A low-maintenance home in Colwood’s newest seaside community
$ 625,000
59 368 Tradewinds Ave, Colwood, BC, V9C 0R9 house for sale.
View photo
House · for sale
$ 679,900
$ 607/sq.ft
59 368 Tradewinds Ave, Colwood, BC, V9C 0R9 house for sale.
Colwood
· 1,119 sq.ft · 2 Bedrooms · 3 Baths · House
· Parking
Colwood · 1,119 sq.ft · 2 Bedrooms · 3 Baths · House · Parking
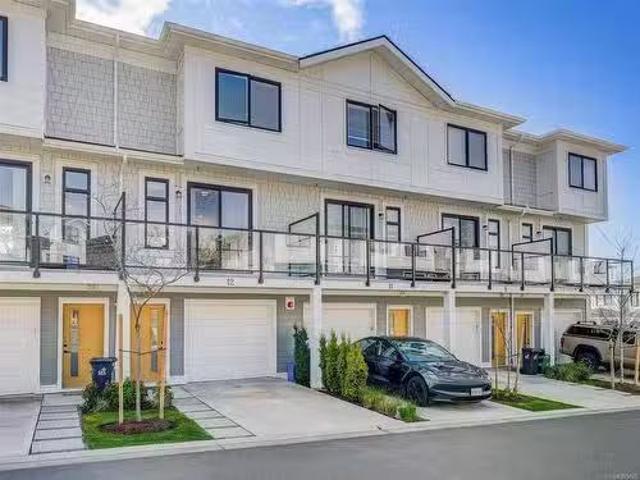
Discover Royal Bay: A master-planned seaside community blending coastal charm with modern amenities, featuring sandy Royal Beach Park, playgrounds, trails, & the Commons Retail Village. Encore Floor Plan: a 3-level luxury townhome offers elegant living with a designer interior & exceptional layout. The main level boasts an open-concept living space with a gourmet kitchen, high-end appliances, & abundant natural light. Above, primary suite includes a spa-like ensuite with luxe walk-in shower, plus 2nd bedroom with 4pc ensuite & laundry area complete the upper floor. The entry level features a formal foyer, powder room, & garage access. Enjoy seamless indoor-outdoor living with a thoughtfully designed outdoor space, perfect for entertaining or relaxing. Estimated Completion Aug 2025. Ask us about our strata fee promo! Visit the Home Store at 394 Tradewinds Ave. Sat - Thurs from 12 to 4pm. All measurements approximate. Price plus gst. Photos of similar Show Home – not this exact home. Sti
$ 679,900
2829 Pickford Rd, Colwood, BC, V9B 2K3 house for sale | Listing ID 1034 | Royal LePage
View photo
House · for sale
$ 924,900
2829 Pickford Rd, Colwood, BC, V9B 2K3 house for sale | Listing ID 1034 | Royal LePage
Colwood
· House
· Patio · Garden · Parking
Colwood · House · Patio · Garden · Parking
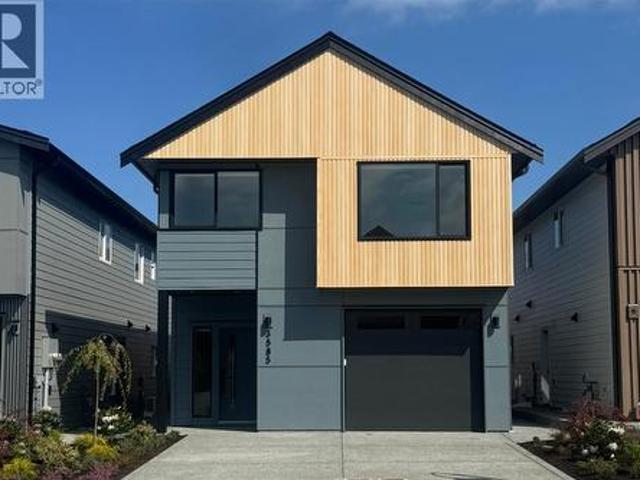
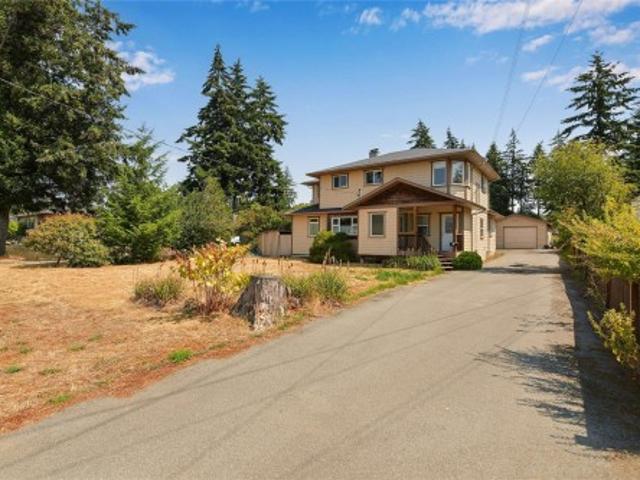
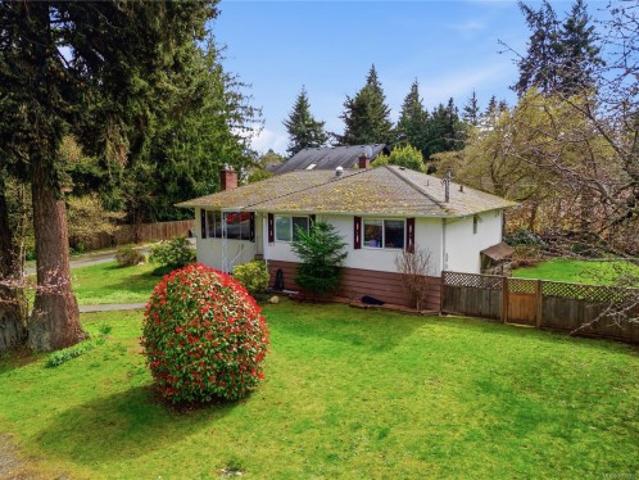
First time on the market! Split-level single-family home w suite potential, 2 kitchens, 3 bed & 3 bath on a quiet cul-de-sac w great neighbours. Bright main level offers open living/dining area w oversized windows, skylights, recessed lighting on dimmer/smart switch & cozy wood-burning fp. Kitchen w tile flooring & wood cabinetry; laminate stairs. Upper level: 3 beds incl primary w ensuite. Lower level family rm, second kitchen, 3pc bath, shared laundry w LG front-loading washer & dryer, garage access & patio doors to yard—ideal for extended family or suite. Oversized single garage w workshop area, attic access, concrete floor & remote entry. Excellent storage w crawlspace, linen closets & large shoe closet. Flat private backyard w no rear neighbours, concrete patio, shed, composter, flowering plum, mature lilacs & fruit trees (Red Delicious apple, Bartlett pear, fig). Extra-long driveway w RV parking. Mins to park, beaches, trails, rec centres, schools, amenities & highway access
$ 924,900
3272 Haida Dr, Colwood, BC, V9C 2M7 house for sale | Listing ID 1033 | Royal LePage
View photo
House · for sale
$ 865,000
3272 Haida Dr, Colwood, BC, V9C 2M7 house for sale | Listing ID 1033 | Royal LePage
Colwood
· House
· Garden · Parking
Colwood · House · Garden · Parking
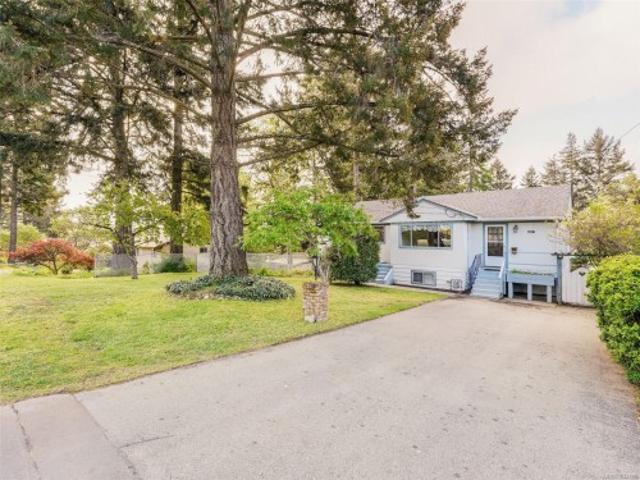
Welcome to this beautifully updated home on sought-after Triangle Mountain, offering exceptional value at $899,988. The upper level features a bright 3-bedroom, 1-bath layout with in-suite laundry, ideal for families. Downstairs offers a self-contained 1-bedroom suite with its own laundry—perfect as a mortgage helper or in-law accommodation, the wall between suite and main living can be removed very easily if not wanting separate suite. Enjoy a sunny, grassy backyard ideal for entertaining and summer barbecues, plus ample parking. Both units have been tastefully updated for a move-in-ready experience. ENTIRE HOME IS VACANT AND EASY TO SHOW AND QUICK POSSESSSIONConveniently located just minutes from Westshore Town Centre and under 10 minutes to Royal Bay Secondary School and Belmont Secondary School. Transit nearby. Sellers are very motivated please present all offers
$ 865,000
106 650C Allandale Rd, Colwood, BC, V9C 0S2 commercial for s.
View photo
House · for sale
$ 3,400,000
$ 407/sq.ft
106 650C Allandale Rd, Colwood, BC, V9C 0S2 commercial for s.
Colwood
· 8,353 sq.ft · House
· Parking
Colwood · 8,353 sq.ft · House · Parking
For Sale: 8,354 SF Industrial Strata Unit in Wildcat Industrial at Allandale District. An excellent opportunity to acquire a brand-new 8,354 square foot industrial strata unit located within Wildcat Industrial at the Allandale District. Zoned Mixed Use Employment Centre 2 (MUEC2), the space offers flexibility for a variety of uses. The main level provides 6,446 square feet, complemented by an approximately 1,908 square foot second-floor shell mezzanine. Key features include 28-foot clear ceiling heights in the warehouse area, 13-foot clear ceiling heights in the mezzanine, eight (8) dedicated parking stalls, and two (2) grade-level loading doors measuring 9’ x 12’ each. 3 phase power, ESFR sprinkler system, High efficiency LED lighting, 500 LBSSF floor capacity. Built by highly reputable Omicron. Still available at ListedBuy!
$ 3,400,000
3368 Mary Anne Cres, Colwood, BC, V9C 3L2 vacant land for sa.
View photo
House · for sale
$ 950,000
3368 Mary Anne Cres, Colwood, BC, V9C 3L2 vacant land for sa.
Colwood
· House
Colwood · House
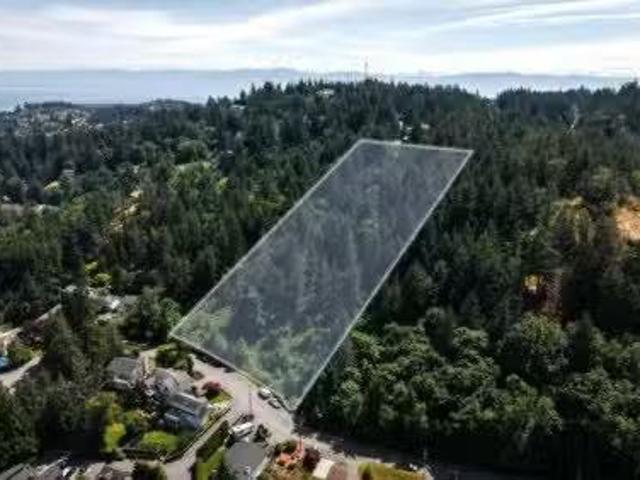
Seize this rare opportunity to own a remarkable lot on Mary Anne Crescent, over 10,000 sq. plete with all services available! The property is equipped with driveways, street lights, sewer, storm drains, curbs, and natural gas. Plus, Colwood-approved plans are in place, so you can get started on your dream home right away. This lot offers incredible potential for stunning ocean and city views, making it the perfect canvas for your custom build. Whether youre envisioning a one-family or two-family dwelling, group home, or a secondary suite, the Residential R2 zoning offers flexibility for various uses. You can also add accessory buildings and structures or operate a home occupation. Be part of one of the islands fastest growing communities. Still available at ListedBuy!
$ 950,000
791 Drummond Way, Colwood, BC, V9C 3G6 vacant land for sale.
View photo
House · for sale
$ 3,500,000
791 Drummond Way, Colwood, BC, V9C 3G6 vacant land for sale.
Colwood
· House
Colwood · House
Approved 43-Unit Townhome Development Opportunity - 791 Drummond Way presents an opportunity to acquire a zoned 43-unit townhome development site within the rapidly evolving market of Colwood. The 4.83-acre site is zoned CD-32 (Comprehensive Development 32) and supports a well-planned collection of spacious two and three-bedroom townhomes designed to meet the increasing demand for family-oriented housing in Greater Victoria. Benefiting from advanced development planning, strong regional connectivity, and proximity to a broad range of amenities, the Property is ideally positioned. Still available at ListedBuy!
$ 3,500,000
3388 Ryder Hesjedal Way, Colwood, BC, V9C 0R5 house for sale.
View photo
House · for sale
$ 1,429,000
$ 446/sq.ft
3388 Ryder Hesjedal Way, Colwood, BC, V9C 0R5 house for sale.
Colwood
· 3,197 sq.ft · 4 Bedrooms · 4 Baths · House
· Patio · Garden · Office room · Parking
Colwood · 3,197 sq.ft · 4 Bedrooms · 4 Baths · House · Patio · Garden · Office room · Parking
Experience modern coastal living in the heart of the prestigious Royal Bay community. This stunning, newly built 4 bedroom + den,4-bathroom home offers a harmonious blend of contemporary design perfect for families. Bright & Open Layout the main floor features an open-concept design with a spacious living room, dining area with a chef-inspired kitchen Gourmet Kitchen. Equipped with quartz countertops, stainless steel appliances, ample cabinetry, and a large island for entertaining or casual dining. The upper floor boasts a luxurious primary bedroom with a walk-in closet and spa-like ensuite bathroom allong with a versatile loft area that can serve as a home office, media room, or play area. Two additional generously sized bedrooms and a full bath complete the upstairs. Lower level Over 900sqft of family space ideal for customization or a secondary suite. Outdoor Living features a beautifully landscaped yard, large patio area, and a detached garage with extra parking. A must see! Still
$ 1,429,000
517 Allandale Rd, Colwood, BC, V9C 2M2 house for sale | Listing ID 1031 | Royal LePage
View photo
House · for sale
$ 1,050,000
517 Allandale Rd, Colwood, BC, V9C 2M2 house for sale | Listing ID 1031 | Royal LePage
Colwood
· House
· Garden
Colwood · House · Garden
Welcome to 517 Allandale Road, a rare opportunity in the heart of Colwood’s desirable Wishart North. This solid 4-bedroom, 3-bathroom residence sits on an expansive 0.28-acre (12,197 sq. Ft) level lot, offering the space and privacy rarely found in newer developments. With over 2,450 sq. Ft. of living area, this mid-century home features a functional layout perfect for a growing family or those seeking a suite potential. The property boasts a sun-drenched backyard, ideal for gardening, outdoor entertaining, or future detached workshop possibilities. Located just minutes from Westshore Mall & Colwood Corners, you are steps away from shopping, dining, & amenities. Families will love the parks and top-rated schools, including Wishart & Colwood Elementary, Dunsmuir Middle & Royal Bay High. Commuting is a breeze with quick access to Veterans Memorial Parkway & the Galloping Goose Trail. Bring your renovation ideas to build instant equity in this quiet neighbourhood. A must-see!
$ 1,050,000
81 368 Tradewinds Ave, Colwood, BC, V9C 0S5 house for sale | Listing ID 1041 | Royal LePage
View photo
House · for sale
$ 749,900
81 368 Tradewinds Ave, Colwood, BC, V9C 0S5 house for sale | Listing ID 1041 | Royal LePage
Colwood
· House
· Patio · Garden · Office room · Balcony · Gym · Parking
Colwood · House · Patio · Garden · Office room · Balcony · Gym · Parking
Discover 1,475 sq. ft. Of luxury living space across 3 levels, where design & function meet in equal measure. Main floor's 9' ceilings & open layout frame a gourmet kitchen with engineered stone countertops, two-tone cabinetry, & matte black hardware, leading naturally to the dining area, living room, & a private balcony. Upstairs, 3 bedrooms include a primary suite with a walk-in closet & frameless glass ensuite. Lower level's flexible room suits a home office, gym, or guest space, with a built-in garage close at hand. Luxury vinyl plank flooring, large-format tiled bathrooms, and a ductless heat pump carry the same craftsmanship throughout. Professionally landscaped yard, private patio, and personal entry gate offer a sense of privacy — steps from Royal Bay's parks, amenities, and oceanfront. Few Select Homes remain. Visit the HomeStore at 394 Tradewinds Ave, open daily 12–4 pm (closed Weds). Price plus GST; measurements approximate; photos representative of a similar show home
$ 749,900
3739 Producers Way, Colwood, BC, V9C 0S4 house for sale Lis.
View photo
House · for sale
$ 984,900
$ 538/sq.ft
3739 Producers Way, Colwood, BC, V9C 0S4 house for sale Lis.
Colwood
· 1,830 sq.ft · 4 Bedrooms · 4 Baths · House
Colwood · 1,830 sq.ft · 4 Bedrooms · 4 Baths · House
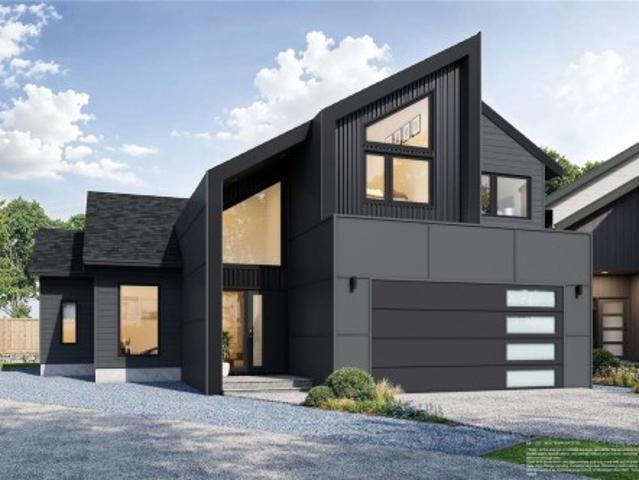
Producers Rowhomes — Peyton Layout, Lot 32 - where contemporary design meets coastal living. This light-filled, designer interior features an open-concept layout that blends style and function. The modern kitchen is a chef’s dream with premium appliances, generous prep space, and sleek finishes. Upstairs, the primary suite impresses with a walk-in closet and elegant ensuite, alongside two spacious bedrooms, a luxe main bath, and upstairs laundry. A separate entrance at the rear leads to a self-contained 1-bed suite with private entry and laundry—perfect for guests or saleal income. EV charger rough-in included! Just minutes to the beach, parks, and trails, and steps to the vibrant Commons Retail Village, offering the best of nature and convenience. Visit the Home Store at 394 Tradewinds Ave, open Sat–Thurs, 12–4 pm. All measurements approx. Price plus GST. Photos are of a similar show home. (Est. Completion - Nov 2025). Still available at ListedBuy!
$ 984,900
708 Demel Pl, Colwood, BC, V9C 3L6 Luxury House for sale | Listing ID 1034 | Royal LePage Carriage Trade Luxury Properties
View photo
House · for sale
$ 1,529,900
708 Demel Pl, Colwood, BC, V9C 3L6 Luxury House for sale | Listing ID 1034 | Royal LePage Carriage Trade Luxury Properties
Colwood
· House
· Garden · Fireplace
Colwood · House · Garden · Fireplace
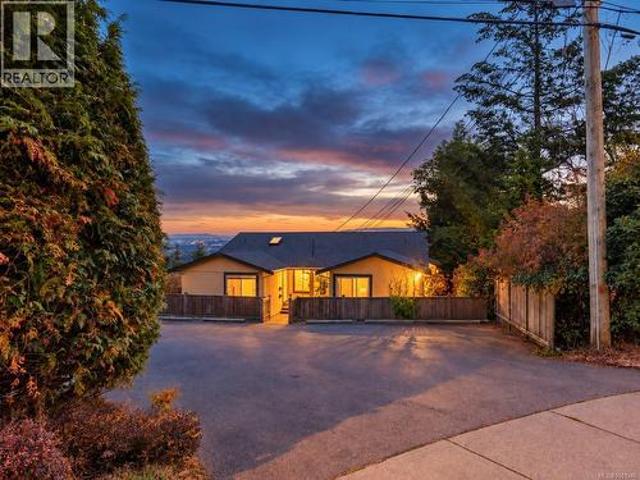
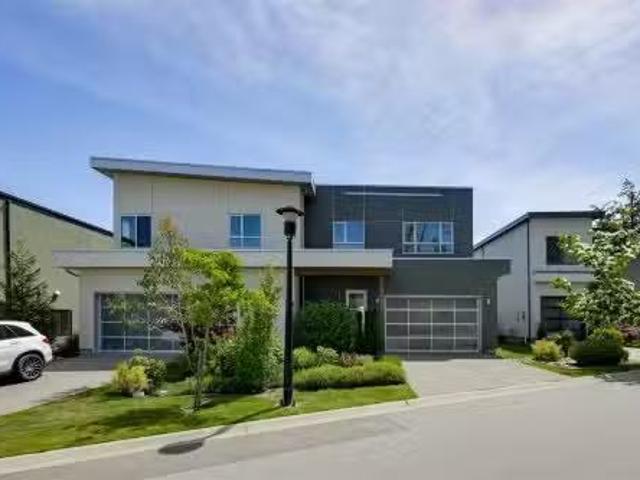
Pulling up to this incredible home, you’ll instantly notice that its quality stands head and shoulders above others in its class. Built in 2015, this home blends contemporary elegance with inviting comfort. Soaring vaulted ceilings, rich hardwood floors with in-floor heat, and solid wood interior doors set the tone, while expansive windows frame ocean & mountain views they also flood the living space with natural light. The main level is a families dream with a chef-inspired kitchen featuring quartz counters, high-end cabinetry, gas stove, and a generous island that flows into the open-concept living and dining spaces. Cozy up by the gas fireplace as you soak in the serene, tree-lined views. The primary offers a spa-like ensuite and quiet retreat, while the lower level boasts 10’ ceilings, a media/flex space, and a bright, self-contained 1-bedroom legal suite also with the same high-end finishes. Outside, enjoy a fully fenced yard with tranquil fish pond, and lush landscaping
$ 1,529,900
#118 539 Delora Dr, Colwood, BC, V9C 0M2 house for sale Lis.
View photo
House · for sale
$ 1,199,900
$ 580/sq.ft
#118 539 Delora Dr, Colwood, BC, V9C 0M2 house for sale Lis.
Colwood
· 2,067 sq.ft · 3 Bedrooms · 3 Baths · House
· Patio · Parking · Balcony · Fireplace
Colwood · 2,067 sq.ft · 3 Bedrooms · 3 Baths · House · Patio · Parking · Balcony · Fireplace
Enjoy breathtaking views from the best location in the development. This beautifully designed 3-bed, 3-bath home offers over 2,000 sq ft of living space in Victoria’s first and only solar-powered community. Take in stunning Strait of Juan de Fuca views from 1 of 2 private balconies. The open-concept main floor features wide-plank flooring, a gourmet kitchen with upgraded appliances, quartz countertops, a large island, and a stylish fireplace. Upstairs, the spacious primary suite offers a walk-in closet and heated-floor ensuite, plus 2 additional bedrooms. Energy-efficient features include solar panels that can generate excess power for BC Hydro, forced-air heating and cooling, and on-demand hot water. Additional highlights include ample storage, a double garage, driveway parking for 4 vehicles, a private patio, and a brand-new stucco exterior completed just one month ago. Close to shopping, parks, trails, schools, and beaches. Still available at ListedBuy!
$ 1,199,900
31 368 Tradewinds Ave, Colwood, BC, V9C 0R9 house for sale.
View photo
House · for sale
$ 874,900
$ 541/sq.ft
31 368 Tradewinds Ave, Colwood, BC, V9C 0R9 house for sale.
Colwood
· 1,615 sq.ft · 3 Bedrooms · 3 Baths · House
· Patio · Fireplace
Colwood · 1,615 sq.ft · 3 Bedrooms · 3 Baths · House · Patio · Fireplace
Step into refined living with this quick possession luxury townhome offering 2 impeccably designed levels of comfort & style. Main floor features an open-concept layout perfect for entertaining, complete with a deluxe kitchen, elegant fireplace, and convenient 2-piece bath. Upstairs, unwind in the expansive primary suite with a generous walk-in closet & a lavish ensuite showcasing a walk-in shower. 2 additional spacious bedrooms, a spa-inspired main bath, & full laundry complete the upper level. Outdoors, enjoy two sun-drenched patios ideal for relaxing or entertaining. Perfectly situated just minutes from the ocean, scenic nature trails, & the vibrant Commons Retail Village, this home offers the ultimate West Coast lifestyle. Visit the Royal Bay Home Store at 394 Tradewinds Ave. Sat – Thurs 12-4pm. All measurements approximate. Price is plus gst. Photos of similar Show Home – not this exact home. Still available at ListedBuy!
$ 874,900
115 368 Tradewinds Ave, Colwood, BC, V9C 0R9 house for sale.
View photo
House · for sale
$ 879,900
$ 396/sq.ft
115 368 Tradewinds Ave, Colwood, BC, V9C 0R9 house for sale.
Colwood
· 2,217 sq.ft · 4 Bedrooms · 4 Baths · House
· Office room
Colwood · 2,217 sq.ft · 4 Bedrooms · 4 Baths · House · Office room
Stunning 4-bed luxury townhome the Haven, mins from the ocean in award-winning Royal Bay. Main welcomes with an open-concept bathed in natural light, a stylish kitchen perfect for entertaining, & convenient 2pc bath. Above, spacious primary suite with walk-in closet & spa-inspired ensuite. 2 more generous bedrooms, a full bathroom, & laundry complete. Walkout lower, provides a versatile 4th bed & full bath perfect for extra space for guests or a home office. Surrounded by nature and steps from the vibrant Commons Retail Village, this home blends upscale living with everyday convenience in a truly exceptional location. Estimated completion Nov 2025. Visit the Home Store at 394 Tradewinds Ave, open Sat-Thurs from 12-4 pm. All measurements are approximate. Price is plus GST. Photos are of a similar show home, not the actual home. Price promo for limited time, restrictions apply, ask for details. (Estimated Completion - Nov 2025). Still available at ListedBuy!
$ 879,900
33 368 Tradewinds Ave, Colwood, BC, V9C 0R9 house for sale.
View photo
House · for sale
$ 770,400
$ 514/sq.ft
33 368 Tradewinds Ave, Colwood, BC, V9C 0R9 house for sale.
Colwood
· 1,496 sq.ft · 2 Bedrooms · 3 Baths · House
· Office room · Gym
Colwood · 1,496 sq.ft · 2 Bedrooms · 3 Baths · House · Office room · Gym
Quick Possession! Mins from the ocean & surrounded by nature, this 3-level luxury townhome blends modern elegance with an unbeatable location. Coastal Floor Plan, main level offers a gourmet kitchen with premium appliances, open-concept livingdining, & designer finishes. Upstairs, 2 spacious bedrooms each with private ensuites, creating personal retreats with natural light, plus vaulted ceilings in the primary suite! Walkout lower provides a flex space, ideal for a home office, gym, or media rm. Walk to the Commons Retail Village with a wealth of amenities, dining options, shopping & more! Just beyond your doorstep, Echo delivers unparalleled access to outdoor amenities, from a hike at Latoria Creek to building sandcastles at Royal Beach. Experience the perfect combination of luxury, style, and coastal living. Photos of similar Show Home – not this exact home. Still available at ListedBuy!
$ 770,400
2264 Aldeane Ave, Colwood, BC, V9B 2C7 house for sale Listi.
View photo
House · for sale
$ 1,699,900
$ 373/sq.ft
2264 Aldeane Ave, Colwood, BC, V9B 2C7 house for sale Listi.
Colwood
· 4,553 sq.ft · 5 Bedrooms · 3 Baths · House
· Garden · Fireplace · Swimming pool · Deck
Colwood · 4,553 sq.ft · 5 Bedrooms · 3 Baths · House · Garden · Fireplace · Swimming pool · Deck
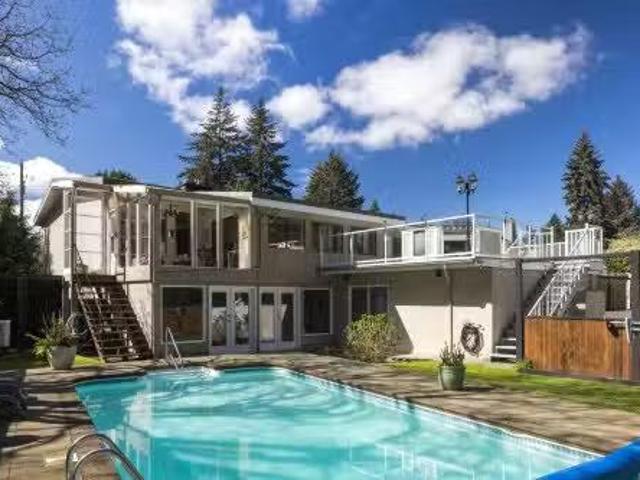
Welcome to 2264 Aldeane Avenue, a warm and inviting family home bordering the 3rd green of the Royal Colwood Golf Course. Offering over 3,800 sqft, this well-designed residence welcomes you with a bright, open living room anchored by a cozy stone fireplace, flowing into an updated kitchen, separate dining room, and a sunroom overlooking the backyard. The main-level primary bedroom features a spacious walk-in closet and 5-piece ensuite. Step out to the sprawling back deck with built-in BBQ, hot tub,and views of the sport court, golf course and 28’ pool,perfect for entertaining and everyday enjoyment.The lower level offers a spacious rec room with a built in bar and walks out to the pool deck. Complete with a family room, additional bedrooms, bathroom,and a large workshop ideal for extra storage or projects. Set in a sought-after neighbourhood just steps to schools, Westshore shopping, transit,and the Galloping Goose Trail. Dont miss this one, just in time for summer! Still available at
$ 1,699,900
584 Stornoway Dr, Colwood, BC, V9C 3J8 house for sale Listi.
View photo
House · for sale
$ 1,129,000
$ 426/sq.ft
584 Stornoway Dr, Colwood, BC, V9C 3J8 house for sale Listi.
Colwood
· 2,648 sq.ft · 5 Bedrooms · 3 Baths · House
· Fireplace · Deck · Parking · Cellar
Colwood · 2,648 sq.ft · 5 Bedrooms · 3 Baths · House · Fireplace · Deck · Parking · Cellar
Beautifully updated and tastefully designed, this 5 bedroom, 3 bathroom home offers over 2,300 sq ft of comfortable living space on a large, beautifully landscaped lot. The main level provides convenient single level living with a bright, functional layout, while the walk-out basement adds flexibility with additional living space and a self-contained 1 bedroom suite is ideal for extended family, guests, or mortgage helper potential. The updated kitchen features quartz countertops, stainless steel appliances, and ample workspace for everyday living and entertaining. Enjoy year-round comfort with a heat pump and the warmth of two wood burning fireplaces. Step outside to the huge deck overlooking the mature landscaping, creating the perfect setting for outdoor gatherings. Built in 1984, this well-maintained home also offers a single attached garage and RV parking. A fantastic opportunity to own a move-in ready home in a popular neighbourhood with space, style, and versatility. Still avail
$ 1,129,000
3388 St. Troy Pl, Colwood, BC, V9C 3J9 house for sale | Listing ID 1040 | Royal LePage
View photo
House · for sale
$ 850,000
3388 St. Troy Pl, Colwood, BC, V9C 3J9 house for sale | Listing ID 1040 | Royal LePage
Colwood
· House
· Patio · Garden · Fireplace · Parking
Colwood · House · Patio · Garden · Fireplace · Parking
Open House 11am-1pm Saturday 20th. Tucked away on a scenic street in in Colwood’s family-friendly Triangle Mountain neighbourhood, this charming 3 bed, 2 bath rancher offers the kind of warmth and comfort that instantly feels like home. Thoughtfully laid out with room for a growing family, the home features a bright living room with a beautiful trio of expansive windows and a stunning stone fireplace as the natural focal point. The kitchen and dining flow seamlessly to a private patio and fully fenced backyard with green space—perfect for kids, pets, gardening, or summer evenings outdoors. An expansive garage plus spacious driveway offer plenty of parking and storage. Full of character and everyday functionality, this quaint home blends cozy living with practical family appeal, all just minutes to parks, schools, shopping, and Westshore amenities
$ 850,000
2329/2333 Sooke Rd, Colwood, BC, V9B 1X9 vacant land for sal.
View photo
House · for sale
$ 1,449,900
$ 1,870/sq.ft
2329/2333 Sooke Rd, Colwood, BC, V9B 1X9 vacant land for sal.
Colwood
· 775 sq.ft · 2 Bedrooms · 1 Bath · House
Colwood · 775 sq.ft · 2 Bedrooms · 1 Bath · House
LOOK AT AERIAL SHOTS TO APPRECIATE VALUE OF PROPERTY AS A GREAT DEVELOPMENT OPPORTUNITY This property being located strategically along a transit growth area. The property is further enhanced by being situated on a corner lot enabling vehicle traffic to enter and exit from a side street (Jadel Dr. ). In addition the property is on a bus route, close Westshore Town Centre, major box stores etc. The property opposite was recently developed for townhouses and is close to being sold out! There are also two easy sewer connections at the road! Dont miss out on this excellent opportunity to purchase a great development site. Buyers to verify any development opportunity with the City of Colwood. HOME IS TEAR DOWN, BUT COULD BE USED AS RENTAL WHILST PREFORMING DUE DILIGENCE. Still available at ListedBuy!
$ 1,449,900
656 Medalist Ave, Colwood, BC, V9C 0C3 house for sale Listi.
View photo
House · for sale
$ 2,175,000
$ 612/sq.ft
656 Medalist Ave, Colwood, BC, V9C 0C3 house for sale Listi.
Colwood
· 3,552 sq.ft · 4 Bedrooms · 3 Baths · House
· Patio · Garden
Colwood · 3,552 sq.ft · 4 Bedrooms · 3 Baths · House · Patio · Garden
This impressive custom contemporary home by the award-winning Citta Group is set on a quiet new street bordering parks, trails and Olympic View Golf Course and just minutes from Latoria Walk and Red Barn Market. The main floor features an open layout seamlessly combining the impressive kitchen, spacious living and dining area, all illuminated by natural light pouring in through expansive windows.The primary suite on the main, offers a walk-in dressing room and spa-inspired ensuite. The dream kitchen showcases a generous island with prep sink, beverage center, premium Fisher & Paykel appliances and a walk-in pantry. High-end finishes including custom millwork, Caesarstone and quartz counters, and quality flooring throughout. Upstairs offers three spacious bedrooms, one with ensuite, plus a recreation room. Enjoy the multiple patios surrounded by a beautiful landscaped yard. Built Green Gold with a ducted heat pump and efficient hot water system for year-round comfort. Open Sunday 2-4pm.
$ 2,175,000
3450 Spotswood Ave, Colwood, BC, V3S 5K7 vacant land for sal.
View photo
House · for sale
$ 468,000
3450 Spotswood Ave, Colwood, BC, V3S 5K7 vacant land for sal.
Colwood
· House
Colwood · House
This 8345 sq ft lot is set on a quiet cul de sac in a central Colwood location. Close to all amenities and suitable for a 3 storey home. Great value, reach out today for a complete information package. Still available at ListedBuy!
$ 468,000
3598 Temperate Pl, Colwood, BC, V9C 0T3 Luxury House for sale | Listing ID 1041 | Royal LePage Carriage Trade Luxury Properties
View photo
House · for sale
$ 1,425,000
3598 Temperate Pl, Colwood, BC, V9C 0T3 Luxury House for sale | Listing ID 1041 | Royal LePage Carriage Trade Luxury Properties
Colwood
· House
· Patio · Garden · Parking · Air conditioning
Colwood · House · Patio · Garden · Parking · Air conditioning
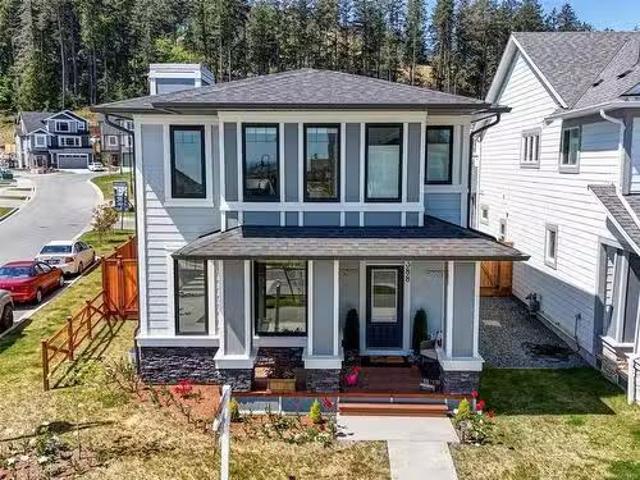
TP Lot 33. Mariner. Custom cul-de-sac plan with bright and sunny yard in Temperate Place, the latest collection of single family homes with suites in Royal Bay by award winning Verity Construction. Enjoy a brand new custom floor plan with a wider feel and supplement your mortgage with a 1 bed legal suite over the garage. This home has 4 beds and 4 baths, and the open concept main floor steps out to your sunny patio with gas BBQ hookup, perfect for hosting. The primary bedroom comes with A/C, a 4 pce ensuite, and WIC. The legal suite has a separate heat pump, hydro, and laundry. Designed w/ the environment in mind, Built Green certified and Low Carbon Step Code. SS appliance package including induction cooktop and wall oven. SMART touchscreen front lock. Dual head ductless heat pump in the main home for efficient heating and cooling. Roller Blinds. Car charger outlet. New home warranty. Close to schools, amenities, trails, & beaches
$ 1,425,000

Get email alerts

Don't miss out: be the first to know about new properties

The alert was correctly created

On subscribing you accept the conditions of use and the privacy policy
Alert
Receive new ads in your inbox
Save this search
Receive alerts for new listings

We'll send you an email when we have new properties for: "Houses for sale in Colwood"

The alert was correctly created

Parkwood Village, Vancouver Island
Royal Woods
Get email alerts and be the first to see new listings
Required field
On subscribing I accept the terms of the privacy policy
Perfect! You'll soon start receiving new listings via email
Alert
Receive an email when we have new ads for Houses for sale in Colwood
Save this search
Filters

Bedrooms

Area (sq.ft)

sq.ft
sq.ft

Price

$
$

Filter by property type

Bathrooms

Clear all filters
Receive notifications when new entries are published.