863 houses for sale in Colwood

485 Head St Sw, Esquimalt, BC, V9A 5S1 house for sale | Listing ID 1049 | Royal LePage
View photo
House · for sale
$ 2,199,000
485 Head St Sw, Esquimalt, BC, V9A 5S1 house for sale | Listing ID 1049 | Royal LePage
Colwood
· House
· Garden
Colwood · House · Garden
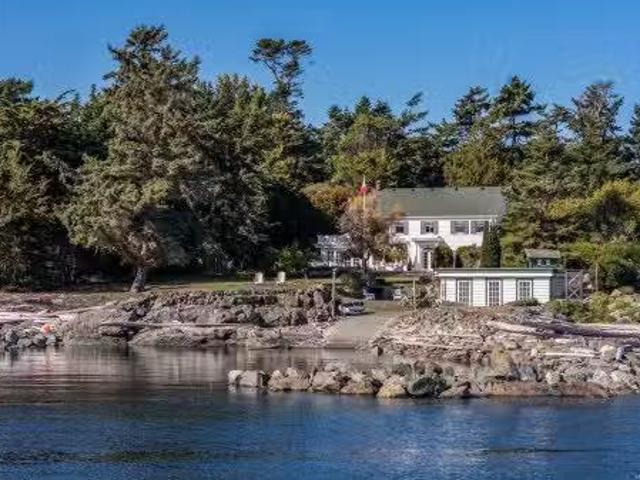
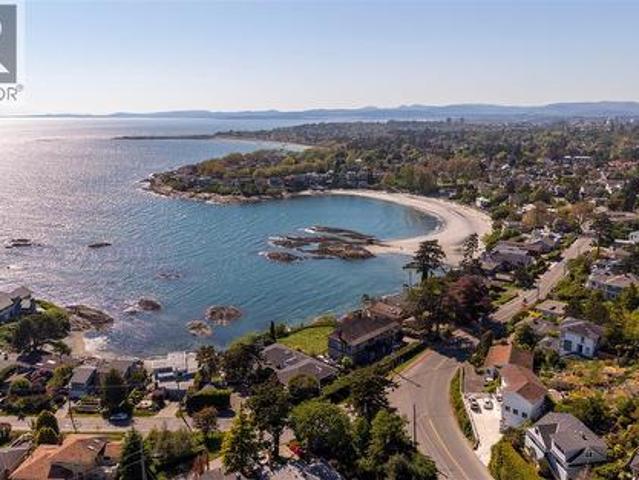
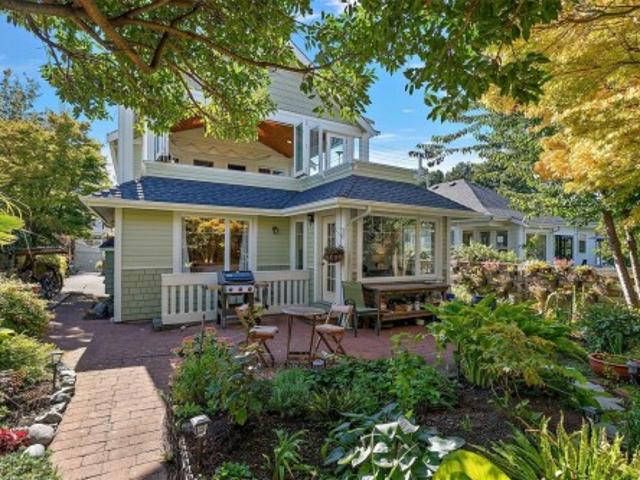
A waterfront home with warmth, character and room to savour the view, Across the Harbour enjoys an exceptional setting on Victoria’s Inner Harbour. Beautifully maintained and thoughtfully updated, it offers 5 bedrooms, 6 bathrooms, over 3,000 sq. Ft. of interior living space and more than 3,000 sq. Ft. outdoors. A renovated open-concept kitchen forms the heart of the home, while an airy upstairs sunroom invites quiet mornings overlooking the water. Bedrooms with private ensuites offer a welcoming retreat, and a garden studio and caretaker suite add versatility for guests, family or live-in management. Purpose-built as a B&B and operated seasonally as short-term rental accommodation by the current owners, this licensed property offers a turnkey opportunity. As Esquimalt’s only property with C-7A mixed-use zoning permitting Tourist Accommodation, it pairs distinctive waterfront living with the flexibility to welcome paying guests or simply enjoy it as home
$ 2,199,000
7453 Veyaness Rd, Central Saanich, BC, V8M 1V9 house for sale | Listing ID 1043 | Royal LePage
View photo
House · for sale
$ 1,129,000
7453 Veyaness Rd, Central Saanich, BC, V8M 1V9 house for sale | Listing ID 1043 | Royal LePage
Colwood
· House
· Patio · Garden · Parking · Fireplace · Deck
Colwood · House · Patio · Garden · Parking · Fireplace · Deck
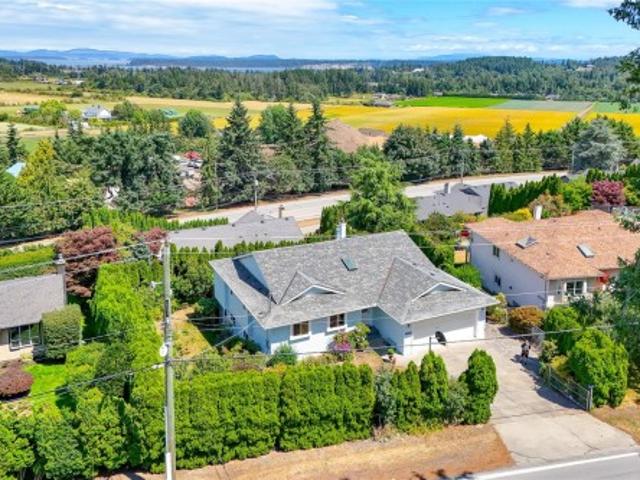
Welcome to 7453 Veyaness Rd. This well cared for home features main floor living with 3beds/2baths and a flexible lower floor with large family room, fourth bedroom and 1 bedroom suite with separate laundry. Enjoy views over the valley towards the water and islands with Mt. Baker in the background. There's a large deck just off the kitchen and the backyard has a covered patio area with small workshop. The suite can be accessed from a side entrance or through the lower lever. Other features include a double car garage, skylights, 2 gas fireplaces, updated windows, a new roof in 2022 and new hot water tank in 2023. The fenced yard has side parking for a small boat or RV, deck & patio space with lots of established plants and garden beds. Ask your Agent for a list of all the great updates
$ 1,129,000
Th1 370 Waterfront Cres, Victoria, BC, V8T 5K3 house for sal.
View photo
House · for sale
$ 1,295,000
$ 481/sq.ft
Th1 370 Waterfront Cres, Victoria, BC, V8T 5K3 house for sal.
Colwood
· 2,691 sq.ft · 3 Bedrooms · 3 Baths · House
· Patio
Colwood · 2,691 sq.ft · 3 Bedrooms · 3 Baths · House · Patio
In the prestigious Selkirk waterfront, this sophisticated corner townhome offers a seamless blend of refined elegance, incredible upgrades & low-maintenance luxury. Step inside to discover a sunlit interior designed for effortless entertaining in the open-concept livingdining area. The chef’s kitchen features quartz counters, full pantry & curated suite of premium appliances that opens to a private patio ideal for al fresco evenings. Upstairs, the primary suite delivers a boutique hotel experience with double closets, serene parkwater views & lavish en-suite. Two more bedrooms & a lower flex room wpatio offer versatile space. This pet-friendly home is ideal for the executive buyer seeking lock & leave simplicity without compromising on space, quality, or location. With cafés, fine dining & the Galloping Goose Trail just steps away—& the waterfront always within reach—this exceptional offering is a rare opportunity to live beautifully in one of the city’s most coveted communities. Still
$ 1,295,000
3045 Mcanally Rd, Saanich, BC, V8N 1T3 house for sale Listi.
View photo
House · for sale
$ 7,995,000
$ 1,219/sq.ft
3045 Mcanally Rd, Saanich, BC, V8N 1T3 house for sale Listi.
Colwood
· 6,555 sq.ft · 4 Bedrooms · 5 Baths · House
· Garden
Colwood · 6,555 sq.ft · 4 Bedrooms · 5 Baths · House · Garden
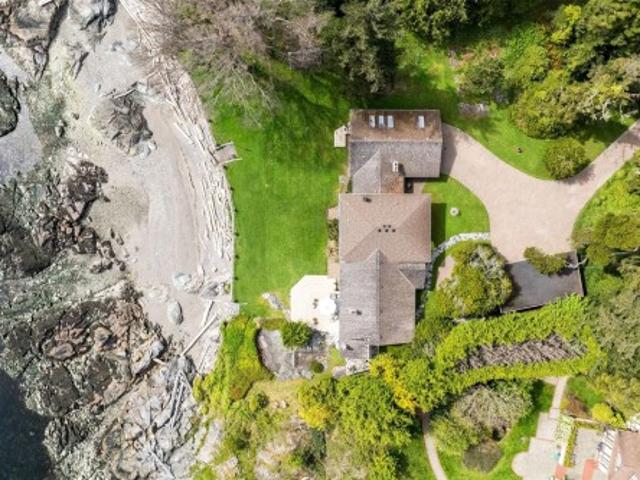
Absolutely stunning, this south-facing waterfront estate in prestigious Ten Mile Point offers breathtaking views of Chatham, Discovery, and the Chain Islands. Set on nearly 1.5 acres of unparalleled privacy, the property features one of the largest and most beautiful oceanfront gardens on the market today, with formal landscaping dating to the 1930s. The grand main residence boasts generous principal rooms, three bedrooms, and a spectacular glass conservatory—all with unobstructed ocean views. A chef’s dream kitchen anchors the home, while water features and a fenced vegetable garden with greenhouse enhance the grounds. A charming guest cottage doubles as an officestudio, complete with kitchenette, 1.5 baths, and a loft bedroom. Enjoy private beach access, a large boathouse, and your own enclosed waterfront sanctuary protected by a deer fence. This rare offering blends timeless elegance, unmatched setting, and coastal luxury in perfect harmony. Still available at ListedBuy!
$ 7,995,000
384 Burnside Rd East, Victoria, BC, V9A 1A5 house for sale | Listing ID 1044 | Royal LePage
View photo
House · for sale
$ 925,000
384 Burnside Rd East, Victoria, BC, V9A 1A5 house for sale | Listing ID 1044 | Royal LePage
Colwood
· House
· Garden · Office room · Parking
Colwood · House · Garden · Office room · Parking
Priced below assessed value! Solid character, massive space, and a location that actually makes daily life easy. 384 Burnside Rd E gives you authentic Victorian farmhouse details—coffered ceilings, rich wood trim, and stained glass—paired with the practical layout growing families and multi-gen households need. The main level features an open kitchen, 3 bedrooms, full bath, and laundry. Upstairs, the converted attic works as a bright home office, studio, or play space. The lower level expands your options with 3 more bedrooms, a second bath, rec room, and workshop—an ideal setup for an in-law suite or teenagers needing their own space. Key mechanicals are already taken care of with a new gas on-demand hot water system powering efficient hydronic heating. Outside, you get a big fenced yard and private parking accessed off quiet Duplin Rd. Direct bus routes to downtown Victoria stop right near your door, while central Burnside corridor placement offers strong long-term land value
$ 925,000
108 2 Vantilburg Cres, Langford, BC, V9B 3K4 house for sale | Listing ID 1051 | Royal LePage
View photo
House · for sale
$ 899,900
108 2 Vantilburg Cres, Langford, BC, V9B 3K4 house for sale | Listing ID 1051 | Royal LePage
Colwood
· House
· Patio · Garden · Office room
Colwood · House · Patio · Garden · Office room
Welcome to Fairway Gardens — a new community of 20 stylish townhomes in the heart of Langford. Offering a variety of 2, 3 & 4 bedroom homes, every detail of these townhomes has been meticulously crafted to balance modern elegance with practical functionality. Imagine soaring vaulted ceilings that elevate your living experience, spacious open-concept living & dining areas, flood with natural light that are perfect for entertaining, & high-end kitchens designed for both style & function. From cozy dens that make for an ideal home office to inviting outdoor patios that let you enjoy Langford's natural beauty, these townhomes redefine what it means to feel truly at home. Just minutes from Victoria, Fairway Gardens offers modern layouts, premium finishes & unbeatable convenience for today's homeowners. Whether you're a first-time buyer or looking to downsize, discover the perfect blend of comfort, location & value. Explore our floorplans, competitive pricing, and vibrant community living
$ 899,900
1682 Charlton Rd, Saanich, BC, V9E 2C9 house for sale | Listing ID 1050 | Royal LePage
View photo
House · for sale
$ 2,649,900
1682 Charlton Rd, Saanich, BC, V9E 2C9 house for sale | Listing ID 1050 | Royal LePage
Colwood
· House
· Garden
Colwood · House · Garden
A truly one-of-a-kind property where exceptional quality, craftsmanship and a love of home are evident throughout. This beautiful custom-built, one-level rancher is set on approximately 4.987 acres of spectacular rolling, beautifully landscaped gardens, creating a private and peaceful setting rarely found. Thoughtfully designed for entertaining and enjoying life with family and friends, the home has been the setting for countless memorable gatherings and celebrations. The quality of construction is prevalent throughout, with an emphasis on thoughtful design, enduring materials and comfortable one-level living. The gardens have been lovingly created and meticulously cared for, offering beauty and character in every season. This is far more than a home; it is a property designed to bring people together, celebrate life and create lasting memories. A rare opportunity to own an exceptional custom rancher on nearly five acres in a truly special setting
$ 2,649,900
1110 Reno St, Victoria, BC, V9A 4B6 house for sale | Listing ID 1049 | Royal LePage
View photo
House · for sale
$ 1,100,000
1110 Reno St, Victoria, BC, V9A 4B6 house for sale | Listing ID 1049 | Royal LePage
Colwood
· House
· Garden · Office room · Fireplace · Deck
Colwood · House · Garden · Office room · Fireplace · Deck
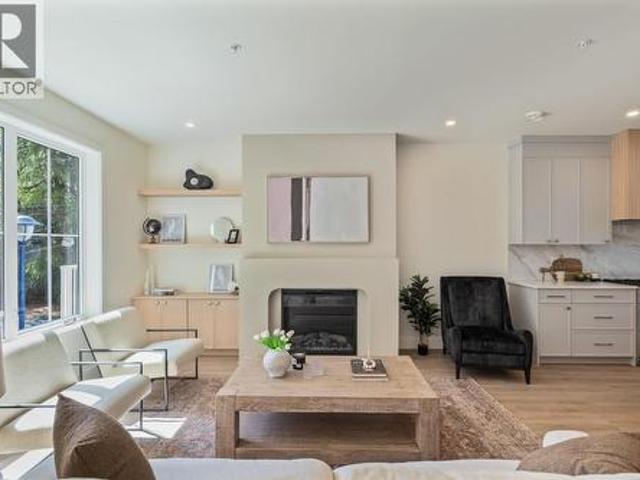
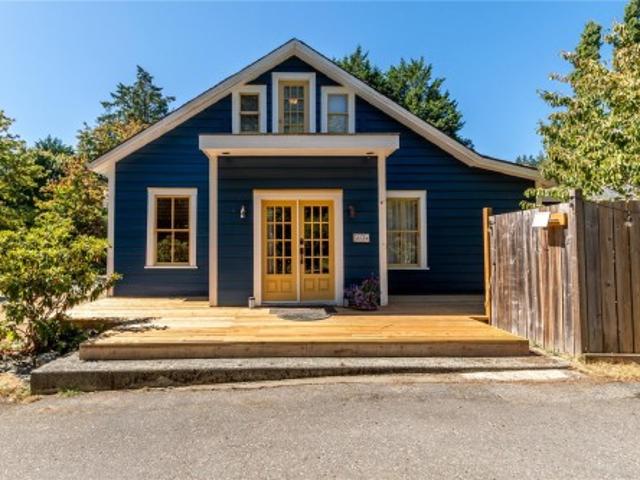
Beautiful Zebra-designed modern character home in desirable Vic West! This boutique abode offers the timeless charm of a character home—combined with all the conveniences of a newer build. The bright, open main floor features maple floors, a cozy fireplace, a gourmet kitchen and powder bath. The living and dining rooms are complimented with dual French doors leading out to both a private east and west cedar decks that create a generous indoor/outdoor flow. The professionally designed gardens are lush with seasonal blooms and foliage creating a perfect outdoor entertaining environment. Upstairs is a primary bedroom with walk-in closet, a second bedroom, a full bathroom, a flexible office/hobby space, and ample attic storage. Situated on a quiet, treed street, this home offers an incredible lifestyle just steps from the Galloping Goose Trail, Banfield Park, the fab Gorge Swimming Dock, and a quick bike ride to downtown. A perfect, turn-key townhouse alternative!
$ 1,100,000
3035 Mcanally Rd, Saanich, BC, V8N 1T3 Luxury House for sale | Listing ID 1034 | Royal LePage Carriage Trade Luxury Properties
View photo
House · for sale
$ 7,900,000
3035 Mcanally Rd, Saanich, BC, V8N 1T3 Luxury House for sale | Listing ID 1034 | Royal LePage Carriage Trade Luxury Properties
Colwood
· House
Colwood · House
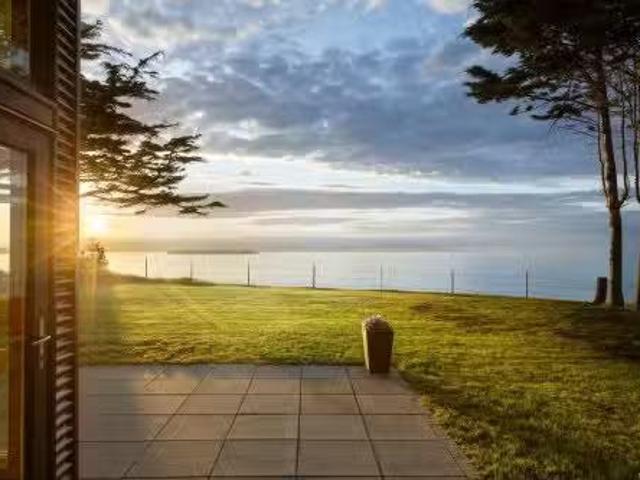
An Exceptional lowbank oceanfront estate on prestigious Ten Mile Point defined by coveted southern exposure and set across nearly 1.5 acres of private, park-like grounds. One of the only low bank, private, sandy/pebble beaches in the area. Spectacular beachfront plus towering mature old growth trees. The sun-drenched coastal vistas and mountain views coupled with the private secluded beach invites effortless connection to the water. Designed for refined living & unforgettable entertaining, expansive outdoor spaces capture light from dawn to dusk. Absolute privacy meets timeless natural beauty in this rare offering, where the ocean's rhythm becomes part of everyday life and complete silence from the city. The same owner has loved and cared for this home for over 40 years. A beautifully designed Southwest-style home featuring warm, earthy tones. A true legacy property-elegant, serene, private and undeniably exclusive—crafted for those who seek the finest in waterfront living
$ 7,900,000
2197 Navigators Rise, Langford, BC, V9B 0P4 house for sale | Listing ID 1041 | Royal LePage
View photo
House · for sale
$ 2,299,999
2197 Navigators Rise, Langford, BC, V9B 0P4 house for sale | Listing ID 1041 | Royal LePage
Colwood
· House
· Patio · Office room · Deck
Colwood · House · Patio · Office room · Deck
Wake up to breathtaking panoramic ocean, mountain, and city views from one of Bear Mountain's most desirable locations. Designed with both elegance and functionality in mind, this exceptional residence offers a spacious layout where every bedroom in the main home enjoys the convenience of its own private ensuite. The heart of the home is an impressive open-concept living space featuring soaring ceilings, oversized windows, and seamless indoor-outdoor living. The gourmet kitchen is built for entertaining, complete with quality appliances, quartz countertops, a large island, and generous storage. Retreat to the expansive primary suite with a spa-inspired ensuite, while multiple patios and view decks provide the perfect setting to relax or entertain against an unforgettable backdrop. A dedicated theatre room, home office, and a fully self-contained legal suite add flexibility for today's lifestyle
$ 2,299,999
1752 Kisber Ave, Saanich, BC, V8P 2W7 house for sale | Listing ID 1047 | Royal LePage
View photo
House · for sale
$ 924,999
1752 Kisber Ave, Saanich, BC, V8P 2W7 house for sale | Listing ID 1047 | Royal LePage
Colwood
· House
· Garden · Office room · Fireplace · Deck · Parking
Colwood · House · Garden · Office room · Fireplace · Deck · Parking
Welcome to this charming, updated rancher in the sought after Mt. Tolmie neighbourhood in Gordon Head. The fully renovated kitchen with new cabinetry and appliances opens onto a spacious deck, perfect for entertaining or a quiet morning coffee. The large backyard is perfect for kids and pets to play and have fun. The living room retains its character with original oak hardwood, coved mouldings and a cozy fireplace. Two bedrooms plus a flexible office provide extra room for guests or a home workspace, and the refreshed 3-piece bath features a new vanity and cabinetry. Built in 1953 and well maintained, with forced-air gas heat, vinyl windows, newer perimeter drains and sewer connection. Attached garage for parking and storage. Set on a generous 6,000 sf lot within Saanich's SSMUH Transit Proximity Area (may permit up to 6 units, buyer to verify with the District of Saanich), this is a fantastic opportunity for first-time buyers, downsizers or developers alike
$ 924,999
3300 Livesay Rd, Central Saanich, BC, V8M 1W7 house for sale.
View photo
House · for sale
$ 2,450,000
$ 384/sq.ft
3300 Livesay Rd, Central Saanich, BC, V8M 1W7 house for sale.
Colwood
· 6,372 sq.ft · 5 Bedrooms · 5 Baths · House
· Office room
Colwood · 6,372 sq.ft · 5 Bedrooms · 5 Baths · House · Office room
Commanding ocean views and striking architecture define this stunning West Coast residence at 3300 Livesay Road. Thoughtfully designed to embrace its natural surroundings, this 5,242 sq ft home offers 5 bedrooms + office and 5 luxurious bathrooms across a light-filled, open-concept layout. Floor-to-ceiling windows frame ever-changing coastal views, while soaring ceilings and warm, contemporary finishes create an atmosphere of quiet sophistication. Set high above the shoreline on a private, sun-drenched lot, this home seamlessly blends indoor and outdoor living. Whether you’re entertaining guests or enjoying a moment of stillness, every space has been curated for comfort, beauty, and presence. A rare offering that leaves a lasting impression. Still available at ListedBuy!
$ 2,450,000
3154 Washington Ave, Victoria, BC, V9A 1P6 house for sale | Listing ID 1050 | Royal LePage
View photo
House · for sale
$ 649,000
3154 Washington Ave, Victoria, BC, V9A 1P6 house for sale | Listing ID 1050 | Royal LePage
Colwood
· House
· Office room · Balcony · Fireplace · Parking
Colwood · House · Office room · Balcony · Fireplace · Parking
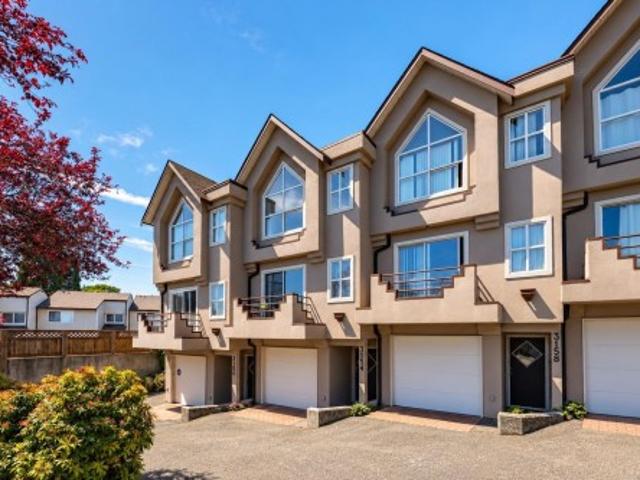
Welcome home to this charming 2Bed 2Bath 1104 sq/ft townhome, a perfect condo alternative for those looking to get into the market. The spacious main floor offers open-concept living & dining adorned with natural light, cozy gas fireplace & easy access to a SE-exposed balcony. The kitchen features SS appls & an additional eating area with French doors opening to the private, fenced rear patio-perfect for entertaining, pets or kids! Upstairs, find a generous primary with vaulted ceilings & access to a cheater ensuite. A 2nd bedroom, laundry & large flex space ideal for an office or workstation complete this level. Finishing off this must-see home is an oversized tandem two-car garage with a workbench & plenty of room for storage. Further updates include fresh paint & a newer heat pump, creating a turnkey opportunity that will surely impress! Well positioned on a beautiful tree-lined street close to the Galloping Goose, Gorge Waterway & mins to Uptown, Mayfair, parks & all amenities!
$ 649,000
1404 Taunton St, Victoria, BC, V8R 1W9 house for sale | Listing ID 1046 | Royal LePage
View photo
House · for sale
$ 859,000
1404 Taunton St, Victoria, BC, V8R 1W9 house for sale | Listing ID 1046 | Royal LePage
Colwood
· House
· Garden
Colwood · House · Garden
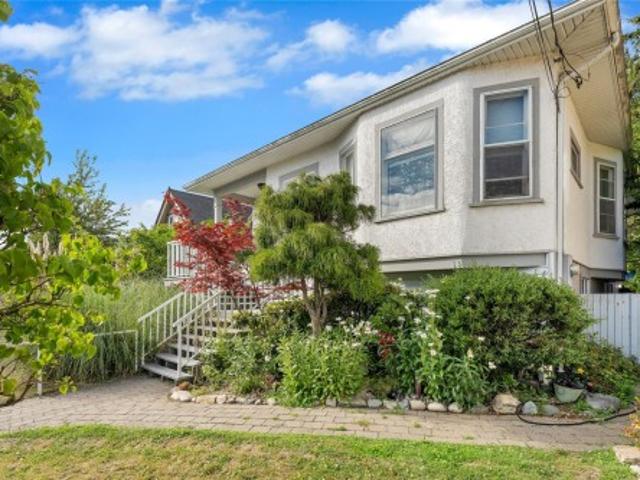
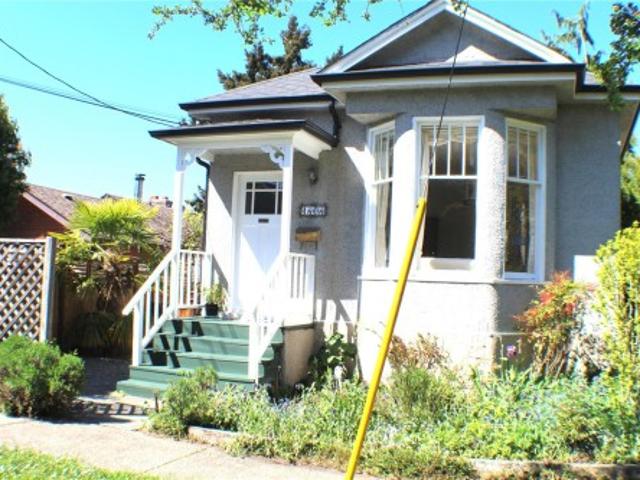
Open house saturday oct 10, from 2:00-3:30. This beautifully preserved 1912 character home blends timeless charm with thoughtful modern upgrades. Original fir floors have been lovingly restored, creating a warm atmosphere. The exquisitely renovated kitchen and bathroom showcase quality craftsmanship, including handmade tiles sourced from Sonoma, California. Recent improvements include natural gas conversion, a new induction stove, enhanced attic and wall insulation, and fiber-optic wiring for fast, reliable connectivity. Step outside to a private, fully fenced garden sanctuary with an established organic garden—perfect for relaxing or entertaining. With shops, cafés, restaurants, parks and amenities all within easy walking distance, you can truly live here without a car. The character, curb appeal and exceptional location were major highlights for my clients. Lovingly maintained and thoughtfully upgraded, this is a wonderful opportunity to enjoy the very best of Fernwood living
$ 859,000
209 954 Walfred Rd, Langford, BC, V9C 0E2 house for sale | Listing ID 1047 | Royal LePage
View photo
House · for sale
$ 659,900
209 954 Walfred Rd, Langford, BC, V9C 0E2 house for sale | Listing ID 1047 | Royal LePage
Colwood
· House
· Parking · Deck
Colwood · House · Parking · Deck
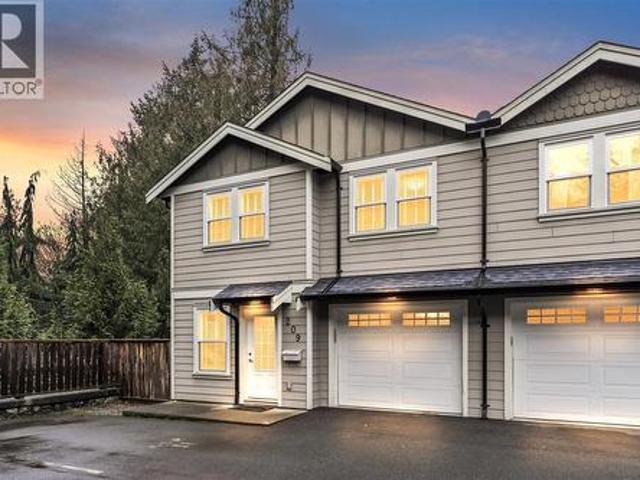
Welcome to this well-maintained 3 bedroom, 3 bathroom end unit townhome located on a quiet no through street, centrally located in the Westshore. Designed with families in mind, this home offers a functional 2 level layout with generous room sizes and plenty of natural light throughout. The kitchen features stainless steel appliances, shaker cabinetry, and access to a spacious covered deck overlooking greenspace, creating a great space for relaxing or entertaining. Upstairs you will find a large primary bedroom with ensuite and walk-in closet, two additional bedrooms, a full bathroom & laundry area. The home also offers a single car garage plus an additional parking space. Enjoy the convenience of nearby amenities including Belmont Market, Westshore Town Centre, schools, and easy access to the Galloping Goose Trail. This family-friendly complex and neighbourhood offer an excellent balance of space, location, and lifestyle. A fantastic opportunity to own a townhome in a great location
$ 659,900
5034 Rocky Point Rd, Metchosin, BC, V9C 4G4 house for sale | Listing ID 1047 | Royal LePage
View photo
House · for sale
$ 1,800,000
5034 Rocky Point Rd, Metchosin, BC, V9C 4G4 house for sale | Listing ID 1047 | Royal LePage
Colwood
· House
· Garden · Parking
Colwood · House · Garden · Parking
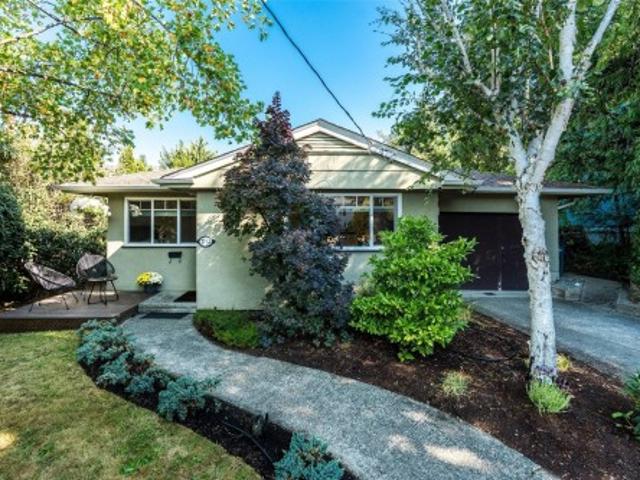
A rare opportunity to enjoy the best of country living on 2.62 beautiful, usable acres. This charming circa-1890s heritage farmhouse blends timeless character with thoughtful updates, featuring an inviting country kitchen with Heartland stove and farmhouse apron sink, 10’ ceilings, wood floors, wainscoting, and updated bathrooms with heated tile floors. For the horse lover, this property is a dream. The fully fenced acreage features a private barn with hot and cold running water, a sand riding ring, and plenty of space for your horses and outdoor pursuits, with trails nearby. Adding incredible flexibility and income potential is a separate legal mobile home, plus a detached legal garden suite with its own garage. Set on city water and offering space, character, equestrian amenities and revenue potential, this is an exceptional acreage opportunity in today’s market. Properties like this don’t come along often—be prepared to act quickly!
$ 1,800,000
161 Hartland Ave, Saanich, BC, V9E 1J9 house for sale Listi.
View photo
House · for sale
$ 1,470,000
$ 323/sq.ft
161 Hartland Ave, Saanich, BC, V9E 1J9 house for sale Listi.
Colwood
· 4,542 sq.ft · 5 Bedrooms · 3 Baths · House
· Parking · Fireplace · Deck
Colwood · 4,542 sq.ft · 5 Bedrooms · 3 Baths · House · Parking · Fireplace · Deck
New Price! Nestled on nearly 5 acres of private, forested land, this 3400+ sq ft home offers peace, space, & proximity to nature—just minutes from parks, lakes, shopping, & Camosun College, & only 24 mins to Downtown Victoria. The level-entry main floor features 3 large bedrooms, including a spacious primary with an en-suite, walk-in closet, & deck access. Enjoy a bright kitchen with new counters, stainless appliances, & an adjoining dining nook perfect for morning coffee. The living room impresses with vaulted ceilings & tranquil forest views, while the cozy family room with a gas fireplace & bay windows adds warmth and charm. The lower level offers a flexible 2-bed suite with a separate entrance—perfect for in-laws or a mortgage helper. Updates & added conveniences include flooring, bathrooms, kitchen, a heat pump, a gas fireplace, & a double garage with plenty of RV & guest parking. If you’ve been dreaming of a private, peaceful lifestyle with nature all around, this is the one. Sti
$ 1,470,000
2175 Kendal Ave, Oak Bay, BC, V8P 1S1 house for sale Listin.
View photo
House · for sale
$ 1,599,000
$ 540/sq.ft
2175 Kendal Ave, Oak Bay, BC, V8P 1S1 house for sale Listin.
Colwood
· 2,960 sq.ft · 5 Bedrooms · 3 Baths · House
· Garden · Fireplace · Deck
Colwood · 2,960 sq.ft · 5 Bedrooms · 3 Baths · House · Garden · Fireplace · Deck
Located in the highly sought after Henderson neighbourhood, 2175 Kendal features a larger than 14,000 sq. ft lot. The south-facing park like garden features many different types of rhododendrons and a mature Gary Oak. With beautiful oak hardwood floors, the main level features 3 bedrooms including the primary, 2 bathrooms, separate living &dining areas, kitchen, and the sun-drenched deck. Perfect for teens or other family, the lower level provides privacy and features 2 bedrooms, 1 bathroom, flex space, a family room, laundry, & unfinished storage. Other interior benefits include double-glazed aluminum windows, maple cabinetry, newer Napoleon natural gas furnace, & wood burning fireplaces. Located within catchment of Victoria’s premiere schools, Uplands Golf Course, Victoria Yacht Club, UVic, & Camosun, this home delivers a serene environment, & close proximity to local amenities. Call today for your private viewing! Still available at ListedBuy!
$ 1,599,000
32 4253 Dieppe Rd, Saanich, BC, V8X 2N2 house for sale | Listing ID 1042 | Royal LePage
View photo
House · for sale
$ 1,039,900
32 4253 Dieppe Rd, Saanich, BC, V8X 2N2 house for sale | Listing ID 1042 | Royal LePage
Colwood
· House
· Garden · Office room · Fireplace · Parking
Colwood · House · Garden · Office room · Fireplace · Parking
Just listed! Luxury 3-bed, 4-bath, 2000+ sq ft townhome in a quiet enclave surrounded by mature homes & friendly neighbourhood. Contemporary features including soaring rooflines, stone/wood accents, transom windows + LR, DR, media room & office nook. Main level: 9' coffered ceilings, floor-to-ceiling windows, engineered hardwood floors, fireplace, gourmet kitchen w/ quartz counters, wall oven, gas cooktop, XL island, SS appliances, open-concept dining, & powder rm. Upstairs: vaulted 13' ceilings, luxe primary w/ walk-through closet & spa-like ensuite, 2 more beds, full bath & laundry. Lower: 8' ceilings, media/rec room, additionation storage, utility closet & EV-ready garage. Extras: remote blinds, HW on demand, heat pump, organizers & quality fixtures. Fenced yard backing green space w/ water feature, shared garden bed plots & community park. Built by award-winning White Wolf Homes with full New Home Warranty. Mins to shops, trails & downtown Victoria. Purchase price + GST
$ 1,039,900
2250 Dolphin Rd, North Saanich, BC, V8L 5Y7 house for sale.
View photo
House · for sale
$ 2,795,000
$ 594/sq.ft
2250 Dolphin Rd, North Saanich, BC, V8L 5Y7 house for sale.
Colwood
· 4,704 sq.ft · 5 Bedrooms · 5 Baths · House
· Garden · Fireplace · Deck
Colwood · 4,704 sq.ft · 5 Bedrooms · 5 Baths · House · Garden · Fireplace · Deck
RARE 0.88 ACRE WATERFRONT ESTATE w 2 SUITES + UNOBSTRUCTED OCEAN VIEWS! Exceptional custom home on a huge lot with private beach and some of the best views on the Island. Completely rebuilt in 2019, this home has a bright, open layout with massive windows, 14ft vaulted ceilings and high-end finishings throughout. Gourmet chef’s kitchen with premium appliances and large island opens onto an ocean-facing deck with outdoor fireplace, creating an indooroutdoor space thats perfect for entertaining. Gorgeous primary bedroom with oversized walk-in closet. Spa-inspired ensuite features steam shower, heated floors, aromatherapy lighting and integrated sound system. Includes 2 full separate suites for saleal income, family or guests, plus a finished secondary building currently used as a kennel. Incredible location near airport, ferries, shops and cafés in Sidney, with kayaking, canoeing and whale watching from your backyard. Come and see for yourself - Book your private viewing today! Still ava
$ 2,795,000
4220 Blenkinsop Rd, Saanich, BC, V8X 2C4 house for sale | Listing ID 1029 | Royal LePage
View photo
House · for sale
$ 3,750,000
4220 Blenkinsop Rd, Saanich, BC, V8X 2C4 house for sale | Listing ID 1029 | Royal LePage
Colwood
· House
Colwood · House
Nestled within the pastoral beauty of the Blenkinsop Valley, this extraordinary 4.53-acre property offers a rare chance to experience true acreage living within the urban core of Greater Victoria. Surrounded by peaceful farmland and natural beauty, yet just minutes to downtown Victoria, UVic, and everyday amenities, the setting offers the best of both rural tranquility and city convenience. The property enjoys a picturesque backdrop near Blenkinsop Lake and features a barn with four horse stalls, tack room, hayloft, and space for paddocks or a riding ring—ideal for equestrian use or hobby farming. With flexible A-1 Rural zoning and multiple dwellings including a main home, cottage, and suites, the possibilities are extensive. Build your dream estate, create a hobby farm, or simply enjoy the privacy and space in one of the few locations in Greater Victoria where acreage living like this still exists
$ 3,750,000
835 Blackbird Pl, Langford, BC, V9B 0E7 house for sale | Listing ID 1042 | Royal LePage
View photo
House · for sale
$ 939,900
835 Blackbird Pl, Langford, BC, V9B 0E7 house for sale | Listing ID 1042 | Royal LePage
Colwood
· House
· Garden · Swimming pool
Colwood · House · Garden · Swimming pool
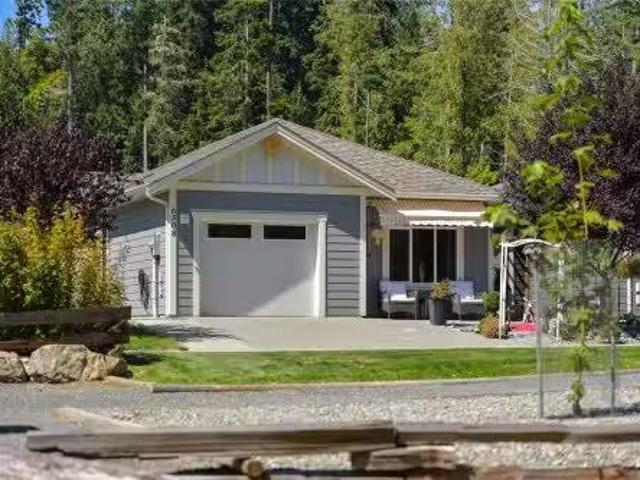
Welcome to 835 Blackbird Place, a striking new residence in one of Bear Mountain’s newest communities, where elevated design meets Step Code 4 performance. Natural stone, wood-tone metal, wood soffits, and a custom concrete driveway create impressive curb appeal, while direct backyard access adds everyday convenience. Inside, custom cabinetry with integrated LED lighting, wood-slat detailing, premium Italian tile, and solid-metal designer fixtures showcase a level of finish rarely found in the area. The two-tone kitchen is centred around a waterfall quartz island, while the living room features a dramatic designer focal wall. Upstairs, 10’ ceilings, custom closet systems, and a hotel-inspired primary suite with dual closets and a spa-style ensuite continue the refined design. Covered hot tub connections add year-round appeal. Ideal for first-time buyers
$ 939,900
3375 Ripon Rd, Oak Bay, BC, V8R 6G8 house for sale Listing.
View photo
House · for sale
$ 7,500,000
$ 925/sq.ft
3375 Ripon Rd, Oak Bay, BC, V8R 6G8 house for sale Listing.
Colwood
· 8,105 sq.ft · 5 Bedrooms · 6 Baths · House
· Fireplace · Gym · Swimming pool · Parking · Cellar
Colwood · 8,105 sq.ft · 5 Bedrooms · 6 Baths · House · Fireplace · Gym · Swimming pool · Parking · Cellar
Discover this extraordinary custom-built home in the prestigious Uplands neighbourhood, a masterpiece of timeless luxury & award-winning design. Featured in architectural magazines & Platinum Built Green certified, this estate offers unparalleled elegance w 2 separate gated driveways. Impeccable craftsmanship w Pella windows, cast limestone fireplaces, wrought iron details & crystal chandeliers. The gourmet kitchen features polished marble, high-end appliances & custom cabinetry. Maple hardwood floors, meticulous millwork, wainscoting, coffered ceilings & crown mouldings provide sophistication. The upper level includes 4 spacious beds; primary suite w lavish WIC, marble ensuite & cozy fireplace. The lower level features a billiards area, wine cellar, media room & gym. Outside, enjoy lush landscaped grounds, putting green, batting cage & sports court. The heated pool & stylish cabana feature an outdoor kitchen & fire table. 4-car garage w golf simulator and much more. Still available at
$ 7,500,000
2639 Sooke Rd, Langford, BC, V9B 1Y3 house for sale Listing.
View photo
House · for sale
$ 1,700,000
$ 701/sq.ft
2639 Sooke Rd, Langford, BC, V9B 1Y3 house for sale Listing.
Colwood
· 2,422 sq.ft · House
Colwood · 2,422 sq.ft · House
Excellent development property. Conditional approval for a 73 unit building plus 7000 Sq Ft of commercial. Prime location. The surrounding properties are quickly being built up with commercial, residential condos & apartments. Developments in the immediate area have rezoned for great density. Arterial street for high visibility, well served by bus, minutes from shopping. This is an opportunity to secure a level, broad parcel with all municipal services at the doorstep in an area earmarked for development. Building on site is considered to have little value, but has two suites, both occupied - DO NOT DISTURB OCCUPANTS. Must be purchased with neighboring 18,700 sqft property (2645 Sooke Rd). Total current saleal revenue $3,900. Saleal revenue total for both properties combined is $9,650. Still available at ListedBuy!
$ 1,700,000
909 Shearwater St, Esquimalt, BC, V9A 4V3 house for sale | Listing ID 1048 | Royal LePage
View photo
House · for sale
$ 1,079,000
909 Shearwater St, Esquimalt, BC, V9A 4V3 house for sale | Listing ID 1048 | Royal LePage
Colwood
· House
· Garden · Fireplace
Colwood · House · Garden · Fireplace
Open House this Saturday 1-2:30PM. Set on a large, flat lot of nearly 8,000 sq. Ft. with a sunny south facing backyard, 909 Shearwater Street presents an exceptional opportunity in a convenient and well connected Esquimalt neighbourhood. This five bedroom, two bathroom split level home offers a spacious and versatile layout with generous living areas and the warmth and character of a wood burning fireplace. The expansive backyard provides plenty of room for entertaining, gardening and family life while the substantial lot and current zoning offer exciting potential for future development or additional housing, subject to municipal approvals. Ideally located close to parks, schools, shopping and everyday amenities with excellent walkability and easy access to Downtown Victoria and the waterfront. A compelling combination of space, location and future potential, offering the flexibility to enjoy today while considering the possibilities for tomorrow
$ 1,079,000
2645 Sooke Rd, Langford, BC, V9B 1Y3 house for sale Listing.
View photo
House · for sale
$ 1,700,000
$ 639/sq.ft
2645 Sooke Rd, Langford, BC, V9B 1Y3 house for sale Listing.
Colwood
· 2,659 sq.ft · House
Colwood · 2,659 sq.ft · House
Excellent development property. Conditional approval for a 73 unit building plus 7000 Sq Ft of commercial. Prime location. The surrounding properties are quickly being built up with commercial, residential condos & apartments. Developments in the immediate area have rezoned for great density. Arterial street for high visibility, well served by bus, minutes from shopping. This is an opportunity to secure a level, broad parcel with all municipal services at the doorstep in an area earmarked for development. Building on site is considered to have little value, but has 4 suites, all occupied - DO NOT DISTURB OCCUPANTS. Must be purchased with neighboring 14,200 Sq Ft property (2639 Sooke Rd). Total current saleal revenue for all 4 units is $5,750. Saleal revenue total for both properties combined is $9,650. Still available at ListedBuy!
$ 1,700,000
6308 Shambrook Dr, Sooke, BC, V9Z 0Y4 Single Family Property.
View photo
House · for sale
$ 585,000
$ 283/sq.ft
6308 Shambrook Dr, Sooke, BC, V9Z 0Y4 Single Family Property.
Colwood
· 2,067 sq.ft · 3 Bedrooms · 2 Baths · House
· Garden · Parking
Colwood · 2,067 sq.ft · 3 Bedrooms · 2 Baths · House · Garden · Parking
Welcome to Rivers Edge Village, nestled in the prestigious Sunriver Estates! This beautifully appointed 3-bedroom Rancher offers easy one-level living with an attached garage while overlooking the Sunriver Nature Trail Park! Step inside to discover an open-concept floor plan, and a stylish kitchen featuring stone countertops and a large island perfect for entertaining. Outside, the fully landscaped yard boasts a charming cherry tree, raised garden beds, stonework, and fine wood details. A versatile backyard cabin serves perfectly as a private officestorage, alongside a practical shed and covered outdoor entertaining area. Enjoy access to the RVBoat storage area and community Club House—ideal for hosting private gatherings. With scenic walking trails and the Sooke River just steps away, this home offers the perfect blend of nature, comfort, and community living. Still available at ListedBuy!
$ 585,000
318 Bella St, Victoria, BC, V9A 3W6 house for sale | Listing ID 1028 | Royal LePage
View photo
House · for sale
$ 998,000
318 Bella St, Victoria, BC, V9A 3W6 house for sale | Listing ID 1028 | Royal LePage
Colwood
· House
· Garden · Balcony · Parking
Colwood · House · Garden · Balcony · Parking
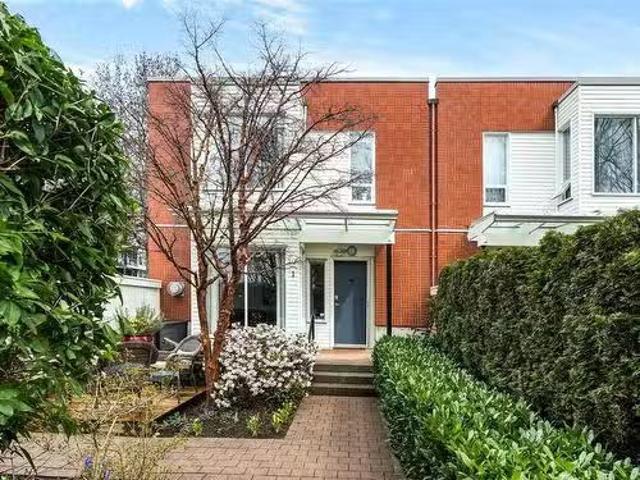
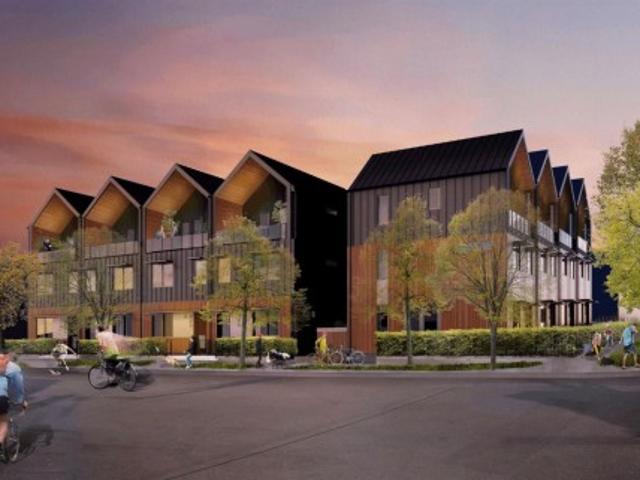
Welcome to Nalu at VicWest. The Bella' is a family-style stacked townhouse featuring 3 bedrooms plus a flex space and 2.5 bathrooms, showcasing stunning West Coast Architecture and Scandinavian design. The main level offers a functional, open layout with high ceilings and large windows that flood the home with natural light. All three bedrooms are located on the top floor, where vaulted cathedral ceilings create a spacious, airy feel. The primary suite features a walkthrough closet leading to an elegant ensuite, along with a private west facing balcony to enjoy evening sunsets and mountain views. Situated in the heart of Vic West, you are at the crossroads of the city’s best trails. This home is steps from Market Garden, Westside Village, and the Selkirk Trestle, with easy access to the Galloping Goose and the Gorge waterway for kayaking or swimming. Only 5 minutes by bike to downtown Victoria, the home also includes a private secure e-bike garage with a dedicated plug-in and storage
$ 998,000
27 610 Mckenzie Ave, Saanich, BC, V8Z 2A7 house for sale | Listing ID 1050 | Royal LePage
View photo
House · for sale
$ 699,999
Updated
27 610 Mckenzie Ave, Saanich, BC, V8Z 2A7 house for sale | Listing ID 1050 | Royal LePage
Colwood
· House
· Patio · Garden · Parking
Colwood · House · Patio · Garden · Parking
Open house sun oct 18th 1-3pm! Great Value! Welcome to 27-610 McKenzie Avenue, a spacious 4-bedroom, 2-bathroom townhome offering approximately 1,600 sq. Ft. of flexible living space in a convenient Victoria location. Ideal for families, pet owners, students or investors, the home features a practical layout, private backyard, Amazing front patio, garage and additional parking. Enjoy easy access to parks, schools, transit and everyday amenities, with convenient routes to UVic, Downtown Victoria and the Westshore, plus easy access toward BC Ferries and Victoria International Airport. Walking and cycling options nearby make getting around even easier. This well-managed home has seen several important updates, including a new roof in 2015, exterior improvements in 2024 and a newer hot water tank in 2024. A great opportunity offering space, convenience and long-term value in a central location
$ 699,999
100 King George Terr, Oak Bay, BC, V8S 2J9 house for sale | Listing ID 1047 | Royal LePage
View photo
House · for sale
$ 3,549,900
100 King George Terr, Oak Bay, BC, V8S 2J9 house for sale | Listing ID 1047 | Royal LePage
Colwood
· House
· Patio · Garden · Deck · Parking
Colwood · House · Patio · Garden · Deck · Parking
Set above the Juan de Fuca Strait in Oak Bay’s Harling Point neighbourhood, this remarkable home combines panoramic Olympic Mountain views with architectural character and refined contemporary design. Extensively upgraded over the past three years, it features a custom Douglas Grant kitchen with marble countertops, premium appliances and herringbone oak flooring. The primary suite offers vaulted ceilings, sweeping strait views and a multi-room ensuite. French doors open the main living areas to an ocean-view deck and south-facing garden patio beneath Walbran Park, extending the private backyard outdoors. Rear parking provides stair-free entry and convenient main-level living. Integrated UniFi WiFi, smart-home features, privacy-focused security and weather-aware irrigation complete the home’s systems. Just a short walk to Gonzales Beach, this Harling Point residence offers elegant oceanside living on one of Canada’s most desirable streets
$ 3,549,900

Get email alerts

Don't miss out: be the first to know about new properties

The alert was correctly created

On subscribing you accept the conditions of use and the privacy policy
Alert
Receive new ads in your inbox
Save this search
Receive alerts for new listings

We'll send you an email when we have new properties for: "Houses for sale in Colwood"

The alert was correctly created

Parkwood Village, Vancouver Island
Royal Woods
Get email alerts and be the first to see new listings
Required field
On subscribing I accept the terms of the privacy policy
Perfect! You'll soon start receiving new listings via email
Alert
Receive an email when we have new ads for Houses for sale in Colwood
Save this search
Filters

Bedrooms

Area (sq.ft)

sq.ft
sq.ft

Price

$
$

Filter by property type

Bathrooms

Clear all filters
Receive notifications when new entries are published.