930 houses for sale in Colwood

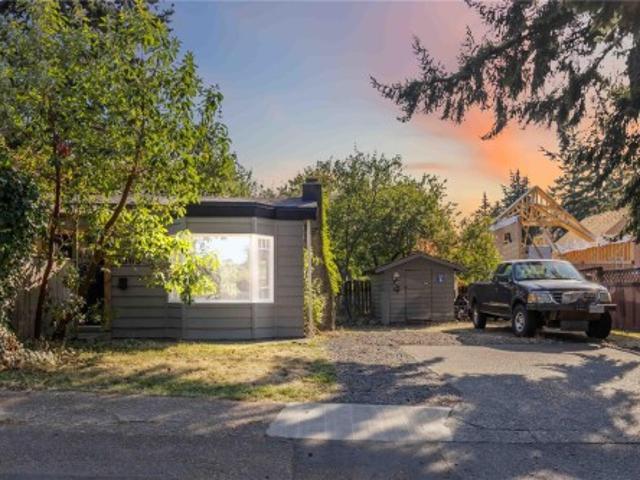
3718 Producers Way, Colwood, BC, V9C 0T2 house for sale Lis.
View photo
House · for sale
$ 1,099,000
$ 388/sq.ft
3718 Producers Way, Colwood, BC, V9C 0T2 house for sale Lis.
Colwood
· 2,831 sq.ft · 5 Bedrooms · 4 Baths · House
· Garden · Office room · Parking
Colwood · 2,831 sq.ft · 5 Bedrooms · 4 Baths · House · Garden · Office room · Parking
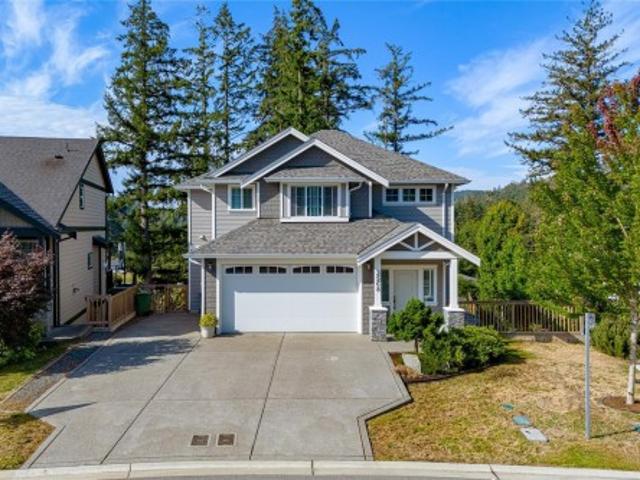
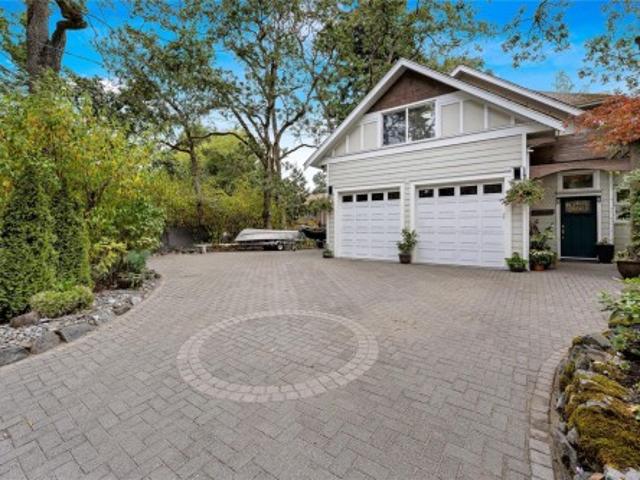
Discover a Hampton, a 4-bedroom home plus a spacious family room and additional office, including a 1-bedroom suite. Feels like a detached home, with only one shared wall with neighbours and no strata fees. Ideally positioned corner unit, this home blends thoughtful design with modern living. The main level features a spacious layout with a living room, modern kitchen and a dining area, along with an office perfect for working from home. Upstairs you will find 3 bedrooms, 2 baths, laundry room and a generous family room. Master bedroom includes a walk in closet and spa-inspired ensuite with dual sinks and a modern tiled shower. The lower level offers a fully self-contained 1-brm suite ideal for guests, or mortgage helper. Include a detached garage, lots of parking, landscaped backyard with an irrigation system, and GST already paid. Enjoy a coastal lifestyle just steps from the ocean, sandy beaches, parks, scenic trails, and the vibrant Commons Retail Village. Still available at Listed
$ 1,099,000
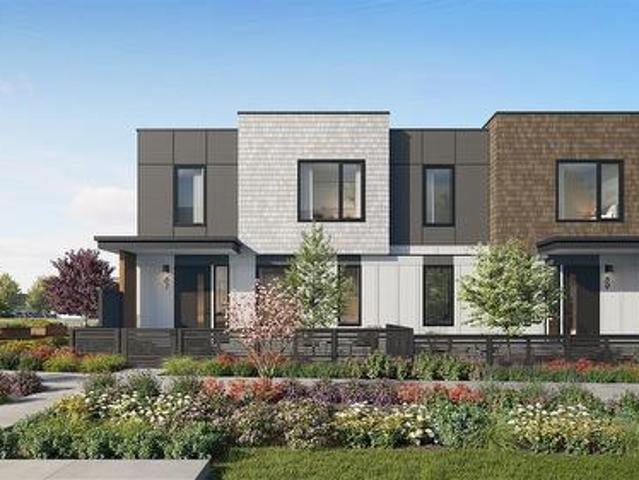
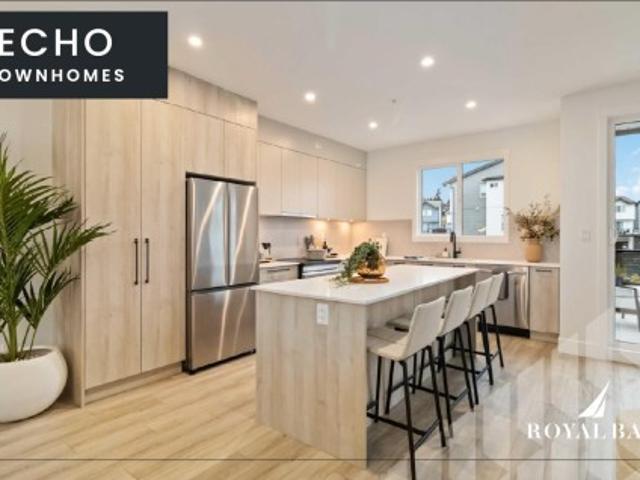
82 368 Tradewinds Ave, Colwood, BC, V9C 0S5 house for sale | Listing ID 1041 | Royal LePage
View photo
House · for sale
$ 749,900
82 368 Tradewinds Ave, Colwood, BC, V9C 0S5 house for sale | Listing ID 1041 | Royal LePage
Colwood
· House
· Parking · Balcony
Colwood · House · Parking · Balcony
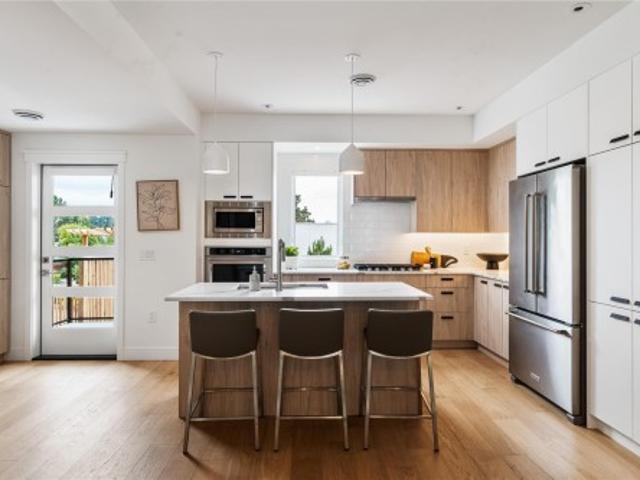
Sophisticated design and thoughtful craftsmanship define this Coastal plan home at Echo Townhomes — 1,506 sq. Ft. of beautifully appointed living across three sun-filled levels, move-in ready and just a stroll from the ocean. Designer millwork, luxury vinyl plank flooring, and 9-ft ceilings set an elevated tone throughout, while the kitchen pairs sleek stone countertops and custom cabinetry with matte-black hardware, and the primary ensuite offers a frameless glass shower and designer fixtures that feel like a private spa. A double garage, flex room, and expansive balcony complete the home, set within vibrant Royal Bay, where oceanside trails, parks, and sandy beaches sit alongside the everyday convenience of the Commons Retail Village — shops, cafés, and essentials all within easy reach. With project completion nearing, this is one of the last opportunities to make it yours — visit our Show Home at 394 Tradewinds Ave, 12–4 pm (closed Wednesdays)
$ 749,900
12 255 Caspian Dr, Colwood, BC, V9C 2E9 house for sale List.
View photo
House · for sale
$ 725,000
$ 502/sq.ft
12 255 Caspian Dr, Colwood, BC, V9C 2E9 house for sale List.
Colwood
· 1,442 sq.ft · 2 Bedrooms · 3 Baths · House
· Patio · Fireplace · Parking
Colwood · 1,442 sq.ft · 2 Bedrooms · 3 Baths · House · Patio · Fireplace · Parking
Welcome to this immaculate townhome at The Coral in Royal Bay—where West Coast lifestyle meets modern sophistication. This stylish 2BR3BA home offers a bright, open-concept layout with 9-ft ceilings, upgraded lighting, and a private patio perfect for entertaining or relaxing. The chef-inspired kitchen anchors the main floor and features quartz countertops with stainless steel appliances, and flows into the spacious living and dining area with a cozy feature fireplace. Upstairs, two generous bedrooms each offer spa-like ensuites with upgraded quartz counters and premium finishes. The lower level includes a powder room and access to a large garage with additional driveway parking. Enjoy hot water on demand, a high-efficiency gas furnace, low strata fees, and the balance of the warranty. Steps from scenic trails, beaches, parks, schools, and the vibrant Royal Bay Village, this turn-key home offers coastal charm and convenience in one of the Westshore’s most desirable communities. Still av
$ 725,000
20 370 Latoria Blvd, Colwood, BC, V9C 0N9 house for sale | Listing ID 1037 | Royal LePage
View photo
House · for sale
$ 709,900
20 370 Latoria Blvd, Colwood, BC, V9C 0N9 house for sale | Listing ID 1037 | Royal LePage
Colwood
· House
· Patio · Office room · Balcony · Gym · Parking
Colwood · House · Patio · Office room · Balcony · Gym · Parking
O/H Sat June 20 2-4 pm Located in the sought-after Royal Bay, this beautifully maintained 2 bedroom, 3 bathroom townhome offers stylish modern living in one of the Westshore’s most desirable neighbourhoods. Thoughtfully designed over 3 levels, the home features a bright open-concept main floor with oversized windows, designer lighting, a stunning feature wall, and a contemporary kitchen complete with quartz countertops, stainless steel appliances, gas range, pantry, and oversized island. Upstairs offers 2 spacious bedrooms including a primary suite with ensuite and convenient upper floor laundry. The oversized tandem garage/workshop provides incredible flexibility for storage, gym space, home office, or future flex area. Enjoy both a private patio and sunny balcony, perfect for relaxing or entertaining. Minutes to beaches, parks, schools, trails, cafés, shopping, and all the incredible amenities Royal Bay has to offer. A perfect blend of lifestyle, function & modern coastal living
$ 709,900
2280 Aldeane Ave, Colwood, BC, V9B 2C7 house for sale | Listing ID 1038 | Royal LePage
View photo
House · for sale
$ 1,099,900
2280 Aldeane Ave, Colwood, BC, V9B 2C7 house for sale | Listing ID 1038 | Royal LePage
Colwood
· House
· Garden · Deck · Swimming pool · Parking
Colwood · House · Garden · Deck · Swimming pool · Parking
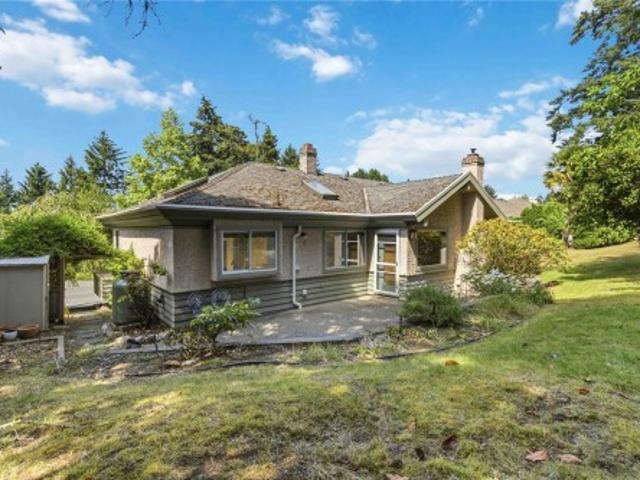
Rare opportunity to own a beautifully maintained family home on a private 0.26-acre corner lot in one of Colwood’s most established neighbourhoods. With 5 bedrooms, 3 bathrooms, an in-ground pool, RV/boat parking, and expansive outdoor living space, this property offers a lifestyle that’s increasingly difficult to find. The backyard is designed for entertaining, featuring a newer deck, gazebo, and plenty of room for family gatherings, gardening, and summer pool days. Inside, the functional layout provides flexible living space for growing families, guests, or working from home. The kitchen has been updated with newer appliances, while the bathrooms have also been refreshed. Major capital improvements have already been completed, including a new roof (2024), updated windows, newer furnace and hot water tank, and fresh exterior paint (2025), providing peace of mind for years to come. Move in and enjoy the space, privacy, and outdoor lifestyle that make this property truly special
$ 1,099,900
280 Milburn Dr, Colwood, BC, V8W 4A3 house for sale | Listing ID 1026 | Royal LePage
View photo
House · for sale
$ 1,520,000
280 Milburn Dr, Colwood, BC, V8W 4A3 house for sale | Listing ID 1026 | Royal LePage
Colwood
· House
· Garden · Swimming pool · Deck
Colwood · House · Garden · Swimming pool · Deck
Spectacular ocean, city, and Olympic Mountains views from all principal rooms. This home is only 20 minutes from Downtown Victoria. Offering approximately 3,500 sq. Ft. of living space. The well-thought-out floor plan features main-level living, three bedrooms upstairs, and a one. Or two-bedroom legal suite below—ideal for extended family or additional income. Expansive windows throughout flood the home with natural light while showcasing The primary suite boasts a vaulted ceiling and a spa-inspired ensuite complete with a steam shower. Additional highlights include a dedicated media room, a gourmet kitchen with an adjoining bar area perfect for entertaining, and high-end finishes throughout. Outdoors, enjoy a fully fenced backyard, an expansive deck, and a private hot tub—ideal for relaxing or hosting guests. All listing data and information are approximate, Buyer to verify if important. All photos are from previous listing because it is hardto take photos when fully tenanted
$ 1,520,000
777 Cuaulta Cres, Colwood, BC, V9C 3H2 house for sale Listi.
View photo
House · for sale
$ 885,000
$ 238/sq.ft
777 Cuaulta Cres, Colwood, BC, V9C 3H2 house for sale Listi.
Colwood
· 3,714 sq.ft · 5 Bedrooms · 3 Baths · House
· Garden · Parking · Deck
Colwood · 3,714 sq.ft · 5 Bedrooms · 3 Baths · House · Garden · Parking · Deck
An excellent opportunity in a desirable area - this spacious 5-bedroom, 3-bathroom home offers plenty of room for family living along with great potential to add your own style and updates. The main level is bright with vaulted ceilings and large windows, while the primary bedroom looks onto the private backyard. One level lower you’ll find two more bedrooms, a full bathroom, laundry, and a generous rec room with access to outdoor living space. Bottom level includes potential for a secondary kitchen setup and private entrance, ideal for in-laws, extended family, or added flexibility. Set on a large, treed.63-acre lot, this property provides privacy, space, and opportunity in a sought-after location. With unique features such as an oversized deck and attached double garage, bring your ideas and make this place your own. Still available at ListedBuy!
$ 885,000
A 3365 Painter Rd, Colwood, BC, V9C 2J3 house for sale | Listing ID 1013 | Royal LePage
View photo
House · for sale
$ 774,900
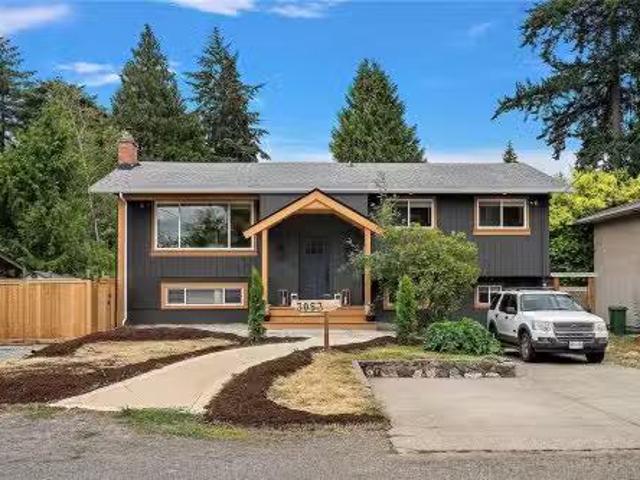
A 3365 Painter Rd, Colwood, BC, V9C 2J3 house for sale | Listing ID 1013 | Royal LePage
Colwood
· House
· Garden · Fireplace · Swimming pool · Deck · Parking
Colwood · House · Garden · Fireplace · Swimming pool · Deck · Parking
Price reduction! Charming, 2 Kitchen, 1950’s home, nestled on a private and spacious. 22-acre lot surrounded by mature trees and established garden beds. This home offers a fantastic opportunity to create your dream space. The main level features 3 bedrooms and 1 bathroom, an inviting eat-in kitchen, a cozy family room, and a bright living room highlighted by coved ceilings, original oak hardwood floors, and a fireplace. Double doors lead to a large, private deck with a hot tub, ideal for morning coffee or summer gatherings. Downstairs, you’ll find a laundry room and a 1-bedroom in-law suite with separate entrance, a great option for extended family or rental income. The property also boasts ample parking, including space for a boat or RV, and is ideally located close to schools, beaches, parks, and all amenities. Whether you’re a first-time buyer or an investor, this house will be a source of future happiness. Don’t miss out on making 3365 Painter Rd your next great opportunity!
$ 774,900
1 3439 Trumpeter St, Colwood, BC, V9C 0R5 house for sale | Listing ID 1041 | Royal LePage
View photo
House · for sale
$ 849,900
1 3439 Trumpeter St, Colwood, BC, V9C 0R5 house for sale | Listing ID 1041 | Royal LePage
Colwood
· House
· Office room · Parking · Deck
Colwood · House · Office room · Parking · Deck
Open Sun 230-4. Welcome to “Poetry at Royal Bay”, an exceptional collection of townhomes nestled in a quiet pocket, well away from busy roads and surrounded by parkland. 1 is our premier corner residence and a true standout with a partial ocean view, featuring an expansive main living level framed by walls of beautiful bay windows. Upstairs, 3 bedrooms are thoughtfully together on the same level, including a primary suite complete with a double-sink ensuite, heated tile flooring, and an oversized shower. The lower level offers excellent versatility with a full double garage + storage and a fantastic 4th bedroom / home office. Premium features throughout include quartz counters, an efficient heat pump for year-round comfort, a massive outdoor deck, and all appliances. Built by reputable local builder TEKloch Homes and ideally situated between two forested parks, this property offers enduring value in one of Royal Bay's finest'hidden' locations. Gst. Move in by Aug 21, 2026
$ 849,900
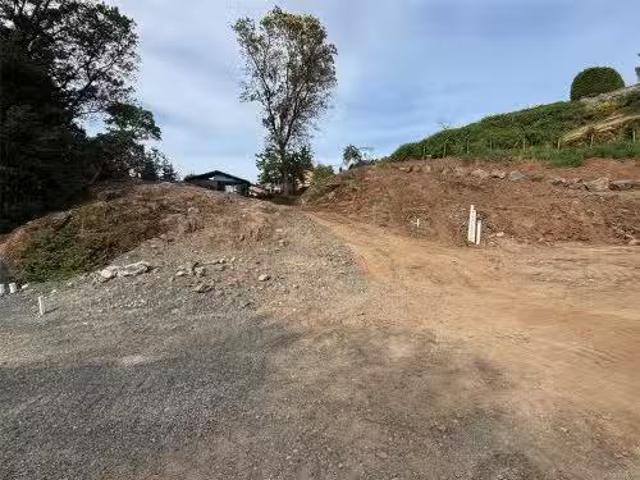
853 Cuaulta Cres, Colwood, BC, V9C 3H2 vacant land for sale.
View photo
House · for sale
$ 510,000
853 Cuaulta Cres, Colwood, BC, V9C 3H2 vacant land for sale.
Colwood
· House
Colwood · House
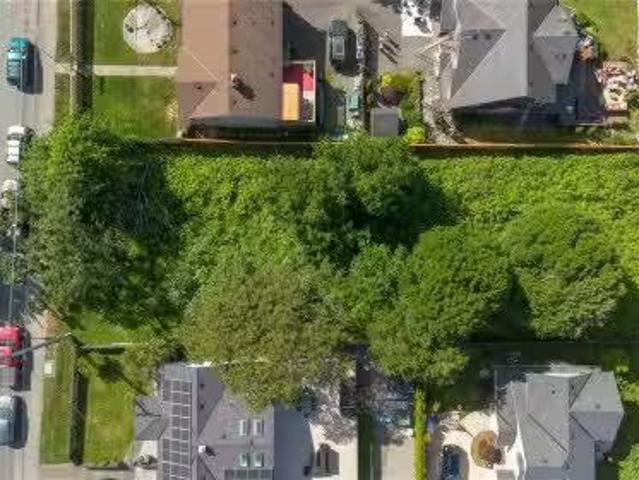
Tired of small lots and closed in subdivisions? Rare combination of exceptional size, space around it, fully serviced on sewers 9,773 sq ft Lot. Underground services, gently elevated step up lot.New installed Sewer(not septic), Fee Simple (No Strata). Large lot in a special ultra quiet setting. Zoned House + Legal Suite + Legal detached carriage home. Easy build site due to size and shape allows a variety of house designs. Ideal West Coast Modern,bring your dreams and plans. New Prov. regs may allow higher densityconfiguration and still have spacious surroundings. Sewer connection at building envelope,no pumping, all gravity sewer. Features pleasant and large lot with neighbouring trees for added privacy, fully cleared lot for easy build options, quiet and serene neighbourhood, on bus route, a few mins to Westshore shops, dining and schools. Builders terms available.Bring your builder or use ours. Buy 1 lot or all 3 for a combined.73 Acre serviced project site with 2 road accesses. Sti
$ 510,000
107 368 Tradewinds Ave, Colwood, BC, V9C 0S5 house for sale | Listing ID 1024 | Royal LePage
View photo
House · for sale
$ 956,500
107 368 Tradewinds Ave, Colwood, BC, V9C 0S5 house for sale | Listing ID 1024 | Royal LePage
Colwood
· House
· Balcony · Fireplace · Parking
Colwood · House · Balcony · Fireplace · Parking
Exceptional townhome showcasing impeccable craftsmanship & sophisticated finishes throughout. Soaring 9-ft ceilings anchor the open-concept living spaces, enhanced by luxury vinyl plank flooring & elegant electric fireplace that adds warm ambiance to the living rm. Gourmet kitchen features engineered stone countertops, custom two-tone cabinetry with matte black hardware, & modern appliances. Elevated bathrooms with floating vanities with under-cabinet lighting, frameless glass shower enclosures, & large-format tiled surrounds. Energy-efficient ductless heat pump technology, a built-in garage, & expansive private balconies further enhance the refined living experience. Located minutes from the ocean, nature trails, and the wide range of amenities at the Commons Retail Village. Visit the HomeStore at 394 Tradewinds Ave, 12–4 pm (Closed Wednesdays). All measurements are approximate. Price is plus GST. Photos are of a similar show home
$ 956,500
3518 Parandeh Lane, Colwood, BC, V9C 1X7 house for sale | Listing ID 1028 | Royal LePage
View photo
House · for sale
$ 1,360,000
3518 Parandeh Lane, Colwood, BC, V9C 1X7 house for sale | Listing ID 1028 | Royal LePage
Colwood
· House
· Garden
Colwood · House · Garden
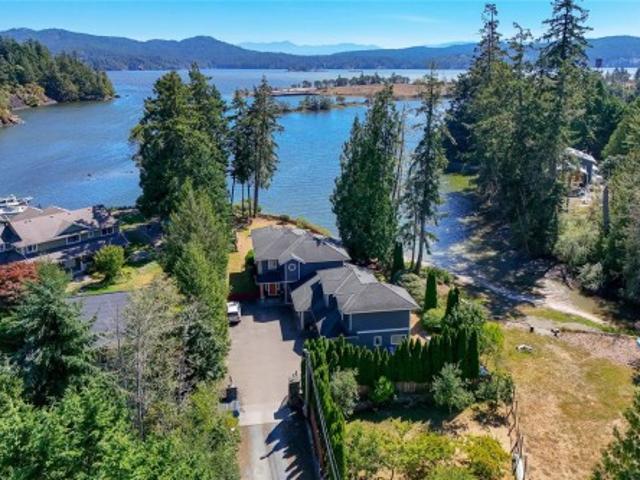
With nothing between your backyard and the Ocean, this home sees sunrises paint over Mount Baker; sunsets cast gold across the Strait of Juan de Fuca. Protected by surrounding coastal mountains that act as a natural windbreak, the micro-climate here stays remarkably temperate—mild winters, gentle breezes, and year-round greenery. This property features a 40-metre-long lot. Just a short walk to the Esquimalt Lagoon beach and the Arbutus Landing plaza. Also close to Royal Roads University, Hatley Castle, and vast parklands filled with forested trails, beaches, and wildlife. The small mountain and Perimeter Park & The Beachlands Park nearby offer scenic hikes and panoramic viewpoints right in your neighbourhood. The home includes a legal secondary suite, providing flexibility for multigenerational living, guest accommodation, or income potential while you enjoy this incredible setting or plan future improvements. Vacant possession possible
$ 1,360,000
5 3439 Trumpeter St, Colwood, BC, V9C 0R5 house for sale | Listing ID 1041 | Royal LePage
House · for sale
$ 799,900
Updated
5 3439 Trumpeter St, Colwood, BC, V9C 0R5 house for sale | Listing ID 1041 | Royal LePage
Colwood
· House
· Office room · Deck · Parking
Colwood · House · Office room · Deck · Parking
Open Sun 230-4. Welcome to “Poetry at Royal Bay”, an exceptional collection of townhomes nestled in a quiet pocket, well away from busy roads and surrounded by parkland. 5 features an open main living level with large windows. Upstairs, three bedrooms are thoughtfully together on the same level, including a primary suite complete with a double-sink ensuite, heated tile flooring, and an oversized shower. There is even a partial ocean view! The lower level offers excellent versatility with a single garage + room for extra storage, and a fantastic fourth bedroom, perfect for a dedicated home office. Premium features throughout include quartz counters, an efficient heat pump for year-round comfort, a massive outdoor deck, and all appliances. Built by reputable local builder TEKloch Homes and ideally situated between two forested parks, this property offers enduring value in one of Royal Bay's finest'hidden' locations. Photos of similar suite. Gst. Move in by Aug 21, 2026
$ 799,900
533 Gurunank Lane, Colwood, BC, V9C 0M2 Luxury House for sale | Listing ID 1031 | Royal LePage Carriage Trade Luxury Properties
House · for sale
$ 1,398,000
533 Gurunank Lane, Colwood, BC, V9C 0M2 Luxury House for sale | Listing ID 1031 | Royal LePage Carriage Trade Luxury Properties
Colwood
· House
· Garden · Deck · Parking
Colwood · House · Garden · Deck · Parking
PHOTOS will never do this view justice-A MUST SEE! PANORAMIC OCEAN, CITY & OLYMPIC MTN VIEWS are perfectly framed by EXPANSIVE floor-to-ceiling windows & oversized double sliding doors. Seamlessly connecting the interior of this GORGEOUS 2020 home to the outdoors & the views it's surrounded by. Lovely combination of covered & open deck space! Flexible floorplan. 3BD on main w/lower level Games Room which would make an excellent alternate Primary BD w/ensuite (no closet). PLUS a lovely legal 1BD ocean view SUITE complete w/it's OWN: private deck, off street parking, sep hydro meter, ductless heat pump! Tons of natural light throughout to showcase the gorgeous finishings. VAULTED ceilings, HW floors on main & stairs, Forced air &Heat Pump, HW On-Demand. QUIET PRIVATE LOCATION-Low maintenance yard. ENJOY walking trails throughout Royal Bay that lead to the Oceanfront, Shopping Centre, Latoria Creek Trail & more! Schools/bus within walking distance. All SqFt approx. Buyer verify
$ 1,398,000
840 Ankathem Pl, Colwood, BC, V9B 5J4 house for sale | Listing ID 1038 | Royal LePage
House · for sale
$ 1,199,900
840 Ankathem Pl, Colwood, BC, V9B 5J4 house for sale | Listing ID 1038 | Royal LePage
Colwood
· House
· Garden · Fireplace
Colwood · House · Garden · Fireplace
Tucked away on a quiet cul-de-sac, this spacious 3,132 sq ft home offers exceptional flexibility with a fully self-contained 2 bedroom suite and private. 22 acre lot. The main level features a tiled entry, entertainment-sized living room with striking rock fireplace, and updated kitchen with maple shaker cabinetry, quartz countertops, tile backsplash, and stainless steel appliances. The eating area overlooks the backyard, while the formal dining room offers flexibility as a family room or flex space. Upstairs, the spacious primary retreat features vaulted ceilings, enclosed sitting area/den, and a 3-piece ensuite with oversized soaker tub. Two additional bedrooms and full bath complete the upper level. The walkout lower level includes a bright 2 bedroom suite with option to connect to the main home for a true in-law setup. Enjoy heat pumps, metal roof, vinyl plank flooring, and a flat fenced backyard with fruit trees, backing onto Colwood Creek Trail and steps to the park
$ 1,199,900
11 3638 Restoration Way, Colwood, BC, V9C 0V9 house for sale | Listing ID 1030 | Royal LePage
House · for sale
$ 1,049,900
11 3638 Restoration Way, Colwood, BC, V9C 0V9 house for sale | Listing ID 1030 | Royal LePage
Colwood
· House
· Patio · Fireplace
Colwood · House · Patio · Fireplace
Superior home offers a rare & refined vision of single-level living at its most effortless. Move-in ready End Unit rancher showcases a designer interior of vaulted, light-filled space with the warmth of an electric fireplace. Enviable Chef's kitchen & spacious open concept invite entertaining. Lavish primary with spa-like ensuite, plus spacious 2nd bedroom or office/flex space. A private back patio opens to stunning views. Prime location with excellent walkability to a wealth of amenities at the Commons Retail Village that includes, shops, services, dining options, entertainment & more. Plus, endless recreation opportunities with lots of trails to explore, a sandy beach & new Pickle Ball Courts coming soon! Visit the HomeStore at 394 Tradewinds Ave, 12–4 pm (Closed Wednesdays). Price is plus GST; measurements are approximate. Photos are of a similar show home. Experience where coastal living, natural beauty, and vibrant community converge to create your dream sanctuary. Welcome Home
$ 1,049,900
862 Canterbury Rd, Saanich, BC, V8X 3E6 Luxury House for sale | Listing ID 1038 | Royal LePage Carriage Trade Luxury Properties
View photo
House · for sale
$ 1,499,000
862 Canterbury Rd, Saanich, BC, V8X 3E6 Luxury House for sale | Listing ID 1038 | Royal LePage Carriage Trade Luxury Properties
Colwood
· House
· Garden · Parking
Colwood · House · Garden · Parking
Rare, centrally located income property in Saanich! This spacious 7-bedroom + den, 5-bath home includes a 2016 addition with a LEGAL 2-bedroom suite and sits on a 10,700 sq ft lot. Ideal for families or investors! The suite offers its own entrance, parking, laundry, and hydro meter. Accepted drawings are in place for a 3-bed garden suite or garage, meeting zoning and code requirements and ready for builder permitting. The home is Bright, with flexible living spaces and a functional layout that suits multi-generational living or buyers looking for rental income flexibility. The backyard offers space for gardening, relaxing, or entertaining. Conveniently located near downtown Victoria, Langford, BC Ferries, the airport, Camosun, and UVIC. Walk to Swan Lake, the Galloping Goose Trail, parks, schools, and major commuter routes. A rare opportunity in one of Greater Victoria’s most sought-after neighbourhoods. Book your showing today!
$ 1,499,000
B 4450 Tyndall Ave, Saanich, BC, V8N 3S1 house for sale | Listing ID 1039 | Royal LePage
View photo
House · for sale
$ 1,595,000
B 4450 Tyndall Ave, Saanich, BC, V8N 3S1 house for sale | Listing ID 1039 | Royal LePage
Colwood
· House
· Patio · Garden · Access for people with disabilities · Deck · Parking
Colwood · House · Patio · Garden · Access for people with disabilities · Deck · Parking
Must see in person. This exceptional custom home offers over 4,500sqft on a private 11397sqft lot with stunning west-facing views of Mt. Doug also tucked away privately from the busy street. Designed for multi-generational living and income potential, this 3-level home offers a renovate kitchen on every floor, including a wheelchair-friendly 3 bed in-law suite with separate entry, laundry & HWT. Enjoy spacious rooms, engineered hardwood & vinyl flooring, vaulted ceilings, large windows, and abundant natural light. Updated baths features heated floors & modern finishings. The primary 3 piece ensuite offers a walk-in closet with heated floors. Step outside to an approx. 1,300sqft wraparound deck accessible from 5 rooms and enjoy a private backyard with two storage sheds. Upgrades include roof, windows, interior/exterior paint, 200 amp service, patio deck, bathrooms, and EV charger. Ample parking for RVs, boats, or approx. 10 vehicles. Minutes to UVIC, trails, beaches, transit, and more
$ 1,595,000
266 Moss Hill Pl, Metchosin, BC, V9C 3Z2 Luxury House for sale | Listing ID 1041 | Royal LePage Carriage Trade Luxury Properties
View photo
House · for sale
$ 1,299,000
266 Moss Hill Pl, Metchosin, BC, V9C 3Z2 Luxury House for sale | Listing ID 1041 | Royal LePage Carriage Trade Luxury Properties
Colwood
· House
· Garden · Deck · Parking
Colwood · House · Garden · Deck · Parking
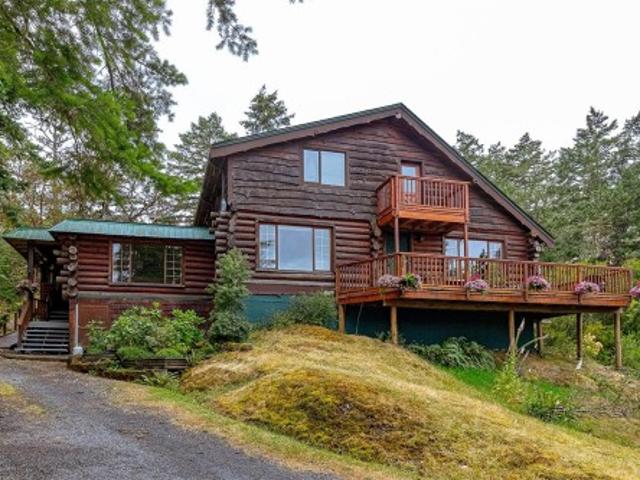
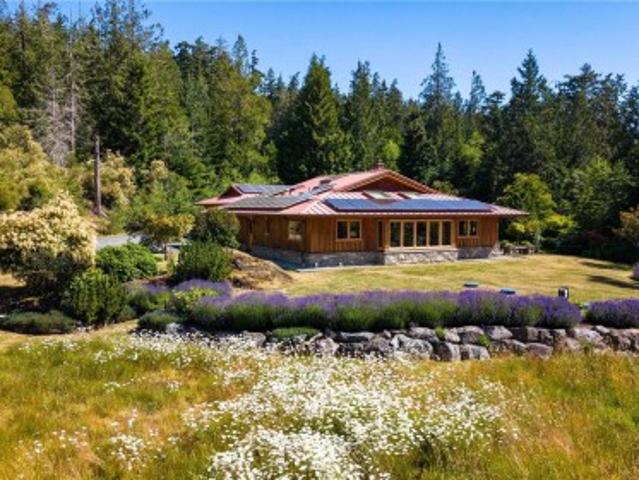
Welcome to this exceptional custom-built, one-owner log home, privately nestled on a peaceful 2-acre property in Metchosin. Showcasing true West Coast charm, this meticulously maintained home offers over 500 sq. Ft. of sun-drenched deck space, perfect for entertaining or relaxing while taking in the stunning forest views and ocean glimpses. Inside, soaring vaulted ceilings and warm natural wood create an inviting atmosphere throughout. The thoughtfully designed floor plan features 4 spacious bedrooms and 3 full bathrooms, including a generous primary suite on the main floor for easy one-level living. Large windows frame the surrounding natural beauty from every room! The property is equally impressive with established gardens, a greenhouse, a workshop, and ample parking for vehicles, RVs, and recreational toys. Walking distance to beautiful Weir's Beach and just minutes from Pearson College. A special property that offers privacy, tranquility, and the best of West Coast living
$ 1,299,000
1330 Johnson St, Victoria, BC, V8V 3P1 house for sale | Listing ID 1040 | Royal LePage
View photo
House · for sale
$ 995,000
Updated
1330 Johnson St, Victoria, BC, V8V 3P1 house for sale | Listing ID 1040 | Royal LePage
Colwood
· House
· Garden · Deck
Colwood · House · Garden · Deck
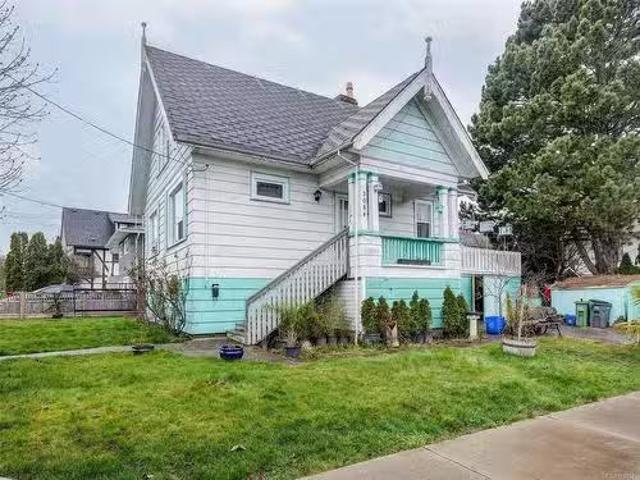
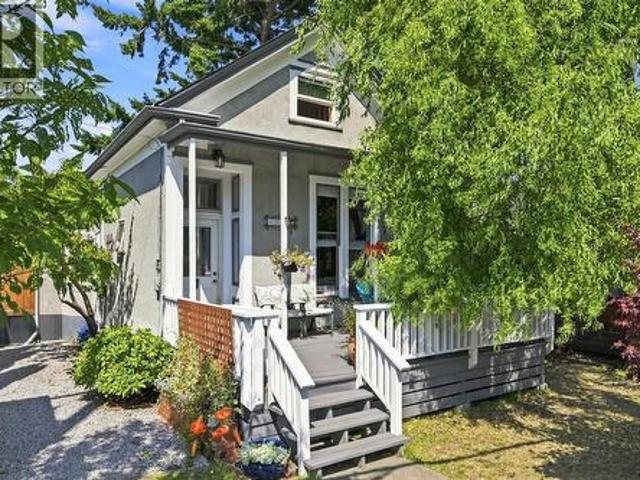
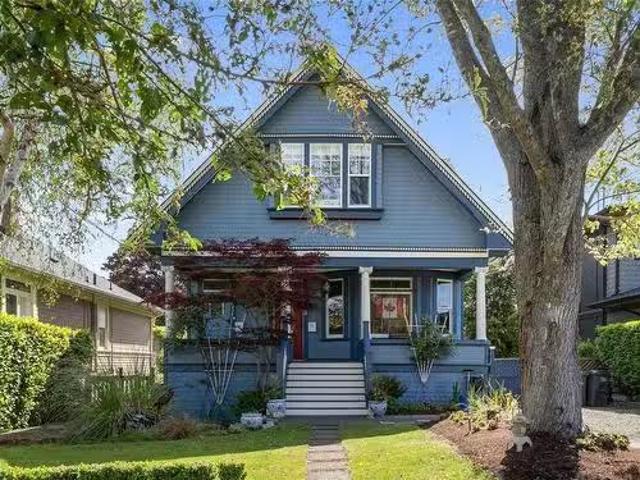
A 1910 character home in Fernwood, reimagined as a non-conforming triplex! Three self-contained suites, no shared interior space; each with its own entrance, laundry, private outdoor space, and thoughtful updates. Almost 3,100 finished sq ft, configured for privacy and full of natural light throughout. The front main-floor suite is the period showpiece: a 2-bed/1-bath with soaring ceilings and sunny bay windows. A 2-bed/1-bath wraps the rear main floor and entire upper level. Airy including vaulted ceilings and skylights, with an open kitchen and private deck. The garden level is a bright 3-bed/1-bath with an island kitchen and its own large deck. Live in one and rent the rest, or hold all three, grossing $76,800 a year. Ideal for urban families, with elementary, middle, and high schools all within walking distance. A 92 Walk Score, 93 Bike Score, and 82 Transit Score put Fairfield, Downtown, and Oak Bay within easy reach on foot, bike, or bus. Pre-inspection & 3D tour available!
$ 995,000
9 977 Convent Pl, Victoria, BC, V8V 2Y9 house for sale | Listing ID 1040 | Royal LePage
View photo
House · for sale
$ 1,399,000
9 977 Convent Pl, Victoria, BC, V8V 2Y9 house for sale | Listing ID 1040 | Royal LePage
Colwood
· House
· Patio · Garden · Fireplace · Deck
Colwood · House · Patio · Garden · Fireplace · Deck
New price. Exquisite Fairfield townhome offering 3 bedrooms, 2 bathrooms and bathed in natural light from skylights and windows on three sides with prized southerly exposure. Nestled on a quiet cul-de-sac just minutes from Beacon Hill Park, Dallas Road, and Cook Street Village. The fully renovated open-concept kitchen, dining, and living areas showcase stone countertops, full-height stone backsplash, custom ash cabinetry, and 9 premium built-in appliances including a Miele fridge and oven, induction cooktop, dual warming ovens, and wine fridge. Heated bathroom floors, European washer/dryer, gas fireplace, and individually controlled integrated micro-furnaces provide exceptional comfort. Enjoy over 1,000 sq. Ft. of private outdoor living with lush gardens, gated pet-friendly yard, expansive patio with gas BBQ connection, and sunny south-facing second floor deck. Detached 60 sq/ft powered garden studio/shed, abundant storage, and low property taxes complete this rare Fairfield gem!
$ 1,399,000
2011 Govenlock Pl, Sooke, BC, V9Z 0M8 house for sale | Listing ID 1033 | Royal LePage
View photo
House · for sale
$ 699,900
2011 Govenlock Pl, Sooke, BC, V9Z 0M8 house for sale | Listing ID 1033 | Royal LePage
Colwood
· House
· Garden · Office room · Deck · Parking
Colwood · House · Garden · Office room · Deck · Parking
Quiet Cul-De-Sac Rancher! At the end of this quiet no-thru road you will find this lovely 1992 built, 3 bedroom, 2 bathroom family rancher. Just over 1,600sq. Ft. of comfortable living space includes open kitchen with eating bar peninsula. Bright in-line dining area open to spacious family room. Efficient wood stove for cozy nights & slider to large spacious walk-out deck offering great outdoor entertaining options. Beautiful fenced & level yard boasts established landscape with fruit tress, plants and flowering shrubs. Separate living room could easily second as home based office. Lovely primary bedroom features walk-in closet and 3-piece ensuite. Convenient laundry leads through to garage. Deep heated crawlspace for extra storage plus oversize single garage w/workshop space. Flat driveway with room for multiple cars & all the toys. Immediate possession available. New Price at $749,900. View it for yourself today. You will not be dissappointed!
$ 699,900
1309 Hillgrove Rd, North Saanich, BC, V8L 5K8 vacant land fo.
View photo
House · for sale
$ 899,000
1309 Hillgrove Rd, North Saanich, BC, V8L 5K8 vacant land fo.
Colwood
· House
Colwood · House
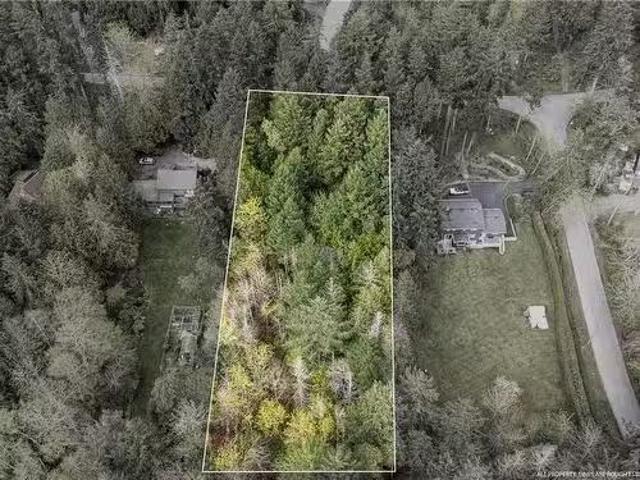
Gently sloping, undeveloped, 1 acre lot in a highly desirable North Saanich location. This land has been in the stewardship of the same family for over 70 years and has been lovingly maintained in a natural state. This highly walkable location includes access to Sumac Park right across the road and the numerous trails of Horth Hill Regional Park is just a short stroll away. You will love the peaceful, tranquil setting and appreciate the easy access to the amenities of Sidney or the close by convenience of Deep Cove Market. This is a rare opportunity to acquire such a lovely slice of heaven and build the home of your dreams. Still available at ListedBuy!
$ 899,000
745 Middleton St, Saanich, BC, V9A 2E1 Luxury House for sale | Listing ID 1029 | Royal LePage Carriage Trade Luxury Properties
View photo
House · for sale
$ 1,300,000
745 Middleton St, Saanich, BC, V9A 2E1 Luxury House for sale | Listing ID 1029 | Royal LePage Carriage Trade Luxury Properties
Colwood
· House
· Deck
Colwood · House · Deck
Price improvement! Welcome to 745 Middleton Street in Saanich West. Sitting high on a rocky hill, this stunning 1940s home has been completely transformed, featuring a European-style gourmet kitchen with a granite-topped island and a dining room perfect for large family gatherings. The craftsmanship shines throughout, with unique built-ins and artistic details at every turn. The main floor includes a master bedroom, full bathroom, and a cozy living room, plus two staircases leading to the lower level, where you’ll find two more bedrooms, a full 4-piece bath, a powder room, laundry and two craft rooms or offices as well as ample storage. Set on a spacious. 23-acre lot with decks and a gazebo, this property is truly unforgettable. Conveniently close to all services and major bus routes. Book your showing today!
$ 1,300,000
3598 Delblush Lane, Langford, BC, V9C 0K5 house for sale | Listing ID 1021 | Royal LePage
View photo
House · for sale
$ 1,399,999
3598 Delblush Lane, Langford, BC, V9C 0K5 house for sale | Listing ID 1021 | Royal LePage
Colwood
· House
· Office room
Colwood · House · Office room
Priced to sell! Great opportunity for eligible First Time Buyers to get PARTIAL GST REBATE. Welcome to the Gem of Olympic View. This luxurious, custom-designed dream home combines finest craftsmanship with privacy on a quiet cul-de-sac. This expansive 5-bedroom, Office and Media Room with 6-bathroom BRAND NEW home expanding over 3350 sq ft of living area is now ready to call as your ideal family Dream Home. It boasts a Legal 1 Bed Suite, with provision to add another Suite, along with a bathroom for each of the bedrooms for the main house. A desired and thoughtful floorplan along with family oriented neighborhood with New Elementary school nearby, will make you call your Realtor now! BONUS: $5k appliance credit is offered for your choice of appliances. Plus gst
$ 1,399,999

Get email alerts

Don't miss out: be the first to know about new properties

The alert was correctly created

On subscribing you accept the conditions of use and the privacy policy
Alert
Receive new ads in your inbox
Save this search
Receive alerts for new listings

We'll send you an email when we have new properties for: "Houses for sale in Colwood"

The alert was correctly created

Parkwood Village, Vancouver Island
Royal Woods
Get email alerts and be the first to see new listings
Required field
On subscribing I accept the terms of the privacy policy
Perfect! You'll soon start receiving new listings via email
Alert
Receive an email when we have new ads for Houses for sale in Colwood
Save this search
Filters

Bedrooms

Area (sq.ft)

sq.ft
sq.ft

Price

$
$

Filter by property type

Bathrooms

Clear all filters
Receive notifications when new entries are published.