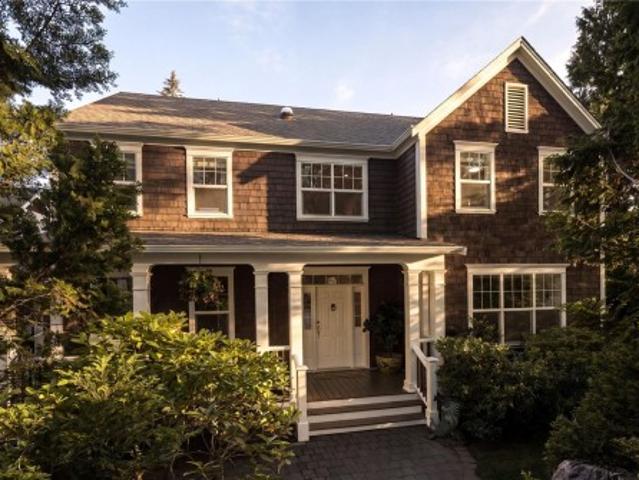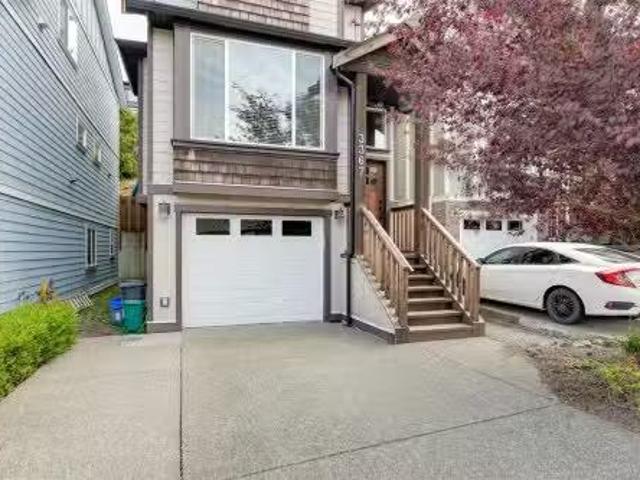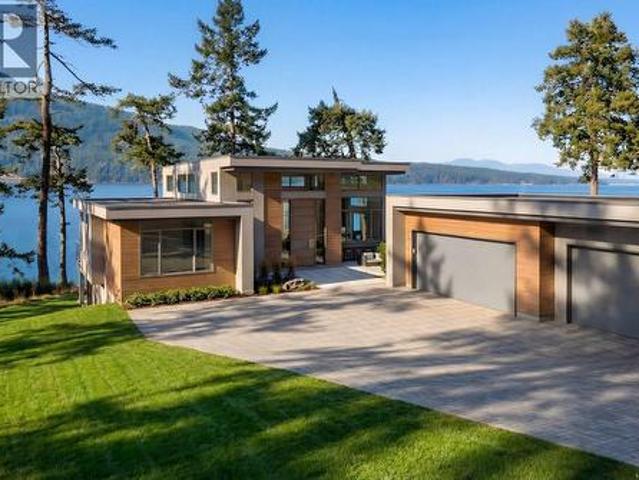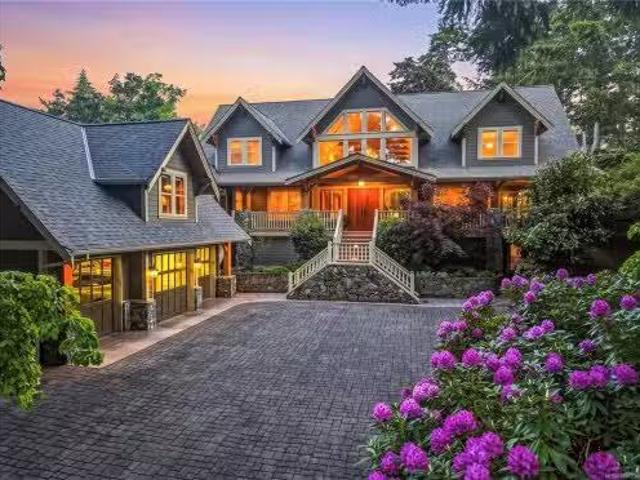
930 houses for sale in Colwood

240 Viaduct Ave West, Saanich, BC, V9E 2B6 house for sale | Listing ID 1040 | Royal LePage
View photo
House · for sale
$ 3,099,900
240 Viaduct Ave West, Saanich, BC, V9E 2B6 house for sale | Listing ID 1040 | Royal LePage
Colwood
· House
· Patio · Garden · Parking · Swimming pool · Deck
Colwood · House · Patio · Garden · Parking · Swimming pool · Deck
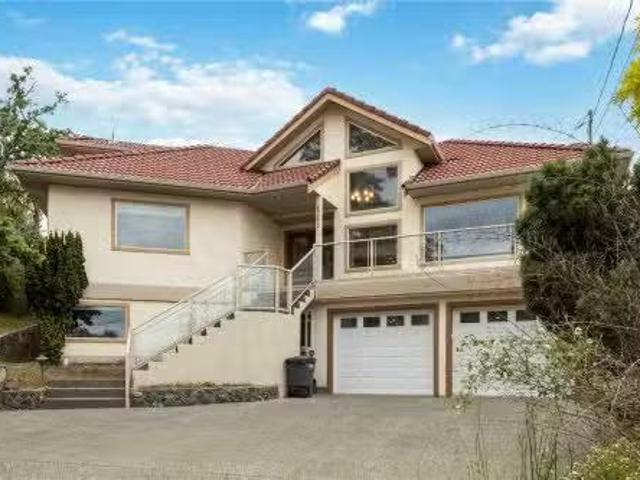
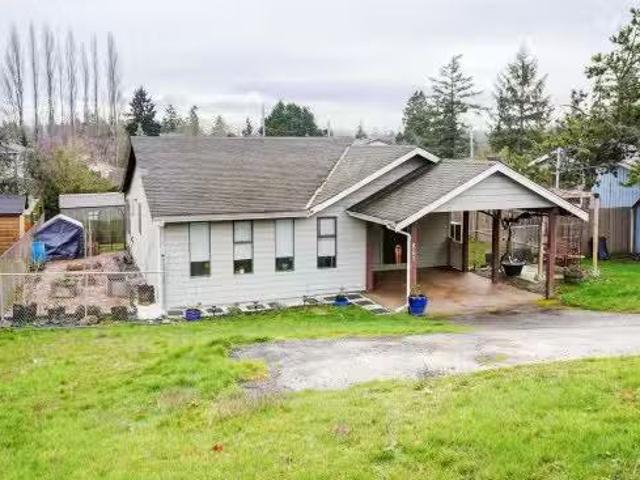
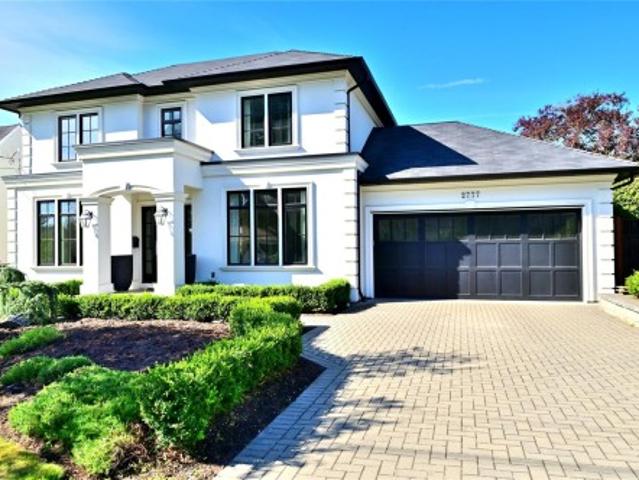
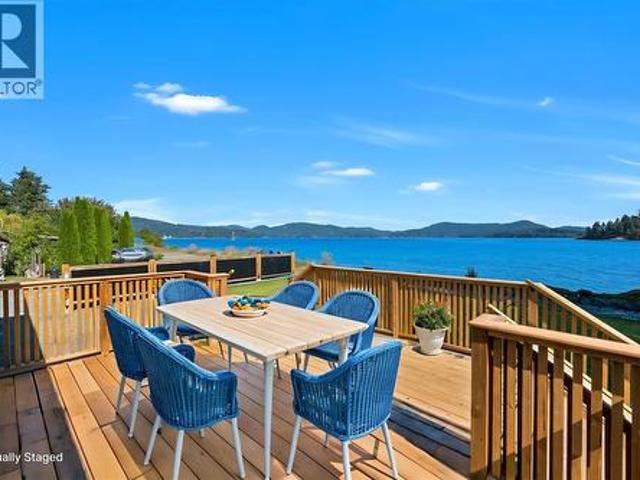
This custom-built 4 bed, 3 bath home (plus a 1 bed 1 bath suite) showcases quality craftsmanship & thoughtful design throughout. Set on just under 10 acres, it offers complete privacy while remaining minutes from all amenities. Wood-framed windows fill the home with natural light and features include two inviting sitting areas, a curved staircase & red oak flooring on the main and upper levels. The main-level primary bedroom has electric blinds, 3 closets & an updated shower. Hydronic heating provides efficient comfort throughout. The elegant kitchen features excellent storage & opens to an interlocking brick patio—ideal for entertaining. The serene grounds include mature landscaping, fenced garden, greenhouse, built-in BBQ, hot tub, & drip irrigation. 3 bedrooms and a full bath upstairs. Highlights include vaulted ceilings, generator ready, double garage with workshop & a private 1-bedroom suite above the garage with its own entrance, laundry & deck
$ 3,099,900
3084 Carroll St, Victoria, BC, V9A 1P9 house for sale Listi.
View photo
House · for sale
$ 749,000
$ 288/sq.ft
3084 Carroll St, Victoria, BC, V9A 1P9 house for sale Listi.
Colwood
· 2,594 sq.ft · 4 Bedrooms · 2 Baths · House
· Garden · Parking
Colwood · 2,594 sq.ft · 4 Bedrooms · 2 Baths · House · Garden · Parking
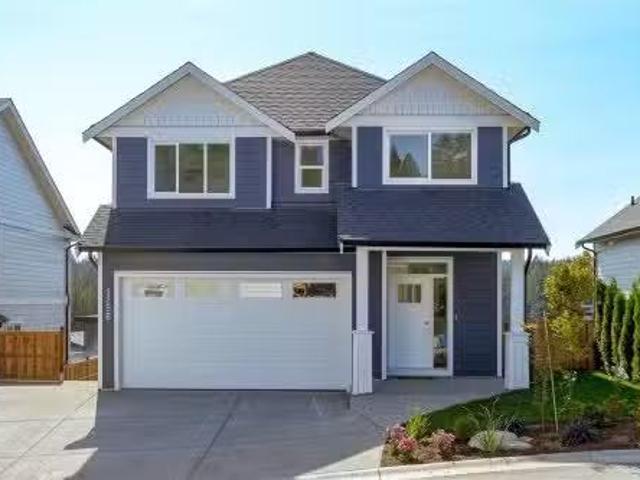
Great for investors or new buyers looking to get into the market. This large family home presents an abundance of opportunity from new home construction to renovation and or personalization. This is a large 3 level home with suite potential, plenty of parking and garden space. Garage and ample storage. Walk score of 83, Transit 73, and a bikers paradise score of 92! Still available at ListedBuy!
$ 749,000
1753 Mayneview Terr, North Saanich, BC, V8L 4L5 house for sale | Listing ID 1041 | Royal LePage
View photo
House · for sale
$ 1,199,000
1753 Mayneview Terr, North Saanich, BC, V8L 4L5 house for sale | Listing ID 1041 | Royal LePage
Colwood
· House
· Patio · Fireplace · Parking
Colwood · House · Patio · Fireplace · Parking
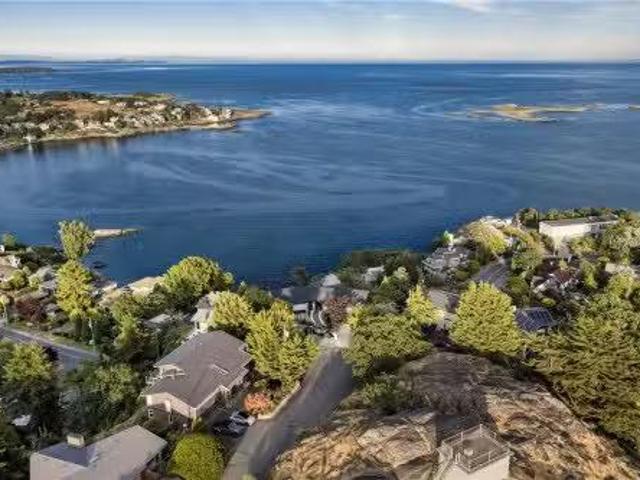
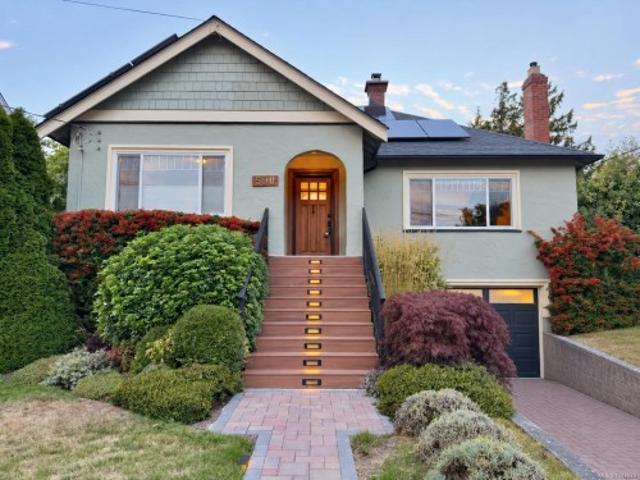
Dean Park Opportunity. Situated within a premier enclave of distinguished homes, this solid residence is sited on a sunny corner lot with ocean glimpses. Offering a compelling canvas to create your own vision. The 3 bedroom, 3 bath layout is ideally suited for family living, with generous principal rooms throughout. The spacious main level features a sunken living room with 9’ ceilings, flowing to an elevated dining area and kitchen with access to a private outdoor patio. Perfect for relaxed indoor-outdoor living. An adjoining family room, anchored by a fireplace, provides a warm and inviting gathering space. Upstairs, three bedrooms include a primary suite with walk-in closet and 4-piece ensuite. An extra-large attached garage offers ample space for storage or a workshop. Set within an idyllic neighbourhood, just moments to Panorama Recreation Centre and nearby schools, this is a rare opportunity to secure a home in one of Dean Park’s most desirable settings
$ 1,199,000
960 Lands End, North Saanich, BC, V8L 5L3 house for sale | Listing ID 1036 | Royal LePage
View photo
House · for sale
$ 7,895,000
Updated
960 Lands End, North Saanich, BC, V8L 5L3 house for sale | Listing ID 1036 | Royal LePage
Colwood
· House
· Garden
Colwood · House · Garden
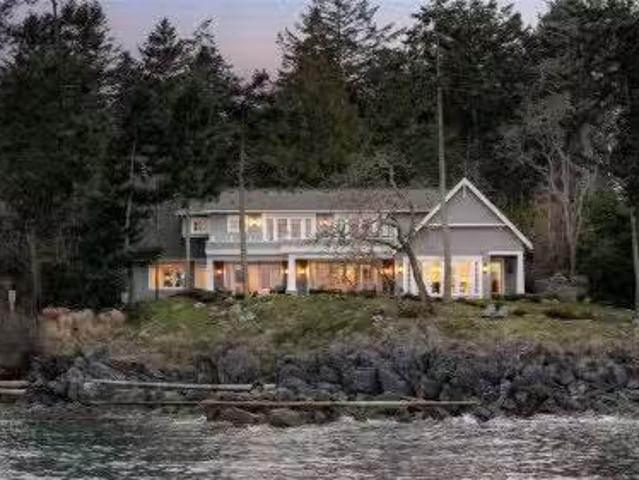
Set behind a gated entrance in North Saanich’s exclusive Lands End enclave, this extraordinary 2.73-acre oceanfront estate offers over 350 feet of shoreline and a level of privacy rarely found on Vancouver Island. Designed for those drawn to the waterfront lifestyle, the property features a custom orchestrated articulated gangway providing access to offshore yacht moorage, allowing owners to arrive by tender and enjoy life on the water with ease. On the opposite side of the estate, a beautiful west-facing beach cove offers calm protected waters ideal for swimming, kayaking, paddleboarding, or unforgettable sunset evenings by the shore. The manicured grounds feel like a private coastal resort, with mature trees, curated gardens, stonework, and exceptional outdoor living spaces designed to capture the sun, views, and privacy of the setting. Heated west-facing terraces and sweeping ocean views complete a seamless indoor-outdoor lifestyle rarely achieved in waterfront living
$ 7,895,000
841/843 Johnson St, Victoria, BC, V8W 0G2 commercial for sal.
View photo
House · for sale
$ 1,498,800
$ 740/sq.ft
841/843 Johnson St, Victoria, BC, V8W 0G2 commercial for sal.
Colwood
· 2,024 sq.ft · House
· Parking
Colwood · 2,024 sq.ft · House · Parking
William Wright Commercial is please to present 841 & 843 Johnson Street - two strata title units currently built out as a 2,025 SF turnkey ground floor office. Great frontage facing Johnson and facing the Yates - Johnson mid-block pedestrian passage. Comes with one dedicated underground parking stall (parkade has additional stalls). Shower, large kitchenette, electric heat pump. Fully accessible. MRD-1 zoning allows for variety of commercial uses. Call agent today for more info. Still available at ListedBuy!
$ 1,498,800
3521 Greystone Close, Langford, BC, V9C 3X2 house for sale | Listing ID 1041 | Royal LePage
View photo
House · for sale
$ 969,900
3521 Greystone Close, Langford, BC, V9C 3X2 house for sale | Listing ID 1041 | Royal LePage
Colwood
· House
· Garden · Balcony · Parking
Colwood · House · Garden · Balcony · Parking
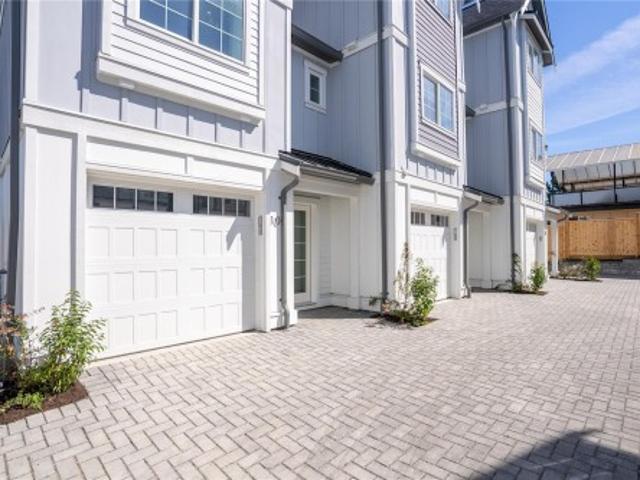
Set among natural surroundings on a quiet cul-de-sac in an established South Langford neighbourhood, Woodrow is a beautifully crafted collection of townhomes. This expansive Gardenside corner home offers an abundance of private, well-designed space — with a gated yard, balcony, and double-car garage plus driveway parking. An open-concept main floor features full-size living and dining, powder room, and a wrap-around kitchen with shaker cabinetry, premium appliances and generous integrated storage. Upstairs, three bedrooms include a spacious primary with walk-in closet and 5-piece ensuite with double vanity, soaker tub, glass shower and heated floors, plus main bath and separate laundry with linen storage. Fourth bedroom and additional storage on the lower level. Interiors by Bidgood throughout. Dual-zone heat pump for year-round comfort. Minutes to parks, schools and amenities. Photos are of the display home. Open house Saturday 11am–1pm. Price + gst. Move-in this summer
$ 969,900
955 Snapdragon Crt, Langford, BC, V9C 2P3 house for sale | Listing ID 1022 | Royal LePage
View photo
House · for sale
$ 639,900
Updated
955 Snapdragon Crt, Langford, BC, V9C 2P3 house for sale | Listing ID 1022 | Royal LePage
Colwood
· House
· Garden · Deck · Parking
Colwood · House · Garden · Deck · Parking
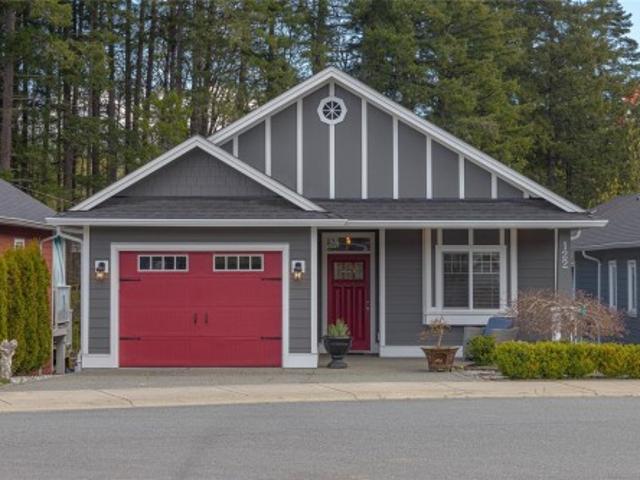
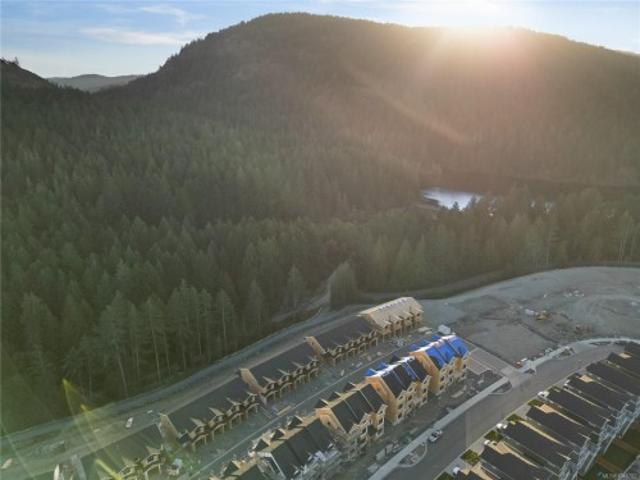
New Price! Snapdragon Court. Incentives, Craftsmanship & Value. For.Qualified Buyers: No GST*/No Property Transfer Tax*/RBC 35 Year Green Mortgage Program. Move in ready and built to a higher standard, Snapdragon Court showcases European design, superior construction, and thoughtful livability, rarely found at this price. 2 bedroom + Den townhome designed so you never feel squeezed: 9 ft ceilings & 14 ft vaulted ceilings/2 private decks/2 bathrooms/Garage + Carport. Engineered for comfort, efficiency, and longevity: ICF Concrete Walls-lowest sound transmission (No Noisy Neighbors) + 4 hour fire rating, 6 Solar Panels per home = (3000kw of energy savings), Custom Cabinetry & Quartz Counters. Lush Landscaped Yards and no neighbors looking overtop of you. This Location Checks Every Box: Walkable, Central, Safe, Steps to transit, parks, and schools. One of the West Shore’s most family friendly neighborhoods. Backed by 2/5/10 Year Home Warranty for peace of mind. Open sat/sun 1p-3p
$ 639,900
1395 Epsom Close, Saanich, BC, V8P 5S8 house for sale | Listing ID 1031 | Royal LePage
View photo
House · for sale
$ 1,458,000
1395 Epsom Close, Saanich, BC, V8P 5S8 house for sale | Listing ID 1031 | Royal LePage
Colwood
· House
Colwood · House
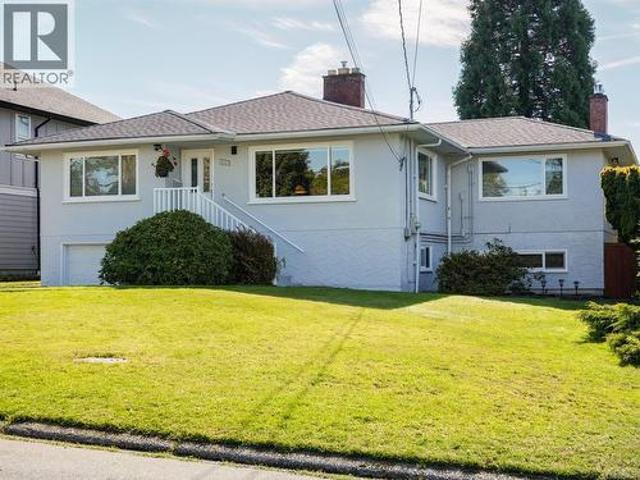
Welcome to 1395 Epsom Close Privately set at the end of a quiet cul-de-sac. This exceptional residence offers over 2,500 sqft of elegantly appointed living space on a beautifully landscaped 7,800 sqft lot. Designed with a focus on elevated living, home features a rare main-level primary suite with ensuite delivering the ease of main-floor living while maintaining the presence of a full family home. Heart of the home, a tastefully updated kitchen flows effortlessly into a sunlit family room and extends onto a spacious, sun-drenched dk an ideal backdrop for refined entertaining of everyday moments. A separate formal living n dining area provides a sophisticated setting for hosting occasions. Upstairs, 3 generously sized bdrms offer comfort and flexibility for family/guests, creating a well-balanced and functional upper level. Surrounded by mature landscaping, the private outdoor space. Highly sought-after, this prime location places you moments from parks, top schools, and amenities
$ 1,458,000
2146 Bradford Ave, Sidney, BC, V8L 2C5 house for sale Listi.
View photo
House · for sale
$ 979,900
$ 367/sq.ft
2146 Bradford Ave, Sidney, BC, V8L 2C5 house for sale Listi.
Colwood
· 2,669 sq.ft · 4 Bedrooms · 2 Baths · House
· Garden · Fireplace · Parking
Colwood · 2,669 sq.ft · 4 Bedrooms · 2 Baths · House · Garden · Fireplace · Parking
Take a moment to consider the features and options afforded in this homes floorplan and recent top to bottom redecoration. Solidly built in the late 60s offering a versatile floorplan with 4 spacious Bedrooms, 2 Full Bathrooms, 2 Kitchens, a bright and airy upstairs LivingDiningKitchen area that features vaulted ceilings and woodburning fireplace. Painted throughout, some updated light fixtures, door hardware and upstairs appliances durable vinyl flooring and wall to wall carpeting. This one ticks all the boxes for a variety of buyers - be it a multi generational family or one looking for a suite to help offset the cost of home ownership. Located on the cul-de-sac end of a quiet street on a level partially fenced 50 X 135 foot lot with a very private rear yard. Woodworkers, Hobbyists etc. will love the separate 31x14 workshop complete with an electrical subpanel, over-height Garage Door and 10 ceilings. Simply turn the key, move in. relax. and enjoy! Still available at ListedBuy!
$ 979,900
1358 Sandstone Lane, Langford, BC, V9B 7A2 house for sale | Listing ID 1042 | Royal LePage
View photo
House · for sale
$ 1,699,000
New
1358 Sandstone Lane, Langford, BC, V9B 7A2 house for sale | Listing ID 1042 | Royal LePage
Colwood
· House
· Office room · Fireplace
Colwood · House · Office room · Fireplace
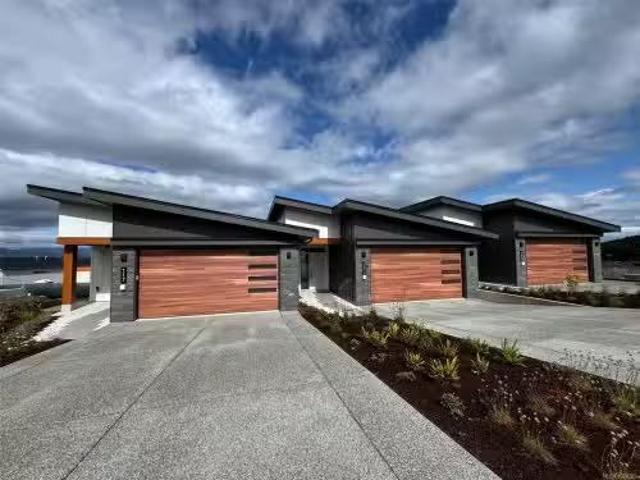
Nestled in prestigious'Southpoint Living'. This architectural masterpiece stands as a testament to modern luxury living. Perched strategically to capture ocean and downtown Victoria city views. This custom build offers 4 Bed/5 Bath, Office and lastly includes a expansive sized theatre room which seamlessly blends comfort with functionality. Built w premium ICF Foundation which allows for stronger, energy efficient and environmentally friendly homes. Chef's kitchen, custom Millwork with premium S/S appliances all through out the home & suite. Natural gas fireplace for those cozy winter nights. Close to all amenities such as Costco, Westshore Mall, Millstream Plaza. Ideally located for all outdoor activities with parks and trails to keep you busy on the weekends! With its unparalleled blend of luxurious amenities, breathtaking views, and unparalleled attention to detail, this exceptional new residence embodies the epitome of coastal living at its finest
$ 1,699,000
114 2038 Gatewood Rd, Sooke, BC, V9Z 1L7 house for sale | Listing ID 1035 | Royal LePage
View photo
House · for sale
$ 549,800
114 2038 Gatewood Rd, Sooke, BC, V9Z 1L7 house for sale | Listing ID 1035 | Royal LePage
Colwood
· House
· Patio · Fireplace · Parking
Colwood · House · Patio · Fireplace · Parking
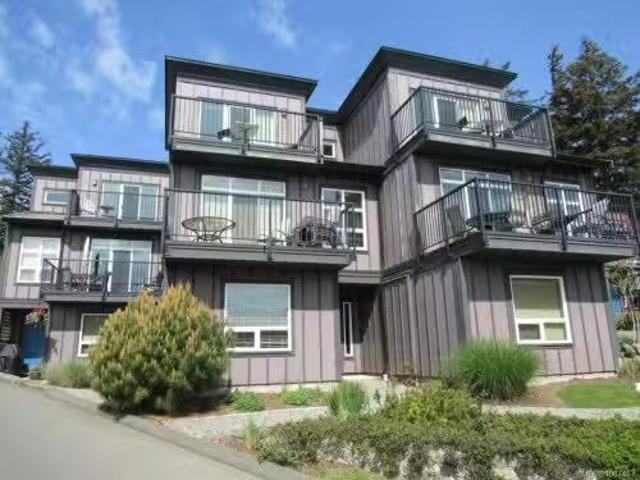
Discover stylish West Coast living in this well-appointed 2-bedroom, 2.5-bath corner townhouse in a perfect location. Thoughtfully designed with spacious interiors & a practical layout, this home features modern finishes throughout, including solid surface countertops. The main floor offers an open-concept kitchen, dining, & living space anchored by a cozy fireplace and large windows that bring in abundant natural light. Step out to your private patio—perfect for entertaining or unwinding. Upstairs, the bright primary bedroom includes a generous ensuite, alongside a second spacious bedroom & a full 4-piece bathroom. Double closets in both bedrooms provide excellent storage. Direct access to the garage adds convenience & additional storage, while in-suite laundry enhances daily comfort. Set in a peaceful neighbourhood close to Sooke Village, you’ll enjoy easy access to hiking trails, shopping, restaurants, & everyday amenities—an outstanding opportunity to enjoy relaxed coastal living
$ 549,800
4920 Nagle Rd, Sooke, BC, V9Z 1C7 house for sale | Listing ID 1027 | Royal LePage
View photo
House · for sale
$ 1,299,900
4920 Nagle Rd, Sooke, BC, V9Z 1C7 house for sale | Listing ID 1027 | Royal LePage
Colwood
· House
· Patio · Parking · Terrace
Colwood · House · Patio · Parking · Terrace
Spectacular West Coast Living-On Top of The Mountain. With an Incredible View! This stunning executive home offers a very sophisticated & contemporary design with the highest standard of craftsmanship throughout. The most serene setting, stunning ocean & mountain views beyond. Quality finishing's such as; quartz, clear edge grain fir, hardwoods, slate & glass. Vaulted ceilings & windows provide amazing perspectives of the surrounding tree-lines & ocean views. The kitchen is a chefs dream come true. The patio, upper deck & lower terrace connect the outside with the interior of the home perfectly. The lower level walkout could be easily suited. Great Separate Double Car Garage. Property is close to the Galloping Goose Trail which provides endless biking & hiking. Close proximity to shopping & conveniences of Western Communities. Set on 3.64 LCP exclusive use acres, this superb 3 bed & 4 bath home is your own private paradise. Very private & serene
$ 1,299,900
3960 Cherrilee Cres, Saanich, BC, V8N 1R9 house for sale | Listing ID 1041 | Royal LePage
View photo
House · for sale
$ 1,765,000
3960 Cherrilee Cres, Saanich, BC, V8N 1R9 house for sale | Listing ID 1041 | Royal LePage
Colwood
· House
· Garden · Office room · Fireplace
Colwood · House · Garden · Office room · Fireplace
Beautiful views from this renovated Cadboro Bay home on a quiet, friendly street less than a 10 minute walk to Cadboro Bay Village, Gyro Park beach, Mystic Vale trails, UVic, parks, transit, and schools. Extensively updated upstairs and down, this move-in ready home features a huge open main floor with a new Urbana designed custom kitchen with quartz countertops, heat pump with heating and cooling, and gas fireplaces on both floors. Spacious living and dining areas open to a huge sundeck, perfect for entertaining while taking in beautiful views of the beach, ocean, mountains, and yacht club. The lower level offers a fully self-contained legal 1-bedroom suite with in-suite laundry and optional access to the main home, ideal for in-laws, nanny accommodation, or extra income. Also on the lower level is a 3rd bedroom/office and a large rec room that opens up to the huge back yard. A new 10.35KW solar panel array was installed in 2025 for added efficiency
$ 1,765,000
1819 Dunnett Cres, Saanich, BC, V8N 2P4 house for sale | Listing ID 1027 | Royal LePage
View photo
House · for sale
$ 1,299,999
1819 Dunnett Cres, Saanich, BC, V8N 2P4 house for sale | Listing ID 1027 | Royal LePage
Colwood
· House
· Fireplace · Deck · Parking
Colwood · House · Fireplace · Deck · Parking
Exceptional Gordon Head opportunity just minutes from UVic! This well-maintained home offers 7 bedrooms, 4 bathrooms, and 2 kitchens, providing outstanding flexibility for large families, multi-generational living, or investors seeking strong rental income. The bright main level features 3 bedrooms, 2 bathrooms, an updated kitchen, hardwood floors, a spacious living room with fireplace, and a dining area opening onto a sunny deck. The lower level offers 4 additional bedrooms, 2 bathrooms, a second kitchen, living area, and separate laundry. The versatile layout can function as one large family home or provide accommodation for students, extended family, or mortgage helpers. Situated on an 8,400 sq. Ft. lot with ample parking, this home is ideally located near UVic, schools, parks, recreation, shopping, and transit. Vacant and ready for immediate occupancy with quick possession possible
$ 1,299,999
615 Harbinger Ave, Victoria, BC, V8V 4H9 investment for sale.
View photo
House · for sale
$ 1,999,900
$ 564/sq.ft
615 Harbinger Ave, Victoria, BC, V8V 4H9 investment for sale.
Colwood
· 3,541 sq.ft · House
· Garden
Colwood · 3,541 sq.ft · House · Garden
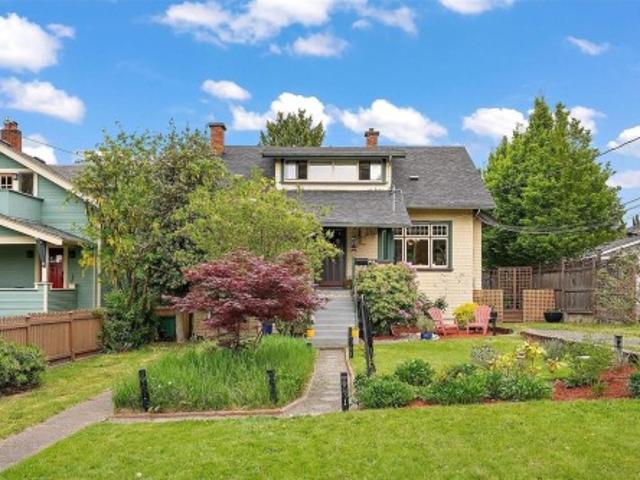
Beautifully presented legal up and down duplex with additional accommodation suite on the lower level! This classic 1915 character home is situated on a level 7,400 Sq Ft garden lot and located in much sought after FAIRFIELD by the sea! Only steps from Cook Street Village, Beacon Hill Park, Dallas Road Beaches, Fairfield Plaza, and only a short stroll to Downtown! House updates include new Municipal Waterline, Updated Plumbing, Updated Bathrooms, 200 Amp Electrical Services and much more! BONUS - All suites can be purchased VACANT and the property can be saleed out at Current Market Sales! This home is an ideal revenue investment property or as a home for an extended family with bonus income potential! Dont miss this opportunity - Call today! Still available at ListedBuy!
$ 1,999,900
23 7871 West Coast Rd, Sooke, BC, V9Z 0R6 house for sale | Listing ID 1022 | Royal LePage
View photo
House · for sale
$ 588,995
23 7871 West Coast Rd, Sooke, BC, V9Z 0R6 house for sale | Listing ID 1022 | Royal LePage
Colwood
· House
· Deck · Parking
Colwood · House · Deck · Parking
New price! Quick possession. Blowout price on this walk-on waterfront home with direct beach access! A rare opportunity to own true waterfront property—with land ownership—in a sought-after coastal strata community. Set right on a walk-on beach, this 1,200+ sq. Ft. residence offers relaxed West Coast living at an exceptional value. Take in panoramic views of the Salish Sea and Olympic Mountains from the main living spaces. The home features a newly updated kitchen and bathrooms, along with two generous bedrooms and two full baths, delivering both comfort and functionality. Step out onto the sun-drenched deck and enjoy seamless access to the shoreline—perfect for daily beachside living. Extras include a private beachfront firepit, wired workshop, and dedicated parking. Ideal as a full-time residence, retirement retreat, or affordable coastal escape. Waterfront properties with land ownership and walk-on beach access are rare—don’t miss your chance!
$ 588,995
3377 Radiant Way, Langford, BC, V9C 0H5 house for sale | Listing ID 1038 | Royal LePage
View photo
House · for sale
$ 875,000
3377 Radiant Way, Langford, BC, V9C 0H5 house for sale | Listing ID 1038 | Royal LePage
Colwood
· House
· Fireplace · Parking
Colwood · House · Fireplace · Parking
Excellence in family living in the sought-after Happy Valley area, this 4 bedroom, 4 bathroom home offers a functional and versatile layout perfect for growing families. The lower level features a large living area along with an additional bedroom and bathroom that may provide potential for an in-law suite, guest accommodation, or extra space for teenagers. The main level showcases an open concept design with a cozy gas fireplace, granite countertops, stainless steel appliances, and a separate laundry room. Upstairs you’ll find 3 bedrooms, including the spacious primary suite complete with a walk-in closet and ensuite featuring a shower and double sinks. Outside offers an oversized single-car garage with additional storage space, plus driveway parking for 2 more vehicles. Conveniently located close to West Shore Town Centre, Cineplex Odeon, recreation centres, shopping, restaurants, and the Galloping Goose Trail for walking and cycling
$ 875,000
3905B Cadboro Bay Rd, Saanich, BC, V8N 4G3 house for sale | Listing ID 1040 | Royal LePage
View photo
House · for sale
$ 4,690,000
3905B Cadboro Bay Rd, Saanich, BC, V8N 4G3 house for sale | Listing ID 1040 | Royal LePage
Colwood
· House
· Patio · Garden · Office room · Parking
Colwood · House · Patio · Garden · Office room · Parking
Rare 0.79-acre low-bank oceanfront estate featuring 130 feet of premium white sand beachfront in Cadboro Bay. Exceptional south-facing exposure optimizes natural climate control and year-round sunlight. Vetted professional film production site. CAPITAL IMPROVEMENTS*: 100% turnkey, completely renovated top-to-bottom featuring high-end finishes and transferable warranties: brand-new roof, windows, floors, contemporary lighting, interior/exterior paint, hot water tank, outdoor patio/pergola, pro-designer landscaping, custom fire pit with premium Spanish stone. Designer baths feature top-tier hardware & luxury smart toilets. FUNCTIONAL LAYOUT*: 4 BR/4 BA with 2 primary main-level ensuites, dedicated executive office, formal living, dining, separate laundry, 2-car indoor garage, and 6-vehicle driveway. Prime garden suite potential to expand your living space. Premium proximity to UVic, elite private schools, yacht club, golf courses, and transit hubs. An irreplaceable legacy acquisition
$ 4,690,000
1 3085 Sherman Rd, Duncan, BC, V9L 2C1 house for sale | Listing ID 1028 | Royal LePage
View photo
House · for sale
$ 689,900
1 3085 Sherman Rd, Duncan, BC, V9L 2C1 house for sale | Listing ID 1028 | Royal LePage
Colwood
· House
· Garden · Fireplace
Colwood · House · Garden · Fireplace
Welcome to Brookside Gates, a quiet gated community of just 18 homes conveniently located just off Sherman Road and within walking distance to downtown Duncan, the curling club, soccer fields, and Drinkwater Elementary. This beautifully maintained two-storey home offers 3 bedrooms and 2.5 bathrooms and is move-in ready. The bright main floor features 9’ ceilings, large windows, a cozy gas fireplace, and a country-style kitchen with island, walk-in pantry, and spacious eating area with sliding doors to the private outdoor space. Upstairs offers three generous bedrooms, two with walk-in closets, including the primary suite with ensuite. The laundry is conveniently located on the upper level. Additional features include engineered wood floors, tiled entry, two heat pumps for efficient heating and cooling, natural gas BBQ hookup, in-ground sprinklers, and a fully fenced side yard with easy-care landscaping and garden shed. Common property with gazebo and pond
$ 689,900
3565 Beach Dr, Oak Bay, BC, V8R 6M6 house for sale | Listing ID 1041 | Royal LePage
View photo
House · for sale
$ 3,790,000
3565 Beach Dr, Oak Bay, BC, V8R 6M6 house for sale | Listing ID 1041 | Royal LePage
Colwood
· House
· Office room · Fireplace · Sauna · Swimming pool
Colwood · House · Office room · Fireplace · Sauna · Swimming pool
UPLANDS WATERFRONT & Indoor Swimming Pool offering amazing views & luxurious living! Just steps from the golf club, beach & minutes to UVic and downtown Victoria. Situated on a private and tranquil landscaped 0.74-acre lot(160'x200') with picturesque setting. Incredible 6,780 sf living space on 2 levels with 6 bed + office + 6 bath. Main level features an open plan gourmet kitchen with marble countertops, built-in fridge and stoves, huge island. Bright living and family rooms with a cozy gas fireplace, expansive windows to enjoy the exceptional ocean views. Huge master suite with walk-in closet & 5-piece ensuite overlooking the yacht club. Lower level boasts a quality built pool & craftsmanship, large billiards room, hot tub, sauna, change room. Just steps from the Uplands Golf Club, Royal Victoria Yacht Club, minutes to University of Victoria, Cadboro Bay Village, sandy beaches, golf clubs and all amenities. This home offers the perfect combination of location, luxury and lifestyle!
$ 3,790,000
6117 Grieve Rd, Duncan, BC, V9L 2G9 house for sale Listing.
View photo
House · for sale
$ 649,900
$ 207/sq.ft
6117 Grieve Rd, Duncan, BC, V9L 2G9 house for sale Listing.
Colwood
· 3,132 sq.ft · 3 Bedrooms · 3 Baths · House
· Garden · Office room · Fireplace
Colwood · 3,132 sq.ft · 3 Bedrooms · 3 Baths · House · Garden · Office room · Fireplace
Wonderful 3-bed, 3-bath home that’s just a short walk to all of Duncan’s amenities. Designed for easy main floor living, the home features beautiful oak floors with inlaid detail, a cozy gas fireplace, and a highly functional kitchen with a large central island. A light-filled sunroom off the kitchen provides the perfect spot to relax or entertain year-round. Also on this level is a dedicated laundry mudroom with a two-piece bath. Upstairs offers a third bedroom along with a generous den or flex space that’s ideal for a home office or hobbies. The lower level includes a third bathroom and plenty of additional storage. Outside, a substantial 600 sq ft workshop with separate covered storage adds versatility, while the extensive raised garden beds throughout the yard are a green thumbs delight. This home is the perfect blend of character, space, and walkable convenience. Still available at ListedBuy!
$ 649,900
2511 Bronzite Pl, Langford, BC, V9B 7E2 house for sale List.
View photo
House · for sale
$ 899,900
$ 449/sq.ft
2511 Bronzite Pl, Langford, BC, V9B 7E2 house for sale List.
Colwood
· 2,002 sq.ft · 3 Bedrooms · 3 Baths · House
· Patio · Garden · Balcony · Fireplace · Gym · Parking
Colwood · 2,002 sq.ft · 3 Bedrooms · 3 Baths · House · Patio · Garden · Balcony · Fireplace · Gym · Parking
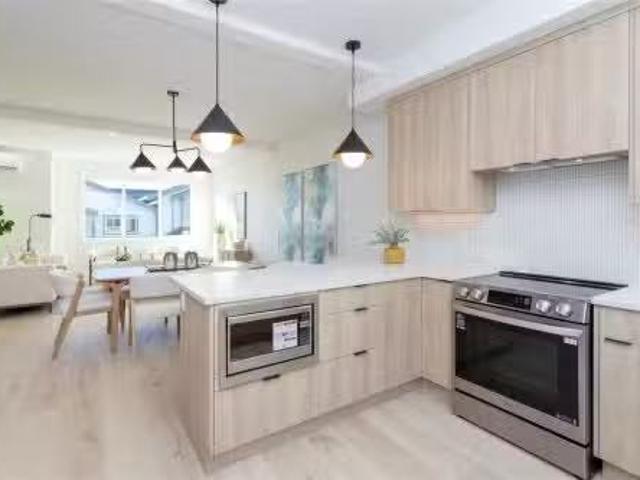
Move-in ready! Experience elevated living in this modern, exceptionally designed townhome with 3 beds, 3 baths, & over 1700 sq ft. The main level showcases an open-concept layout with spacious living and dining areas, elegant modern kitchen, 4 piece bathroom, and bedroom. Upstairs, the luxurious primary suite features a walk-in close and ensuite, accompanied by a second bedroom, bathroom, laundry room, & versatile flex space idea for home officegym. Unwind in the serenity of the Ridge with a peaceful lower-level patio and second level balcony. This home includes secure underground parking, storage locker, a multi-head ductless heat pump for heating & cooling, fireplace, and a Whirlpool appliance package with a wall oven & gas range. The strata amenities include gym, community gardens, a bike and dog wash, & an outdoor patio. Located near Bear Mountain, you’ll enjoy two Championship Golf courses, endless recreational opportunities, and convenient shopping. Still available at ListedBuy!
$ 899,900
1785 Cedar Hill Cross Rd, Saanich, BC, V8P 2R2 house for sal.
View photo
House · for sale
$ 1,690,000
$ 300/sq.ft
1785 Cedar Hill Cross Rd, Saanich, BC, V8P 2R2 house for sal.
Colwood
· 5,619 sq.ft · 8 Bedrooms · 5 Baths · House
· Patio · Parking · Deck
Colwood · 5,619 sq.ft · 8 Bedrooms · 5 Baths · House · Patio · Parking · Deck
Welcome to this spacious 8-bedroom, 5-bathroom home, ideal for large or multi-generational families. Set well back from the street, it offers privacy, generous living space, and a functional layout. The main level features vaulted ceilings, wood flooring, formal living and dining rooms, and a renovated kitchen with quartz countertops that opens to the family room and eating area. Upstairs offers a loft-style flex space, two bedrooms, and an updated bathroom. The lower level includes a separate entrance, large family room, laundry area, additional bedrooms, and bathrooms, providing excellent flexibility for extended family, guests, or potential suite use. Enjoy multiple decks and patios that offer privacy and space for outdoor living, along with a double garage and mature landscaping. Conveniently located near Mt. Tolmie, UVic, Henderson Recreation Centre, parks, shopping, restaurants, and schools. Still available at ListedBuy!
$ 1,690,000
2900 Douglas St, Victoria, BC, V8X 0A5 vacant land for sale.
View photo
House · for sale
$ 3,200,000
2900 Douglas St, Victoria, BC, V8X 0A5 vacant land for sale.
Colwood
· House
Colwood · House
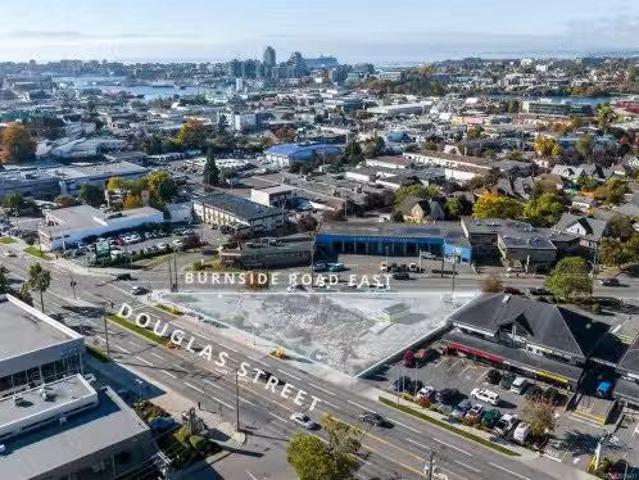
Colliers is pleased to present a unique opportunity to acquire 2900 Douglas Street — a prominently positioned property at one of Victoria’s busiest intersections, offering exceptional exposure and convenient access from both Douglas Street and Burnside Road East.Situated on a ±17,765 SF lot with flexible C-1S, and C-1 permitted uses, this property provides a wide range of potential opportunities for investors and developers. Clean enviromental Letter of Determination as of June 2026. Still available at ListedBuy!
$ 3,200,000
101 2889 Carlow Rd, Langford, BC, V9B 2S3 house for sale Li.
View photo
House · for sale
$ 799,900
$ 391/sq.ft
101 2889 Carlow Rd, Langford, BC, V9B 2S3 house for sale Li.
Colwood
· 2,045 sq.ft · 4 Bedrooms · 4 Baths · House
· Garden
Colwood · 2,045 sq.ft · 4 Bedrooms · 4 Baths · House · Garden
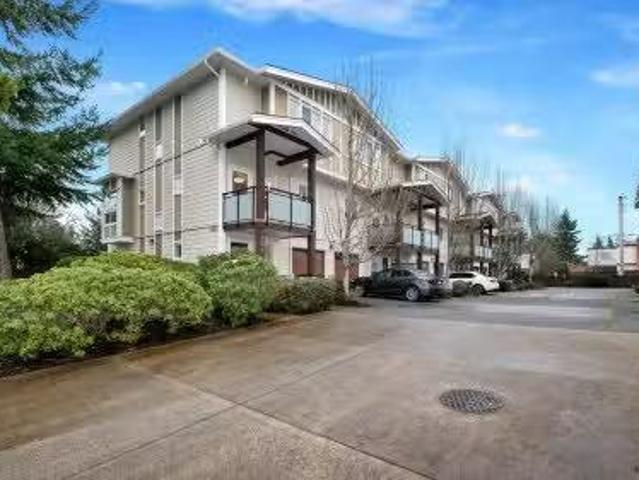
Well-designed modern end-unit townhouse—the largest in the complex—offering over 2,000 sq. ft. of bright, spacious living. Features 4 bedrooms and 4 bathrooms with an excellent layout, including a ground-level bedroom or office with ensuite, and a spacious master bedroom on the third floor with ensuite and vaulted ceiling. Large open-concept living room with gourmet kitchen and formal dining and breakfast area. Meticulously maintained in mint condition with central vacuum system. Enjoy added privacy with a private backyard. Conveniently located close to all amenities with schools nearby - middle school, preschool and elementary schools - all within walking distance. This is a rare opportunity to own a move-in ready premium unit where you can call it home. The sale could include all the furniture inside the property.Measurements and listing info are approximate, Buyer to verify if important. Still available at ListedBuy!
$ 799,900

Get email alerts

Don't miss out: be the first to know about new properties

The alert was correctly created

On subscribing you accept the conditions of use and the privacy policy
Alert
Receive new ads in your inbox
Save this search
Receive alerts for new listings

We'll send you an email when we have new properties for: "Houses for sale in Colwood"

The alert was correctly created

Parkwood Village, Vancouver Island
Royal Woods
Get email alerts and be the first to see new listings
Required field
On subscribing I accept the terms of the privacy policy
Perfect! You'll soon start receiving new listings via email
Alert
Receive an email when we have new ads for Houses for sale in Colwood
Save this search
Filters

Bedrooms

Area (sq.ft)

sq.ft
sq.ft

Price

$
$

Filter by property type

Bathrooms

Clear all filters
Receive notifications when new entries are published.