487 properties to rent in Conn

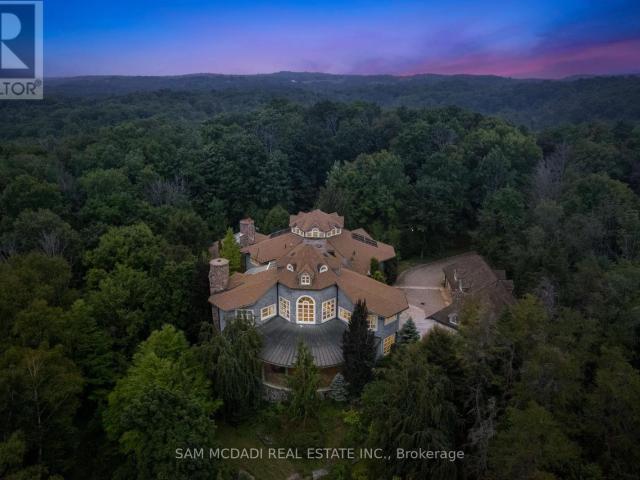
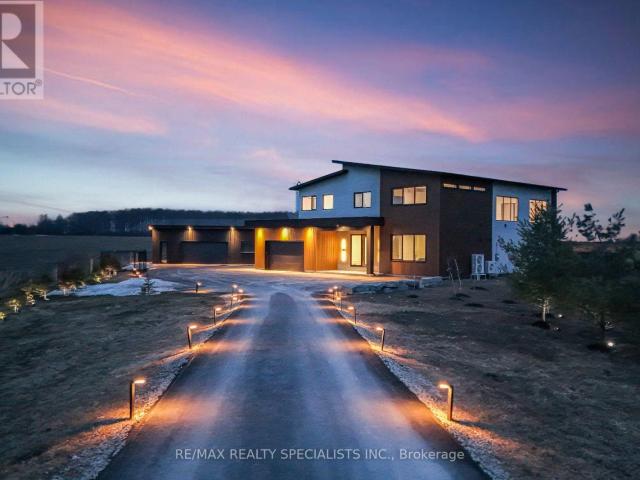
apartment at 295449 8TH LINE, Amaranth, Ontario, L9V1K4
View photo
Apartment · for rent
$ 7,500
New
apartment at 295449 8TH LINE, Amaranth, Ontario, L9V1K4
Conn
· 291 sq.ft · 1 Bedroom · Apartment
· Swimming pool · Equipped kitchen
Conn · 291 sq.ft · 1 Bedroom · Apartment · Swimming pool · Equipped kitchen
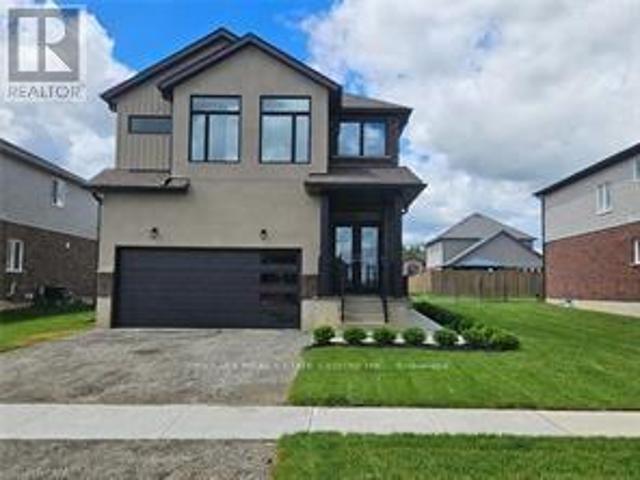
Stunning brand-new (2025) custom-built luxury home set on a private and beautifully landscaped 492 feet wide lot in sought-after Amaranth. Designed with a sleek European aesthetic, this exceptional residence offers 10-ft ceilings, black-framed triple-pane European windows, and a striking 20-ft custom rock feature wall that creates a dramatic focal point.The open-concept layout features a statement glass-railed staircase with integrated lighting and a chef-inspired kitchen complete with quartz waterfall countertops, porcelain backsplash, premium JennAir appliances, induction cooktop, fully integrated fridge and dishwasher, walk-in pantry, and custom cabinetry.Enjoy seamless indoor-outdoor living with a walkout to a covered composite deck-perfect for entertaining or relaxing in complete privacy. Every detail has been thoughtfully curated with high-end finishes and exceptional craftsmanship throughout.Seller willing to install a pool at cost-an incredible opportunity to customize your dre
$ 7,500
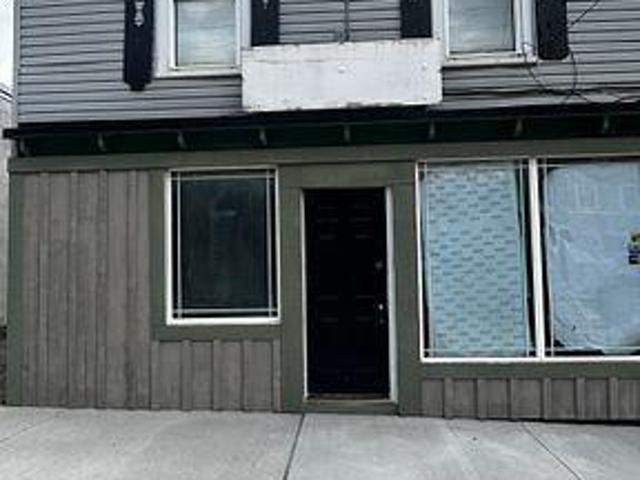
apartment at 375 RUSSELL STREET, Southgate, Ontario, N0C1B0
View photo
Apartment · for rent
$ 3,200
New
apartment at 375 RUSSELL STREET, Southgate, Ontario, N0C1B0
Conn
· 205 sq.ft · 1 Bedroom · Apartment
· Patio · Garden · Office room · Deck
Conn · 205 sq.ft · 1 Bedroom · Apartment · Patio · Garden · Office room · Deck
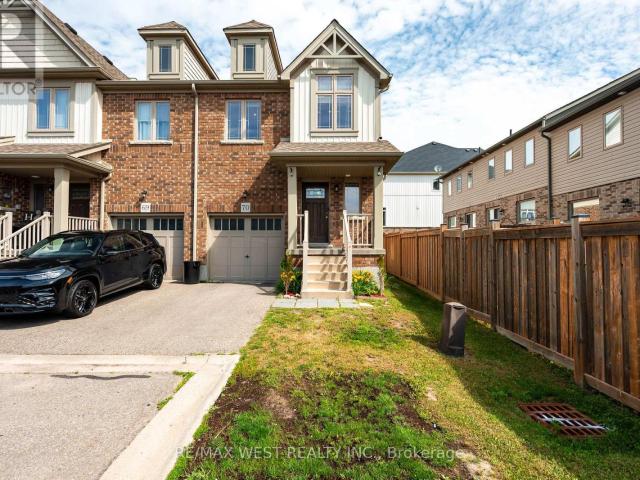
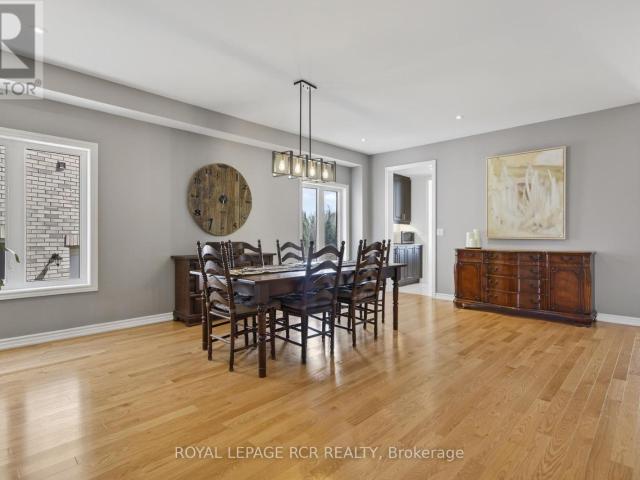
Welcome to the newest development in Dundalk. This stunning sun-filled upper unit offers 4,100 sqft of luxury space, high-end finishes, natural beauty, and the largest pie-shaped lot in this community. Perfect for the growing family, this home offers 5 generously sized bedrooms with ensuite bathrooms, large walk-in closets, a functional main floor layout with separate office perfect for working at home. Walk into the gourmet kitchen ideal for hosting large gatherings with the convenience of both a walk-in AND a butlers pantry with plenty of cupboard and countertop space. No expenses spared in this home with ample upgrades throughout. Enjoy the 700+ sqft legally-built deck off the kitchen which overlooks greenspace, trails, and ponds right in your very own backyard. Entertain guests using your outdoor hard-scaped space which includes a stone patio, custom concrete stairs and walkways. Rough-in for gas generator and bbq available. Tenant responsible for 2/3 of the utility costs. This hom
$ 3,200
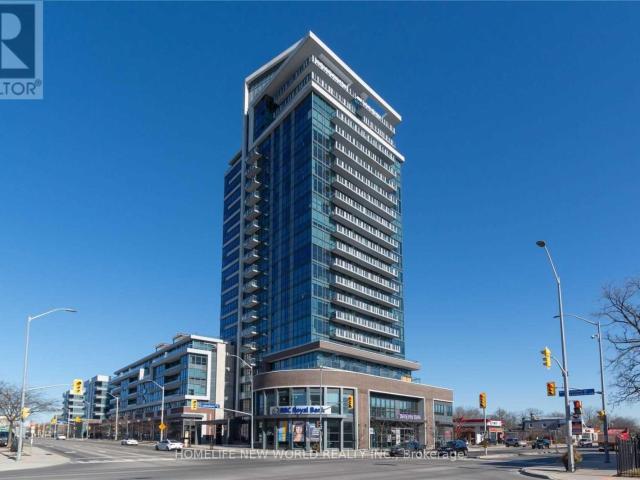
apartment at 204 – 38 KENSINGTON PLACE
View photo
Apartment · for rent
$ 5,500
New
apartment at 204 – 38 KENSINGTON PLACE
Conn
· 215 sq.ft · 4 Bedrooms · Apartment
Conn · 215 sq.ft · 4 Bedrooms · Apartment
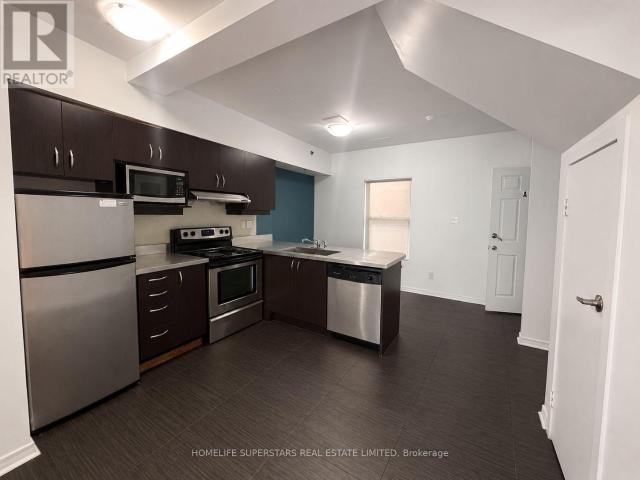
2 Storey Unit Located In Tranquil Corner Of Historical Kensington Market In Downtown Toronto. Ideal For Families Or Students. Public Transportation (Street Cars) In Walking Distance. Close Proximity To University of Toronto, OCAD University, Toronto Metropolitan University, the Art Gallery of Ontario, major hospitals, the subway, Yonge-Dundas Square, and an incredible selection of cafes, restaurants, boutiques, and local markets. (id:18653)
$ 5,500
apartment at 98 SECOND STREET N, Orangeville, Ontario, L9W3B5
View photo
Apartment · for rent
$ 2,850
New
apartment at 98 SECOND STREET N, Orangeville, Ontario, L9W3B5
Conn
· 108 sq.ft · 1 Bedroom · Apartment
· Office room
Conn · 108 sq.ft · 1 Bedroom · Apartment · Office room
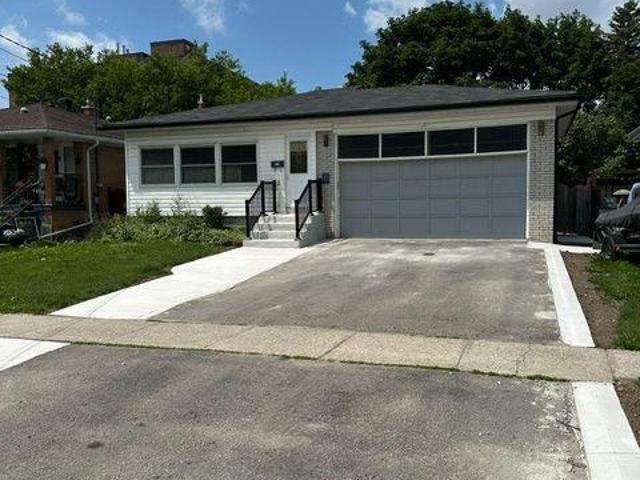
The Perfect Place To Call Home In This Beautiful Raised Bungalow Walk Into A Sunroom, Perfect To Relax & Enjoy Drink Or Entertain With Family And Friends! Located At Very Convenient And Central Location * Looking For Aaa * Tenants. 3 Great Sized Bdrms On Main Level. A Separate Side Entrance Leads To Lower Level With 1 Bedroom, Spacious Family Room And Office Which Can Be Used For Extra Bedrooms. Lots Of Usable Living Space For Large Family. (id:18653)
$ 2,850
apartment at UPPER 383 JAY CRESCENT, Orangeville, Ontario, L9W4Y7
View photo
Apartment · for rent
$ 2,850
New
apartment at UPPER 383 JAY CRESCENT, Orangeville, Ontario, L9W4Y7
Conn
· 97 sq.ft · 1 Bedroom · Apartment
· Deck
Conn · 97 sq.ft · 1 Bedroom · Apartment · Deck
Location Location and Location, Welcome to this beautifully updated family home, perfectly situated in one of Orangeville’s most sought-after neighborhoods! Enjoy the convenience of being just minutes from top-rated schools, shopping, dining, the hospital, and multiple parks all while also benefiting from easy access to Highway 10 and Highway 9, effortless commuting. Step inside to discover a spacious and inviting layout with thoughtful upgrades throughout. The large primary suite offers a private retreat complete with an Ensuite bathroom and ample closet space. With three additional bedrooms and a total of three bathrooms, there is plenty of room for the entire family. The heart of the home is the deck in the back where you can see the perfect view of hills and the town of Orangeville.- entertaining, and everyday living. Separate family and living rooms provide additional comfort and flexibility for growing families. Enjoy the perfect blend of nature and convenience. This home is with
$ 2,850
apartment at 269 DINGMAN STREET, Wellington North, Ontario, N0G1A0
View photo
House · for rent
$ 3,000
apartment at 269 DINGMAN STREET, Wellington North, Ontario, N0G1A0
Conn
· 420 sq.ft · 1 Bedroom · House
Conn · 420 sq.ft · 1 Bedroom · House
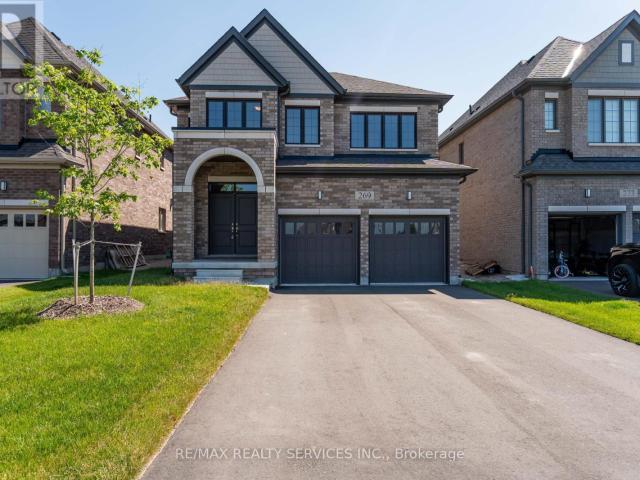
Welcome to this exquisite detached residence offering close to 2,500 sq ft of refined living space, set on a premium lot with no sidewalk and unobstructed front views. From the impressive double-door entry to the soaring 9 ft ceilings and expansive layout, every detail has been thoughtfully designed. Enjoy separate formal living and family rooms with hardwood floors, a generous breakfast area, and a chef-inspired kitchen with stainless steel appliances. The upper level features 4 spacious bedrooms and 3 full bathrooms, providing exceptional comfort and convenience. A truly exceptional home in a sought-after setting schedule your private viewing today before its gone. (id:18653)
$ 3,000
apartment at 3911 CHARLESTON SIDE ROAD, Caledon, Ontario, L7K0S5
View photo
Apartment · for rent
$ 7,500
apartment at 3911 CHARLESTON SIDE ROAD, Caledon, Ontario, L7K0S5
Conn
· 1,658 sq.ft · 1 Bedroom · Apartment
· Garden · Swimming pool · Parking
Conn · 1,658 sq.ft · 1 Bedroom · Apartment · Garden · Swimming pool · Parking
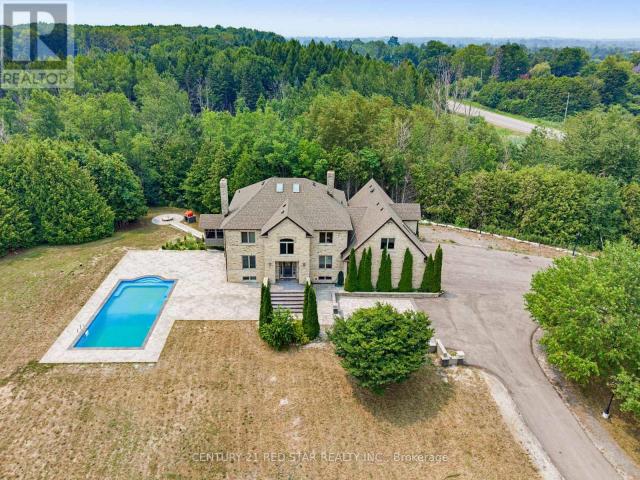
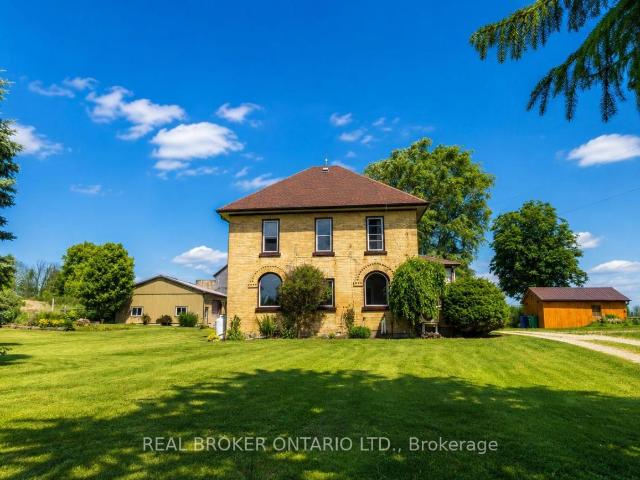
2000 Built outstanding Solid Brick/Stone Home On 12.7 Private Acres In Caledon. Located On A Paved Road Just 20 Minutes To The 410, 40 Minutes To Pearson. The House Size And Layout Can Support Large Extended Families While Offering Private Living Areas Plus Separate Entries. Fully Finished Home With Multiple Walk Outs & Garage Access From 2 Levels. Large circular Driveway, Additional Parkings can be added. To elevate our home’s curb appeal and backyard entertainment space, we completed a series of stunning renovations in 2024, highlighted by a brand-new outdoor swimming pool, elegant stamped concrete, a modernized driveway, stylish new doors, and many more premium additions. (id:18653)
$ 7,500
apartment at 170 TROILESS STREET
View photo
House · for rent
$ 2,700
Updated
apartment at 170 TROILESS STREET
Conn
· 624 sq.ft · 3 Bedrooms · House
Conn · 624 sq.ft · 3 Bedrooms · House
Corner Detached House With Lot Of Natural Light. Living & Dinning Room. Eat-In Kitchen, Good Sized 3 Bedrooms. Primary Bedroom With Ensuite And W/I Closet. Renovated Kitchen, S/S Appliances, No Carpet In The House. Large Driveway. Big Lot Full Of Greenery. Pot Lights. Lot Of Storage. Looking For Aaa Tenants. No Smoking (id:18653)
$ 2,700
apartment at 4008 42 CHARLES STREET, Toronto, Ontario, M4Y1T4
View photo
Apartment · for rent
$ 3,000
Updated
apartment at 4008 42 CHARLES STREET, Toronto, Ontario, M4Y1T4
Conn
· 248 sq.ft · 1 Bedroom · Apartment
· Terrace · Balcony · Swimming pool · Security
Conn · 248 sq.ft · 1 Bedroom · Apartment · Terrace · Balcony · Swimming pool · Security
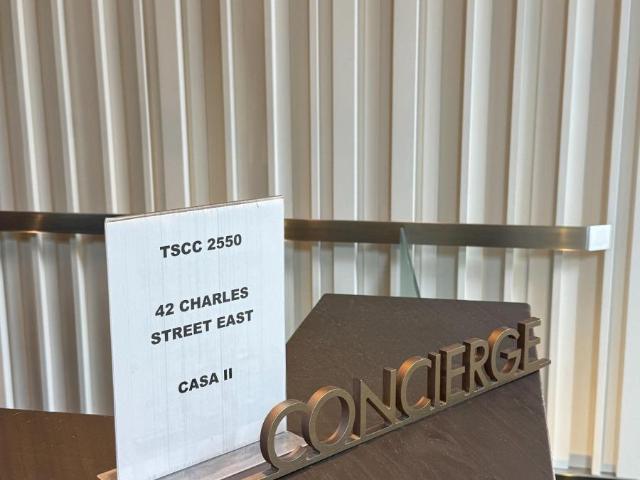
Live above it all in this stunning 40th floor suite at Casa II, located just steps from Yonge & Bloor. This bright and modern 2-bedroom, 1-bathroom corner unit features sq ft of thoughtfully designed open-concept living space, complete with floor-to-ceiling windows, a designer kitchen with premium European appliances, and a spacious wrap-around balcony offering panoramic city view. Enjoy access to 5-star amenities including a resort-style rooftop outdoor pool, large sun terrace, fully equipped fitness center, 24-hour concierge, and more. Located in the heart of downtown Toronto, with walking access to Yonge-Bloor and Bloor Subway stations, University of Toronto, Yorkville shopping, and the Financial District. (id:18653)
$ 3,000
apartment at 351 LISA MARIE DRIVE, Orangeville, Ontario, L9W4M1
View photo
Apartment · for rent
$ 2,750
apartment at 351 LISA MARIE DRIVE, Orangeville, Ontario, L9W4M1
Conn
· 108 sq.ft · 1 Bedroom · Apartment
· Garden · Deck · Parking · Cellar
Conn · 108 sq.ft · 1 Bedroom · Apartment · Garden · Deck · Parking · Cellar
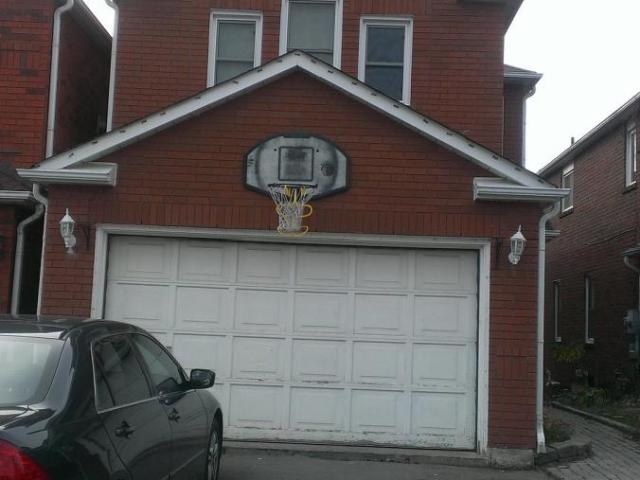
This Beautiful 3-Bedroom Home Is Available For Rent And Offers A Spacious And Comfortable Living Environment. The Property Features A Generous Living Room And A Large Dining Room, Perfect For Both Daily Living And Entertaining Guests. The Big Kitchen Is Well-Equipped And Designed To Meet All Your Culinary Needs. Step Outside To Enjoy The Private Backyard With A Deck, Ideal For Outdoor Relaxation And Gatherings. The Home Also Includes A Separate Entrance For Added Convenience And Privacy. With A 2-Car Garage Providing Ample Parking Space, This Property Is Perfect For AAA Tenants Seeking A High-Quality Living Experience. The Basement Is Not Included. (id:18653)
$ 2,750
apartment at 9 FLAHERTY LANE, Caledon, Ontario, L7K2P2
View photo
Apartment · for rent
$ 22,500
Updated
apartment at 9 FLAHERTY LANE, Caledon, Ontario, L7K2P2
Conn
· 8,310 sq.ft · 1 Bedroom · Apartment
Conn · 8,310 sq.ft · 1 Bedroom · Apartment
Welcome to 9 Flaherty Lane, a breathtaking custom estate available for lease in one of Caledon’s most prestigious enclaves. Set on 10.6 acres and backing onto 50 acres of conservation land, this residence offers a rare opportunity to enjoy resort-style living in complete privacy. With over 13,500 square feet above grade and more than 20,000 square feet in total, the home provides expansive space, refined finishes, and a lifestyle of unmatched comfort. Inside are five spacious bedrooms, each with its own ensuite, including a luxurious Owners Suite with dual his-and-her ensuites. A private guest suite on the lower level ensures comfort and discretion. Soaring ceilings from 10 to 21 feet span all three levels, with dramatic open-to-above living areas that flood the home with natural light, enhanced by a bespoke solarium and sunroom. Signature features include a two-level mahogany library with spiral staircase, a home theatre, a retro 1950s-style diner, and a gourmet kitchen with a 60″ Wol
$ 22,500
apartment at 113 TRAFALGAR ROAD, Erin, Ontario, N0B1Z0
View photo
Apartment · for rent
$ 1,700
apartment at 113 TRAFALGAR ROAD, Erin, Ontario, N0B1Z0
Conn
· 129 sq.ft · 1 Bedroom · Apartment
Conn · 129 sq.ft · 1 Bedroom · Apartment
Pet friendly 2 Bedroom apartment for rent in town of Hillsburg near Erin. Fully renovated top to bottom 2 bedroom on main level. 2 bedroom, full bathroom, and living room with lots of lights. Its located on main street, downtown Hillsburg. (id:18653)
$ 1,700
apartment at 505 1 HURONTARIO STREET, Mississauga, Ontario, L5G3G8
View photo
Apartment · for rent
$ 3,400
apartment at 505 1 HURONTARIO STREET, Mississauga, Ontario, L5G3G8
Conn
· 86 sq.ft · 1 Bedroom · Apartment
Conn · 86 sq.ft · 1 Bedroom · Apartment
Bright & spacious *furnished* 2 bed + 2 full baths located at highly sought after Port Credit, Mississauga. Tasteful finishes: premium laminate flooring throughout, floor to ceiling windows, 9ft ceiling, stainless steel appliances, quartz counter, tiled backsplash. Steps from groceries, restaurants, entertainment, parks, waterfront trail & Port Credit GO station. (id:18653)
$ 3,400
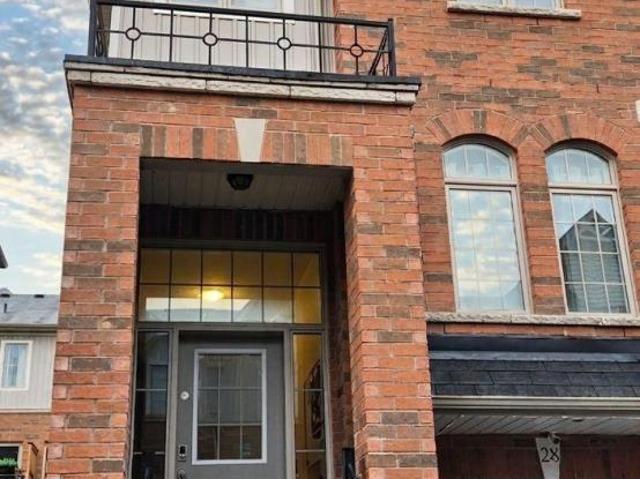
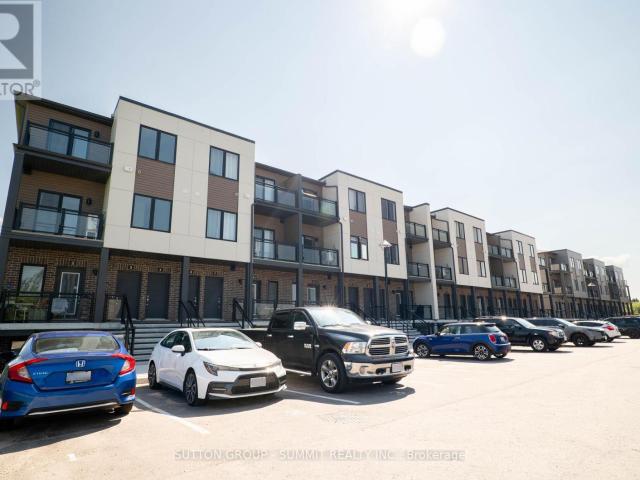
apartment at 28 – 60 FIRST STREET
View photo
Apartment · for rent
$ 2,799
Updated
apartment at 28 – 60 FIRST STREET
Conn
· 161 sq.ft · 3 Bedrooms · Apartment
· Office room · Deck
Conn · 161 sq.ft · 3 Bedrooms · Apartment · Office room · Deck
Welcome To This Gorgeous Beautifully Maintained End-Unit Townhome Offering Approximately 1,507 Sq. Ft. Of Bright And Functional Living Space In One Of Orangeville’s Most Convenient Locations. Featuring 3+1 Bedrooms And 2.5 Bathrooms, This Home Is Perfect For Families Or Professionals Seeking Comfort, Space, And Convenience. The Main Level Showcases Hardwood Flooring, A Spacious Open-Concept Layout, And A Gorgeous White Kitchen Complete With Extended Cabinetry, Granite Countertops, A Large Centre Island, Stainless Steel Appliances, And A Built-In Range Hood Microwave. A Cozy Coffee Nook And Ample Built-In Storage Add Everyday Functionality, While The Walkout To The Enclosed Deck Creates The Perfect Space For Barbecuing And Outdoor Relaxation. The Finished Lower Level Offers Exceptional Flexibility With A Large Recreation area that can be used as a Bedroom, Additional Living Space, A Home Office, Recreation Room, for Multifaceted Living Upstairs, The Primary Bedroom Features A Walk-In Cl
$ 2,799
apartment at 3 940 ST DAVID STREET N, Centre Wellington, Ontario, N1M0L7
View photo
Apartment · for rent
$ 2,300
apartment at 3 940 ST DAVID STREET N, Centre Wellington, Ontario, N1M0L7
Conn
· 97 sq.ft · 1 Bedroom · Apartment
· Office room · Balcony
Conn · 97 sq.ft · 1 Bedroom · Apartment · Office room · Balcony
Modern 2 Bedroom, 2 Bath Stacked Townhouse for Lease – 1050sq ft with two balconies. This bright and stylish 2-storey stacked townhome offers a comfortable and contemporary living experience. The modern kitchen features sleek finishes, ample storage, and a functional layout, perfect for cooking or entertaining. Large windows throughout the home fill each room with natural light, creating a warm and inviting atmosphere. Enjoy the outdoors with two private balconies – one off the living room and one off the primary bedroom. Main floor features a spacious living room and separate dining/office area. Upstairs, you will find two spacious bedrooms, including a primary suite with double closets and an ensuite 3 pc bathroom.Additional highlights include two full bathrooms, upgraded counters throughout and in-suite laundry. Ideally situated just steps from downtown Fergus, residents can enjoy local boutiques, cafés, community amenities, and the scenic Grand River. Elora’s renowned trails, dinin
$ 2,300
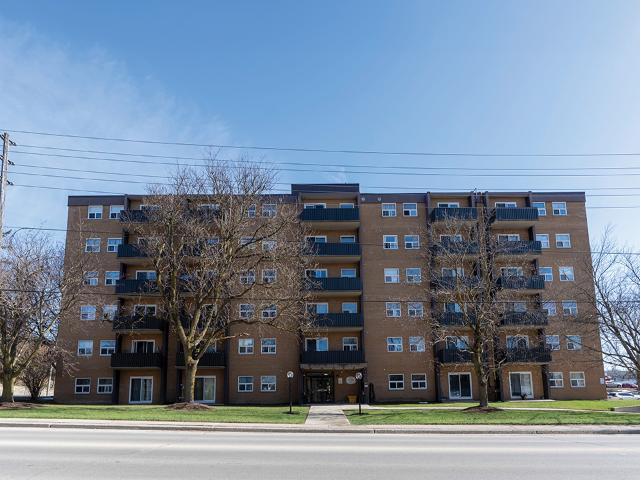
Hanover Tower Apartments
View photo
Apartment · for rent
$ 1,600
Hanover Tower Apartments
Conn
· 108 sq.ft · 1 Bedroom · Apartment
Conn · 108 sq.ft · 1 Bedroom · Apartment
Located in an idyllic neighbourhood that s conveniently located minutes to downtown, Hanover Tower Apartments is the perfect place to call home. Shopping and grocery stores are within walking distance, as well as a variety of schools and outdoor activities. Nature enthusiasts will enjoy the Darroch Nature Reserve and nearby Hanover Community Trail
$ 1,600
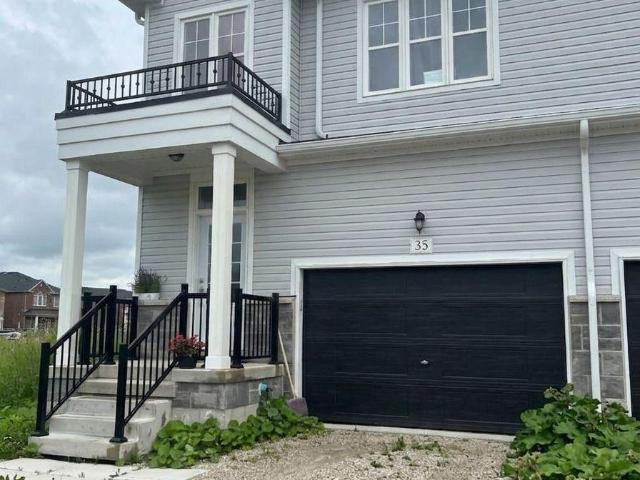
apartment at 35 MIDDLETON STREET, Southgate, Ontario, N0C1B0
View photo
Apartment · for rent
$ 2,400
apartment at 35 MIDDLETON STREET, Southgate, Ontario, N0C1B0
Conn
· 151 sq.ft · 1 Bedroom · Apartment
· Parking · Cellar
Conn · 151 sq.ft · 1 Bedroom · Apartment · Parking · Cellar
End-unit townhouse is located in a quiet, family-friendly Dundalk community. Offering three bedrooms and 2.5 bathrooms and an extra-wide garage, the bright and modern open-concept main floor features 9-foot ceilings, solid hardwood floors in the living and dining area, and large windows that fill the spacious living, dining, and kitchen areas with natural light, making it perfect for busy families and professionals who love to entertain. Upstairs, you will find a generous primary bedroom complete with a private 3-piece ensuite, “his and hers” closets, and a large walk-in closet, alongside two additional good-sized bedrooms, a full main bathroom, and a highly convenient upper-level laundry room with a washer and dryer. The property includes an oversized garage and a private driveway for ample parking up to two cars, as well as a handy cold room and an unfinished basement that is ideal for storage and creative use. In close proximity to local parks, schools, and amenities, this stunning
$ 2,400
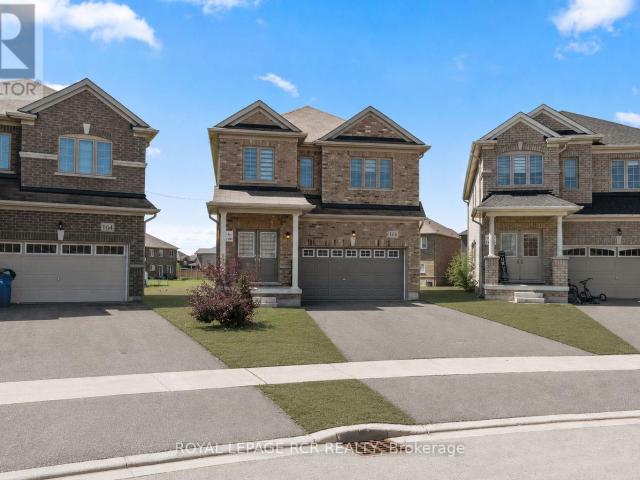
apartment at 166 SEELEY AVENUE
View photo
Apartment · for rent
$ 2,600
Updated
apartment at 166 SEELEY AVENUE
Conn
· 334 sq.ft · 4 Bedrooms · Apartment
· Garden · Parking · Cellar
Conn · 334 sq.ft · 4 Bedrooms · Apartment · Garden · Parking · Cellar
Welcome to 166 Seeley Avenue in Dundalk, an impeccably maintained and move in ready home for lease offering approximately 2,663 square feet of finished living space, plus a full unfinished basement. Set on a generous pie shaped lot in a family friendly neighbourhood, this beautifully cared for 4 bedroom, 3 bathroom home offers the space, comfort and practical layout families are looking for. The bright main level is designed for both everyday living and entertaining. The open concept eat in kitchen features a centre island, breakfast bar and walk out to the backyard, while flowing seamlessly into the spacious family room with hardwood flooring. The open concept formal living and dining room provides additional space for hosting, relaxing or gathering with family. A convenient 2 piece powder room and direct access to the attached 2 car garage complete the main floor. Upstairs, you will find 4 generously sized bedrooms, including an inviting primary suite with 2 closets, one being a walk
$ 2,600
apartment at 123 MAPLE STREET, Mapleton, Ontario, N0G1P0
View photo
Apartment · for rent
$ 2,995
apartment at 123 MAPLE STREET, Mapleton, Ontario, N0G1P0
Conn
· 280 sq.ft · 1 Bedroom · Apartment
· Patio · Parking
Conn · 280 sq.ft · 1 Bedroom · Apartment · Patio · Parking
An epitome of modern living nestled in Drayton Phase 2 community. Boasting 2,332 sq ft of living space, this residence offers four spacious bedrooms and three and a half luxurious bathrooms. The 2 car garage provides ample space for your vehicles and storage needs. Experience the epitome of craftsmanship and innovation with the Fraser Model and make your mark in the vibrant Drayton community 9′ Main Floor Ceilings, 6′ Patio Slider Door, Laminate floors on main level excluding mudrooms and washrooms. (id:18653)
$ 2,995
apartment at 70 – 124 PARKINSON CRESCENT
View photo
Apartment · for rent
$ 2,950
Updated
apartment at 70 – 124 PARKINSON CRESCENT
Conn
· 65 sq.ft · 3 Bedrooms · Apartment
· Parking · Air conditioning · Cellar
Conn · 65 sq.ft · 3 Bedrooms · Apartment · Parking · Air conditioning · Cellar
Welcome to unit 70 at 124 Parkinson Crescent, a beautifully maintained end- unit townhome in one of Orangeville’s most sought- after family-friendly communities. Freshly painted throughout and featuring new pot lights across the main floor, this bright and inviting home offers a spacious open concept layout with abundant natural light, enhanced by the additional windows of an end unit. The modern kitchen is equipped with stainless steel appliances, ample cabinetry, and generous counter space, flowing seamlessly into the open living and dining areas- perfect for everyday living and entertaining. Upstairs, you’ll find generously sized bedrooms, including a spacious primary suite with a walk-in closet and private ensuite. Additional features include and attached garage, driveway parking, in suite laundry, central air conditioning, and an unfinished basement offering plenty of storage. conveniently located close to parks, schools, shopping, restaurants, recreation facilities, and major com
$ 2,950
Orangeville Apartments for Rent 50 60 2nd Avenue
View photo
Apartment · for rent
$ 1,897
Orangeville Apartments for Rent 50 60 2nd Avenue
Conn
· 54 sq.ft · 1 Bedroom · Apartment
· Parking
Conn · 54 sq.ft · 1 Bedroom · Apartment · Parking
Comfortable Living in the Heart of Orangeville – 50 & 60 Second Avenue Located in a quiet and convenient neighborhood, 50 & 60 Second Avenue offers spacious, well-maintained apartments perfect for comfortable living. These properties are ideally situated close to schools, shopping, parks, and public transit, making it easy to enjoy everything Orangeville has to offer. With on-site laundry facilities and ample parking, 50 & 60 Second Avenue provide both convenience and a peaceful atmosphere for residents. Call us today at to schedule your personal viewing and find your next home in Orangeville!
$ 1,897
apartment at 341553 CONCESSION 2 NDR CONCESSION, West Grey, Ontario, N4N3B9
View photo
Apartment · for rent
$ 3,000
apartment at 341553 CONCESSION 2 NDR CONCESSION, West Grey, Ontario, N4N3B9
Conn
· 431 sq.ft · 1 Bedroom · Apartment
· Parking · Cellar
Conn · 431 sq.ft · 1 Bedroom · Apartment · Parking · Cellar
Welcome home to your own private retreat just 5 minutes from Hanover, where convenience meets tranquillity! This charming rental offers over 1640 sq ft of inviting living space, 30×40-ft workshop/garage, featuring 4 huge bedrooms (1 on the main floor), 1.5 bathrooms, including a beautiful bedroom with a soaker tub and separate stand-up shower, and an extra-large laundry room conveniently located on the main level. Step into the sophisticated eat-in kitchen, perfect for family gatherings or intimate dinners. With abundant storage space and a massive basement, you’ll never worry about clutter again! Situated on a nearly 50-acre private lot, roughly 0.5 acre is yours to enjoy, perfectly set back from the road, offering space, privacy, and an idyllic backyard-ideal for kids to play, family BBQs, or simply relaxing in nature. Need extra space? You’ll love the three oversize sheds and a fantastic 30×40-ft workshop/garage, perfect for hobbyists, storage, or even your home-based business! Conv
$ 3,000
Condo Townhouse Property
View photo
Apartment · for rent
$ 2,050
Condo Townhouse Property
Conn
· 205 sq.ft · 2 Bedrooms · Apartment
· Patio · Fireplace · Parking
Conn · 205 sq.ft · 2 Bedrooms · Apartment · Patio · Fireplace · Parking
Contemporary 2-bedroom, 2-bathroom stacked townhome featuring a bright open-concept layout. The custom Kitchen boasts elegant cabinetry, a spacious island, and modern pot lights, flowing into a cozy living area complete with an electric fireplace. The primary bedroom with a walk-in closet and a private 3-piece ensuite, while the second bathroom- a convenient Jack & Jill- serve guests or family with ease. Step outside to your own private sunken patio and enjoy the added benefits of designated parking and high-quality finishes throughout. Set in a newly built complex this home perfectly blends comfort and contemporary design
$ 2,050
Egremont Street Apartments
View photo
Apartment · for rent
$ 1,475
Egremont Street Apartments
Conn
· 97 sq.ft · 1 Bedroom · Apartment
Conn · 97 sq.ft · 1 Bedroom · Apartment
Imagine living in the heart of everything Mount Forest has to offer. At Egremont Apartments, you could start the day off right with a leisurely stroll through your pretty residential neighbourhood, passing parks, schools and churches along the way. Or, you could make your way over to the nearby library and then venture over to see what s going on at the local community centre. In the evening, unwind at this friendly Skyline community by chatting with your neighbours or relaxing in the sanctuary of your safe, comfortable apartment
$ 1,475
Egremont Street Apartments
View photo
Apartment · for rent
$ 1,565
Egremont Street Apartments
Conn
· 108 sq.ft · 1 Bedroom · Apartment
Conn · 108 sq.ft · 1 Bedroom · Apartment
Imagine living in the heart of everything Mount Forest has to offer. At Egremont Apartments, you could start the day off right with a leisurely stroll through your pretty residential neighbourhood, passing parks, schools and churches along the way. Or, you could make your way over to the nearby library and then venture over to see what s going on at the local community centre. In the evening, unwind at this friendly Skyline community by chatting with your neighbours or relaxing in the sanctuary of your safe, comfortable apartment
$ 1,565

Get email alerts

Don't miss out: be the first to know about new properties

The alert was correctly created

On subscribing you accept the conditions of use and the privacy policy
Alert
Receive new ads in your inbox
Save this search
Receive alerts for new listings

We'll send you an email when we have new properties for: "Properties to rent in Conn"

The alert was correctly created

Get email alerts and be the first to see new listings
Required field
On subscribing I accept the terms of the privacy policy
Perfect! You'll soon start receiving new listings via email
Alert
Receive an email when we have new ads for Properties to rent in Conn
Save this search
Filters

Bedrooms

Area (sq.ft)

sq.ft
sq.ft

Price ($ per month)

$
$

Filter by property type

Bathrooms

Clear all filters
Receive notifications when new entries are published.