271 houses to rent in Conn

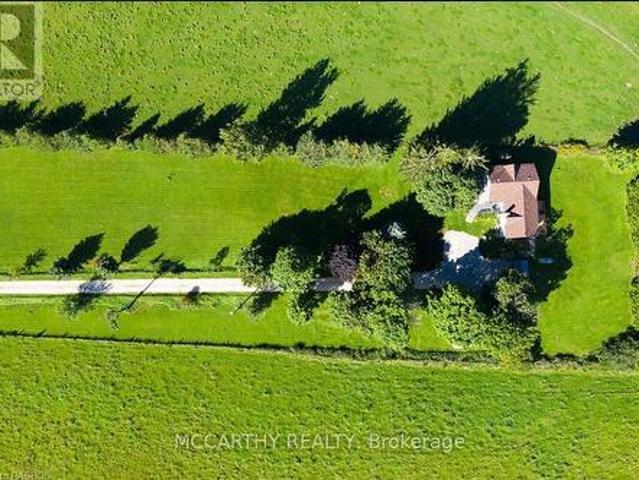
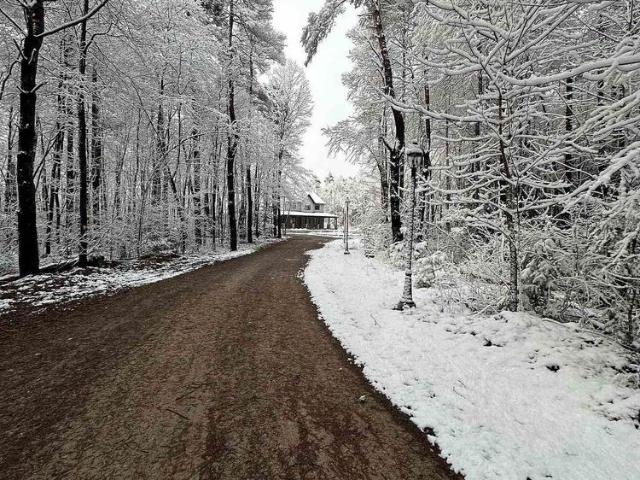
For Lease 9031 Sideroad 17 N/A, Erin, Ontario
View photo
House · for rent
$ 6,700
Updated
For Lease 9031 Sideroad 17 N/A, Erin, Ontario
Conn
· 4 Bedrooms · 4 Baths · House
· Fireplace
Conn · 4 Bedrooms · 4 Baths · House · Fireplace
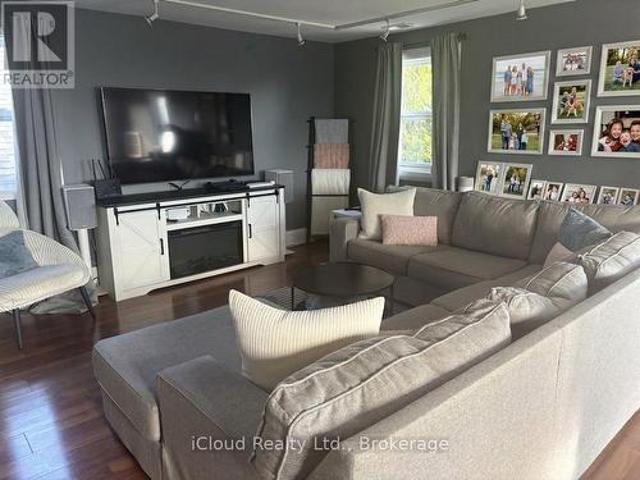
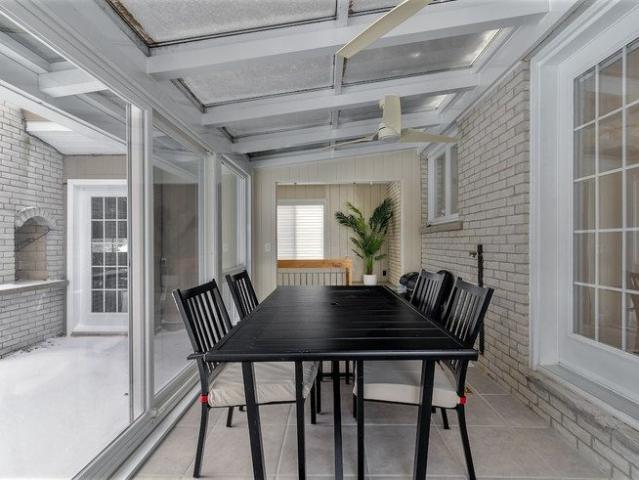
#discover the idyllic charm of country living without compromising on convenience-just 10 minutes from erin and 20 minutes from guelph and orangeville. #this stunning home is set on a beautiful property surrounded by lush forest, backing onto the serene eramosa river and featuring a year-round flowing creek. #with approximately 2 km of private manicured trails, this peaceful, friendly neighborhood makes for a true retreat. #offering over 3,000 sq ft of thoughtfully designed living space, this residence includes: #a spacious main-floor primary bedroom complete with a walk-in closet and ensuite bath for ultimate comfort. #an expansive open-concept living and dining area, perfect for entertaining and family gatherings. #a cozy sitting area featuring a charming wood-burning fireplace, ideal for cozy winter evenings. #a bright, modern kitchen equipped with top-of-the-line kitchenaid stainless steel appliances, a separate pantry, and generous storage. #additional highlights of this exception
$ 6,700
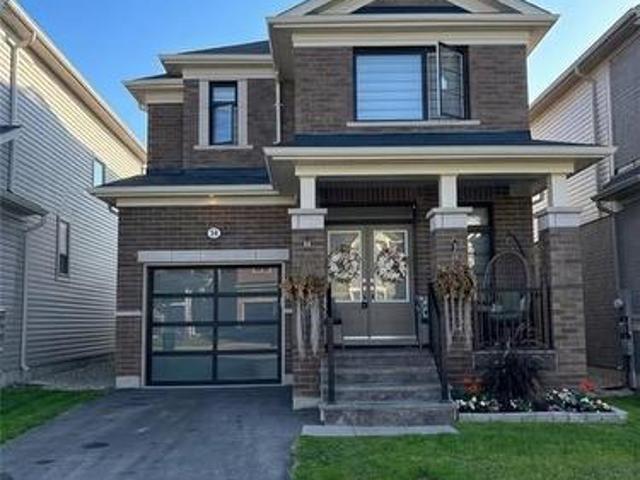
For Lease 27 Spiers Road, Erin, Ontario
View photo
House · for rent
$ 3,300
For Lease 27 Spiers Road, Erin, Ontario
Conn
· 4 Bedrooms · 4 Baths · House
· Fireplace
Conn · 4 Bedrooms · 4 Baths · House · Fireplace
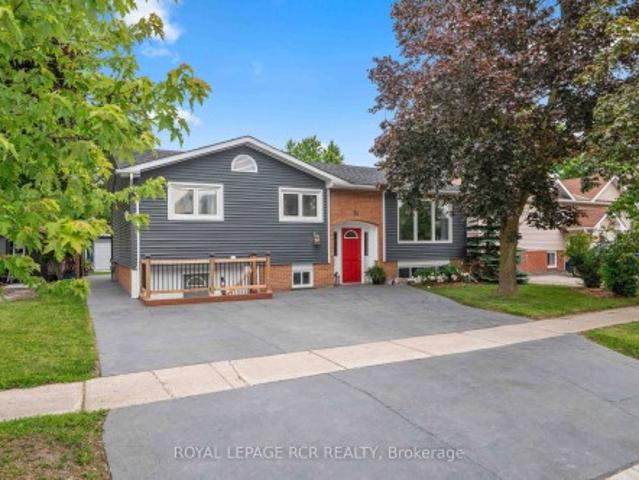
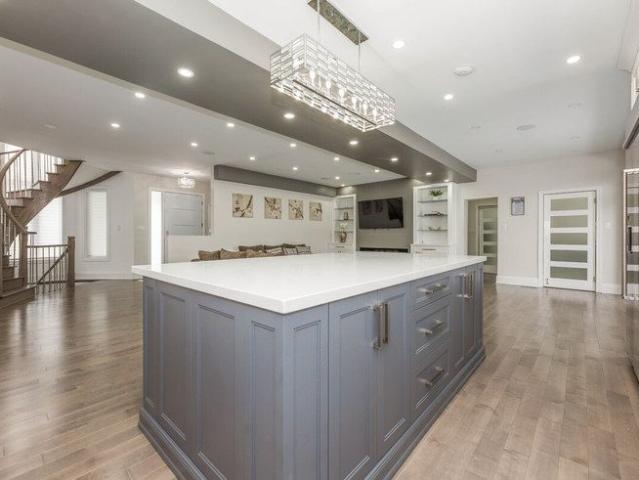
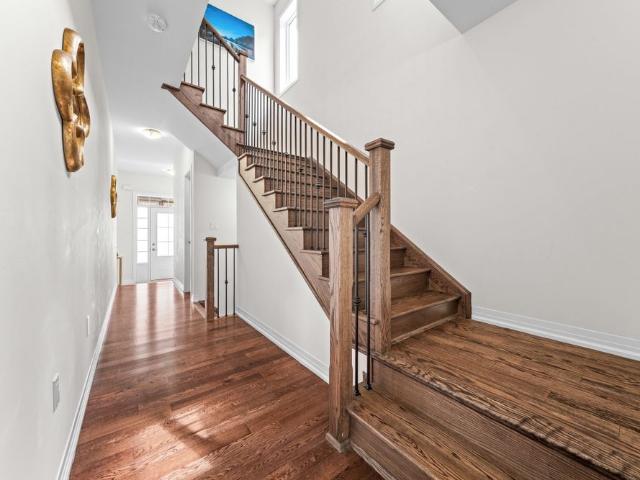
Welcome to this beautifully upgraded 4-bedroom, 4-bathroom detached home featuring an impressive brick and stone elevation, ideally located in the charming town of erin. Offering approximately 2,400 sq. Ft. Of spacious and thoughtfully designed living space, this stunning home is move-in ready and available at an exceptional price. The main floor features 9 feet smooth ceilings, a bright and spacious living and dining area, and a cozy gas fireplace. The gourmet kitchen is equipped with extended-height cabinetry, quartz countertops, pot-and-pan drawers, an upgraded deep refrigerator gable, a pantry, and a large centre island with breakfast bar. Upstairs, the generous primary bedroom boasts a 9-foot tray ceiling, a luxurious 5-piece ensuite with floating tub, double sink, private toilet & lux standing shower, a large walk-in closet, and an additional closet. The second bedroom features its own private ensuite with a standing shower, while the third and fourth bedrooms share a convenient
$ 3,300
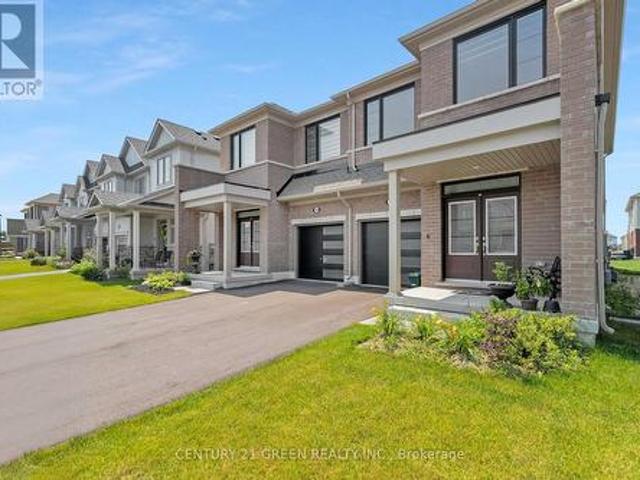
For Lease 86 Gibson Drive, Erin, Ontario
View photo
House · for rent
$ 3,200
For Lease 86 Gibson Drive, Erin, Ontario
Conn
· 4 Bedrooms · 4 Baths · House
· Parking · Cellar
Conn · 4 Bedrooms · 4 Baths · House · Parking · Cellar
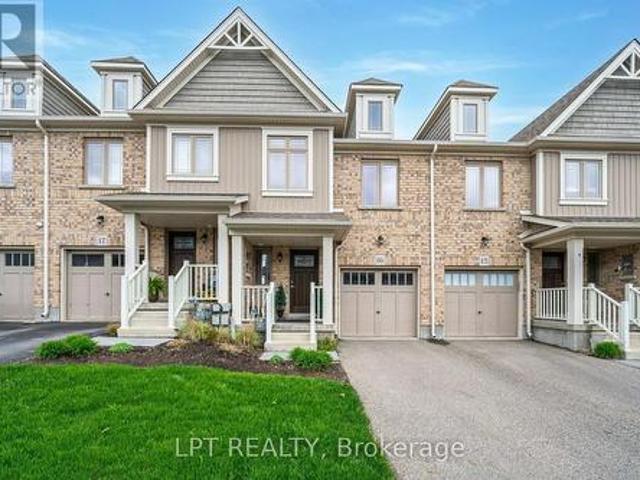
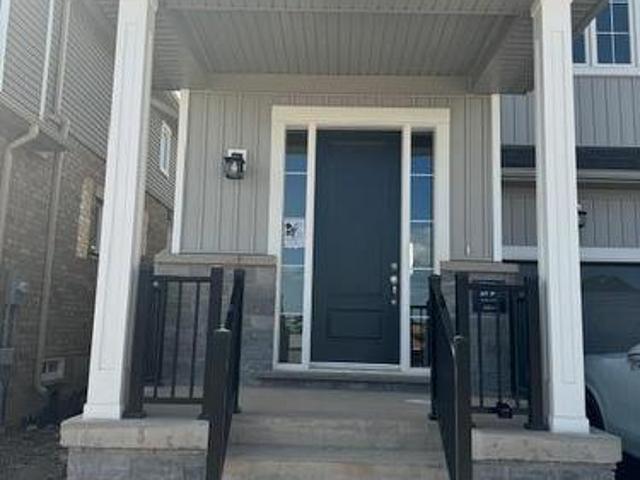
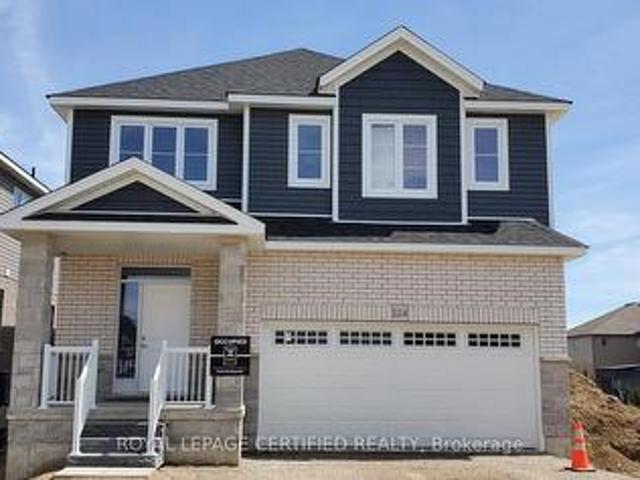
Absolutely stunning & new home! This rare coventry model boasts 4 spacious bedrooms, 3. 5 elegant baths, and a unique elevated media room offering 2,520 sq ft of luxury living! Lookout basement with large windows. Striking modern elevation, 4-car driveway with no sidewalk and 2-car garages. Upgrades selected with style, comfort & functionality in mind. Located in a thriving new community with upcoming parks, schools, library & retail plaza! Perfect blend of premium living and future convenience a must see!
$ 3,200
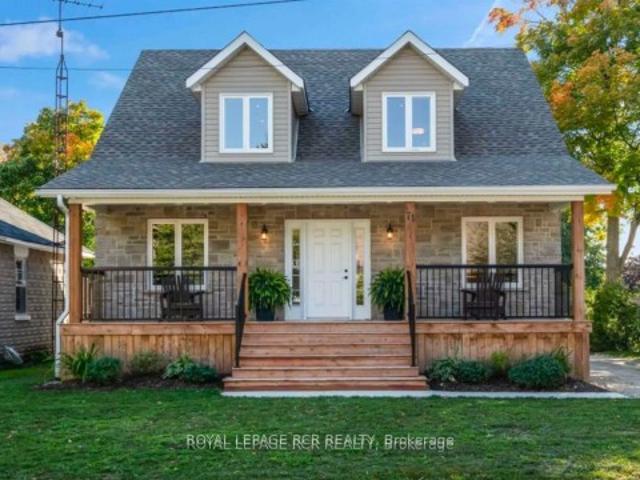
For Lease 1090 Kincaid Street, North Perth, Ontario
View photo
House · for rent
$ 2,600
For Lease 1090 Kincaid Street, North Perth, Ontario
Conn
· 3 Bedrooms · 2 Baths · House
· Fireplace · Deck · Parking
Conn · 3 Bedrooms · 2 Baths · House · Fireplace · Deck · Parking
Detached house for rent (upper unit). Just 4 year old bungalow, 3 bedrooms upstairs. 2 full bathrooms, master bedroom with ensuite and walk-in closet. Laundry on main floor. Gas fire place, carpet free home. Covered back deck, 2 parking, one inside garage and one outside. Looking for family, min one year lease preferred, available immediately
$ 2,600
For Lease 19139 Heart Lake Road, Caledon, Ontario
View photo
House · for rent
$ 4,000
Updated
For Lease 19139 Heart Lake Road, Caledon, Ontario
Conn
· 5 Bedrooms · 3 Baths · House
· Patio · Office room · Fireplace · Deck
Conn · 5 Bedrooms · 3 Baths · House · Patio · Office room · Fireplace · Deck
Welcome to this beautifully renovated 5 bedroom, 3 full bathroom detach family home on over 1 acre lot with spectacular views. This bright and spacious home features a large open-concept living room and dining room with seamlessly blends with the the designer kitchen being a chef's dream, with boasting stainless steel appliances. This beautiful home is carpet free comes with hardwood floors, tiles, quartz counter tops, pot lights inside and outside and changed windows. Built-in large kitchen which walks out to your own double deck. Geothermal furnace which reduces monthly utility bill. Cozy up in the family room by the fireplace or focus in your private home office. Concrete covers all 4 sides of the house with a concrete patio pad which can be walked out from the family room. Experience the perfect blend of luxury, comfort, and convenience
$ 4,000
For Lease 5421 Trafalgar Road, Erin, Ontario
View photo
House · for rent
$ 5,000
For Lease 5421 Trafalgar Road, Erin, Ontario
Conn
· 5 Bedrooms · 4 Baths · House
· Patio · Garden · Parking · Cellar
Conn · 5 Bedrooms · 4 Baths · House · Patio · Garden · Parking · Cellar
Welcome to this stunning bungalow with a finished basement and a three-car garage, nestled on 7. 5 acres in the beautiful town of erin. Surrounded by lush greenery, the home features large windows throughout, offering scenic views and abundant natural light. The interior showcases high ceilings, a modern design, and elegant coffered ceilings in both the kitchen and dining rooms. An open staircase to the basement adds to the spacious, airy feel. This home offers 3+2 generous bedrooms and 3+1 bathrooms, making it ideal for family living. The elegant dining room overlooks the front yard, while the gourmet kitchen boasts a large island, stainless steel appliances, pot filler, double sinks, two lazy susan's, and a pullout spice rack. The breakfast area with double french doors provides direct walkout access to the backyard patio, perfect for entertaining or enjoying peaceful mornings. The primary bedroom includes a walk-in closet with built-in organizers, and a luxurious unsuited featuring
$ 5,000
For Lease 25 Mundell Road, Erin, Ontario
View photo
House · for rent
$ 3,150
For Lease 25 Mundell Road, Erin, Ontario
Conn
· 4 Bedrooms · 3 Baths · House
· Office room · Balcony
Conn · 4 Bedrooms · 3 Baths · House · Office room · Balcony
Beautiful 4 bed 3 wash, with media room can be used 5th bedroom, office, with beautiful balcony, less than 1 year new, detach house, in new subdivision of erin, close to brampton, guelph to raise family in a peaceful environment. 30 mints drive universities of waterloo, guelph. Live a life of urban and nature mix with urban roads and, rural walks
$ 3,150
For Lease 308399 Hockley Road, Mono, Ontario
View photo
House · for rent
$ 2,700
For Lease 308399 Hockley Road, Mono, Ontario
Conn
· 3 Bedrooms · 1 Bath · House
· Deck
Conn · 3 Bedrooms · 1 Bath · House · Deck
3 bedroom unit located in mono where schitt's creek was filmed. It is the owner occupied unit. Kitchen is on the main floor - bedrooms and living are on the second floor. Large deck (8' 34') on upper level with 2 sets of glass sliding doors onto it. Motel backs onto the nottawasaga river. Trout and salmon run through there. Nostalgic spot
$ 2,700
For Lease 30 Mountainview Road, Mulmur, Ontario
View photo
House · for rent
$ 3,700
For Lease 30 Mountainview Road, Mulmur, Ontario
Conn
· 4 Bedrooms · 3 Baths · House
· Parking
Conn · 4 Bedrooms · 3 Baths · House · Parking
Breathtaking views for miles! Attractive open layout, windows everywhere! Lower level has separate entrance, roughed-in kitchen, bamboo flooring throughout, full bath. Wonderful community walking distance to mansfield ski club, convenient commute to gta, minutes to alliston, creemore and collingwood. 2 carports/garage
$ 3,700
For Lease 170 Troiless Street, Caledon, Ontario
View photo
House · for rent
$ 2,700
For Lease 170 Troiless Street, Caledon, Ontario
Conn
· 3 Bedrooms · 2 Baths · House
Conn · 3 Bedrooms · 2 Baths · House
Corner detached house with lot of natural light. Living & dinning room. Eat-in kitchen, good sized 3 bedrooms. Primary bedroom with ensuite and w/i closet. Kitchen with s/s appliances, no carpet in the house. Large driveway. Big lot full of greenery. Pot lights. Lot of storage
$ 2,700
For Lease 797 Halbert Drive, Shelburne, Ontario
View photo
House · for rent
$ 3,250
Updated
For Lease 797 Halbert Drive, Shelburne, Ontario
Conn
· 4 Bedrooms · 4 Baths · House
Conn · 4 Bedrooms · 4 Baths · House
Beautifully large open well laid out home! Painted in a rich warm tone to compliment the gorgeous flooring on the main. Beautiful chefs kitchen with upgraded dual wall mounted ovens! 3 full washrooms upstairs, 1 jack and jill, giving each room access to a washroom! Master washroom gives a spa feel with its soaker tub and light filled windows
$ 3,250
For Lease 383 Jay Crescent Unit# Upper, Orangeville, Ontario
View photo
House · for rent
$ 2,825
Updated
For Lease 383 Jay Crescent Unit# Upper, Orangeville, Ontario
Conn
· 4 Bedrooms · 3 Baths · House
· Deck
Conn · 4 Bedrooms · 3 Baths · House · Deck
Location location and location, welcome to this beautifully updated family home, perfectly situated in one of orangeville's most sought-after neighborhoods! Enjoy the convenience of being just minutes from top-rated schools, shopping, dining, the hospital, and multiple parks all while also benefiting from easy access to highway 10 and highway 9, effortless commuting. Step inside to discover a spacious and inviting layout with thoughtful upgrades throughout. The large primary suite offers a private retreat complete with an ensuite bathroom and ample closet space. With three additional bedrooms and a total of three bathrooms, there is plenty of room for the entire family. The heart of the home is the deck in the back where you can see the perfect view of hills and the town of orangeville.- entertaining, and everyday living. Separate family and living rooms provide additional comfort and flexibility for growing families. Enjoy the perfect blend of nature and convenience. This home is with
$ 2,825
For Lease 7 Graham Crescent, Orangeville, Ontario
View photo
House · for rent
$ 3,350
Updated
For Lease 7 Graham Crescent, Orangeville, Ontario
Conn
· 3 Bedrooms · 3 Baths · House
· Garden · Fireplace · Parking · Cellar
Conn · 3 Bedrooms · 3 Baths · House · Garden · Fireplace · Parking · Cellar
Beautiful detached home located in a highly desired neighbourhood! Steps to island public school, plaza and headwaters health care. Open concept main floor living area w/ hardwood floors & pot lights, stainless appliances, granite counters, pantry & walk-out to backyard. Oak staircases throughout. Primary bedroom w/ 4-piece ensuite & walk-in closet, 2nd floor laundry room w/ extra shelving & storage. Gas fireplace in basement. No sidewalk-lots of parking
$ 3,350
34 SPICER Street, Fergus, Ontario, N1M0H7
View photo
House · for rent
$ 2,950
34 SPICER Street, Fergus, Ontario, N1M0H7
Conn
· 4 Bedrooms · 3 Baths · House
· Garden · Fireplace
Conn · 4 Bedrooms · 3 Baths · House · Garden · Fireplace
This exceptional, newly built detached home features a bright, open-concept layout tailored for modern family living. The main floor highlights a warm, inviting living area complete with rich hardwood floors and a cozy fireplace. Upstairs, the spacious primary suite serves as as a private retreat, featuring a generous walk-in closet and a dedicated ensuite bathroom. Perfect for family life, there are 4 bedrooms and 3 baths. Included is a fenced yard. All of this situated in a family oriented home in the quaint town of Fergus. Close commute to Guelph and surrounding areas. The perfect spot to call home!
$ 2,950
307517 Centre Line A, Grey Highlands, ON, N0C 1L0 house for lease | Listing ID X13802 | Royal LePage
View photo
House · for rent
$ 3,200
307517 Centre Line A, Grey Highlands, ON, N0C 1L0 house for lease | Listing ID X13802 | Royal LePage
Conn
· House
Conn · House
Welcome to this Charming 3-bedroom, 2.5 Bathroom farmhouse set on a beautiful 2 Acre property with plenty of space to enjoy the peaceful country lifestyle! The home offers a spacious primary bedroom complete with a private ensuite and large walk-in closet, providing a comfortable retreat at the end of the day. The main floor features a convenient 2-piece bathroom and a large living room with plenty of room for family gatherings and entertaining. This is a wonderful opportunity for those looking for space, privacy and the character of country living. (Id: 27)
$ 3,200
34 Spicer Street, Fergus, ON, N1M 0H7 house for lease | Listing ID 40864 | Royal LePage
View photo
House · for rent
$ 2,950
34 Spicer Street, Fergus, ON, N1M 0H7 house for lease | Listing ID 40864 | Royal LePage
Conn
· House
· Garden · Fireplace
Conn · House · Garden · Fireplace
This exceptional, newly built detached home features a bright, open-concept layout tailored for modern family living. The main floor highlights a warm, inviting living area complete with rich hardwood floors and a cozy fireplace. Upstairs, the spacious primary suite serves as as a private retreat, featuring a generous walk-in closet and a dedicated ensuite bathroom. Perfect for family life, there are 4 bedrooms and 3 baths. Included is a fenced yard. All of this situated in a family oriented home in the quaint town of Fergus. Close commute to Guelph and surrounding areas. The perfect spot to call home! (Id: 27)
$ 2,950
186 Elliot Avenue W, Centre Wellington, ON, N1M 0H7 house for lease | Listing ID X13792 | Royal LePage
View photo
House · for rent
$ 2,750
186 Elliot Avenue W, Centre Wellington, ON, N1M 0H7 house for lease | Listing ID X13792 | Royal LePage
Conn
· House
· Garden · Parking
Conn · House · Garden · Parking
This spacious, all-brick light filled large semi-detached home which offers 4 bedrooms, 3 bathrooms, and a thoughtfully designed layout, its perfect for growing families. Elegant double-door entry into a bright, open-concept main floor with soaring 9-ft ceilings and large windows throughout. The modern kitchen features high-end stainless steel appliances. Large Breakfast area with a walkout to the backyard. The second-floor laundry room really helps with your daily convenience, a large primary bedroom with walk-in closet and 4-pc Ensuite, and three additional bedrooms serviced by a 3-pc bath. Separate entrance to the home from the garage. (Id: 27)
$ 2,750
71 Alice Street, Southgate, ON, N0C 1B0 house for lease | Listing ID X13787 | Royal LePage
View photo
House · for rent
$ 1,800
71 Alice Street, Southgate, ON, N0C 1B0 house for lease | Listing ID X13787 | Royal LePage
Conn
· House
· Fireplace · Parking · Cellar
Conn · House · Fireplace · Parking · Cellar
Beautifully renovated 2-bedroom basement apartment in Dundalk! Bright, spacious and thoughtfully designed, this apartment doesn't feel like a basement thanks to its above-grade windows, abundant pot lights and fresh, modern finishes. The inviting great room features a cozy gas fireplace and is open to the updated kitchen, creating a comfortable space for everyday living. Two generously sized bedrooms are located on opposite sides of the great room, offering added privacy. The upgraded bathroom feels like new, while easy-care laminate flooring runs throughout. Enjoy the convenience of in-suite laundry, additional storage space, a separate entrance and parking for two vehicles. Located in Dundalk, just 15 minutes north of Shelburne, with grocery shopping, schools, recreation facilities and everyday amenities all within easy reach. A bright, clean and move-in-ready rental that offers plenty of space and comfort!
$ 1,800
2 65 Broadway, Orangeville, ON, L9W 1K1 house for lease | Listing ID W13787 | Royal LePage
View photo
House · for rent
$ 2,300
2 65 Broadway, Orangeville, ON, L9W 1K1 house for lease | Listing ID W13787 | Royal LePage
Conn
· House
· Parking
Conn · House · Parking
Rarely available 2 bedroom apartment with ensuite laundry. Oversized 1200 sq. ft. Apartment located on the second floor. Utiliities included in the rent. Located right on Broadway and close to shops, transit. Includes 1 parking spot, an additional parking spot can be arranged for $50. Renovated recently and laminate floors throughout. Triple AAA tenants, provide credit bureau, employment letter, pay stubs, and rental application. Loads of windows, very bright unit. Tenant responsible for tenant insurance. (Id: 27)
$ 2,300
66 940 St David Street N, Centre Wellington, ON, N1M 2W3 townhouse for lease | Listing ID X13781 | Royal LePage
View photo
Townhouse · for rent
$ 2,200
66 940 St David Street N, Centre Wellington, ON, N1M 2W3 townhouse for lease | Listing ID X13781 | Royal LePage
Conn
· Townhouse
· Terrace · Balcony · Parking
Conn · Townhouse · Terrace · Balcony · Parking
Welcome to 940 St David St Unit# 66, A Brand New 2 Bedroom, 2 Bathroom townhouse. Lots Of Natural Light, Modern Kitchen with quartz countertops, porcelain backsplash, Energy Efficient Stainless Steel Appliances and Lots Of Storage. Master Bedroom comes equipped With a Private Ensuite Bath, walkout to the balcony and a double door Large Closet. 2nd bedroom offers massive windows and Double door Closet. Fully Equipped With EnSuite Laundry, Private Spacious Terrace in the rear facing farm fields Located In The Heart Of Fergus With Easy Access To Local Shops, Variety Of Dining, Parks &Walking Trails. Minutes From Walmart, FreshCo And Everyday Essentials. Driving Distance To The Elora Gorge, Greenspace, Conservation Area And Top-Rated Schools. One Parking Space Included. Available immediately (id: 27)
$ 2,200
94 Morgandale Crescent, Orangeville, ON, L9W 3C7 house for lease | Listing ID W13786 | Royal LePage
View photo
House · for rent
$ 1,800
94 Morgandale Crescent, Orangeville, ON, L9W 3C7 house for lease | Listing ID W13786 | Royal LePage
Conn
· House
· Fireplace · Parking · Cellar
Conn · House · Fireplace · Parking · Cellar
Available October 1st. 1,800/month All Inclusive. Freshly renovated and move-in ready! This bright and comfortable 1-bedroom basement apartment offers a private, separate entrance and a clean, modern living space. Features include 1 bedroom, 1 full bathroom, electric fireplace, 1 parking space, and all utilities included in the monthly rent. Convenient, comfortable, and ready to call home October 1st. Credit check and proof of employment required. Close to many amenities, bus route and schools
$ 1,800
15 124 Parkinson Crescent, Orangeville, ON, L9W 6X3 house for lease | Listing ID W13678 | Royal LePage
View photo
House · for rent
$ 2,925
15 124 Parkinson Crescent, Orangeville, ON, L9W 6X3 house for lease | Listing ID W13678 | Royal LePage
Conn
· House
· Garden
Conn · House · Garden
Modern Townhouse Available For Rent In a Great Quiet Family Neighborhood! With Tons Of Natural Light, This Home Has A Large Open Concept Main Floor. The House Has 3 Bathrooms And 3 Bedrooms. Large Primary With 3 Piece Ensuite And Big Walk In Closet. Sliding Glass Door In Living Room Walks Out To Backyard (id: 27)
$ 2,925
5 Sideroad
View photo
House · for rent
$ 6,689
Updated
5 Sideroad
Conn
· 4 Bedrooms · 2 Baths · House
· Balcony · Parking
Conn · 4 Bedrooms · 2 Baths · House · Balcony · Parking
Feel at home in this spacious 4-bedroom, 2.5-bathroom detached house near Island Lake & Hockley Valley in Orangeville. This home offers a peaceful getaway with full privacy, ideal for families, groups, or wedding guests. The main floor features a family room with a TV, a fully equipped kitchen with all essentials, two sun-rooms for dining and lounging, and a balcony with beautiful views. The lower level includes a rec room with a ping-pong table and treadmill, and a laundry area with a washer and dryer. Free driveway parking is available for multiple cars and a BBQ is provided for outdoor enjoyment. Please note that fires are not permitted on the property. A mid-stay cleaning is required for stays of 3 weeks or longer, with applicable charges. The host may visit the house during your stay for inspection if your stay exceeds 28 days or in response to neighbor complaints. Raccoons, coyotes, insects, flies, and spiders might be visible at night or around the house depending on weather con
$ 6,689
Giles Road
View photo
House · for rent
$ 12,242
Updated
Giles Road
Conn
· 3,993 sq.ft · 6 Bedrooms · 5 Baths · House
· Garden · Balcony · Fireplace · Parking
Conn · 3,993 sq.ft · 6 Bedrooms · 5 Baths · House · Garden · Balcony · Fireplace · Parking
Feel at home in this massive 4,000 sq. ft. estate in Caledon Countryside, offering 6 fully furnished bedrooms and 5 washrooms. This property is situated on a 1-acre lot and provides complete privacy in a safe neighborhood. This luxury home features a gourmet chef's kitchen with a large butler/prep kitchenette, a family room with a gas fireplace and a large LED Smart TV, and a dining room. The laundry room is equipped with a washer, dryer, detergent, iron, and ironing board. The upper level includes 4 bedrooms, and the lower level has 2 bedrooms and a large recreation area. Enjoy the 400 sq. ft. balcony off the master bedroom and a huge, well-maintained backyard for recreation and relaxation. Parking is available for up to 10 vehicles, with space for 2 cars in the garage and 10 cars on the driveway. High-quality linens are provided. No smoking or vaping is permitted on the property, with a $200/day deep cleaning fee if detected. Unauthorized parties or events are not allowed, with a $1,
$ 12,242
53 Conboy Drive, Erin, ON, N0B 1T0 house for lease | Listing ID 40851 | Royal LePage
View photo
House · for rent
$ 2,999
53 Conboy Drive, Erin, ON, N0B 1T0 house for lease | Listing ID 40851 | Royal LePage
Conn
· House
Conn · House
Nestled in the vibrant and rapidly developing community of Erin Glen, this semi-detached home is less than two years old and boasts an exceptional location. The neighbourhood is on the rise, soon to feature a brand-new school, two shopping plazas with popular retailers like Shoppers Drug Mart and Tim Hortons, a Montessori school, parks, and a host of other amenities. Spanning approximately 1,800 square feet, this impressive residence offers an inviting open-concept layout, ideal for both relaxing and entertaining. With four spacious bedrooms and two and a half washrooms, including a master ensuite with a luxurious four-piece bathroom, the home is thoughtfully designed for comfort and convenience. Three additional bedrooms share a full four-piece washroom, providing ample space for family or guests. The main level is enhanced with 9ft ceilings and an elegant oak staircase, while large windows flood the living and great rooms with natural sunlight, creating a bright and cheerful atmosphe
$ 2,999
224 Haylock Avenue, Centre Wellington, ON, N0B 1S0 house for lease | Listing ID X13773 | Royal LePage
View photo
House · for rent
$ 3,799
224 Haylock Avenue, Centre Wellington, ON, N0B 1S0 house for lease | Listing ID X13773 | Royal LePage
Conn
· House
· Parking
Conn · House · Parking
Welcome to this stunning detached home in the charming community of Elora, where contemporary style seamlessly meets small-town charm. Offering approximately 2,519 sq. Ft. of thoughtfully designed living space, this residence features 4 spacious bedrooms, 3 modern washrooms, and a 2-car garage. Step inside to a welcoming foyer that opens into a bright, airy main floor. Oversized windows flood the open-concept living and dining areas with rich natural light, creating a warm atmosphere throughout. At the heart of the home, the modern kitchen is beautifully equipped with sleek finishes, stainless steel appliances, generous cabinetry, and ample counter space-ideal for both daily family life and effortless entertaining. Upstairs, the expansive layout continues with four bright and versatile bedrooms. The primary retreat serves as a peaceful sanctuary, complete with a generous walk-in closet and a spa-inspired ensuite featuring a deep soaker tub and separate shower. Three additional bedrooms
$ 3,799
111 Stonebrook Way, Grey Highlands, ON, N0C 1H0 house for lease | Listing ID X13771 | Royal LePage
View photo
House · for rent
$ 2,990
111 Stonebrook Way, Grey Highlands, ON, N0C 1H0 house for lease | Listing ID X13771 | Royal LePage
Conn
· House
· Parking · Cellar
Conn · House · Parking · Cellar
Beautiful Townhouse In Markdale. Double Car Garage. Main Floor Features 9 Ft Ceiling. Finished Basement With 2 Bedrooms And A 3 Piece Bath. 35 Minutes To Blue Mountain. Fantastic Layout, Modern Kitchen And Main Floor Primary Bedroom With 4 Pc Ensuite. (Id: 27)
$ 2,990
718 Anishinaabe Drive, Shelburne, ON, L9V 3Y6 house for lease | Listing ID X13764 | Royal LePage
View photo
House · for rent
$ 3,000
718 Anishinaabe Drive, Shelburne, ON, L9V 3Y6 house for lease | Listing ID X13764 | Royal LePage
Conn
· House
· Fireplace · Parking
Conn · House · Fireplace · Parking
Perfect for families and professionals, this beautiful 4-bedroom, 3-washroom detached home offers the space, comfort, and convenience you've been looking for. Featuring a bright and functional open-concept layout, 9-foot ceilings, a cozy gas fireplace, and a modern kitchen with quartz countertops, this home is designed for everyday living and effortless entertaining. Enjoy the added benefit of carpet-free flooring throughout the main floor and stairs, spacious bedrooms, and a double-car garage for ample parking and storage. Ideally situated in a sought-after neighbourhood, you'll be just minutes from schools, parks, shopping, restaurants, grocery stores, transit, and other everyday amenities, making your daily commute and errands a breeze. Available for lease. Don't miss the opportunity to call this exceptional property home. Easy to show. (Id: 27)
$ 3,000
718 Anishinaabe Drive, Shelburne, ON, L9V 3Y6 house for lease | Listing ID X13764 | Royal LePage
View photo
House · for rent
$ 3,000
718 Anishinaabe Drive, Shelburne, ON, L9V 3Y6 house for lease | Listing ID X13764 | Royal LePage
Conn
· House
· Fireplace · Parking
Conn · House · Fireplace · Parking
Perfect for families and professionals, this beautiful 4-bedroom, 3-washroom detached home offers the space, comfort, and convenience you've been looking for. Featuring a bright and functional open-concept layout, 9-foot ceilings, a cozy gas fireplace, and a modern kitchen with quartz countertops, this home is designed for everyday living and effortless entertaining. Enjoy the added benefit of carpet-free flooring throughout the main floor and stairs, spacious bedrooms, and a double-car garage for ample parking and storage. Ideally situated in a sought-after neighbourhood, you'll be just minutes from schools, parks, shopping, restaurants, grocery stores, transit, and other everyday amenities, making your daily commute and errands a breeze. Available for lease. Don't miss the opportunity to call this exceptional property home. Easy to show. (Id: 27)
$ 3,000
121 Dingman Street, Wellington North, ON, N0G 1A0 house for lease | Listing ID X13750 | Royal LePage
View photo
House · for rent
$ 2,800
121 Dingman Street, Wellington North, ON, N0G 1A0 house for lease | Listing ID X13750 | Royal LePage
Conn
· House
· Parking · Fireplace · Cellar
Conn · House · Parking · Fireplace · Cellar
Welcome to Absolutely Gorgeous Brand New Double Car Garage Detached Home in Canada's most patriotic village. Arthur. Located in Small Town with reasonable commute to Fergus & Orangeville & less than a hour to Brampton, Guelph, Kitchener/Waterloo, Cambridge. This Home Features Lovely 4 Bdrm with 3 Full Washrooms on 2nd Flr offering ample space for family members or guests! The primary bedroom boasts a luxurious walk-in closet and a lavish 5-piece ensuite, complete with a stand-up shower and a freestanding tub, providing a private retreat for relaxation and rejuvenation. Large Windows Throughout! Separate Living & Family area! Gas Fireplace in Family Rm! Separate Kitchen & Breakfast Area! Unfinished Lookout Basement presents a blank canvas, eagerly awaiting your personal touch to transform it into your dream space. Walking distance to schools, pond, parks, nearby day cares & much more!
$ 2,800

Get email alerts

Don't miss out: be the first to know about new properties

The alert was correctly created

On subscribing you accept the conditions of use and the privacy policy
Alert
Receive new ads in your inbox
Save this search
Receive alerts for new listings

We'll send you an email when we have new properties for: "Houses to rent in Conn"

The alert was correctly created

Get email alerts and be the first to see new listings
Required field
On subscribing I accept the terms of the privacy policy
Perfect! You'll soon start receiving new listings via email
Alert
Receive an email when we have new ads for Houses to rent in Conn
Save this search
Filters

Bedrooms

Area (sq.ft)

sq.ft
sq.ft

Price ($ per month)

$
$

Filter by property type

Bathrooms

Clear all filters
Receive notifications when new entries are published.