8,712 houses for sale in Connaught Heights

12316 Southpark Crescent, Surrey, BC, V3X 2C1 house for sale | Listing ID R3145 | Royal LePage
View photo
House · for sale
$ 1,299,900
12316 Southpark Crescent, Surrey, BC, V3X 2C1 house for sale | Listing ID R3145 | Royal LePage
Connaught Heights
· House
· Garden · Parking
Connaught Heights · House · Garden · Parking
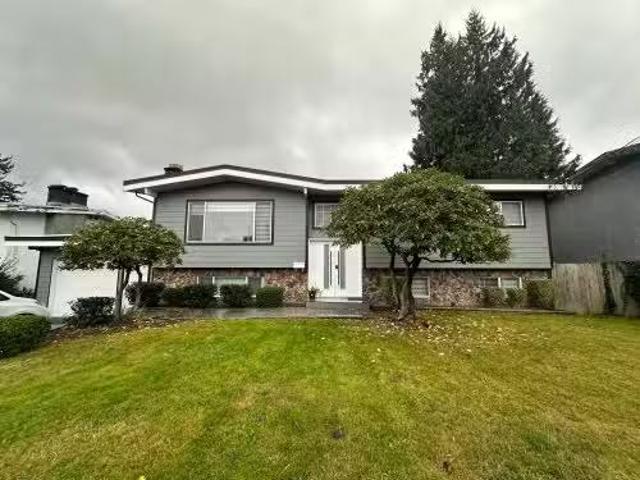
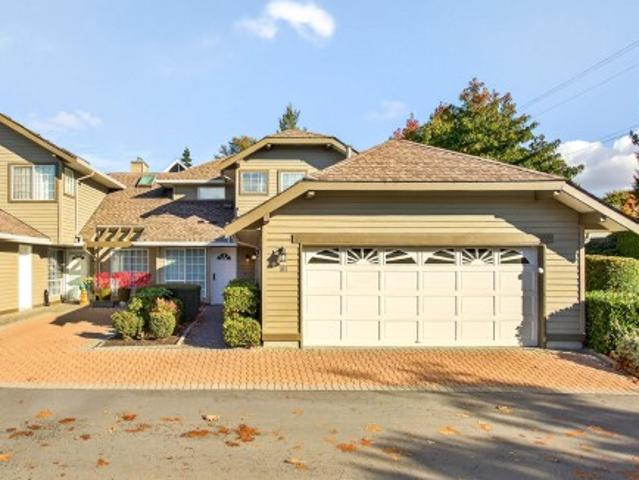
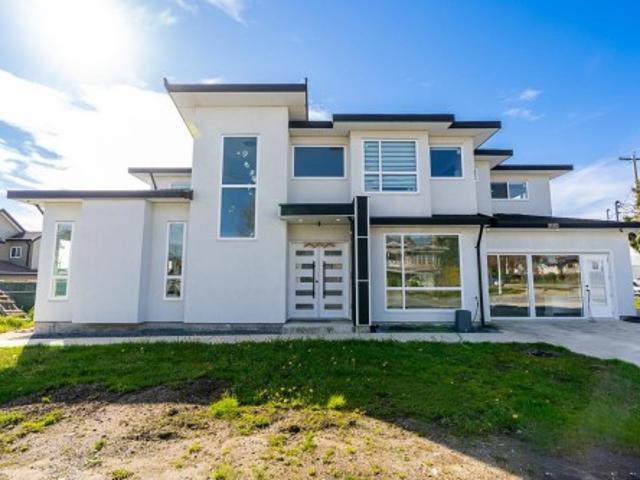
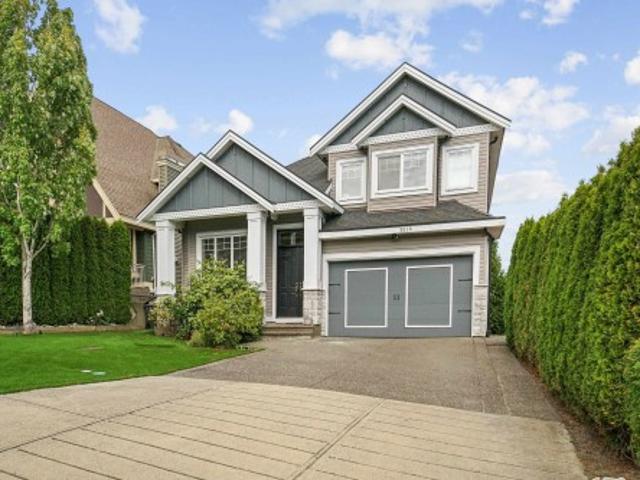
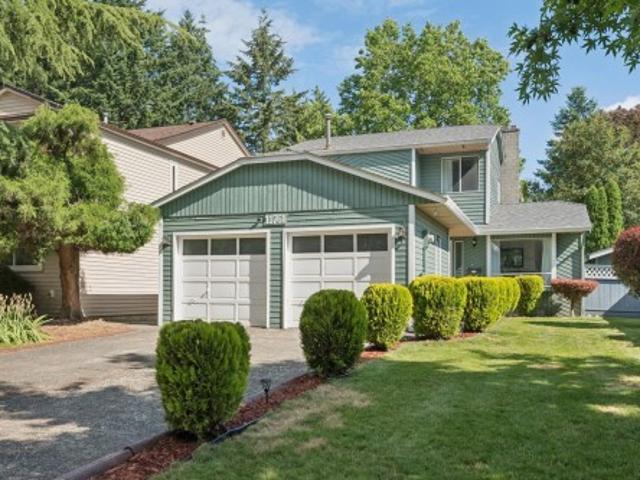
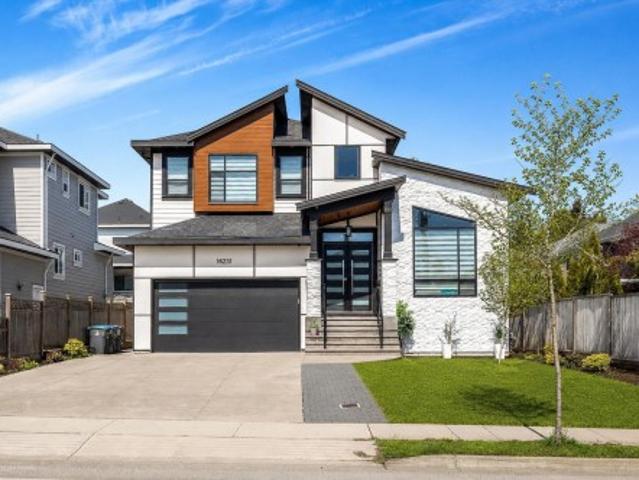
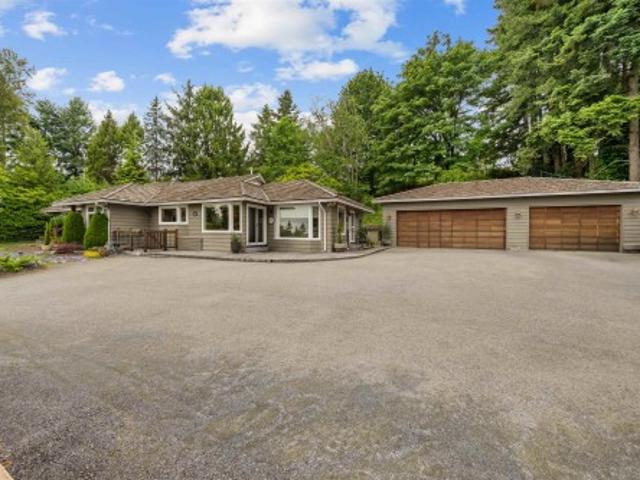
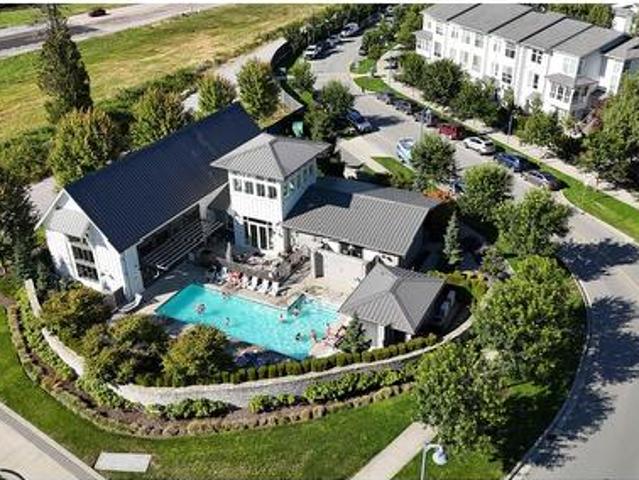
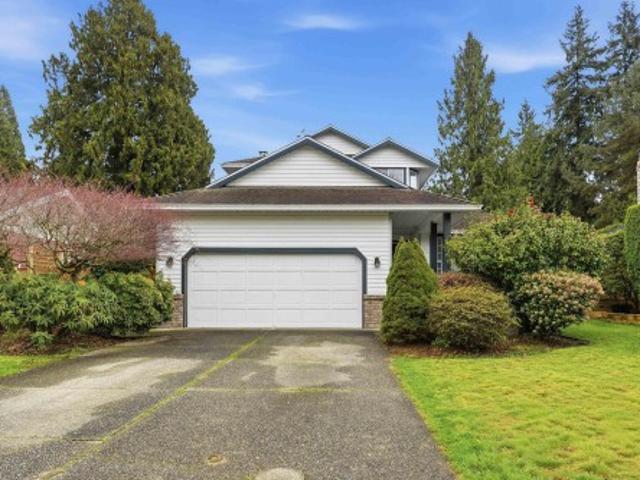
Set within the prestigious Boundary Park enclave, this elegant 4-bedroom residence offers refined living in a warm, welcoming setting. Generously sized rooms provide comfort and functionality, while the kitchen and dining area overlook a sun-filled, fully-fenced private backyard, ideal for outdoor entertaining and everyday enjoyment. Rich hardwood flooring flows throughout, adding timeless character. Other features include an oversized 2 car garage, 4 parking outside on the driveway, stainless steel appliances & a new hot water tank. Just steps to Boundary Park Lake and Boundary Park Elementary, and moments to shops, cafes, fitness studios, and commuter routes. A truly exceptional opportunity to raise a family in one of the area’s most established and sought-after neighbourhoods
$ 1,299,900
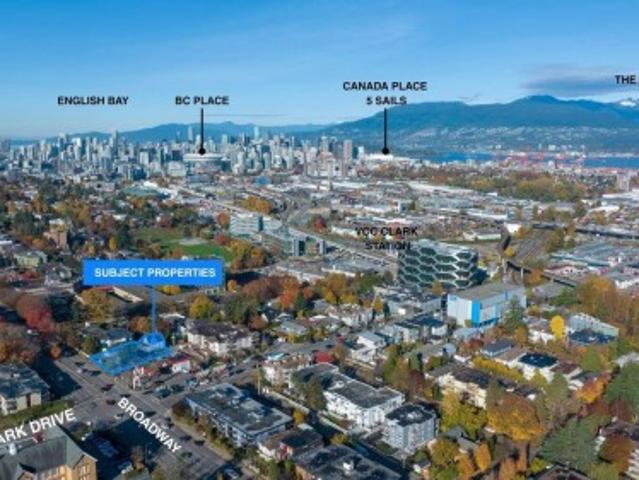
1237 Broadway E, Vancouver, BC, V5T 1Y8 house for sale | Listing ID R3145 | Royal LePage
View photo
House · for sale
$ 1,999,000
1237 Broadway E, Vancouver, BC, V5T 1Y8 house for sale | Listing ID R3145 | Royal LePage
Connaught Heights
· House
Connaught Heights · House
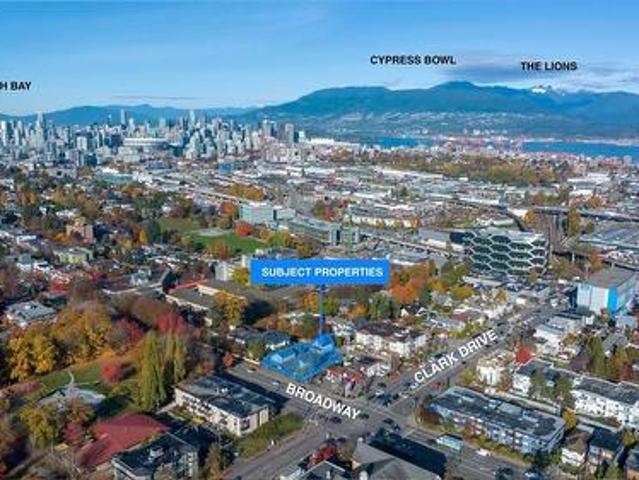
Development opportunity! Prime property in Vancouver's Broadway Corridor, offered individually or with 1243 & 1257 E Broadway as a rare 3-property land assembly totaling approximately 12,078 SF, offered together at $5,998,000. Zoned R5-3 (High-Rise Apartment & Mixed-Use Residential) within the Broadway Plan – Mount Pleasant North Apartment Area (Area A). Potential for up to 6.5 FSR, 20-storey tower form, and approximately 78,507 SF buildable area, subject to City approvals. Phase II Clean Environmental Report available. Sold'As Is, Where Is. Preference given to offers for the complete assembly. Buyer to verify all development potential
$ 1,999,000
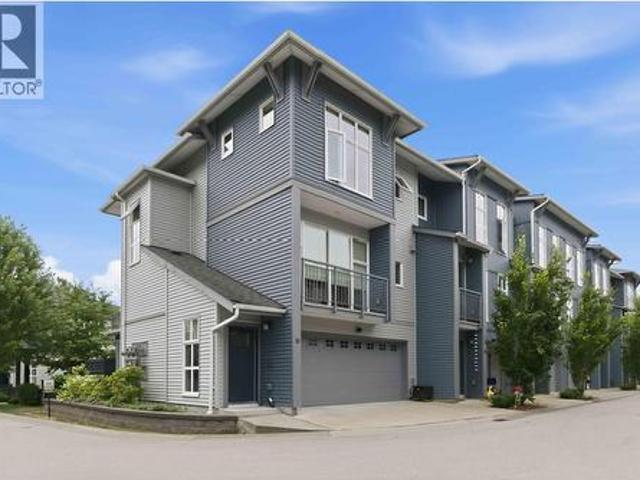
21 24076 Avenue, Maple Ridge, BC, V2W 0K2 townhouse for sale | Listing ID R3145 | Royal LePage
View photo
Townhouse · for sale
$ 834,800
Updated
21 24076 Avenue, Maple Ridge, BC, V2W 0K2 townhouse for sale | Listing ID R3145 | Royal LePage
Connaught Heights
· Townhouse
· Balcony · Parking
Connaught Heights · Townhouse · Balcony · Parking
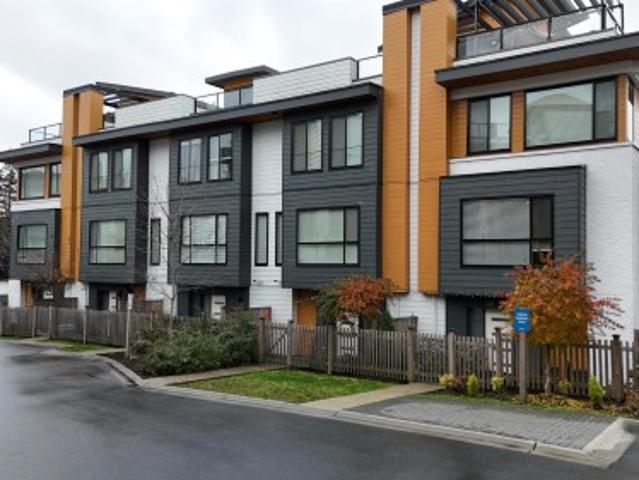
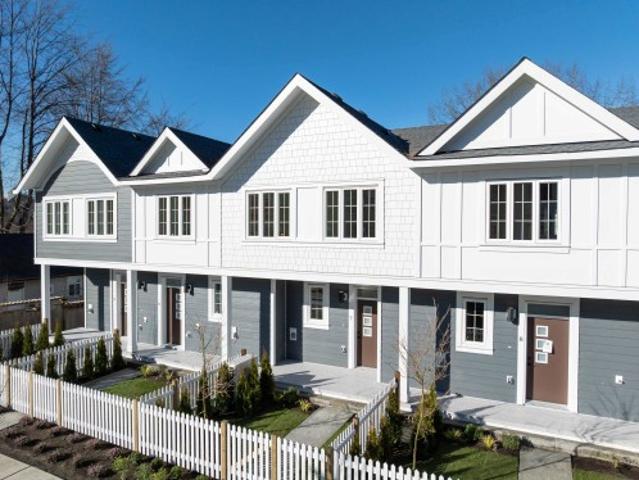
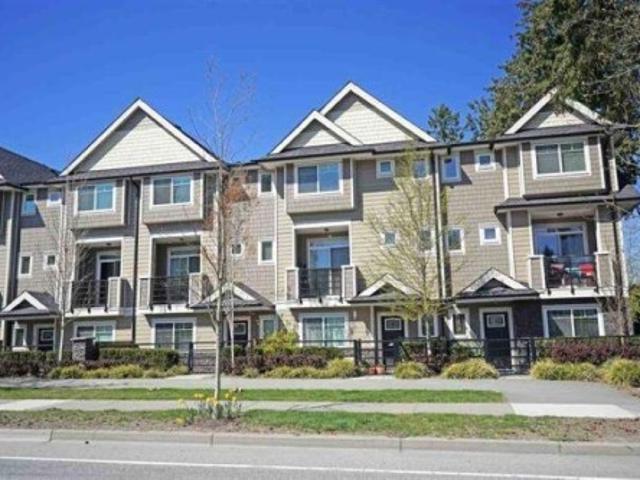
Welcome to Creekside! This beautifully maintained 4-bedroom, 3.5-bath end-unit offers a rare combination of privacy, space, and functionality. Enjoy a bright, open-concept layout featuring oversized windows, a stunning kitchen with quartz countertops, gas range, oversized island with built-in microwave, and two covered balconies, including a natural gas BBQ hookup. Upstairs you'll find a spacious primary suite with a walk-in closet and spa-like ensuite with a rainfall shower. The lower level features a private bedroom with its own full bath—perfect for guests, teens, or in-laws. Double side-by-side garage, tankless hot water, and a fantastic location close to parks, schools, shopping, and visitor parking
$ 834,800
8318 Fremlin Street, Vancouver, BC, V6P 3X2 house for sale | Listing ID R3145 | Royal LePage
View photo
House · for sale
$ 1,450,000
8318 Fremlin Street, Vancouver, BC, V6P 3X2 house for sale | Listing ID R3145 | Royal LePage
Connaught Heights
· House
· Patio · Parking
Connaught Heights · House · Patio · Parking
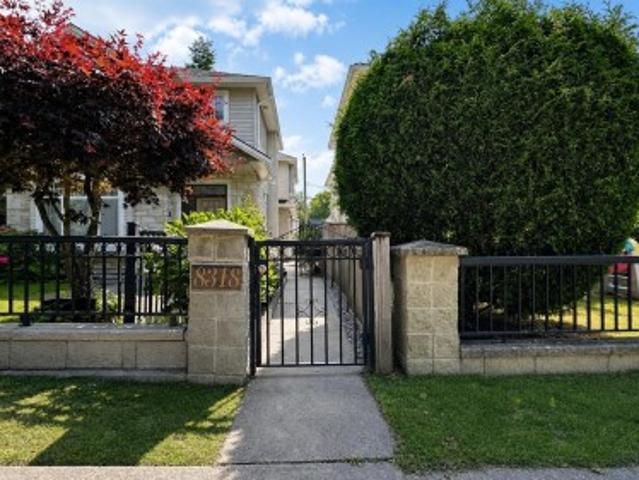
Welcome to this beautiful 3-bed 3-bath rear duplex with a private EAST EXPOSURE patio located in highly sought after neighborhood of Marpole in Vancouver West. Renovation has been done for the kitchen, washroom, the appliances and hot water tank within the last 7 years. The OPEN CONCEPT main floor boasts a functional kitchen with granite countertops, dining and living room and a 2 pcs powder room. The second floor has 3 bedrooms with 2 full baths. Radiant heat on both floors and a lane-access single detached garage. Centrally located to downtown, airport, Richmond, UBC and Langara. Short stroll to Marine Gateway and Canada Line. Schools in catchment include Sir Wilfrid Laurier Elementary, Sir Winston Churchill Secondary, 5min drive to Langara College or a 15min drive to UBC
$ 1,450,000
33580 5Th Avenue, Mission, BC, V2V 1W6 house for sale | Listing ID R3146 | Royal LePage
View photo
House · for sale
$ 949,000
33580 5Th Avenue, Mission, BC, V2V 1W6 house for sale | Listing ID R3146 | Royal LePage
Connaught Heights
· House
· Garden · Air conditioning · Parking · Cellar
Connaught Heights · House · Garden · Air conditioning · Parking · Cellar
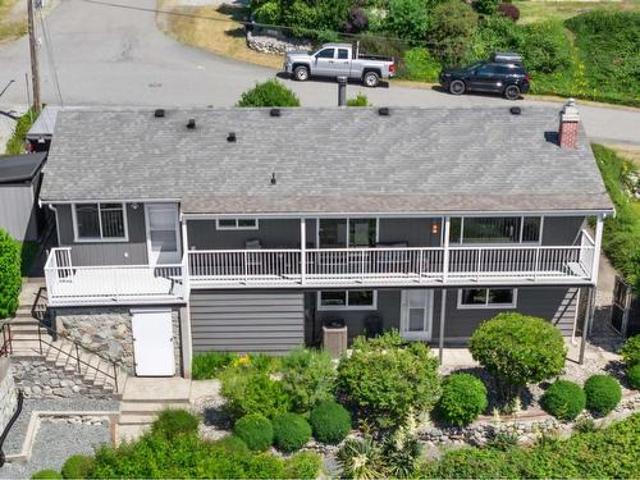
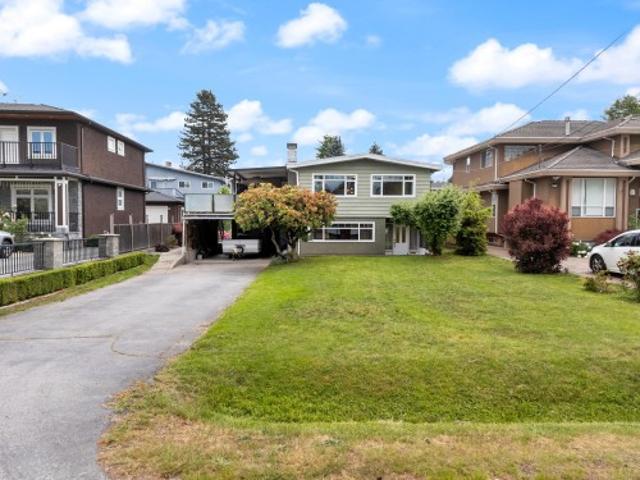
Magnificent views & sunsets seen here from this fabulous location. Superb Home with a full walk-out basement. Flexibility with second kitchen, livingroom, & bedroom on this oversized 8812 SQ FT Duplex zoned lot. 180' degrees of VIEWS seen from all levels of this property. Located on a quiet street & nice neighborhood, This well kept home offers manicured grounds, terraced flower beds, and fully fenced b/yard. Newer A/C and Furnace, Windows, H/W tank, Roof, UPDATED Kitchen, flooring, paint, sec system and more. Double wide driveway, lots of room for R. V parking and separate side driveway for suite. Superb for those looking for investment with great potential to develop lot. Zoning md465/mb558 giving a varity of opportunity including ssmuh, duplex with suite and more. This is not a drive by
$ 949,000
32668 Pandora Avenue, Abbotsford, BC, V2T 3X1 house for sale.
View photo
House · for sale
$ 1,298,000
$ 506/sq.ft
32668 Pandora Avenue, Abbotsford, BC, V2T 3X1 house for sale.
Connaught Heights
· 2,562 sq.ft · 6 Bedrooms · 3 Baths · House
· Garden · Fireplace
Connaught Heights · 2,562 sq.ft · 6 Bedrooms · 3 Baths · House · Garden · Fireplace
Welcome to this beautifully renovated 6-bed, 3-bath home in Missions Cedar Valley! Fully updated in 2022 with smart light fixtures, modern finishes, and a luxurious massage bath shower faucet. The open-concept layout features vaulted ceilings, large windows, and a cozy gas fireplace. The kitchen offers stainless steel appliances and ample cabinetry. Upstairs includes a spacious primary suite with walk-in closet and ensuite. Downstairs boasts a 3-bed suite with separate entry, has its own laundry, generating $5,100month as a mortgage helper. Enjoy a fully fenced backyard with covered patio-perfect for entertaining. Close to schools, parks, and transit! Open: SatSun, Nov 8&pm. Still available at ListedBuy!
$ 1,298,000
1257 Broadway E, Vancouver, BC, V5T 1Y8 house for sale | Listing ID R3145 | Royal LePage
View photo
House · for sale
$ 1,999,000
1257 Broadway E, Vancouver, BC, V5T 1Y8 house for sale | Listing ID R3145 | Royal LePage
Connaught Heights
· House
Connaught Heights · House
Development opportunity! Prime property in Vancouver's Broadway Corridor, offered individually or with 1243 & 1257 E Broadway as a rare 3-property land assembly totaling approximately 12,078 SF, offered together at $5,998,000. Zoned R5-3 (High-Rise Apartment & Mixed-Use Residential) within the Broadway Plan – Mount Pleasant North Apartment Area (Area A). Potential for up to 6.5 FSR, 20-storey tower form, and approximately 78,507 SF buildable area, subject to City approvals. Phase II Clean Environmental Report available. Sold'As Is, Where Is. Preference given to offers for the complete assembly. Buyer to verify all development potential
$ 1,999,000
101 1627 Avenue, Surrey, BC, V4A 1L4 townhouse for sale | Listing ID R3134 | Royal LePage
View photo
Townhouse · for sale
$ 799,900
101 1627 Avenue, Surrey, BC, V4A 1L4 townhouse for sale | Listing ID R3134 | Royal LePage
Connaught Heights
· Townhouse
· Patio · Garden · Parking · Fireplace
Connaught Heights · Townhouse · Patio · Garden · Parking · Fireplace
Welcome to Sunrise Pointe, a sought-after gated 55+ community in the heart of South Surrey. This FRESHLY PAINTED bright and impeccably maintained 3-bedroom END UNIT townhome offers a spacious two-level layout with a desirable PRIMARY ON MAIN and an additional primary bedroom above. Filled with natural light, the living room features vaulted ceilings, a cozy gas fireplace, and sliding doors opening to a MASSIVE private wraparound patio and garden. The kitchen offers ample counter space and cabinetry. Enjoy a side-by-side double garage plus visitor parking. Amenities include a clubhouse, tranquil pond, water feature and beautifully landscaped grounds. Steps to shopping, restaurants, recreation, and transit, with White Rock Beach Pets allowed, no size restrictions
$ 799,900
1530 Sherlock Avenue, Burnaby, BC, V5A 2M8 house for sale | Listing ID R3130 | Royal LePage
View photo
House · for sale
$ 1,799,000
1530 Sherlock Avenue, Burnaby, BC, V5A 2M8 house for sale | Listing ID R3130 | Royal LePage
Connaught Heights
· House
· Deck · Cellar
Connaught Heights · House · Deck · Cellar
Well-maintained 4-bedroom, 2.5-bathroom family home on a prime 58 x 147.99 ft level lot (8,583.99 sq ft) with R1-SSMUH zoning, offering exceptional future development potential. Features include a reinforced and resurfaced deck with newer railings and awning, exterior paint and trim, kitchen and bathrooms refreshed over the years, newer flooring in the kitchen and laundry, heat pump, some double-glazed windows, and a finished basement rec room with drywall. Ideal for families to move in and enjoy, investors to hold or rent, or those looking to build in the future. The R1-SSMUH zoning allows for Small-Scale Multi-Unit Housing, including the potential for a large duplex with suites, fourplex, or a custom dream home. Conveniently located close to SFU, Burnaby Mountain Golf Course & Driving Ra
$ 1,799,000
31 16 Watson Drive, Surrey, BC, V4N 6T7 townhouse for sale | Listing ID R3135 | Royal LePage
View photo
Townhouse · for sale
$ 785,000
Updated
31 16 Watson Drive, Surrey, BC, V4N 6T7 townhouse for sale | Listing ID R3135 | Royal LePage
Connaught Heights
· Townhouse
· Fireplace · Deck · Parking
Connaught Heights · Townhouse · Fireplace · Deck · Parking
Set in the heart of Fleetwood, this 3-bedroom + den townhouse delivers modern living with thoughtful design and incredible outdoor space. The open layout blends a bright living area, electric fireplace, and large windows with a contemporary kitchen featuring quartz counters, gas stove, stainless appliances, soft-close cabinetry, built-in microwave, and a walk-in pantry. Upstairs, all three bedrooms sit together, including a spacious primary suite with a spa-inspired ensuite. The showstopper is the 650+ sq. Ft. private rooftop deck—perfect for sunsets, gatherings, and effortless entertaining. With laminate flooring throughout and a double side-by-side garage, this home brings comfort and convenience steps to shopping, parks, transit, and the future SkyTrain
$ 785,000
9185 Street, Surrey, BC, V3V 1J2 house for sale | Listing ID R3144 | Royal LePage
View photo
House · for sale
$ 2,099,987
9185 Street, Surrey, BC, V3V 1J2 house for sale | Listing ID R3144 | Royal LePage
Connaught Heights
· House
· Garden · Parking
Connaught Heights · House · Garden · Parking
Beautiful 4700 Square foot custom build home that features 7 bedrooms, and 7 Bathrooms on a beautiful 8400 square feet. CORNER LOT in the prime area of bear creek park, close to the hospital, and King George SkyTrain station. Top floor has 5 beds, and 4 baths (3 ENSUITES). Main floor has open layout concept plan with living, dining, family, kitchen and spice kitchen. Lots of PARKING and private yard on both sides of the house, main floor includes 2 side suites (1+1) that are rented. This house offers the perfect blend of style, comfort, and functionality. House features stainless steel appliances, sleek countertops, spice kitchen and radiant heat. Some of the pictures have been virtually staged and altered through AI
$ 2,099,987
1567 Th Avenue, Surrey, BC, V3Z 1E6 house for sale | Listing ID R3116 | Royal LePage
View photo
House · for sale
$ 3,399,000
1567 Th Avenue, Surrey, BC, V3Z 1E6 house for sale | Listing ID R3116 | Royal LePage
Connaught Heights
· House
· Garden
Connaught Heights · House · Garden
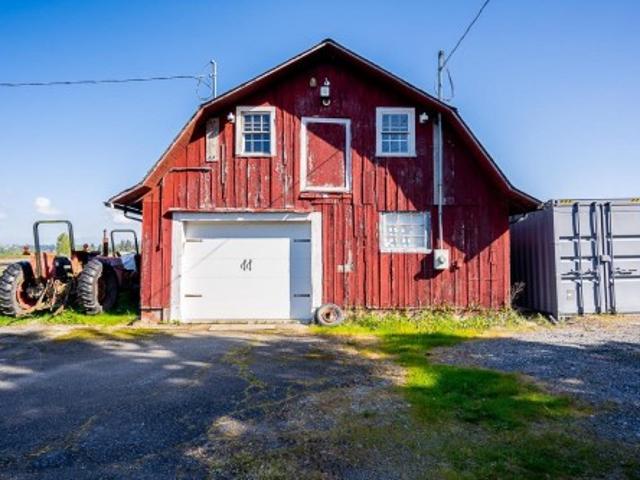
First time on the market! Rare opportunity to own 10+ acres of prime farmland in the sought-after Morgan Creek area. Enjoy the best of both worlds-peaceful rural living with modern conveniences minutes away. The updated 3-bedroom rancher is move-in ready, or rent it while planning your dream estate home. Outbuildings include a 26x58 barn and an original'cabin' dating back to the 1940-50's. CITY WATER is a valuable bonus. The property features incredibly rich'black gold' soil, natural black peat considered the most fertile in the province. The Nicomekl River borders the rear of the property, where you can enjoy stunning sunsets and unobstructed views of North Shore Mtns. Walk next door to Mary's Garden market, and enjoy quick access to all major routes. Excellent schools, rec and shopping close
$ 3,399,000
302 6 Irmin Street, Burnaby, BC, V5J 5C5 townhouse for sale | Listing ID R3144 | Royal LePage
View photo
Townhouse · for sale
$ 1,488,888
302 6 Irmin Street, Burnaby, BC, V5J 5C5 townhouse for sale | Listing ID R3144 | Royal LePage
Connaught Heights
· Townhouse
· Patio · Parking
Connaught Heights · Townhouse · Patio · Parking
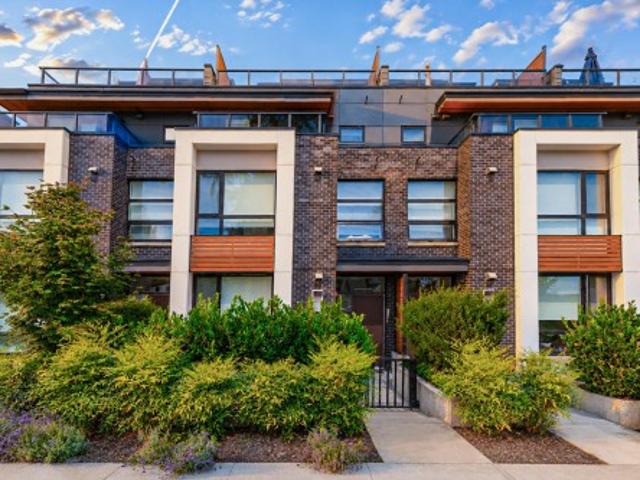
Family Centered Home Kin’s Collection Built By Beedie Living! A community designed to fit your living such as first-class education, convenient to skytrain, iconic retail destinations, Kingsway amenities, abundant park spacec, the Kin Club & wellness amenities. The unit has high ceilings 9’, natural light create an airy atmosphere, plenty of storage options keep everything organized. Well planned spaces allow your family to comfortably appreciate time together, or to step away to recharge on their own. Private outdoor spaces, patios, air conditioning system, 2 pre-wired EV parking stalls, SS appliances, LED lighting, Quartz countertop, thermostats control heating, gas/water bibs on rooftop, screwless coverplates etc. Booking Showings & Sincere to Sell!
$ 1,488,888
3 2808 St. George Street, Port Moody, BC, V3H 0N6 townhouse for sale | Listing ID R3144 | Royal LePage
View photo
Townhouse · for sale
$ 1,199,900
3 2808 St. George Street, Port Moody, BC, V3H 0N6 townhouse for sale | Listing ID R3144 | Royal LePage
Connaught Heights
· Townhouse
· Air conditioning
Connaught Heights · Townhouse · Air conditioning
Display suite open sat/sun from 2-4pm. Flavelle Place, an exclusive collection of modern urban homes. Mere steps to Rocky Point Park, Brewer's Row & a vibrant cultural scene with an eclectic array of food trucks, eateries, & local shops. From hiking, biking, boating, to world-class facilities like a state-of-the-art rec centre, civic theatre, numerous playing fields & parks, the city has everything for all ages to enjoy. All levels of schooling are at your doorstep! Easy commute with access to all transportation: Evergreen, WCE, Hwy1 & Barnett Hwy. Homes offer high-end finishing, include Fisher & Paykel panel ready appliances, modern black fixtures, AC & so much more! GREEN BUILT TO STEP 4 means the homes are 40% more efficient & qualify for RBC GREEN HOME MRTG with 35 yr amortization!
$ 1,199,900
4 2808 St. George Street, Port Moody, BC, V3H 0N6 townhouse for sale | Listing ID R3144 | Royal LePage
View photo
Townhouse · for sale
$ 1,269,900
4 2808 St. George Street, Port Moody, BC, V3H 0N6 townhouse for sale | Listing ID R3144 | Royal LePage
Connaught Heights
· Townhouse
· Air conditioning
Connaught Heights · Townhouse · Air conditioning
Display suite open sat/sun from 2-4pm. Flavelle Place, an exclusive collection of modern urban homes. Mere steps to Rocky Point Park, Brewer's Row & a vibrant cultural scene with an eclectic array of food trucks, eateries, & local shops. From hiking, biking, boating, to world-class facilities like a state-of-the-art rec centre, civic theatre, numerous playing fields & parks, the city has everything for all ages to enjoy. All levels of schooling are at your doorstep! Easy commute with access to all transportation: Evergreen, WCE, Hwy1 & Barnett Hwy. Homes offer high-end finishing, include Fisher & Paykel panel ready appliances, modern black fixtures, AC & so much more! GREEN BUILT TO STEP 4 means the homes are 40% more efficient & qualify for RBC GREEN HOME MRTG with 35 yr amortization!
$ 1,269,900
1426 Avenue, Surrey, BC, V3W 2L1 house for sale | Listing ID R3144 | Royal LePage
View photo
House · for sale
$ 1,388,880
1426 Avenue, Surrey, BC, V3W 2L1 house for sale | Listing ID R3144 | Royal LePage
Connaught Heights
· House
· Garden · Parking · Swimming pool
Connaught Heights · House · Garden · Parking · Swimming pool
Pride of ownership. Built in 2007 by original owners on a full sized lot in east area of Newton with large driveway and RV parking. This generous sized 2 stories home features beautiful finishing, mouldings, and window headers. Very bright with lots of windows, radiant heating in the floors. 4 bedrooms upstairs and 1 bedroom on main (side suite potential. Mortgage helper). Covered hot tub with gazebo and firepit in very private gorgeous backyard. Double garage. Friendly neighborhood convenient to several schools, including Chimney Hill Elementary, T. E Scott, and the Regent Christian Academy, Parks, & MORE!
$ 1,388,880
5528 A Street, Surrey, BC, V3S 6X1 house for sale | Listing ID R3145 | Royal LePage
View photo
House · for sale
$ 1,559,000
5528 A Street, Surrey, BC, V3S 6X1 house for sale | Listing ID R3145 | Royal LePage
Connaught Heights
· House
· Garden · Air conditioning
Connaught Heights · House · Garden · Air conditioning
Stunning 3-Storey w/2 Unauth suites in a sought-after neighbourhood! Offering 4,665sf of designed living space, this impressive residence features 7Bdrms/6Bths, making it ideal for large or multi-generational families. Bright open-concept main showcases soaring ceilings in formal living/dining rooms, radiant heating & elegant crown mouldings. Gourmet kitchen equipped w/large island, breakfast bar, granite counters, SS appliances & sep wok kitchen. F/finished walkout Bsmt incls 2 suites w/sep entry, providing excellent mortgage-helper potential. Updates incl hardwood floors, HW tank, prim suite bth & 2nd flr AC cooling main flr too. Step outside to the f/fenced backyard w/mature trees, creating a private setting for entertaining & outdoor enjoyment. Near schools, parks, shopping & transit
$ 1,559,000
9442 B Street, Langley, BC, V1M 1L8 house for sale | Listing ID R3145 | Royal LePage
View photo
House · for sale
$ 1,289,900
9442 B Street, Langley, BC, V1M 1L8 house for sale | Listing ID R3145 | Royal LePage
Connaught Heights
· House
· Garden · Parking · Deck · Air conditioning
Connaught Heights · House · Garden · Parking · Deck · Air conditioning
Welcome walnut grove home buyers! This property is worthy of your attention and you may want to schedule a viewing sooner rather than later. Anchored in FANTASTIC ESTABLISHED FAMILY NEIGHBORHOOD near schools, parks & recreation of all kinds, this well cared for owner occupied home offers broad appeal w/ great layout & impactful improvements. Upper 3 bed & 2 bath main floor is fresh with renovated baths & covered deck off kitchen. Versatile lower/bsmt area has self contained 1 bed suite (new appliances on the way) that also flows well as part of main living area. You will be comfortable year round with newer windows & exterior doors, and A/C! Double garage & ample driveway. Fenced private yard. Ultra quiet yet transit close. This home shows fantastic and neighborhood is always desirable!
$ 1,289,900
1176 A Avenue, Delta, BC, V4C 7A5 house for sale | Listing ID R3144 | Royal LePage
View photo
House · for sale
$ 1,199,900
1176 A Avenue, Delta, BC, V4C 7A5 house for sale | Listing ID R3144 | Royal LePage
Connaught Heights
· House
· Office room · Parking · Fireplace · Swimming pool
Connaught Heights · House · Office room · Parking · Fireplace · Swimming pool
Desirable family home! This beautiful 4-bed + flex office home sits on a quiet cul-de-sac directly across from a park & playground. Perfect for families, it features a solarium, double garage, and 2 cozy fireplaces. Major peace-of-mind updates include a new Lennox furnace (2026 w/ warranty), updated appliances, newer roof, fresh paint, and modern lighting. The location is truly unbeatable! Walk under 5 mins to elementary & high schools, transit, and playgrounds. Just a 7-min stroll to shopping, Superstore, banks, and gyms. Enjoy the nearby community centre’s outdoor pool, ice rink, and new athletic track. Move-in ready with a dedicated laundry room, walk-in closet, and ample crawlspace storage. A safe, highly walkable neighborhood offering ultimate convenience. Don't miss this gem!
$ 1,199,900
50 1428 Avenue, Surrey, BC, V3W 1Z2 townhouse for sale | Listing ID R3145 | Royal LePage
View photo
Townhouse · for sale
$ 849,879
50 1428 Avenue, Surrey, BC, V3W 1Z2 townhouse for sale | Listing ID R3145 | Royal LePage
Connaught Heights
· Townhouse
· Patio · Garden · Parking · Deck
Connaught Heights · Townhouse · Patio · Garden · Parking · Deck
Beautiful 4 Bedrooms, 4 bathrooms townhome. 9' ceiling on main levels. Ground level with nice foyer, bedroom down w/full bathrm, fully fenced yard. Kitchen w/island quartz countertops, valance lighting, sliding patio door with lots of natural light off decks, stainless steel appliances. Powder room on main, tons of oversized windows trimmed with moulding. Upstairs, 3 bdrm, 2 bath all with quartz countertops, master has large bath with double sinks & laundry on 3rd floor. Double garage w/side x side parking. Near all schools and shopping center across the street. Open House Saturday 18 July-1-3 PM
$ 849,879
8 7371 Montecito Drive, Burnaby, BC, V5A 1R4 townhouse for sale | Listing ID R3144 | Royal LePage
View photo
Townhouse · for sale
$ 775,000
Updated
8 7371 Montecito Drive, Burnaby, BC, V5A 1R4 townhouse for sale | Listing ID R3144 | Royal LePage
Connaught Heights
· Townhouse
· Swimming pool · Equipped kitchen
Connaught Heights · Townhouse · Swimming pool · Equipped kitchen
Spacious 3-bed 2.5-bath townhome in desirable Montecito! 1405 sqft on 2 levels – they don't build them like this anymore: An entrance with a coat closet, laundry in it's own room, and all 3 bedrooms upstairs on the same floor. Built when the living room was a grand space 19-ft wide with a wall of windows to capture natural light. Built when townhomes had lush landscaping and an outdoor pool to stay cool with friends. Walk to elementary school, Greystone Village shopping, and Squint Lake park. Coveted Burnaby North High School catchment. New roofs (2022&2025). Freshly painted with all new electrical outlets and switches; New stove and dishwasher. Priced sharp so you can add your custom cosmetic updates. Incredible value for an incredible lifestyle
$ 775,000
8395 Aster Terrace, Mission, BC, V2V 5V8 house for sale | Listing ID R3142 | Royal LePage
View photo
House · for sale
$ 879,700
Updated
8395 Aster Terrace, Mission, BC, V2V 5V8 house for sale | Listing ID R3142 | Royal LePage
Connaught Heights
· House
· Garden · Terrace · Deck · Parking
Connaught Heights · House · Garden · Terrace · Deck · Parking
Discover this reimagined 6 bed 3 bath sanctuary, where modern design meets family comfort. Spanning 2,394 sqft, this home has been completely transformed w/an open-concept layout filled w/natural light. The chef’s kitchen serves as the heart of the home, featuring a large island & premium appliances, w/seamless access to a partially covered deck. The layout includes 3 beds on each level, offering versatile living space. Bsmt has loads of light & separate entrance. Outside, enjoy a private yard w/mature trees & garden beds. Add'l highlights include ample parking, garage wired for EV charging station, & a prime location steps from Mission’s premier Fine Arts school. With updates including deck, roof, furnace, air conditioning, hot water tank & vinyl windows, this home is truly move-in ready!
$ 879,700
1623 Avenue, Surrey, BC, V4N 0X2 house for sale | Listing ID R3145 | Royal LePage
View photo
House · for sale
$ 2,349,508
1623 Avenue, Surrey, BC, V4N 0X2 house for sale | Listing ID R3145 | Royal LePage
Connaught Heights
· House
· Deck · Parking · Cellar
Connaught Heights · House · Deck · Parking · Cellar
Indulge in the height of luxury living in this remarkable 8 Bed + Den & 8 Bath 3-Level Home. The Great attention to detail is Showcased in this GORGEOUS Home. UPPER level Offers 4 Beds with 2 Masters, Huge Main master with French Doors + Laundry Rm. MAIN FLOOR boasts vaulted ceilings in Living RM, Gourmet Kitchen with High end Kitchen-Aid Appliances, Large island & oodles of cabinets for all your storage needs in main kitchen, Wok Kitchen with own fridge, MASTER BEDRM, Huge Den (Can also be a Bedrm) Open-concept layout seamlessly connects the living, dining & kitchen areas + Walkout deck(ideal for gatherings). Extra cabinetry in Garage for storage. The Basement unveils 2-Bed LEGAL + 1 Bed Suite, Theatre Room + Wet bar. Great Location With Park, Fleetwood. Secondary & Future Skytrain nearby
$ 2,349,508
8054 Sykes Street, Mission, BC, V2V 3W2 Luxury House for sale | Listing ID R3146 | Royal LePage Carriage Trade Luxury Properties
View photo
House · for sale
$ 1,499,000
8054 Sykes Street, Mission, BC, V2V 3W2 Luxury House for sale | Listing ID R3146 | Royal LePage Carriage Trade Luxury Properties
Connaught Heights
· House
· Parking
Connaught Heights · House · Parking
First time on mls | rancher | detached shop. This is a beautifully landscaped and well maintained rancher perched at the top of a quiet road, GATED by mature cedar trees. This is the definition of PRIVACY. Enter your. 78acre oasis by a 100+ft driveway & park inside your triple car garage. Inside you will find warmth and comfort with cozy family, dining and living rooms, all with huge NEW windows & views of the valley. Large kitchen with upgraded appliances, GAS cooktop & 2 wall ovens. HUGE primary bedroom with study area, ensuite with large walk in shower+dual vanities. CUSTOM covered cedar pergola+solarium with commercial grade gas heaters. Garage has 240 power, gas heat+roughed plumbing. Gas Generac backup power! Close to town, this is a very rare chance to own a big lot in a central location!
$ 1,499,000
36 4726 Orca Way, Tsawwassen, BC, V4M 0E7 house for sale | Listing ID R3145 | Royal LePage
View photo
House · for sale
$ 679,999
36 4726 Orca Way, Tsawwassen, BC, V4M 0E7 house for sale | Listing ID R3145 | Royal LePage
Connaught Heights
· House
· Swimming pool · Parking
Connaught Heights · House · Swimming pool · Parking
Value Buyer Alert! Exceptional opportunity to own a well-maintained 2-bedroom + den, 3-bathroom townhome in a quiet, well-managed community by award-winning Mosaic Homes. Offered by the original owner, this home features high ceilings, modern finishes, and a thoughtfully designed floor plan for comfortable everyday living. Enjoy excellent amenities including an outdoor pool, fitness centre, clubhouse, and more. Two parking stalls included, with one on the driveway. Conveniently located near BC Ferries and Tsawwassen Springs Golf. Potential First-Time Home Buyer Program eligibility; buyers to confirm with their REALTOR or accountant
$ 679,999

Get email alerts

Don't miss out: be the first to know about new properties

The alert was correctly created

On subscribing you accept the conditions of use and the privacy policy
Alert
Receive new ads in your inbox
Save this search
Receive alerts for new listings

We'll send you an email when we have new properties for: "Houses for sale in Connaught Heights"

The alert was correctly created

Get email alerts and be the first to see new listings
Required field
On subscribing I accept the terms of the privacy policy
Perfect! You'll soon start receiving new listings via email
Alert
Receive an email when we have new ads for Houses for sale in Connaught Heights
Save this search
Filters

Bedrooms

Area (sq.ft)

sq.ft
sq.ft

Price

$
$

Filter by property type

Bathrooms

Clear all filters
Receive notifications when new entries are published.