8,712 houses for sale in Connaught Heights

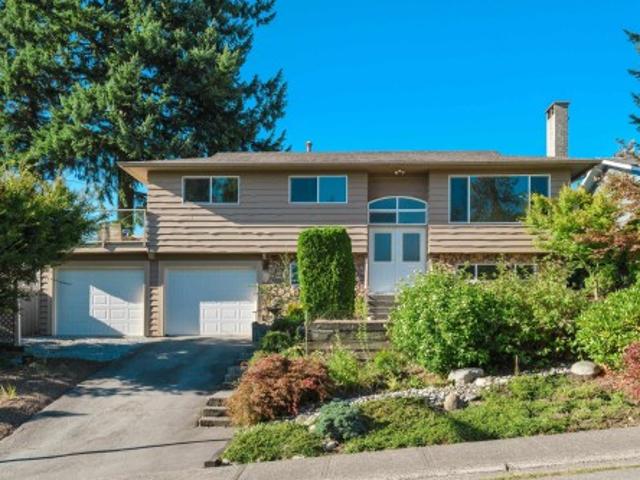
7690 A Street, Surrey, BC, V3S 2T3 house for sale | Listing ID R3145 | Royal LePage
View photo
House · for sale
$ 1,424,999
7690 A Street, Surrey, BC, V3S 2T3 house for sale | Listing ID R3145 | Royal LePage
Connaught Heights
· House
· Office room
Connaught Heights · House · Office room
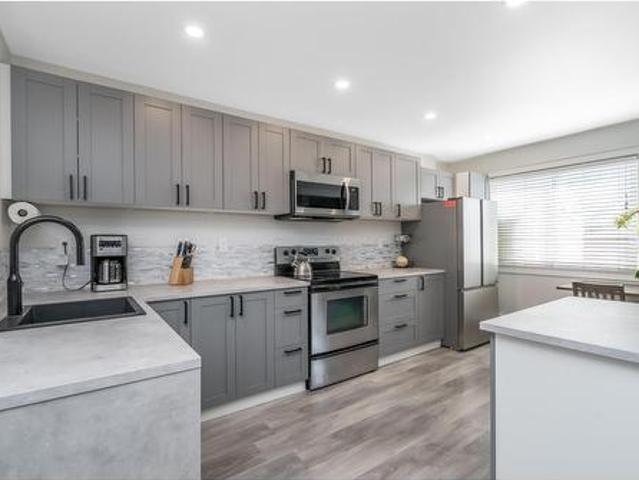
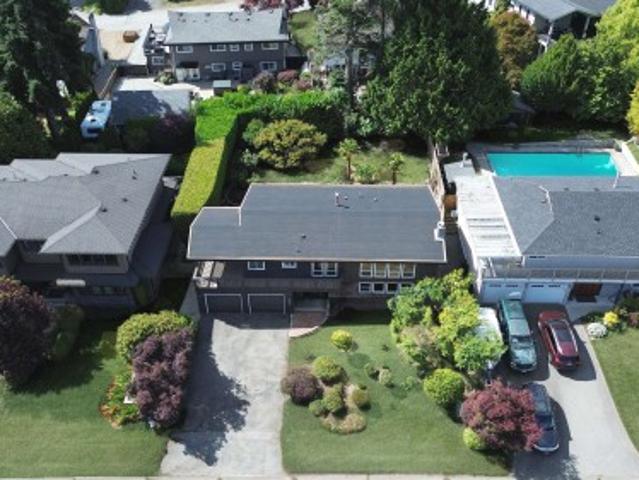
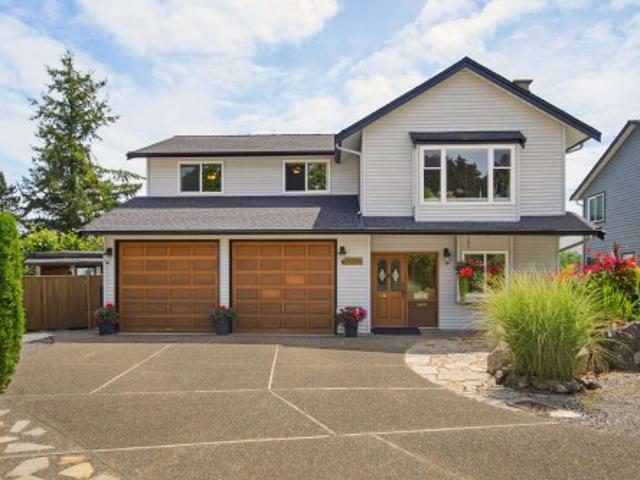
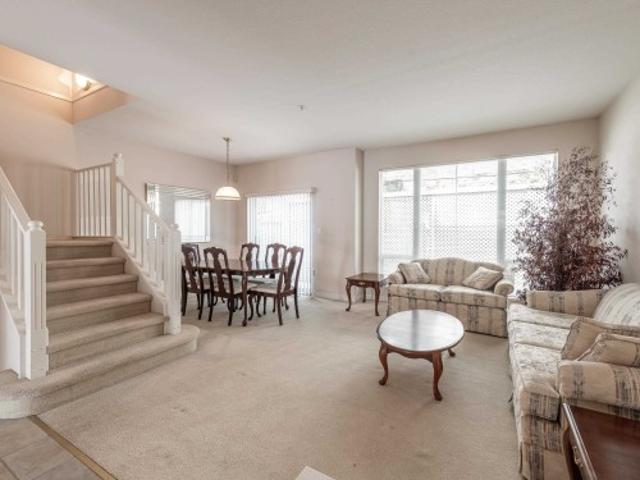
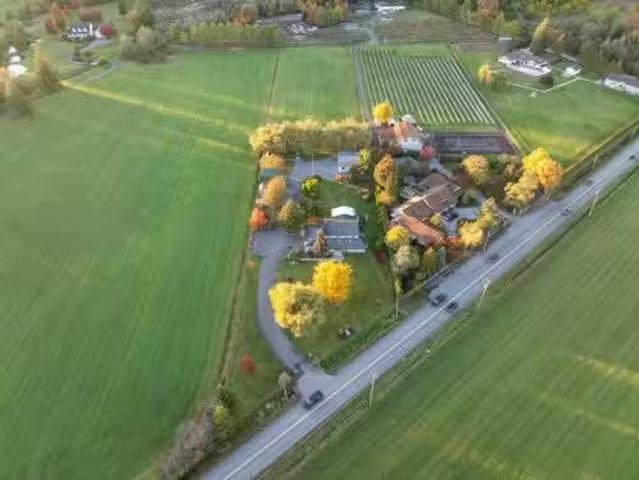
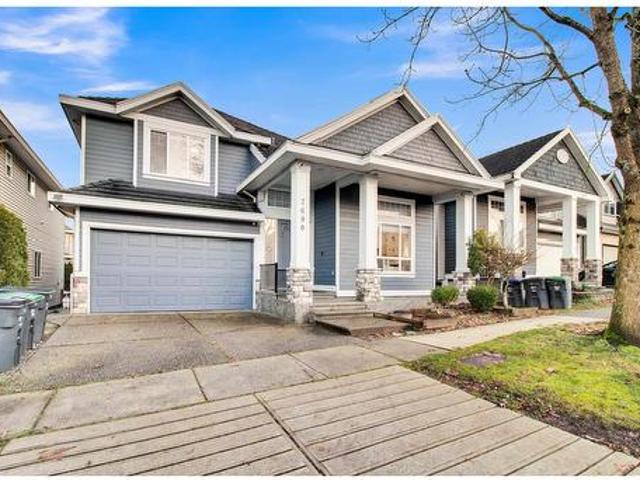
Welcome to this spacious 8-bedroom, 6-bathroom home in East Newton. The main floor features a bright open entrance, living room, dining area, kitchen with stainless steel appliances, spice kitchen, and family room. Additionally, there is a room on the main floor with a good size window (no closet), ideal for use as a guest room, office, or for parents or seniors. A full bathroom also available on the main floor. The upper level offers 4 bedrooms and 3 bathrooms, including 2 ensuite bathrooms. The home also includes two rental suites: (2+1) providing excellent mortgage-helper potential or multi-generational living. School catchment Chimney Hill elementary and Frank Hurt Secondary
$ 1,424,999
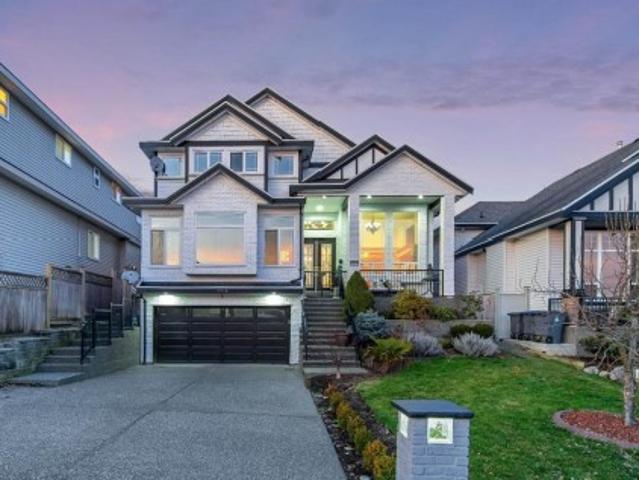
1891 A Avenue, Surrey, BC, V3S 6R4 house for sale | Listing ID R3143 | Royal LePage
View photo
House · for sale
$ 1,689,000
1891 A Avenue, Surrey, BC, V3S 6R4 house for sale | Listing ID R3143 | Royal LePage
Connaught Heights
· House
· Cellar
Connaught Heights · House · Cellar
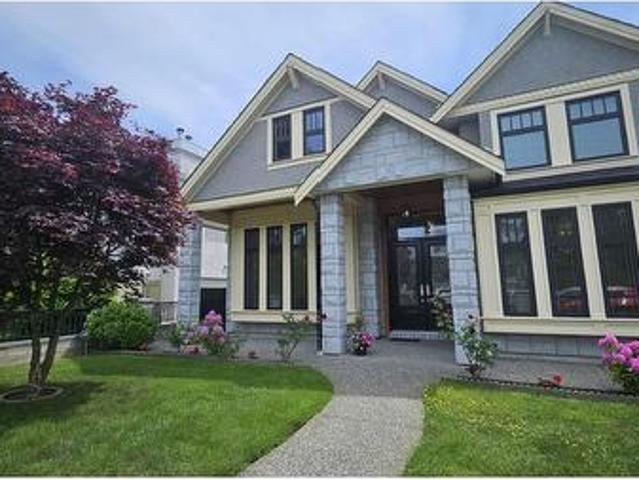
Welcome to this stunning show home-quality home that stands out in the neighborhood with exceptional craftsmanship and elegant European-inspired finishes throughout. Designed for large or extended families, the main home offers 6 spacious bedrooms, including 3 luxurious master bedrooms with full ensuites, one on the main floor. The fully finished basement features a media room and two of the 1-bedroom suites. Highlights include a grand foyer with a curved staircase, heated marble floors, extensive custom millwork, a gourmet kitchen with granite countertops, stainless steel appliances, a separate spice/wok kitchen, and countless high-end details throughout. A must-see home!
$ 1,689,000
62 2745 Avenue, Langley, BC, V4W 3P1 townhouse for sale | Listing ID R3146 | Royal LePage
View photo
Townhouse · for sale
$ 584,900
62 2745 Avenue, Langley, BC, V4W 3P1 townhouse for sale | Listing ID R3146 | Royal LePage
Connaught Heights
· Townhouse
· Garden · Balcony
Connaught Heights · Townhouse · Garden · Balcony
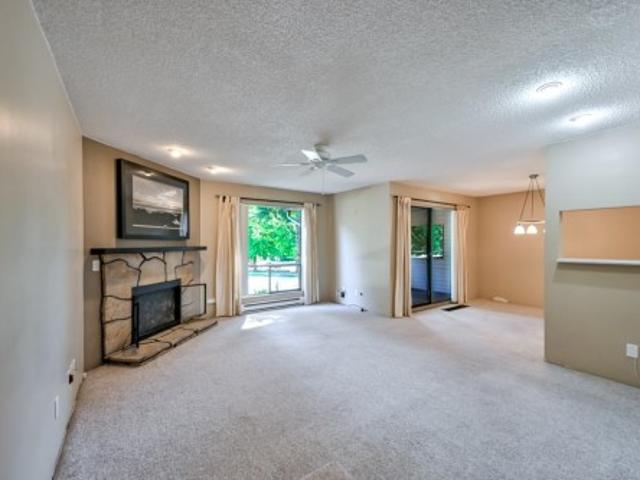
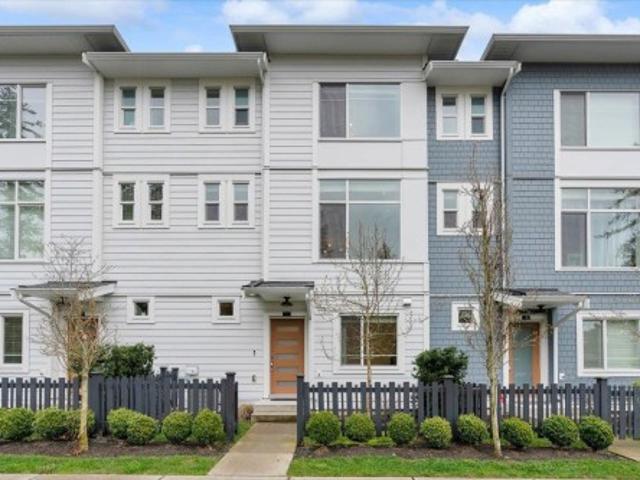
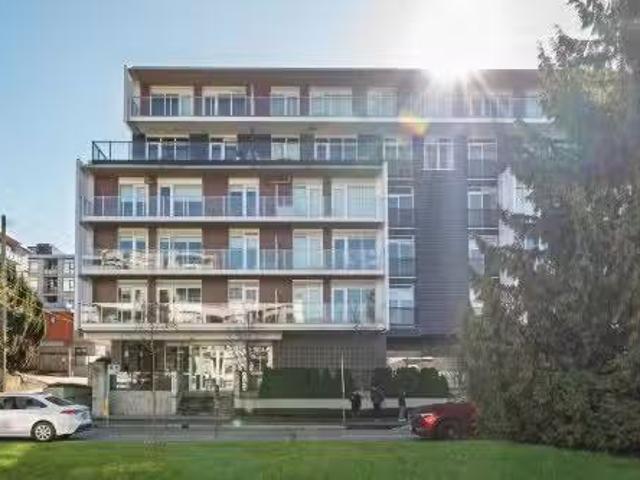
Welcome to highly sought-after Cedar Park Estates! Beautifully renovated 3-bedroom, 2-bathroom townhouse offers modern, open-concept living with stylish updates throughout. Enjoy a stunning new kitchen with updated cabinets, countertops, and appliances, along with new flooring, baseboards, and beautifully renovated bathrooms—the list goes on! Primary bedroom features a private covered balcony, Fully fenced low maintenance backyard, outdoor oasis perfect for relaxing or entertaining. With immediate access to the park, a pet-friendly complex, and just a short walk to downtown Aldergrove, this home truly has it all. Book your private showing today! This one won't last long!
$ 584,900
6289 Street, Surrey, BC, V3S 7N8 house for sale | Listing ID R3145 | Royal LePage
View photo
House · for sale
$ 1,449,000
6289 Street, Surrey, BC, V3S 7N8 house for sale | Listing ID R3145 | Royal LePage
Connaught Heights
· House
· Patio · Garden · Swimming pool · Parking · Air conditioning
Connaught Heights · House · Patio · Garden · Swimming pool · Parking · Air conditioning
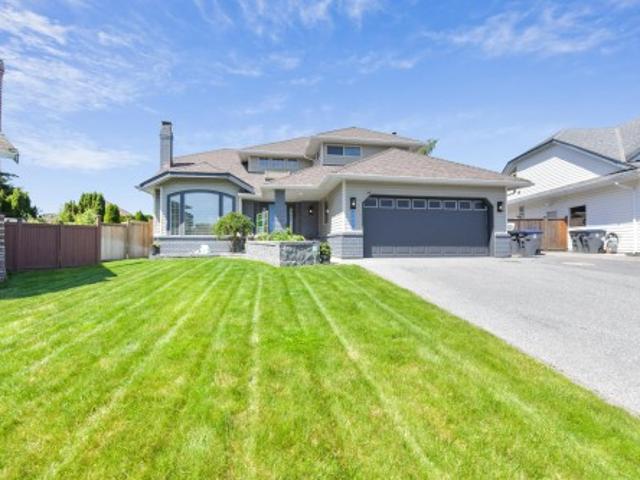
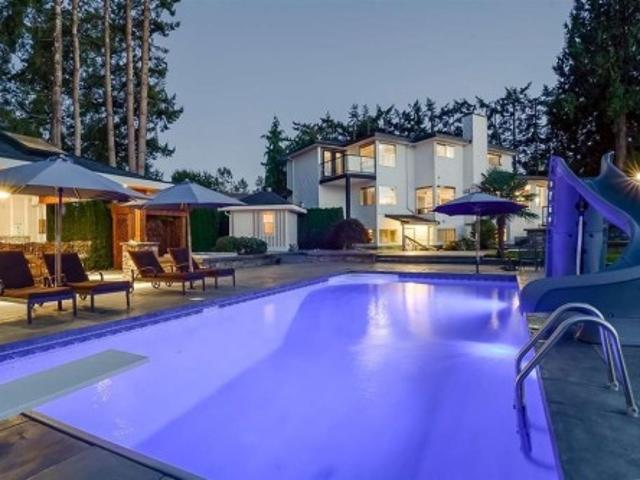
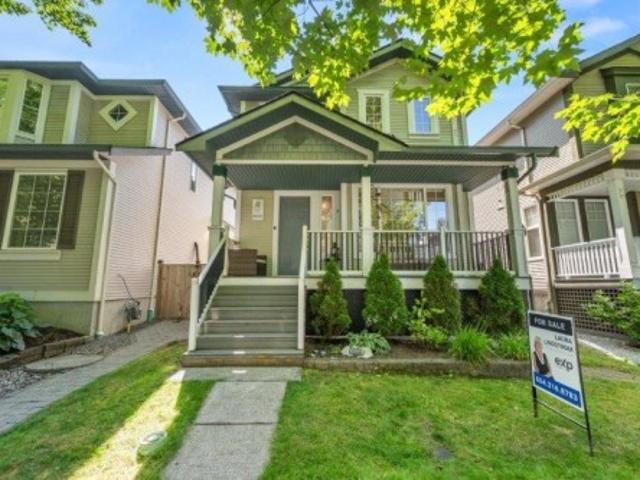
Welcome to your dream home in Eagle Crest, just in time for Summer! Nestled on a quiet cul-de-sac, this fully renovated stunner — beautiful kitchen, updated flooring, baths, and more is completely move-in ready. Big-ticket items done: roof, furnace, windows, and gutters. Arrive to incredible curb appeal with RV parking, then escape to your backyard paradise with a 5-year-new 30'x15' saltwater pool with sun shelf, Tiki bar, & hot tub! The fully fenced 7,374 sq. Ft. lot features low-maintenance turf and a large patio for entertaining. The chef's kitchen shines with a 6-burner Jenn Air gas range, new fridge, & wine fridge. 3 bedrooms upstairs include a gorgeous primary with 5-pc ensuite. Add A/C, epoxy garage floors, a short stroll to the park and elementary school — your perfect life awaits!
$ 1,449,000
10509 Holly Park Lane, Surrey, BC, V3R 6X8 townhouse for sale | Listing ID R3145 | Royal LePage
View photo
Townhouse · for sale
$ 435,000
10509 Holly Park Lane, Surrey, BC, V3R 6X8 townhouse for sale | Listing ID R3145 | Royal LePage
Connaught Heights
· Townhouse
· Balcony · Parking
Connaught Heights · Townhouse · Balcony · Parking
Welcome to Holly Park Lane! This well-maintained 2-bedroom, 1-bath townhome offers exceptional value in the heart of Guildford. Featuring a functional 3-level layout with over 1,000 sq. Ft. of living space, this bright home includes a spacious living room, generous bedrooms, two private balconies, ample storage, and one parking stall. Perfect for first-time buyers, downsizers, or investors. Enjoy a family-friendly community just steps to Guildford Town Centre, T&T Supermarket, schools, parks, recreation, restaurants, transit, and easy access to Hwy 1. Move-in ready and centrally located—don't miss this fantastic opportunity!
$ 435,000
5372 5B Avenue, Delta, BC, V4M 1K5 house for sale | Listing ID R3145 | Royal LePage
View photo
House · for sale
$ 1,498,000
5372 5B Avenue, Delta, BC, V4M 1K5 house for sale | Listing ID R3145 | Royal LePage
Connaught Heights
· House
· Patio · Garden
Connaught Heights · House · Patio · Garden
Welcome to this solid, move-in-ready 2-level home (2500 sq. F) on 8000 sq. lot in desirable Pebble Hill! Beautifully renovated, the upper floor features 3 bedrooms and 2 fully updated baths. The main living space offers a seamless open-concept feel with an abundance of natural light and new French doors leading to a private covered sundeck. The gourmet kitchen is equipped with Corian countertops, custom cabinetry, a gas cooktop, and a built-in oven. Notable upgrades include: NEW interior paint, NEW flooring, a newer roof (less 5 years old). The ground level offers potential to create a 1-bedroom suite—perfect for extended family or as a substantial mortgage helper. Complete with a lovely south-facing backyard with mature fruit trees, a patio, and a lawn area. Easy to Show! Must See!
$ 1,498,000
1606 A Avenue, Surrey, BC, V4A 7W8 house for sale | Listing ID R3145 | Royal LePage
View photo
House · for sale
$ 1,469,000
1606 A Avenue, Surrey, BC, V4A 7W8 house for sale | Listing ID R3145 | Royal LePage
Connaught Heights
· House
· Garden · Parking
Connaught Heights · House · Garden · Parking
A Garden Sanctuary in McNally Creek. Quiet cul-de-sac, backing onto greenspace, this 6-bed/3-bath home offers a 2/3-bed suite for income or multi-generational living. The beautifully landscaped front garden creates exceptional curb appeal, while the private south-facing backyard is a tranquil oasis with mature apples, plums, grapes & raspberries, plus a BBQ sundeck off the upper kitchen. Reclaimed Kentucky oak floors, custom trompe l’oeil finishes & quiet, allergy-friendly hot water heat add warmth and character. Extra large double garage, storage sheds, RV/boat parking. Walk to schools, the beach, parks & trails. A rare blend of privacy, lifestyle, flexibility & timeless appeal. A home you’ll want to experience in person
$ 1,469,000
1155 Vidal Street, White Rock, BC, V4B 3T4 townhouse for sale | Listing ID R3146 | Royal LePage
View photo
Townhouse · for sale
$ 898,000
1155 Vidal Street, White Rock, BC, V4B 3T4 townhouse for sale | Listing ID R3146 | Royal LePage
Connaught Heights
· Townhouse
· Parking · Balcony · Fireplace · Deck
Connaught Heights · Townhouse · Parking · Balcony · Fireplace · Deck
Welcome to Montecito by the Sea, where space, light, and lifestyle come together in the heart of White Rock. This rare, bright southeast corner home offers over 2,000 sq. Ft. with 3 large bedrooms, 4 bathrooms, living room, dinning room and family room. Enjoy a peekaboo ocean view, and a peaceful outlook over the park from your large corner balcony. The spacious kitchen features an island perfect for entertaining in the adjacent family room warmed by a cozy gas fireplace. Nearly 1,000 sq. ft. Of decks, balconies, and storage complement the attached two car garage. Well maintained by its original owner, this home is in good original condition and ready for your design ideas
$ 898,000
4 2328 A Street, Surrey, BC, V3Z 1H2 townhouse for sale | Listing ID R3145 | Royal LePage
View photo
Townhouse · for sale
$ 869,000
4 2328 A Street, Surrey, BC, V3Z 1H2 townhouse for sale | Listing ID R3145 | Royal LePage
Connaught Heights
· Townhouse
· Parking · Air conditioning
Connaught Heights · Townhouse · Parking · Air conditioning
Quick possession available! Welcome to CARSON by award-winning Royale Properties, an exclusive collection of just 40 townhomes in the heart of Grandview Heights. This beautifully maintained 3 bed + den home features a bright open-concept layout with 9' ceilings, oversized windows, and elegant modern finishes throughout. Freshly painted throughout, it offers a stylish kitchen with a gas cooktop, forced-air heating, central A/C, and a side-by-side double garage with a professionally finished epoxy floor and BBQ hookup. Ideally located steps to Grandview Aquatic Centre, Edgewood Elementary, Grandview Heights Secondary, Edgewood Park, and just minutes to Morgan Crossing, Grandview Corners, shopping, dining, and transit
$ 869,000
2627 Avenue, Langley, BC, V4W 1M6 Luxury House for sale | Listing ID R3146 | Royal LePage Carriage Trade Luxury Properties
View photo
House · for sale
$ 3,699,000
2627 Avenue, Langley, BC, V4W 1M6 Luxury House for sale | Listing ID R3146 | Royal LePage Carriage Trade Luxury Properties
Connaught Heights
· House
· Patio · Parking · Air conditioning
Connaught Heights · House · Patio · Parking · Air conditioning
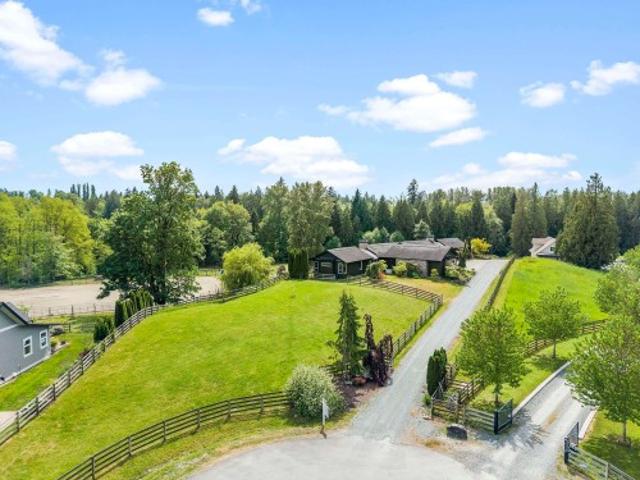
Country luxury! This stunning 4-bed/4 bath executive rancher, ideal for multi-family on 4.87 acres in a cul-de-sac of ESTATE homes. The gourmet kitchen with gas stove and breakfast bar opens to bright, open-concept living. Features include 3 ensuites, walk-in closets, private den, rich wood & tile floors, A/C, gas BBQ hookup, generator Freshly painted exterior. Enjoy a triple garage, south-facing patio & 32x28 DETACHED SHOP (11’ ceilings), w/ 2-bed guest suite and 6-stall BARN adds flexibility. Crossed fenced with pastures and backing onto 160 acres nature reserve w/ trails & tranquil creek right out your back gate. Just minutes to Thunderbird Show Park and Hwy 1. The Impressive multi-use Barn could easily suit a variety of uses and would make a great shop for your hot rods
$ 3,699,000
4896 12 Avenue, Delta, BC, V4M 2A6 house for sale | Listing ID R3145 | Royal LePage
View photo
House · for sale
$ 1,774,900
4896 12 Avenue, Delta, BC, V4M 2A6 house for sale | Listing ID R3145 | Royal LePage
Connaught Heights
· House
· Garden
Connaught Heights · House · Garden
Rare luxury home designed with downsizers in mind! Enjoy the ease of main floor living in this beautifully crafted residence, offering comfort without compromise. The spacious primary bedroom on the main level provides a peaceful retreat with a spa-like ensuite and generous closet space. Bright open living areas feature soaring ceilings, quality finishes, and a chef’s kitchen perfect for everyday living and entertaining. Step outside to a private south-facing backyard filled with sunshine, ideal for relaxing or hosting family gatherings. Added bonus of solar panels for energy efficiency and reduced costs. Located in a desirable Tsawwassen neighbourhood, this home offers the perfect blend of convenience, style and low-maintenance living for your next chapter
$ 1,774,900
15 4957 Marine Drive, West Vancouver, BC, V7W 2P5 house for sale | Listing ID R3146 | Royal LePage
View photo
House · for sale
$ 1,699,000
15 4957 Marine Drive, West Vancouver, BC, V7W 2P5 house for sale | Listing ID R3146 | Royal LePage
Connaught Heights
· House
· Patio · Garden · Office room · Gym · Swimming pool · Parking
Connaught Heights · House · Patio · Garden · Office room · Gym · Swimming pool · Parking
Caulfeild Cove, West Vans most sought-after townhome community. 2 blocks to the waterfront. Rarely available, #15 is one of the largest in complex, 2185 sq. Ft. 815 sq.ft. crawl space for storage. Bright, open-plan living on 3 levels, ideal for families, downsizers seeking space without compromise. SW facing unit enjoys one of the best locations in complex. Sun-drenched patio overlooks gardens and grassy yard, with no exposure to Marine Drive-ensuring privacy and quiet enjoyment. Versatile layout offers 3-4 bedrooms, 2.5 bathrooms, vaulted ceilings, skylights, top-floor loft ideal 4th bedroom, family room, gym, or home office. Stunning swimming pool, 2 vehicle attached carport next to front door, pets okay, guest parking. Move-in ready, Caulfeild Cove offers an exceptional lifestyle! (Id: 7525)
$ 1,699,000
23191 B Avenue, Maple Ridge, BC, V2X 4K6 house for sale | Listing ID R3146 | Royal LePage
View photo
House · for sale
$ 1,349,000
23191 B Avenue, Maple Ridge, BC, V2X 4K6 house for sale | Listing ID R3146 | Royal LePage
Connaught Heights
· House
· Garden · Office room · Parking · Air conditioning · Cellar
Connaught Heights · House · Garden · Office room · Parking · Air conditioning · Cellar
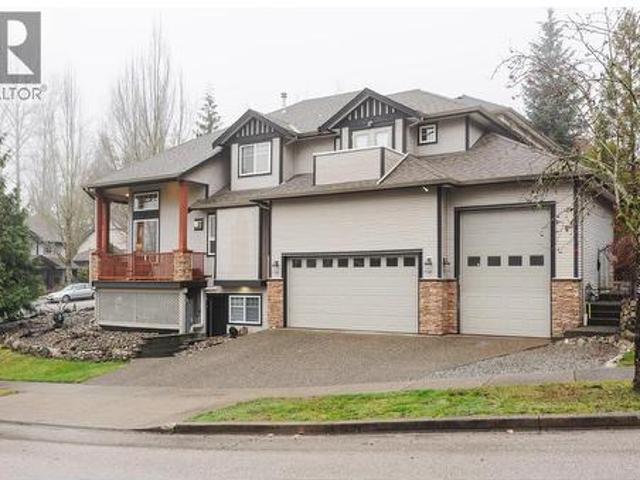
Roslyn Ridge by Morningstar in prestigious Cottonwood! This executive 5 bed, 4 bath home with A/C is steps to parks, trails & offers easy access to major routes. Bright open den off the foyer with motorized curtains, perfect for a home office. Vaulted ceilings & oversized windows fill the open-concept main floor with natural light. Entertain in the gourmet kitchen featuring quartz counters, huge island, white modern cabinetry & views of the living, dining & private fenced backyard. 4 bedrooms up including the spacious primary bedroom with spa-inspired ensuite. Fully finished basement with separate entry offers a large rec room with wet bar, 5th bedroom & full bath—ideal for guests or extended family. Double garage, landscaped yard & more!
$ 1,349,000
1817 Avenue, Surrey, BC, V4N 3G6 house for sale | Listing ID R3145 | Royal LePage
View photo
House · for sale
$ 6,999,888
1817 Avenue, Surrey, BC, V4N 3G6 house for sale | Listing ID R3145 | Royal LePage
Connaught Heights
· House
· Parking · Swimming pool
Connaught Heights · House · Parking · Swimming pool
Stunning home in west clayton situated on 1 acre live and develop. This property Features 7 BR + Den, 4 BTH with gorgeous ensuite in Master BR. Large gourmet kitchen with granite countertops and Brazilian Teak hardwood flooring. This homes outdoor area is SPECTACULAR boasting over $250,000.00 spent on the Resort Style Salt Water Pool with LED lights, 27x20 detached cabana with covered bar and gourmet kitchen with commercial grade BBQ, hot tub, and stamped concrete. More features include Rec Room, Detached Garage, 27x23 Detached Workshop with loft, 3 bedroom suite (income potential or extended family) and Views of the North Shore Mountain Range. This is an AMAZING home!
$ 6,999,888
7463 216 Street, Langley, BC, V2Y 2S4 house for sale Listin.
View photo
House · for sale
$ 2,779,000
$ 1,020/sq.ft
7463 216 Street, Langley, BC, V2Y 2S4 house for sale Listin.
Connaught Heights
· 2,723 sq.ft · 3 Bedrooms · 3 Baths · House
Connaught Heights · 2,723 sq.ft · 3 Bedrooms · 3 Baths · House
This exceptional Gated 3.3-acre property combines the tranquility of rural living with the convenience of urban amenities. The two-story home is meticulously maintained, reflecting pride of ownership in every detail. One of the standout features of this property is the breathtaking view of Mount Baker, providing a picturesque backdrop that enhances the homes charm and appeal. Whether enjoying morning coffee or evening sunsets, one can savor spectacular vistas from the comfort of their home. A spacious 30X34 detached shop is included, complete with a three-piece bathroom. Over 2600 sq. ft. that is move in ready, come check out your new home now! Still available at ListedBuy!
$ 2,779,000
1010 Edinburgh Street, New Westminster, BC, V3M 2V5 house for sale | Listing ID R3145 | Royal LePage
View photo
House · for sale
$ 2,599,000
1010 Edinburgh Street, New Westminster, BC, V3M 2V5 house for sale | Listing ID R3145 | Royal LePage
Connaught Heights
· House
· Garden · Air conditioning
Connaught Heights · House · Garden · Air conditioning
ABSOLUTELY STUNNING custom-built luxury home designed for discerning buyers! Enjoy over 3,000 sq. Ft. of living space while benefiting from the potential of 2 mortgage helpers. Features include granite tile entry, granite countertops, spice kitchen, HVAC, high-efficiency boiler, built-in vacuum, A/C, intercom with cameras, security system, engineered hardwood floors, extensive moldings, 12-ft ceilings in formal areas, California closets, crystal and rope lighting, cedar soffits, natural gas hookups, private fenced yard, and a legal suite with separate laundry. Centrally located, walking distance to schools and shopping. A must see!
$ 2,599,000
202 528 King Edward Avenue W, Vancouver, BC, V5Z 2C3 Single.
View photo
House · for sale
$ 799,000
$ 1,061/sq.ft
202 528 King Edward Avenue W, Vancouver, BC, V5Z 2C3 Single.
Connaught Heights
· 753 sq.ft · 1 Bedroom · 1 Bath · House
· Office room · Air conditioning · Parking
Connaught Heights · 753 sq.ft · 1 Bedroom · 1 Bath · House · Office room · Air conditioning · Parking
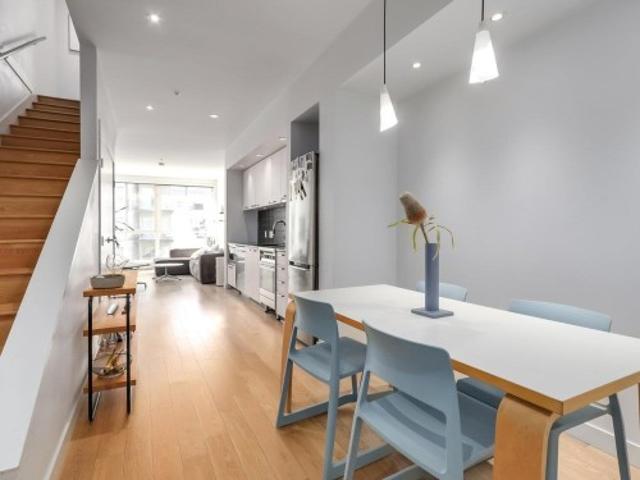
Best value concrete living on Vancouver’s West Side! Built by Tianco Group, this boutique 70-unit concrete building is just a 1-minute walk to King Edward Canada Line Station, offering unbeatable convenience. This south-facing home features a quiet and efficient layout filled with natural light, thoughtfully positioned away from street noise. The spacious living area offers excellent flexibility and could easily accommodate a separate sleeping area, home office, or additional flex space, maximizing the use of every square foot. Enjoy 9’ ceilings, AC, engineered hardwood flooring, and premium Miele appliances. 1 EV parking and 1 locker included. A rare opportunity combining prime transit access, modern comfort, and long-term value in one of Vancouver’s most desirable West Side locations. Still available at ListedBuy!
$ 799,000
10091 Rd Street, Maple Ridge, BC, V2W 1X3 house for sale | Listing ID R3145 | Royal LePage
View photo
House · for sale
$ 999,900
10091 Rd Street, Maple Ridge, BC, V2W 1X3 house for sale | Listing ID R3145 | Royal LePage
Connaught Heights
· House
· Office room · Gym · Parking · Air conditioning
Connaught Heights · House · Office room · Gym · Parking · Air conditioning
Modern, stylish, and move-in ready! This beautifully updated 2-storey w/ bsmt home in sought-after Albion is perfect for young families and professionals looking for space, style, and convenience. The bright open-concept main floor features 9 ft ceilings and a dramatic open-to-above living area that fills the home with natural light. Over $125,000 in recent upgrades include a stunning chef-inspired kitchen with premium KitchenAid appliances, double fridge/freezer, gas range with electric oven, custom cabinetry, new flooring, fresh paint, gas F/P, pot lighting, electric blinds, and California Closets. Downstairs offers a large rec room plus flex space for a home gym, office, or extra storage. Enjoy AC, lane access with room for a future garage, and a newer 9-year-old roof. Walk to schools
$ 999,900
10601 Hermosa Drive, Delta, BC, V4C 6S8 house for sale | Listing ID R3145 | Royal LePage
View photo
House · for sale
$ 1,399,000
10601 Hermosa Drive, Delta, BC, V4C 6S8 house for sale | Listing ID R3145 | Royal LePage
Connaught Heights
· House
· Garden · Sauna · Swimming pool · Deck
Connaught Heights · House · Garden · Sauna · Swimming pool · Deck
Panoramic views from many rooms and oversized wrap around decks showcasing sunsets, burns bog, sparkling ocean, coastal island's ’ mountains & fraser river. Bright, well maintained 4 bedroom, 2 bath home in desirable North Delta’s Canterbury Heights. Open concept kitchen attached to large vaulted family room addition. The PRIVATE BACKYARD OASIS accessible from upper and lower floors featuring a flat grass area and various entertaining spaces including under deck for year round enjoyment. Situated on a quiet street, green belt behind property, within close walking distance to K-12 schools, parks, trails and rec. Fields & facilities. Extras include hardwood/tile throughout, private sauna, wiring for hot tub and plenty of storage options. By appontment only
$ 1,399,000
9175 Holmes Street, Burnaby, BC, V3N 4C1 house for sale | Listing ID R3145 | Royal LePage
View photo
House · for sale
$ 1,680,000
9175 Holmes Street, Burnaby, BC, V3N 4C1 house for sale | Listing ID R3145 | Royal LePage
Connaught Heights
· House
· Garden · Parking
Connaught Heights · House · Garden · Parking
EXTENSIVELY RENOVATED from top to bottom, this move-in-ready Burnaby Crest home offers style, comfort and exceptional value, with over $350K invested throughout. The entire upper floor was fully renovated in 2025, and a brand new 2-bed suite with separate entrance was added in 2023 — ideal as a MORTGAGE HELPER or for extended family. The major work is all done: sewer upgrade, oil tank removed, new on-demand water heater, and all new appliances throughout. Step outside to a fully redone backyard, laneway access, and parking for up to 4 cars. 5 beds, 2 baths with city & mountain views. Close to schools, parks, shopping, and transit. The work is done, the value is here — come see it for yourself
$ 1,680,000
31474 Townshipline Avenue, Mission, BC, V4S 1G4 house for sa.
View photo
House · for sale
$ 4,500,000
$ 931/sq.ft
31474 Townshipline Avenue, Mission, BC, V4S 1G4 house for sa.
Connaught Heights
· 4,833 sq.ft · 4 Bedrooms · 4 Baths · House
· Air conditioning · Parking
Connaught Heights · 4,833 sq.ft · 4 Bedrooms · 4 Baths · House · Air conditioning · Parking
UNIQUE PROPERTY NOT TO MISS OUT ON! Private 10+ac paradise with endless possibilities! Currently run as Trout Creek Farm, offers fishing, fly fishing & archery lessons, w 2 ponds w an abundance of fresh trout. Continue to run it as your own trout farm or create your own vision: hobby farm, wellness retreat, B&B, pet rescue or potential subdivision. (inquire wCity) The property has 2 legal homes. The main home offers 4 bdrms & 4 bth w large oak kitchen, spacious living room w bar. The second home is a 2 level, 4bdrm, 3 bth w full bsmt. Sizable detached shop & Quonset, 2 wells, 2 generac generators & loads of parking for cars, RV’s, toys & so much more! View pictures for all the features! It’s time to make your dream into reality! APPOINTMENTS ONLY, kindly respect homeowners privacy. Still available at ListedBuy!
$ 4,500,000
8336 Miller Crescent, Mission, BC, V2V 6H7 house for sale | Listing ID R3146 | Royal LePage
View photo
House · for sale
$ 1,556,000
8336 Miller Crescent, Mission, BC, V2V 6H7 house for sale | Listing ID R3146 | Royal LePage
Connaught Heights
· House
· Garden · Deck
Connaught Heights · House · Garden · Deck
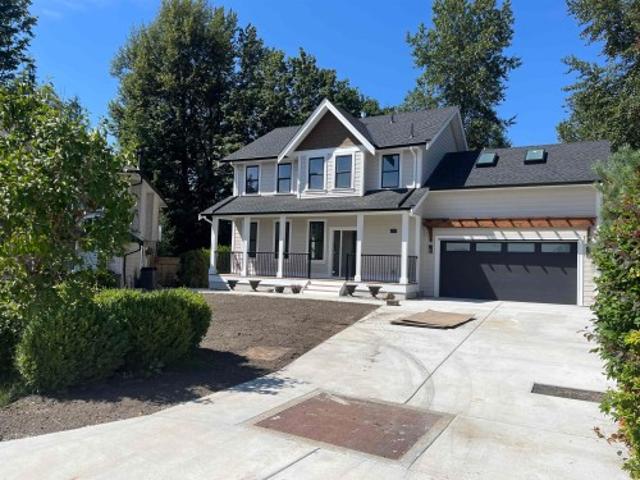
If you are looking for a brand new home but don't want to wait 20 years to get mature landscaping then this one is for you. Enjoy almost 1/3 of an acre on a Greenbelt lot which rewards you with privacy, tranquility, gardening or enormous room for entertaining. The home features 5 bedrooms, 4 bathrooms, Air-Conditioning, High-efficiency furnace, open floor plan, large front covered veranda, large rear deck and spectacular curb appeal. Downstairs is a legal one bedroom suite with full kitchen, its own laundry and level access to rear yard. The home just received its final occupancy in June and is move-in ready. No waiting. GST has already been paid
$ 1,556,000
207 Mundy Street, Coquitlam, BC, V3K 5M1 house for sale | Listing ID R3145 | Royal LePage
View photo
House · for sale
$ 1,435,000
207 Mundy Street, Coquitlam, BC, V3K 5M1 house for sale | Listing ID R3145 | Royal LePage
Connaught Heights
· House
· Garden · Fireplace · Parking · Deck · Air conditioning
Connaught Heights · House · Garden · Fireplace · Parking · Deck · Air conditioning
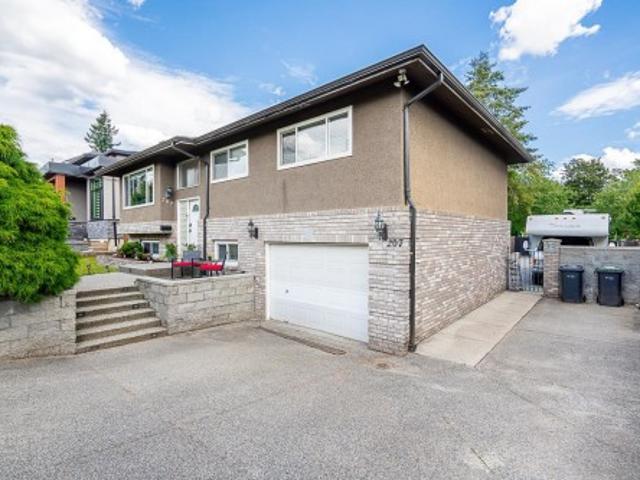
Looking for a Home with LOTS of Parking for your Boat? RV? Look no Further! Secured Parking with Remote Control Gate, Fenced in Yard, 8125 Sq Ft Lot, Across from Dawes Hill Park, Lane Access & Room for a Detached Garage, this Home Has it All. This Home Offers 4 Bedrooms, 2 Bathrooms, East Facing Partially Covered Deck. Perfect for Family & Friend Gatherings. Upgrades Include: New Bathroom, Flooring & Paint. A/C for those Hot Summer Nights & Enjoy a Cozy Fireplace on those Cold Winter Nights. Easy Access to Hwy 1, Steps to Transit, Close to ALL Levels of Schools, Shopping & Amenities
$ 1,435,000
312 557 Cordova Street E, Vancouver, BC, V6A 1L8 townhouse for sale | Listing ID R3145 | Royal LePage
View photo
Townhouse · for sale
$ 799,000
312 557 Cordova Street E, Vancouver, BC, V6A 1L8 townhouse for sale | Listing ID R3145 | Royal LePage
Connaught Heights
· Townhouse
· Deck · Parking
Connaught Heights · Townhouse · Deck · Parking
Welcome to Cordovan, a contemporary offering of urban convenience minutes from downtown. This south facing 2 bed, 2.5 bath home features a thoughtfully designed layout with 9 foot ceilings, spacious bedrooms, and a private rooftop deck. The kitchen is equipped with stainless steel appliances, Caesarstone countertops, and an open dining space. The living room features floor to ceiling windows. The upper level includes a south facing master bedroom with ensuite, a north facing second bedroom, and custom organizers in both closets. Above, discover the private rooftop deck offering views of the North Shore mountains. There is a washer/dryer, a secure parking stall with an EV charger, and a large private storage locker. Located minutes from restaurants, breweries, and neighborhood amenities
$ 799,000
13250 A Street, Maple Ridge, BC, V4R 2X2 Luxury House for sale | Listing ID R3145 | Royal LePage Carriage Trade Luxury Properties
View photo
House · for sale
$ 1,498,000
13250 A Street, Maple Ridge, BC, V4R 2X2 Luxury House for sale | Listing ID R3145 | Royal LePage Carriage Trade Luxury Properties
Connaught Heights
· House
· Balcony · Parking · Cellar
Connaught Heights · House · Balcony · Parking · Cellar
The perfect home doesn't exi. Hang on, this 4200 s.f. One owner home in'Granite Ridge' is loaded with extras. Custom built featuring 5 bedrooms plus den, 3.5 bathrooms, and a self contained ground level one bedroom mortgage helper. Car buffs dream triple garage with high clearance door, hoist and massive mezzanine for storage. Incredible 600 bottle wine cellar and built in humidor. Open concept main floor with soaring vaulted ceilings and refreshed floors, and a gleaming white shaker kitchen with oversized island and custom stone counters. 4 generous bedrooms up including primary suite with Romeo & Juliet balcony to take in the rooftop and forest views. The ultimate large corner lot with natural hardscape and custom water features. This home will be the envy of all who visit
$ 1,498,000

Get email alerts

Don't miss out: be the first to know about new properties

The alert was correctly created

On subscribing you accept the conditions of use and the privacy policy
Alert
Receive new ads in your inbox
Save this search
Receive alerts for new listings

We'll send you an email when we have new properties for: "Houses for sale in Connaught Heights"

The alert was correctly created

Get email alerts and be the first to see new listings
Required field
On subscribing I accept the terms of the privacy policy
Perfect! You'll soon start receiving new listings via email
Alert
Receive an email when we have new ads for Houses for sale in Connaught Heights
Save this search
Filters

Bedrooms

Area (sq.ft)

sq.ft
sq.ft

Price

$
$

Filter by property type

Bathrooms

Clear all filters
Receive notifications when new entries are published.