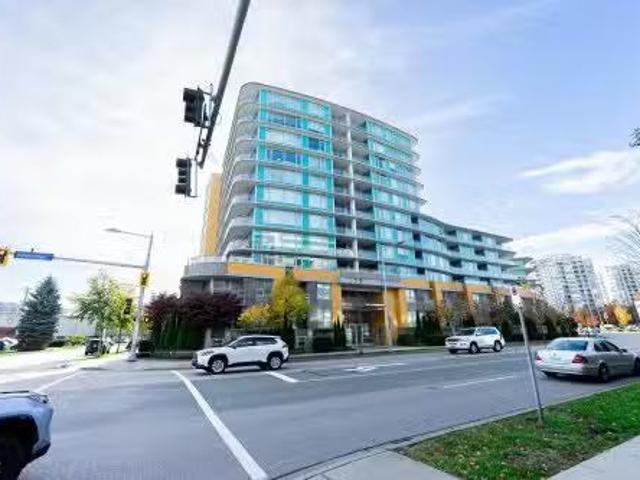
8,988 houses for sale in Connaught Heights

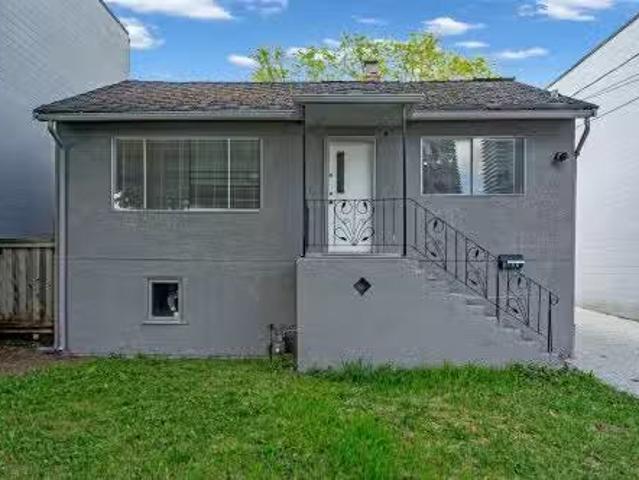
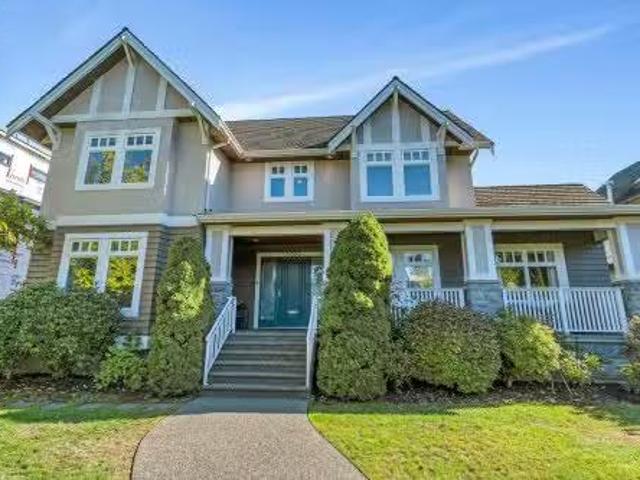
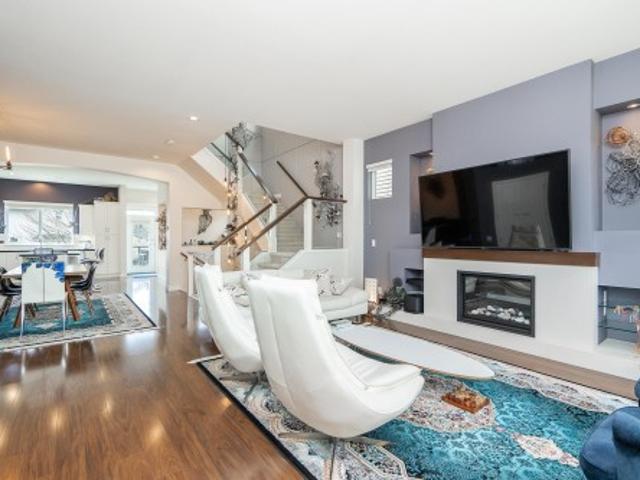
1420 Coast Meridian Road, Coquitlam, BC, V3E 0H5 house for sale | Listing ID R3146 | Royal LePage
View photo
House · for sale
$ 1,525,000
1420 Coast Meridian Road, Coquitlam, BC, V3E 0H5 house for sale | Listing ID R3146 | Royal LePage
Connaught Heights
· House
· Garden · Fireplace · Deck · Air conditioning · Cellar
Connaught Heights · House · Garden · Fireplace · Deck · Air conditioning · Cellar
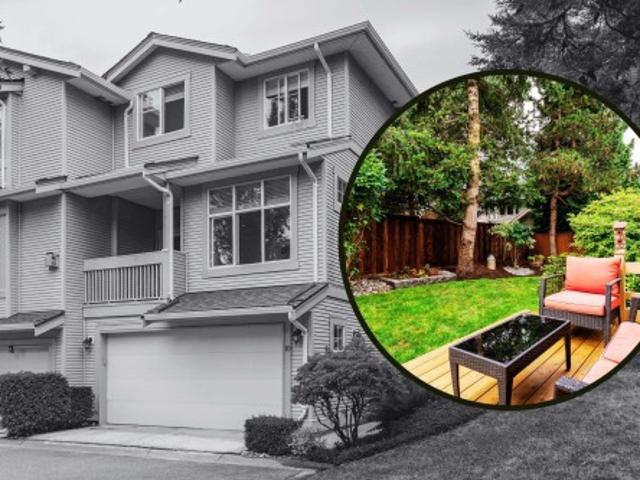
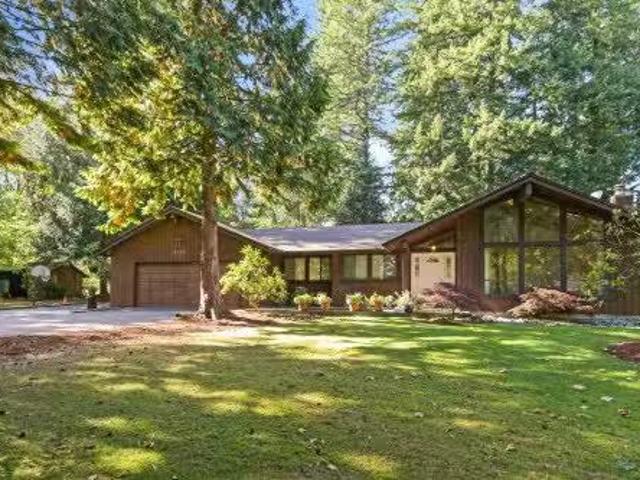
BEAUTIFUL Burke Mountain home by Morningstar Homes offering 5 beds, 4 baths, and 3,116 sq ft of thoughtfully designed living space! Open concept main level features 10’ ceilings and a seamless flow between the generous living room with cozy gas fireplace and the dining area. The kitchen is filled with natural light and has white shaker cabinetry and a large island. Sun drenched west facing deck overlooks the backyard. Versatile den and powder room complete the main. Up are 3 generously sized bedrooms. The spacious Primary has vaulted ceilings, a window seat w/views, a 5-piece ensuite w/soaker tub and a WIC. The fully finished walkout basement offers 2 beds, a full bathroom and a rec room. Complete with A/C and tankless hot water, all within walking distance to parks, trails, and transit
$ 1,525,000
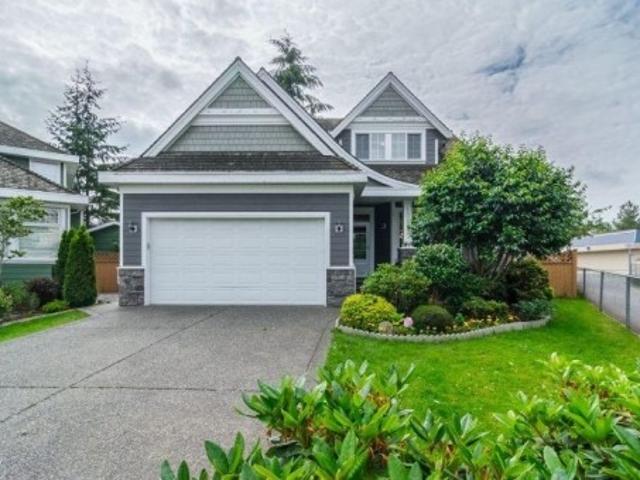
1856 Avenue, Surrey, BC, V3S 1Z1 house for sale | Listing ID R3146 | Royal LePage
View photo
House · for sale
$ 1,199,000
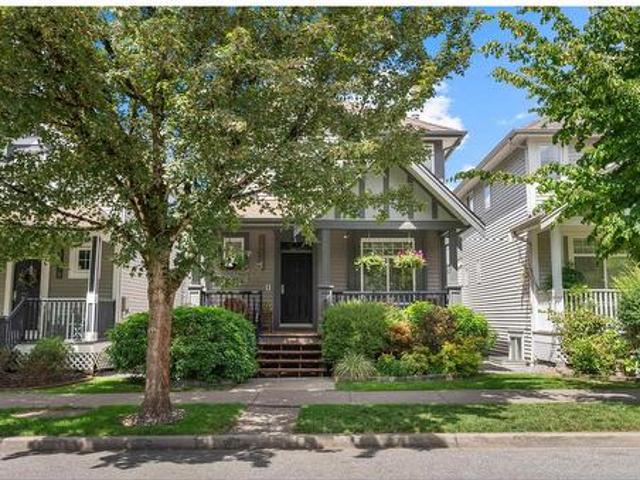
1856 Avenue, Surrey, BC, V3S 1Z1 house for sale | Listing ID R3146 | Royal LePage
Connaught Heights
· House
· Garden · Parking · Air conditioning · Equipped kitchen · Cellar
Connaught Heights · House · Garden · Parking · Air conditioning · Equipped kitchen · Cellar
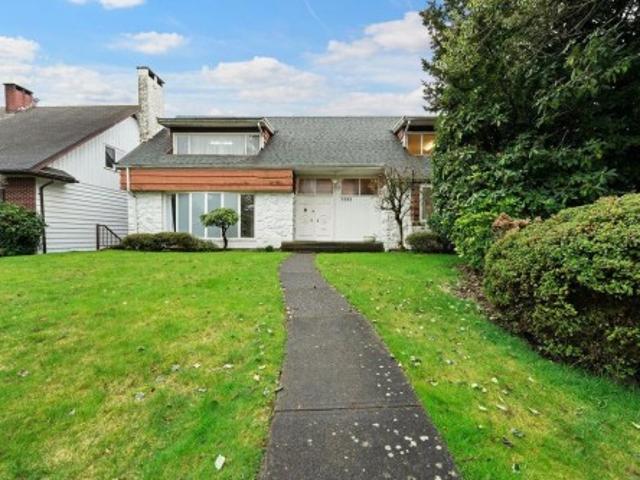
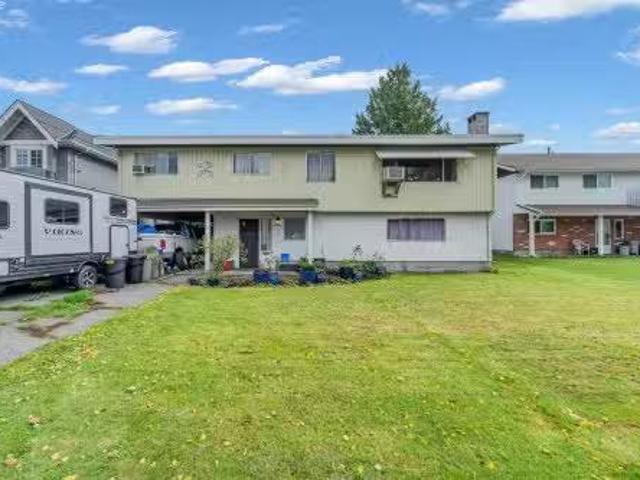
Original-owner pride shines throughout this Cloverdale 2-storey w/basement! A rare upgrade—A/C with upstairs venting—plus wainscoting, crown molding, upgraded casings/baseboards & central vac rough-in reveal true attention to detail. Recent updates: 2022 Daikin furnace & heat pump, quartz counters, new kitchen sink/tap/garburator, low-flush toilets, ceramic tile bathrooms, new fence, hardwood in the family room & a 2025 Bosch dishwasher. Enjoy a fully bricked, landscaped backyard, paved lane with separate parking pad, and a drywalled garage with storage & auto opener. Steps to shopping, a park, both schools & the future SkyTrain—all within walking distance. Meticulously maintained and ready for its next chapter!
$ 1,199,000
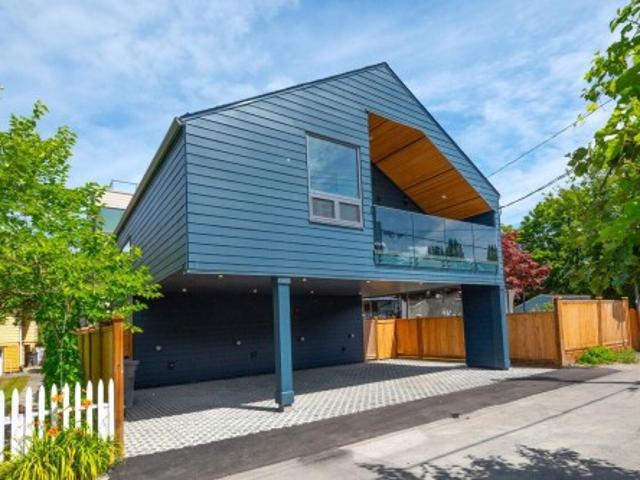
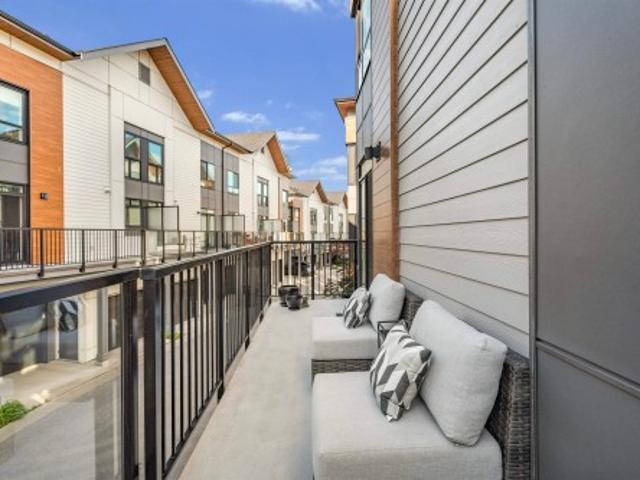
3122 11Th Avenue W, Vancouver, BC, V6K 2M7 townhouse for sale | Listing ID R3146 | Royal LePage
View photo
Townhouse · for sale
$ 1,924,900
3122 11Th Avenue W, Vancouver, BC, V6K 2M7 townhouse for sale | Listing ID R3146 | Royal LePage
Connaught Heights
· Townhouse
· Patio
Connaught Heights · Townhouse · Patio
A rare rear detached home designed by Architrix Design Studio, offering exceptional privacy, abundant natural light from four sides, and dramatic vaulted ceilings in the heart of Kitsilano. Premium finishes include Miele appliances, triple glazed tilt and turn windows, air conditioning, security system, solid wood interior doors with concealed hinges, and enhanced acoustic detailing for exceptional comfort. The flexible ground level room features a separate entrance and may be enclosed for a legal short term rental or guest suite, providing valuable income potential. Enjoy seamless indoor outdoor living with a private patio, porcelain tile terraces, hot and cold exterior water, and a natural gas BBQ connection. Open House, Sunday August 2nd, 3pm-5pm
$ 1,924,900
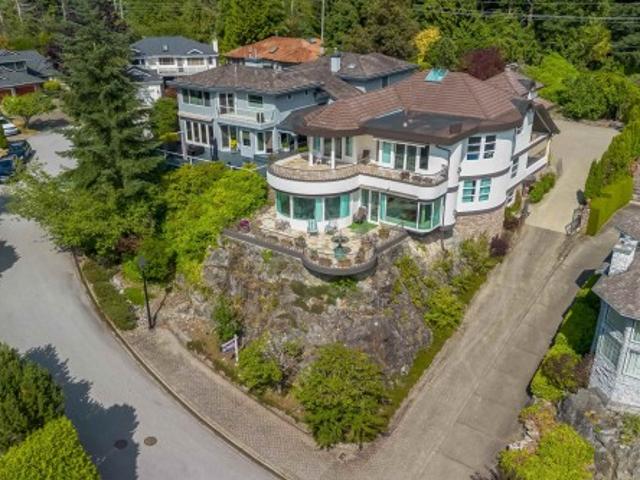
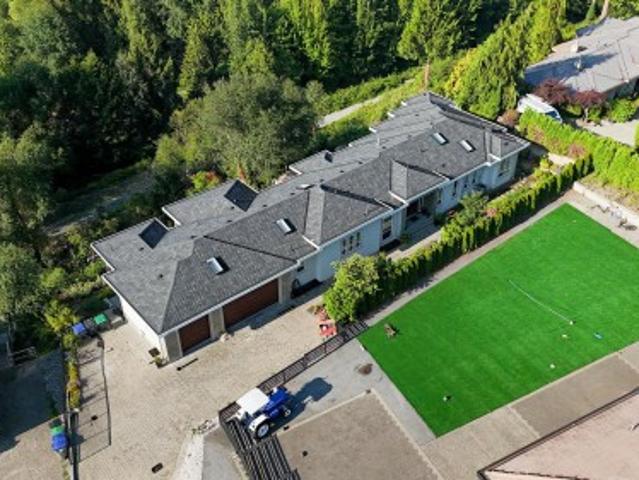
5387 Westhaven Wynd, West Vancouver, BC, V7W 3E8 house for sale | Listing ID R3147 | Royal LePage
View photo
House · for sale
$ 3,580,000
5387 Westhaven Wynd, West Vancouver, BC, V7W 3E8 house for sale | Listing ID R3147 | Royal LePage
Connaught Heights
· House
· Fireplace · Sauna · Gym · Cellar
Connaught Heights · House · Fireplace · Sauna · Gym · Cellar
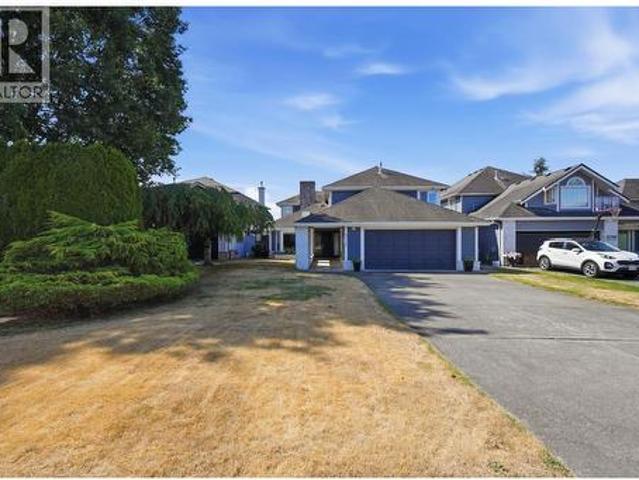
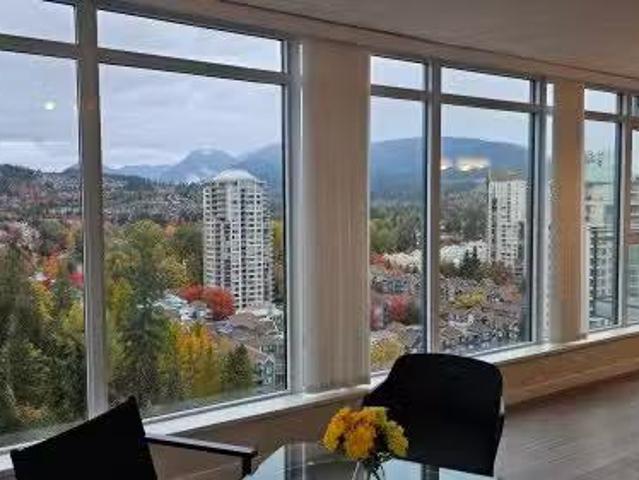
A spectacular blend of modern luxury and old-world craftsmanship in Eagle Harbour. Perched on a 14,800+ sq. Ft. lot, this private estate boasts stunning westerly mountain and Bowen Island views. Property Highlights: Gourmet Kitchen: Magnificent Downsview cabinetry with top-of-the-line appliances. Luxurious Details: Limestone floors, coffered ceilings, copper accents, and European windows. Flexible Layout: 5 bedrooms, 5 baths, 5 fireplaces, plus rare main and upper-floor primary suites. Resort Amenities: Gym, billiard room, wine cellar, 8-person steam room, and a separate nanny suite. Outdoor Oasis: Expansive entertaining terraces, reflective ponds, and a captivating 90' waterfall. Pleasure to show!
$ 3,580,000
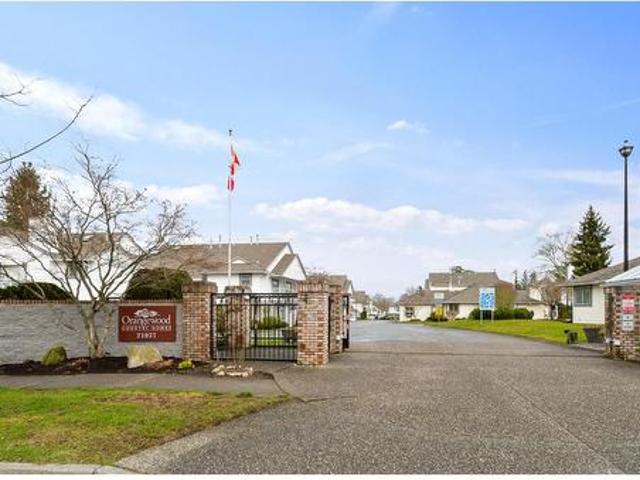
1008 2193 Avenue, Langley, BC, V2Y 3J6 townhouse for sale | Listing ID R3146 | Royal LePage
View photo
Townhouse · for sale
$ 529,900
1008 2193 Avenue, Langley, BC, V2Y 3J6 townhouse for sale | Listing ID R3146 | Royal LePage
Connaught Heights
· Townhouse
· Office room · Parking
Connaught Heights · Townhouse · Office room · Parking
Unbeatable price for 55+ living in gated orangewood! Yes there are stairs but walk out your front door to all MURRAYVILLE amenities including Shopping, Blair Recreation Centre, professional and medical offices and Hospital too if needed. Stylish and extensive modern UPGRADES throughout. Offers great two Bedroom/Guest room Option, two full bathrooms & Two Car Parking. Delightfully appointed stainless, work kitchen plus inviting, bright & spacious Living Room warmed by a Nat Gas F/P. Truly generous Master Suite w/full wall of closets. Many 10's of thousands $ spent here right down to rich, hardwood-style engineered flooring. So much more! Active Clubhouse facility for your event rental, guest activities & Workshop too! UPPER LEVEL HOME w/Heat Pump Air/C, NO elevator, NO U/G parking
$ 529,900
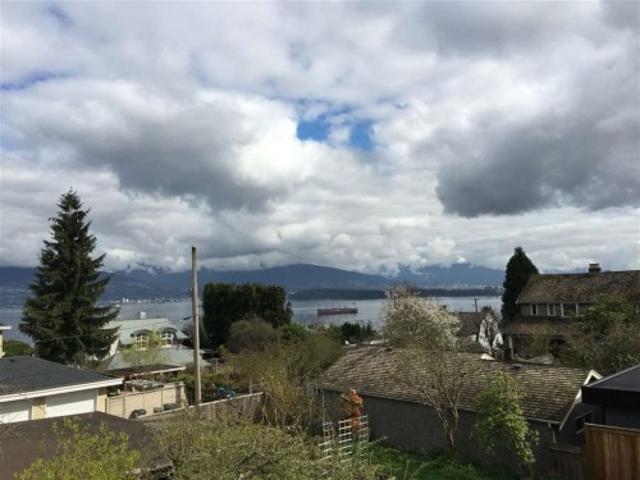
4633 4Th Avenue W, Vancouver, BC, V6R 1R6 house for sale | Listing ID R3146 | Royal LePage
View photo
House · for sale
$ 5,500,000
4633 4Th Avenue W, Vancouver, BC, V6R 1R6 house for sale | Listing ID R3146 | Royal LePage
Connaught Heights
· House
Connaught Heights · House
Panoramic ocean & mountain view, elegant Point Grey character home sitting on over 9200 SF huge lot. Rare R1-1 zoned property with outstanding redevelopment potential. The flexible R1-1 zoning allows for a range of housing options, including single-family homes, duplexes, laneway houses, and multiplex developments of up to 6 homes, or up to 8 secured rental homes, subject to City approval. An excellent opportunity in a highly desirable neighborhood for redevelopment or long-term investment. On transit to UBC, downtown & a short walk to 10th Ave shops & restaurants. Queen Mary and Byng school catchments. Near UBC golf & WPGA school. Absolutely an ultimate dream home!
$ 5,500,000
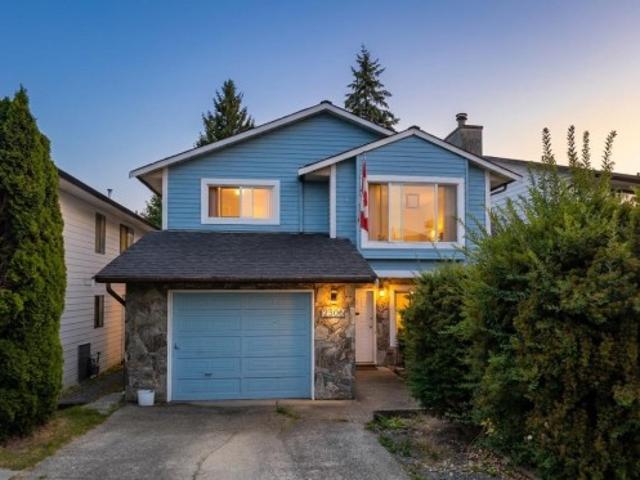
2506 Wilding Crescent, Langley, BC, V2Y 1B5 house for sale | Listing ID R3146 | Royal LePage
View photo
House · for sale
$ 938,000
2506 Wilding Crescent, Langley, BC, V2Y 1B5 house for sale | Listing ID R3146 | Royal LePage
Connaught Heights
· House
· Patio · Garden · Parking · Cellar
Connaught Heights · House · Patio · Garden · Parking · Cellar
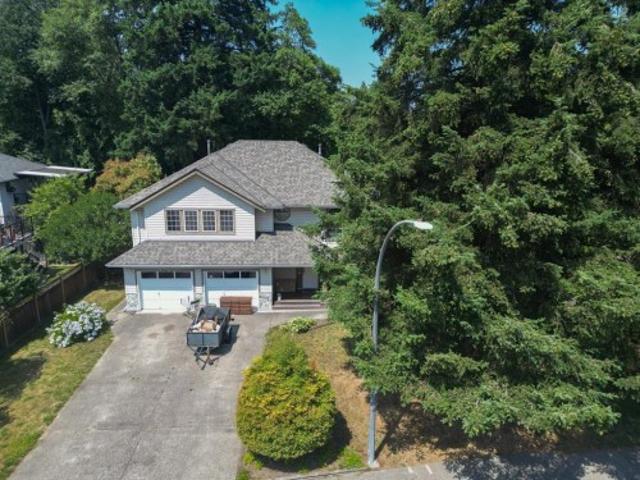
First time on the market in almost 25 years and one of the best priced detached homes in Willoughby right now. This 5 bed, 3 bath basement entry home has been loved by the same family for over 20 years. The yard is fully fenced, private, south facing, and lined with mature trees. Downstairs you have a full mortgage helper suite with its own entry. Run it as a 1 or 2 bed and let your tenant carry the mortgage. Yes, this home needs cosmetic updating. That's the point. The price reflects the work, and for buyers willing to roll up their sleeves, the equity upside here is real. You won't find a 5 bed detached home with a suite at this price in Langley. Newer furnace, single garage, 2 car driveway, shed, and a patio overlooking the yard. This one doesn't come around often. Don't wait
$ 938,000
1252 A Avenue, Surrey, BC, V3X 3K3 house for sale | Listing ID R3145 | Royal LePage
View photo
House · for sale
$ 3,350,000
1252 A Avenue, Surrey, BC, V3X 3K3 house for sale | Listing ID R3145 | Royal LePage
Connaught Heights
· House
· Garden · Balcony · Fireplace · Deck · Air conditioning · Cellar
Connaught Heights · House · Garden · Balcony · Fireplace · Deck · Air conditioning · Cellar
Custom built in 2017 and meticulously maintained, this hidden gem showcases high-end finishes paired with practical features. Soaring ceilings and walls of natural light welcome you in, and from nearly every room, unobstructed views stretch across the valley and out over Mud Bay to the ocean. 8 bed, 7 bath, including a 2-bed legal suite, equal parts private retreat and entertainer's dream. Multiple decks and balconies including a luxurious chef's kitchen & extensive spice kitchen set the stage for entertaining. Movie room, veggie garden, AC, cozy gas fireplace, walk-out basement and your own private trail through the woods. Luxury living for those who value privacy and nature, minutes from the city and all amenities
$ 3,350,000
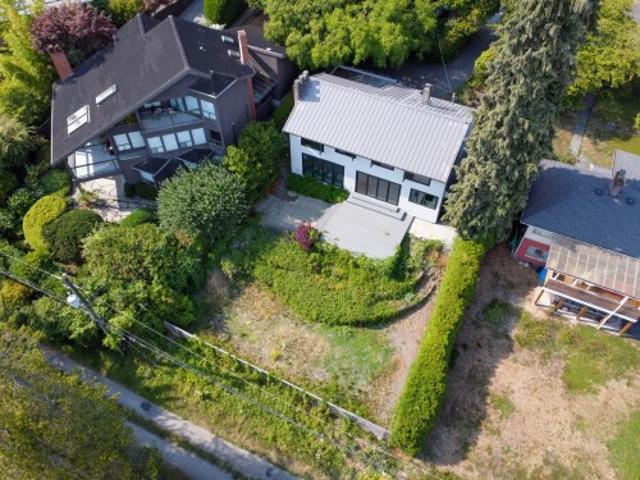
2234 Palmerston Avenue, West Vancouver, BC, V7V 2V8 house for sale | Listing ID R3146 | Royal LePage
View photo
House · for sale
$ 3,050,000
2234 Palmerston Avenue, West Vancouver, BC, V7V 2V8 house for sale | Listing ID R3146 | Royal LePage
Connaught Heights
· House
· Garden
Connaught Heights · House · Garden
Exceptional opportunity on a prime 8,250 s. F property with breathtaking, unobstructed views of the ocean, Lions Gate Bridge, Downtown Van, Stanley Park and Burnaby. Beautifully renovated from top to bottom, this 4-bedroom residence has been extensively updated inside/out, including a durable metal roof, gourmet kitchen with premium appliances, stylish bathrooms, contemporary finishes, polished concrete floors with radiant in-floor heating, and countless upgrades throughout. Move in and enjoy seamless indoor-outdoor living with expansive floor-to-ceiling windows and a dramatic multi-panel sliding glass wall that opens the entire living area to a sun-drenched private backyard and spacious sundeck, or hold and build your dream home in one of West Vancouver's most prestigious neighborhoods
$ 3,050,000
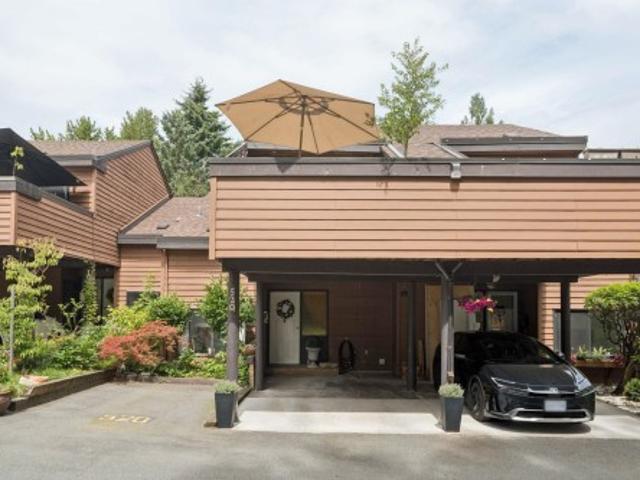
520 Cardiff Way, Port Moody, BC, V3H 3T3 townhouse for sale | Listing ID R3145 | Royal LePage
View photo
Townhouse · for sale
$ 848,800
520 Cardiff Way, Port Moody, BC, V3H 3T3 townhouse for sale | Listing ID R3145 | Royal LePage
Connaught Heights
· Townhouse
· Patio · Garden · Balcony · Fireplace · Sauna · Swimming pool · Parking
Connaught Heights · Townhouse · Patio · Garden · Balcony · Fireplace · Sauna · Swimming pool · Parking
Welcome home to Easthill in Port Moody’s College Park neighbourhood! This townhome offers a large, bright & open floorplan with a Burrard Inlet view in the best location in the complex! The main level offers a kitchen, dining room, living room, wood burning fireplace & balcony. Upstairs has three bedrooms, a full bathroom and a rooftop patio. Below offers an additional kitchen, dining room, living/recreation room, full bathroom & fenced yard. Great for entertaining, kids playing, pets & BBQ’s! Family friendly complex with an indoor pool, sauna & clubhouse. Location is tucked away for serenity & close to amenities! Two car parking with a carport and parking pad. Upgrades include hot water tank 2022, washer/dryer 2023, paint/flooring 2022, fridge 2025 & dishwater 2026
$ 848,800
4021 Graveley Street, Burnaby, BC, V5C 3T5 house for sale L.
View photo
House · for sale
$ 1,998,000
$ 1,091/sq.ft
4021 Graveley Street, Burnaby, BC, V5C 3T5 house for sale L.
Connaught Heights
· 1,830 sq.ft · 3 Bedrooms · 2 Baths · House
Connaught Heights · 1,830 sq.ft · 3 Bedrooms · 2 Baths · House
This is a rare opportunity to acquire a M-3 Zoned (Heavy Industrial) property in the highly sought-after Willingdon Heights area of Burnaby. Ideally located just minutes from Highway #1, this 6,600 sq ft lot (50ft x 132ft) offers ample space to construct your ideal building. The property is being sold for land value only, with the existing residential structure being sold as is, where is and is considered a teardown by potential buyers. Still available at ListedBuy!
$ 1,998,000
10672 A Street, Surrey, BC, V4N 5J3 house for sale | Listing ID R3146 | Royal LePage
View photo
House · for sale
$ 1,690,000
10672 A Street, Surrey, BC, V4N 5J3 house for sale | Listing ID R3146 | Royal LePage
Connaught Heights
· House
· Garden · Deck · Cellar
Connaught Heights · House · Garden · Deck · Cellar
Come and see this stunning craftsman style house in the best area of Fraser Heights! Beautiful south facing yard beside the Fraser Wood Elementary. 7492 sqft lot located in a cul-de-sac, over 4000 sqft house of fabulous living space and high quality finishing throughout. Separated entrance for the 2 bds basement could be your excellent mortgage helper. Upstairs 4 big bds, master ensuite has double sink & soaker tub. Well maintained. Huge deck bring you the fantastic outdoor fun! Bright and open floor plan featured with granite counters with cream colour cabinets, luxurious stainless steel appliances, air-conditioning. Must see!
$ 1,690,000
60 15 Edmund Drive, Surrey, BC, V3S 0B2 townhouse for sale | Listing ID R3145 | Royal LePage
View photo
Townhouse · for sale
$ 839,000
60 15 Edmund Drive, Surrey, BC, V3S 0B2 townhouse for sale | Listing ID R3145 | Royal LePage
Connaught Heights
· Townhouse
· Office room · Gym · Deck · Parking
Connaught Heights · Townhouse · Office room · Gym · Deck · Parking
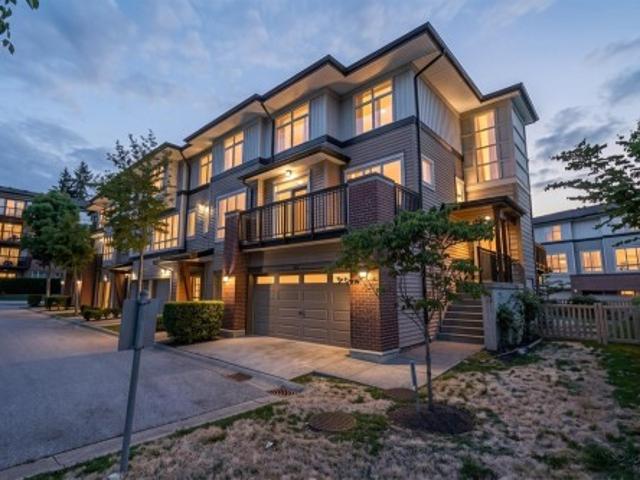
Welcome to Townsend by Polygon in Panorama Village! This prime corner unit is tucked away from traffic noise and floods with natural light through windows on all sides. Offering 3 bedrooms + den, 2.5 baths, and 9' ceilings, the open-concept main floor features a gourmet kitchen with quartz countertops, stainless steel appliances, and a large island. The primary bedroom boasts a spa-inspired ensuite and dual walk-in closets. Double side-by-side garage, sunny deck, and a versatile den perfect for an office or gym. Exclusive access to a 3-storey clubhouse with lounge and theatre room. Steps to YMCA, Fresh Street Market, shops, and restaurants. Like-new — won't last!
$ 839,000
6706 London Drive, Delta, BC, V4K 4W7 house for sale | Listing ID R3145 | Royal LePage
View photo
House · for sale
$ 1,629,000
6706 London Drive, Delta, BC, V4K 4W7 house for sale | Listing ID R3145 | Royal LePage
Connaught Heights
· House
· Patio · Parking · Fireplace · Swimming pool
Connaught Heights · House · Patio · Parking · Fireplace · Swimming pool
Welcome home to this 3273 sq ft executive home with farmland & mountain views! Designed for entertaining this exceptional residence features a fabulous floor plan with family rm opening to chef's kitchen with premium appliances, oversized entertaining island & seamless indoor-outdoor living to a south facing covered patio with hot tub overlooking farmlands. Living rm is spacious with vaulted ceilings & cozy fireplace. Great for entertaining! Main floor bdrm has full bath adjacent & home boasts 3 spacious bedrooms up. Primary with 2 W/I closets & spa like ensuite! Features include in floor heat, skylights, newer windows & boiler, 150 amp panel & abundant storage as well as a double car garage! Wonderful community. Mins to quaint Ladner Village, T Mills, YVR, city, ferries & border!
$ 1,629,000
10 1495 Avenue, Surrey, BC, V3S 9Y9 townhouse for sale | Listing ID R3145 | Royal LePage
View photo
Townhouse · for sale
$ 839,000
10 1495 Avenue, Surrey, BC, V3S 9Y9 townhouse for sale | Listing ID R3145 | Royal LePage
Connaught Heights
· Townhouse
· Garden · Deck
Connaught Heights · Townhouse · Garden · Deck
Wow. mark this in your favourites! Fully renovated family townhome in the heart of Sullivan/Panorama! Stunning 3-bed & rec room (easy 4th bedroom), 3-bath, 1914 sqft END UNIT townhome in Skylands. Amazing location in complex with a HUGE private, fenced yard & a quiet, safe spot for kids to play! Beautifully reno'd white kitchen w/shaker cabinets, quartz counters, new appliances & more. Updated throughout w/custom millwork. Crown molding & exterior window trim detail too. Freshly painted throughout. Move in ready! 3 large bedrooms upstairs. Primary bedrm w/huge W/I closet & ensuite bath w/dual sinks. Awesome large, cedar deck right off the kitchen with total privacy! New roof (2025). Still want more info? We've gotcha covered with way more to share…just visit REALTOR website! Hurry!
$ 839,000
1042 48Th Avenue W, Vancouver, BC, V6M 2N5 house for sale | Listing ID R3146 | Royal LePage
View photo
House · for sale
$ 2,650,000
1042 48Th Avenue W, Vancouver, BC, V6M 2N5 house for sale | Listing ID R3146 | Royal LePage
Connaught Heights
· House
· Garden · Cellar
Connaught Heights · House · Garden · Cellar
Prime West Side opportunity on a 60 x 122.8 ft flat lot with lane access, ideally positioned on a quiet stretch of W 48th Ave. This 4,095 sq ft home offers strong curb appeal, a spacious floor plan, a basement suite for added flexibility or holding income, and a beautifully landscaped south-facing backyard. Important updates include a roof replacement in 2021, offering a solid starting point for those considering a renovation or long-term hold. The property also carries future redevelopment potential under Vancouver’s R1-1 multiplex zoning, with the ability to build up to 6 strata units or 8 secured rental units. A rare opportunity in a premium West Side location to renovate, hold, or plan for future redevelopment
$ 2,650,000
2091 Rd Avenue, Langley, BC, V1M 2G6 house for sale | Listing ID R3146 | Royal LePage
View photo
House · for sale
$ 1,388,880
2091 Rd Avenue, Langley, BC, V1M 2G6 house for sale | Listing ID R3146 | Royal LePage
Connaught Heights
· House
· Deck · Cellar
Connaught Heights · House · Deck · Cellar
Great family home in a beautiful family neighborhood. Bring your paintbrush and ideas. You could put a suite in the basement and this could be your dream home. Same family for over 20 years, 4-bedroom, 3-bathroom residence offers warmth and convenience in Langley’s highly desired Walnut Grove. Nestled on a peaceful, quiet street on an expansive 6,996-square-foot lot, the home features a flowing layout enhanced by a recently updated roof. Offering an effortless layout with fantastic in-law suite potential—perfect for offsetting your mortgage or hosting extended family. Step outside into your own natural extension of the home: a massive, private deck that backs directly onto a lush, scenic park complete with pickleball courts. With James Kennedy Elementary just a short walk away & MORE!
$ 1,388,880
112 1 Kensal Place, Coquitlam, BC, V3B 0G3 townhouse for sale | Listing ID R3146 | Royal LePage
View photo
Townhouse · for sale
$ 1,399,800
112 1 Kensal Place, Coquitlam, BC, V3B 0G3 townhouse for sale | Listing ID R3146 | Royal LePage
Connaught Heights
· Townhouse
· Office room · Parking
Connaught Heights · Townhouse · Office room · Parking
Welcome to this fully refreshed 4-bedroom, 4-bathroom corner townhome in sought-after Windsor Gate Community. Offering 1,939 sq. ft. Across three spacious levels, this move-in-ready home features brand-new flooring, fresh paint throughout, new lightings, all appliances replaced, and a new hot water tank. The bright main floor offers generous living and dining areas, an eating nook, and access to multiple outdoor spaces. Additional highlights a double garage, and a versatile lower-level bedroom ideal for guests or a home office. Click on VIRTUAL TOUR to learn more about this listing & the community. See you during open houses or private showings. Open House Saturday, August 1st, 2:30. 4:30 p. M
$ 1,399,800
222 5300 No. 3 Road, Richmond, BC, V6X 2X9 commercial for sa.
View photo
House · for sale
$ 108,000
$ 204/sq.ft
222 5300 No. 3 Road, Richmond, BC, V6X 2X9 commercial for sa.
Connaught Heights
· 527 sq.ft · House
· Parking
Connaught Heights · 527 sq.ft · House · Parking
By Appointment Only. Please do not disturb staff. Located in the heart of Richmonds vibrant Lansdown Mall. This well established beverage shop boasts a prime location at the Mall. Surrounded by major shopping centers, a hotel, sky train station and high rise buildings. The shop benefits from a steady flow of loyal customers. The business occupies 530 sf at a competitive sale, and new concepts are welcome, subject to the landlords approval. This is a fully equipped, turn-key business with ample free parking in the mall. The selling price may include training for the business, but the brand is not included. (id:27). Still available at ListedBuy!
$ 108,000
2143 180 Street, Surrey, BC, V3Z 9V7 house for sale Listing.
View photo
House · for sale
$ 2,299,000
$ 928/sq.ft
2143 180 Street, Surrey, BC, V3Z 9V7 house for sale Listing.
Connaught Heights
· 2,476 sq.ft · 3 Bedrooms · 3 Baths · House
· Garden · Air conditioning
Connaught Heights · 2,476 sq.ft · 3 Bedrooms · 3 Baths · House · Garden · Air conditioning
Spectacular 1.03 acre property located in Redwood Park Estates. This lovingly maintained 2,477 sf. split level bungalow features 3 extra large bedrooms, 2.5 bathrooms, stainless steel kitchen appliances and many more updates. A heat pump AC system installed in 2022 keeps the home cool in summers and warm in winters. The private, parklike backyard is a great spot to host family gatherings and BBQs with plenty of room for RV storage. The 320 X 250 - 2 bay detached workshop is ideal for auto enthusiasts and hobbyists. Move in, sale out, or build your future dream home, this property is perfect for families and investors alike. Still available at ListedBuy!
$ 2,299,000
5018 57 Street, Ladner, BC, V4K 3E9 house for sale Listing.
View photo
House · for sale
$ 1,499,000
$ 689/sq.ft
5018 57 Street, Ladner, BC, V4K 3E9 house for sale Listing.
Connaught Heights
· 2,174 sq.ft · 4 Bedrooms · 3 Baths · House
Connaught Heights · 2,174 sq.ft · 4 Bedrooms · 3 Baths · House
A rare opportunity awaits Builders,Investors & Developers in a highly desirable neighborhood. This expansive 9581 sq ft lot presents incredible potential for your next project.Ideal for a custom single-family home, a duplex,or as part of a larger land assembly for townhomes. The property is sold as-is, where-is, with the existing home offering value for those looking to build new. Its premier location is a key selling point,situated just a short walk from the vibrant town centre with its shops, restaurants and strong community feel. Excellent transit and schools are also conveniently close. We encourage all interested buyers to verify subdivision and building possibilities with the City of Delta. Bring your vision and seize this chance to create a premier property in a sought-after area. Still available at ListedBuy!
$ 1,499,000
2001 1182 Westwood Street, Coquitlam, BC, V3B 0T9 Single Fam.
View photo
House · for sale
$ 949,000
$ 873/sq.ft
2001 1182 Westwood Street, Coquitlam, BC, V3B 0T9 Single Fam.
Connaught Heights
· 1,087 sq.ft · 3 Bedrooms · 2 Baths · House
· Garden · Gym · Air conditioning · Parking
Connaught Heights · 1,087 sq.ft · 3 Bedrooms · 2 Baths · House · Garden · Gym · Air conditioning · Parking
Great news! Don’t miss this exceptional opportunity TWO BIG Parking (Side-by-Side, one is EV-ready). ONE Storage Locker (4 by 6). CORNER 3 BEDROOM HOME with AC! Extremely convenient location, steps to Skytrain (500 meters), buses, restaurants, schools, Coquitlam Centre Mall, Walmart and more. This excellent, bright, and spacious 3 bedrooms, 2 bathrooms unit offers in-suite laundry & granite countertops. This great tower provides indoor and outdoor amenities including a professionally-equipped gym, outdoor play ground & garden. EASY to show! OPEN HOUSE: Sat July 11, 2-4 pm. Still available at ListedBuy!
$ 949,000
22363 Lougheed Highway, Maple Ridge, BC, V2X 2T4 commercial.
View photo
House · for sale
$ 439,000
$ 443/sq.ft
22363 Lougheed Highway, Maple Ridge, BC, V2X 2T4 commercial.
Connaught Heights
· 990 sq.ft · House
Connaught Heights · 990 sq.ft · House
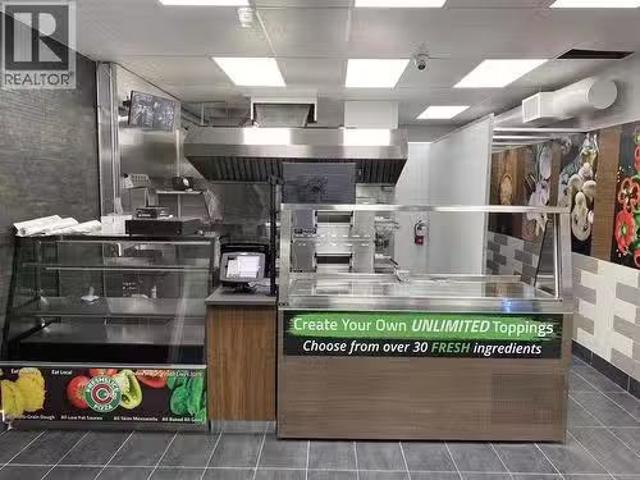
Turnkey Pizza Restaurant for Sale in the Heart of Maple Ridge! A rare opportunity to own a fully operational, newly built Fresh Slice franchise restaurant in one of Maple Ridges most vibrant and high-traffic areas. This business is the epitome of turnkeycompletely staffed, fully equipped, and serving a loyal, established customer base. Enjoy immediate cash flow with a strong local following and rave reviews. Whether youre a seasoned restaurateur or a first-time business owner, this is your chance to step into a thriving operation with zero downtime. Key Highlights: Prime central location in Maple Ridge Brand new build-out with modern finishes and top-of-the-line equipment Fully staffed with trained, reliable team Loyal customer base with consistent repeat business Excellent lease terms and strong community presence This is more than just a pizza placeits a community staple. All the hard work has been done for you. Just take the keys and start profiting from day one. Serious inquiries o
$ 439,000
312 7708 Alderbridge Way, Richmond, BC, V6X 0P9 Single Famil.
View photo
House · for sale
$ 548,000
$ 978/sq.ft
312 7708 Alderbridge Way, Richmond, BC, V6X 0P9 Single Famil.
Connaught Heights
· 560 sq.ft · 1 Bedroom · 1 Bath · House
· Swimming pool · Gym · Security · Parking
Connaught Heights · 560 sq.ft · 1 Bedroom · 1 Bath · House · Swimming pool · Gym · Security · Parking
This Air Conditioned, well maintained, South-facing 1 Bedroom & 1 bath concrete home located on the quite inner side of the building. Directly walk-out to the stunning view Rooftop courtyard. It features 567 SF spacious living, open gourmet kitchen, quartz countertops, stainless steel appliances, gas cooktop, laminate floors, in-suite laundry, large walk-in closet and comes with 1 parking and 1 locker. The complex offers excellent amenities including concierge service, an indoor swimming pool, hot tub, gym, recreation centre, danceyoga studio. Convenient location, steps to Lansdowne MallCanada Line Lansdowne Station, Olympic Oval Village, various famous restaurants and other services. An Excellent Choice! Still available at ListedBuy!
$ 548,000
5062 Granville Street, Vancouver, BC, V6M 3B4 house for sale.
View photo
House · for sale
$ 5,199,000
$ 873/sq.ft
5062 Granville Street, Vancouver, BC, V6M 3B4 house for sale.
Connaught Heights
· 5,952 sq.ft · 7 Bedrooms · 8 Baths · House
· Sauna · Swimming pool · Parking · Air conditioning
Connaught Heights · 5,952 sq.ft · 7 Bedrooms · 8 Baths · House · Sauna · Swimming pool · Parking · Air conditioning
Renovated Shaughnessy home is picture-perfect & ready for the most discerning buyer. Private and secure behind a tall laurel hedge, this 5,957sf. home offers 7 bdrms, 8 baths (6 ensuite!). Grand foyer with 19’ ceilings & wrought-ironoak staircase sets a tone of timeless elegance. Formal living & dining rms ideal for entertaining. Family rm flows to large island kitchen wfull-height cabinets, granite counters & enclosed wok kitchen. Lower lvl features huge theatremedia rm, indoor hot tub & dry sauna. Detached 4-car garage off quiet lane, wparking for 6 more outside. Stone, stucco & wood exterior, cedar shake roof. Substantial bath renos. 2023 mech. upgrades incl new heat pump, HRV, AC, boiler & heat exchanger system. Perfect blend of classic elegance and modern comfort. Still available at ListedBuy!
$ 5,199,000

Get email alerts

Don't miss out: be the first to know about new properties

The alert was correctly created

On subscribing you accept the conditions of use and the privacy policy
Alert
Receive new ads in your inbox
Save this search
Receive alerts for new listings

We'll send you an email when we have new properties for: "Houses for sale in Connaught Heights"

The alert was correctly created

Get email alerts and be the first to see new listings
Required field
On subscribing I accept the terms of the privacy policy
Perfect! You'll soon start receiving new listings via email
Alert
Receive an email when we have new ads for Houses for sale in Connaught Heights
Save this search
Filters

Bedrooms

Area (sq.ft)

sq.ft
sq.ft

Price

$
$

Filter by property type

Bathrooms

Clear all filters
Receive notifications when new entries are published.