8,988 houses for sale in Connaught Heights

10460 Williams Road, Richmond, BC, V7A 1H8 house for sale | Listing ID R3147 | Royal LePage
View photo
House · for sale
$ 2,188,000
10460 Williams Road, Richmond, BC, V7A 1H8 house for sale | Listing ID R3147 | Royal LePage
Connaught Heights
· House
Connaught Heights · House
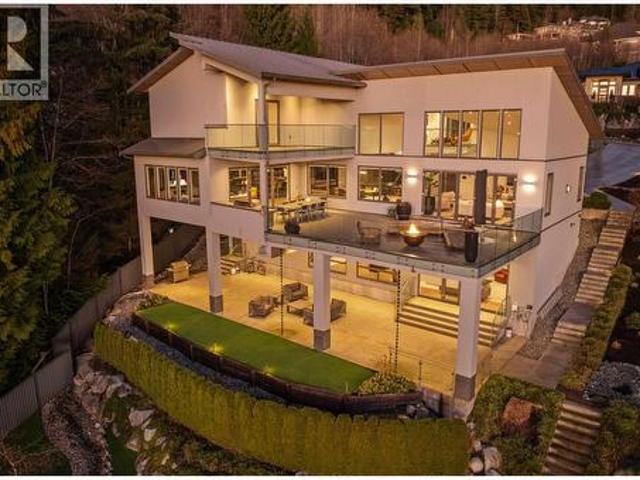
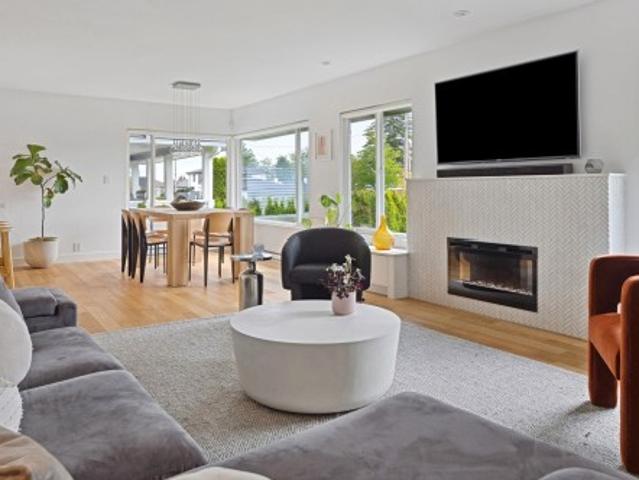
This beautifully crafted, luxury custom-built home offers 2,600sqft of living space on a 4,328sqft south-facing lot in the desirable McNair neighborhood. Featuring 6 bedrooms and 4.5 bathrooms, it includes a separate two-bedroom legal suite-perfect for in-laws or as a mortgage helper. With air conditioning, an HRV system, and a spacious main floor recreation room, this home is designed for comfort. The open-concept kitchen boasts high-end appliances and a large island, perfect for entertaining. The primary bedroom offers an ensuite and walk-in closet, along with three additional bedrooms upstairs. Located within walking distance to Whiteside French Immersion Elementary and McRoberts Secondary, and close to Highway 99, Ironwood Mall, and transit. Easy to show with notice(legal-suite tenant)
$ 2,188,000
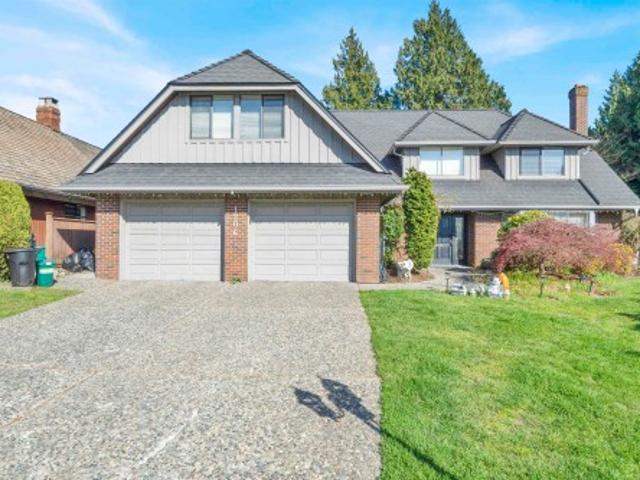
1206 Pacific Drive, Tsawwassen, BC, V4M 2K6 house for sale | Listing ID R3110 | Royal LePage
View photo
House · for sale
$ 1,799,000
1206 Pacific Drive, Tsawwassen, BC, V4M 2K6 house for sale | Listing ID R3110 | Royal LePage
Connaught Heights
· House
· Garden · Parking
Connaught Heights · House · Garden · Parking
Nestled in Stahaken on Pacific Drive-one of Tsawwassen’s most sought-after subdivisions. This beautifully crafted 4 bedrooms, 3-bathrooms home offers over 3300 sq ft of living. Elegant formal living and dining areas, flowing seamlessly into a spacious kitchen and family room with access to a private backyard. The manicured gardens create a serene, park-like setting, perfect for relaxing or entertaining. Upstairs features 4 generous sized bedrooms, including a large primary with a walk-in closet and ensuite. A separate games room above the garage adds valuable flex space for family living
$ 1,799,000
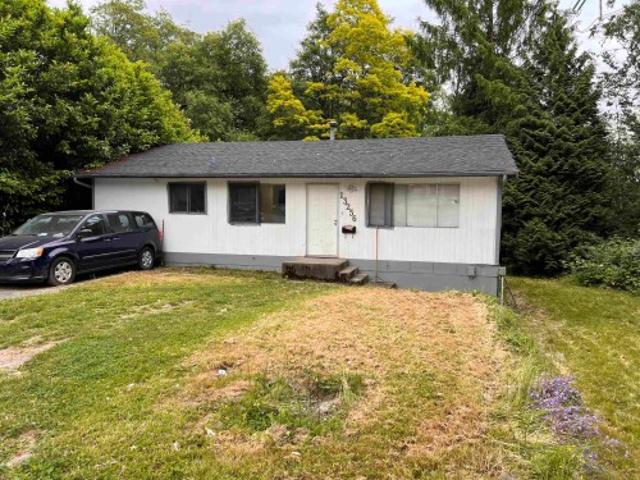
13256 Shakespeare Place, Surrey, BC, V3W 6C9 house for sale | Listing ID R3146 | Royal LePage
View photo
House · for sale
$ 799,000
13256 Shakespeare Place, Surrey, BC, V3W 6C9 house for sale | Listing ID R3146 | Royal LePage
Connaught Heights
· House
Connaught Heights · House
Charming 3-bedroom and 2 washroom rancher situated on a nearly 10,000 sq ft lot! Conveniently located near shopping, transit, Gurudwara, Bear Creek Park, schools, and more. Offers easy access to Vancouver, New Westminster, and Burnaby. Priced to sell—don’t miss out! Open house on Sunday 2 to 4pm. Offer any time
$ 799,000
56 1635 Avenue, Surrey, BC, V4N 4T2 townhouse for sale | Listing ID R3147 | Royal LePage
View photo
Townhouse · for sale
$ 1,149,000
Updated
56 1635 Avenue, Surrey, BC, V4N 4T2 townhouse for sale | Listing ID R3147 | Royal LePage
Connaught Heights
· Townhouse
· Garden · Parking · Balcony · Air conditioning
Connaught Heights · Townhouse · Garden · Parking · Balcony · Air conditioning
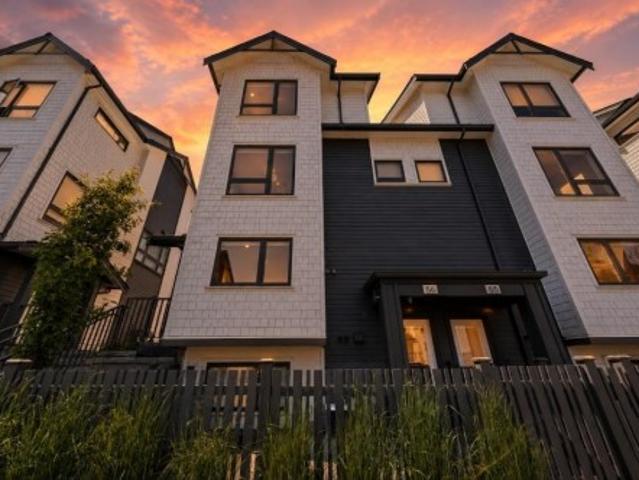
Welcome to Onyx & Ivory! One of the largest floorplans in the community! This stunning 4 bed+ Flex Townhouse is loaded with upgrades throughout. Side-by-side double garage with epoxy flooring, low strata fees, and a private 1 bed + 1 bath lower-level space with separate entrance, perfect for extended family. Surrounded by greenery in a prestigious neighbourhood, this home features European appliances, gas stove, oversized waterfall island, quartz counters & backsplash, designer lighting, LED pot lights with custom millwork. Bright open-concept main floor with balcony & BBQ gas hookup. Spacious primary bedroom with WIC & spa-inspired ensuite with dual vanities. Wide-plank laminate flooring, forced air heating, central A/C, fenced yard, and many more. This is the one!
$ 1,149,000
1079 Lillooet Road, North Vancouver, BC, V7J 3H7 townhouse for sale | Listing ID R3146 | Royal LePage
View photo
Townhouse · for sale
$ 1,149,000
1079 Lillooet Road, North Vancouver, BC, V7J 3H7 townhouse for sale | Listing ID R3146 | Royal LePage
Connaught Heights
· Townhouse
· Patio · Fireplace · Swimming pool
Connaught Heights · Townhouse · Patio · Fireplace · Swimming pool
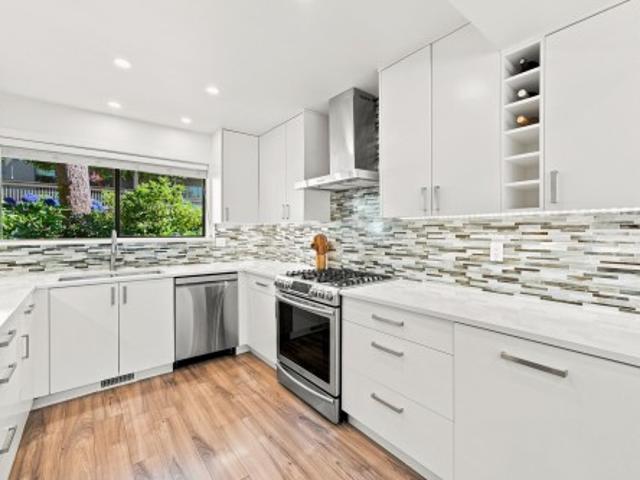
Welcome to this rarely available, beautifully renovated end-unit, 3-level townhouse in sought-after Lynnmour West! Featuring a bright open-concept main floor with a stunning new kitchen, spacious dining and living area, and a gorgeous feature fireplace wall. The kitchen offers stone countertops, S/S appliances, gas range and lots of storage. Thoughtfully updated with all new bathrooms, flooring, and lighting throughout. Upstairs offers 3 generous sized bedrooms, while the lower level boasts a large family room with direct outdoor access. Enjoy the fully fenced walkout patio, perfect for kids, pets, and entertaining. The complex features a pool + sports court and is ideally located beside Bridgman and Digger Parks + just 2 minutes to the Second Narrows Bridge. One dog and one cat allowed
$ 1,149,000
3183 Beacon Drive, Coquitlam, BC, V3C 3W7 house for sale | Listing ID R3147 | Royal LePage
View photo
House · for sale
$ 1,599,000
3183 Beacon Drive, Coquitlam, BC, V3C 3W7 house for sale | Listing ID R3147 | Royal LePage
Connaught Heights
· House
· Cellar
Connaught Heights · House · Cellar
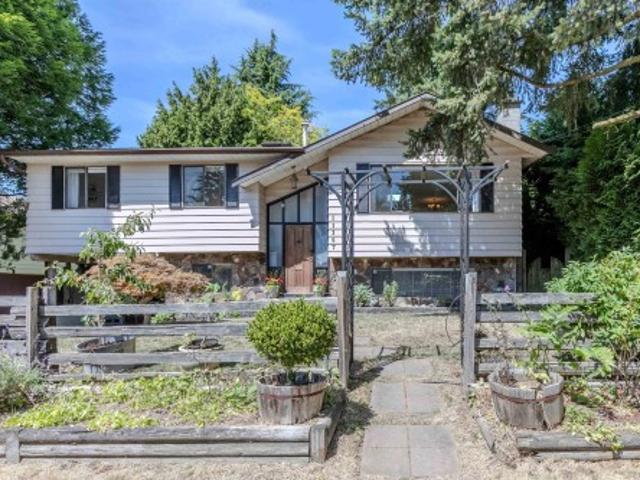
Beautiful, well maintained, split level home on 6795 sqft lot in quiet, pristine neighbourhood near Coquitlam Centre and transit, with outstanding view of the city and mountains. Excellent floor plan has three bedrooms on the top floor, spacious main floor living areas, plus a nicely renovated, independent, 3 bedroom basement suite which is currently unoccupied. Convenient, family oriented location near good schools and shopping. Many upgrades include newer roof, newer furnace and hot water tank, and most appliances. The generous pie shaped lot is separately fenced and landscaped to allow private outdoor areas for each tenant. Away from noise and powerlines. Main top floors are rented to a good tenant wanting to stay. Perfect home or holding property
$ 1,599,000
1130 Avenue, Delta, BC, V4C 7B9 house for sale | Listing ID R3146 | Royal LePage
View photo
House · for sale
$ 1,274,000
Updated
1130 Avenue, Delta, BC, V4C 7B9 house for sale | Listing ID R3146 | Royal LePage
Connaught Heights
· House
· Garden
Connaught Heights · House · Garden
Rarely available! Charming 5BD 3-Full Bath Home in a TRANQUIL SWEET SPOT next door to Ecole Richardson Elementary School & Park. The One & Only. Irreplaceable setting! Nestled on a PRISTINE 6,000sf lot w/ a GORGEOUS ultra-private backyard & updated SUNDECK. A haven of rest. Lovingly cared for home & 1st time for sale in 23 years. Modern Open Concept Main Floor (no walls) connecting the Living, Kitchen, Dining & Family Room. 3Bd up plus 2Bd+Flex Room down offers space for in-laws. Newer roof/furnace/hw tank. Set on a picture-perfect family-friendly street in upscale scottsdale. Amazing 8.3/10 Walkability. Walk to Ecole Burnsview & North Delta Sec & North Delta Rec Ctr. 10-min drive to Walmart/Costco/Superstore/Nordel Crossing/Save On/Safeway/Golf. Go for 3D. Open houses cancelled
$ 1,274,000
3126 Waverley Avenue, Vancouver, BC, V5S 1G2 house for sale | Listing ID R3146 | Royal LePage
View photo
House · for sale
$ 31,800,000
Updated
3126 Waverley Avenue, Vancouver, BC, V5S 1G2 house for sale | Listing ID R3146 | Royal LePage
Connaught Heights
· House
· Cellar
Connaught Heights · House · Cellar
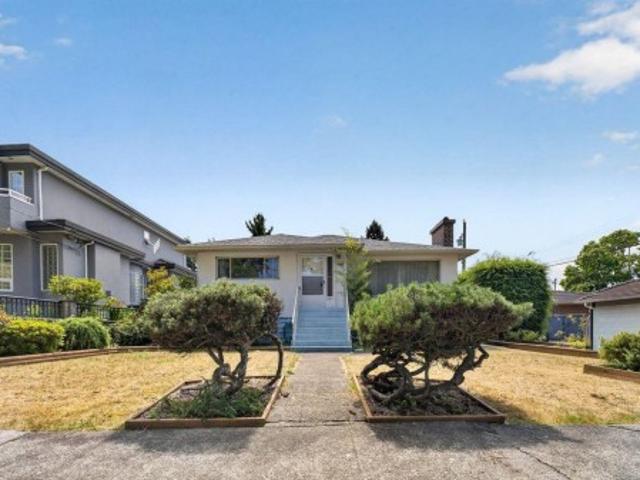
Rare opportunity to own a substantial 51' x 150' corner property (7,650 sq. Ft) in the heart of Killarney, one of East Vancouver's most sought-after family neighbourhoods. This solid and well-maintained home has been lovingly cared for over the years and offers 1700sq. Ft. of living space, featuring 3 bedrooms on the main floor, spacious living and dining areas, a bright kitchen, and a basement with a large recreation room, bathroom and a large utility area which can easily be made into a kitchen. Move in, renovate, hold as an investment, or explore future redevelopment potential. The premium corner location, with both side and rear lane access, provides excellent flexibility and enhances the property's long-term value. Ideally situated just steps to Killarney Community Centre and bus
$ 31,800,000
18 22 Th Street E, North Vancouver, BC, V7L 2G7 townhouse for sale | Listing ID R3146 | Royal LePage
View photo
Townhouse · for sale
$ 1,249,000
Updated
18 22 Th Street E, North Vancouver, BC, V7L 2G7 townhouse for sale | Listing ID R3146 | Royal LePage
Connaught Heights
· Townhouse
· Garden · Office room · Terrace · Fireplace · Gym · Parking
Connaught Heights · Townhouse · Garden · Office room · Terrace · Fireplace · Gym · Parking
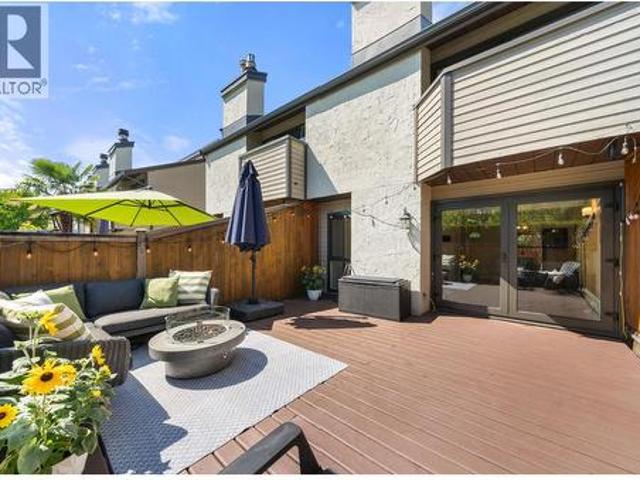
Spacious south facing, private terrace! This 3 bedroom/1.5 bath North Vancouver townhome has all-day sunshine and tasteful updates throughout. Enjoy 3-level family living, complete with 3 bedrooms on the upper floor and a beautifully renovated bathroom. The main level features a modern, open plan living space w/ a cozy gas fireplace and kitchen w/ serene garden outlook. The lower level makes the perfect home office, gym, or kids play space w/ direct access to parking. Quality complex & well-run strata with a beautifully landscaped courtyard, ideal for kids to play. Ample storage in the full sized attic space. Ideally located in the heart of North Van on a quiet street across from St Andrews Park & walking distance to shopping & restaurants. 2 pets
$ 1,249,000
4881 Street, Langley, BC, V3A 2M8 house for sale | Listing ID R3147 | Royal LePage
View photo
House · for sale
$ 1,298,000
4881 Street, Langley, BC, V3A 2M8 house for sale | Listing ID R3147 | Royal LePage
Connaught Heights
· House
· Garden · Parking · Fireplace · Deck
Connaught Heights · House · Garden · Parking · Fireplace · Deck
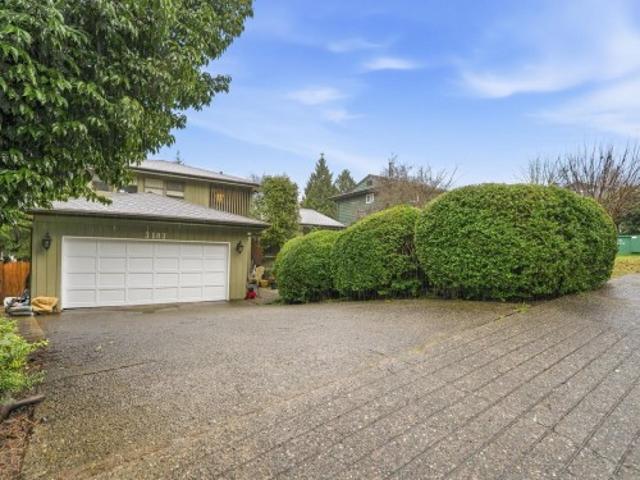
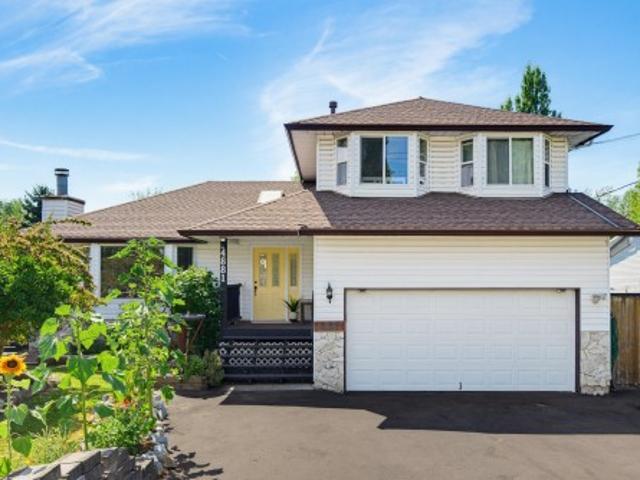
Terrific 2-storey family home located on a large private lot in Murrayville. Main floor features a skylit foyer and barn door entry to a spacious living rm w/ bay window, hardwood floors, & fireplace. Gorgeous, renovated kitchen w/ white shaker cabinets, quartz counters, tile back-splash, gas range, huge central island w/ sink & breakfast bar, and pendant and LED lighting. Large, open eating area, adjacent family room w/ fireplace & glass sliding door to the peaceful west facing rear yard w/ large deck, gardens, and mature landscaping. Den, updated 2-pc bath, & laundry. Upper floor offers primary bdrm w/ beautifully renovated ensuite w/ rain shower, 2 add’l bedrooms, & a 4 pc bath. Other updates incl vinyl plank flooring, roof, vinyl windows, & furnace. Double garage & extra wide driveway
$ 1,298,000
205 Kinsey Drive, Anmore, BC, V3H 0G7 Luxury House for sale | Listing ID R3147 | Royal LePage Carriage Trade Luxury Properties
View photo
House · for sale
$ 6,200,000
205 Kinsey Drive, Anmore, BC, V3H 0G7 Luxury House for sale | Listing ID R3147 | Royal LePage Carriage Trade Luxury Properties
Connaught Heights
· House
· Lift
Connaught Heights · House · Lift
When architecture, setting, & privacy converge, the result is extraordinary. Welcome to 205 Kinsey Drive in Anmore. Privately gated & framed by manicured grounds, this contemporary estate is inspired by sweeping mountain and SFU views. The interior unfolds in a dramatic open plan with soaring ceilings, expansive walls of glass and stone, and a statement black Italian kitchen anchored by a 16-foot island. Luxury materials are thoughtfully curated throughout, highlighted by an elevator wrapped in burnt granite. The lifestyle continues outdoors with a private five-hole golf course, & a walk-out lower level with nearly 12-foot ceilings. Completing the experience: Control4 smart home technology and a spa-like primary retreat with rain and steam shower. A rare offering—designed to be felt
$ 6,200,000
8647 10Th Avenue, Burnaby, BC, V3N 2S9 house for sale | Listing ID R3146 | Royal LePage
View photo
House · for sale
$ 1,948,000
Updated
8647 10Th Avenue, Burnaby, BC, V3N 2S9 house for sale | Listing ID R3146 | Royal LePage
Connaught Heights
· House
· Deck · Parking
Connaught Heights · House · Deck · Parking
This fully renovated home in The Crest delivers the quality and feel of a new build. Set behind mature cedar hedges on 10th Avenues most desirable block, it offers exceptional privacy with front and rear parking. Featuring 6 bedrooms, 3 spa-inspired bathrooms, open concept living and dining, a chef’s kitchen, French doors, custom cabinetry and integrated storage. A legal 2 bedroom suite generates $36,000+ annually, making it an ideal mortgage helper. Enjoy lush landscaping and a 309 sq/ft covered deck that creates a year-round private oasis. This turnkey home is steps to Crest Plaza, top-ranked schools, and directly across from the tennis courts. OH.sat aug 1st, 2:30-4 pm
$ 1,948,000
7615 Lawrence Drive, Burnaby, BC, V5A 3M6 house for sale | Listing ID R3146 | Royal LePage
View photo
House · for sale
$ 1,799,900
Updated
7615 Lawrence Drive, Burnaby, BC, V5A 3M6 house for sale | Listing ID R3146 | Royal LePage
Connaught Heights
· House
Connaught Heights · House
This beautifully maintained 3,289 sq. Ft. home sits on a generous 7,197 sq. Ft. lot and has been proudly Italian-owned, reflecting a lifetime of care, pride, and meticulous upkeep. Every detail throughout the home showcases quality, warmth, and thoughtful maintenance, creating a space that feels both elegant and inviting. Offering spacious living areas, this residence is perfect for families and those who love to entertain, with a layout that balances comfort and functionality. From its well-kept interiors to its charming exterior, this home stands as a true testament to pride of ownership. Open House Saturday August 1, 2pm. 2:30pm
$ 1,799,900
23555 Avenue, Maple Ridge, BC, V2W 1B1 Luxury House for sale | Listing ID R3147 | Royal LePage Carriage Trade Luxury Properties
View photo
House · for sale
$ 1,299,900
23555 Avenue, Maple Ridge, BC, V2W 1B1 Luxury House for sale | Listing ID R3147 | Royal LePage Carriage Trade Luxury Properties
Connaught Heights
· House
· Garden · Office room · Parking · Deck · Air conditioning
Connaught Heights · House · Garden · Office room · Parking · Deck · Air conditioning
Set on a quiet cul-de-sac in one of Maple Ridge's most sought-after family neighbourhoods, this beautifully updated home offers over 2,350 sqft with 4 bedrooms plus office, 3 bathrooms, and potential for a 1-bedroom in-law suite. The renovated kitchen with quartz counters and a large island is the heart of the home, flowing onto a spacious deck and private, flat backyard built for entertaining and family fun. Recent upgrades include roof, tankless hot water, furnace, A/C, gutters, deck, irrigation, 240V in the garage for EV and more. Double garage plus parking for an additional 4 vehicles. Walk to trails, great schools, Planet Ice and the Albion Fairgrounds. A neighbourhood where kids can still play road hockey, ride bikes, and make lifelong friends
$ 1,299,900
9537 A Street, Surrey, BC, V3V 4Z3 house for sale | Listing ID R3146 | Royal LePage
View photo
House · for sale
$ 1,239,000
9537 A Street, Surrey, BC, V3V 4Z3 house for sale | Listing ID R3146 | Royal LePage
Connaught Heights
· House
· Patio · Garden · Cellar
Connaught Heights · House · Patio · Garden · Cellar
Solid queen mary special home. Perfect for first time buyer or investor. This 6 Bedrm 3 bathrms house sits on 7855 sqft lot, Main floor features 3 bedrm and 1.5 bathrm along with huge living and dining area, renovated kitchen, new paint, new hot water tank with earthquake straps & vent pipes. 3 bedroom renovated basement suite. Along with laundry. Beautiful west facing patio & backyard, no trees & fully private, perfect for your summer parties. This home is ideally situated near schools Senator Reid Elementary & L. A. Matheson Secondary, parks, shopping, and transit. Don't miss out on this exceptional opportunity to live in the most sought after neighborhood of Surrey. Garden suite is allowed by city of Surrey. Duplex is allowed for future development
$ 1,239,000
3709 Avondale Street, Burnaby, BC, V5G 1N8 house for sale | Listing ID R3146 | Royal LePage
View photo
House · for sale
$ 2,880,000
3709 Avondale Street, Burnaby, BC, V5G 1N8 house for sale | Listing ID R3146 | Royal LePage
Connaught Heights
· House
Connaught Heights · House
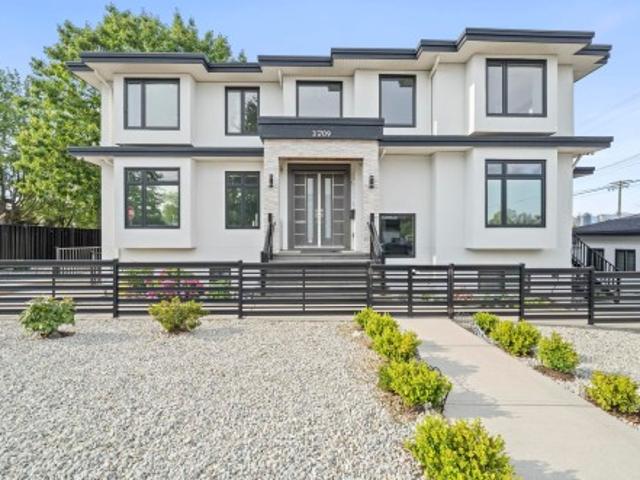
Beautiful custom-built home in the highly sought-after South Burnaby neighborhood. This luxurious residence offers 9 bedrooms and 7 bathrooms with an exceptional floor plan, soaring ceilings, and premium finishes throughout. The gourmet kitchen is complemented by a separate wok kitchen and high-end KitchenAid appliances. Additional features include air conditioning, reflective windows film on the main floor, radiant floor heat, and a two-bedroom legal suite with a separate entrance, providing excellent mortgage-helper income. There is also potential to create an additional two-bedroom suite. Conveniently located near BCIT, top-rated schools including Moscrop Secondary, Metrotown, Brentwood Town Centre, Burnaby Hospital, parks, and transit. Call today for private showing!
$ 2,880,000
23 1155 A Avenue, Delta, BC, V4C 1A9 townhouse for sale | Listing ID R3146 | Royal LePage
View photo
Townhouse · for sale
$ 820,000
23 1155 A Avenue, Delta, BC, V4C 1A9 townhouse for sale | Listing ID R3146 | Royal LePage
Connaught Heights
· Townhouse
Connaught Heights · Townhouse
Experience contemporary living at Oakcrest Townhomes. This beautifully designed 3-bedroom, 3-bathroom home—only 3 years old—offers a bright, open-concept main floor featuring a sleek modern kitchen with premium finishes, a spacious dining area, and an inviting living room perfect for entertaining or relaxing. Enjoy unbeatable walkability with everyday essentials just steps away, including Walmart, Save-On-Foods, and Scottsdale Centre. Surrounded by parks, recreation, and schools for all age groups, plus convenient transit options just minutes from your door, this home delivers the perfect blend of comfort, style, and location
$ 820,000
415 Goyer Court, Coquitlam, BC, V3K 6A2 house for sale | Listing ID R3146 | Royal LePage
View photo
House · for sale
$ 1,499,000
415 Goyer Court, Coquitlam, BC, V3K 6A2 house for sale | Listing ID R3146 | Royal LePage
Connaught Heights
· House
· Parking
Connaught Heights · House · Parking
First time on the market since 1995! Nestled on a quiet cul-de-sac in the heart of sought-after Central Coquitlam, this well-maintained 5-bedroom, 3-bathroom home sits on a private 7,955 sq. Ft. lot with partial park & water views. Offering over 3,180 sq. Ft. of versatile living space, the functional two-level layout provides excellent potential for a secondary suite perfect for families, investors, or those seeking a mortgage helper. Enjoy spacious living areas, a double garage, & endless opportunities to renovate, personalize, or hold as a long-term investment. Ideally located just minutes to top-rated schools, Como Lake, Blue Mountain Park, shopping, restaurants, transit, & major commuter routes. Rare opportunity in one of Coquitlam's most established & desirable neighbourhoods. OH Sat 11:30-1:30
$ 1,499,000
1788 Gordon Avenue, West Vancouver, BC, V7V 1V3 house for sale | Listing ID R3147 | Royal LePage
View photo
House · for sale
$ 2,698,000
1788 Gordon Avenue, West Vancouver, BC, V7V 1V3 house for sale | Listing ID R3147 | Royal LePage
Connaught Heights
· House
· Patio · Garden
Connaught Heights · House · Patio · Garden
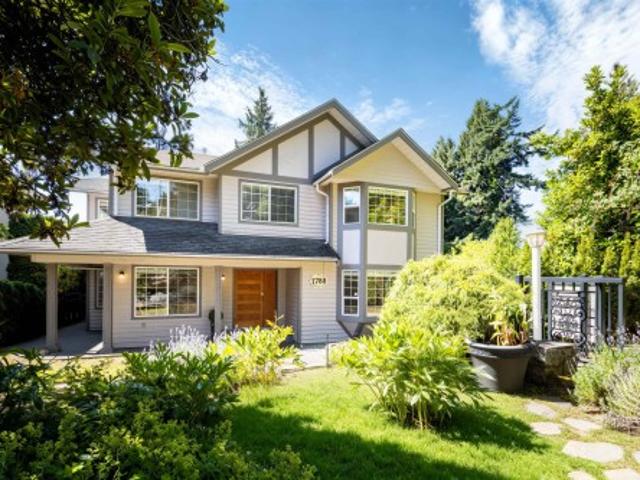
Natural and private home located on a quiet street within easy walking distance to the beaches, shopping, library and all the amenities that Ambleside has to offer. Bordered by an idyllic green space gives you the feeling of living in a park. This well built and renovated house features 3 bedrooms and 2 bathrooms up, large, bright principal rooms on the main floor including a great room with vaulted, skylight ceilings and a family sized kitchen that opens onto a sunny west facing patio that overlooks the wooded green space. Downstairs you will find a recreation room that opens onto a stunning garden patio, a summer kitchen and tons of storage with a wine room. This home is perfect for family and entertaining
$ 2,698,000
3835 12Th Avenue W, Vancouver, BC, V6R 2N9 house for sale | Listing ID R3147 | Royal LePage
View photo
House · for sale
$ 4,230,000
3835 12Th Avenue W, Vancouver, BC, V6R 2N9 house for sale | Listing ID R3147 | Royal LePage
Connaught Heights
· House
· Air conditioning
Connaught Heights · House · Air conditioning
Panoramic Views of Sparkling Ocean, City skyline, and Mountain from every levels of this custom Formwerks home in prestigious Point Grey. Architecturally designed by FORMWERKS & built by KEYSTONE! Timeless architecture and refined character are beautifully woven throughout the home. Including soaring ceilings, limestone, graceful round archways, rare African Padauk H/W floors! Extensively renovated with premium upgrades, including a new Roof, New Heating and A/C system, Luxury Kitchen with Viking&Sub-zero appliances, new floor-to-ceiling view windows. 3 spacious bedrooms up with a stunning views, plus a walk-out lower level with a media room. Close to Jericho Beach, Pacific Spirit Park, Lord Byng, Queen Mary, WPGA & UBC. Renovation in 2012 and 2024. Open House: Sunday July 26 2:00. 4:00pm
$ 4,230,000
51 Wilkes Creek Drive, Port Moody, BC, V3H 4Z9 house for sale | Listing ID R3146 | Royal LePage
View photo
House · for sale
$ 2,248,000
51 Wilkes Creek Drive, Port Moody, BC, V3H 4Z9 house for sale | Listing ID R3146 | Royal LePage
Connaught Heights
· House
· Garden · Balcony · Cellar
Connaught Heights · House · Garden · Balcony · Cellar
Incredible, renovated family home on a cul-de-sac, nestled against the greenbelt! This gorgeous home is perfect for entertaining & offers 18ft vaulted ceiling, dual staircases, beautiful hardwood flooring, total privacy and a lush back garden offering peace and serenity! The Chef's Kitchen has just been renovated with quality custom cabinetry, granite counters and upscale S/S appliances. Up are 4 spacious bedrooms, including Primary Bdrm with view balcony, walk-in closet and lovely ensuite with soaker tub. Licensed Basement suite features 2 beds +den & rents for $3000 +utilities. Gorgeous, private garden is prof. Landscaped & has irrigation system. Walk to parks, trails & great schools; Heritage Mtn Elementary, Eagle Mtn Middle & Heritage Woods Secondary! The Perfect home for your family!
$ 2,248,000
120 2003 Avenue, Langley, BC, V2Y 3A2 townhouse for sale | Listing ID R3146 | Royal LePage
View photo
Townhouse · for sale
$ 785,000
120 2003 Avenue, Langley, BC, V2Y 3A2 townhouse for sale | Listing ID R3146 | Royal LePage
Connaught Heights
· Townhouse
· Patio · Garden · Parking
Connaught Heights · Townhouse · Patio · Garden · Parking
Rarely available! Primary on the main, corner townhome! Welcome to Denim II. Enjoy easy living in this rarely available floor plan featuring RANCHER style flat level entry to a stunning main floor w/expansive windows set over mature tree'd backdrop, dramatic vaulted ceilings, spacious primary bed + ensuite, walkout patio & sunny turfed yard! Above find 2 beds, 2 baths PLUS sprawling LOFT area to suite any lifestyle. Updates! Newer appliances, H/W tank, vinyl plank flooring, professionally painted, and so much more! Single garage & 2 open parking, plus tons of visitor parking. Pro-active, family oriented complex w/healthy contingency fund, steps from RC Garnett Elementary, RE Mountain, Peter Ewart Middle. Say good-bye to stacked living, this one has all the comforts of detached living!
$ 785,000
2544 Grant Street, Vancouver, BC, V5K 3G7 house for sale | Listing ID R3146 | Royal LePage
View photo
House · for sale
$ 1,349,900
2544 Grant Street, Vancouver, BC, V5K 3G7 house for sale | Listing ID R3146 | Royal LePage
Connaught Heights
· House
· Parking
Connaught Heights · House · Parking
Introducing the Coach Home at The Gables on Grant—a fully detached, standalone residence with no shared walls. This thoughtfully designed home features 3 bedrooms and 2 bathrooms upstairs, plus a main floor powder room for convenience. The open main level is anchored by a well-appointed kitchen that flows seamlessly into the dining and living areas, perfect for everyday living and entertaining. Bedrooms are privately positioned above, creating a quiet retreat. A private, fully finished and heated garage with EV charging adds exceptional flexibility—ideal for parking, storage, or extra functional space. Designed for independence, comfort, and efficiency, the Coach Home delivers the feel of a true house within this boutique collection at The Gables on Grant
$ 1,349,900
203 7 Stride Avenue, Burnaby, BC, V3N 1T8 townhouse for sale | Listing ID R3115 | Royal LePage
View photo
Townhouse · for sale
$ 788,000
203 7 Stride Avenue, Burnaby, BC, V3N 1T8 townhouse for sale | Listing ID R3115 | Royal LePage
Connaught Heights
· Townhouse
· Balcony · Fireplace · Parking
Connaught Heights · Townhouse · Balcony · Fireplace · Parking
Welcome to the SAGE, an exclusive 15-unit boutique community in East Burnaby's vibrant Edmonds neighborhood. This bright, 2-level upper townhome has been freshly painted and updated with brand-new carpet, offering a move-in-ready, functional 2-bedroom, 2-bathroom layout with 9-foot ceilings an electric fireplace. The gourmet kitchen is a chef's dream, boasting granite countertops, a centre island, maple cabinetry, and stainless steel appliances. Enjoy abundant natural light from the Southwest exposure and host summer BBQs on your private balcony. Located steps from Edmonds Skytrain, Highgate Village, and local schools, this beautifully refreshed home offers the perfect balance of tranquility and urban convenience. Complete with parking and a storage locker, Don't miss it
$ 788,000
282 56 Street, Delta, BC, V4L 1Z2 house for sale | Listing ID R3146 | Royal LePage
View photo
House · for sale
$ 2,388,888
282 56 Street, Delta, BC, V4L 1Z2 house for sale | Listing ID R3146 | Royal LePage
Connaught Heights
· House
· Patio · Parking
Connaught Heights · House · Patio · Parking
Discover contemporary luxury in this stunning 7-bedroom, 7-bathroom home in the heart of desirable Tsawwassen. Offering over 4,100 sq ft of thoughtfully designed living space plus a spacious double garage, this home sits on a 5,600 sq ft lot and includes a legal 2-bedroom suite—perfect for extended family or valuable mortgage helper income. Featuring high-end finishes throughout, an open and functional layout, and a covered patio for year-round entertaining, this home also offers parking for up to 6 vehicles. Ideally located just minutes from Diefenbaker Park, Southlands, Centennial Beach, Tsawwassen Mills, BC Ferries, golf courses, and excellent schools. An outstanding opportunity to own a beautifully crafted home in one of Tsawwassen's most desirable neighbourhoods
$ 2,388,888

Get email alerts

Don't miss out: be the first to know about new properties

The alert was correctly created

On subscribing you accept the conditions of use and the privacy policy
Alert
Receive new ads in your inbox
Save this search
Receive alerts for new listings

We'll send you an email when we have new properties for: "Houses for sale in Connaught Heights"

The alert was correctly created

Get email alerts and be the first to see new listings
Required field
On subscribing I accept the terms of the privacy policy
Perfect! You'll soon start receiving new listings via email
Alert
Receive an email when we have new ads for Houses for sale in Connaught Heights
Save this search
Filters

Bedrooms

Area (sq.ft)

sq.ft
sq.ft

Price

$
$

Filter by property type

Bathrooms

Clear all filters
Receive notifications when new entries are published.