8,988 houses for sale in Connaught Heights

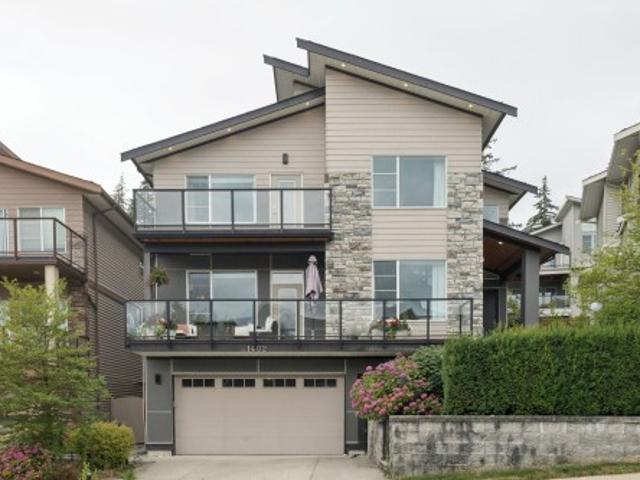
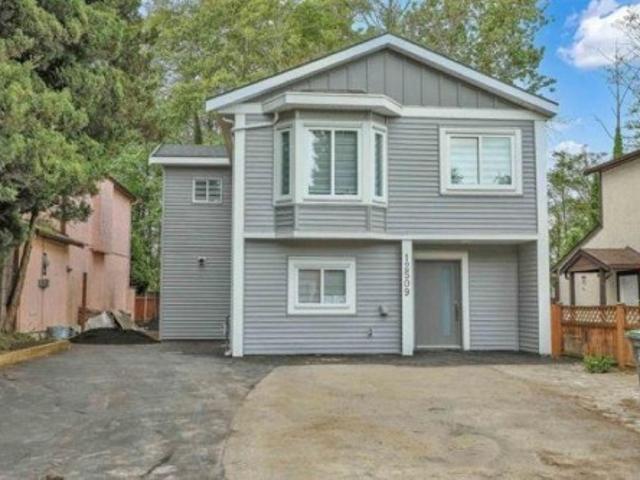
1250 B Avenue, Surrey, BC, V3W 8L9 house for sale | Listing ID R3146 | Royal LePage
View photo
House · for sale
$ 1,049,879
1250 B Avenue, Surrey, BC, V3W 8L9 house for sale | Listing ID R3146 | Royal LePage
Connaught Heights
· House
· Garden · Parking · Cellar
Connaught Heights · House · Garden · Parking · Cellar
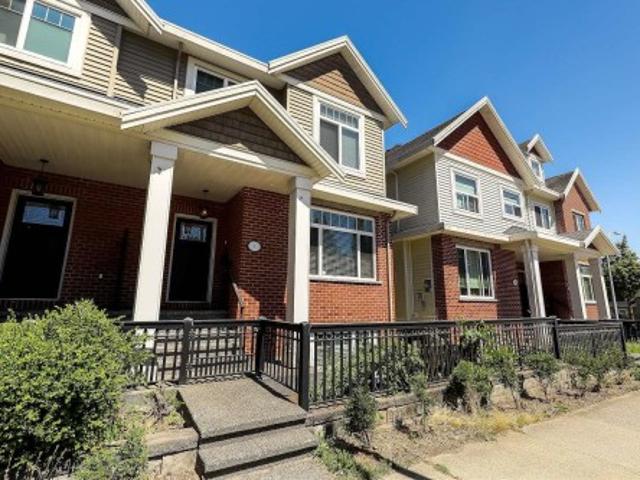
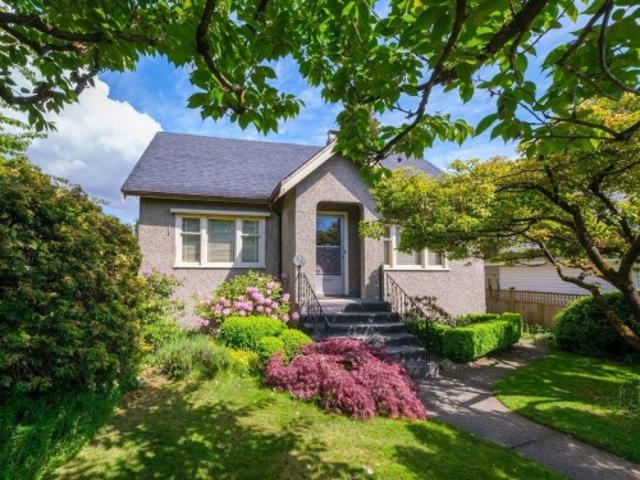
Renovated in 2026, This 6 Bedrooms and 3 Bathrooms, Great starter home on a quiet cul-de-sac. Renovations include are New Kitchens, New Paint, New Flooring, Updated Bathrooms, Air Condition System and Blinds. Central location, close to shopping, amenities and walking distance to school. Private fenced yard backs on to greenbelt, covered sundeck, ample parking. New hot water tank. Replaced 2017. Fully finished basement suite. Measurements are approx. Buyer or buyer's agent to verify independently, if important. Easy to show
$ 1,049,879
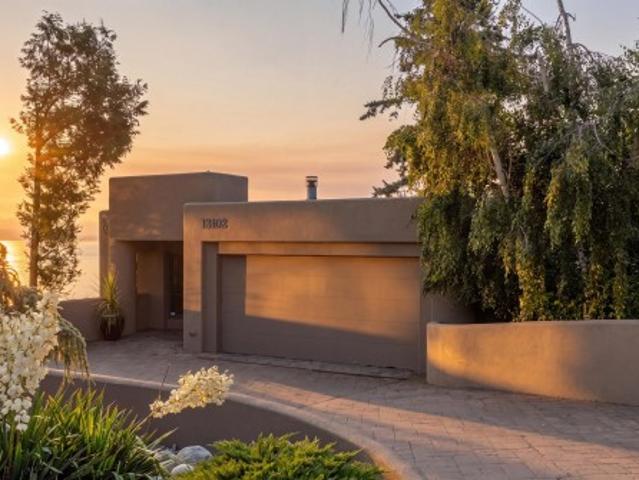
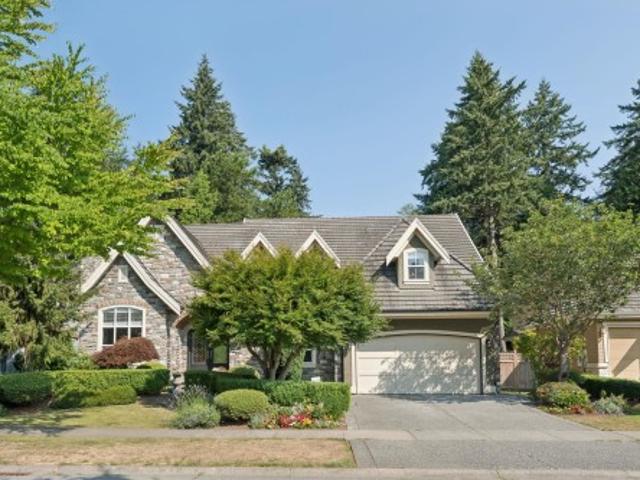
1310 Avenue, Surrey, BC, V4A 1B8 house for sale | Listing ID R3146 | Royal LePage
View photo
House · for sale
Request Details
Updated
1310 Avenue, Surrey, BC, V4A 1B8 house for sale | Listing ID R3146 | Royal LePage
Connaught Heights
· House
Connaught Heights · House
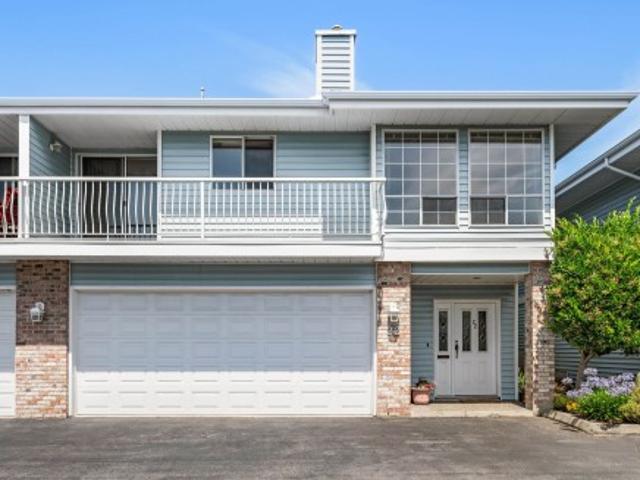
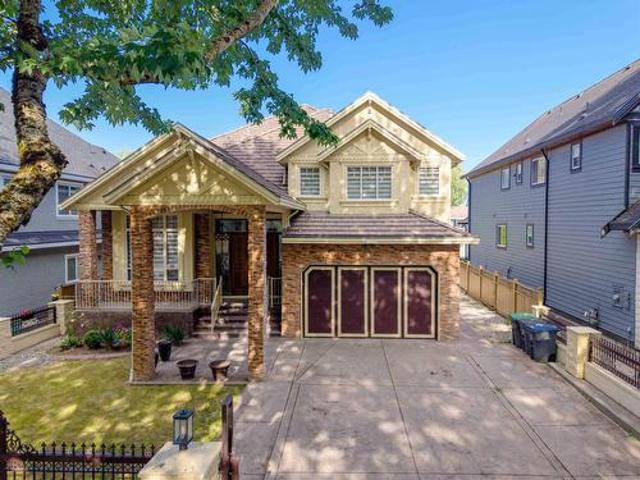
Mediterranean Design. Lovely natural light. Spa Zen mood to the home. Serene, Private Waterfront View. Lot 7,498 SF South Facing, Birds chirping & shoreline below very clean fresh air. East of City Parkland so no neighbor West. Peaceful no traffic street. Quality Neighborhood of well cared for homes. Home offers 3,398 SF on three levels, 4 bedrooms/3.5 bath. Private Primary bedroom suite, all of top floor. Expansive kitchen w/ high-end stainless appliances. Nine-foot ceilings on every level. Mixed tile & wood Radiant heated flooring in an open concept floor plan. Timber Stairs next door lead to the Shore. Easy walk into Ocean Park Village for shopping. School Catchments: Ray Shepherd Elementary & Elgin Park Secondary. Custom designed home by local, famous Architect Mark Ankenman
Request Details
1398 Avenue, Surrey, BC, V3W 1Y7 house for sale | Listing ID R3146 | Royal LePage
View photo
House · for sale
$ 1,099,000
1398 Avenue, Surrey, BC, V3W 1Y7 house for sale | Listing ID R3146 | Royal LePage
Connaught Heights
· House
· Parking
Connaught Heights · House · Parking
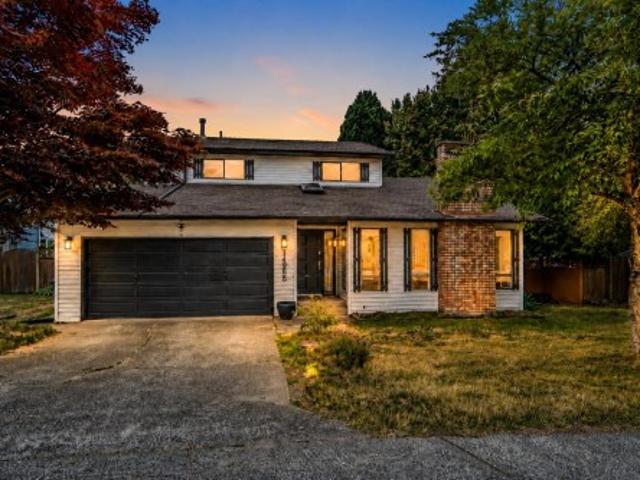
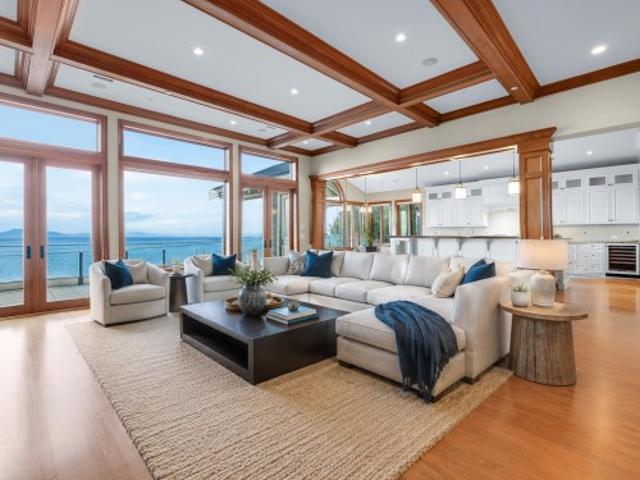
Great family home. This half duplex is non-strata with no strata fees. The home has a total of 5 bedrooms, 4 bathrooms, Main floor includes a large family room, dining room, kitchen and separate living room. Features include: stainless steel appliances, new gas stove in the main kitchen, radiant in-floor heating on main & upper floor, granite countertops, custom built-in closet in the master bedroom, updated laminate flooring throughout with a 2 bedroom registered suite for mortgage helper. Steps to transit and one block to elementary school. 1 car garage with a covered carport for 2 extra parking spots. Book your private viewing today
$ 1,099,000
22 5216 A Street, Langley, BC, V3A 1S4 townhouse for sale | Listing ID R3146 | Royal LePage
View photo
Townhouse · for sale
$ 649,900
Updated
22 5216 A Street, Langley, BC, V3A 1S4 townhouse for sale | Listing ID R3146 | Royal LePage
Connaught Heights
· Townhouse
· Garden · Parking · Balcony
Connaught Heights · Townhouse · Garden · Parking · Balcony
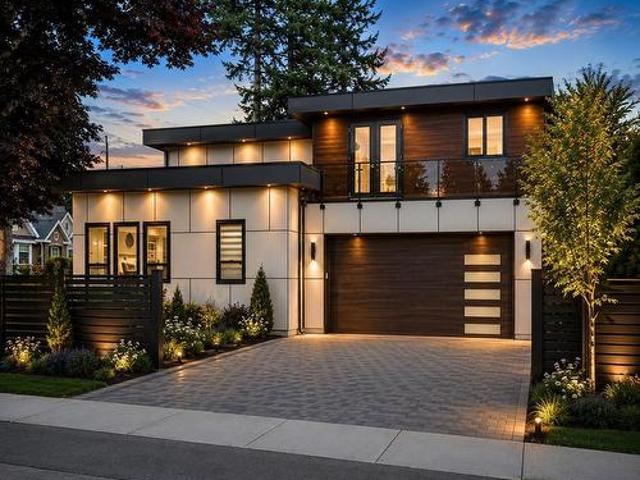
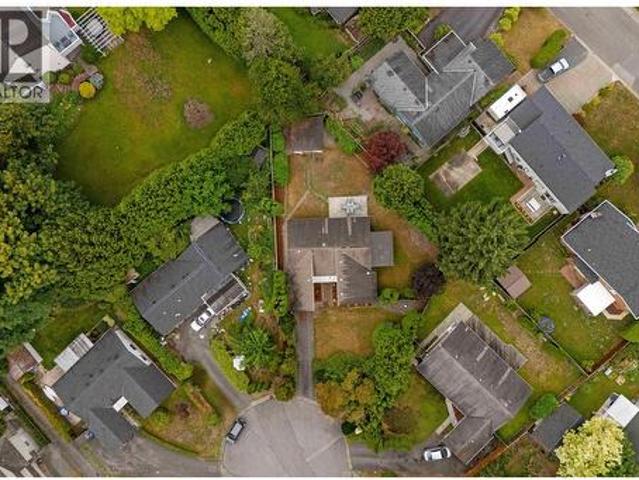
Welcome to Meadowview Estates! Nestled in a private, gated community accessed from a cul-de-sac & backing onto the Nicomekl Trail nature reserve, this spacious two-story townhouse with double garage offers the perfect blend of tranquility & convenience. Bring your ideas & add your personal touch! Downstairs features large rec room with gas f/p, full bath & access to a large, private backyard. Ideal for gardening, kids or entertaining. Main floor has soaring vaulted ceilings (soaked with natural light from skylights & oversized windows), living & dining area with cozy gas f/p, oak kitchen with eating area & a south-facing balcony overlooking lush greenspace. Complete with side-by-side laundry, an oversized primary bedroom w/ ensuite & a second bedroom. This home is ready for your vision!
$ 649,900
1495 Avenue, Surrey, BC, V4A 6T8 house for sale | Listing ID R3147 | Royal LePage
View photo
House · for sale
$ 1,299,000
1495 Avenue, Surrey, BC, V4A 6T8 house for sale | Listing ID R3147 | Royal LePage
Connaught Heights
· House
· Patio · Garden
Connaught Heights · House · Patio · Garden
Welcome to the charming neighbourhood of Sunnyside! This beautifully maintained and fully renovated 3-bedroom, 3-bath detached home offers 1879 sq. Ft. of comfortable living space on a generous 6,000+ sq. Ft.lot with a sunny, south-facing backyard. Recent renovations incld updated kitchen, fresh paint, new flooring, appliances and more, making this home truly move-in ready. The bright, open-concept layout features spacious living and dining areas, along with large separate family room, perfect for relaxing or entertaining. Step outside to private backyard with a covered patio, ideal for year-round barbecues and outdoor gatherings. Located within Semiahmoo Secondary school catchment and close to 2 prestigious private schools, this home also convenient access to transit, shopping, parks & recs!
$ 1,299,000
1421 A Avenue, Surrey, BC, V3W 2H9 house for sale | Listing ID R3146 | Royal LePage
View photo
House · for sale
$ 2,019,000
1421 A Avenue, Surrey, BC, V3W 2H9 house for sale | Listing ID R3146 | Royal LePage
Connaught Heights
· House
· Fireplace · Air conditioning
Connaught Heights · House · Fireplace · Air conditioning
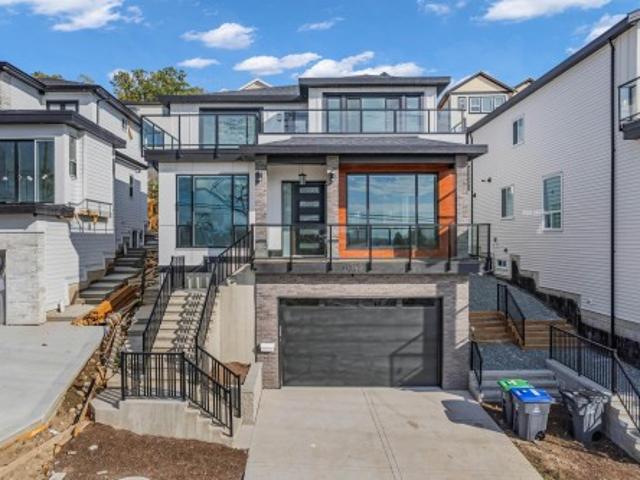
Experience luxury living in this exceptional custom-built home in the heart of Newton! Offering 7 bedrooms and 6 bathrooms, this stunning residence sits on a beautifully landscaped 7,304 sq. Ft. lot and includes a 2-bedroom legal suite—perfect for extended family or mortgage assistance. A grand foyer with soaring 12-foot ceilings and a custom crystal chandelier sets the tone for the elegant interior. The chef-inspired kitchen features premium BOSCH appliances, quartz countertops, a marble backsplash, and custom cabinetry. Enjoy smart living with Control4 home automation, built-in speakers, security cameras, A/C, HRV, and central vacuum. The main floor also boasts a private theatre room, stylish bar, two fireplaces, European tile flooring, and custom wardrobes throughout
$ 2,019,000
8510 Montcalm Street, Vancouver, BC, V6P 4P7 house for sale | Listing ID R3146 | Royal LePage
View photo
House · for sale
$ 2,150,000
8510 Montcalm Street, Vancouver, BC, V6P 4P7 house for sale | Listing ID R3146 | Royal LePage
Connaught Heights
· House
· Garden · Parking
Connaught Heights · House · Garden · Parking
Marpole opportunity! Oversized 6,085 SF lot (44' x 138.3') on a quiet, private street. Ideal for your dream home or duplex. This beloved, long-held family home sits on a quiet, private street with professionally landscaped gardens which offer beauty and serenity year-round. Desirable flat lot with E-W exposure makes development easy. Walk to Marpole's shopping, banks, Marine Gateway, Canada Line & Arbutus Greenway. Minutes to YVR, Richmond, DT Van, UBC & Langara. Steps to David Lloyd G. Elem. Churchill Secondary Catchment. Short drive to top private schools & Kerrisdale shopping. Quick walk to the new Marpole Community Centre (2026) Rare chance to invest, build, or hold in one of Vancouver’s most connected & evolving neighbourhoods! Bonus! Massive garage provides storage space
$ 2,150,000
6290 A Street, Surrey, BC, V3X 1R8 house for sale | Listing ID R3146 | Royal LePage
View photo
House · for sale
$ 1,860,000
6290 A Street, Surrey, BC, V3X 1R8 house for sale | Listing ID R3146 | Royal LePage
Connaught Heights
· House
· Patio · Garden · Cellar
Connaught Heights · House · Patio · Garden · Cellar
Custom Built Home on 7,635 SF lot in the desired area of Panorama Ridge. This home features 8 bedrooms/ 8 bathrooms & a spacious paved backyard for entertainment. Main floor features a welcoming foyer, spacious living room, kitchen with island and tons of storage, formal dining area, family room, wok kitchen, 2 bedrooms out of which 1 has an ensuite. Top floor features 4 bedrooms with 4 ensuite bathrooms & spacious closets. Basement has 2 separate suites with separate entrances. Other features. High ceilings, double door entrace, gated home, huge sundeck and patios for entertainment, big theatre room & much more. Call to view now!
$ 1,860,000
14334 Sunset Drive, White Rock, BC, V4B 2V5 house for sale | Listing ID R3145 | Royal LePage
View photo
House · for sale
$ 4,950,000
Updated
14334 Sunset Drive, White Rock, BC, V4B 2V5 house for sale | Listing ID R3145 | Royal LePage
Connaught Heights
· House
· Patio · Deck · Lift · Air conditioning
Connaught Heights · House · Patio · Deck · Lift · Air conditioning
Selling Sunset! Breathtaking panoramic ocean and Mt. Baker views define this spectacular south-facing custom-built residence. Offering approximately 7,500 sq. Ft. of luxurious living space, this home is filled with natural light and showcases exceptional craftsmanship throughout. Features include 12-foot ceilings on the main floor, 9-foot ceilings on both lower levels, a main-floor primary suite, gourmet kitchen with prep kitchen, radiant in-floor heating, high-velocity A/C, Garaventa elevator, and Niles whole-home audio. Over 2,000 sq. ft. Of covered, serviced decks and patios provide seamless year-round indoor-outdoor living and unforgettable entertaining. Just a short walk to White Rock Beach, the Pier, restaurants, and waterfront promenade. A truly exceptional oceanfront lifestyle
$ 4,950,000
21513 Spring Avenue, Maple Ridge, BC, V4R 2K8 house for sale | Listing ID R3146 | Royal LePage
View photo
House · for sale
$ 959,000
21513 Spring Avenue, Maple Ridge, BC, V4R 2K8 house for sale | Listing ID R3146 | Royal LePage
Connaught Heights
· House
· Patio · Garden
Connaught Heights · House · Patio · Garden
Rare find! They just don't build them like this anymore! 21513 Spring Ave is a True 1 level rancher with 3 Beds, 2 Baths, 1,359sqft of living space situated on a MASSIVE 10,326sqft lot tucked away on a quiet Cul De Sac in one of Maple Ridge's most desirable areas! Packed with perks and potential, 2 Patio spaces, Mud/laundry room, Sun soaked living room, Spacious kitchen w/access to fully covered patio, Property lined w/Trees & Greenery creating maximum privacy, Core memory making yard, IDEAL property for Investors & First Time Home buyers, why buy a townhouse when you could secure your detached dreams! PRIME LOCATION Close to Parks, Schools, Shopping & Walking Distance to The Patch) Click'VIRTUAL TOUR' link for more Info, Pics, Videos & 3D Floorplan! Book your private showing today!
$ 959,000
4375 Woodcrest Road, West Vancouver, BC, V7S 2V9 house for sale | Listing ID R3147 | Royal LePage
View photo
House · for sale
$ 2,389,000
4375 Woodcrest Road, West Vancouver, BC, V7S 2V9 house for sale | Listing ID R3147 | Royal LePage
Connaught Heights
· House
· Patio · Fireplace · Swimming pool · Deck
Connaught Heights · House · Patio · Fireplace · Swimming pool · Deck
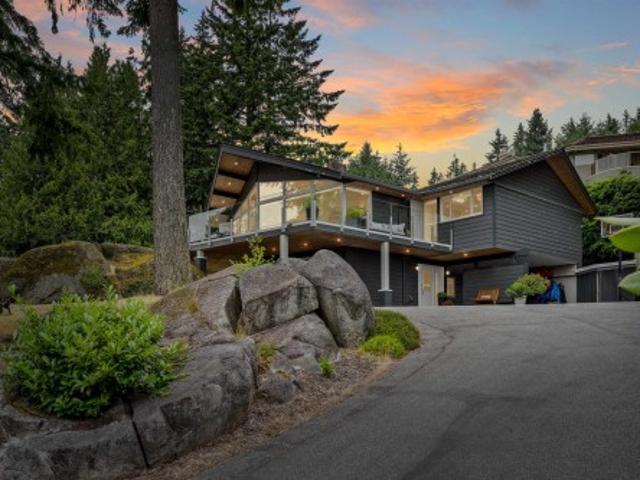
Views. Value. Quality. Enjoy sweeping views of Mt. Baker, downtown & Stanley Park at this West Coast contemporary home. Vaulted ceilings & expansive windows flood the home with light & a wraparound deck creates a seamless connection to the surrounding landscape. 500k+ has been invested in renovations creating a turnkey property for you to move into & enjoy. The design features generous living & family rooms both with gas fireplaces, an inviting kitchen & dining area oriented to the view, & a serene primary suite with patio, walk-in closet & ensuite. There's a covered hot tub for year round enjoyment. Located in the sought-after Rockridge & Caulfeild catchments, this home is only minutes to shopping & popular hiking trails. A rare move-in ready view home. See for yourself OPEN JUL 19, 2-4
$ 2,389,000
1344 7Th Avenue W, Vancouver, BC, V6H 3W5 townhouse for sale | Listing ID R3146 | Royal LePage
View photo
Townhouse · for sale
$ 1,098,000
Updated
1344 7Th Avenue W, Vancouver, BC, V6H 3W5 townhouse for sale | Listing ID R3146 | Royal LePage
Connaught Heights
· Townhouse
· Patio · Garden
Connaught Heights · Townhouse · Patio · Garden
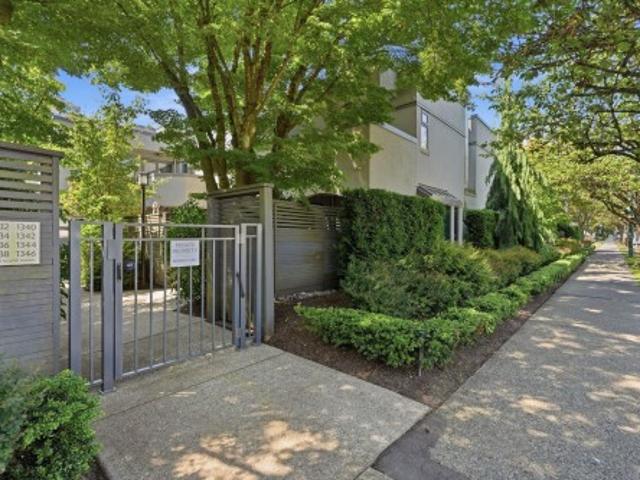
Set on a quiet, tree-lined street in sought-after Fairview Slopes, this bright and spacious 2-bedroom, 2.5-bathroom townhouse offers 1, 222 sq. Ft. with oversized rooms, a formal dining area, large kitchen and abundant windows. Surrounded by lush greenery and mature landscaping, the home enjoys beautiful mountain views, morning and afternoon sun, and three private outdoor spaces. The lower-level patio opens to a fully fenced yard—perfect for barbecues, entertaining or relaxing. Well-maintained by a proactive strata and ideally located near Mon Pitou bistro, Wicked Cafe & Bakery, Loblaws City Market, restaurants, Granville Island, the False Creek seawall, transit and two future SkyTrain stations. A peaceful urban retreat with exceptional space
$ 1,098,000
11342 River Road, Surrey, BC, V3V 2V6 house for sale | Listing ID R3146 | Royal LePage
View photo
House · for sale
$ 2,098,000
11342 River Road, Surrey, BC, V3V 2V6 house for sale | Listing ID R3146 | Royal LePage
Connaught Heights
· House
· Cellar
Connaught Heights · House · Cellar
Like Brand New, Luxury & CUSTOM BUILT, 10 BED 9 BATH, 5288 sqft living space, 3 Storey Beautiful Home! Main floor features Spacious & Inviting living room with huge windows to Enjoy the River & Mountain View, Contemporary Kitchen w/ Elegant Cabinetry & Large Island and Spice Kitchen. Radiant heat & air conditioning. Upstairs, 4 Large ENSUITE Bedrooms include Primary w/ 5 piece Luxury Ensuite. Downstairs features 3 RENTAL SUITES. *(2+2+1) *. Great for mortgage helper! Basement also has a Guest bedroom for convenience. Amazing mountain, river & city veiws. Central location with easy access to Both Bridges, the Highway and SkyTrain. Book your private showing today!
$ 2,098,000
7882 A Street, Surrey, BC, V3S 7V3 house for sale | Listing ID R3146 | Royal LePage
View photo
House · for sale
$ 1,598,000
7882 A Street, Surrey, BC, V3S 7V3 house for sale | Listing ID R3146 | Royal LePage
Connaught Heights
· House
· Garden · Parking
Connaught Heights · House · Garden · Parking
Welcome to this beautifully updated family home in one of Fleetwood's most desirable neighbourhoods! Situated on a generous. *8,212 sq. Ft. lot*. This spacious 3,000+ sq. Ft. residence offers an ideal lend of comfort, style, and functionality. Extensive updates include a modern kitchen, renovated bathrooms, upgraded heating system, air conditioning, new driveway, and new garage door, providing peace of mind for years to come. The functional floor plan features generous living and entertaining spaces, making it perfect for growing families. Enjoy the private, fully usable backyard with plenty of room for kids, pets, and outdoor gatherings. Conveniently located close to excellent schools, parks, shopping, recreation centres, transit, and the future skytrain extension. Move-in ready
$ 1,598,000
Avenue, Surrey, BC, V4N 6W9 Single Family Property For Sale.
View photo
House · for sale
$ 639,900
$ 733/sq.ft
Avenue, Surrey, BC, V4N 6W9 Single Family Property For Sale.
Connaught Heights
· 872 sq.ft · 3 Bedrooms · 2 Baths · House
· Patio · Gym
Connaught Heights · 872 sq.ft · 3 Bedrooms · 2 Baths · House · Patio · Gym
GROUND LEVEL CORNER UNIT at Fleetwood Village 2 by Dawson + Sawyer! This modern 3 bed, 2 bath home offers 875 sq ft of open-concept living with large windows, high ceilings, and stylish finishes. The gourmet kitchen features quartz countertops, Samsung stainless appliances, and a spacious island. Primary bedroom includes a walk-through closet and ensuite. Enjoy your private patio perfect for relaxing or entertaining. Family-friendly community with on-site daycare, lounge, and gym. Steps to schools, parks, shopping, and the future SkyTrain station. Still available at ListedBuy!
$ 639,900
1216 Plateau Drive, North Vancouver, BC, V7P 2J4 house for sale | Listing ID R3146 | Royal LePage
View photo
House · for sale
$ 1,998,000
1216 Plateau Drive, North Vancouver, BC, V7P 2J4 house for sale | Listing ID R3146 | Royal LePage
Connaught Heights
· House
· Patio · Garden · Office room · Parking
Connaught Heights · House · Patio · Garden · Office room · Parking
A perfect family home with an ideal layout, sun-drenched flat lot, attached 2-car garage & steps to everything you'll love about Pemberton Heights. All 3 bedrooms upstairs & a main level that features comfortable living spaces, 2010 renovated kitchen, dining room, office & laundry/mud room. Seamless transition from indoor to outdoor living under the newly added front & rear glass awnings, along w/ the extended patio space. Fully fenced in North-facing, private back yard w/ storage shed & space for kids & pups to play. Tons of additional parking on and off-site. Just around the corner from the Corner Stone Bistro, Capilano Elementary (IB), Sowden Park, preschool, daycare & Mackay Creek trails. Minutes to Edgemont Village, Lions Gate Bridge, & the North Shore mountains & beaches
$ 1,998,000
917 Sperling Avenue, Burnaby, BC, V5B 4H7 house for sale | Listing ID R3145 | Royal LePage
View photo
House · for sale
$ 2,950,000
917 Sperling Avenue, Burnaby, BC, V5B 4H7 house for sale | Listing ID R3145 | Royal LePage
Connaught Heights
· House
· Garden · Parking · Balcony · Air conditioning
Connaught Heights · House · Garden · Parking · Balcony · Air conditioning
Exceptional custom-built contemporary residence offering 3,674 sq. Ft. of beautifully designed living in one of North Burnaby's most desirable neighbourhoods. An impressive 20' foyer welcomes you into this meticulously maintained home featuring 4 spacious bedrooms up, including a luxurious primary suite with a private balcony & spa-inspired ensuite. The beautifully appointed kitchen with premium appliances & separate wok kitchen opens to the family room & private west-facing backyard complete with a pergola, new fencing, & in-ground irrigation. The lower level includes a media room & a separate-entry nanny suite, ideal for extended family. Radiant in-floor heating, heat pump with A/C, HRV, upgraded double garage, & an exceptional location close to SFU, schools, parks, shopping and transit
$ 2,950,000
23 Ellesmere Avenue, Burnaby, BC, V5B 3S5 house for sale | Listing ID R3146 | Royal LePage
View photo
House · for sale
$ 2,299,000
23 Ellesmere Avenue, Burnaby, BC, V5B 3S5 house for sale | Listing ID R3146 | Royal LePage
Connaught Heights
· House
· Patio · Terrace · Deck · Parking
Connaught Heights · House · Patio · Terrace · Deck · Parking
Experience modern luxury in this stunning 3-bed, 3-bath home in Burnaby’s sought-after Capitol Hill. Arriving at the main level, you are welcomed into the private bedrooms, featuring a primary bedroom complete with a walk-in closet and a spa-inspired ensuite bathroom. The top floor hosts a showstopping contemporary living hub, with a gourmet kitchen, stainless steel appliances, sleek custom cabinetry and a expansive island. This exceptional indoor-outdoor living comes alive through massive folding glass doors that opens to a terrace offering spectacular views of the mountains, while the dining area steps out to a private rear patio. Crowning this magnificent home is a panoramic rooftop view deck, ideal for sunset lounging. Complete with a secure 2-car garage, this home is truly a must see!
$ 2,299,000
2361 Street, Langley, BC, V2Z 1Y5 house for sale | Listing ID R3066 | Royal LePage
View photo
House · for sale
$ 1,868,000
2361 Street, Langley, BC, V2Z 1Y5 house for sale | Listing ID R3066 | Royal LePage
Connaught Heights
· House
· Garden
Connaught Heights · House · Garden
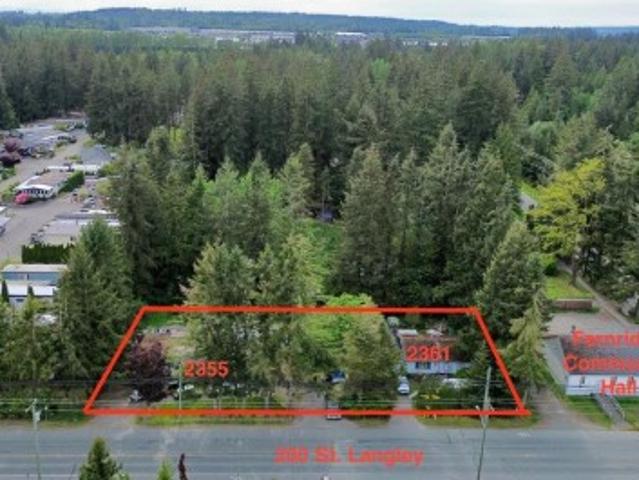
Prime Investment Opportunity – Two Homes on a Large Lot in South Langley! Welcome to 2631 - St, Langley, BC, a rare income-producing property featuring two separate residences on a 25,266 sq. Ft. (0.58-acre) lot in the heart of Brookswood-Fernridge. Both homes are currently rented to excellent long-term tenants, making this a perfect turnkey investment! Property Highlights: Main Home: 2-bedroom house with garden, offering steady rental income. Renovated Manufactured Home: 2-bedroom, 2-bath secondary residence, recently updated and also leased to a great long-term tenant. Spacious Lot: Over 25,000 sq. Ft. offering future potential for development
$ 1,868,000
1 312 Th Avenue W, Vancouver, BC, V6K 2M7 townhouse for sale | Listing ID R3146 | Royal LePage
View photo
Townhouse · for sale
$ 2,399,900
1 312 Th Avenue W, Vancouver, BC, V6K 2M7 townhouse for sale | Listing ID R3146 | Royal LePage
Connaught Heights
· Townhouse
· Patio · Terrace · Balcony
Connaught Heights · Townhouse · Patio · Terrace · Balcony
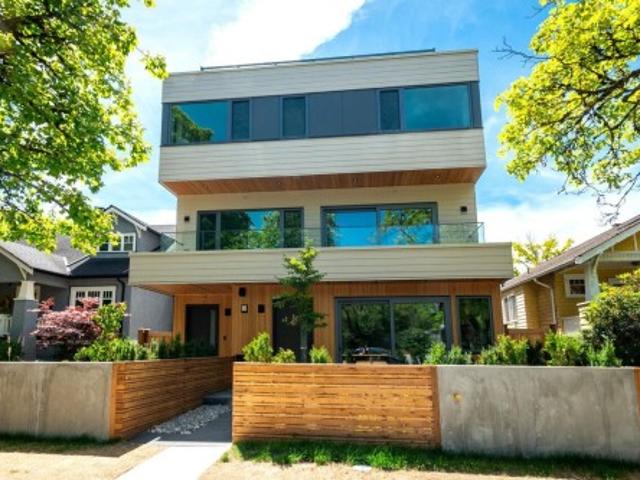
Modern design meets exceptional craftsmanship in this Architrix Design Studio home in the heart of Kitsilano. Bright natural light from three sides complements a thoughtfully designed layout featuring Miele appliances, triple glazed tilt and turn windows, a lift and slide patio door, air conditioning, security system, solid wood interior doors with concealed hinges, and enhanced acoustic construction. Enjoy practical luxury with extra deep cabinetry, generous storage, a dedicated laundry folding station, and spa inspired bathrooms. Complete with a private balcony and spectacular rooftop terrace with mountain views, natural gas BBQ connection, hot and cold exterior water, and porcelain tile finishes for effortless indoor outdoor living. Open House, Sunday August 2nd, 3pm-5pm
$ 2,399,900
3 312 Th Avenue W, Vancouver, BC, V6K 2M7 townhouse for sale | Listing ID R3146 | Royal LePage
View photo
Townhouse · for sale
$ 1,949,900
3 312 Th Avenue W, Vancouver, BC, V6K 2M7 townhouse for sale | Listing ID R3146 | Royal LePage
Connaught Heights
· Townhouse
· Patio · Garden
Connaught Heights · Townhouse · Patio · Garden
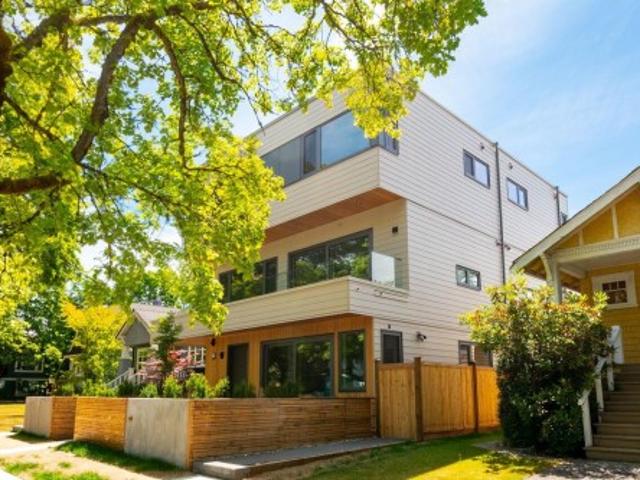
Rare one level, ground oriented living designed by Architrix Design Studio in the heart of Kitsilano. This exceptional home offers seamless living with no stairs, private north and south facing yards, and bright natural light from three sides. Premium features include Miele appliances, triple glazed tilt and turn windows, a lift and slide patio door, air conditioning, security system, solid wood interior doors with concealed hinges, and exceptional acoustic construction. The south bedroom features a separate entrance and may serve as a legal short term rental, private guest accommodation, or caregiver suite, providing outstanding flexibility and income potential. Open House, Sunday August 2nd, 3pm-5pm
$ 1,949,900
1380 Coleman Street, North Vancouver, BC, V7K 1W6 house for sale | Listing ID R3146 | Royal LePage
View photo
House · for sale
$ 1,455,000
1380 Coleman Street, North Vancouver, BC, V7K 1W6 house for sale | Listing ID R3146 | Royal LePage
Connaught Heights
· House
· Garden
Connaught Heights · House · Garden
Great Value, Upper Lynn Valley location on a 8728 sq ft corner lot with fantastic views to Mt Seymour, SFU and Burnaby mountain. Existing home is 1,816 Sq ft with 3 bedroom & 1 bathroom up. Main living space is generous with a large living room, dining area & kitchen. Walk out to the huge sunny backyard. Possible suite potential on the lower level with a private side entry for direct access. Fantastic neighbourhood with an easy walk to Upper Lynn Elementary + Argyle catchment. Owners have lived here for 51 years & home is older but very livable & overall in good condition with 11 year old roof & updated windows. This property also has incredible potential for the future assured views, coach house & easy access for building a new home on this exceptional and rare large corner lot
$ 1,455,000
1402 Shay Street, Coquitlam, BC, V3E 0L5 house for sale | Listing ID R3146 | Royal LePage
View photo
House · for sale
$ 2,249,800
1402 Shay Street, Coquitlam, BC, V3E 0L5 house for sale | Listing ID R3146 | Royal LePage
Connaught Heights
· House
· Patio · Office room · Balcony · Fireplace
Connaught Heights · House · Patio · Office room · Balcony · Fireplace
Exceptional custom home set on a prime view lot, offering a thoughtfully designed living space across three finished levels. The bright, open-concept main floor features soaring ceilings, a stunning two-storey dining area, impressive feature fireplace, private office and a designer kitchen with premium appliances, an oversized island and bi-fold window opening to the covered patio, perfect for seamless indoor-outdoor entertaining. Upstairs offers 4 spacious bedrooms and 3 full baths, highlighted by an elegant primary retreat with vaulted ceilings, a spa-inspired ensuite, walk-in closet and private balcony with spectacular views. The fully finished lower level includes a recreation room plus a bright legal 2-bedroom suite, ideal for extended family or mortgage helper. Complete with air con
$ 2,249,800
1418 Avenue, Surrey, BC, V4P 3M1 house for sale | Listing ID R3145 | Royal LePage
View photo
House · for sale
$ 2,648,000
1418 Avenue, Surrey, BC, V4P 3M1 house for sale | Listing ID R3145 | Royal LePage
Connaught Heights
· House
· Garden · Fireplace · Cellar
Connaught Heights · House · Garden · Fireplace · Cellar
A must-see home! An exceptional opportunity to own a beautifully crafted Trademark custom home in prestigious Estate of Elgin Park. This 4 bedroom residence showcases soaring vaulted ceilings, extensive millwork, and rich hardwood floors. The gourmet kitchen flows into the impressive great room featuring a floor-to-ceiling stone fireplace and custom built-ins. Enjoy the beautifully landscaped, flat backyard backing onto a rare PROTECTED GREENBELT, offering exceptional privacy. Upstairs features a luxurious primary suite overlooking the peaceful natural setting, two spacious bedrooms, and a versatile family lounge. The fully finished basement offers a media room, spacious recreation area, and an additional bedroom. Located in one of South Surrey's most sought-after neighbourhoods
$ 2,648,000
304 Queens Road W, North Vancouver, BC, V7N 2K5 house for sale | Listing ID R3146 | Royal LePage
View photo
House · for sale
$ 3,698,000
304 Queens Road W, North Vancouver, BC, V7N 2K5 house for sale | Listing ID R3146 | Royal LePage
Connaught Heights
· House
· Office room · Parking · Air conditioning
Connaught Heights · House · Office room · Parking · Air conditioning
Beautifully designed custom home under construction by Creative Homes & Development, offering nearly 4,800 sq. Ft. of thoughtfully planned living space in a prime North Vancouver location. The functional layout features an open-concept main floor with a spacious great room, chef's kitchen with butlers pantry, private office, and seamless indoor-outdoor living. Upstairs offers 4 generous bedrooms, including a spacious primary suite with a walk-in closet and spa-inspired ensuite. The lower level includes a home theatre, guest bedroom, and bright 2-bedroom legal suite. Complete with radiant in-floor heating, A/C, quality finishes, and a double garage. Close to top schools, parks, trails, Edgemont Village, and Central Lonsdale!
$ 3,698,000

Get email alerts

Don't miss out: be the first to know about new properties

The alert was correctly created

On subscribing you accept the conditions of use and the privacy policy
Alert
Receive new ads in your inbox
Save this search
Receive alerts for new listings

We'll send you an email when we have new properties for: "Houses for sale in Connaught Heights"

The alert was correctly created

Get email alerts and be the first to see new listings
Required field
On subscribing I accept the terms of the privacy policy
Perfect! You'll soon start receiving new listings via email
Alert
Receive an email when we have new ads for Houses for sale in Connaught Heights
Save this search
Filters

Bedrooms

Area (sq.ft)

sq.ft
sq.ft

Price

$
$

Filter by property type

Bathrooms

Clear all filters
Receive notifications when new entries are published.