3,877 houses to rent in Cookstown

apartment at 33 SANDHILL CRANE DRIVE, Wasaga Beach, Ontario, L6A4B7
View photo
House · for rent
$ 2,550
New
apartment at 33 SANDHILL CRANE DRIVE, Wasaga Beach, Ontario, L6A4B7
Cookstown
· 194 sq.ft · 1 Bedroom · House
· Patio · Garden · Parking
Cookstown · 194 sq.ft · 1 Bedroom · House · Patio · Garden · Parking
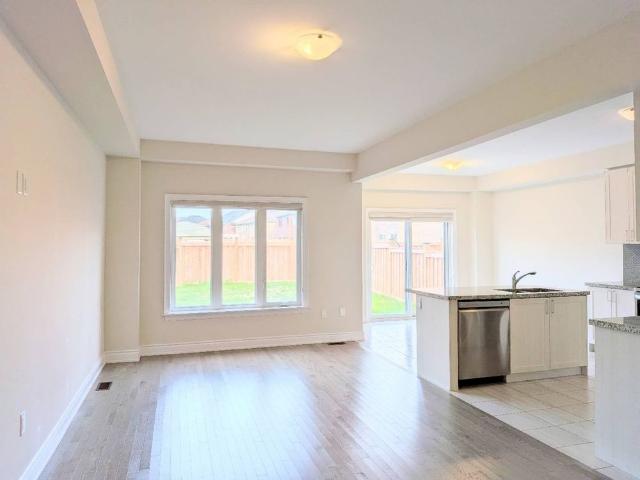
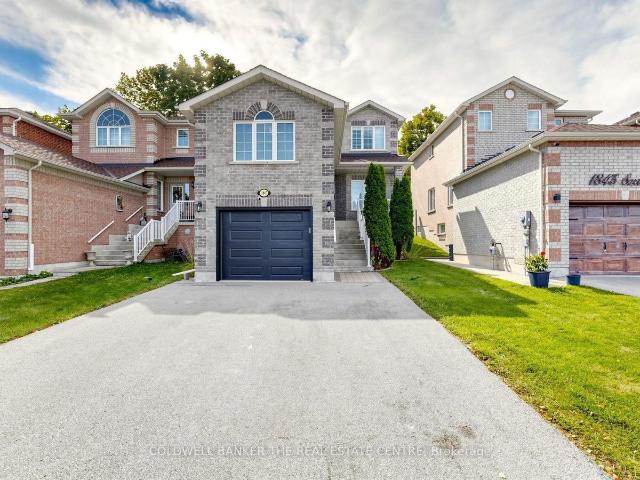
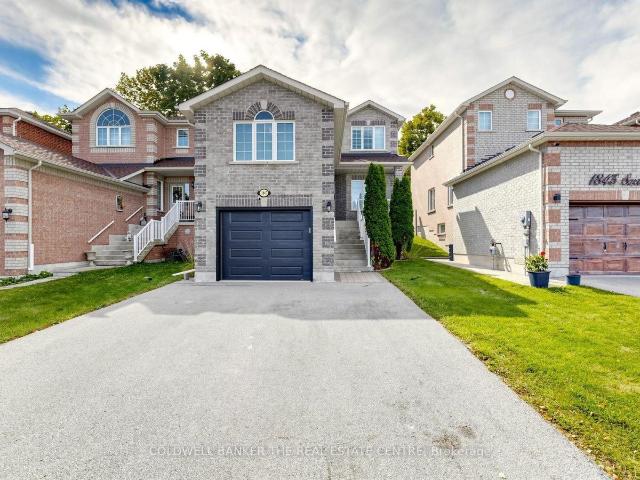
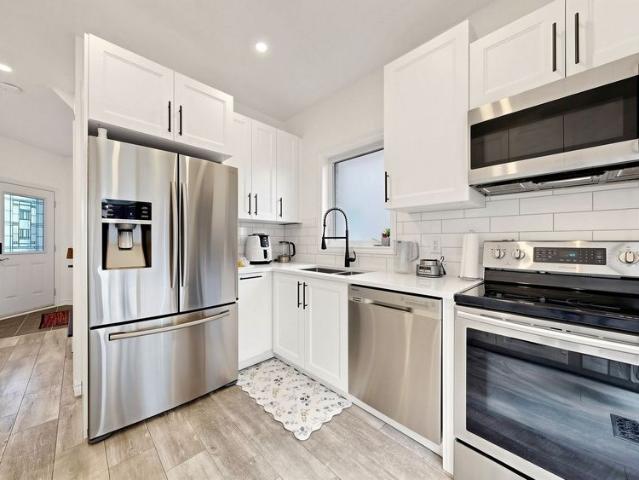
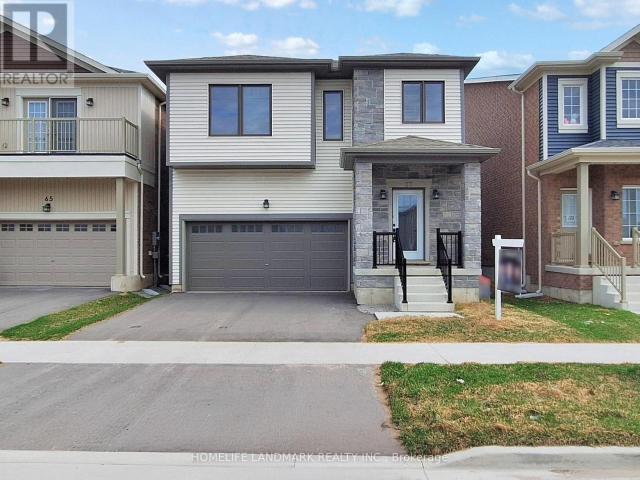
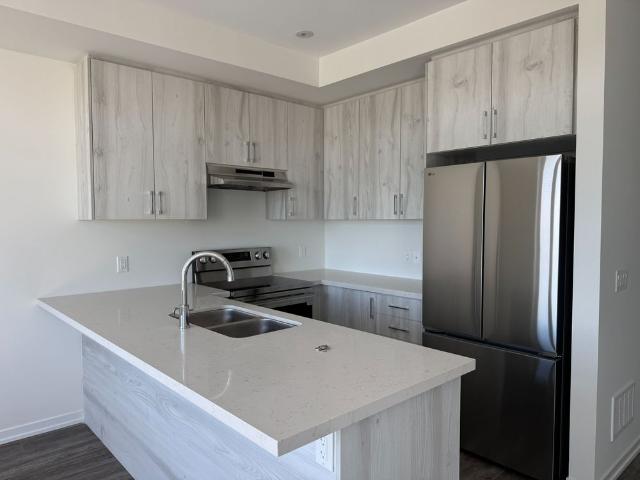
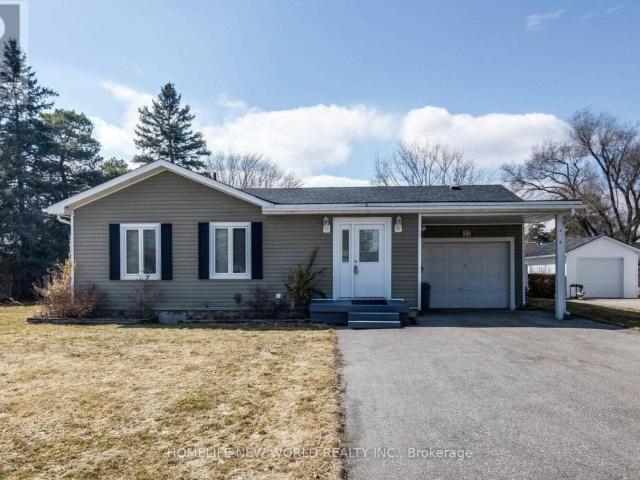
Welcome to this bright and spacious 4-bedroom, 2.5-bath detached home in Wasaga Beach. The open-concept main floor features a comfortable living room, a spacious kitchen with a centre island, stainlesssteel appliances, ample cabinetry, and a stylish backsplash. The versatile rear space can be used as afamily room or dining area and offers a walkout to the fully fenced backyard with a patio. A convenientpowder room completes the main level.Upstairs, you will find four well-sized bedrooms, including a generous primary bedroom with a walk-incloset, two full bathrooms, and second-floor laundry.Large windows provide plenty of natural light throughout the home. Additional features include a cozycovered front porch and an attached garage. A wonderful rental opportunity offering space, comfort, and afunctional layout for the whole family. (id:18653)
$ 2,550
apartment at 225 16TH AVENUE, Richmond Hill, Ontario, L4C7A6
View photo
House · for rent
$ 3,850
New
apartment at 225 16TH AVENUE, Richmond Hill, Ontario, L4C7A6
Cookstown
· 334 sq.ft · 1 Bedroom · House
· Parking
Cookstown · 334 sq.ft · 1 Bedroom · House · Parking
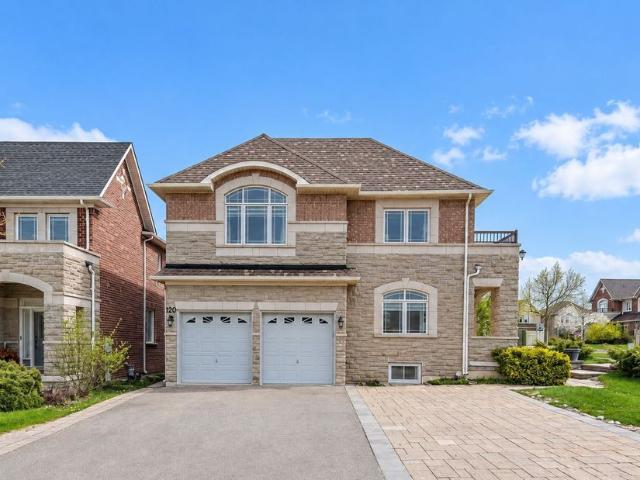
Exceptional opportunity to lease a spacious detached home situated on a premium lot in the heart of Richmond Hill. This well located 3 Bedroom 2 Bath home offers a generous indoor and outdoor space and ideally suited for Residential or other permitted uses, subject to applicable Zoning and Landlord approval. Lot size 100 x 300 ft. Huge Circular Driveway, Ample parking. Well maintained property. Ideal for home and work opportunity utilizing the front section which has a separate entrance. Includes Appliances and Window coverings. Vacant immediate possession available. Conveniently located near Yonge St Highway 404, 407, schools, parks, shopping, restaurants, public transit, and all major amenities. (id:18653)
$ 3,850
apartment at 23 BISHOP'S GATE, Markham, Ontario, L6C0T8
View photo
House · for rent
$ 4,000
New
apartment at 23 BISHOP'S GATE, Markham, Ontario, L6C0T8
Cookstown
· 301 sq.ft · 1 Bedroom · House
Cookstown · 301 sq.ft · 1 Bedroom · House
4 Bedrooms Luxury 2671 Sqft Detached House, Excellent Condition! Granite Counter Top In Kitchen, Hardwood Flooring On Main & 2nd Floor. Oak Staircase. Open Concept, Spacious & Bright, Cabinets In Master Bedroom Closet. Minutes Walk To The Park, Easy Access To Hwy 404, Close To Bank, Costco, Community Center And Top Rank Schools. (id:18653)
$ 4,000
apartment at 2 APPLE GROVE COURT, Vaughan, Ontario, L6A4C2
View photo
House · for rent
$ 5,000
New
apartment at 2 APPLE GROVE COURT, Vaughan, Ontario, L6A4C2
Cookstown
· 409 sq.ft · 1 Bedroom · House
· Parking · Air conditioning
Cookstown · 409 sq.ft · 1 Bedroom · House · Parking · Air conditioning
Rarely Offered Corner-Lot Double Garage Detached Home Facing A Park! Beautifully renovated and flooded with natural light from oversized windows throughout. This spacious 4-bedroom, 4-bathroom home showcases a modern open-concept layout, designer finishes, and a stunning kitchen featuring quartz countertops, custom cabinetry, and stainless steel appliances. The generous primary suite offers a luxurious ensuite. Situated in one of Vaughan’s most sought-after communities, close to top-rated schools, shopping, restaurants, transit, hospitals, and easy access to Hwy 400 & 407. A turnkey family home combining style, comfort, and everyday convenience. (id:18653)
$ 5,000
apartment at BASEMENT 35 GINA DRIVE, Vaughan, Ontario, L6A3X3
View photo
House · for rent
$ 2,000
New
apartment at BASEMENT 35 GINA DRIVE, Vaughan, Ontario, L6A3X3
Cookstown
· 86 sq.ft · 1 Bedroom · House
· Garden · Cellar
Cookstown · 86 sq.ft · 1 Bedroom · House · Garden · Cellar
Welcome To This Beautiful Single Detached ( Ground Level ) In The Heart Of Vaughan LocationHave Slide Door Walkout To Beautiful Backyard & Fully Fenced Privacy. Close To All Amenities(Bus Stop, Supermarket, School, Bank, Hospital, Vaughan Mills Outlet Mall, Canada Wonderland,Minutes To hwy 400& 407). Looking For A Single, Couple, Family. Quiet Area Good For Family,Students & Some People Are Working At Cortellucci Vaughan Hospital, Vaughan Mall. No Smoking,No Pets Allow. (id:18653)
$ 2,000
apartment at 256 BROADWAY AVENUE
View photo
House · for rent
$ 3,350
New
apartment at 256 BROADWAY AVENUE
Cookstown
· 129 sq.ft · 3 Bedrooms · House
· Garden · Parking · Deck
Cookstown · 129 sq.ft · 3 Bedrooms · House · Garden · Parking · Deck
Charming 2 1/2 Storey House For Rent! Updated and well maintained home with a large fenced backyard. Primary Bedroom features a 4 pc ensuite bathroom. Bonus loft area can be used as an office, den or play area. Large backyard and deck for family BBQ and relaxation. Landlord reserves access and use of the Detached Garage. Parking permitted for 2 cars. Vehicles must be parked behind the front porch. (id:18653)
$ 3,350
apartment at 10 HOOVER PARK DRIVE, Whitchurch Stouffville, Ontario, L4A1P9
View photo
House · for rent
$ 3,600
New
apartment at 10 HOOVER PARK DRIVE, Whitchurch Stouffville, Ontario, L4A1P9
Cookstown
· 323 sq.ft · 1 Bedroom · House
· Garden · Gym · Parking · Cellar
Cookstown · 323 sq.ft · 1 Bedroom · House · Garden · Gym · Parking · Cellar
Your Next Chapter Starts Here! Welcome to this beautifully maintained detached two-storey home in the heart of Stouffville, offering the perfect blend of space, comfort, and convenience. Featuring 4 spacious bedrooms, 3 bathrooms, and a double-car garage, this home is ideal for families or professionals looking for room to grow. The heart of the home is the bright, open-concept kitchen, complete with stainless steel appliances and seamlessly connected to the main living and dining areas, perfect for everyday living and entertaining. Step outside to enjoy a serene, fully fenced backyard, offering the ideal space to relax, unwind, or host family and friends. Upstairs, you’ll find four generously sized bedrooms, including a massive primary retreat featuring a walk-in closet and a 5-piece ensuite bath. Additional features include a spacious, unfinished insulated basement perfect for storage, a home gym, or flexible future use to suit your needs. Situated in a sought-after, family-friendly
$ 3,600
apartment at 50 ADRIAN CRESCENT, Markham, Ontario, L3P7A1
View photo
House · for rent
$ 3,100
New
apartment at 50 ADRIAN CRESCENT, Markham, Ontario, L3P7A1
Cookstown
· 215 sq.ft · 1 Bedroom · House
· Fireplace · Parking
Cookstown · 215 sq.ft · 1 Bedroom · House · Fireplace · Parking
Welcome to 50 Adrian Crescent, Markham! This beautifully maintained two-storey detached home offers exceptional space, comfort, and functionality in one of Markham’s most desirable family-friendly neighbourhoods. Featuring 3 spacious bedrooms, including a generous primary suite with a custom walk-in closet, this home is ideal for families seeking both style and convenience. The bright and inviting main floor boasts an open-concept layout with a large living and dining room, a cozy family room with a fireplace, and a well-appointed kitchen with a breakfast area and direct walk-out to a huge private backyard-perfect for relaxing, entertaining, or enjoying outdoor activities. Additional features include a double-car garage, ample parking, large windows that fill the home with natural light, and a functional layout designed for comfortable everyday living. Conveniently located close to top-rated schools, parks, community centres, shopping, restaurants, public transit, GO Transit, and major
$ 3,100
apartment at 23 WILTSHIRE DRIVE, Markham, Ontario, L6C2N3
View photo
House · for rent
$ 3,500
New
apartment at 23 WILTSHIRE DRIVE, Markham, Ontario, L6C2N3
Cookstown
· 248 sq.ft · 1 Bedroom · House
· Garden · Fireplace · Deck · Cellar
Cookstown · 248 sq.ft · 1 Bedroom · House · Garden · Fireplace · Deck · Cellar
Prime Location! Fabulous Detached Home for lease In the heart of the Most Desired Berczy Village, Backing onto Castlemore P.S direct backyard view of the school and steps to AllSaints C.S. & Pierre Trudeau H.S!This Elegant Open Concept house features an Open to Above Living Room, Updated Kitchen, hardwood floors, Bright and Spacious Family Room, and Dining, kitchen and Master BR facing south to enjoy private deck and back garden. Upgraded Fireplace. Cold Cellar. Upper floor 3bedrooms including 1 Primary with Ensuite Bath and 2 additional bedrooms with a separate full bath. Fin Bsmt W/ Kitchen & Bathroom & 2 more rms. A perfect choice for families seeking space, convenience and premium top-tier schools access! Close to Park, Go Train/Bus Station,Hwy, Community Centre, shopping areas, combining abundant amenities and family friendly neighbourhood.One closet in basement for Landlord storage only. (id:18653)
$ 3,500
apartment at 118 JORDAN DRIVE
View photo
House · for rent
$ 3,250
New
apartment at 118 JORDAN DRIVE
Cookstown
· 237 sq.ft · 4 Bedrooms · House
· Garden · Parking
Cookstown · 237 sq.ft · 4 Bedrooms · House · Garden · Parking
Newly Renovated Bright & Spacious Detached 4 Bedroom House With Lots Of Natural Light. Main Floor Laundry, Eat-In Kitchen, Walk Out To Fully Fenced Backyard. 2 Car Driveway With A 2 Car Garage. Walking Distance To Headwaters Hospital, Shopping, And Much More. (id:18653)
$ 3,250
apartment at UPPER LEVEL 29 TIMBERTOP CRESCENT, Brampton, Ontario, L6R3J1
View photo
House · for rent
$ 3,000
New
apartment at UPPER LEVEL 29 TIMBERTOP CRESCENT, Brampton, Ontario, L6R3J1
Cookstown
· 215 sq.ft · 1 Bedroom · House
· Air conditioning · Parking · Cellar
Cookstown · 215 sq.ft · 1 Bedroom · House · Air conditioning · Parking · Cellar
Beautiful & Spacious Upper-Level Lease In Desirable Sandringham-Wellington! This Well-Maintained Semi-Detached 2-Storey Home Offers 3 Generous Bedrooms, 2 Full Washrooms On The Second Level Plus A Convenient Main-Floor Powder Room. Bright Living/Dining Area, Breakfast Area, Functional Kitchen With Quartz Countertop & Backsplash, Main-Level Laundry, Central Air & Forced-Air Gas Heating. 3 Parking Spaces With No Sidewalk In Front. Excellent Family-Friendly Location Close To Schools, Parks, Public Transit, Hospital, Library, Plaza, Place Of Worship & Recreation Centre. Basement Not Included. Available September 1. Tenant To Pay 75% Of Electricity, Gas, Water & Wi-Fi/Internet.This home is best suited for tenants without pets; landlord preference is a pet-free tenancy. All pictures are before current tenants moved in. (id:18653)
$ 3,000
apartment at 36 APPLEGATE DRIVE, East Gwillimbury, Ontario, L9N0R2
View photo
House · for rent
$ 3,500
New
apartment at 36 APPLEGATE DRIVE, East Gwillimbury, Ontario, L9N0R2
Cookstown
· 420 sq.ft · 1 Bedroom · House
· Parking · Cellar
Cookstown · 420 sq.ft · 1 Bedroom · House · Parking · Cellar
Magnificent 8Yr 2449 Sqf Detached Home W/ 4 Bedrooms In Highly Sought After Location! Features 9-Ft Ceilings, Hardwood Floors, Oversized Windows, And A Bright Open-Concept Layout. Gourmet Kitchen With Granite Counters, Centre Island, And Breakfast Bar. Spacious Primary Suite With 5-Pc Ensuite And Walk-In Closet Plus Two Additional Ensuites. No Sidewalk, Direct Garage Access, And A Massive Basement For Future Potential. Located Minutes To Hwy 404, Sharon GO, Upper Canada Mall, Costco, Schools, Parks, Transit, And All Amenities. Perfect For Families Seeking Comfort And Convenience In A Growing Community. (id:18653)
$ 3,500
apartment at 34 NANHAI AVENUE, Markham, Ontario, L6C3N1
View photo
House · for rent
$ 5,250
New
apartment at 34 NANHAI AVENUE, Markham, Ontario, L6C3N1
Cookstown
· 377 sq.ft · 1 Bedroom · House
· Office room · Parking · Cellar
Cookstown · 377 sq.ft · 1 Bedroom · House · Office room · Parking · Cellar
Like new detached home! in the prestigious Angus Glen community! This perfectly located house are next to the School and NEIGHBOURHOOD playground, with a unblock view backs onto school exercise field, offering the best of nature and recreation. over $50k on builder upgrades(9ft basement ceiling+whole house 8ft height door+raised ceiling in Prim Bedroom etc). The house offers near 3500 sq ft of living space, and it features a spacious double garage equipped with 200amp switchboard. Stand alone Tub in master ensuite. Spacious kitchen with walk-in storage room and preparation area, Four bedrooms on second floor all have access to spacious bathrooms. The second floor laundry room brings convenience to everyday living. Additionally, the home includes an Office on first floor, perfect for work-from-home needs or as a quiet retreat. Families will appreciate the close-proximity to the highly acclaimed Pierre Elliott Trudeau High School as well as future Angus Glen Elementary School (under cons
$ 5,250
apartment at 175 LEBOVIC CAMPUS DRIVE
View photo
House · for rent
$ 4,300
New
apartment at 175 LEBOVIC CAMPUS DRIVE
Cookstown
· 355 sq.ft · 4 Bedrooms · House
· Parking
Cookstown · 355 sq.ft · 4 Bedrooms · House · Parking
Luxury 4 Bedroom Town (Semi-Detached) In The Most Demanded Area Of Lebovic Campus. Very Bright & Specious. Everything Is Upgraded: Kitchen, Flooring, Glass Shower In Master, All Tiles, All Appliances,All Elf’s, Garage Door Opener, All *Zebra* Blinds. *The house will be painted and new flooring will be installed replacing the broadloom.* (id:18653)
$ 4,300
apartment at 5 BRECKEN DRIVE, Georgina, Ontario, L4P4A3
View photo
House · for rent
$ 2,950
New
apartment at 5 BRECKEN DRIVE, Georgina, Ontario, L4P4A3
Cookstown
· 6,770 sq.ft · 1 Bedroom · House
· Garden
Cookstown · 6,770 sq.ft · 1 Bedroom · House · Garden
Bright And Recently Updated Detached Bungalow For Lease In The Heart Of Keswick. 3 Bedrooms + 2 Full Baths, With Open Kitchen, Functional Main Floor Layout And Private Yard. Close To School, Parks, Walking Trails, Lake Simcoe Waterfront, Public Transit, Shopping, Restaurants, Boat Launch And Minutes To Hwy 404 & 48. (id:18653)
$ 2,950
apartment at UPPER LEVEL 48 HERDWICK STREET, Brampton, Ontario, L6S6L7
View photo
House · for rent
$ 3,050
New
apartment at UPPER LEVEL 48 HERDWICK STREET, Brampton, Ontario, L6S6L7
Cookstown
· 215 sq.ft · 1 Bedroom · House
· Parking
Cookstown · 215 sq.ft · 1 Bedroom · House · Parking
Welcome to this beautifully maintained, carpet-free semi-detached home in one of Brampton’s most sought-after family-friendly neighbourhoods. The lease includes the main level and second floor, offering 3 spacious bedrooms, 2.5 bathrooms, elegant hardwood and ceramic flooring throughout, California shutters, and a bright open-concept living and dining area ideal for comfortable family living. The spacious primary bedroom features a walk-in closet and a private ensuite bath, while the additional bedrooms are generously sized. The functional kitchen offers ample cabinetry, a convenient pantry, and plenty of storage. Includes private laundry and 2 parking spaces (1 garage & 1 driveway). Conveniently located close to excellent schools, parks, shopping plazas, grocery stores, restaurants, public transit, and with easy access to Highways 427, 407 & 410. Move-in ready and ideal for families seeking space, comfort, and convenience. (id:18653)
$ 3,050
apartment at 160 MARKVIEW ROAD, Whitchurch Stouffville, Ontario, L4A5B2
View photo
House · for rent
$ 3,950
New
apartment at 160 MARKVIEW ROAD, Whitchurch Stouffville, Ontario, L4A5B2
Cookstown
· 291 sq.ft · 1 Bedroom · House
· Office room · Cellar
Cookstown · 291 sq.ft · 1 Bedroom · House · Office room · Cellar
This Home For Rent Features Over $80,000 In Upgrades And Is A Two-Storey Detached Home. It Is Situated On A Premium Corner Lot Adjacent To A Park, Which Allows For Extra Windows And Elevation. Located In The Desirable Community Of Whitchurch-Stouffville, The Home Balances Luxury And Comfort. It Offers 3,205sf Of Above-Grade Living Space, With 9-Foot Ceilings On Both The Main And Second Floors, A Double Door Main Entrance, Brick Stone Elevation, And A Separate Side Entrance To The Basement. The House Includes Five Spacious Bedrooms, Each With An Ensuite Bath, One Office Room, And Four Bathrooms In Total. There Are Four Walk-In Closets, Including His And Hers In The Master Bedroom. The Bedrooms Are Located On The Upper Level To Ensure Maximum Comfort And Privacy. The Open Concept Layout, Large Windows, And High Ceilings Allow For Ample Natural Light, Complemented By Modern Lighting. The Kitchen Is Equipped With A Large Island And Plenty Of Counter Space, Along With High-End Stainless Ste
$ 3,950
apartment at UPPER 4 AMBLER BAY, Barrie, Ontario, L4M7A4
View photo
House · for rent
$ 2,599
New
apartment at UPPER 4 AMBLER BAY, Barrie, Ontario, L4M7A4
Cookstown
· 118 sq.ft · 1 Bedroom · House
· Garden · Deck · Parking
Cookstown · 118 sq.ft · 1 Bedroom · House · Garden · Deck · Parking
Spacious detached bungalow upper level located in the prestigious and family-oriented Georgian Drive community of Barrie. Freshly painted and featuring no carpet throughout, this well-maintained home offers a bright and functional layout with laminate flooring throughout. Inviting foyer leads to a spacious living and dining area, perfect for everyday living and entertaining. The bright eat-in kitchen offers ample cupboard space and a breakfast area witha walkout to a private backyard deck. The spacious primary bedroom features a walk-in closet and a 4-piece ensuite bath. Two additional generously sized bedrooms and a second 4-piece bathroom provide plenty of space for families or professionals. Large windows throughout the home fill the space with natural light. Additional features include a single-car garage with access into the home, two drive way parking space (Left side when looking at the home), and shared use of the backyard. Located in one of Barrie’s most desirable neighbourhoo
$ 2,599
apartment at 48 DUXBURY ROAD, Brampton, Ontario, L6R4E3
View photo
House · for rent
$ 5,000
New
apartment at 48 DUXBURY ROAD, Brampton, Ontario, L6R4E3
Cookstown
· 366 sq.ft · 1 Bedroom · House
· Cellar
Cookstown · 366 sq.ft · 1 Bedroom · House · Cellar
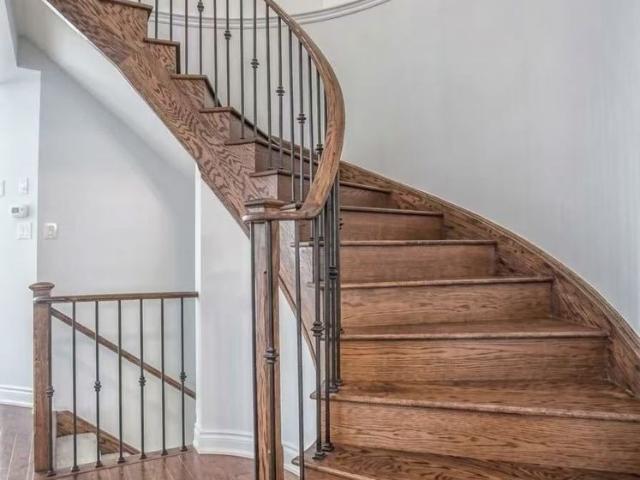
Short-term rental available. This spectacular newly built detached luxury home in Mayfield Village features four spacious bedrooms, each with its own ensuite washroom. Enjoy a grand double-door entrance, no sidewalk, and a chef-inspired kitchen with stainless steel appliances, quartz countertops, an elegant backsplash, centre island, and crown moulding. The home offers a separate side entrance to the basement, modern light fixtures, California shutters, and smooth ceilings. Gleaming hardwood floors run throughout the Entire home, complemented by oak stairs with iron pickets. The primary suite boasts a spa-like 5-piece ensuite with a glass shower, quartz counters, and a walk-in closet. Conveniently located close to all amenities including shopping, gyms, parks, schools, and quick access to Highways 410, 407, and 401. (id:18653)
$ 5,000
apartment at 424 SUNNY MEADOW BOULEVARD, Brampton, Ontario, L6R0H5
View photo
House · for rent
$ 3,350
New
apartment at 424 SUNNY MEADOW BOULEVARD, Brampton, Ontario, L6R0H5
Cookstown
· 248 sq.ft · 1 Bedroom · House
· Parking · Cellar
Cookstown · 248 sq.ft · 1 Bedroom · House · Parking · Cellar
Absolutely Stunning ! Detached Home in High Demand Area of Brampton. 4 BEDROOMS, 4 Washrooms. Combined Living & Dining. Upgraded Spacious Kitchen with Lots of Cabinet Space. Open Concept Family Room #Pot Lights# Primary Bedroom with 5pc Ensuite & walk in Closet # 2 Master Bedrooms # 3 & 4 Bedrooms has Shared Ensuite. SHARED Laundry On main Floor with door to Garage. House is Freshly Painted, Ready to Move in. Great Location Close To All Amenities Hospital, Schools, Sesquicentennial Park, Walmart Shopping Centre, Major Banks, Bus Stops & Many More. Basement Rented separately. Landlord Requested No Smoking & No Pets. Tenant to Rent + 70% Utilities. (id:18653)
$ 3,350
apartment at MAIN & UPPER FLR 87 MARITA PLACE, Vaughan, Ontario, L4K3J5
View photo
House · for rent
$ 3,900
New
apartment at MAIN & UPPER FLR 87 MARITA PLACE, Vaughan, Ontario, L4K3J5
Cookstown
· 312 sq.ft · 1 Bedroom · House
· Fireplace · Parking · Cellar
Cookstown · 312 sq.ft · 1 Bedroom · House · Fireplace · Parking · Cellar
Beautifully Renovated Detached Home Located In The Highly Desirable Glen Shields Community Of Vaughan. This Spacious Main & Upper Floor Unit Features 4 Bedrooms And 3 Bathrooms With A Bright And Functional Layout. Enjoy Hardwood Floors Throughout, Pot Lights, A Modern Upgraded Kitchen With Quartz Countertops, Stainless Steel Appliances, Spacious Family Room With Fireplace, Ensuite Laundry, And Generous-Sized Bedrooms. Includes 2 Driveway Parking Spaces. Conveniently Located Near Schools, Parks, Public Transit, Shopping, Restaurants, And Major Highways. Basement Not Included. Tenant Responsible For 70% Of Utilities. (id:18653)
$ 3,900
apartment at 424 SUNNY MEADOW BOULEVARD
View photo
House · for rent
$ 3,350
New
apartment at 424 SUNNY MEADOW BOULEVARD
Cookstown
· 248 sq.ft · 4 Bedrooms · House
· Parking · Cellar
Cookstown · 248 sq.ft · 4 Bedrooms · House · Parking · Cellar
Absolutely Stunning ! Detached Home in High Demand Area of Brampton. 4 BEDROOMS, 4 Washrooms. Combined Living & Dining. Upgraded Spacious Kitchen with Lots of Cabinet Space. Open Concept Family Room #Pot Lights# Primary Bedroom with 5pc Ensuite & walk in Closet # 2 Master Bedrooms # 3 & 4 Bedrooms has Shared Ensuite. SHARED Laundry On main Floor with door to Garage. House is Freshly Painted, Ready to Move in. Great Location Close To All Amenities Hospital, Schools, Sesquicentennial Park, Walmart Shopping Centre, Major Banks, Bus Stops & Many More. Basement Rented separately. Landlord Requested No Smoking & No Pets. Tenant to Rent + 70% Utilities. (id:18653)
$ 3,350
apartment at 102 BAYWOOD COURT, Markham, Ontario, L3T5W3
View photo
House · for rent
$ 4,800
New
apartment at 102 BAYWOOD COURT, Markham, Ontario, L3T5W3
Cookstown
· 484 sq.ft · 1 Bedroom · House
· Garden · Fireplace · Cellar
Cookstown · 484 sq.ft · 1 Bedroom · House · Garden · Fireplace · Cellar
Welcome to this bright, beautifully maintained 4-bedroom detached home, ideally situated on a quiet, family-friendly court in one of Thornhill’s most sought-after neighborhoods at Bayview & John. Freshly painted throughout, this spacious residence offers an exceptional blend of comfort, style, and functionality. The main floor features a beautifully renovated kitchen with premium Raywal solid wood cabinetry, elegant granite countertops, and ample space for family living and entertaining. Four tastefully updated bathrooms provide convenience and modern comfort for the entire household. The fully finished walkout basement offers outstanding additional living space, complete with a kitchen featuring high-quality appliances, a spacious bedroom with quality laminate flooring, a modern shower room, and a cozy brick fireplace perfect for extended family, guests, or a private retreat. Step outside to enjoy the beautifully landscaped, tree-lined backyard, offering privacy and a wonderful settin
$ 4,800
apartment at 34 NANHAI AVENUE, Markham, Ontario, L6C3N1
View photo
House · for rent
$ 5,250
New
apartment at 34 NANHAI AVENUE, Markham, Ontario, L6C3N1
Cookstown
· 398 sq.ft · 1 Bedroom · House
· Office room · Parking · Cellar
Cookstown · 398 sq.ft · 1 Bedroom · House · Office room · Parking · Cellar
Like new detached home! in the prestigious Angus Glen community! This perfectly located house are next to the School and NEIGHBOURHOOD playground, with a unblock view backs onto school exercise field, offering the best of nature and recreation. over $50k on builder upgrades(9ft basement ceiling+whole house 8ft height door+raised ceiling in Prim Bedroom etc). The house offers near 3500 sq ft of living space, and it features a spacious double garage equipped with 200amp switchboard. Stand alone Tub in master ensuite. Spacious kitchen with walk-in storage room and preparation area, Four bedrooms on second floor all have access to spacious bathrooms. The second floor laundry room brings convenience to everyday living. Additionally, the home includes an Office on first floor, perfect for work-from-home needs or as a quiet retreat. Families will appreciate the close-proximity to the highly acclaimed Pierre Elliott Trudeau High School as well as future Angus Glen Elementary School (under cons
$ 5,250
apartment at UPPER 339 LEWIS DRIVE W, Orangeville, Ontario, L9W4P8
View photo
House · for rent
$ 2,700
New
apartment at UPPER 339 LEWIS DRIVE W, Orangeville, Ontario, L9W4P8
Cookstown
· 97 sq.ft · 1 Bedroom · House
· Parking · Deck
Cookstown · 97 sq.ft · 1 Bedroom · House · Parking · Deck
Excellent opportunity to lease this beautiful detached home in the most family friendly area of Orangeville; close to schools, parks. This ready to move in home is spacious on both levels, has front porch, double garage parking, back deck accessible from living/kitchen, has separate laundry. The kitchen comes with upgraded appliances and open layout living/dining. Second level has 3 spacious bedrooms with a washroom.*VACANT, AVAILABLE RIGHTAWAY* (id:18653)
$ 2,700

Get email alerts

Don't miss out: be the first to know about new properties

The alert was correctly created

On subscribing you accept the conditions of use and the privacy policy
Alert
Receive new ads in your inbox
Save this search
Receive alerts for new listings

We'll send you an email when we have new properties for: "Houses to rent in Cookstown"

The alert was correctly created

Get email alerts and be the first to see new listings
Required field
On subscribing I accept the terms of the privacy policy
Perfect! You'll soon start receiving new listings via email
Alert
Receive an email when we have new ads for Houses to rent in Cookstown
Save this search
Filters

Bedrooms

Area (sq.ft)

sq.ft
sq.ft

Price ($ per month)

$
$

Filter by property type

Bathrooms

Clear all filters
Receive notifications when new entries are published.