11,222 properties for sale in Cooksville

106 601 Shoreline Drive, Mississauga, ON, L5B 4K8 townhouse for sale | Listing ID W13730 | Royal LePage
View photo
Townhouse · for sale
$ 829,900
106 601 Shoreline Drive, Mississauga, ON, L5B 4K8 townhouse for sale | Listing ID W13730 | Royal LePage
Cooksville
· Townhouse
· Balcony · Air conditioning · Cellar
Cooksville · Townhouse · Balcony · Air conditioning · Cellar
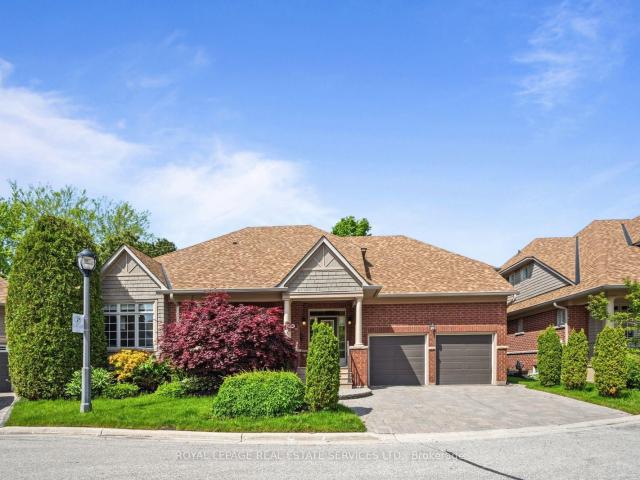
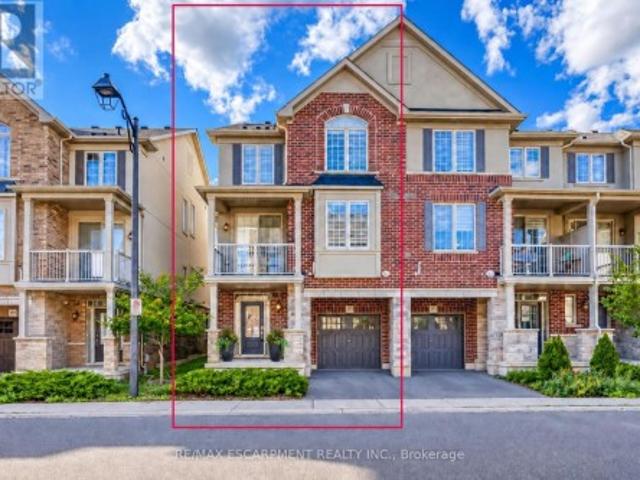
Welcome to this elegant renovated townhouse in the heart of Mississauga, Discover the bright and spacious bedrooms, 2 Bathrooms and a powder room in the main floor, located in the highly sought after Cooksville Community. Beautifully updated and move-in ready, this home offers the perfect blend and comfort, style and convenience. Enjoy a moderna renovated kitchen featuring quartz countertops (2026), stylish backsplash (2026), and a new pot lights (2026), Recent upgrades include renovated powder room (2026) New basement stairs(2026), Freshly painted throughout, and a newer Furnance (2022) and AC (2022). Walk out to the front and rear Balconies, providing excellent outdoors relaxation and entertaining. Perfect for first time Home Buyers, growing families, downsizers and investors, This homes is situated in the highly desirable High park Village neighborhood and offers an exceptional value. Minutes and walking distance to Schools, Shopping area, Parks, Hospitals, Church and Community amen
$ 829,900
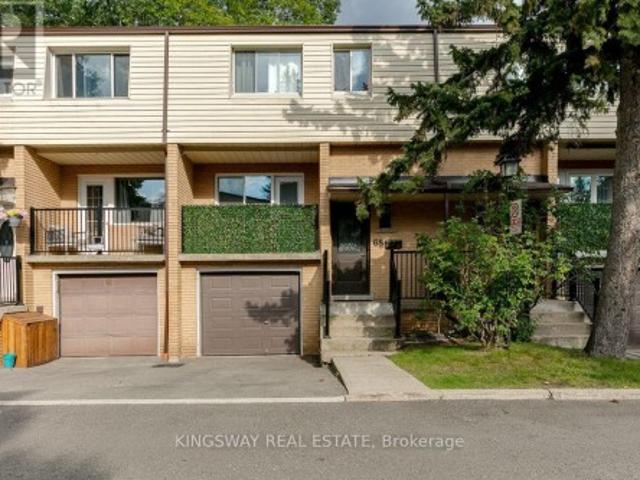
68 3175 Kirwin Avenue, Mississauga, ON, L5A 3M4 townhouse for sale | Listing ID W13728 | Royal LePage
View photo
Townhouse · for sale
$ 699,900
68 3175 Kirwin Avenue, Mississauga, ON, L5A 3M4 townhouse for sale | Listing ID W13728 | Royal LePage
Cooksville
· Townhouse
· Garden · Cellar
Cooksville · Townhouse · Garden · Cellar
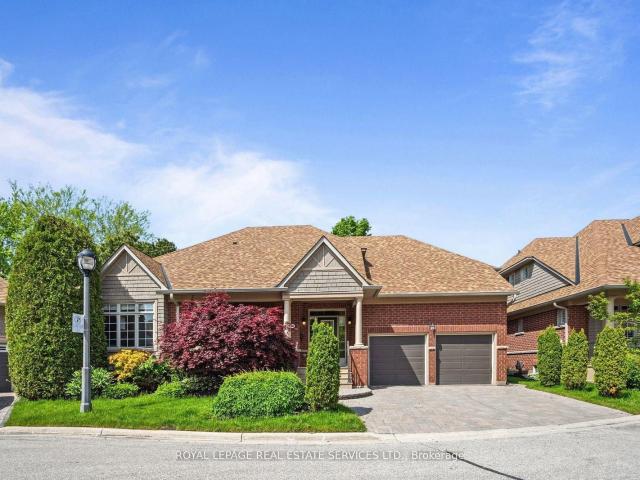
Beautifully Maintained 4 Bedroom Townhome Centrally Located in the heart of Mississauga! Offering a perfect blend of comfort, convenience & modern updates, this home is ideal for both professionals and families. Recent Updates include new modern kitchen with custom backsplash, large white tiles & quartz countertops, new laminate flooring throughout, all new interior doors & hardware, upgraded baseboards. Open Concept main floor layout with large principal rooms. Finished W/O Basement to Private Fenced Rear Yard backing onto the ravine. One of the best locations in the complex! Don't Miss out. Steps to Hurontario LRT, Shopping, Grocery Schools & All Amenities. Great Value. Maintenance fee includes water. (Id: 27)
$ 699,900
3091 Parkerhill Road, Mississauga, ON, L5B 1V6 house for sale | Listing ID W13711 | Royal LePage
View photo
House · for sale
$ 1,899,000
3091 Parkerhill Road, Mississauga, ON, L5B 1V6 house for sale | Listing ID W13711 | Royal LePage
Cooksville
· House
· Balcony
Cooksville · House · Balcony
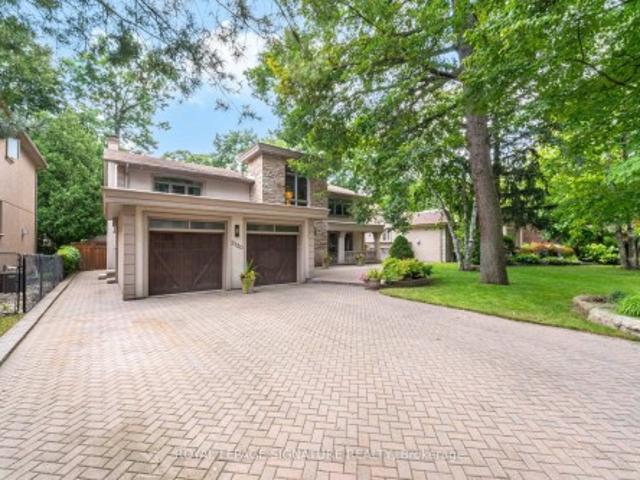
Approximately 4400 sq.ft. of luxury living (including finished bsmt area)! Professionally Rebuilt with an Addition completed in 2018! Sophisticated, modern style bungalow featuring 3+1 bedrooms, 3+1 bathrooms situated in one of central Mississauga's most sought-after neighborhoods. Step through the double front door to a spacious open concept living/dining room featuring 10' ceilings, hardwood floors, skylight & pot lights, creating a bright & welcoming atmosphere. The adjoining family room flows seamlessly into the gourmet kitchen, complete with custom cabinetry, centre island, quartz counters & backplash, hardwood flooring, premium appliances, pot lights, & a walk-out to a private balcony. Retreat to the luxurious primary bedroom, showcasing hardwood floor, a walk-in closet & a spa-inspired 5-piece ensuite. Two additional generously sized bedrooms share a convenient 4-piece semi-ensuite. A well-appointed laundry room includes a sink, cabinetry & ample shelving for added convenience.
$ 1,899,000
2498 Privet Crescent, Mississauga, ON, L5B 2S4 house for sale | Listing ID W13718 | Royal LePage
View photo
House · for sale
$ 1,299,999
2498 Privet Crescent, Mississauga, ON, L5B 2S4 house for sale | Listing ID W13718 | Royal LePage
Cooksville
· House
· Patio · Garden · Fireplace · Sauna · Parking · Cellar
Cooksville · House · Patio · Garden · Fireplace · Sauna · Parking · Cellar
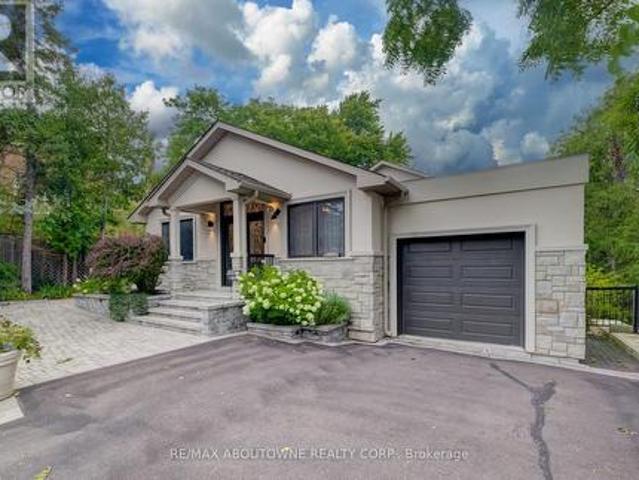
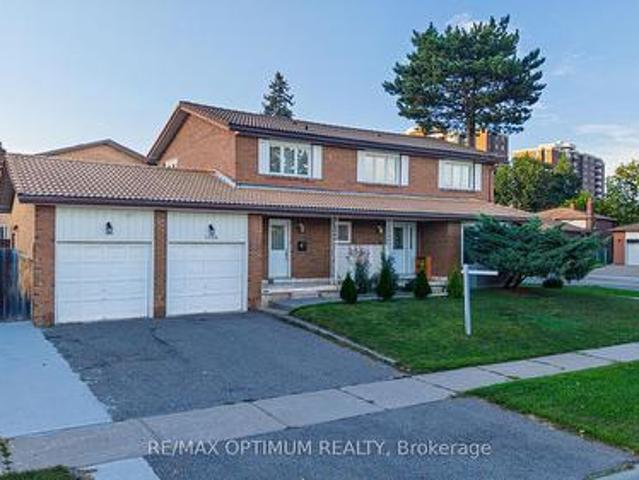
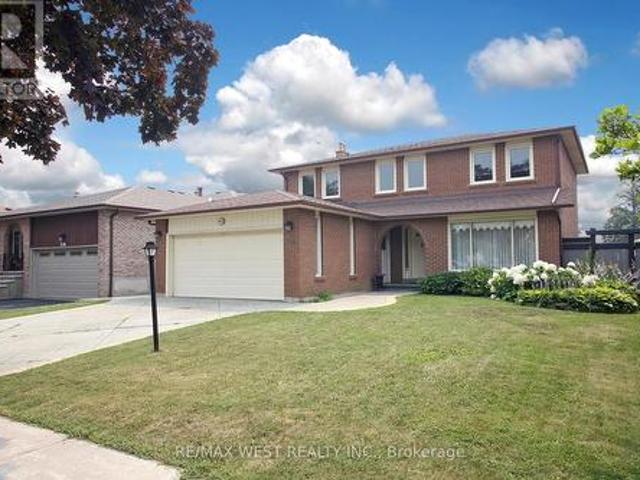
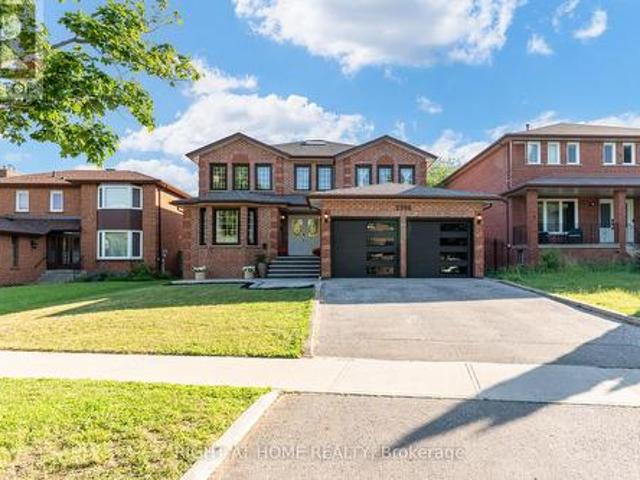
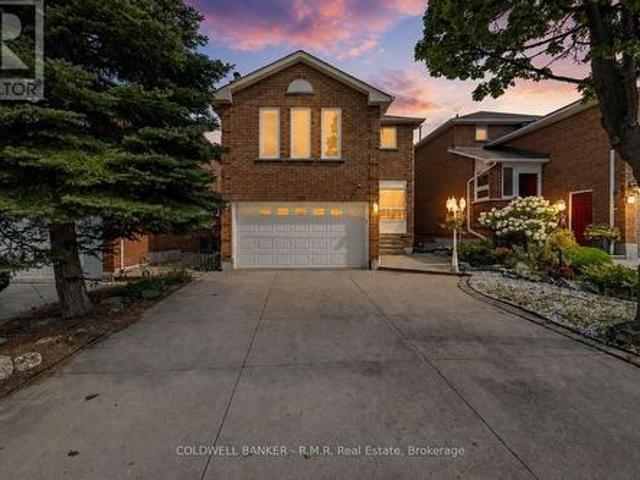
Discover this spacious 2-storey detached home situated on an impressive lot in the desirable Cooksville community of Mississauga. This well-maintained home offers 4 spacious bedrooms, 4 bathrooms, a double-car garage and parking for 4 vehicles. Great Curb Appeal With'Marlee' Tile Roof, The bright and functional open-concept layout features hardwood flooring throughout the principal rooms, with spacious living and dining areas perfect for entertaining and a cozy family room with fireplace. The modern kitchen offers granite countertops, stainless steel appliances and a walkout to the patio and backyard. Upstairs, the generous primary bedroom features a walk-in closet and private 4-piece ensuite, along with three additional well-sized bedrooms. The finished basement with a separate entrance includes a second kitchen, open-concept living area, recreation space and 3-piece bathroom, Sauna & Wet Bar, offering excellent flexibility for extended family or additional living space. Ideally locat
$ 1,299,999
3185 Parkerhill Road, Mississauga, ON, L5B 1V7 house for sal.
View photo
House · for sale
$ 1,550,000
3185 Parkerhill Road, Mississauga, ON, L5B 1V7 house for sal.
Cooksville
· 42 Bedrooms · 4 Baths · House
· Garden · Fireplace
Cooksville · 42 Bedrooms · 4 Baths · House · Garden · Fireplace
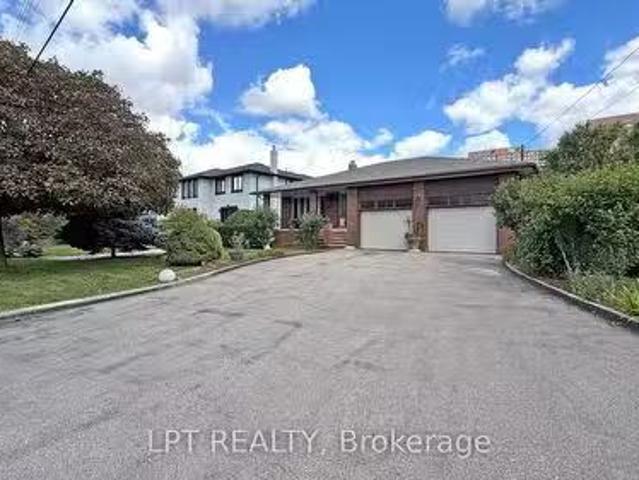
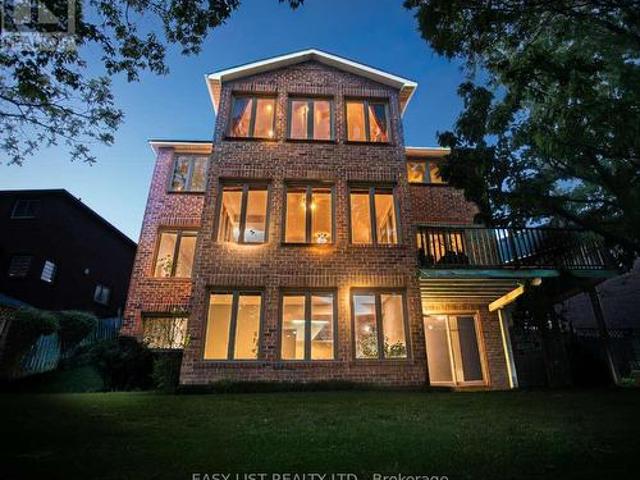
Rare custom-built 5-level backsplit on an extraordinary 74x 160 estate lot in prime Cooksville. They dont build like this anymore! A certified Pre-Listing Home Inspection (July 31, 2026) confirms solid structural integrity with no major issues-a remarkably solid home! Meticulously decluttered & freshly cleaned! Step off the kitchen into a unique, sun-drenched three-season solarium - an uplifting, light-filled retreat perfect for nurturing plants, penning thoughts, listening to beautiful music, or enjoying company. The expansive lower level is primed for an immediate ADU (Accessory Dwelling Unit)in-law suite with a separate entrance, 2nd full kitchen, & living quarters. Massive rear grounds offer space for an as-of-right detached coach house for superior investor cash flow! Enjoy an outdoor oasis with pear, apple, & mulberry trees, plus an extensive garden plot. Updates: brand-new roof (July 2026), Granite Countertops (Main Kitchen), owned HWT, plus low-maintenance gas fireplace in the
$ 1,550,000
3056 Parkerhill Road, Mississauga, ON, L5B 1V5 house for sale | Listing ID W13211 | Royal LePage
View photo
House · for sale
$ 1,549,000
3056 Parkerhill Road, Mississauga, ON, L5B 1V5 house for sale | Listing ID W13211 | Royal LePage
Cooksville
· House
· Cellar
Cooksville · House · Cellar
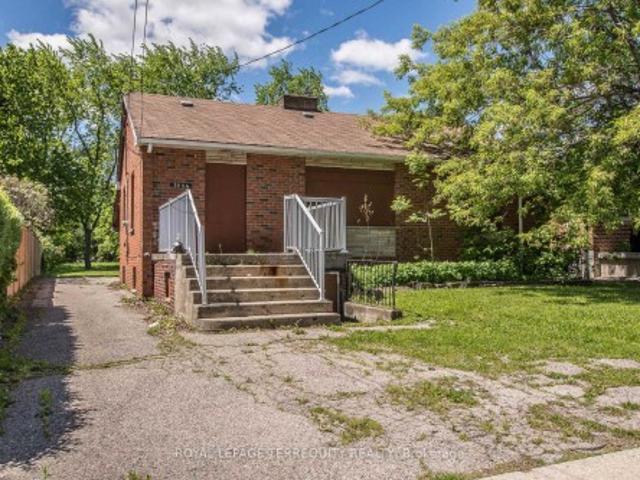
Prime Redevelopment Opportunity to Secure a 50 x 299 foot Residential Lot in Highly Sought After Location in Cooksville. Home Requires Full Renovation and is Currently not Accessible: 3 Bedroom Bungalow 2 Kitchens, 2 Baths, Separate Entrance into Basement. Whether You're Looking to Build your Custom Dream Home or LAND BANK for Future Redevelopment, this Property Offers Exceptional Potential in a Prime Setting. Opportunities Like this Don't Come Around Often! Property is being sold'as is'. Prime Cooksville Location Close to Transit, Schools, Parks, Shopping, Restaurants, Hospital, Cooksville GO, Hurontario, Dundas, QEW, Hwy 403 and Square One
$ 1,549,000
540 Louis Drive, Mississauga, ON, L5B 2N2 house for sale | Listing ID W13824 | Royal LePage
View photo
House · for sale
$ 1,169,000
540 Louis Drive, Mississauga, ON, L5B 2N2 house for sale | Listing ID W13824 | Royal LePage
Cooksville
· House
· Garden · Fireplace
Cooksville · House · Garden · Fireplace
Set on a highly desirable 50' x 120' lot in an established Cooksville neighbourhood, 540 Louis Drive offers the space, layout and long-term value increasingly difficult to find in central Mississauga. Proudly owned by the same family for more than 35 years, this substantial four. Bedroom detached home is well maintained and very livable today, while offering an excellent opportunity to update over time and make it your own. The main floor features generous living and dining rooms, an eat-in kitchen, a separate family room with fireplace and backyard access, and a convenient powder room. Upstairs are four well-proportioned bedrooms, including a spacious primary bedroom with a private ensuite, plus a second full bathroom. A separate side entrance provides access to the expansive lower level, offering additional living space and excellent future flexibility. Outside, the large, flat and fully fenced pool-sized backyard is a true highlight, with abundant room for children, entertaining, ga
$ 1,169,000
671 Louis Drive, Mississauga, ON, L5B 2V4 house for sale | Listing ID W13779 | Royal LePage
View photo
House · for sale
$ 1,399,000
671 Louis Drive, Mississauga, ON, L5B 2V4 house for sale | Listing ID W13779 | Royal LePage
Cooksville
· House
· Garden · Fireplace
Cooksville · House · Garden · Fireplace
Elegant 2-Storey Family Home Original Owners On A Rare 83 Foot Frontage In Sought After Huron Park, Erindale*. Welcome to 671 Louis Drive, A Beautifully Cared For 2-Storey Home Set On One Of The Widest Frontages In The Highly Coveted Huron Park Pocket. With An Impressive 83 Foot Lot Width, Mature Trees, This Property Offers Exceptional Curb Appeal With Top Quality Durable Patterned Concrete. Inside, The Home Features A Warm, Functional Layout With Spacious Principal Rooms Ideal For Family Living. The Living And Dining Areas Are Bright And Inviting, Cozy Main Floor Family Room With Fireplace Enhanced By A Walk-Out to The Backyard That Fill The Space With Natural Light. The Kitchen Offers Generous Workspace A Second Walk-Out That Overlooks The Backyard, Making it Easy To Keep An Eye On The Action Outdoors. The Second Level Provides Well Sized Spacious Bedrooms, The Primary Bedroom Includes An Ensuite, Perfect For Growing Families Or Those Seeking Comfortable, Quiet Retreats. From The Kit
$ 1,399,000
208 Anastasia Terrace, Mississauga, ON, L5B 3A6 house for sale | Listing ID W13641 | Royal LePage
View photo
House · for sale
$ 1,299,000
208 Anastasia Terrace, Mississauga, ON, L5B 3A6 house for sale | Listing ID W13641 | Royal LePage
Cooksville
· House
· Office room · Terrace · Fireplace · Cellar
Cooksville · House · Office room · Terrace · Fireplace · Cellar
Visit the REALTOR website for further information about this Listing. Nestled in a quiet, established neighbourhood, this impressive 3,000+ sq. Ft. residence offers exceptional space, natural light, and endless potential. A grand foyer welcomes you into bright, inviting living areas, including spacious formal living and family rooms anchored by a cozy fireplace. The sun-filled open-concept kitchen and dining area provide the perfect setting for everyday living and entertaining. Upstairs, the oversized primary suite features an adjoining sunroom surrounded by windows, creating a peaceful retreat bathed in natural light. The elegant second bedroom showcases a charming bay window, while the generous third and fourth bedrooms offer flexibility for family, guests, or a home office. Situated on an expansive 45' x 160' lot with a rare 6-car driveway, this property presents an outstanding opportunity to customize and add value. The bright, ground-level walk-out basement features full-size wind
$ 1,299,000
459 Wildgrass Road, Mississauga, ON, L5B 4H5 house for sale | Listing ID W13822 | Royal LePage
View photo
House · for sale
$ 919,000
459 Wildgrass Road, Mississauga, ON, L5B 4H5 house for sale | Listing ID W13822 | Royal LePage
Cooksville
· House
· Garden · Office room · Cellar
Cooksville · House · Garden · Office room · Cellar
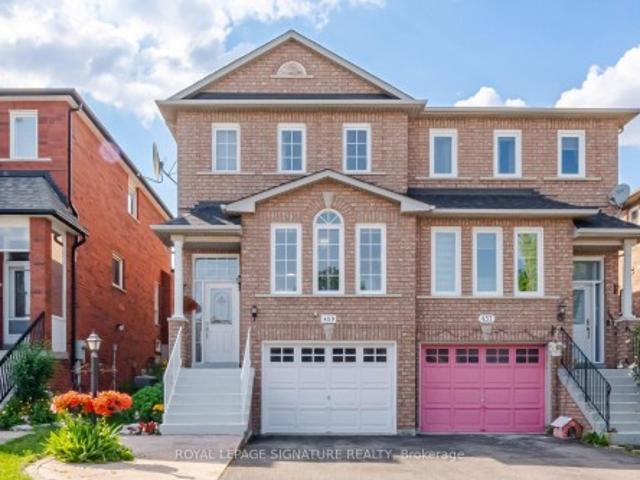
Location, Location, Location! Welcome to this beautiful semi-detached home nestled between Mavis and Dundas in the highly sought-after Cooksville neighbourhood. Conveniently located just minutes from The Queensway, Highways 401 & 403 (3-5minutes), Trillium Hospital, Square One Shopping Centre, and Cooksville GO Station. Enjoy being within walking distance to large parks, schools, grocery stores, and pharmacies-everything your family needs right at your doorstep. This home offers the perfect balance of urban convenience and tranquil suburban charm. This charming 3-bedroom home is bathed in natural light and features desirable east-west exposure. Freshly painted and enhanced with elegant light fixtures, it is truly move-in ready. The spacious and picturesque backyard provides the perfect setting for barbecues, entertaining guests, or kids' playtime. Additional highlights include a finished basement that can easily serve as a 4th bedroom, home office, recreation room, or play area, with c
$ 919,000
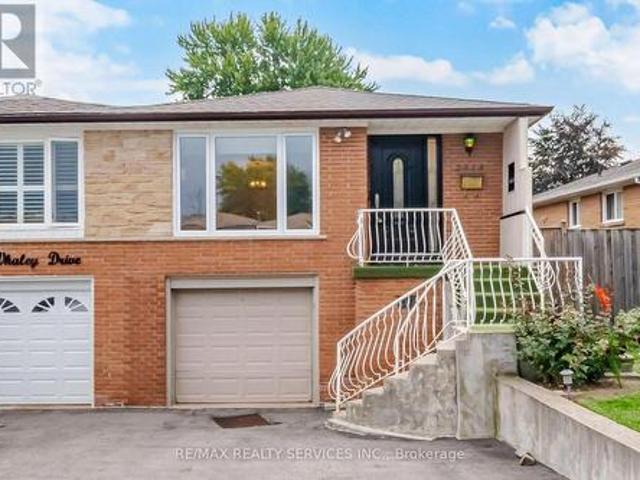
2414 Whaley Drive, Mississauga, ON, L5B 2B5 house for sale | Listing ID W13816 | Royal LePage
View photo
House · for sale
$ 829,900
2414 Whaley Drive, Mississauga, ON, L5B 2B5 house for sale | Listing ID W13816 | Royal LePage
Cooksville
· House
· Garden · Cellar
Cooksville · House · Garden · Cellar
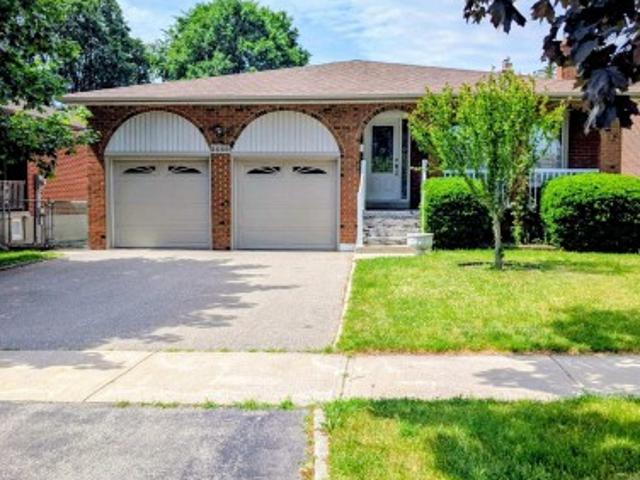
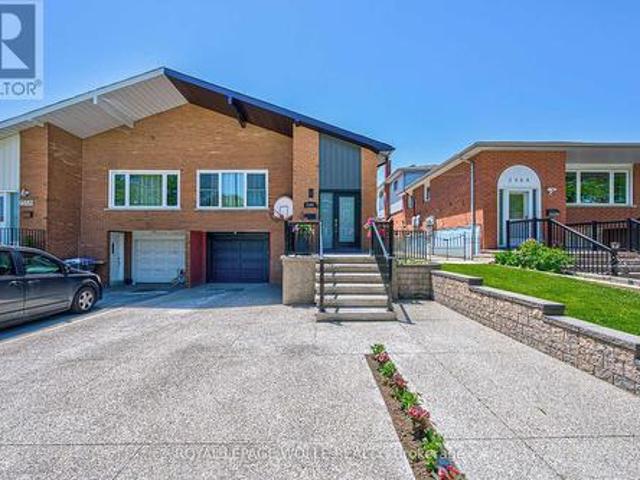
Stunning 3+1 Bedroom Semi-Detached Bungalow With A Separate Entrance In The Heart Of Cooksville With A 142 FT Deep Lot. Spacious Living And Dining Areas Filled With Plenty Of Natural Light. Upgraded Kitchen Featuring S/S Appliances And Upgraded Light Fixtures. Three Spacious Bedrooms And A Full Bathroom On The Main Level. The Finished One-Bedroom Basement With A Full Bathroom Offers Excellent Potential For Personal Use, Extended Family Living, Or Future Rental Income. Upgraded Front And Side Exterior Doors, Shingles Replaced In 2022, New Main-Level Vinyl Windows Installed In 2023, And A Backyard Shed Added In 2024. Conveniently Located Near Cooksville GO Station, Trillium Hospital, Highway 403, And The QEW. Just Minutes From Huron Park, Square One Shopping Centre, As Well As Public And Private Schools. (Id: 27)
$ 829,900
16 2175 Stavebank Road, Mississauga | Terminated, W12992 | Condos. Ca
View photo
Penthouse · for sale
$ 1,799,000
$ 720/sq.ft
16 2175 Stavebank Road, Mississauga | Terminated, W12992 | Condos. Ca
Cooksville
· 2,497 sq.ft · Penthouse
· Garden · Fireplace
Cooksville · 2,497 sq.ft · Penthouse · Garden · Fireplace
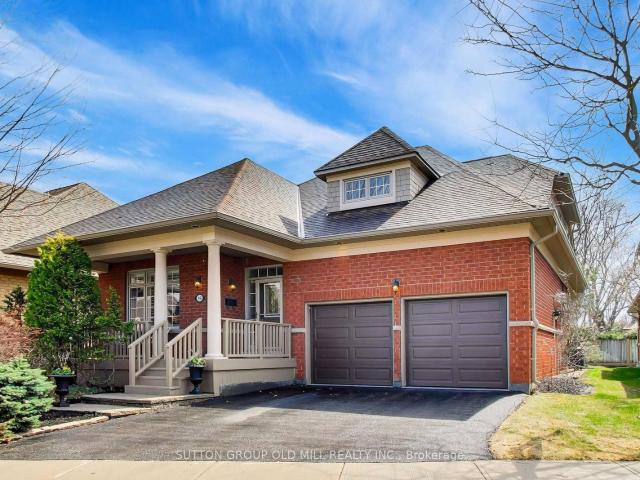
Welcome to desirable 'The Colony' on Stavebank! Beautifully appointed two-storey bungaloft nestled on a charming, tree-lined street in the heart of South Mississauga. Enjoy being part of this well-kept neighbourhood, just moments from the Credit River, golf courses, shopping, restaurants, hospitals and convenient highway access. The main floor layout is perfect for family living with large principal rooms and an easy flow for entertaining. Enjoy the skylit great room with cathedral ceilings and a gas fireplace, overlooking the mature and beautifully maintained perennial garden. Meal preparation is a dream in the large eat-in kitchen with stainless steel appliances and stone countertops. The stunning primary bedroom suite features vaulted ceilings, a gas fireplace, four-piece ensuite, walk-in closet and large windows overlooking the back garden. The perfect spot to start & end your day. A second bedroom is located at the front of the home, adjacent to a convenient three-piece bathroom.
$ 1,799,000
2574 Confederation Parkway, Mississauga, ON, L5B 1S2 house for sale | Listing ID W13773 | Royal LePage
View photo
House · for sale
$ 899,999
2574 Confederation Parkway, Mississauga, ON, L5B 1S2 house for sale | Listing ID W13773 | Royal LePage
Cooksville
· House
Cooksville · House
Awesome opportunity to make your Dream Home on a 50-foot by 125-foot lot. Or two semi-detached homes or multiplex building. Convenient location in central Mississauga, Steps To Public Transportation, Hospital, and Park. 140 Town Homes Being Built Across The Street. Located South Of Dundas, There Are New Proposals For Developments On The Same Street. A lot of commercial opportunity available to make work and home space together. New windows and new Laminate flooring (id: 27)
$ 899,999
2025 & 2035 Heartwood Court, Mississauga, ON, L5C 4P7 house for sale | Listing ID W13718 | Royal LePage
View photo
House · for sale
$ 6,299,000
2025 & 2035 Heartwood Court, Mississauga, ON, L5C 4P7 house for sale | Listing ID W13718 | Royal LePage
Cooksville
· House
· Fireplace
Cooksville · House · Fireplace
Easy qualification for financing with only 5% down payment available for one year and two year terms. A remarkable expression of architecture, craftsmanship and lifestyle, this exceptional residence offers a rare opportunity to experience estate living in one of South Mississauga's most prestigious enclaves plus own the vacant lot next door. Designed by Bill Hicks, the residence pairs grand architectural proportions with beautifully considered interiors, sophisticated finishes and an extraordinary connection to its private surroundings. Over 5,000 sq ft of luxuriously appointed above-grade living space is complemented by an impressive finished lower level and spectacular resort-inspired grounds. From its dramatic 20-foot foyer and imported wide-plank hardwood to its multiple fireplaces, custom millwork and integrated technology, every element has been designed to create a home that feels both substantial and inviting. Surrounded by elegant custom homes and embraced by a private canopy
$ 6,299,000
2598 Mason Heights, Mississauga, ON, L5B 2S2 house for sale | Listing ID W13724 | Royal LePage
View photo
House · for sale
$ 1,688,800
2598 Mason Heights, Mississauga, ON, L5B 2S2 house for sale | Listing ID W13724 | Royal LePage
Cooksville
· House
· Garden
Cooksville · House · Garden
Refined 3,300+ sq ft above-grade carpet-free home on a premium 52' x 173' lot. The main floor features elegant trim and moulding, pot lights, a main-floor office or flex room, and new modern lighting-highlighted by a cascading foyer chandelier and sconces across the foyer. At the heart of the home is a bright open-concept white kitchen equipped with quartz countertops, a new modern quartz backsplash, and stainless steel appliances, flowing seamlessly into the family, living, and dining rooms. Walk out to the expansive backyard featuring new stamped concrete hardscaping (2025). The upper level offers 4 generous bedrooms, including a primary retreat complete with a new custom wardrobe (2026) and a renovated spa-like ensuite (2026), plus a second bedroom with its own private ensuite. A dedicated separate entrance leads to a finished lower level with 3 additional bedrooms and 4 washrooms-ideal for multi-generational living or an in-law suite. Well-maintained for over 10 years with major ke
$ 1,688,800
2560 Cynara Road, Mississauga, ON, L5B 2R7 house for sale | Listing ID W13809 | Royal LePage
View photo
House · for sale
$ 1,149,900
2560 Cynara Road, Mississauga, ON, L5B 2R7 house for sale | Listing ID W13809 | Royal LePage
Cooksville
· House
· Patio · Fireplace · Cellar
Cooksville · House · Patio · Fireplace · Cellar
Opportunity Knocks' Huge Detached 5-Level Centrehall Backsplit With Lots of Potential. Solid Well Built Home. Original Owners, Great For Growing Families, Investors, Income Potential, So Many Possibilities, Separate Side Entrance. Offering Approx. 3,000 Sq. Ft. Of Total Living Space, This Bright and Spacious Home Features Large Living/Dining Room Combination, Large Family Size Kitchen, Huge Family Room With a Wood Burning Fireplace and Walkout to a Lovely Patio, Also Has a 4th Bedroom On This Level With a 3 Piece Bath and a Separate Side Entrance. Plus 2 Large Full Basements Ready For Your Finishing Touches. Also Has A Large Cold Room. Located In The Highly Sought After Cooksville Neighbourhood, Close To All Amenities, Schools, Transit, Huron Park Recreation Centre, Cooksville GO, Trillium Hospital, Easy Access to QEW. Move Right In Or Renovate! Endless Possibilities!
$ 1,149,900
2560 Palisander Avenue, Mississauga, ON, L5B 2L2 house for sale | Listing ID W13595 | Royal LePage
View photo
House · for sale
$ 1,039,990
2560 Palisander Avenue, Mississauga, ON, L5B 2L2 house for sale | Listing ID W13595 | Royal LePage
Cooksville
· House
· Patio · Garden · Cellar
Cooksville · House · Patio · Garden · Cellar
Perfect for large families, multi-generational living, or savvy investors! This well-maintained 5-bedroom, 3-bathroom home offers a rare and versatile layout with two kitchens, two laundry areas, separate entrances, and multiple living spaces. The bright, open-concept main floor is ideal for entertaining and everyday family living, while the spacious 3-season sunroom provides the perfect place to relax and enjoy views of the backyard. The lower level features a large family room, a generous bedroom, a full bathroom, and patio doors leading to the backyard, offering excellent potential for an in-law suite or future secondary unit (buyer to complete due diligence regarding municipal requirements). The fully self-contained basement includes its own private entrance, kitchen, living room, bedroom, bathroom, and laundry, making it an excellent option for extended family, guests, or supplemental rental income. Step outside to a low-maintenance backyard complete with a large gazebo, mature tr
$ 1,039,990
615 Shoreline Drive Unit# 17, Mississauga, ON, L5B 4K4 townhouse for sale | Listing ID 40856 | Royal LePage
View photo
Townhouse · for sale
$ 299,900
615 Shoreline Drive Unit# 17, Mississauga, ON, L5B 4K4 townhouse for sale | Listing ID 40856 | Royal LePage
Cooksville
· Townhouse
Cooksville · Townhouse
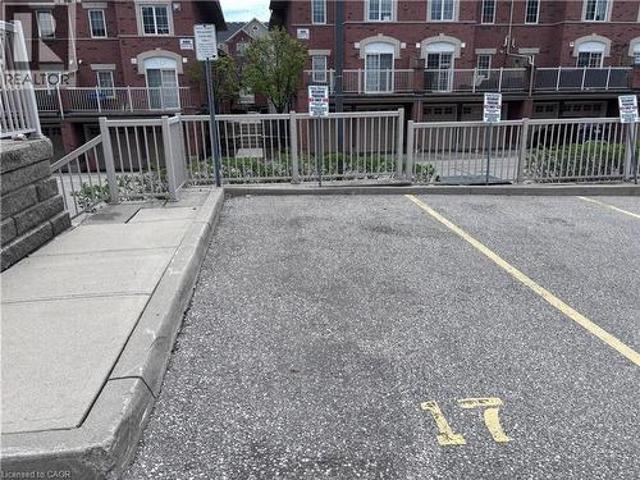
Sold As is, Where is basis. Seller makes no represenations and/or warranties. All room sizes approx. (Id: 27)
$ 299,900
10 2130 Dickson Road, Mississauga | Terminated, W13237 | Condos. Ca
View photo
Penthouse · for sale
$ 1,648,000
$ 600/sq.ft
10 2130 Dickson Road, Mississauga | Terminated, W13237 | Condos. Ca
Cooksville
· 2,745 sq.ft · Penthouse
· Garden · Fireplace · Deck
Cooksville · 2,745 sq.ft · Penthouse · Garden · Fireplace · Deck
Tucked away in prestigious Gordon Woods, this hidden gem offers the perfect blend of luxury, space, and low-maintenance living! Rarely offered detached condo bungaloft nestled on a quiet cul-de-sac of only 13 exclusive homes. Thoughtfully designed and incredibly spacious, this 3+2 bedroom residence is ideal for downsizers seeking comfort without compromise or families looking for room to grow. The stunning main floor showcases an open concept living and dining space with soaring cathedral ceilings, gas fireplace, and picturesque views of the backyard and covered deck. Renovated eat-in kitchen featuring high-end appliances, quality finishes, and walk-out to the outdoor entertaining space. The main level also offers convenient laundry, a private primary retreat tucked away on one side of the home with walk-in closet and luxurious 5pc ensuite, while a 2nd bedroom and adjacent 3-piece bath are perfectly positioned for guests or family. Upstairs, the spacious loft overlooking the living are
$ 1,648,000
10 2130 Dickson Road, Mississauga | Terminated, W13485 | Condos. Ca
View photo
Penthouse · for sale
$ 1,498,000
$ 545/sq.ft
10 2130 Dickson Road, Mississauga | Terminated, W13485 | Condos. Ca
Cooksville
· 2,745 sq.ft · Penthouse
· Garden · Fireplace · Deck
Cooksville · 2,745 sq.ft · Penthouse · Garden · Fireplace · Deck
Tucked away in prestigious Gordon Woods, this hidden gem offers the perfect blend of luxury, space, and low-maintenance living! Rarely offered detached condo bungaloft nestled on a quiet cul-de-sac of only 13 exclusive homes. Thoughtfully designed and incredibly spacious, this 3+2 bedroom residence is ideal for downsizers seeking comfort without compromise or families looking for room to grow. The stunning main floor showcases an open concept living and dining space with soaring cathedral ceilings, gas fireplace, and picturesque views of the backyard and covered deck. Renovated eat-in kitchen featuring high-end appliances, quality finishes, and walk-out to the outdoor entertaining space. The main level also offers convenient laundry, a private primary retreat tucked away on one side of the home with walk-in closet and luxurious 5pc ensuite, while a 2nd bedroom and adjacent 3-piece bath are perfectly positioned for guests or family. Upstairs, the spacious loft overlooking the living are
$ 1,498,000
2130 Autumn Breeze Drive N, Mississauga, ON, L5B 1R4 house for sale | Listing ID W13575 | Royal LePage
View photo
House · for sale
$ 2,499,000
2130 Autumn Breeze Drive N, Mississauga, ON, L5B 1R4 house for sale | Listing ID W13575 | Royal LePage
Cooksville
· House
· Patio · Garden · Balcony · Swimming pool · Parking · Cellar
Cooksville · House · Patio · Garden · Balcony · Swimming pool · Parking · Cellar
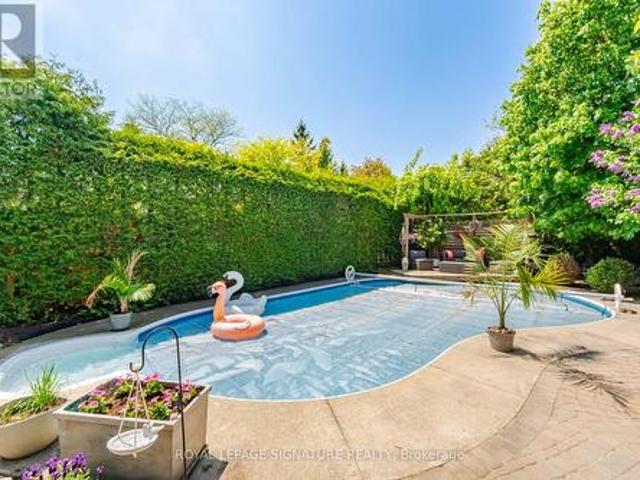
Nestled on a quiet, tree-lined cul-de-sac in the prestigious Gordon Woods neighbourhood, this exceptional detached residence offers over 5,000 sq. Ft. of beautifully appointed living space on landscaped grounds. A stunning heated saltwater pool creates the perfect backyard retreat for relaxing or entertaining. The main level showcases elegant hardwood flooring throughout, a spacious living room with walkout to a charming patio, a formal dining room ideal for hosting family and friends, and a kitchen that overlooks the inviting family room with a second walkout to the private backyard oasis. A renovated laundry room with convenient side entrance and direct garage access completes the main level. Upstairs, the primary suite features a private balcony overlooking the pool, a 5-piece ensuite, and a peaceful retreat from the everyday. Three additional generously sized bedrooms and a 4-piece bathroom complete the upper level. The newly finished basement expands the living space with a large
$ 2,499,000
2221 Florian Road, Mississauga, ON, L5A 3Y9 house for sale | Listing ID 40865 | Royal LePage
House · for sale
$ 1,199,999
2221 Florian Road, Mississauga, ON, L5A 3Y9 house for sale | Listing ID 40865 | Royal LePage
Cooksville
· House
· Garden · Fireplace · Parking · Cellar
Cooksville · House · Garden · Fireplace · Parking · Cellar
Welcome to this beautifully renovated 3-bedroom, 2.5 bath raised bungalow located on a 50 x 130 Ft Lot in a Cul De Sac! With over 3000 sqft of living space! Step into a modern, functional layout with lots to offer! The bright and spacious main floor features pot lights throughout, an inviting open-concept living and dining area, and a stylish fireplace accent wall that creates a warm focal point for the space. Large eat in kitchen w/ high end appliances that features a Walk out to a nice sized porch-the perfect spot to enjoy your morning coffee while overlooking the expansive backyard an entertainers delight or gardeners dream! A true outdoor retreat! Thoughtfully designed with ample storage throughout, the home also offers convenient interior access to the 2-car garage, complete with a newer garage door. Enjoy added peace of mind with several major components already updated, including the roof, windows, furnace and air conditioning. The full basement is another standout feature, boas
$ 1,199,999
292 Ukraine Road, Mississauga Fairview, ON, L5B 3W6 house for sale | Listing ID W13835 | Royal LePage
View photo
House · for sale
$ 1,099,000
New
292 Ukraine Road, Mississauga Fairview, ON, L5B 3W6 house for sale | Listing ID W13835 | Royal LePage
Cooksville
· House
· Garden · Fireplace · Deck · Parking · Cellar
Cooksville · House · Garden · Fireplace · Deck · Parking · Cellar
Welcome to 292 Ukraine Rd. A Fantastic Opportunity in the Heart of Mississauga! This charming detached 2-storey home is situated on an impressive, deep lot in the highly desirable Fairview community of Mississauga. It offers 3 bedrooms, 4 bathrooms, a large family room located up a few stairs from the entry with a fireplace, a walkout to a covered deck, finished basement with a kitchen plus an abundance of parking. The backyard is perfect for entertaining guests, where you can serve them fresh pizza made in the authentic brick pizza oven! This property provides plenty of space and flexibility for families, or first-time buyers. Located conveniently in central Mississauga, you'll be close to shopping, restaurants, parks, schools, public transit and major transportation routes. Enjoy easy access to Square One, Celebration Square, Kariya Park and surrounding amenities, while major highways and transit connections make commuting throughout Mississauga and the GTA with ease. Great location.
$ 1,099,000
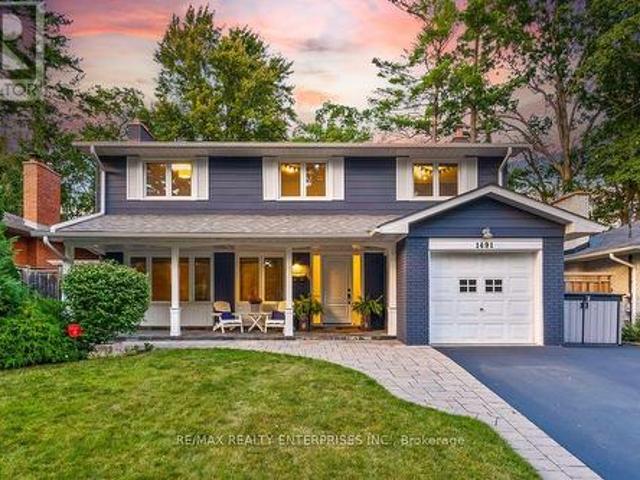
1491 Robillard Road, Mississauga, ON, L5J 3K3 house for sale | Listing ID W13835 | Royal LePage
View photo
House · for sale
$ 1,599,900
New
1491 Robillard Road, Mississauga, ON, L5J 3K3 house for sale | Listing ID W13835 | Royal LePage
Cooksville
· House
· Garden · Fireplace · Swimming pool
Cooksville · House · Garden · Fireplace · Swimming pool
Welcome to the home you have been waiting for! Beautifully and professionally upgraded, this two-storey family home offers the ultimate blend of modern finishes and everyday comfort. Nestled in one of Mississauga's most desirable & established neighbourhoods, this 4-bed, 4-bath property is designed to impress from the moment you arrive. Step inside to a bright, open-concept main floor enhanced by rich hardwood flooring and a warm gas fireplace that anchors the living space. The kitchen is open and bright, featuring sleek quartz countertops, premium stainless steel appliances, and an eat-in island perfect for casual family mornings orhosting guests. Step through the walk-out from the kitchen onto a stunning covered deck-ideal for relaxation and entertaining-which overlooks your private, resort-style backyard oasiscomplete with a sparkling salt water pool. Upstairs offers four generously sized bedrooms and well-appointed bathrooms. The private primary suite serves as a true sanctuary, bo
$ 1,599,900
45 Seventeenth Street, Toronto, ON, M8V 3K2 house for sale | Listing ID W13835 | Royal LePage
View photo
House · for sale
$ 925,000
New
45 Seventeenth Street, Toronto, ON, M8V 3K2 house for sale | Listing ID W13835 | Royal LePage
Cooksville
· House
· Garden · Cellar
Cooksville · House · Garden · Cellar
Welcome To This Spacious And Elegant Detached Bungalow In Highly Desirable South Etobicoke! Offering A Bright And Functional 2+2 Bedroom, 2 Bathroom Layout, This Home Features An Open-Concept Main Floor With A Fully Renovated Kitchen And Bathroom. The Kitchen Offers A Stylish Breakfast Bar And Walkout To A Private, Professionally Landscaped Backyard. The Perfect Setting For Entertaining Family And Friends. The Finished Basement Includes A Full Kitchen And Separate Entrance, Creating Excellent Potential For An In-Law Suite, Extended Family. A Well-Maintained Home With Versatile Living Space In A Sought-After Neighbourhood. This One Is Not To Be Missed! (Id: 27)
$ 925,000
5390 Mcfarren Boulevard, Mississauga, ON, L5M 5Y5 house for sale | Listing ID W13834 | Royal LePage
View photo
House · for sale
$ 1,375,000
New
5390 Mcfarren Boulevard, Mississauga, ON, L5M 5Y5 house for sale | Listing ID W13834 | Royal LePage
Cooksville
· House
· Garden · Fireplace · Swimming pool · Parking · Cellar
Cooksville · House · Garden · Fireplace · Swimming pool · Parking · Cellar
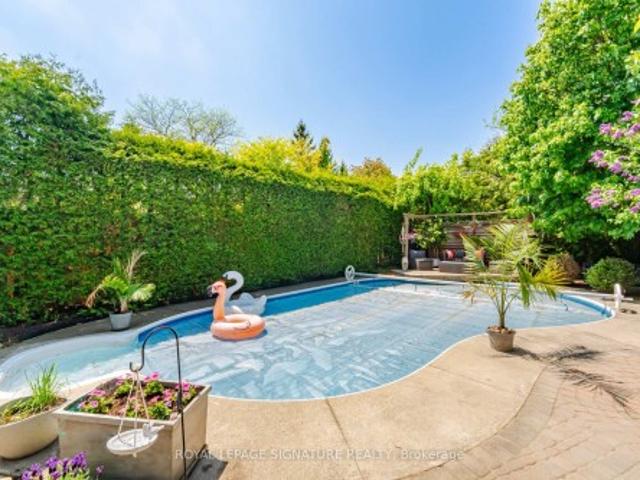
Welcome to this lovely home located in prestigious Streetsville, within walking distance to the GO Station. This 4+1 Bedrooms home is Appx. 2310 Sq. Ft. plus a fully finished basement, offering an excellent floor plan that combines formality & open concept designs. Great size bedroomson the second floor with Renovated Bathrooms and engineered wood floors. The main floor family room has a 2 sided gas fireplace open to thebreakfast area of the family size kitchen. Now step into this backyard oasis, in-ground heated pool surrounded by tall hedges for completeprivacy. Many updates to this beautiful home including New Pool Liner (24) and Pool Heater (23), Windows (17-19), garage doors (25), Newfence all around (22). Newer tankless instant hot water system. Just move in and enjoy!
$ 1,375,000
6203 Camgreen Circle, Mississauga, ON, L5N 4N5 house for sale | Listing ID W13833 | Royal LePage
View photo
House · for sale
$ 1,275,000
New
6203 Camgreen Circle, Mississauga, ON, L5N 4N5 house for sale | Listing ID W13833 | Royal LePage
Cooksville
· House
· Garden · Fireplace · Parking · Cellar
Cooksville · House · Garden · Fireplace · Parking · Cellar
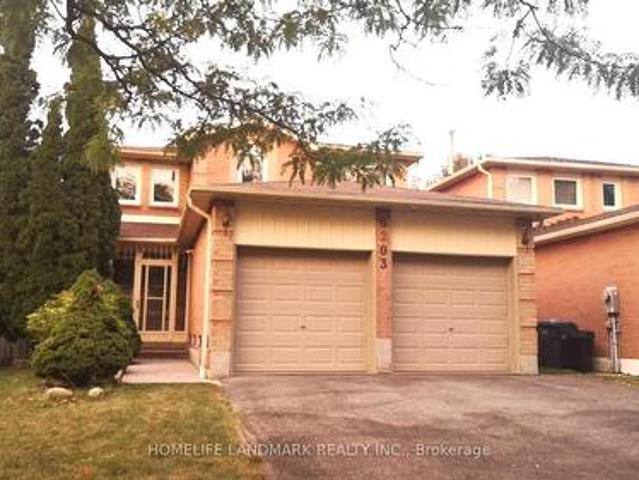
Welcome to this beautifully maintained 4-bedroom detached executive home with a double-car garage, ideally located on a quiet street in the highly sought-after East Credit/River Grove community. Offering approximately 3,200 sqft. Of living space, this warm and inviting home features a functional family-friendly layout, generous room sizes and elegant hardwood flooring. The main floor offers spacious living and dining areas, a cozy family room with fireplace, a dramatic floating spiral oak staircase, and a large kitchen with ample cabinetry, storage and a bright breakfast area with walkout to a private, beautifully kept backyard and spacious freshly painted deck-perfect for outdoor dining and entertaining. An enclosed front porch provides additional sunroom-style space, while main-floor laundry adds convenience. Upstairs are four generously sized bedrooms, including a bright primary retreat with walk-in closet and 4-piece ensuite. The partially finished basement offers excellent additio
$ 1,275,000
5390 Mcfarren Boulevard, Mississauga, ON, L5M 5Y5 house for sale | Listing ID W13834 | Royal LePage
View photo
House · for sale
$ 1,375,000
New
5390 Mcfarren Boulevard, Mississauga, ON, L5M 5Y5 house for sale | Listing ID W13834 | Royal LePage
Cooksville
· House
· Garden · Fireplace · Swimming pool · Parking · Cellar
Cooksville · House · Garden · Fireplace · Swimming pool · Parking · Cellar
Welcome to this lovely home located in prestigious Streetsville, within walking distance to the GO Station. This 4+1 Bedrooms home is Appx. 2310 Sq. Ft. plus a fully finished basement, offering an excellent floor plan that combines formality & open concept designs. Great size bedroomson the second floor with Renovated Bathrooms and engineered wood floors. The main floor family room has a 2 sided gas fireplace open to thebreakfast area of the family size kitchen. Now step into this backyard oasis, in-ground heated pool surrounded by tall hedges for completeprivacy. Many updates to this beautiful home including New Pool Liner (24) and Pool Heater (23), Windows (17-19), garage doors (25), Newfence all around (22). Newer tankless instant hot water system. Just move in and enjoy! (Id: 27)
$ 1,375,000
393 Grantham Common, Oakville, ON, L6H 7E3 house for sale | Listing ID W13766 | Royal LePage
View photo
House · for sale
Request Details
Updated
393 Grantham Common, Oakville, ON, L6H 7E3 house for sale | Listing ID W13766 | Royal LePage
Cooksville
· House
· Parking
Cooksville · House · Parking
Rare END unit FREEHOLD townhome that feels like a SEMI in Oakville's most desirable Joshua Meadows community! This beautifully upgraded, approximate 1,400 sf townhome offers two spacious bedrooms and two bathrooms. An ideal starter home for a young family or a comfortable, low-maintenance option for downsizers. The bright, open-concept main floor features hardwood flooring, large windows and premium wood shutters with a lifetime warranty. The stylish kitchen is complete with granite countertops, a breakfast bar and stainless steel appliances. Enjoy the beautiful covered porch off the dining area, plus the convenience of visitor parking just cross the unit. Ideally situated close to major highways, hospital, shopping, restaurants and everyday amenities. A rare end-unit opportunity combining comfort, natural light and an unbeatable central Oakville location! (Id: 27)
Request Details
120 Blyth Crescent, Oakville, ON, L6J 5H6 house for sale | Listing ID W13835 | Royal LePage
View photo
House · for sale
$ 2,499,000
New
120 Blyth Crescent, Oakville, ON, L6J 5H6 house for sale | Listing ID W13835 | Royal LePage
Cooksville
· House
· Patio · Garden · Fireplace · Swimming pool · Cellar
Cooksville · House · Patio · Garden · Fireplace · Swimming pool · Cellar
5 Elite Picks! Here Are 5 Reasons To Make This Home Your Own: 1. Spacious & Beautiful 3,200+ Sq. Ft. Home (Including Basement) Surrounded by Mature Trees with Loads of Privacy in Prestigious Southeast Oakville. Within Walking Distance to the Lake! 2. Huge Chef's Kitchen Featuring Extensive Cabinet Space, Large Centre Island with Breakfast Bar, Granite Countertops, Stainless Steel Appliances, Huge Picture Window Overlooking the Backyard & W/O to Patio, Pool & Fenced Backyard. 3. Generous Principal Rooms on Main Level, Including Formal Dining Room with Wainscoting & Bay Window, and Formal Living Room with Bay Window & Fireplace, with French Door Entry to Lovely Family Room Boasting Fireplace, Extensive B/I Shelving & W/O to Patio. 4. 5 Sizeable Bedrooms on 2nd Level, Including Double Door Entry to Primary Bedroom Featuring Wall-to-Wall Built-in Closet & 3pc Ensuite with Ample Storage & Glass-Enclosed Shower! 5. Large 93' x 120' Lot Boasting Expansive Front & Back Yards with Beautiful Gar
$ 2,499,000

Get email alerts

Don't miss out: be the first to know about new properties

The alert was correctly created

On subscribing you accept the conditions of use and the privacy policy
Alert
Receive new ads in your inbox
Save this search
Receive alerts for new listings

We'll send you an email when we have new properties for: "Properties for sale in Cooksville"

The alert was correctly created

Get email alerts and be the first to see new listings
Required field
On subscribing I accept the terms of the privacy policy
Perfect! You'll soon start receiving new listings via email
Alert
Receive an email when we have new ads for Properties for sale in Cooksville
Save this search
Filters

Bedrooms

Area (sq.ft)

sq.ft
sq.ft

Price

$
$

Filter by property type

Bathrooms

Clear all filters
Receive notifications when new entries are published.