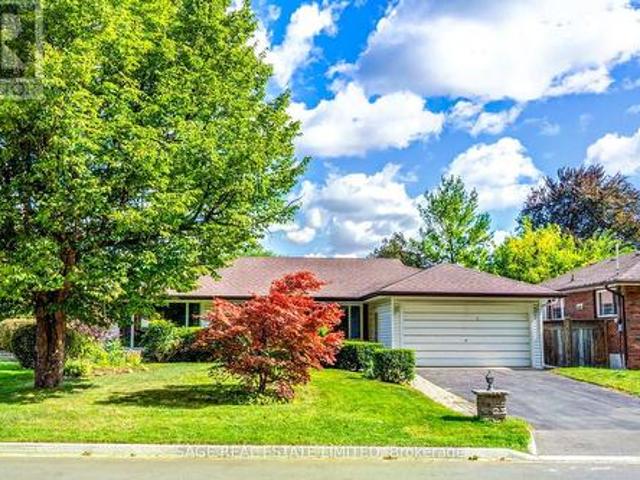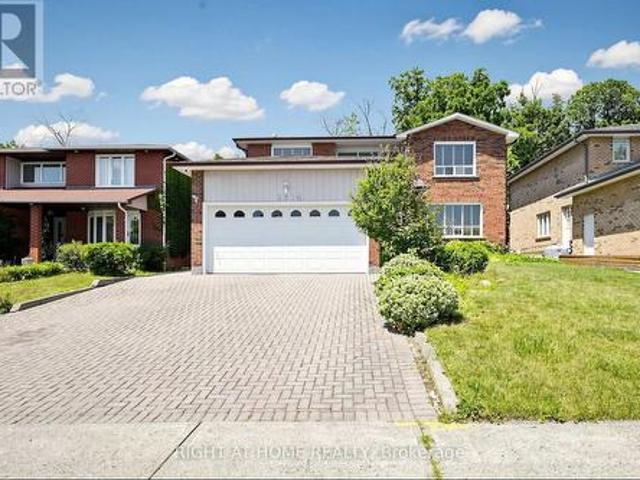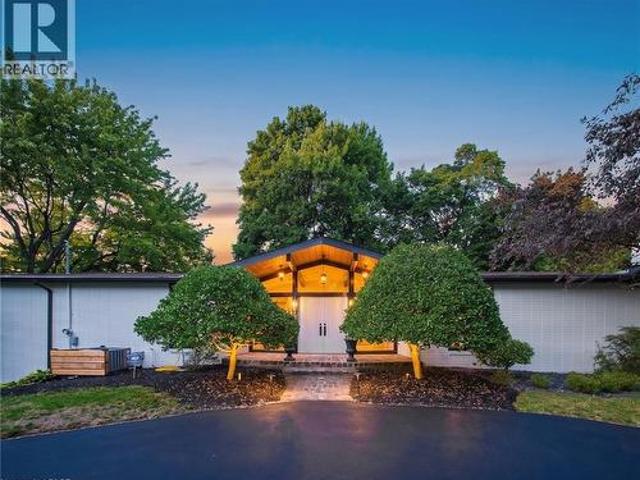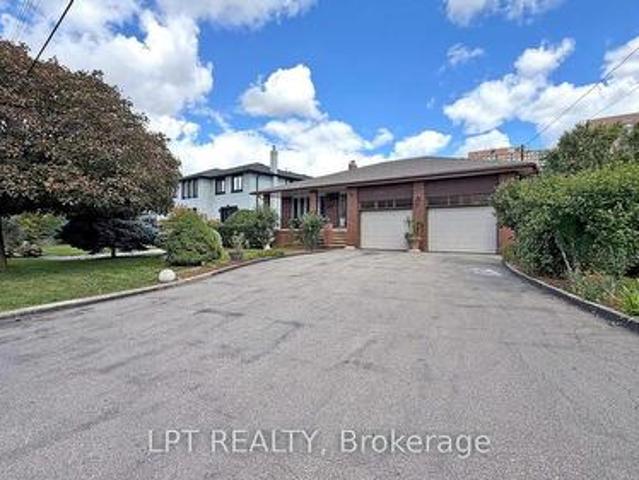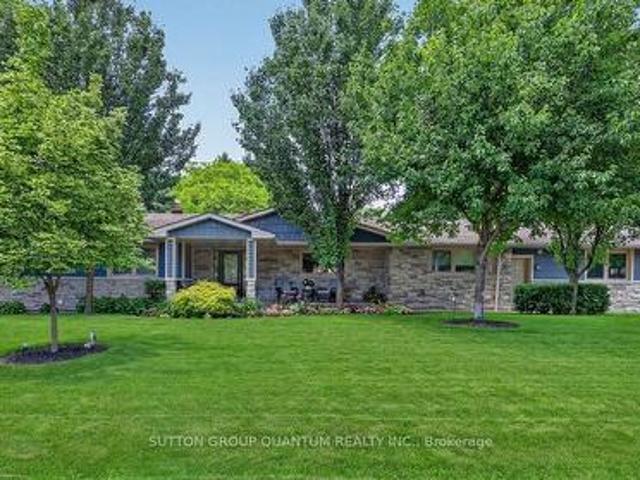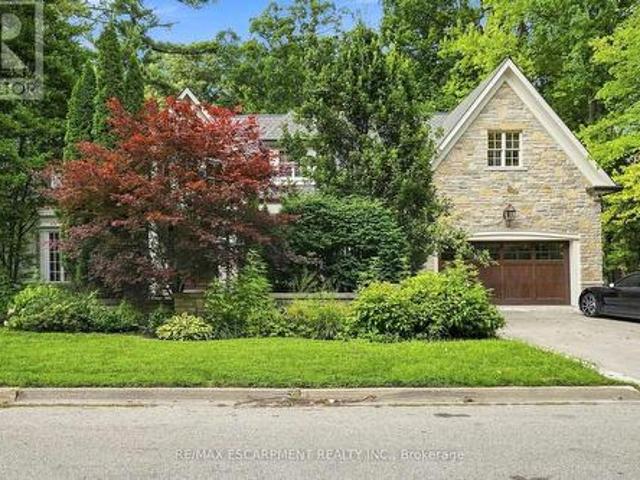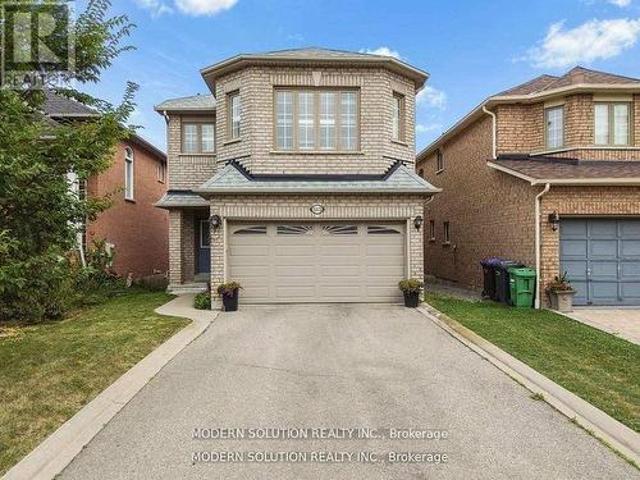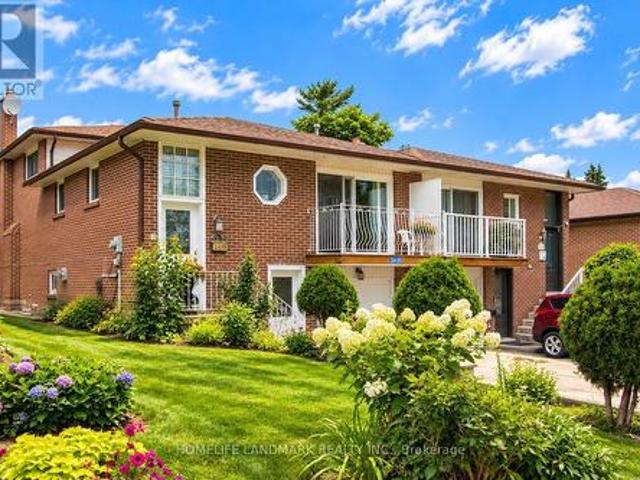
11,222 properties for sale in Cooksville

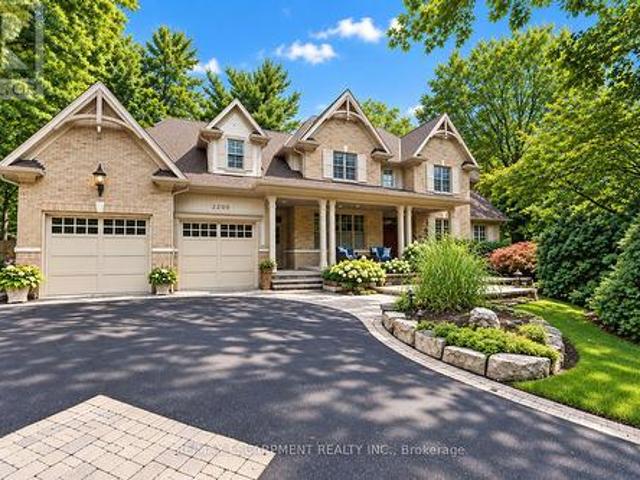
2209 Pineneedle Row, Mississauga, ON, L5C 1V4 house for sale | Listing ID W13800 | Royal LePage
View photo
House · for sale
$ 3,670,000
2209 Pineneedle Row, Mississauga, ON, L5C 1V4 house for sale | Listing ID W13800 | Royal LePage
Cooksville
· House
· Patio · Garden · Swimming pool · Parking · Equipped kitchen
Cooksville · House · Patio · Garden · Swimming pool · Parking · Equipped kitchen
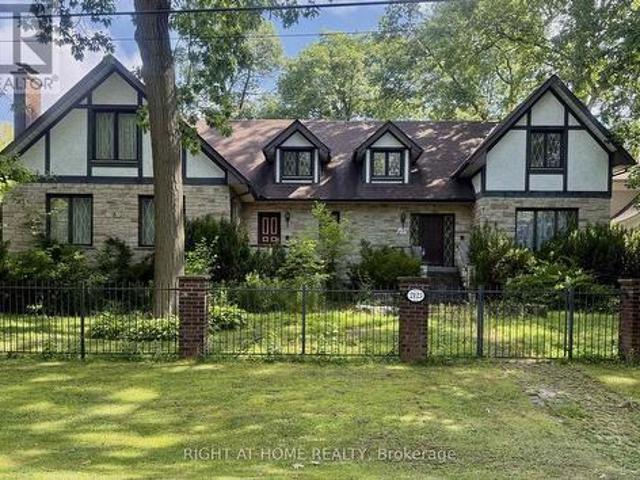
Designed by David Small & Mello Design Group, this custom home masterpiece blends timeless elegance and innovation in the prestigious Gordon Woods enclave. This executive and premier location offers 7,400+ sq. Ft. across three levels, Main floor in-law suite, 5+1 beds, 5-baths and features soaring cathedral ceilings, bespoke lighting, oak staircase with exposed brick and hardwood floors flowing throughout the main level. Separate service entry to mudroom with walkout to patio and heated saltwater pool. Traditional Palazzetti Italian pizza oven, a three-car garage, digital automation system, and integrated in-ceiling sound system provide exceptional comfort and control. The kitchen showcases state of the art appliances and bespoke wooden cabinetry with soaring cathedral ceilings, oversized island with prep sink, built-in Sub-Zero fridge, WOLF wall oven, Bosch dishwasher and sub-zero wine fridge. Walk out to a private serene backyard with an enclosed Muskoka room. Second level primary be
$ 3,670,000
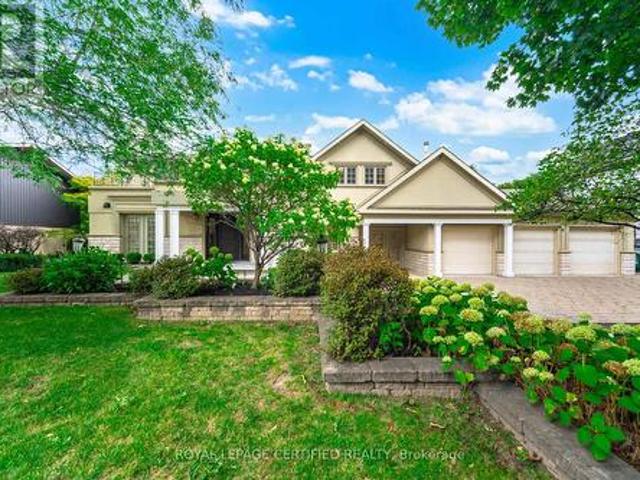
2197 Courrier Lane, Mississauga, ON, L5C 1V1 house for sale | Listing ID W12948 | Royal LePage
View photo
House · for sale
$ 3,299,000
2197 Courrier Lane, Mississauga, ON, L5C 1V1 house for sale | Listing ID W12948 | Royal LePage
Cooksville
· House
· Patio · Fireplace · Sauna · Swimming pool · Parking · Cellar
Cooksville · House · Patio · Fireplace · Sauna · Swimming pool · Parking · Cellar
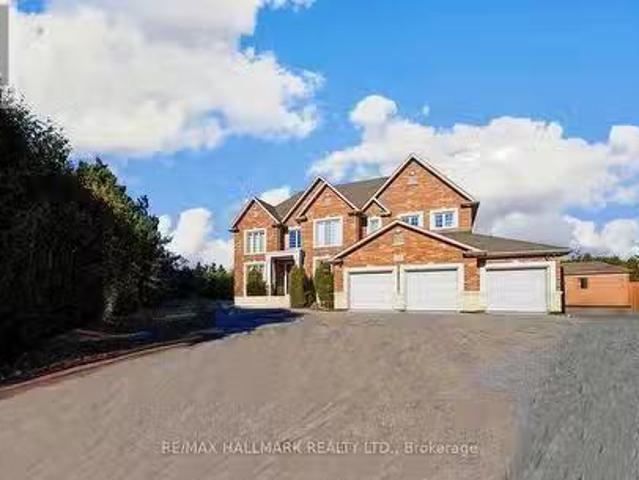
Gordon Woods Beauty! Luxurious & Grand! Incredibly Upgraded & A Spectacular Home Situated On A 100X240Ft Breathtaking Ravine Lot! Exudes with royally & palatial feel as you step into the elegant foyer! Expansive & open concept! Each room imprinted w/intricate architecture details; Elevated living w/indoor pool & Sauna! Top chef Gourmet Kitchen w/marble trimmings; Brazilian Hardwood Floors throughout; 5 Fireplaces! High-End Finishes Throughout with gorgeous crown moldings! Exterior features Premium Shingles, Stone Driveway And Walkways, Huge Two Level Stone Patio backyard-great for entertaining/BBQ overlooking ravine with full privacy; professionally Manicured Landscaping; 3-cars garage and driveway can easily park at least 6. Cars! Fully finished basement fantastic for entertainment with 2 separate entrances; Most desirable quiet neighbourhood within Credit Valley Golf Course location; Mere minutes to MISS hospital/Port Credit/QEW; A rare opportunity to live in a grandeur home! (Id: 75
$ 3,299,000
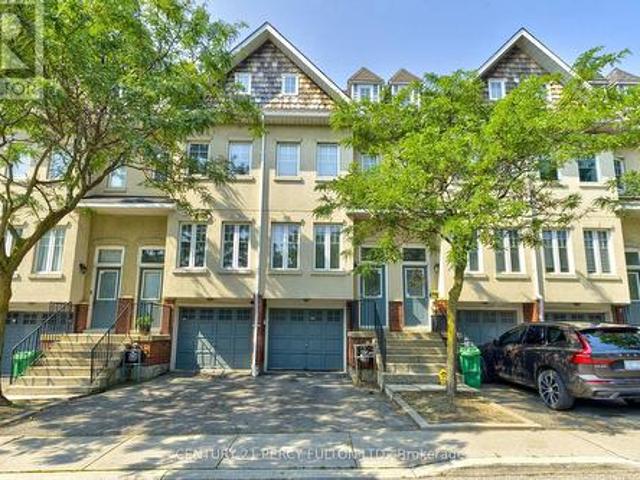
17 800 Dundas Street W, Mississauga, ON, L5C 4S8 townhouse for sale | Listing ID W13662 | Royal LePage
View photo
Townhouse · for sale
$ 849,900
17 800 Dundas Street W, Mississauga, ON, L5C 4S8 townhouse for sale | Listing ID W13662 | Royal LePage
Cooksville
· Townhouse
· Patio · Garden · Deck · Parking · Cellar
Cooksville · Townhouse · Patio · Garden · Deck · Parking · Cellar
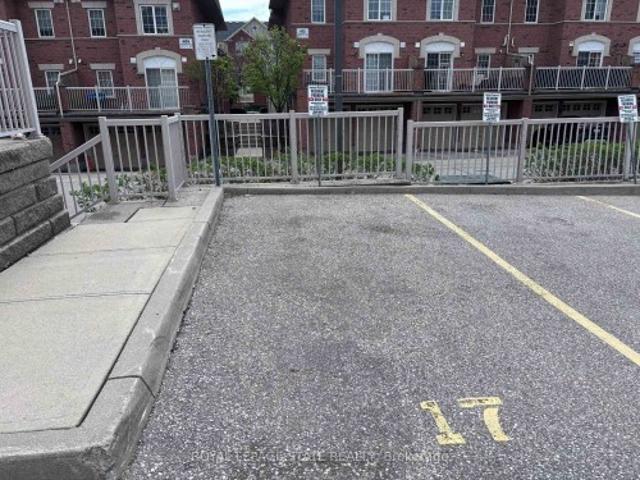
Welcome to this executive townhome nestled in a prestigious enclave, offering over 1,900 sq. Ft. of above-grade living space plus a finished basement. Bright, spacious, and thoughtfully designed, this home features a functional multi-level layout with convenient interior access to the garage. The main level boasts a separate living room with a large east-facing window, while the kitchen and dining area overlook the backyard and walk out to a private patio. West-facing sliding doors fill the space with natural light and lead to a raised deck overlooking Huron Park, offering unobstructed views and exceptional privacy. The second level features two generously sized bedrooms in a desirable split-bedroom layout, ideal for a growing family or guests, along with a spacious main bathroom designed for comfort and functionality. The entire third floor is dedicated to a private primary retreat, filled with natural light and showcasing panoramic west-facing views. Across the hall, a large den/Bedr
$ 849,900
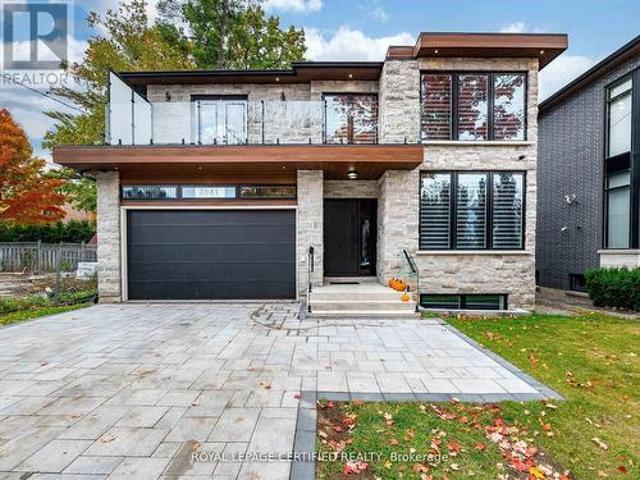
3081 Grenville Drive, Mississauga, ON, L5A 2P6 house for sale | Listing ID W13748 | Royal LePage
View photo
House · for sale
$ 3,499,000
3081 Grenville Drive, Mississauga, ON, L5A 2P6 house for sale | Listing ID W13748 | Royal LePage
Cooksville
· House
· Office room · Balcony · Cellar
Cooksville · House · Office room · Balcony · Cellar
Exceptional custom-built estate offering approximately 8,000 sq. Ft. of luxurious living space, with a rare 8 bedrooms and 8 washrooms. Designed for large and multi-generational families, this impressive home features 10-ft ceilings on the main floor and 9-ft ceilings on the second floor and basement, along with premium finishes and upgrades throughout. The main floor offers a private office, elegant living and dining area, spacious family room, plus a convenient main-floor bedroom with ensuite, ideal for parents, seniors or guests. At the heart of the home is a stunning chef-inspired kitchen with an oversized centre island, open views to the family room and a walkout to a large covered deck-perfect for everyday living and entertaining. Upstairs, you'll find generously sized bedrooms, including three bedrooms with private ensuites. The impressive primary suite features a spa-inspired ensuite and walkout to a large private porch, while another bedroom enjoys its own balcony. Two additio
$ 3,499,000
2542 Pollard Drive, Mississauga, ON, L5C 3H1 house for sale | Listing ID W13825 | Royal LePage
View photo
House · for sale
$ 1,389,000
2542 Pollard Drive, Mississauga, ON, L5C 3H1 house for sale | Listing ID W13825 | Royal LePage
Cooksville
· House
· Garden · Cellar
Cooksville · House · Garden · Cellar
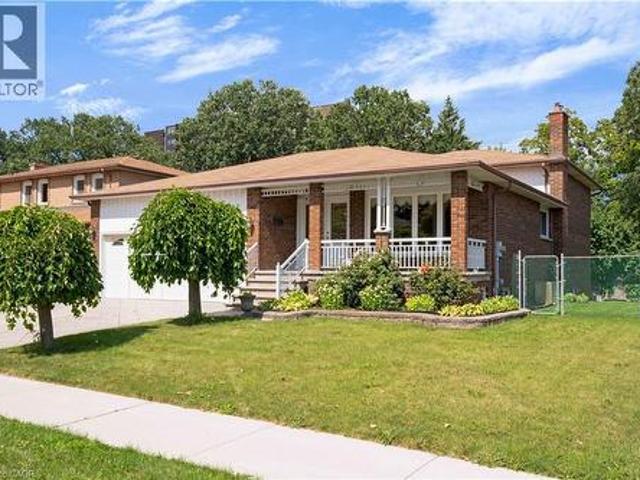
Welcome To This Highly Desirable Family-Friendly Neighbourhood Of Erindale. Large Lot, Spacious Bedrooms, Gorgeous & Well-Maintained 4+2 Bedroom Home Featuring a 2 Bed Finished Basement. Excellent Rental Income Potential, Close To The Huron Park And Steps From Community Centre. Home Features A Beautiful Foyer With Curved Staircase, Master Bedroom With W/I Closet & 4 Pc Ensuite, All Great Size Bedrooms, Beautiful Huge Backyard Perfect For Entertaining. Located Close To All Amenities Including 6 Public Schools, 5 Catholic Schools, Tennis Courts, Transit, Shopping, Hospitals and Other Facilities Are Within Walking Distance. (Id: 27)
$ 1,389,000
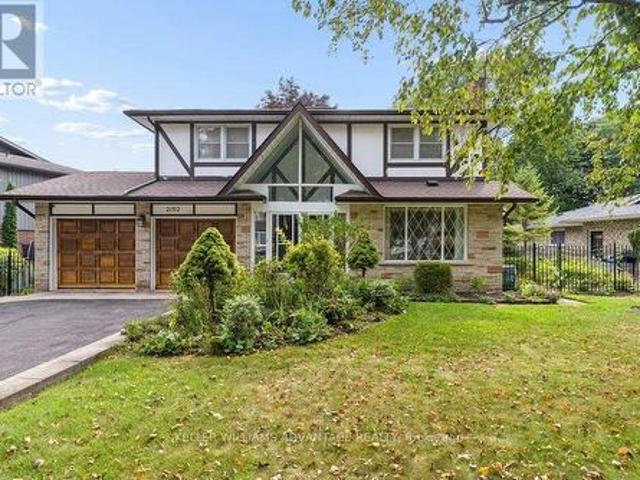
2192 Castlestone Court, Mississauga, ON, L5B 1Y1 house for sale | Listing ID W13782 | Royal LePage
View photo
House · for sale
$ 1,699,000
2192 Castlestone Court, Mississauga, ON, L5B 1Y1 house for sale | Listing ID W13782 | Royal LePage
Cooksville
· House
· Garden · Parking
Cooksville · House · Garden · Parking
Your dream home awaits! Magnificent 4+1 bedroom, 4 bathroom detached luxury home available for sale in the enviable, prestigious Gordon Woods neighbourhood of Mississauga. Nearly 4,000total sq ft across 3 levels (plus a 480 sq ft garage)! Main floor with big, bright living, dining and family rooms, a powder room, and a sky-lit den that's perfect as an office space, reading room or play area. Sprawling sunny eat-in kitchen has stainless-steel appliances, loads of preparation and storage space, floor-to-ceiling windows and a walk-out to an incredible upper deck with a stunning view of soaring majestic tree-tops that overlook the backyard. Upper floor has two full bathrooms and four huge bedrooms with incredibly generous closet space(including His & Hers walk-in closets in the primary bedroom). Upper floor laundry room provides added convenience. Spectacular light-filled lower level allows for countless wonderful ways to enjoy. The large, inviting open-concept recreation area with a walk-
$ 1,699,000
2189 Corsair Road, Mississauga, ON, L5A 2L7 house for sale | Listing ID W13808 | Royal LePage
View photo
House · for sale
$ 1,225,000
2189 Corsair Road, Mississauga, ON, L5A 2L7 house for sale | Listing ID W13808 | Royal LePage
Cooksville
· House
· Garden · Fireplace · Deck · Swimming pool · Parking
Cooksville · House · Garden · Fireplace · Deck · Swimming pool · Parking
Rare on Corsair! This well-appointed 3+1-bedroom bungalow with main floor sunroom addition sits on a scenic and coveted tree-lined street with south facing exposure. Enjoy your private double-wide drive and attached garage that sits atop a sprawling 60x126ft lot with loads of privacy being directly across from Hancock Woodlands. No neighbours across the street! Large principal rooms on both the main and lower levels with over 2,600sqft of total living space. Enjoy the natural light and size of the kitchen that overlooks the beautiful backyard gardens and pool. Spacious living and dining areas with updated engineered hardwood floors, large windows and a showpiece natural wood burning fireplace that you'll love in the winter! Great sunroom main floor addition with vaulted ceiling, skylights and walk-out to sun deck. 3 large bedrooms on the main floor including wonderful primary bedroom with 2pc ensuite bath and double closet. Cozy and spacious Rec room with built-in wooden bar and wood b
$ 1,225,000
2614 Pollard Drive, Mississauga, ON, L5C 3H1 house for sale | Listing ID W13565 | Royal LePage
View photo
House · for sale
$ 1,598,000
2614 Pollard Drive, Mississauga, ON, L5C 3H1 house for sale | Listing ID W13565 | Royal LePage
Cooksville
· House
· Garden · Balcony
Cooksville · House · Garden · Balcony
A captivating home nestled In Heart Of Mature Huron Park Backing Onto Private Wooded Area. Very Private Backyard Oasis*Lush Greenery Backing Onto Forest This home presents a lifestyle of convenience and leisure. 4,300+ sqft of living space(2,880 sqft above ground). A Lovely Big Foyer w/ Curved staircase, a beautifully designed kitchen(2023) with central island, combined w/ Breakfast area, step/out to the backyard, which is ideal for family life. The living room, dining room replaced w/ brand new Broadloom(2026), together w/ second floor hallway. Natrual light streams in through the many beautiful windows. Family Room and Kitchen both have door step out to the quiet, natura surrounded backyard. All bathrooms in the house were completely renovated in 2023. Primary bedroom is a private retreat and offers a 4-piece ensuite bath, a walk-in closet and a Juliette Balcony. All other bedrooms upstairs have very descent sizes and large windows. Quiet street, Quiet backyard Give you Chance to be
$ 1,598,000
625 Sir Richards Road, Mississauga, ON, L5C 1A3 house for sale | Listing ID 40859 | Royal LePage
View photo
House · for sale
$ 1,988,850
625 Sir Richards Road, Mississauga, ON, L5C 1A3 house for sale | Listing ID 40859 | Royal LePage
Cooksville
· House
· Parking
Cooksville · House · Parking
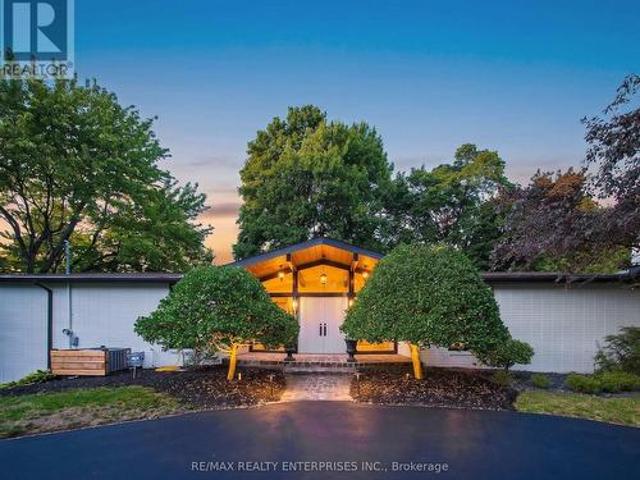
Renovated Top To Bottom, This Exceptional California Ranch-Style Bungalow Seamlessly Blends Timeless Design, Modern Comfort & Everyday Functionality, All Perfectly Positioned On A Picturesque, Tree-Lined Street Within The Prestigious Gordon Woods Enclave. Surrounded By Distinguished Estate Homes, 625 Sir Richards Rd Showcases Outstanding Curb Appeal W/ A Circular Driveway, A 3-Car Attached Garage, Professionally Landscaped Grounds & B/I Irrigation At Both The Front & Rear Of The Property. Offering Approx 3,614 Sqft Of Beautifully Finished Living Space Across 2 Lvls, The Home Features A Bright, O/C Layout Designed For Both Comfortable Family Living & Effortless Entertaining. The Main Lvl Is Enhanced By Rich Oak Hdwd Flooring, Expansive Principal Rooms & Oversized Floor-To-Ceiling Windows That Fill The Interior W/ Natural Light While Framing Serene Views Of The Surrounding Landscape. Multiple W/O Create A Natural Connection Between The Indoor & Outdoor Living Spaces, Extending The Home's
$ 1,988,850
3185 Parkerhill Road, Mississauga, ON, L5B 1V7 house for sale | Listing ID W13805 | Royal LePage
View photo
House · for sale
$ 1,550,000
3185 Parkerhill Road, Mississauga, ON, L5B 1V7 house for sale | Listing ID W13805 | Royal LePage
Cooksville
· House
· Garden · Fireplace
Cooksville · House · Garden · Fireplace
Rare custom-built 5-level backsplit on an extraordinary 74'x 160' estate lot in prime Cooksville. They don't build like this anymore! A certified Pre-Listing Home Inspection (July 31, 2026) confirms solid structural integrity with no major issues-a remarkably solid home! Meticulously decluttered & freshly cleaned! Step off the kitchen into a unique, sun-drenched three-season solarium. An uplifting, light-filled retreat perfect for nurturing plants, penning thoughts, listening to beautiful music, or enjoying company. The expansive lower level is primed for an immediate ADU (Accessory Dwelling Unit) /in-law suite with a separate entrance, 2nd full kitchen, & living quarters. Massive rear grounds offer space for an as-of-right detached coach house for superior investor cash flow! Enjoy an outdoor oasis with pear, apple, & mulberry trees, plus an extensive garden plot. Updates: brand-new roof (July 2026), Granite Countertops (Main Kitchen), owned HWT, plus low-maintenance gas fireplace in
$ 1,550,000
2123 Gordon Drive, Mississauga, ON, L5B 1S6 house for sale | Listing ID W13672 | Royal LePage
View photo
House · for sale
$ 2,199,000
2123 Gordon Drive, Mississauga, ON, L5B 1S6 house for sale | Listing ID W13672 | Royal LePage
Cooksville
· House
· Parking · Cellar
Cooksville · House · Parking · Cellar
Welcome to this distinguished custom-built residence located on one of Gordon Woods' most prestigious and exclusive streets. Set on an expansive and private lot, this elegant home offers approximately 4,000 sq ft of above-grade living space, combining timeless design, exceptional craftsmanship, and outstanding long-term potential. Meticulously maintained, the property is in excellent move-in ready condition, featuring generous principal rooms, solid construction, and a well-balanced floor plan ideal for families and entertainers alike. A partially finished basement provides additional functional living space and flexibility for future customization. The home is complemented by a detached two-car garage and an extended private driveway accommodating up to ten vehicles, a rare and valuable feature in this sought-after enclave. Surrounded by luxury custom estates, this property presents a compelling opportunity for discerning buyers seeking a prestigious address, a significant lot, and th
$ 2,199,000
195 Randi Road, Mississauga, ON, L5A 1V6 house for sale | Listing ID W13632 | Royal LePage
View photo
House · for sale
$ 898,000
195 Randi Road, Mississauga, ON, L5A 1V6 house for sale | Listing ID W13632 | Royal LePage
Cooksville
· House
Cooksville · House
Welcome to this beautifully renovated 3-bedroom, 2-bathroom home situated on a spacious lot in the highly desirable Cooksville community of Mississauga. Thoughtfully updated from top to bottom, this move-in-ready home features stylish modern finishes, a bright open-concept layout, and a warm, inviting atmosphere ideal for families of all sizes. Enjoy year-round comfort with a brand-new forced-air furnace and an energy-efficient tankless water heater, providing both reliability and cost savings. The exterior has also been tastefully refreshed, offering excellent curb appeal with low-maintenance living. Conveniently located just minutes from Cooksville GO Station, top-rated schools, shopping, parks, and major highways, this home combines everyday convenience with the charm of an established neighborhood. Whether you're a first-time homebuyer, growing family, or downsizer, this exceptional property offers the perfect blend of comfort, style, and location. Don't miss this opportunity to ow
$ 898,000
2560 Palisander Avenue, Mississauga, ON, L5B 2L2 house for sale | Listing ID 40850 | Royal LePage
View photo
House · for sale
$ 1,039,990
2560 Palisander Avenue, Mississauga, ON, L5B 2L2 house for sale | Listing ID 40850 | Royal LePage
Cooksville
· House
· Patio · Garden · Cellar
Cooksville · House · Patio · Garden · Cellar
Perfect for large families, multi-generational living, or savvy investors! This well-maintained 5-bedroom, 3-bathroom home offers a rare and versatile layout with two kitchens, two laundry areas, separate entrances, and multiple living spaces. The bright, open-concept main floor is ideal for entertaining and everyday family living, while the spacious 3-season sunroom provides the perfect place to relax and enjoy views of the backyard. The lower level features a large family room, a generous bedroom, a full bathroom, and patio doors leading to the backyard, offering excellent potential for an in-law suite or future secondary unit. The fully self-contained basement includes its own private entrance, kitchen, living room, bedroom, bathroom, and laundry, making it an excellent option for extended family, guests, or supplemental rental income. Step outside to a low-maintenance backyard complete with a large gazebo, mature trees, and established pear and plum trees—an inviting space for summ
$ 1,039,990
2683 Kingsberry Crescent, Mississauga, ON, L5B 2K6 house for sale | Listing ID W13772 | Royal LePage
View photo
House · for sale
$ 1,888,000
2683 Kingsberry Crescent, Mississauga, ON, L5B 2K6 house for sale | Listing ID W13772 | Royal LePage
Cooksville
· House
· Garden · Swimming pool
Cooksville · House · Garden · Swimming pool
Welcome to this beautifully updated 4-bedroom, 3-bathroom backsplit detached home, nestled in the heart of the highly sought-after Cooksville community. Set on an oversized lot, this property offers the perfect blend of luxury, space, and functionality ideal for modern family living. The thoughtfully designed layout provides excellent flow and separation of space, catering to both everyday comfort and entertaining. Located in a welcoming, family-friendly neighborhood, this home is the complete package for those looking to settle into a vibrant and connected community. Step outside to a truly exceptional backyard retreat, carefully tiered across a scenic slope. Connected by a custom staircase, each level offers its own unique experience. Spend warm days by the heated saltwater pool and hot tub, surrounded by lush greenery and beautifully maintained gardens that offer total privacy. Entertain effortlessly with a natural stone 2-in-1 smokehouse and pizza oven perfect for outdoor cooking a
$ 1,888,000
2221 Florian Road, Mississauga, ON, L5A 3Y9 house for sale | Listing ID W13809 | Royal LePage
View photo
House · for sale
$ 1,199,999
2221 Florian Road, Mississauga, ON, L5A 3Y9 house for sale | Listing ID W13809 | Royal LePage
Cooksville
· House
· Garden · Fireplace · Parking · Cellar
Cooksville · House · Garden · Fireplace · Parking · Cellar
Welcome to this beautifully renovated 3-bedroom, 2.5 bath raised bungalow located on a 50 x 130 Ft Lot in a Cul De Sac! With over 3000 sqft of living space! Step into a modern, functional layout with lots to offer! The bright and spacious main floor features pot lights throughout, an inviting open-concept living and dining area, and a stylish fireplace accent wall that creates a warm focal point for the space. Large eat in kitchen w/ high end appliances that features a Walk out to a nice sized porch-the perfect spot to enjoy your morning coffee while overlooking the expansive backyard an entertainers delight or gardeners dream! A true outdoor retreat! Thoughtfully designed with ample storage throughout, the home also offers convenient interior access to the 2-car garage, complete with a newer garage door. Enjoy added peace of mind with several major components already updated, including the roof, windows, furnace and air conditioning. The full basement is another standout feature, boas
$ 1,199,999
2145 Oneida Crescent, Mississauga, ON, L5C 1V7 house for sale | Listing ID W13716 | Royal LePage
View photo
House · for sale
$ 2,148,800
2145 Oneida Crescent, Mississauga, ON, L5C 1V7 house for sale | Listing ID W13716 | Royal LePage
Cooksville
· House
· Patio · Garden · Fireplace
Cooksville · House · Patio · Garden · Fireplace
Set against a beautiful backdrop of mature trees & manicured grounds, 2145 Oneida Cres welcomes you with timeless character, remarkable space & an inviting sense of home. Offering over 5,000 sq.ft. Of total living space incl. The finished lower level, this distinctive Erindale residence unfolds across a thoughtfully designed layout where elegant details & comfortable living come together beautifully. Step inside to a welcoming main level where pot lights & crown moulding carry throughout, introducing a warm & polished feel from room to room. At the centre, the kitchen features built-in s/s appliances, granite countertops, custom backsplash, ample cabinetry & a large centre island w/breakfast bar, all overlooking the family room for easy connection. A w/o extends the kitchen directly to the backyard patio, while the family room is enhanced by built-in speakers & a two way fireplace shared w/the adjoining living room. The elegant formal dining room offers a refined setting for intimate d
$ 2,148,800
2064 Dickson Road, Mississauga, ON, L5B 1Y6 house for sale | Listing ID W13723 | Royal LePage
View photo
House · for sale
$ 4,675,000
Updated
2064 Dickson Road, Mississauga, ON, L5B 1Y6 house for sale | Listing ID W13723 | Royal LePage
Cooksville
· House
· Fireplace · Swimming pool
Cooksville · House · Fireplace · Swimming pool
An extrodinary 7,000 + sq ft, ravine estate in gordon woods on a cul de sac! Rarely does a property of this caliber become available. Nestled discreetly among multi-million-dollar custom residences, this spectacular all-brick-and-stone estate occupies an exceptional 350' deep, heavily forested ravine lot, offering unparalleled privacy and a breathtaking mature forest canopy. The resort-inspired grounds feature a stunning pool, outdoor Jacuzzi, expansive cabana and extensive landscaping-your own private oasis, completely removed from the city despite being at its very centre. Offering 5,353 sq.ft. above grade and a fully finished sunlit walk out lower level of 2,500 sq. Ft.this remarkable residence has been transformed and thoroughly updated by comprehensive David Small designed renovations and countless upgrades. Sun-filled interiors showcase oversized windows, gorgeous solid wood herringbone flrs, pot lights, crown molding, 3 fireplaces, skylights, 4+2 bedrooms, 5 bathrooms, a spectac
$ 4,675,000
2539 Rugby Road, Mississauga, ON, L5B 1T1 house for sale | Listing ID W13703 | Royal LePage
View photo
House · for sale
$ 2,999,000
2539 Rugby Road, Mississauga, ON, L5B 1T1 house for sale | Listing ID W13703 | Royal LePage
Cooksville
· House
Cooksville · House
Welcome to A Brand-New Custom Luxury Residence Situated On A Premium Lot In The Prestigious Cooksville Community. Offering Over 5,000 Sq. Ft. Above Grade With 10-Ft Ceilings On All Three Levels, This Architectural Masterpiece Showcases A Striking Modern Elevation Featuring Premium Limestone Accents, Imported Brick Detailing, Triple-Glazed European-Style Windows, And Exceptional Craftsmanship Throughout. Step Through The Impressive Designer Front Entrance Featuring An Oversized Smart Door With Advanced Facial Recognition Technology. A Dramatic Open-To-Above Foyer Extends To Two Spectacular Skylights Above, Creating A Stunning Sense Of Space And Filling The Home With Natural Light. Expansive Floor-To-Ceiling Windows Further Enhance The Bright And Airy Interior While Providing Superior Energy Efficiency And Sound Insulation. Designed For Modern Living And Entertaining, The Main Level Features Expansive Principal Rooms, Designer Finishes, Custom Millwork, And Seamless Open-Concept Living S
$ 2,999,000
2233 Oneida Crescent, Mississauga, ON, L5C 1V7 house for sale | Listing ID W13821 | Royal LePage
View photo
House · for sale
$ 2,299,000
2233 Oneida Crescent, Mississauga, ON, L5C 1V7 house for sale | Listing ID W13821 | Royal LePage
Cooksville
· House
· Patio · Fireplace
Cooksville · House · Patio · Fireplace
Welcome to 2233 Oneida Crescent, a beautiful spacious bungalow on a family friendly street in highly sought-after neighbourhood surrounded by multi-million dollar estates, close to Credit Valley and Mississauga Golf Clubs, Trillium Hospital, QEW, Port Credit, shopping and schools. In the heart of the home, a gourmet kitchen invites everyone to gather around a large centre island, while open concept layout flows seamlessly into the dining and living rooms, featuring a fireplace and walkout to outdoor patio. On main floor you will also find a laundry, 3 bedrooms and 3 bathrooms, one of which is a Principal bedroom featuring a luxurious ensuite with heated floors, glass shower and freestanding bathtub designed for rest and relaxation. Lower level is fully equipped with second full kitchen, additional 3 bedrooms and 2 bathrooms, second laundry room, large open concept recreational space that extends home's versatility and can accommodate second dining room, family room with fireplace and p
$ 2,299,000
2025 Heartwood Court, Mississauga, ON, L5C 4P7 house for sale | Listing ID W13718 | Royal LePage
View photo
House · for sale
$ 4,499,000
2025 Heartwood Court, Mississauga, ON, L5C 4P7 house for sale | Listing ID W13718 | Royal LePage
Cooksville
· House
· Fireplace
Cooksville · House · Fireplace
Easy qualification for financing with only 5% down payment available for one year and two year terms. A remarkable expression of architecture, craftsmanship and lifestyle, this exceptional residence offers a rare opportunity to experience estate living in one of South Mississauga's most prestigious enclaves. Designed by Bill Hicks, the residence pairs grand architectural proportions with beautifully considered interiors, sophisticated finishes and an extraordinary connection to its private surroundings. Over 5,000 square feet of luxuriously appointed above-grade living space is complemented by an impressive finished lower level and spectacular resort-inspired grounds. From its dramatic 20-foot foyer and imported wide-plank hardwood to its multiple fireplaces, custom millwork and integrated technology, every element has been designed to create a home that feels both substantial and inviting. Surrounded by elegant custom homes and embraced by a private canopy of mature trees, the lot res
$ 4,499,000
552 Wildgrass Road, Mississauga, ON, L5B 4H7 house for sale | Listing ID W13625 | Royal LePage
View photo
House · for sale
$ 1,100,000
552 Wildgrass Road, Mississauga, ON, L5B 4H7 house for sale | Listing ID W13625 | Royal LePage
Cooksville
· House
· Parking
Cooksville · House · Parking
Beautiful well-maintained detached family home featuring a spacious and functional layout with bright open-concept living and dining areas, large windows offering plenty of natural light, a generous eat-in kitchen with ample cabinetry and stainless steel appliances, cozy family room perfect for entertaining, well-sized bedrooms including a large primary retreat, neutral finishes throughout, updated lighting, convenient main floor powder room, double car garage with extended driveway, and located in a desirable neighborhood close to schools, parks, shopping, and major highways offering comfort, convenience, and excellent value for growing families. (Id: 27)
$ 1,100,000
2419 Cashmere Avenue, Mississauga, ON, L5B 2M7 house for sale | Listing ID W13748 | Royal LePage
View photo
House · for sale
$ 989,900
2419 Cashmere Avenue, Mississauga, ON, L5B 2M7 house for sale | Listing ID W13748 | Royal LePage
Cooksville
· House
· Patio · Garden · Cellar
Cooksville · House · Patio · Garden · Cellar
This well-maintained backsplit5 home perfect for large families, multi-generational living, or savvy investors! This home offers a rare and versatile layout with 4+1 Bedrooms, two kitchens, 3 Washrooms, separate entrances to basement, Laundry room in Common area, the spacious 3-season sunroom provides the perfect place to relax and enjoy views of the backyard. The lower level features a large family room, a generous bedroom, a full bathroom, and patio doors leading to the Sunroom, offering excellent potential for an in-law suite or future secondary unit (buyer to complete due diligence regarding municipal requirements). The fully self-contained basement includes its own private entrance, kitchen, living room, bedroom, bathroom, making it an excellent option for extended family, guests, or supplemental rental income. Step outside to fenced backyard perfect for an inviting space for barbecues, family gatherings, and outdoor entertaining. Situated near the highly affluent area of Queenswa
$ 989,900
625 Sir Richards Road, Mississauga, ON, L5C 1A3 house for sale | Listing ID W13722 | Royal LePage
View photo
House · for sale
$ 1,988,850
625 Sir Richards Road, Mississauga, ON, L5C 1A3 house for sale | Listing ID W13722 | Royal LePage
Cooksville
· House
· Parking
Cooksville · House · Parking
Renovated Top To Bottom, This Exceptional California Ranch-Style Bungalow Seamlessly Blends Timeless Design, Modern Comfort & Everyday Functionality, All Perfectly Positioned On A Picturesque, Tree-Lined Street Within The Prestigious Gordon Woods Enclave. Surrounded By Distinguished Estate Homes, 625 Sir Richards Rd Showcases Outstanding Curb Appeal W/ A Circular Driveway, A 3-Car Attached Garage, Professionally Landscaped Grounds & B/I Irrigation At Both The Front & Rear Of The Property. Offering Approx 3,614 Sqft Of Beautifully Finished Living Space Across 2 Lvls, The Home Features A Bright, O/C Layout Designed For Both Comfortable Family Living & Effortless Entertaining. The Main Lvl Is Enhanced By Rich Oak Hdwd Flooring, Expansive Principal Rooms & Oversized Floor-To-Ceiling Windows That Fill The Interior W/ Natural Light While Framing Serene Views Of The Surrounding Landscape. Multiple W/O Create A Natural Connection Between The Indoor & Outdoor Living Spaces, Extending The Home's
$ 1,988,850
2489 Olinda Court, Mississauga, ON, L5C 4P5 house for sale.
View photo
House · for sale
$ 2,999,000
$ 280/sq.ft
2489 Olinda Court, Mississauga, ON, L5C 4P5 house for sale.
Cooksville
· 10,689 sq.ft · 43 Bedrooms · 6 Baths · House
· Office room · Fireplace · Parking
Cooksville · 10,689 sq.ft · 43 Bedrooms · 6 Baths · House · Office room · Fireplace · Parking
Indulge in luxury with this one-of-a-kind custom built 5,500+ sq. ft. estate on almost 12 acre of land, nestled on an extra-large premium lot in the highly coveted Erindale community. This stunning home offers a 3-car garage + 12 car parking driveway and a thoughtfully designed interior that blends elegance with modern convenience. Featuring four king-sized bedrooms, each with walk-in, custom-built closets, and two spa-like ensuite bathrooms, this home is designed for ultimate comfort. Step inside to a bright, open-concept layout with soaring 22 ft ceiling height and breathtaking open-to-above design, accentuated by exquisite cast iron railings for a touch of timeless elegance. Custom built-in shelving, three gas fireplaces with rich finishes, and a private studyhome office to cater to both relaxation and productivity. The designer chefs kitchen is a culinary masterpiece, featuring built-in stainless steel appliances, granite countertops, and dual center islands, perfect for hosting an
$ 2,999,000
2535 Privet Crescent, Mississauga, ON, L5B 2S5 house for sale | Listing ID 40853 | Royal LePage
View photo
House · for sale
$ 1,199,999
2535 Privet Crescent, Mississauga, ON, L5B 2S5 house for sale | Listing ID 40853 | Royal LePage
Cooksville
· House
· Patio · Garden
Cooksville · House · Patio · Garden
Pristine vacant 5-level backsplit. Step back in time, feel the pride of ownership and the warmth that decades of family memories can bring. This 4 BED 3 BATH home has 3,478 Total SqFt of space to sprawl out and make your own! Featuring 2 full Kitchens, expansive Recreation rooms, multiple Storage & Cold rooms, and beautiful formal spaces for Entertaining. Convenient Side Door to the covered Patio + Walk-out Door to the Backyard. Where the lush fruit trees, massive vegetable garden & succulent grape vines will have you feeling like you've arrived in charming old Europe! (NOTE: Some photos have been Virtually Staged) Located in Mississauga's established Cooksville neighbourhood, 2535 Privet Crescent offers an ideal balance of suburban quiet and urban convenience. Families will appreciate proximity to convenient amenities, shops & dining, trusted local schools, daycare facilities, and expansive nearby green spaces like Dr. Martin L. Dobkin Community Park. Commuters benefit from exceptiona
$ 1,199,999
17 615 Shoreline Drive, Mississauga, ON, L5B 4K4 townhouse for sale | Listing ID W13683 | Royal LePage
View photo
Townhouse · for sale
$ 299,900
17 615 Shoreline Drive, Mississauga, ON, L5B 4K4 townhouse for sale | Listing ID W13683 | Royal LePage
Cooksville
· Townhouse
Cooksville · Townhouse
Sold'As is, Where is' basis. Seller makes no representations and/or warranties. All room sizes approx
$ 299,900
353 Chantenay Drive, Mississauga Cooksville, ON, L5A 1E9 house for sale | Listing ID W13781 | Royal LePage
View photo
House · for sale
$ 1,248,800
353 Chantenay Drive, Mississauga Cooksville, ON, L5A 1E9 house for sale | Listing ID W13781 | Royal LePage
Cooksville
· House
· Patio · Fireplace
Cooksville · House · Patio · Fireplace
Welcome to 353 Chantenay Drive! Positioned on a premier 60 ft x 125.30 ft corner lot, this 4-bedroom, 3-bathroom all-brick 4-level sidesplit offers exceptional scale, solid quality, and outstanding multi-generational potential. Featuring approximately 2,153 sq. Ft. of above-grade living space plus a finished 460 sq. Ft. lower level, the home boasts solid, exceptionally clean original construction, pride of ownership throughout, spacious principal rooms, and pristine hardwood floors-providing a rock-solid foundation for your custom vision. The main level offers a sunlit living room with an oversized picture window overlooking the 5 ft x 25 ft covered front porch, alongside a formal dining area with a walkout to a 9 ft x 19 ft covered patio. A convenient rear entrance leads directly to the ground level, which features a generous great room with a fireplace and a 4th bedroom-both brightened by expansive above-grade windows. The finished lower level boasts a second full kitchen, additional
$ 1,248,800
308 3 Breakwater Court, Mississauga, ON, L5B 4P1 townhouse for sale | Listing ID W13706 | Royal LePage
View photo
Townhouse · for sale
$ 729,999
308 3 Breakwater Court, Mississauga, ON, L5B 4P1 townhouse for sale | Listing ID W13706 | Royal LePage
Cooksville
· Townhouse
· Patio
Cooksville · Townhouse · Patio
Welcome to this inviting 3 bedroom End Unit Condo Townhome featuring a covered porch entrance and a bright, functional layout. The first floor offers a walk-out to a patio, providing an ideal space for relaxing or entertaining. Upstairs, enjoy a spacious open-concept living and dining area, complemented by a well-appointed kitchen with ample room for an eat-in breakfast area. The primary bedroom features a walk-in closet for added storage and convenience. Ideally located just minutes from Cooksville GO, making commuting a breeze, and within walking distance to Superstore, shopping, parks, public transit and more. Shingles approx. 2023, Hot Water Tank owned approx. 2022. (Id: 27)
$ 729,999
16 2175 Stavebank Road, Mississauga | Terminated, W13062 | Condos. Ca
View photo
Penthouse · for sale
$ 1,699,000
$ 680/sq.ft
16 2175 Stavebank Road, Mississauga | Terminated, W13062 | Condos. Ca
Cooksville
· 2,497 sq.ft · Penthouse
· Garden · Fireplace
Cooksville · 2,497 sq.ft · Penthouse · Garden · Fireplace
Welcome to desirable 'The Colony' on Stavebank! Beautifully appointed two-storey bungaloft nestled on a charming, tree-lined street in the heart of South Mississauga. Enjoy being part of this well-kept neighbourhood, just moments from the Credit River, golf courses, shopping, restaurants, hospitals and convenient highway access. The main floor layout is perfect for family living with large principal rooms and an easy flow for entertaining. Enjoy the skylit great room with cathedral ceilings and a gas fireplace, overlooking the mature and beautifully maintained perennial garden. Meal preparation is a dream in the large eat-in kitchen with stainless steel appliances and stone countertops. The stunning primary bedroom suite features vaulted ceilings, a gas fireplace, four-piece ensuite, walk-in closet and large windows overlooking the back garden. The perfect spot to start & end your day. A second bedroom is located at the front of the home, adjacent to a convenient three-piece bathroom.
$ 1,699,000
360 Isabella Avenue, Mississauga, ON, L5B 1B2 house for sale | Listing ID W13753 | Royal LePage
View photo
House · for sale
$ 1,999,999
360 Isabella Avenue, Mississauga, ON, L5B 1B2 house for sale | Listing ID W13753 | Royal LePage
Cooksville
· House
· Fireplace · Swimming pool
Cooksville · House · Fireplace · Swimming pool
Nestled on a quiet dead-end street in prestigious Gordon Woods, this exceptional 4-bedroom, 3-bathroom residence offers refined family living on a beautifully treed, private lot. Thoughtfully redesigned with high-end finishes, the home features white oak hardwood flooring throughout, a sophisticated modern kitchen, and an elegant family room anchored by a Safe Touch gas fireplace. Designed with comfort and luxury in mind, enjoy heated floors in the upstairs bathrooms and main floor laundry room, a spa-inspired primary ensuite, and beautifully appointed children's bathroom. The serene primary retreat showcases a walk-in open shower, creating a true at-home sanctuary. A functional main floor laundry, complete with heated flooring, adds everyday comfort and convenience. The fully finished lower level offers additional living space with a dedicated exercise room and a stylish children's play area. Outdoors, a covered porch overlooks the stunning in-ground saltwater pool, creating a private
$ 1,999,999

Get email alerts

Don't miss out: be the first to know about new properties

The alert was correctly created

On subscribing you accept the conditions of use and the privacy policy
Alert
Receive new ads in your inbox
Save this search
Receive alerts for new listings

We'll send you an email when we have new properties for: "Properties for sale in Cooksville"

The alert was correctly created

Get email alerts and be the first to see new listings
Required field
On subscribing I accept the terms of the privacy policy
Perfect! You'll soon start receiving new listings via email
Alert
Receive an email when we have new ads for Properties for sale in Cooksville
Save this search
Filters

Bedrooms

Area (sq.ft)

sq.ft
sq.ft

Price

$
$

Filter by property type

Bathrooms

Clear all filters
Receive notifications when new entries are published.