30,684 apartments to rent in Coppin's Corners

apartment at 8 ROVERDALE COURT, Markham, Ontario, L3R7K7
View photo
Apartment · for rent
$ 4,800
New
apartment at 8 ROVERDALE COURT, Markham, Ontario, L3R7K7
Coppin's Corners
· 344 sq.ft · 1 Bedroom · Apartment
· Garden · Parking · Cellar
Coppin's Corners · 344 sq.ft · 1 Bedroom · Apartment · Garden · Parking · Cellar
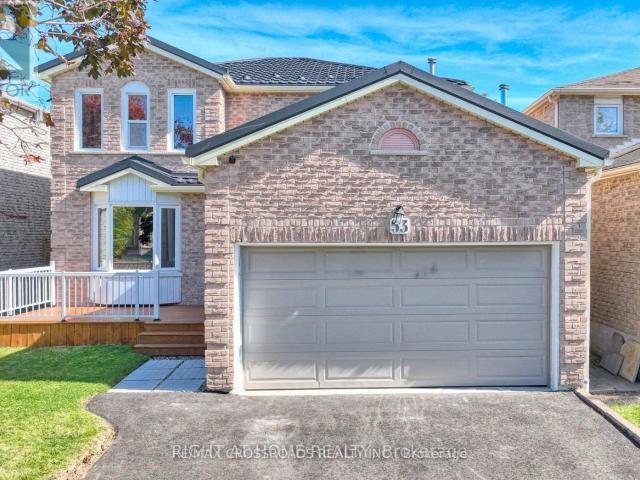
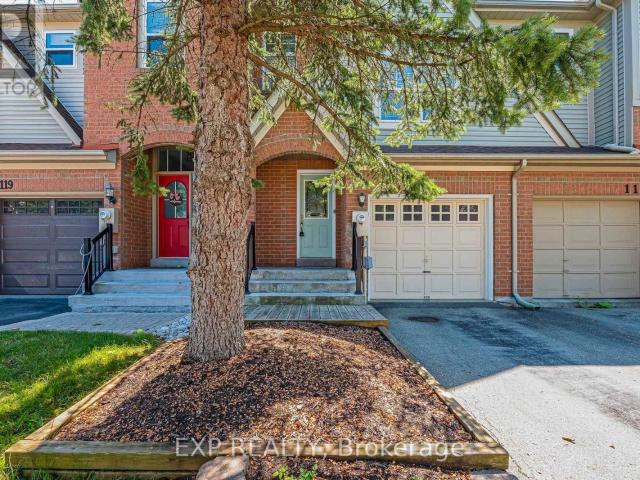
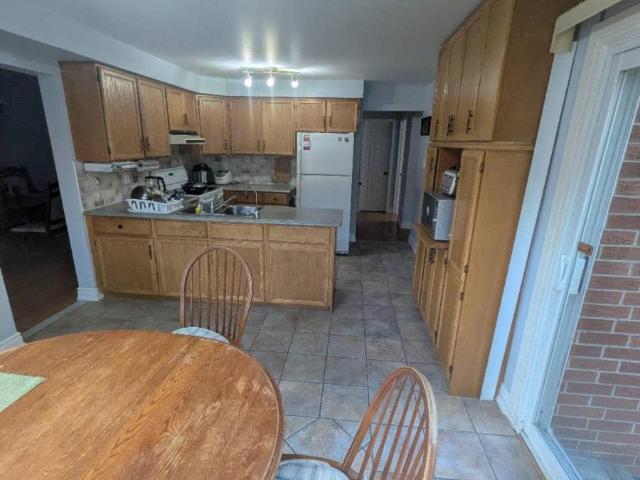
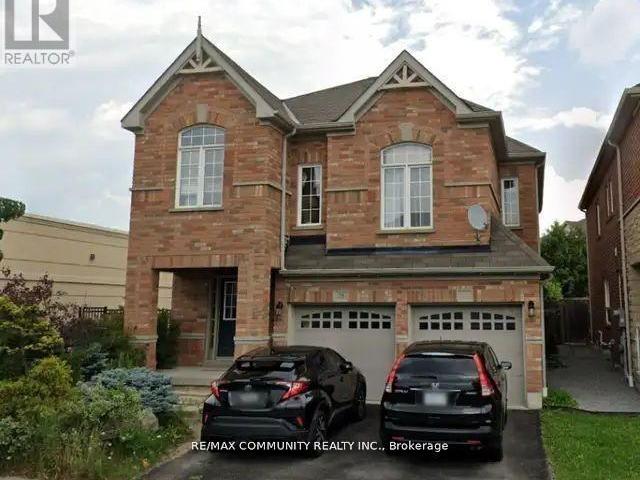
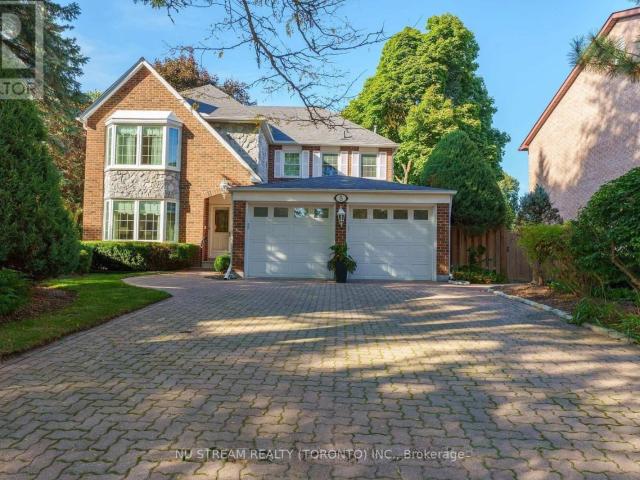
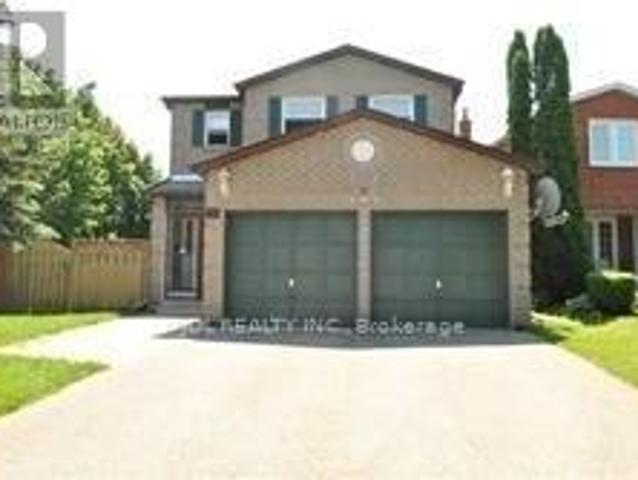
Nestled on a quiet Cul de sac, a serenity ravine backyard. This vintage gem combines classic character with endless potential. Step inside to find a spacious layout featuring large principal rooms, a sun-filled living and dining area, and a family-sized kitchen overlooking the backyard. The home boasts generous bedrooms, including a primary suite with a walk-in closet, and a blank canvas basement that provides additional living or recreational options. A timeless stone and brick exterior, with a private tree-lined backyard, perfect for family gatherings and summer entertaining. A double garage and wide driveway provide plenty of parking. This home is one of a kind, has been well cared for and is ready to move in, renovate, or customize to suit your personal vision. Located within walking distance to historic Main Street Unionville, top-ranked schools (Unionville PS, Markville SS), Toogood Pond Park, Markville Mall, Village Grocer, Transit and Many More – a perfect blend of convenience
$ 4,800
apartment at 87 STRATHMORE DRIVE
View photo
Apartment · for rent
$ 3,600
New
apartment at 87 STRATHMORE DRIVE
Coppin's Corners
· 560 sq.ft · 4 Bedrooms · Apartment
· Parking · Cellar
Coppin's Corners · 560 sq.ft · 4 Bedrooms · Apartment · Parking · Cellar
One Of The Most Desirable Community In The City Of Markham. Markville Secondary School Area – Top Ten High School In Ontario. Bright And Lovely Home, 4 Bedrooms With Functional Layout, And Double Attached Garage. Finished Basement With 2 Bedrooms, Recreation Room And Washroom. Close To All Amenities: Parks, Supermarket, Shopping Centre, Restaurant, Go Train, Yrt, Ttc, And Viva. *Entire House Is For Yours Family To Enjoy*Aaa Tenants Only* * This is a linked property.* (id:18653)
$ 3,600
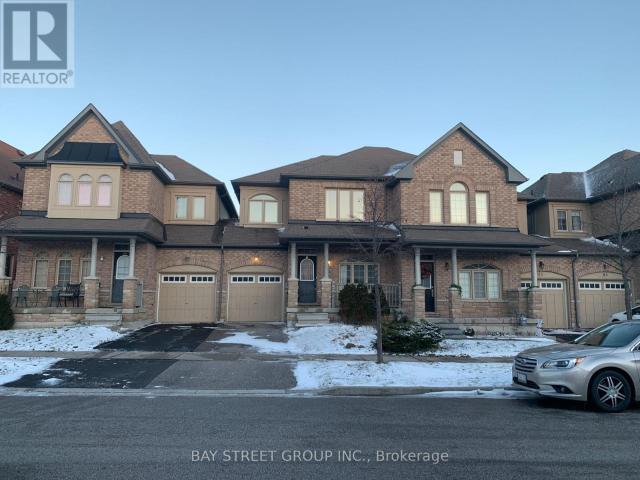
apartment at 111 ANNA RUSSELL WAY
View photo
Apartment · for rent
$ 3,580
New
apartment at 111 ANNA RUSSELL WAY
Coppin's Corners
· 258 sq.ft · 3 Bedrooms · Apartment
· Terrace · Parking
Coppin's Corners · 258 sq.ft · 3 Bedrooms · Apartment · Terrace · Parking
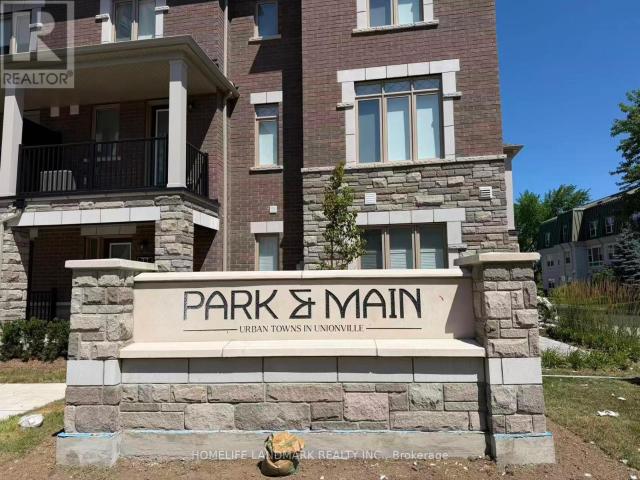
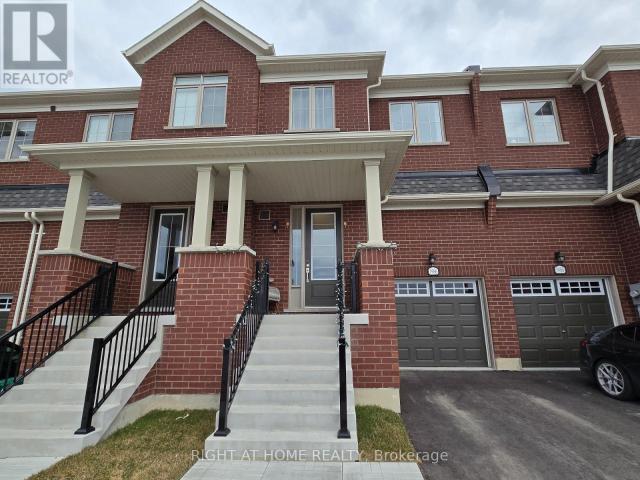
Rare Park-Facing Brand-New Minto Executive Townhome In The Heart Of Unionville! Never Lived In And Offering 1,547 Sq. Ft. Of Bright, Functional Living Space With 3 Bedrooms And 3 Bathrooms. One Of The Best Locations In The Community-Directly Facing The Park With Beautiful Open Views And No Homes In Front! Visitor Parking Is Conveniently Located Right Across The Street, Making It Exceptionally Easy For Family And Guests. The Modern Open-Concept Layout Features Premium Hardwood Flooring Throughout (Except Bedrooms) A Stylish Gourmet Kitchen With Brand-New Stainless Steel Appliances, And An Oversized Centre Island With Double Sinks-Perfect For Everyday Living And Entertaining. The Spacious Living Area Walks Out To A Private Terrace With A Gas BBQ Hookup. Proudly Located Within The Highly Sought-After Unionville High School Boundary! Steps To Historic Main Street Unionville, Toogood Pond, Scenic Trails, Whole Foods, T&T Supermarket, Markham Pan Am Centre, Public Library And York University
$ 3,580
apartment at 163 SEASONS DRIVE, Toronto, Ontario, M1X2E2
View photo
Apartment · for rent
$ 1,700
New
apartment at 163 SEASONS DRIVE, Toronto, Ontario, M1X2E2
Coppin's Corners
· 86 sq.ft · 1 Bedroom · Apartment
· Cellar
Coppin's Corners · 86 sq.ft · 1 Bedroom · Apartment · Cellar
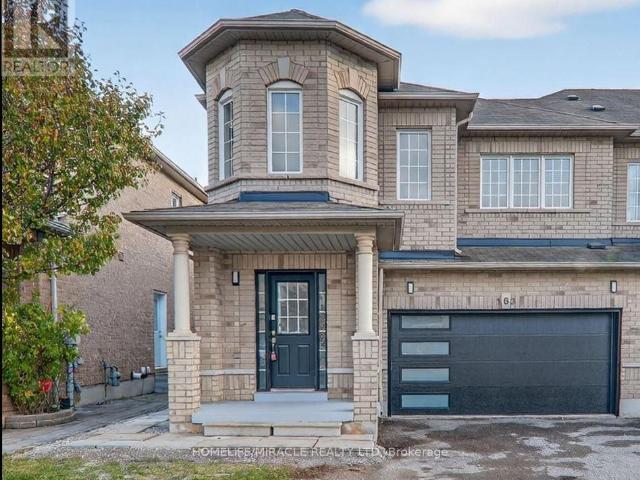
Welcome to this newly finished, legal 2-bedroom basement apartment located in a quiet,family-friendly neighborhood in Scarborough. Spacious 2BR layout with ample closet space,modern 3 piece bathroom, brand-new refrigerator and stove, separate laundry room (exclusiveuse), bright living and dining area. Separate entrance for added privacy. Excellent Location: 24/7 TTC bus service within a short walking distance, providing convenient access across Toronto. Approximately 10 minutes to the University of Toronto Scarborough (UTSC) campus. Two publicschools located within 1 km, making it ideal for families. Close to shopping, grocery stores,restaurants, pharmacies, banks, and everyday amenities. Minutes from Centenary Hospital, parks,community centres, and public libraries. Easy access to Highway 401 for commuters. NearScarborough Town Centre, Toronto Zoo, and scenic walking trails in Rouge National Urban Park. Tenent will pay 40% of utility bills. (id:18653)
$ 1,700
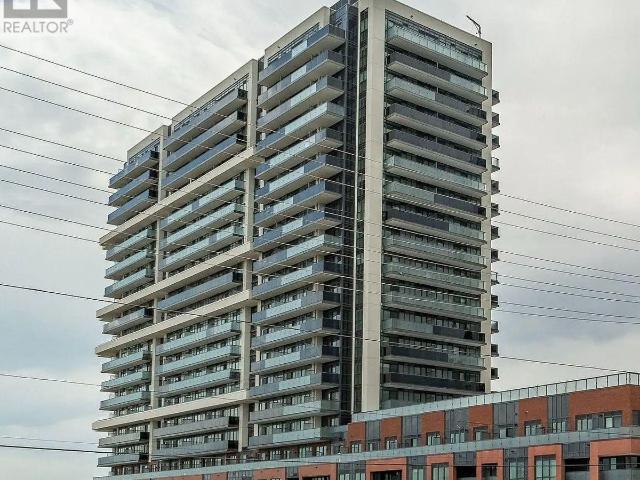
apartment at 2209 18 WATER WALK DRIVE, Markham, Ontario, L3R6L5
View photo
Apartment · for rent
$ 2,980
New
apartment at 2209 18 WATER WALK DRIVE, Markham, Ontario, L3R6L5
Coppin's Corners
· 205 sq.ft · 1 Bedroom · Apartment
· Balcony
Coppin's Corners · 205 sq.ft · 1 Bedroom · Apartment · Balcony
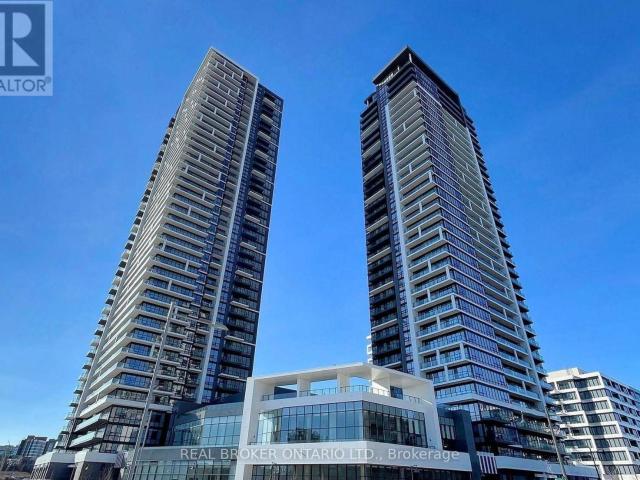
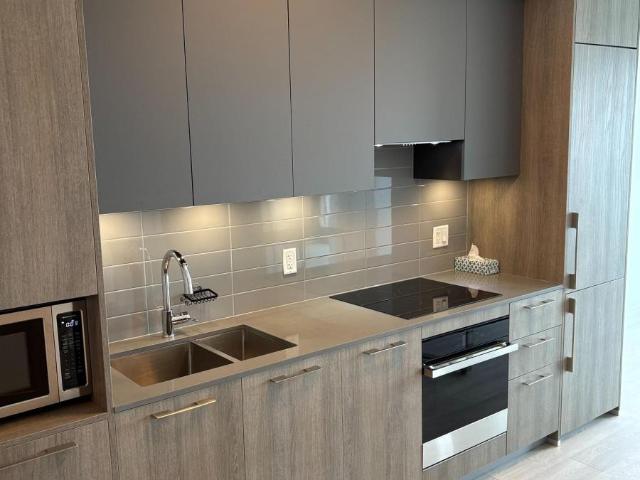
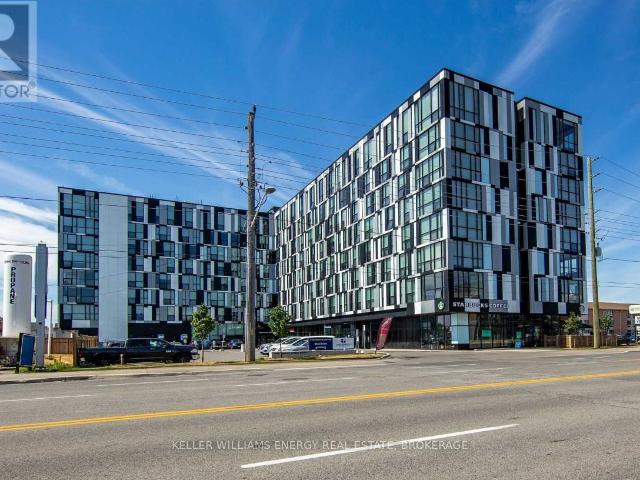
Bright & Spacious CORNER UNIT 2 Bed 2 Bath Located at The Prime Location Of Hwy 7 & Warden at The Heart Of Markham. This Unit Features a Very Functional Layout, Plenty of Windows (Corner Unit) Allowing Tons of Sunlight, TWO Balconies, 9′ Ceilings, High-End Modern Finishes, 2 Spacious Bedrooms & 2 FULL baths. This is an Ideal Unit For ANY Potential Tenant. Enjoy The Convenience Of Being Steps Away From Markham Town Square (No Frills, Shoppers, McDonalds, & More), Whole Foods, LCBO, Go Train, VIP Cineplex, GoodLife Fitness, & Much More! With Main St. Unionville Just Minutes Away & Many Walking Trails Nearby. Public Transit Is Also Right At Your Doorstep & You’re Just a Short Drive to Hwy. Don’t Miss This Opportunity! (id:18653)
$ 2,980
apartment at 1 BDRM UPPER LEVEL – 23 BOLAND COURT
View photo
Apartment · for rent
$ 1,200
New
apartment at 1 BDRM UPPER LEVEL – 23 BOLAND COURT
Coppin's Corners
· 0 sq.ft · 1 Bedroom · Apartment
Coppin's Corners · 0 sq.ft · 1 Bedroom · Apartment
Furnished Upstairs One Bedroom With one 4Pc Ensuite for lease. Shared Downstairs Kitchen & Laundry. No Smoker, No Pets as per Landlord. Rent includes all utilities – Water, Hydro, Gas, Internet. (id:18653)
$ 1,200
apartment at 346 2545 SIMCOE STREET N, Oshawa, Ontario, L1L0W3
View photo
Apartment · for rent
$ 2,100
New
apartment at 346 2545 SIMCOE STREET N, Oshawa, Ontario, L1L0W3
Coppin's Corners
· 183 sq.ft · 1 Bedroom · Apartment
· Office room · Terrace · Balcony · Gym · Parking
Coppin's Corners · 183 sq.ft · 1 Bedroom · Apartment · Office room · Terrace · Balcony · Gym · Parking
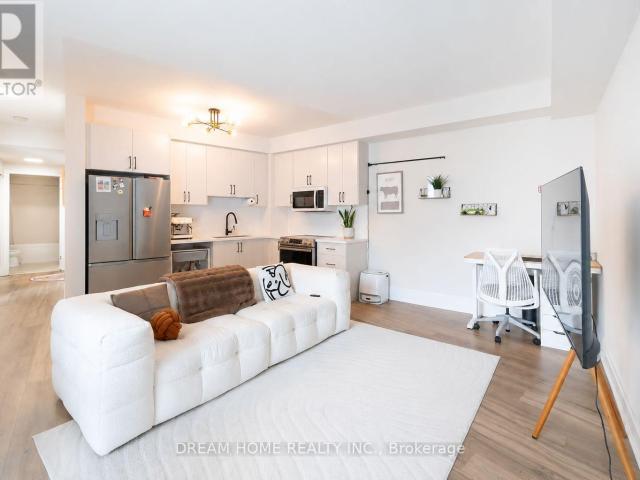
Welcome to 2545 Simcoe St N – a bright and functional 1+Den, 2- full bath condo offering 650 sq ft of interior space plus a private balcony. Features include an open-concept layout, floor-to-ceiling windows, modern kitchen with quartz counters, and a versatile den ideal for a home office or a second bedroom. Primary bedroom with a 3-piece ensuite, plus parking. Enjoy top-tier amenities: gym, party room, rooftop terrace & more. Steps to Ontario Tech University, Durham College, shopping, Costco, and Hwy 407. (id:18653)
$ 2,100
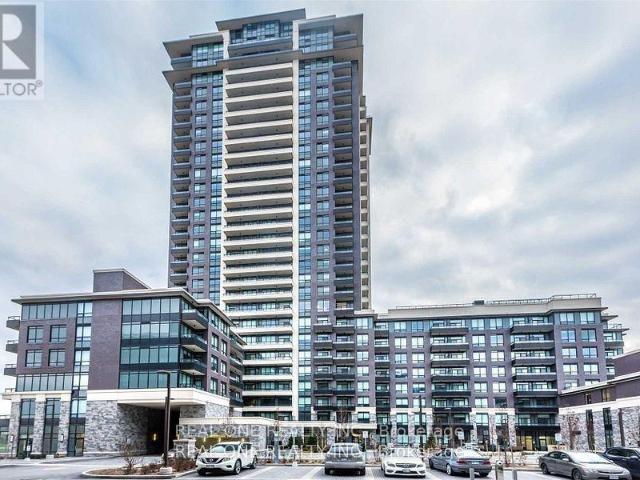
apartment at 808 15 WATER WALK DRIVE, Markham, Ontario, L3P1N3
View photo
Apartment · for rent
$ 2,550
New
apartment at 808 15 WATER WALK DRIVE, Markham, Ontario, L3P1N3
Coppin's Corners
· 183 sq.ft · 1 Bedroom · Apartment
· Security
Coppin's Corners · 183 sq.ft · 1 Bedroom · Apartment · Security
Luxurious Riverside Condo Located In Prime & Upscale Uptown Markham/Unionville. Rare Spacious 1 Bedroom Plus Den With Stunning Views! 10 Feet Ceiling, Crown Molding, Over Size Master Bedroom And Den Can Be 2nd Bedroom. S/S Appliance. Minutes To 407 & 404, Go Train, Viva & Yrt. Ymca, Steps To All Amenities Inc. 24 Hr Concierge. Spacious And Functional Layout. A Must See! Note: Furniture Included (Bed, Sofa, Tv, Coffee Table…). (id:18653)
$ 2,550
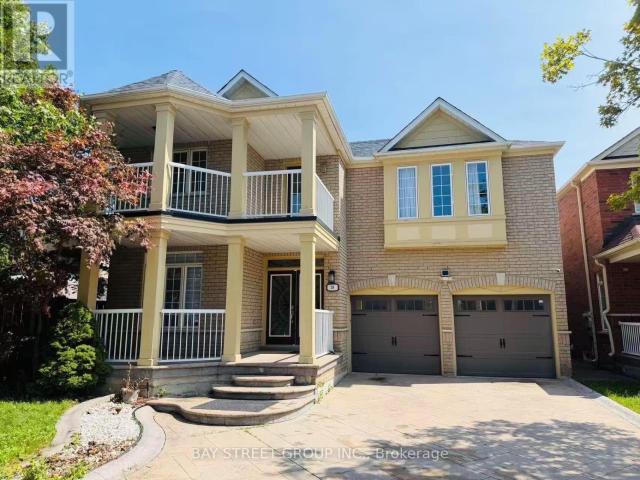
apartment at 39 EMERY HILL BOULEVARD
View photo
Apartment · for rent
$ 4,490
New
apartment at 39 EMERY HILL BOULEVARD
Coppin's Corners
· 431 sq.ft · 5 Bedrooms · Apartment
· Patio · Cellar
Coppin's Corners · 431 sq.ft · 5 Bedrooms · Apartment · Patio · Cellar
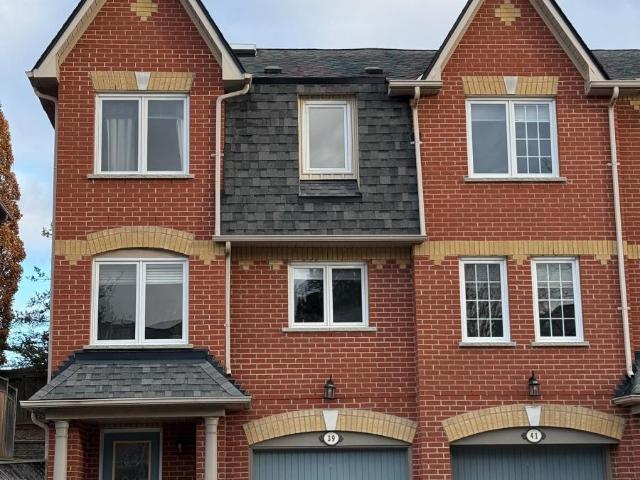
New Painted Stunning Berczy Home Entire Home ! Soaring 18 Ft Ceilings In Open Concept Fam Rm, Over 3000 Sq Ft On Upper +Over 1000 Sqf Basement W 3 Bedrooms and 1 Washroom ! 9Ft Grand Ceilings T/O Main Flr! Solid Wood Barn Door. Maple Kitchen With Ss Appliances, Granite Counter And B/I Wine Fridge. Landscaped With Patterned Concrete Driveway, Porch & Patio. Walk To Stonebridge P.S & P.E.Trudeau H.S. & Berczy ParkS. (id:18653)
$ 4,490
apartment at 87 HAMMERSLY BOULEVARD, Markham, Ontario, L6E0L1
View photo
Apartment · for rent
$ 3,300
New
apartment at 87 HAMMERSLY BOULEVARD, Markham, Ontario, L6E0L1
Coppin's Corners
· 237 sq.ft · 1 Bedroom · Apartment
· Cellar
Coppin's Corners · 237 sq.ft · 1 Bedroom · Apartment · Cellar
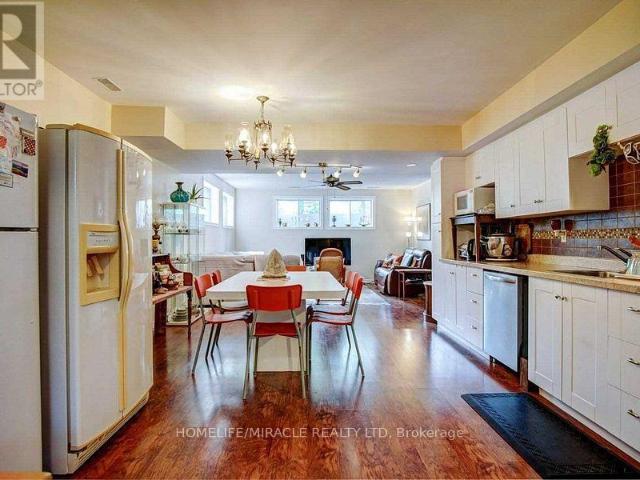
Wismer Community, Well Maintained. Walk Out Basement, Walking Distance To Mount-Joy Go Station, Grocery Store, Restaurants And Banks, Shopping And Schools, Bur Oak Ss Within Walking Distance, 3 Bedrooms Plus One Study Space (id:18653)
$ 3,300
apartment at BASEMENT 53 DAKIN DRIVE N, Ajax, Ontario, L1T2S2
View photo
Apartment · for rent
$ 2,000
New
apartment at BASEMENT 53 DAKIN DRIVE N, Ajax, Ontario, L1T2S2
Coppin's Corners
· 1,485 sq.ft · 1 Bedroom · Apartment
· Cellar
Coppin's Corners · 1,485 sq.ft · 1 Bedroom · Apartment · Cellar
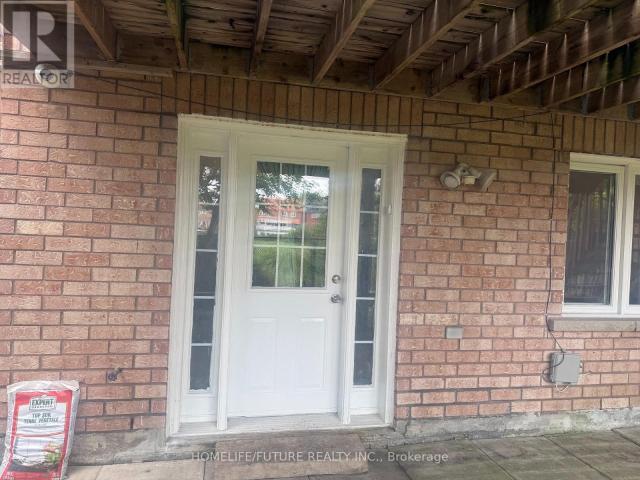
ooking For AAA Tenants! Brand New Basement Just Finished With 2 Bedroom 2 Bath And Separate Entrance. High-Efficiency HVAC Systems, All Within Walking Distance To Better Beginnings Daycare And Minutes From Hwy 401 And Shopping (id:18653)
$ 2,000
apartment at PH206 1215 BAYLY STREET, Pickering, Ontario, L1W0B4
View photo
Apartment · for rent
$ 2,950
New
apartment at PH206 1215 BAYLY STREET, Pickering, Ontario, L1W0B4
Coppin's Corners
· 237 sq.ft · 1 Bedroom · Apartment
· Balcony
Coppin's Corners · 237 sq.ft · 1 Bedroom · Apartment · Balcony
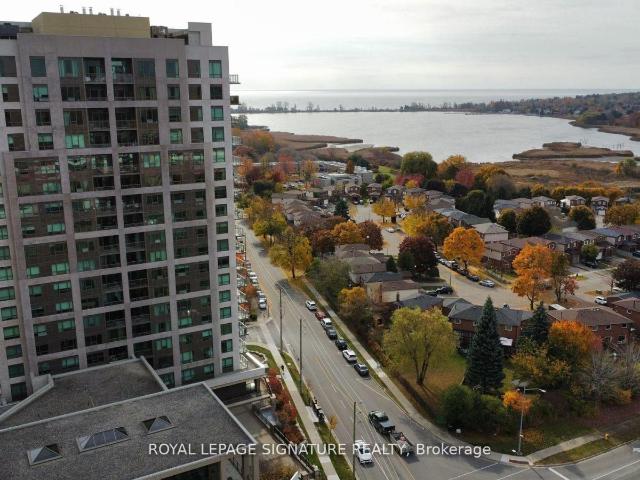
Welcome to your new home in the Penthouse level of the beautiful San Francisco By The Bay.This spacious apartment boasts a smart, 2+1 split bedroom layout with modern finishes and a breathtaking view of Lake Ontario and Frenchmans Bay. Enjoy your morning coffee on the balcony overlooking unobstructed water views. 9 foot ceilings and bright, south/west facing windows allow plenty of natural sunlight in. Primary bedroom with a large walk in closet and 3 piece ensuite. A pharmacy, walk in clinic,Domino’s Pizza and more located right inside the main floor of your building. Conveniently walking distance to frenchmans bay, Coffee shops, groceries and The Shops at Pickering City Centre. Make sure to check out the floor plans attached! (id:18653)
$ 2,950
apartment at BASEMENT 92 KNOTWOOD CRESCENT, Toronto, Ontario, M1X1Y8
View photo
Apartment · for rent
$ 2,150
New
apartment at BASEMENT 92 KNOTWOOD CRESCENT, Toronto, Ontario, M1X1Y8
Coppin's Corners
· 108 sq.ft · 1 Bedroom · Apartment
· Parking · Cellar
Coppin's Corners · 108 sq.ft · 1 Bedroom · Apartment · Parking · Cellar
Location! Location! One Of The Prime Location, Beautiful Walk-Out Basement Apartment in Rouge, Scarborough! Welcome To This Bright And Spacious 2-Bedroom Walk-Out Basement Apartment, Backing Onto Beautiful Ravine And Green Space In The Desirable Rouge Community Of Scarborough. Enjoy Peaceful Ravine Views, Abundant Natural Sunlight And A Comfortable Layout.Ideal For Families Or Working Professionals. One Car Parking, Modern Kitchen With Stainless Steel Appliances, Separate Private Laundry. New Laminate Flooring In The Bedrooms, Porcelain Glazed Floor Tiles In The WashroomBright And Spacious Interior With Plenty Of Natural Light. Conveniently Located Close To University Of Toronto Scarborough, Top-Rated Schools, Parks, Grocery Stores, TTC, Major Highways, Places Of Worship, And Other Amenities. A Wonderful Opportunity To Enjoy A Peaceful Home Surrounded By Nature While Remaining Close To All Essential Amenities!Tenant Is Responsible For 40% Of All Utilities. (id:18653)
$ 2,150
apartment at 3310 18 WATER WALK DRIVE, Markham, Ontario, L3R6L5
View photo
Apartment · for rent
$ 2,500
New
apartment at 3310 18 WATER WALK DRIVE, Markham, Ontario, L3R6L5
Coppin's Corners
· 172 sq.ft · 1 Bedroom · Apartment
· Office room · Balcony · Parking
Coppin's Corners · 172 sq.ft · 1 Bedroom · Apartment · Office room · Balcony · Parking
Welcome to Prestigious Riverview Condo by Times Group in Unionville unit 3310 with a 643 SF East view and 89 SF of balcony and a soaring 9 foot ceiling located in the heart of Downtown Markham. The enclosed Den comes with a glass door that can use as a secondary bedroom or home office. Functional layout with laminated floor thru-out. The modern kitchen features upgraded cabinets, countertops, built-in stainless steel appliances, a sleek backsplash, movable island that adds flexibility for cooking, dining and entertaining. State of Art facilities. Close to restaurants, supermarkets, schools, banks, York University, Go Train Station and just minutes to 407 & 404. AAA Tenants only. One Parking and One Locker included. (id:18653)
$ 2,500
apartment at 117 MUGFORD ROAD
View photo
Apartment · for rent
$ 3,300
New
apartment at 117 MUGFORD ROAD
Coppin's Corners
· 215 sq.ft · 3 Bedrooms · Apartment
· Office room · Cellar
Coppin's Corners · 215 sq.ft · 3 Bedrooms · Apartment · Office room · Cellar
Welcome to this lovely townhome in the highly sought-after Wellington Lanes community. Featuring an open-concept main floor, this home offers a stylishly renovated kitchen with a walkout to a private, fully fenced backyard-perfect for relaxing or entertaining.The spacious primary bedroom boasts soaring vaulted ceilings, a renovated 4-piece ensuite, and a generous walk-in closet. The professionally finished basement, completed by the builder, provides valuable additional living space for a family room, home office, or recreation area.Situated on a deep, south-facing fenced lot, this home enjoys abundant natural light throughout the day. Nestled in a welcoming, family-friendly neighbourhood, you’re just steps from parks, top-rated schools, and the Aurora Arboretum, with miles of scenic walking trails to explore. Conveniently located with easy access to shopping, public transit, the GO Train, and Highway 404, this is an exceptional opportunity to enjoy comfort, convenience, and community
$ 3,300
apartment at 241 1900 SIMCOE STREET N, Oshawa, Ontario, L1G4Y3
View photo
Apartment · for rent
$ 1,400
New
apartment at 241 1900 SIMCOE STREET N, Oshawa, Ontario, L1G4Y3
Coppin's Corners
· 118 sq.ft · 1 Bedroom · Apartment
· Gym · Parking
Coppin's Corners · 118 sq.ft · 1 Bedroom · Apartment · Gym · Parking
Perfect For Professionals or Students. Fully Furnished Studio Walking Distance To UOIT And Durham College. Building Includes Gym, Common Room With Full Sized Kitchen On Each Floor, A Party/Meeting Room, External Bicycle Parking, & Security Guard. Steps to restaurants and shopping. Key Fob Controlled Building. Tenant responsible for water, hydro, tenant Liabilities Insurance. High speed internet & gas included. (id:18653)
$ 1,400
apartment at 37 GARNISH GREEN GROVE, Markham, Ontario, L3P4P4
View photo
Apartment · for rent
$ 1,600
New
apartment at 37 GARNISH GREEN GROVE, Markham, Ontario, L3P4P4
Coppin's Corners
· 108 sq.ft · 1 Bedroom · Apartment
Coppin's Corners · 108 sq.ft · 1 Bedroom · Apartment
Upper Level Two Bedrooms And Family Room For Lease, Small Family, 1 Exclusive Bath, Share Kitchen And Laundry. Close To Grocery, Shopping Centre, Transit, Schools, Hospital, Highway 407, Parks, Go Station! (id:18653)
$ 1,600
apartment at 1986 LOWRY DRIVE
View photo
Apartment · for rent
$ 2,850
New
apartment at 1986 LOWRY DRIVE
Coppin's Corners
· 172 sq.ft · 3 Bedrooms · Apartment
· Parking
Coppin's Corners · 172 sq.ft · 3 Bedrooms · Apartment · Parking
Good vibes, great upgrades, and plenty of space, welcome home! This bright and beautifully upgraded 2 year new townhouse offers approximately 1,645 sq. ft. of stylish, functional living space with approx. $30,000 in upgrades throughout. Featuring 3 spacious bedrooms, this home is perfect for professionals, couples, or growing families looking for modern comfort and convenience. The open concept main floor is made for everyday living and entertaining, with an extended kitchen boasting extra cabinetry, generous counter space, a high powered gas range, smart touchscreen fridge, custom backsplash, pot lights, and modern light fixtures throughout. The spacious primary suite offers a peaceful retreat with a walk-in closet and spa inspired ensuite. An EV charger in the garage adds an extra touch of modern convenience. Located in a vibrant community just minutes from schools, parks, trails, Hwy 407, Costco, Walmart, Durham College, Ontario Tech University, and multiple golf courses. This home
$ 2,850
apartment at BSMT 71 MIDDLECOTE DRIVE, Ajax, Ontario, L1T0A1
View photo
Apartment · for rent
$ 1,750
New
apartment at BSMT 71 MIDDLECOTE DRIVE, Ajax, Ontario, L1T0A1
Coppin's Corners
· 1,281 sq.ft · 1 Bedroom · Apartment
· Parking · Cellar
Coppin's Corners · 1,281 sq.ft · 1 Bedroom · Apartment · Parking · Cellar
2 Bedroom Basement Apartment with a separate entrance! This Unit Features a Living Area, Kitchen, 2 Large Bedrooms & A 3-Pc Bath. Tenant pays 35% Utilities. Washer/Dryer. 1 Car Parking on Driveway. Situated In a Great Neighborhood. Located Close to, Shopping, Transit & Taunton Road, Hwy & 407 Much More…No Smoking, No Pets. (id:18653)
$ 1,750
apartment at 39 MARMILL WAY, Markham, Ontario, L3P7V6
View photo
Apartment · for rent
$ 3,000
New
apartment at 39 MARMILL WAY, Markham, Ontario, L3P7V6
Coppin's Corners
· 215 sq.ft · 1 Bedroom · Apartment
· Parking
Coppin's Corners · 215 sq.ft · 1 Bedroom · Apartment · Parking
Excellent Location! Right In The Heart Of Old Markham Village! Go Train Station Just door Step! Quiet & Safe Neighborhood! End Unit, Facing Playground. Cozy, Bright, Spacious. Wood Floor in Living Rm, Cornice Moulding, Open Concept. Practical Layout. Sky Light. Large Windows. Sun Filled all Day Long! Family Size Modern Kitchen with S/S Appliances. Garage Door Opener & Remote. Lots of Visitor Parking. Close to Main St, Plazas, Restaurants, Schools, Supermarkets, YRT. Easy Access To Hwy 407&H7. Super Convenient! (id:18653)
$ 3,000
apartment at 403 7 ALBERT STREET, Whitchurch Stouffville, Ontario, L4A4H2
View photo
Apartment · for rent
$ 2,249
New
apartment at 403 7 ALBERT STREET, Whitchurch Stouffville, Ontario, L4A4H2
Coppin's Corners
· 161 sq.ft · 1 Bedroom · Apartment
· Balcony · Parking
Coppin's Corners · 161 sq.ft · 1 Bedroom · Apartment · Balcony · Parking
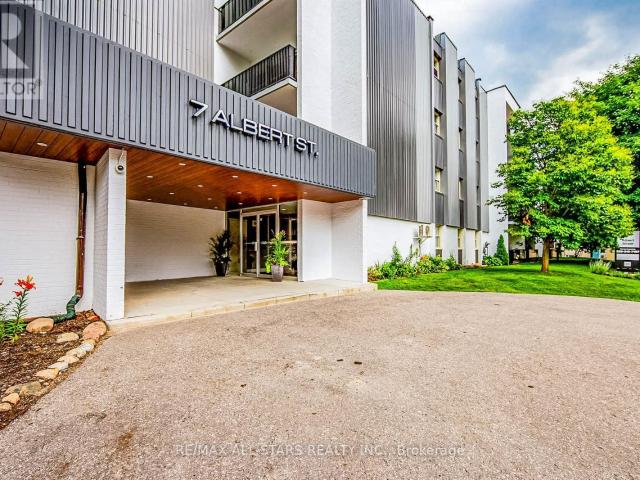
Welcome to 7 Albert Street, Unit 403. This bright and spacious 1-bedroom, 1-bathroom suite offers approximately 705 sq. ft. of comfortable living space in a professionally managed building in the heart of Stouffville. Enjoy a functional layout, private balcony, and unbeatable convenience just steps to Main Street, the Stouffville GO Station, shopping, restaurants, schools, churches, parks, and everyday amenities. Well-maintained building with on-site property management. Optional indoor or outdoor parking available for an additional monthly fee. Storage lockers also available for an additional cost. Ideal opportunity for professionals, commuters, or anyone seeking affordable living in a prime central location. Immediate occupancy available. (id:18653)
$ 2,249
apartment at 10 ROOM C 22 PEARSON STREET, Oshawa, Ontario, L1G7C6
View photo
Apartment · for rent
$ 750
New
apartment at 10 ROOM C 22 PEARSON STREET, Oshawa, Ontario, L1G7C6
Coppin's Corners
· 65 sq.ft · 1 Bedroom · Apartment
Coppin's Corners · 65 sq.ft · 1 Bedroom · Apartment
Spacious Unfurnished Room Available In A Well-Maintained Townhouse In Central Oshawa. Ideal For A Student Or Working Professional Looking For A Comfortable And Convenient Place To Call Home. The Room Offers A Private Space Within A Spacious 3-Bedroom Townhouse With A Functional Layout, Shared Kitchen And Living Areas, And Ensuite Laundry. Conveniently Located Close To Parks, Trails, Schools, Shops, Restaurants And Public Transit. The Home Also Offers Easy Access To Connaught Park And Is Situated In A Family-Friendly Townhouse Community. Tenant Pays 25% Of Utilities. Perfect Opportunity For A Responsible Student Or Working Professional Looking For A Convenient Oshawa Location. (id:18653)
$ 750
apartment at 216 151 UPPER DUKE CRESCENT, Markham, Ontario, L6G0E1
View photo
Apartment · for rent
$ 2,300
New
apartment at 216 151 UPPER DUKE CRESCENT, Markham, Ontario, L6G0E1
Coppin's Corners
· 161 sq.ft · 1 Bedroom · Apartment
· Gym · Swimming pool · Lift · Security · Parking
Coppin's Corners · 161 sq.ft · 1 Bedroom · Apartment · Gym · Swimming pool · Lift · Security · Parking
FULLY FURNISHED! Welcome to this beautifully renovated 690 sq. ft. southwest corner suite in the sought-after Verdale community. One of the largest 1-bedroom layouts in Downtown Markham, this bright and spacious unit features 9-ft ceilings, large windows, and abundant natural light.Completely upgraded throughout with vinyl flooring, a modern bathroom with floating vanity, and a renovated kitchen featuring new cabinetry, quartz countertops and backsplash. The kitchen is equipped with a French-door refrigerator with ice maker and water filtration, new glass-top stove, and microwave. A newer Samsung stacked washer and dryer adds everyday convenience.Includes 1 parking space near the elevator and 1 locker. Building amenities include 24-hour concierge, indoor pool, gym, guest suites, and visitor parking.Ideally located steps from Viva Transit, supermarkets, shopping and dining, with easy access to Highways 7, 404 and 407 and minutes from Downtown Markham and York University. (id:18653)
$ 2,300
apartment at BASEMENT 59 CENTRE ROAD, Uxbridge, Ontario, L9P1B5
View photo
Apartment · for rent
$ 2,000
New
apartment at BASEMENT 59 CENTRE ROAD, Uxbridge, Ontario, L9P1B5
Coppin's Corners
· 377 sq.ft · 1 Bedroom · Apartment
· Cellar
Coppin's Corners · 377 sq.ft · 1 Bedroom · Apartment · Cellar
Spacious, 2Bed & Bath, Open Concept Apartment In Uxbridge. Designed With Modern Luxurious Materials. Matching Luxurious Bathrm. Located Near Both School And Transit Routes, Rec Centers, Hospital, Local Shopping+Entertainment&Trails. (id:18653)
$ 2,000
apartment at 747 STONEPATH CIRCLE, Pickering, Ontario, L1V3S9
View photo
Apartment · for rent
$ 3,400
New
apartment at 747 STONEPATH CIRCLE, Pickering, Ontario, L1V3S9
Coppin's Corners
· 248 sq.ft · 1 Bedroom · Apartment
· Patio · Garden · Parking · Fireplace · Air conditioning · Cellar
Coppin's Corners · 248 sq.ft · 1 Bedroom · Apartment · Patio · Garden · Parking · Fireplace · Air conditioning · Cellar
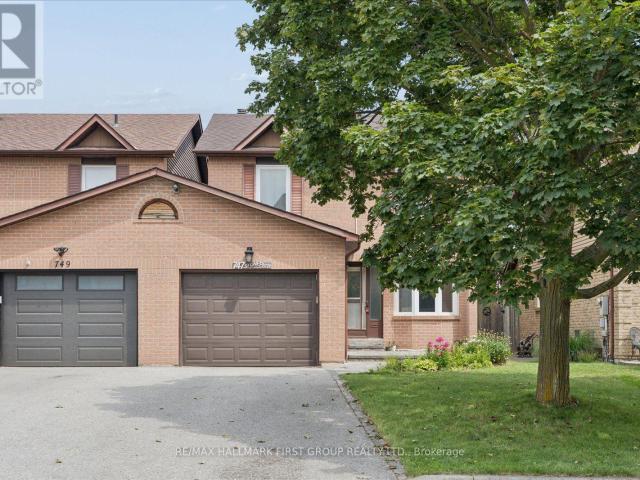
Welcome to this fantastic 3+1 bedroom, 3 bathroom, 2-storey home located in the desirable Amberlea neighbourhood in Pickering! This excellent family-friendly, kid-friendly neighbourhood is close to parks, schools, transit, supermarkets, tutoring centers, pharmacies, and premium gyms. It is also located in one of the best school zones in Durham! This home features an updated kitchen with breakfast area. A bright and spacious combined dining/living room with gas fireplace. Upstairs you’ll find three bedrooms including the huge primary bedroom with an ensuite bathroom! The finished basement provides an extra bedroom, separate laundry room and an additional living space. The large fully fenced backyard has a beautiful interlocking patio and a mature, well-maintained garden; there is plenty of room to relax and play! Additional features include: main floor powder room, central air, single car garage and parking for two vehicles. (id:18653)
$ 3,400

Get email alerts

Don't miss out: be the first to know about new properties

The alert was correctly created

On subscribing you accept the conditions of use and the privacy policy
Alert
Receive new ads in your inbox
Save this search
Receive alerts for new listings

We'll send you an email when we have new properties for: "Apartments to rent in Coppin's Corners"

The alert was correctly created

Get email alerts and be the first to see new listings
Required field
On subscribing I accept the terms of the privacy policy
Perfect! You'll soon start receiving new listings via email
Alert
Receive an email when we have new ads for Apartments to rent in Coppin's Corners
Save this search
Filters

Bedrooms

Area (sq.ft)

sq.ft
sq.ft

Price ($ per month)

$
$

Filter by property type

Bathrooms

Clear all filters
Receive notifications when new entries are published.