30,684 apartments to rent in Coppin's Corners

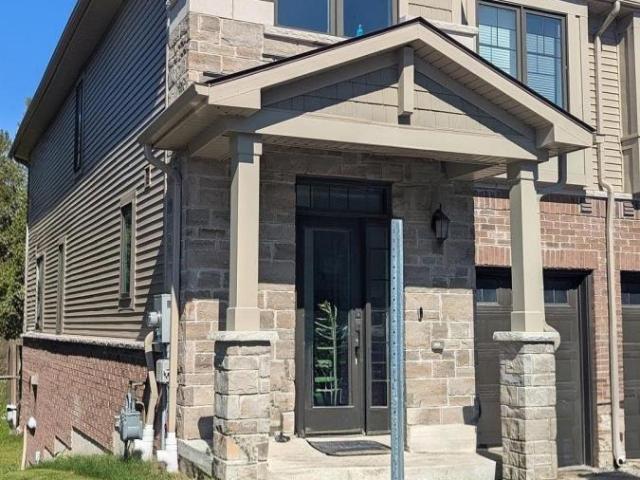
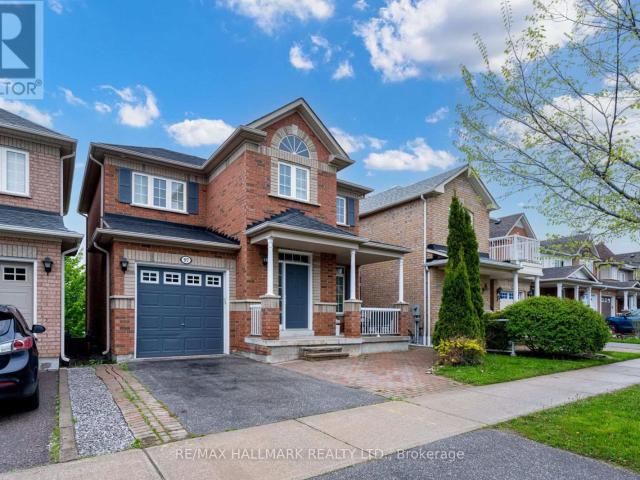
apartment at 48 PARKSIDE DRIVE, Uxbridge, Ontario, L9P1K7
View photo
Apartment · for rent
$ 2,200
New
apartment at 48 PARKSIDE DRIVE, Uxbridge, Ontario, L9P1K7
Coppin's Corners
· 388 sq.ft · 1 Bedroom · Apartment
· Parking · Cellar
Coppin's Corners · 388 sq.ft · 1 Bedroom · Apartment · Parking · Cellar
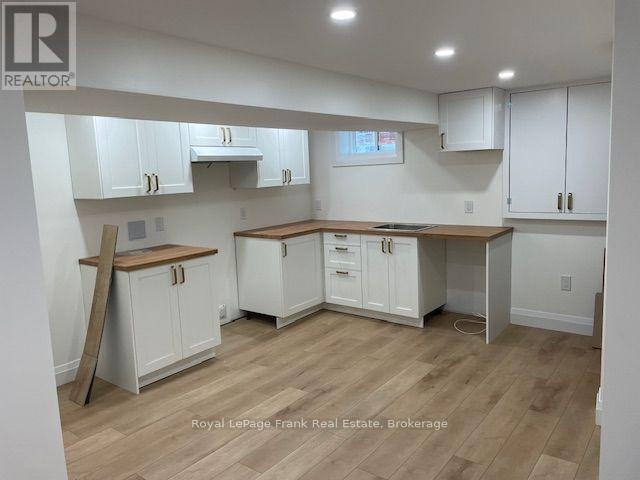
Bright & Spacious Legal Basement Apartment in Prime Uxbridge Location! Welcome to this newly completed, bright and spacious legal basement apartment featuring generously sized rooms and plenty of storage throughout. Enjoy the convenience of in-suite laundry and parking for one vehicle. Ideally located in town, this apartment is just a shortwalk to elementary and secondary schools, downtown Uxbridge, shops, restaurants, parks, and local amenities. A fantastic opportunity to enjoy comfortable, modern living in a convenient and desirable Uxbridge location. Could be available mid-August. (id:18653)
$ 2,200
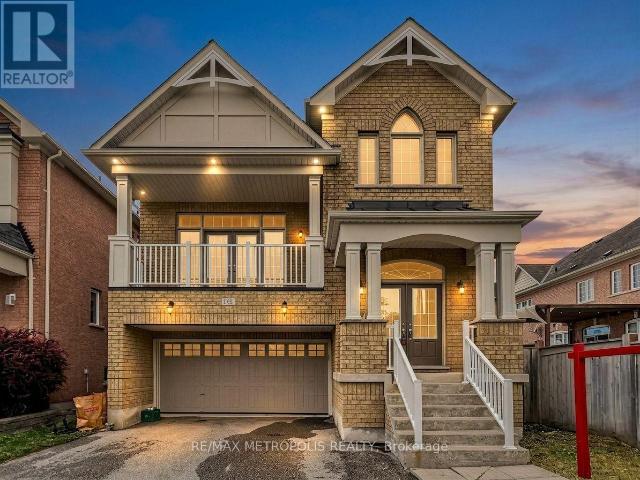
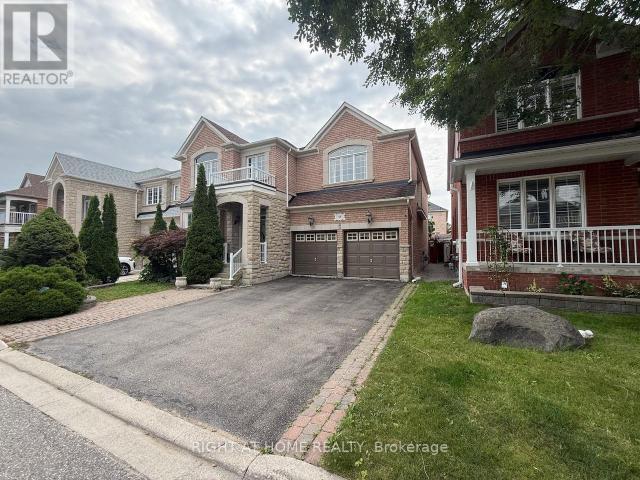
apartment at 4 DAVID WORGAN TRAIL, Uxbridge, Ontario, L9P0R9
View photo
Apartment · for rent
$ 4,000
New
apartment at 4 DAVID WORGAN TRAIL, Uxbridge, Ontario, L9P0R9
Coppin's Corners
· 463 sq.ft · 1 Bedroom · Apartment
· Parking · Cellar
Coppin's Corners · 463 sq.ft · 1 Bedroom · Apartment · Parking · Cellar
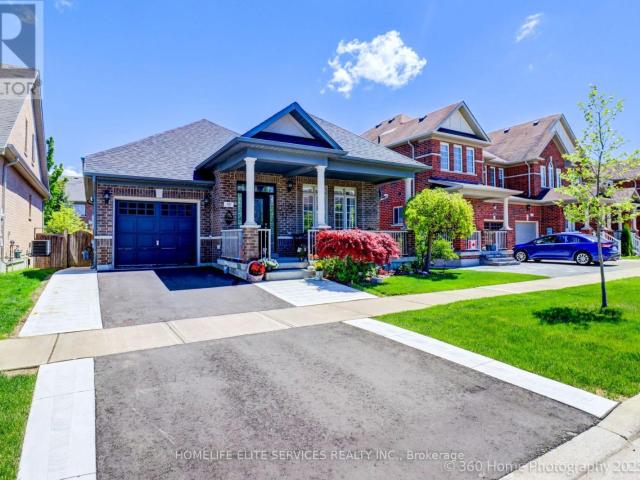
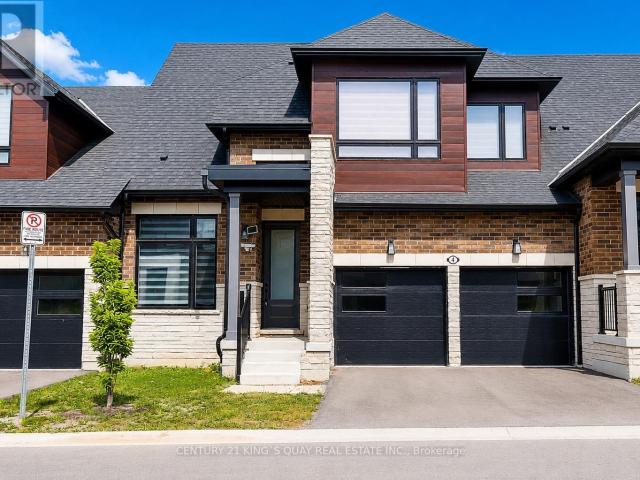
Welcome to this Stunning Bungaloft nestled in the Prestigious Montgomery Meadows where luxury meets nature. This sunfilled home offers 2097 Sqft above grade plus approximately over 1000 sqft of professional finished basement. This residence is designed for elegant and modern living. 10′ smooth ceiling on the main floor with an expansive cathedral soaring ceiling in the great room, 9′ ceiling in the loft and basement, 8′ interior doors on the main floor. This amazing open to above design leads to a loft overlooking the great room. Designer Kitchen seamlessly flows into the open living space and offers Quartz Counters, two tone cabinets, under cabinet lights, Kitchen-Aid S/S High End Appliances, Built in Microwave, Backsplash, Center Island/Breakfast Bar. Prime Bedroom includes two walk-in closets, Lavish Ensuite Bathroom features glass shower, upgraded porcelain tiles, his and her sinks. Main Floor Laundry and Direct Access to Garage. The Main Floor den can be used as an office. Profess
$ 4,000
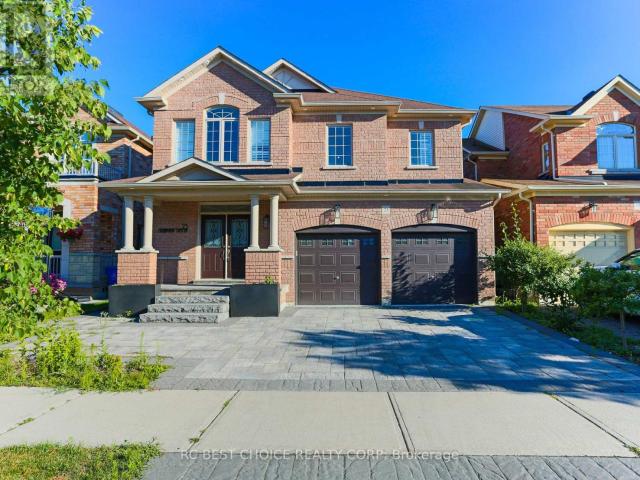
apartment at 138 YAKEFARM BOULEVARD, Whitchurch Stouffville, Ontario, L4A0R8
View photo
Apartment · for rent
$ 3,650
New
apartment at 138 YAKEFARM BOULEVARD, Whitchurch Stouffville, Ontario, L4A0R8
Coppin's Corners
· 366 sq.ft · 1 Bedroom · Apartment
· Balcony
Coppin's Corners · 366 sq.ft · 1 Bedroom · Apartment · Balcony
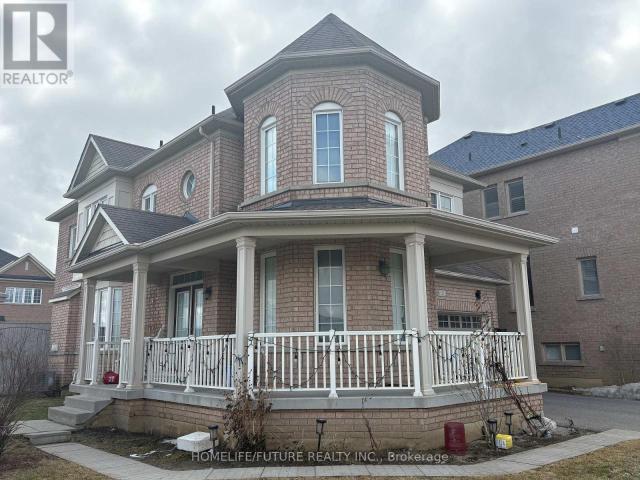
Spacious, beautifully renovated, and move-in ready, this 4-bedroom Jasper model offers just under 2,700 sq. ft. in one of Stouffville’s most desirable family-friendly neighbourhoods. Featuring a brand new roof (2026), new owned hot water tank (2026), hardwood flooring throughout the main and upper levels, an updated kitchen with new tile flooring, refreshed cabinetry and countertops, and a spacious Great Room ideal for everyday living and entertaining. Upstairs offers four generous bedrooms, including a primary suite with private ensuite and ample closet space. Enjoy the covered balcony and an excellent location just steps to parks and Barbara Reid Public School, with convenient access to shopping, restaurants, highways and the GO Train. An exceptional opportunity to lease a beautifully updated home in an established Stouffville community. Some photos have been virtually staged using AI for illustrative purposes. (id:18653)
$ 3,650
apartment at MAIN 23 DURHAMVIEW CRESCENT, Whitchurch Stouffville, Ontario, L4S1S4
View photo
Apartment · for rent
$ 3,500
New
apartment at MAIN 23 DURHAMVIEW CRESCENT, Whitchurch Stouffville, Ontario, L4S1S4
Coppin's Corners
· 344 sq.ft · 1 Bedroom · Apartment
· Patio · Garden
Coppin's Corners · 344 sq.ft · 1 Bedroom · Apartment · Patio · Garden
Beautifully appointed family home offering the perfect blend of timeless elegance, modern comfort, and exceptional functionality in one of Stouffville’s most sought-after, family-friendly neighbourhoods.Above 2500 SF living space ideal for extended family, guests, or those seeking additional living space.The thoughtfully designed floor plan features bright, open-concept living areas, generously sized bedrooms, and elegant finishes throughout. Step outside to a beautifully landscaped backyard, complete with a spacious patio and outdoor entertaining area, creating the perfect setting for summer gatherings, family barbecues, or peaceful evenings at home.Ideally situated just steps from parks, top-rated schools, and scenic walking trails, this home is also only minutes from vibrant shopping, restaurants, GO Transit, community centres, and hockey arenas, with quick and convenient access to Highways 407 and 404 for an effortless commute.An outstanding lease opportunity for families seeking s
$ 3,500
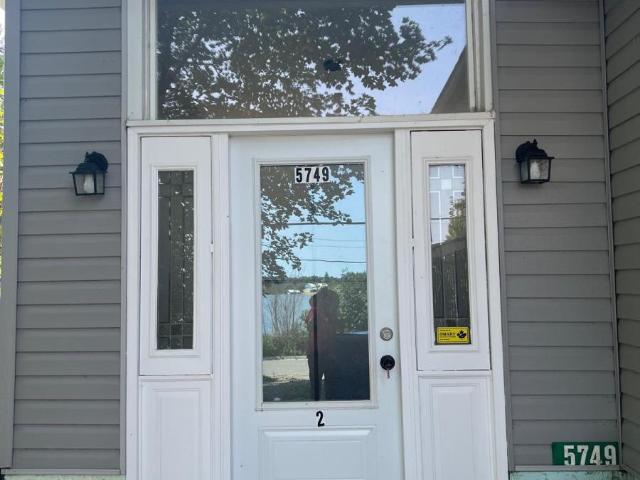
apartment at 2 – 5749 LAKESHORE ROAD
View photo
Apartment · for rent
$ 2,268
New
apartment at 2 – 5749 LAKESHORE ROAD
Coppin's Corners
· 75 sq.ft · 2 Bedrooms · Apartment
· Garden · Deck · Parking
Coppin's Corners · 75 sq.ft · 2 Bedrooms · Apartment · Garden · Deck · Parking
If you’re looking for a truly unique and luxurious living experience, this waterfront property is the way to go. And this stunning unit with private front entrance deck that looks onto Musselman’s Lake offers just that. Imagine waking up every morning to the sound of gentle waves and the sight of sparkling water right outside your window. Or spending lazy afternoons lounging on your own private side deck, enjoying a BBQ with friends and family. But it’s not just about the outdoor space. The entire property boasts approximately.46 acres, giving you plenty of room to explore and enjoy nature. And don’t worry, tenants are welcome to use the back yard as well. Beautiful views of muscleman lake, quiet cottage setting with access to water. Parking included (id:18653)
$ 2,268
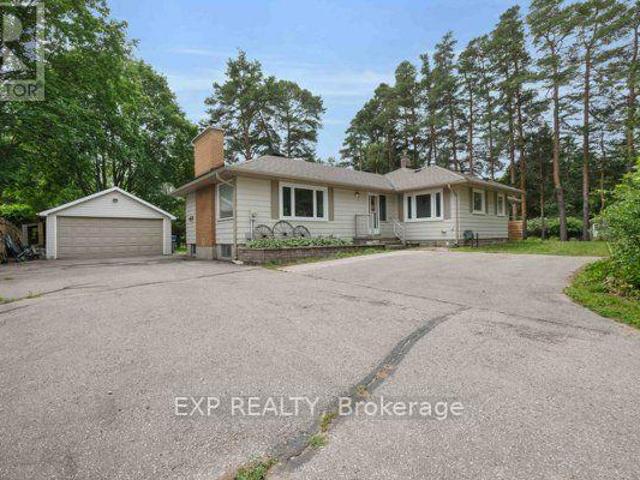
apartment at 5373 AURORA ROAD, Whitchurch Stouffville, Ontario, L4A7X4
View photo
Apartment · for rent
$ 3,000
New
apartment at 5373 AURORA ROAD, Whitchurch Stouffville, Ontario, L4A7X4
Coppin's Corners
· 280 sq.ft · 1 Bedroom · Apartment
· Garden · Parking · Cellar
Coppin's Corners · 280 sq.ft · 1 Bedroom · Apartment · Garden · Parking · Cellar
Rare opportunity to lease a spacious bungalow on a private 1.44-acre property in the highly sought-after community of Ballantrae. Situated on an impressive 101 ft x 619 ft mature treed lot, this unique property offers exceptional privacy, generous living space, and a peaceful country setting just minutes from everyday amenities. This lease includes the entire main level featuring 4 spacious bedrooms, 2 full bathrooms, an upgraded kitchen with stainless steel appliances and generous principal rooms, together with Basement Area “A” for additional lower-level space. Tenant will have use of the double-car garage plus 3 additional parking spaces. Enjoy the expansive shared backyard surrounded by mature trees, with lawn maintenance and snow removal services paid by the Landlord. Municipal water services the home, with the Main Floor/Basement “A” Tenant responsible for 70% of the water bill and the Basement “B” Tenant responsible for the remaining 30%. The existing operational well and pressu
$ 3,000
apartment at BSMT 2 HOOVER PARK DRIVE, Whitchurch Stouffville, Ontario, L4A1S1
View photo
Apartment · for rent
$ 1,750
New
apartment at BSMT 2 HOOVER PARK DRIVE, Whitchurch Stouffville, Ontario, L4A1S1
Coppin's Corners
· 172 sq.ft · 1 Bedroom · Apartment
· Parking · Cellar
Coppin's Corners · 172 sq.ft · 1 Bedroom · Apartment · Parking · Cellar
This Bright And Spacious 2 Bed 2 Bath Basement Apartment Offers Open Concept Living Space With Modern Finished And A AAA Tenants Lifestyle In Mind. Separate Private Entrance, 1 Parking Space. Separate Laundry. A Must See Space! Suitable For Couple Or A Small Family. Steps To Bus Stop, Close To Schools, Shopping, Park, Etc. Great Location. (id:18653)
$ 1,750
apartment at 40 NORTHWAY AVENUE
View photo
Apartment · for rent
$ 2,200
New
apartment at 40 NORTHWAY AVENUE
Coppin's Corners
· 118 sq.ft · 2 Bedrooms · Apartment
· Parking · Cellar
Coppin's Corners · 118 sq.ft · 2 Bedrooms · Apartment · Parking · Cellar
Be the second to enjoy this brand-new walk out, bright and spacious, *Legal Basement Apartment* Located on a quiet street in Stouffville, close to Markham and all amenities including public transit, highways, school, shopping, and dining. Features a spacious open concept living, dining, and kitchen with huge windows and lots of natural light through-out. With 2 bedrooms & 2 full bathrooms, the primary bedroom features an ensuite bathroom, & a large storage space for all of your extra belongings. Newer stainless-steel appliances, separate ensuite laundry, 1 car parking and a private separate entrance. Move in ready! Tenant pays a portion of Utility cost. (id:18653)
$ 2,200
apartment at BASEMENT 103 BARTSVIEW CIRCLE, Whitchurch Stouffville, Ontario, L4A0W3
View photo
Apartment · for rent
$ 2,000
New
apartment at BASEMENT 103 BARTSVIEW CIRCLE, Whitchurch Stouffville, Ontario, L4A0W3
Coppin's Corners
· 194 sq.ft · 1 Bedroom · Apartment
· Parking · Cellar
Coppin's Corners · 194 sq.ft · 1 Bedroom · Apartment · Parking · Cellar
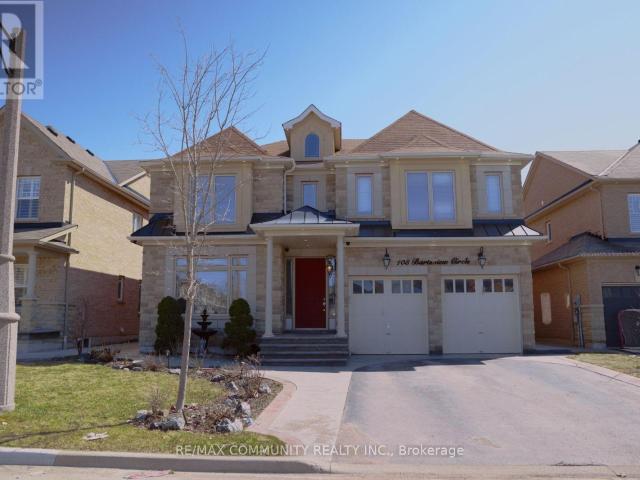
Newly Renovated Two Bedroom Basement With Two Washrooms. Situated Close To Schools, Restaurants, Go Train Station. Very Spacious Bedrooms Include A Walk- In Closet. Contemporary Style With Pot Lights & Upgraded Big Windows. Lots Of Natural Light. Laminate Flooring Throughout. Stainless Steele Appliances Included. Private Laundry Room With Washer & Dryer. Beautiful & Quiet Neighbourhood. 2 Parking Spots. No Pets and No Smoking. (id:18653)
$ 2,000
apartment at 92 CLAUSFARM LANE, Whitchurch Stouffville, Ontario, L4A0M1
View photo
Apartment · for rent
$ 4,700
New
apartment at 92 CLAUSFARM LANE, Whitchurch Stouffville, Ontario, L4A0M1
Coppin's Corners
· 474 sq.ft · 1 Bedroom · Apartment
· Patio · Garden · Cellar
Coppin's Corners · 474 sq.ft · 1 Bedroom · Apartment · Patio · Garden · Cellar
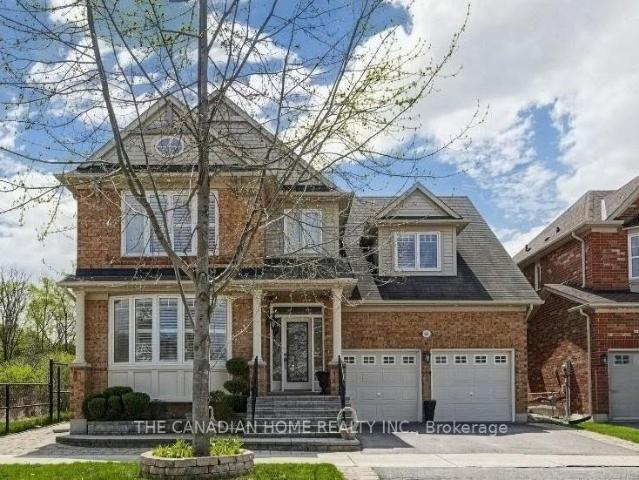
Welcome to this meticulously maintained and beautiful home sitting on a corner premium lot adjacent to ravine, fully fenced & treed with professional landscaping and a spacious patio. Set on a rare appx 50x103ft irregular lot, the home enjoys an open concept layout, a private backyard framed by cedar hedges on two sides, mature maple trees, landscape garden beds, custom stone steps and beautiful interlocking on front, rear and side. It offers over 4500+ of living finished space. The chef’s kitchen features built in appliances, granite countertops, backsplash, tall cabinetry with valance lighting, pot lights and a centre-island overlooking the garden plus pantry. Upstairs, find glass upgraded showers and premium tiles in the primary ensuite and same in second bathroom and laundry room with countertop, sink and cabinetry. The professionally finished basement adds valuable extra space with a wet bar/kitchen, granite breakfast bar, recreation area, 5th bedroom, 3 pc bathroom and games/ente
$ 4,700
apartment at 24 LAKE TRAIL WAY, Whitby, Ontario, L1M0M3
View photo
Apartment · for rent
$ 3,200
New
apartment at 24 LAKE TRAIL WAY, Whitby, Ontario, L1M0M3
Coppin's Corners
· 258 sq.ft · 1 Bedroom · Apartment
· Garden · Balcony · Parking
Coppin's Corners · 258 sq.ft · 1 Bedroom · Apartment · Garden · Balcony · Parking
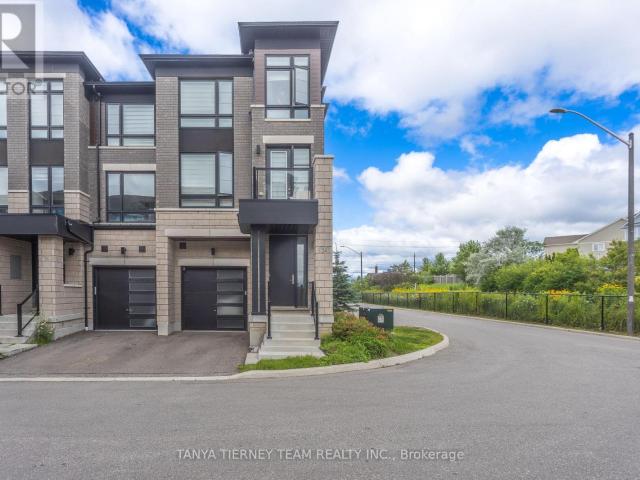
Welcome to this spectacular end-unit townhouse offering 2,351 sq. ft. of stylish, functional living in the heart of desirable Brooklin. Featuring 3 spacious bedrooms and 4 bathrooms, this modern home showcases 9-ft ceilings, hardwood flooring throughout the main and second floors, hardwood staircases with elegant wrought iron spindles, and zebra blinds throughout.The ground level offers a welcoming foyer, convenient laundry/mudroom with direct garage access (garage door opener and remotes included), a powder room, and a large recreation room with a walk-out to the backyard. The open-concept second floor is filled with natural light and is perfect for entertaining, featuring a contemporary kitchen with quartz countertops, stainless steel appliances, a large breakfast bar, double sink, and walk-out to a balcony from the dining area. The spacious living room opens to a second balcony, providing even more outdoor living space.The third floor features three generously sized bedrooms, includ
$ 3,200
apartment at MAIN 16 CHASSER DRIVE, Markham, Ontario, L6E1K4
View photo
Apartment · for rent
$ 3,500
New
apartment at MAIN 16 CHASSER DRIVE, Markham, Ontario, L6E1K4
Coppin's Corners
· 248 sq.ft · 1 Bedroom · Apartment
· Fireplace · Swimming pool · Parking
Coppin's Corners · 248 sq.ft · 1 Bedroom · Apartment · Fireplace · Swimming pool · Parking
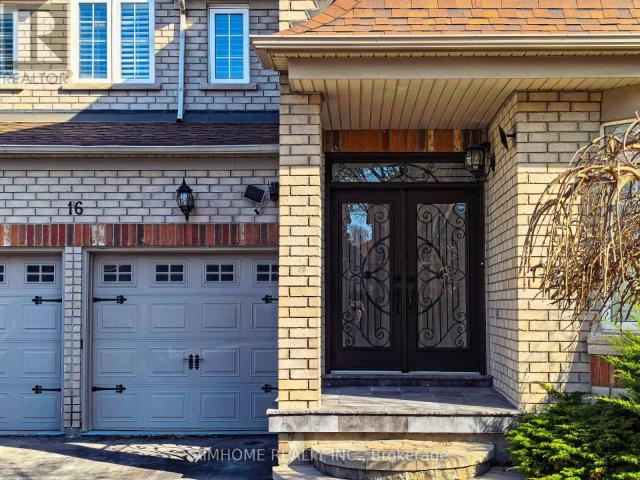
Exceptional luxury home in a quiet, family-friendly community, beautifully upgraded and tastefully finished throughout. Features a grand double-door entry with ceramic foyer, hardwood floors throughout, oak staircase with iron pickets, and a stunning 17-foot open-to-above family room. Enjoy an upgraded fireplace mantel, skylight, pot lights, art niche, decorative Roman columns, and a coffered ceiling in the dining room. The gourmet kitchen offers granite countertops, ceramic backsplash, and a convenient butler’s walk-through. Additional highlights include upgraded light fixtures, a computer niche on the second-floor hallway, 9-foot ceilings, a Jacuzzi in the primary bedroom. Complete with California shutters throughout, direct garage access, granite front porch flooring, wrought iron railing, and professional landscaping. (id:18653)
$ 3,500
apartment at 2 855 SIMCOE STREET N, Oshawa, Ontario, L1G4W1
View photo
Apartment · for rent
$ 2,100
New
apartment at 2 855 SIMCOE STREET N, Oshawa, Ontario, L1G4W1
Coppin's Corners
· 43 sq.ft · 1 Bedroom · Apartment
· Parking
Coppin's Corners · 43 sq.ft · 1 Bedroom · Apartment · Parking
Bright & Spacious 2-Bedroom Main Floor Apartment in Oshawa. Renovated and move-in ready, this well-maintained main floor unit offers generous living space in a quiet multiplex on Simcoe Street, just North of Rossland. The large living room and two spacious bedrooms are filled with natural light from an abundance of windows. The large eat-in kitchen offers plenty of cabinet and counter space, with fridge and stove included. Convenient coin laundry is located in the building, and one outdoor parking space is included. Heat and water are included, hydro is separately metered and paid by the tenant. Tenant may use their own portable air conditioner. Conveniently located on Simcoe Street North with 24-hour bus service (N2), providing easy access to transit, shopping, restaurants, schools and everyday amenities. A great opportunity for a professional or couple looking for a clean, comfortable and conveniently located home. (id:18653)
$ 2,100
apartment at 43 – 2265 BUR OAK AVENUE
View photo
Apartment · for rent
$ 2,400
New
apartment at 43 – 2265 BUR OAK AVENUE
Coppin's Corners
· 172 sq.ft · 2 Bedrooms · Apartment
· Air conditioning
Coppin's Corners · 172 sq.ft · 2 Bedrooms · Apartment · Air conditioning
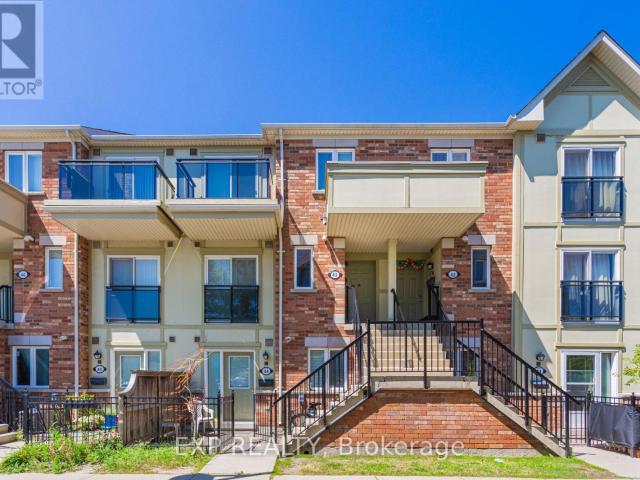
Welcome to this bright and beautifully maintained 2-bedroom townhouse for lease in Markham’s highly desirable Greensborough community. Thoughtfully designed with an open-concept layout and filled with natural light, this inviting home offers spacious bedrooms, large windows, and the perfect balance of comfort and functionality. Enjoy peace of mind with a brand new furnace and A/C (2025). Nestled in a quiet, family-friendly neighbourhood just minutes from Mount Joy GO Station, top-rated schools, parks, shopping, restaurants, and everyday amenities, this is a wonderful place to call home. Simply move in and enjoy! (id:18653)
$ 2,400
apartment at 49 – 100 HOLLYWOOD COURT
View photo
Apartment · for rent
$ 2,750
New
apartment at 49 – 100 HOLLYWOOD COURT
Coppin's Corners
· 291 sq.ft · 3 Bedrooms · Apartment
Coppin's Corners · 291 sq.ft · 3 Bedrooms · Apartment
Ravine Lot, Perfect for families and professionals, this brand-new, 2-storey townhome offers 3 spacious bedrooms, 3 bathrooms, and the convenience of upper-level laundry. Backing onto a beautiful ravine, this home provides a peaceful setting with scenic views. The main floor features a bright, open-concept layout with a spacious living and dining area, highlighted by hardwood flooring and large windows that fill the home with natural light. The modern kitchen is fully equipped with stainless steel appliances, stone countertops, a custom backsplash, stylish cabinetry, and ample storage. A large stone island serves as the perfect breakfast bar and gathering space for family and guests. Upstairs, the primary bedroom boasts a private ensuite bathroom, while two additional generously sized bedrooms and a full bathroom provide plenty of space for the whole family. (id:18653)
$ 2,750
apartment at 31 2127 BUR OAK AVENUE, Markham, Ontario, L6E0C5
View photo
Apartment · for rent
$ 2,700
New
apartment at 31 2127 BUR OAK AVENUE, Markham, Ontario, L6E0C5
Coppin's Corners
· 194 sq.ft · 1 Bedroom · Apartment
· Deck
Coppin's Corners · 194 sq.ft · 1 Bedroom · Apartment · Deck
Beautifully Maintained Townhome In A Highly Sought-After Markham Community! Bright & Spacious Open-Concept Layout Featuring A Stylish Kitchen With Granite Countertops, Stainless Steel Appliances, Backsplash & Valance Lighting. Rich Hardwood Flooring & California Shutters Add A Touch Of Elegance Throughout. Spacious Primary Bedroom Features A Large Walk-In Closet & 4-Piece Ensuite. Enjoy A Generous Entertaining Deck, Perfect For Relaxing Or Hosting. Ideally Located Close To Schools, Parks, Shopping, Restaurants & Everyday Amenities, With Convenient Access To GO Transit, YRT & TTC. Move-In Ready And A Wonderful Opportunity To Call Markham Home! (id:18653)
$ 2,700
apartment at 37 MACPHERSON STREET, Whitby, Ontario, L1P0N5
View photo
Apartment · for rent
$ 3,550
New
apartment at 37 MACPHERSON STREET, Whitby, Ontario, L1P0N5
Coppin's Corners
· 226 sq.ft · 1 Bedroom · Apartment
· Parking
Coppin's Corners · 226 sq.ft · 1 Bedroom · Apartment · Parking
Located in the highly desirable Whitby Meadows community. Bright, open-concept layout with abundant natural light, oversized windows, and 9-foot ceilings throughout the main level. Over $ in premium upgrades, including a designer chef-inspired kitchen with high-end finishes and modern appliances. Spacious floor plan featuring 4 generously sized bedrooms and 4 full bathrooms-a rare and highly desirable layout for families. Elegant finishes and thoughtful upgrades create a move-in-ready home with both style and functionality. Situated next to a brand-new public school and park, making it ideal for growing families. Enjoy unbeatable commuter convenience with Highway 412 just 2 minutes away, plus quick access to Highways 407 and 401. Located in one of Whitby’s fastest-growing family-friendly neighbourhoods, close to schools, parks, shopping, and everyday amenities.1 garage and 1 parking driveway spot. The property can be furnished if the tenant wants too. (id:18653)
$ 3,550
apartment at 56 EMMAS WAY, Whitby, Ontario, L1R0S7
View photo
Apartment · for rent
$ 2,950
New
apartment at 56 EMMAS WAY, Whitby, Ontario, L1R0S7
Coppin's Corners
· 183 sq.ft · 1 Bedroom · Apartment
· Office room · Balcony · Gym · Parking
Coppin's Corners · 183 sq.ft · 1 Bedroom · Apartment · Office room · Balcony · Gym · Parking
Modern & functional 3 bedroom, 3 bathroom townhome in the sought after Taunton North community! This thoughtfully designed home offers a versatile layout across three levels, with plenty of natural light and excellent use of space. Inviting foyer features a double closet, direct garage access and convenient under stair storage. Main floor den provides the perfect space for a home office, gym, or flex room, complete with a separate entrance, double closet and large window. The second floor showcases a bright open concept kitchen, living and dining area. Spacious kitchen features a centre island/breakfast bar and quartz countertops, while the dining area offers a walk-out to a private balcony – perfect for morning coffee or evening relaxation. A convenient storage nook, laundry closet and 2pc powder room complete this level. Upstairs, you’ll find 3 generously sized bedrooms, including a primary suite with walk-in closet and 3pc ensuite. 2nd and 3rd bedroom each feature double closets and
$ 2,950
apartment at 602 1148 DRAGONFLY AVENUE, Pickering, Ontario, L1X0H5
View photo
Apartment · for rent
$ 3,150
New
apartment at 602 1148 DRAGONFLY AVENUE, Pickering, Ontario, L1X0H5
Coppin's Corners
· 129 sq.ft · 1 Bedroom · Apartment
· Office room · Balcony · Fireplace
Coppin's Corners · 129 sq.ft · 1 Bedroom · Apartment · Office room · Balcony · Fireplace
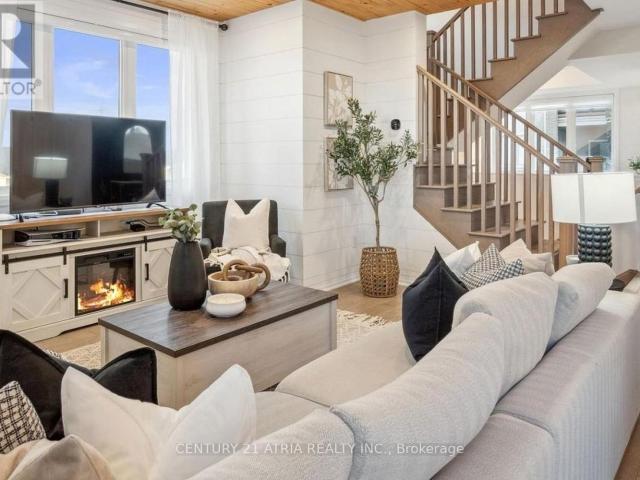
Lease a stylish, move-in-ready urban townhome in one of the GTA’s most exciting master-planned communities. At nearly 2,000 square feet across multiple levels, this bright home offers the space of a house with the ease of low-maintenance living. The open-concept main floor pairs designer finishes with everyday function, featuring shiplap accent walls, a wood-slat ceiling feature, and pot lights throughout. The crisp white kitchen anchors the space with a large quartz island and stainless steel appliances, flowing into a sun-filled living and dining area warmed by a built-in electric fireplace. A separate den makes an ideal home office or guest space, and a powder room serves guests on this level. Step out to your private balcony. Upstairs, two generously sized bedrooms each enjoy their own private ensuite. The primary retreat adds a walk-in closet and a spacious glass-shower ensuite, plus a second-floor balcony of its own. In-suite laundry means no laundromat trips, ever. A private att
$ 3,150
apartment at BSMT 97 MAPLE RIDGE CRESCENT, Markham, Ontario, L6E1T9
View photo
Apartment · for rent
$ 1,750
New
apartment at BSMT 97 MAPLE RIDGE CRESCENT, Markham, Ontario, L6E1T9
Coppin's Corners
· 118 sq.ft · 1 Bedroom · Apartment
· Parking · Cellar
Coppin's Corners · 118 sq.ft · 1 Bedroom · Apartment · Parking · Cellar
Welcome to this sunny, *walkout* basement apartment in the highly coveted area of Markham. This one-bedroom, one-bathroom unit offers a welcoming and comfortable space. The apartment features numerous windows that allow for an abundance of natural light throughout the day, creating a bright and airy atmosphere. Situated in a prime location, this apartment is just steps away from public transit and close to a plethora of parks and green spaces, including the serene Swan Lake Park. The area is bustling with numerous options for groceries, entertainment, and dining, making everyday living both convenient and enjoyable. Enjoy the simplicity of budgeting with all utilities & internet included in the rent. Don’t stress about your monthly expenses what you see is what you pay! Residents will appreciate the shared laundry facility with the upstairs unit and the benefit of one dedicated parking spot. This rental is ideal for anyone looking to make their home in a quiet, but dynamic community. E
$ 1,750
apartment at 17 CORAL COVE COURT, Markham, Ontario, L6E1L1
View photo
Apartment · for rent
$ 4,350
New
apartment at 17 CORAL COVE COURT, Markham, Ontario, L6E1L1
Coppin's Corners
· 312 sq.ft · 1 Bedroom · Apartment
· Office room · Swimming pool
Coppin's Corners · 312 sq.ft · 1 Bedroom · Apartment · Office room · Swimming pool
Unlike other rentals, tastefully decorated with a beautiful elevation in Greensborough Markham, Premium Lot Home Located On A Cul de Sac with ample room for the kids to enjoy inside as well as outside safely. 3300Sqft of luxary with 5 Br & 4 washroom where every bedroom is connected to a washroom. Great Curb Appeal W/Brick & Stone Front.Very Desirable Open Concept Layout with office/Library, Formal Living, Dining and Family Rm.Hardwood Flooring Throughout.Large Kitchen with centre Island and a gas stove. Double Door Entry W/Cathedral Ceiling at Foyer. Freshly Painted. A Gardener’s Delight. Great Location – Close To Schools, Parks, Community Center (Pool & Library) & Local & Gotransit. Waiting for a tenant to see and appreciate the home and its location.Beautiful, spacious, and located on one of Greensborough’s most picturesque streets. A must-see home offering comfort, convenience, and exceptional family living. (id:18653)
$ 4,350
apartment at 470 ARTHUR BONNER AVENUE, Markham, Ontario, L6B1P6
View photo
Apartment · for rent
$ 2,980
New
apartment at 470 ARTHUR BONNER AVENUE, Markham, Ontario, L6B1P6
Coppin's Corners
· 2,153 sq.ft · 1 Bedroom · Apartment
· Balcony · Parking
Coppin's Corners · 2,153 sq.ft · 1 Bedroom · Apartment · Balcony · Parking
Gorgeous 3 Bedrooms 3 Washroom Tiffiny Park Townhouse In The Top Rated Cornell Community* South View* 2 Parking Spaces* Spacious & Bright Unit* Open Concept Kitchen With S/S Appliances* Large Living/Dining Room With Large Balcony* Master Bedroom With 4Pc Ensuite* Minutes To Countless Top Urban Amenities:Schools In Easy Walking Distance, Major Shopping & Dining Destinations,Hospital,Viva, York & Go Transit, Downtown Markham & Hwy 407 All Just Moments Away* (id:18653)
$ 2,980
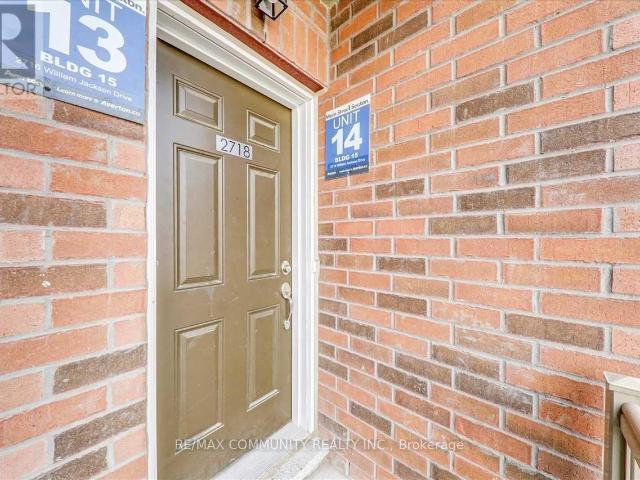
apartment at 2718 WILLIAM JACKSON DRIVE, Pickering, Ontario, L1X0E6
View photo
Apartment · for rent
$ 2,750
New
apartment at 2718 WILLIAM JACKSON DRIVE, Pickering, Ontario, L1X0E6
Coppin's Corners
· 484 sq.ft · 1 Bedroom · Apartment
· Balcony · Parking
Coppin's Corners · 484 sq.ft · 1 Bedroom · Apartment · Balcony · Parking
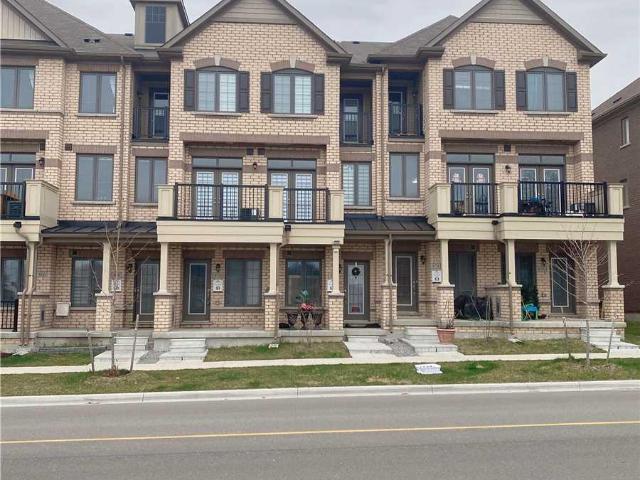
Welcome to this stunning stacked townhouse in one of Pickering’s most desirable neighborhoods near the prestigious Brock and Taunton intersection. This beautifully maintained 1,330 square foot home features professional interior painting and deep carpet cleaning throughout, move-in ready for new owners. The residence boasts three spacious bedrooms and three full bathrooms, perfect for families seeking room to grow. The master bedroom includes a luxurious ensuite, while two additional bedrooms share a main bathroom and convenient powder room. The open- concept living and dining areas create an inviting atmosphere ideal for entertaining. The modern kitchen flows seamlessly into the main living spaces, making this home perfect for contemporary living. A generously sized balcony offers an excellent outdoor retreat for relaxation or entertaining. The property includes two convenient parking spaces-one attached garage and one driveway spot-eliminating parking concerns in today’s busy lifesty
$ 2,750
apartment at 205 1695 DERSAN STREET, Pickering, Ontario, L1V2P8
View photo
Apartment · for rent
$ 2,695
New
apartment at 205 1695 DERSAN STREET, Pickering, Ontario, L1V2P8
Coppin's Corners
· 215 sq.ft · 1 Bedroom · Apartment
· Office room · Terrace
Coppin's Corners · 215 sq.ft · 1 Bedroom · Apartment · Office room · Terrace
Introducing a upper-level urban townhome, featuring 2 bedrooms, 3 bathrooms, and 1,370 sq. ft. of modern living space. This bright and spacious home boasts 9-foot ceilings on the main floor, creating an open and airy atmosphere. The sleek, contemporary kitchen is equipped with stainless steel appliances and a stylish quartz countertop, perfect for both cooking and entertaining. A convenient 2-piece powder room is also located on the main floor. The second floor is home to two well-sized bedrooms, including a primary suite with his-and-her closets and a luxurious 3-piece ensuite. Step up to the third-floor terrace to enjoy your own sun-soaked outdoor retreat. Situated in a newly developed community, you’ll be surrounded by abundant natural amenities, including nearby parklands, conservation areas, and the Pickering Golf Club just down the street. For easy commuting, both Highway 407 and 401 are just minutes away. Commercial conveniences such as banks, fitness centers, dental offices, an
$ 2,695
apartment at 506 30 DUNSHEATH WAY, Markham, Ontario, L6B1N3
View photo
Apartment · for rent
$ 2,400
New
apartment at 506 30 DUNSHEATH WAY, Markham, Ontario, L6B1N3
Coppin's Corners
· 161 sq.ft · 1 Bedroom · Apartment
· Balcony · Parking
Coppin's Corners · 161 sq.ft · 1 Bedroom · Apartment · Balcony · Parking
October 15th MOVE-IN. 2 Bedroom + 2 Bathroom + 1 Parking + 1 Locker. No pets. Spacious open-concept layout featuring a bright living and dining area, with a private balcony that extends the living space outdoors. The modern kitchen is equipped with stainless steel appliances and ample storage. The primary bedroom offers a private ensuite bathroom and generous closet space. The unit also includes a second bedroom and full bathroom, along with convenient ensuite laundry. Additional features include 1 underground parking space and 1 storage locker for added convenience and storage. The property will be professionally cleaned and refreshed by professional contractors prior to occupancy. * water heater and furnace rental are extra $153.96 * The legal rental price is $/month. A 2% discount is available for timely rent payments, reducing the monthly rent to the advertised rate of $2,400/month. (id:18653)
$ 2,400

Get email alerts

Don't miss out: be the first to know about new properties

The alert was correctly created

On subscribing you accept the conditions of use and the privacy policy
Alert
Receive new ads in your inbox
Save this search
Receive alerts for new listings

We'll send you an email when we have new properties for: "Apartments to rent in Coppin's Corners"

The alert was correctly created

Get email alerts and be the first to see new listings
Required field
On subscribing I accept the terms of the privacy policy
Perfect! You'll soon start receiving new listings via email
Alert
Receive an email when we have new ads for Apartments to rent in Coppin's Corners
Save this search
Filters

Bedrooms

Area (sq.ft)

sq.ft
sq.ft

Price ($ per month)

$
$

Filter by property type

Bathrooms

Clear all filters
Receive notifications when new entries are published.