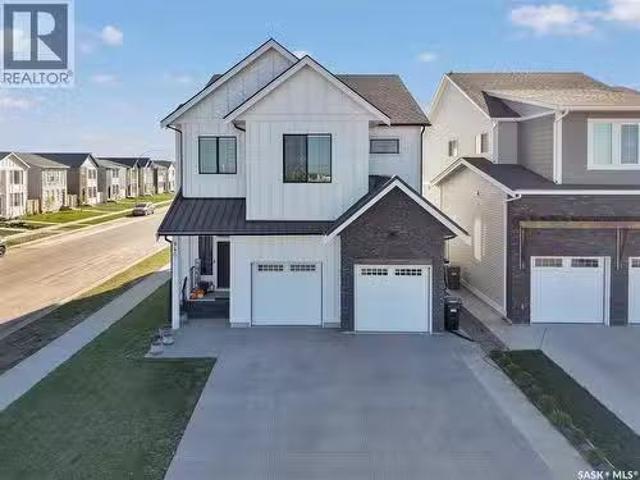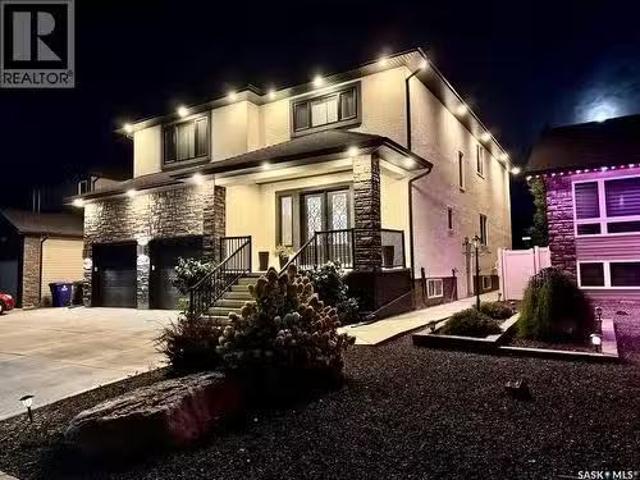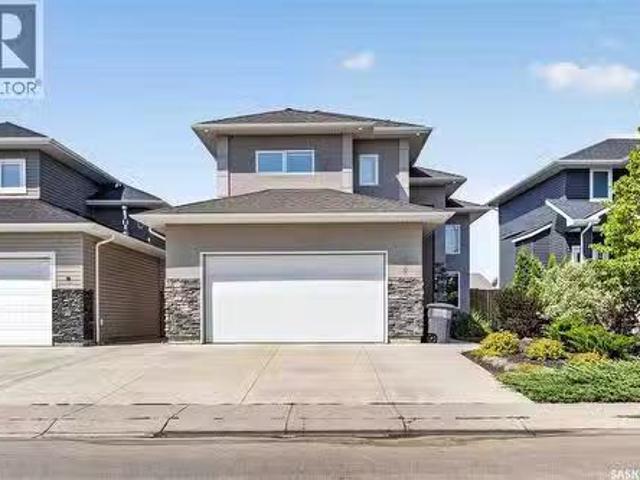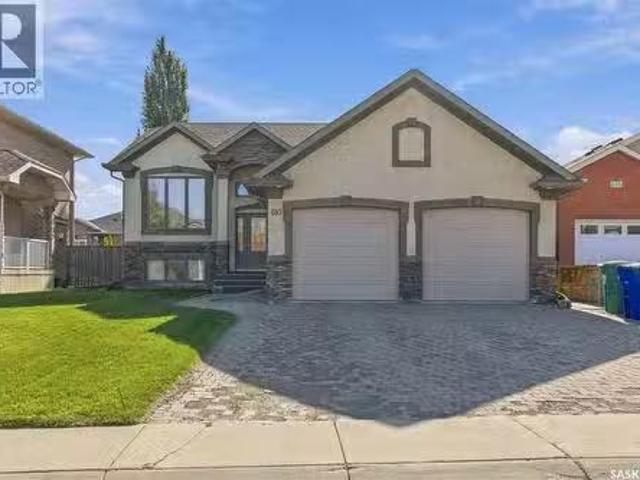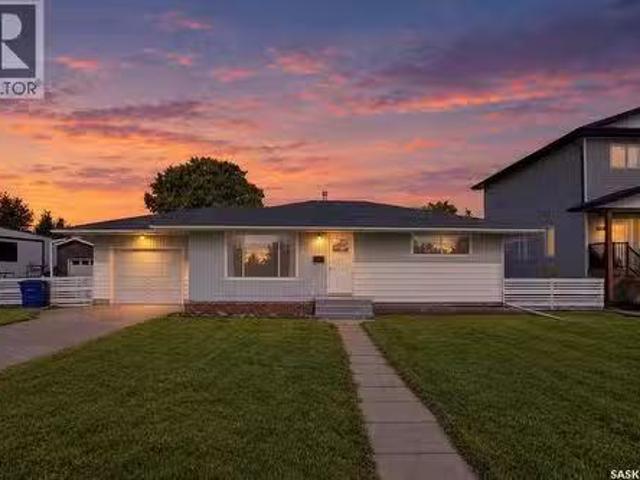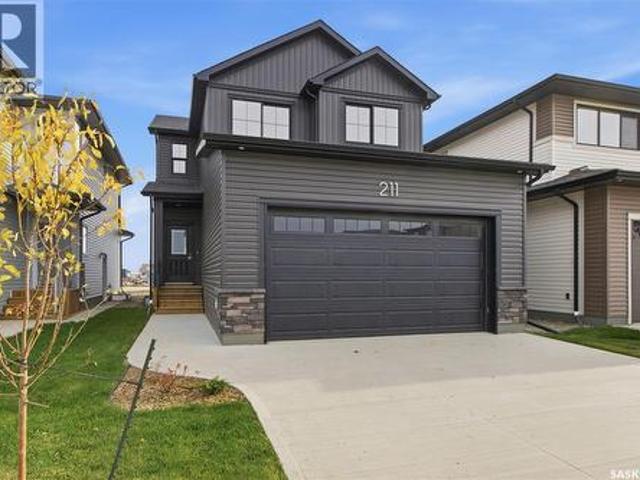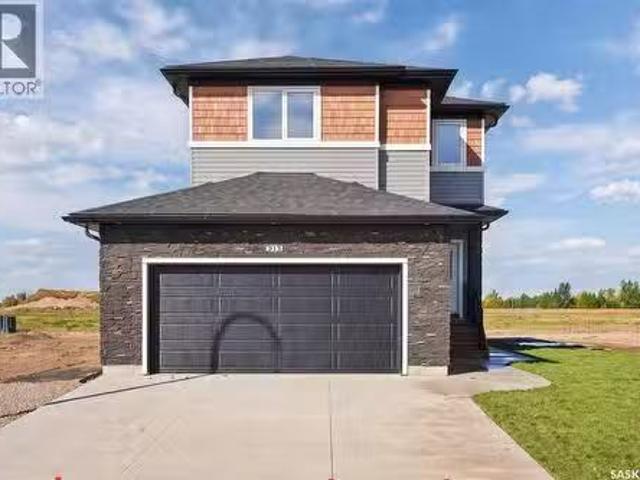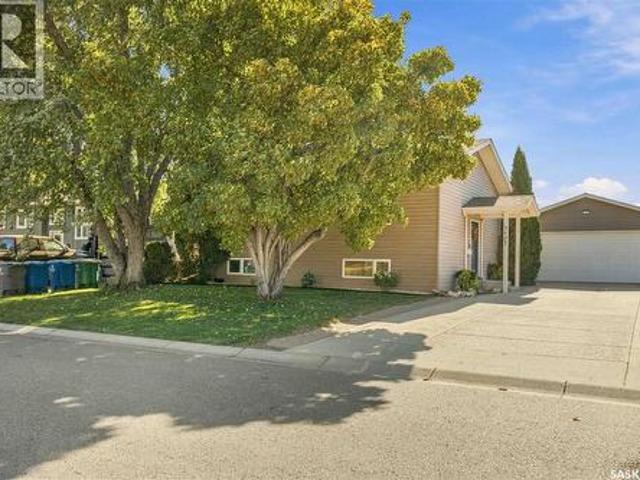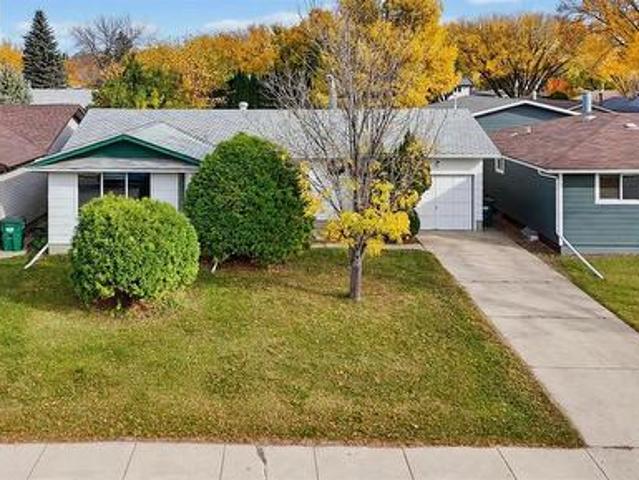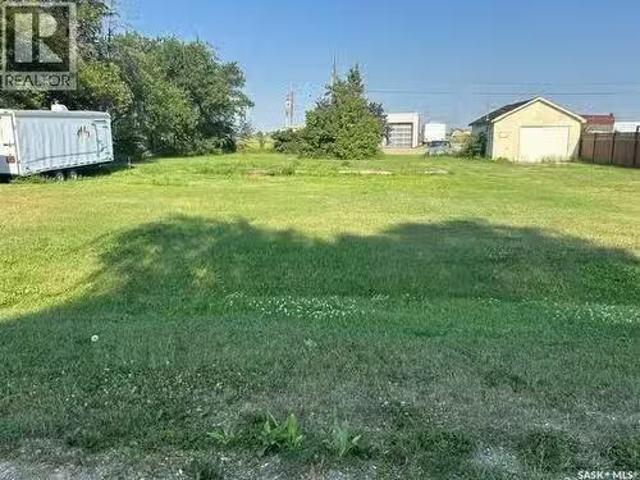
905 properties for sale in Corman Park No 344

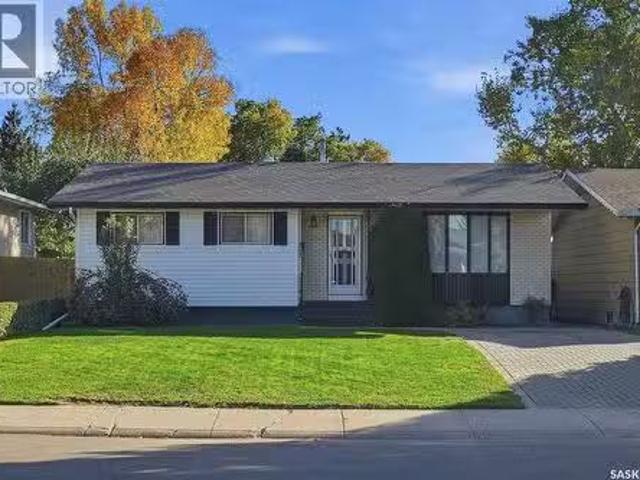
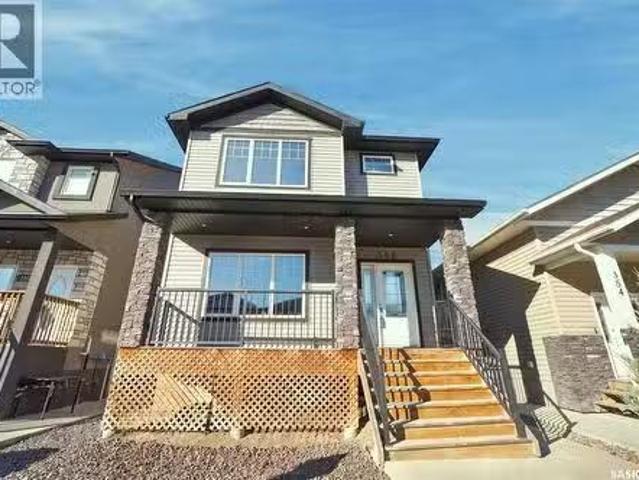
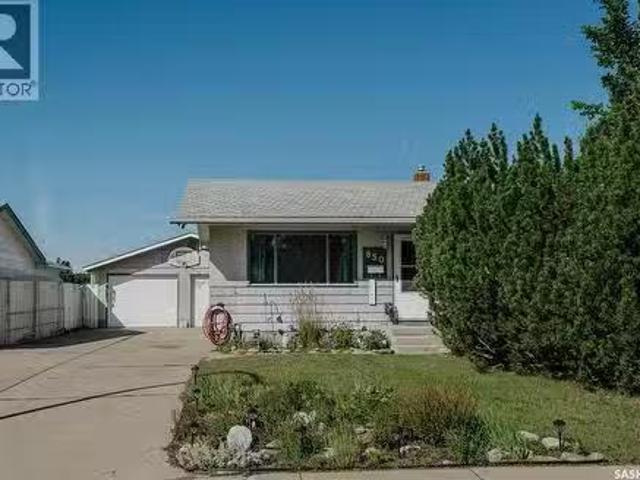
850 East Centre, Saskatoon, SK, S7J 2Z7 house for sale List.
View photo
House · for sale
$ 419,900
$ 406/sq.ft
850 East Centre, Saskatoon, SK, S7J 2Z7 house for sale List.
Corman Park No 344
· 1,033 sq.ft · 4 Bedrooms · 2 Baths · House
· Garden · Parking · Air conditioning
Corman Park No 344 · 1,033 sq.ft · 4 Bedrooms · 2 Baths · House · Garden · Parking · Air conditioning
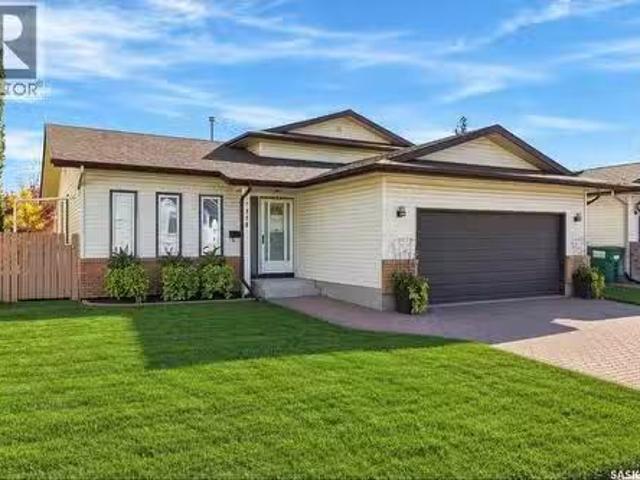
Welcome to this very clean and well-maintained bungalow backing directly onto the park and Alvin Buckwold School! Located on a fantastic, quiet family crescent, this home offers 4 bedrooms plus a den and 2 bathrooms, providing plenty of space for the whole family. The backyard setting is hard to beat, with direct access to green space and the school right behind the property. The double detached heated garage is a fantastic bonus, offering plenty of room for vehicles, storage, and hobbies. Recent updates include replacement of garage doors in 2014, shingles on garage 2019, and a garage heater replacedupdated in 20212022, furnace + ac 2013. A great opportunity to own a solid family home in a peaceful location with excellent access to parks and schools! (id:27). Still available at ListedBuy!
$ 419,900
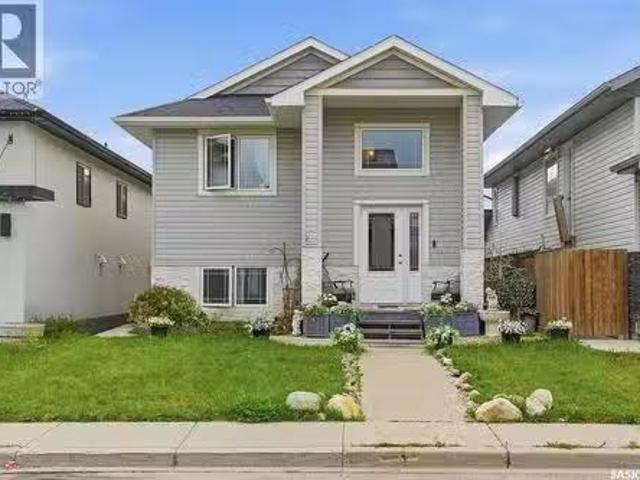
474 Kloppenburg Street, Saskatoon, SK, S7W 0N8 house for sal.
View photo
House · for sale
$ 549,900
$ 491/sq.ft
474 Kloppenburg Street, Saskatoon, SK, S7W 0N8 house for sal.
Corman Park No 344
· 1,119 sq.ft · 5 Bedrooms · 4 Baths · House
· Garden · Parking · Deck · Cellar
Corman Park No 344 · 1,119 sq.ft · 5 Bedrooms · 4 Baths · House · Garden · Parking · Deck · Cellar
Welcome to this 2013 bi-level in the family-friendly neighbourhood of Evergreen, offering 1,121 sq ft above grade plus a fully finished basement with a basement suite — an ideal setup for multi-generational living or a mortgage helper. The main floor suite features a living room, kitchen, and dining area, along with three bedrooms and two 4-piece bathrooms. The main suite continues downstairs with a bonus room and a convenient 2-piece bath. The separate basement suite has its own private entrance, kitchen, living room, two bedrooms, and a 4-piece bathroom — a great saleal opportunity or space for extended family. Outside, enjoy a deck and backyard, plus a 2-car detached garage. As per the Seller’s direction, all offers will be presented on 10092026 6:00PM. (id:27). Still available at ListedBuy!
$ 549,900
940 Feheregyhazi Boulevard, Saskatoon, SK, S7W 1E1 house for.
View photo
House · for sale
$ 929,900
$ 316/sq.ft
940 Feheregyhazi Boulevard, Saskatoon, SK, S7W 1E1 house for.
Corman Park No 344
· 2,939 sq.ft · 4 Bedrooms · 3 Baths · House
Corman Park No 344 · 2,939 sq.ft · 4 Bedrooms · 3 Baths · House
Welcome to 940 Feheregyhazi in Aspen Ridge an exceptional home where space and style come together. Offering just over 2900 sq. ft. of living space, this bright and expansive four bedroom, three-bathroom home is designed with families in mind. From the moment you step inside, the grand foyer sets the tone for the generous scale throughout. The heart of the home is a thoughtfully designed open concept main living area, creating a seamless connection to the dining and living space. Intentionally designed for quiet family mornings or evenings spent hosting friends and family. Large windows fill the kitchen with natural light, creating an inviting sense of openness and warmth. The primary suite offers a private and luxurious retreat. Generously proportioned, it features a spa-inspired ensuite and designer walk-in closet. The perfect place to unwind at the end of the day. The upstairs bonus room provides additional space for family movie nights, a playroom, or gathering space. Two bedrooms
$ 929,900
253 Laurentian Drive, Saskatoon, SK, S7H 4R8 house for sale.
View photo
House · for sale
$ 489,900
$ 464/sq.ft
253 Laurentian Drive, Saskatoon, SK, S7H 4R8 house for sale.
Corman Park No 344
· 1,055 sq.ft · 4 Bedrooms · 3 Baths · House
· Patio · Parking · Cellar
Corman Park No 344 · 1,055 sq.ft · 4 Bedrooms · 3 Baths · House · Patio · Parking · Cellar
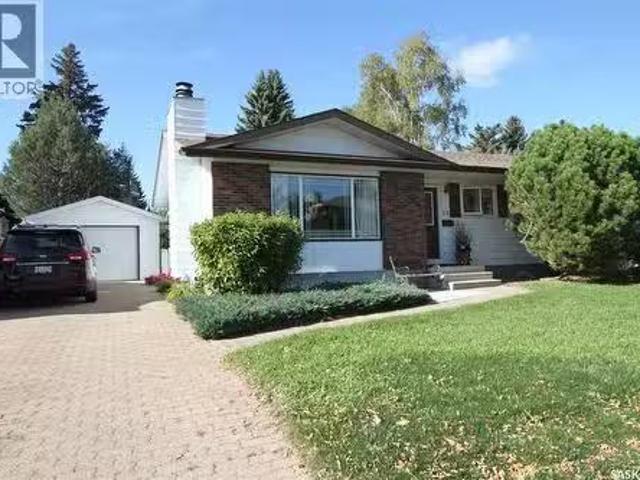
Welcome to 253 Laurentian Drive in East College Park. This 1,056 sq. ft. bungalow offers 4 bedrooms, 3 bathrooms and a fully finished basement, with a layout that provides plenty of usable living space. Upstairs, youll find a living room with hardwood flooring, a spacious kitchen and dining area, and three bedrooms on the main floor. The primary bedroom includes a 2-piece ensuite, and theres also a 4-piece main bathroom. The finished basement offers even more space with a large family room, fourth bedroom, 3-piece bathroom, storage and utility space, plus a separate entry. The home sits on a 46 x 110 fenced lot with a patio, lawn, mature trees and shrubs, storage shed and detached single garage. An interlocking block driveway provides additional off-street parking. The East College Park location puts you close to schools, parks, shopping and amenities. For buyers looking for an east-side bungalow with three bedrooms on the main floor and an opportunity to update a home to their own sty
$ 489,900
638 Yuel Crescent, Saskatoon, SK, S7W 1P1 house for sale Li.
View photo
House · for sale
$ 569,900
$ 513/sq.ft
638 Yuel Crescent, Saskatoon, SK, S7W 1P1 house for sale Li.
Corman Park No 344
· 1,109 sq.ft · 5 Bedrooms · 3 Baths · House
· Fireplace · Cellar
Corman Park No 344 · 1,109 sq.ft · 5 Bedrooms · 3 Baths · House · Fireplace · Cellar
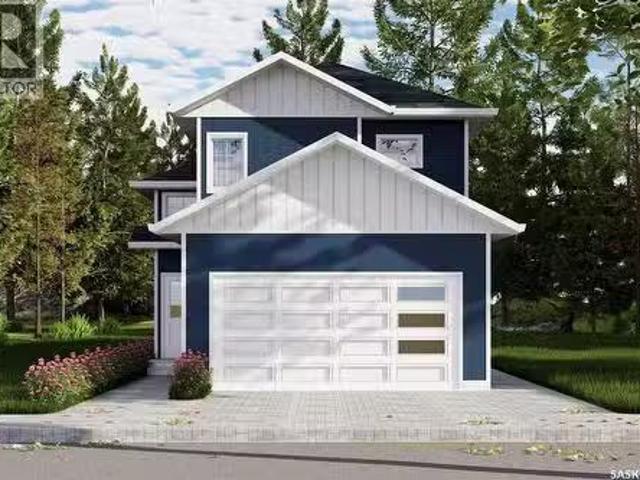
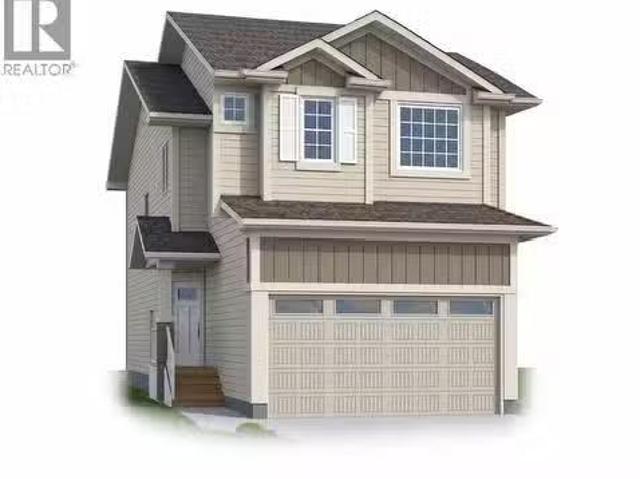
Extremely well appointed bi-level with legal two-bedroom suite! Designed and priced exclusively for savvy investors, first-time home buyers or those looking to downsize. A beautifully built bilevel with the following included: Finished legal suite with natural gas fire place in suite. Separate gas and electrical meters. Finished front landscaping with concrete walkways to main door and suite door. Vaulted ceilings throughout main living area, dining room and kitchen. Luxury vinyl plank flooring throughout for great durability and aesthetic appeal (No Carpet!). There is an optional 4th bonus room (den or bedroom) with optional half bath for extra saleal income in the basement (separate from legal suite and not included in price). This is a pre-sale opportunity. Primary occupancy pricing with applicable rebates to the builder. GST & PST are included in the purchase price. $27,000 off the price if a first time home buyer for new GST relief. Renderings were completed to be as close to the
$ 569,900
319 Roy Crescent, Saskatoon, SK, S7W 0L1 house for sale Lis.
View photo
House · for sale
$ 1,250,000
$ 309/sq.ft
319 Roy Crescent, Saskatoon, SK, S7W 0L1 house for sale Lis.
Corman Park No 344
· 4,036 sq.ft · 8 Bedrooms · 6 Baths · House
· Office room
Corman Park No 344 · 4,036 sq.ft · 8 Bedrooms · 6 Baths · House · Office room
Grand & Open living at an Unbeatable Cost-Per-Square-Foot Value in a highly desirable area of Evergreen is the theme of this Property. 5,800 Sq. Ft. of Living Space, 2-Bedroom Legal Suite, Practical Design, 50’ wide Lot. Seeing this is a must. Property Description: 319 Roy Crescent located in one of Saskatoon’s most desirable communities. Boasting over 5,800 square feet of meticulously developed living space (4,037 sq. ft. above grade). This 2-storey custom built home with High ceilings and open floor plan offers exceptional family living, high-end finishes, practical layout and incredible 2 bed legal suit to offset your expenses. The covered porch with porcelain tiles welcome and lead to home through grand double doors, to wide open foyer that sets the tone for the entire home. The main level features formal living, a family room, kitchen and massive dining areas designed for large-scale hosting, with an executive home office. The dream kitchen comes with premium quartz countertops, s
$ 1,250,000
358 Marlatte Street, Saskatoon, SK, S7W 0S7 house for sale.
View photo
House · for sale
$ 449,900
$ 305/sq.ft
358 Marlatte Street, Saskatoon, SK, S7W 0S7 house for sale.
Corman Park No 344
· 1,475 sq.ft · 3 Bedrooms · 3 Baths · House
· Garden · Cellar
Corman Park No 344 · 1,475 sq.ft · 3 Bedrooms · 3 Baths · House · Garden · Cellar
358 Marlatte Street – Evergreen, Saskatoon this beautifully finished 1,479 sq ft two-storey is located in the heart of Evergreen, one of Saskatoon’s most desirable neighbourhoods known for its parks, walking paths, top-tier schools, and vibrant community atmosphere.The main floor features a bright open-concept layout with a spacious kitchen and pantry, upgraded countertops, a comfortable dining area, and an inviting living room perfect for everyday living and entertaining. The kitchen also includes a gas stove, offering excellent cooking performance and modern convenience. A main-floor bathroom completes the space. Upstairs, you’ll find three generous bedrooms, including a primary suite with a walk-in closet featuring built-in organizers and a private 3-piece ensuite with a walk-in shower. The second-floor laundry adds everyday practicality.The basement is thoughtfully designed for an optional 2-bedroom legal suite, complete with a separate entrance located before the yard fence—a smar
$ 449,900
470 Yuel Crescent, Saskatoon, SK, S7W 0Y4 house for sale Li.
View photo
House · for sale
$ 1,995,000
$ 597/sq.ft
470 Yuel Crescent, Saskatoon, SK, S7W 0Y4 house for sale Li.
Corman Park No 344
· 3,337 sq.ft · 6 Bedrooms · 6 Baths · House
· Cellar
Corman Park No 344 · 3,337 sq.ft · 6 Bedrooms · 6 Baths · House · Cellar
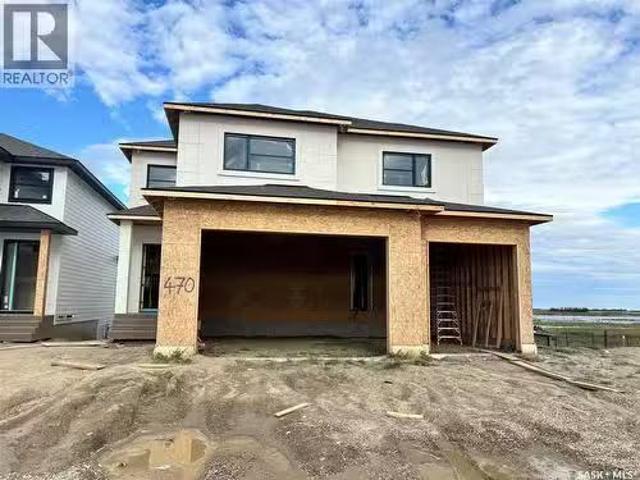
Pics are from previous smaller house and do not reflect the magnitude of how large this home is. Discover an incredible opportunity to own a stunning, 3338 sq. ft. home backing onto beautiful wetlands and expansive open space, offering breathtaking views and no rear neighbours! This impressive home features a spacious main floor with a bedroom or private den + ensuite, huge kitchen with additional spice kitchen, three generously sized bedrooms upstairs, and a large bonus room perfect for family living. Each bedroom having an en-suite. The fully developed walkout basement adds even more living and entertaining space, complete with a wet bar. The luxurious primary suite features an enormous walk-in closet with custom built-in cabinetry. Act soon and make this home your own! Buyers may still have the opportunity to select flooring types and colours, allowing you to personalize the finishes to suit your style. The home pictured is the neighbouring property, which features the same floor pl
$ 1,995,000
316 Lakeridge Drive, Warman, SK, S0K 4S0 house for sale Lis.
View photo
House · for sale
$ 479,900
$ 397/sq.ft
316 Lakeridge Drive, Warman, SK, S0K 4S0 house for sale Lis.
Corman Park No 344
· 1,206 sq.ft · 3 Bedrooms · 2 Baths · House
· Garden · Parking · Air conditioning · Cellar
Corman Park No 344 · 1,206 sq.ft · 3 Bedrooms · 2 Baths · House · Garden · Parking · Air conditioning · Cellar
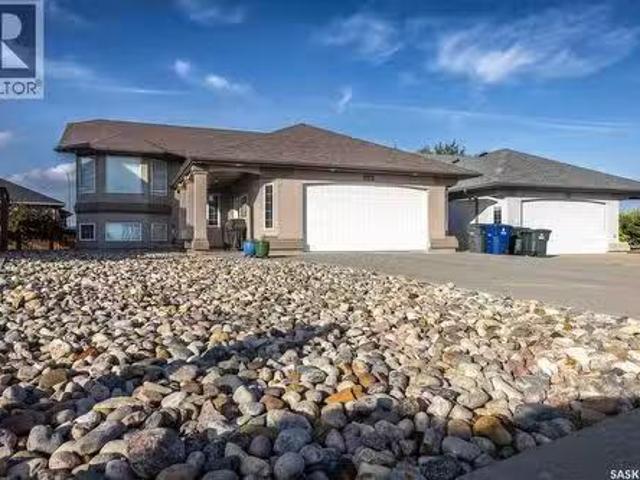
Welcome to 316 Lakeridge Drive in Warmans Crystal Springs neighbourhood. This well-maintained 3-bedroom, 2-bathroom bi-level offers 1,215 sq. ft. of comfortable living space with a functional layout and plenty of room to grow. The main floor features vaulted ceilings, hardwood flooring, extensive maple cabinetry and railings, and a bright kitchen with a central island, corner sink and pantry. Triple-glazed windows, central air conditioning provide year-round comfort and central vac, while the finished heated double attached garage offers convenient direct entry into the home and a water hook-up. Three bedrooms are located on the main level along with a full bathroom. The basement is partially finished and provides additional living space, a second bathroom area and an additional room currently awaiting completion, offering the opportunity to customize the lower level to suit your needs. Outside, the front yard has been designed with low-maintenance rock landscaping, while the backyard
$ 479,900
15 Schwager Crescent, Saskatoon, SK, S7H 5C1 house for sale.
View photo
House · for sale
$ 469,000
$ 439/sq.ft
15 Schwager Crescent, Saskatoon, SK, S7H 5C1 house for sale.
Corman Park No 344
· 1,066 sq.ft · 4 Bedrooms · 3 Baths · House
· Patio · Garden · Fireplace · Cellar
Corman Park No 344 · 1,066 sq.ft · 4 Bedrooms · 3 Baths · House · Patio · Garden · Fireplace · Cellar
15 Schwager Crescent, nestled in the desirable neighbourhood of Wildwood. 3 bedrooms on the main floor, a 4-piece bathroom, plus a convenient half bath ensuite off the primary bedroom. Bright and sunny east-facing living room with an exceptional amount of windows, a wood-burning fireplace and built-in bookshelves. Dining area with patio doors to the west-facing sunroom that overlooks the attractively landscaped backyard. Kitchen has been updated with newer cabinets. Newer laminate flooring throughout most of the main floor. The main floor gives you a modern touch while still offering functionality. The fully finished basement provides additional living space, featuring a large familyrecreation room, an additional bedroom, and a spacious 2-piece bathroom with plenty of room for a bathtub and a separate shower. Laundry room has built-in shelving and plenty of storage space, ideal for the extra space that is often needed. Newer windows throughout the entire main floor. Outside, enjoy fenc
$ 469,000
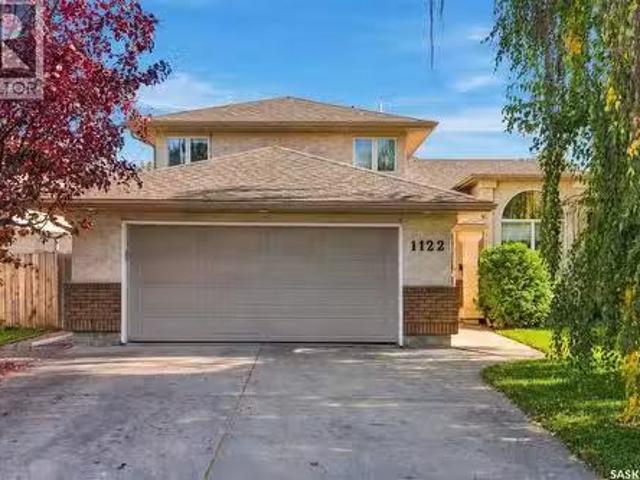
1122 Hurley Way, Saskatoon, SK, S7N 4J7 house for sale List.
View photo
House · for sale
$ 629,900
$ 338/sq.ft
1122 Hurley Way, Saskatoon, SK, S7N 4J7 house for sale List.
Corman Park No 344
· 1,862 sq.ft · 4 Bedrooms · 3 Baths · House
· Fireplace · Deck · Parking · Air conditioning · Cellar
Corman Park No 344 · 1,862 sq.ft · 4 Bedrooms · 3 Baths · House · Fireplace · Deck · Parking · Air conditioning · Cellar
This 1868 SF two-story split in the heart of Erindale is in a gem location. quite a short walk to the lakepark. The main floor boasts hardwood, and linoleum flooring. The home’s layout flows beautifully with no wasted space, featuring a open family room with a gas fireplace, an extra bedroom currently a play room, bathroom, and main-floor laundry with direct access to a 22x22 insulated garage round out the main floor spaces. Upstairs you will find the three more spacious bedrooms, and two bathrooms The finished basement offers a generous games room, a potential workshop or wine-making space, plus ample storage you will also find central air conditioning, and a high-efficiency furnace. Outside, enjoy a large lot with mature trees, a natural gas hookup, a spacious deck, and a firepit. This home truly has it all—contact your REALTOR® today to book a showing! (id:27). Still available at ListedBuy!
$ 629,900
422 Myles Heidt Manor, Saskatoon, SK, S7W 1J1 house for sale.
View photo
House · for sale
$ 499,000
$ 324/sq.ft
422 Myles Heidt Manor, Saskatoon, SK, S7W 1J1 house for sale.
Corman Park No 344
· 1,539 sq.ft · 3 Bedrooms · 3 Baths · House
· Office room · Parking
Corman Park No 344 · 1,539 sq.ft · 3 Bedrooms · 3 Baths · House · Office room · Parking
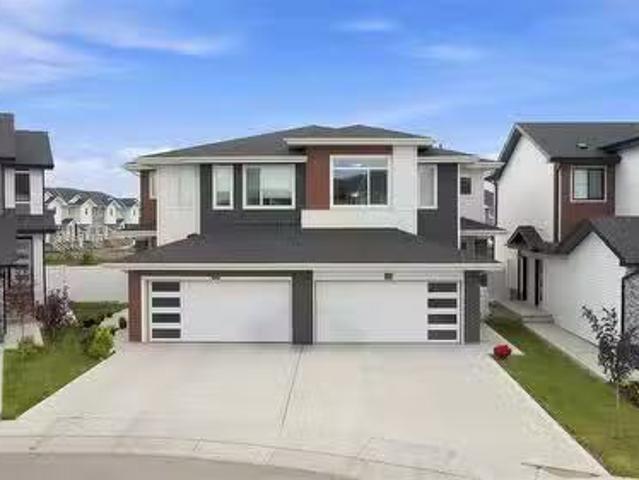
Aspen Ridge 2024-Built 1,541 Sq. Ft. 2-Storey Semi-Detached NO CONDO FEES 3 Bedrooms 3 Bathrooms Separate Entry Double Attached Garage Backs Greenspace. Welcome to this beautifully designed Lawrence model by Rohit Homes, located in the highly sought-after community of Aspen Ridge. Built in 2024, this 2-storey home offers a bright, functional layout with plenty of natural light and thoughtful finishes throughout. The main floor features a spacious open-concept living, dining, and kitchen area, making everyday living and entertaining easy. The kitchen is equipped with quartz countertops, a large island, soft-close cabinetry, stainless steel appliances, and a convenient walk-through pantry. Upstairs, you’ll find three spacious bedrooms, including a generous primary retreat with a walk-in closet and 4-piece ensuite. A versatile bonus room provides additional space for a home office, family room, or play area, while the conveniently located second-floor laundry adds everyday convenience. Th
$ 499,000
338 Pichler Crescent, Saskatoon, SK, S7V 0G4 house for sale.
View photo
House · for sale
$ 774,900
$ 358/sq.ft
338 Pichler Crescent, Saskatoon, SK, S7V 0G4 house for sale.
Corman Park No 344
· 2,164 sq.ft · 7 Bedrooms · 4 Baths · House
· Garden · Fireplace · Deck · Parking · Cellar
Corman Park No 344 · 2,164 sq.ft · 7 Bedrooms · 4 Baths · House · Garden · Fireplace · Deck · Parking · Cellar
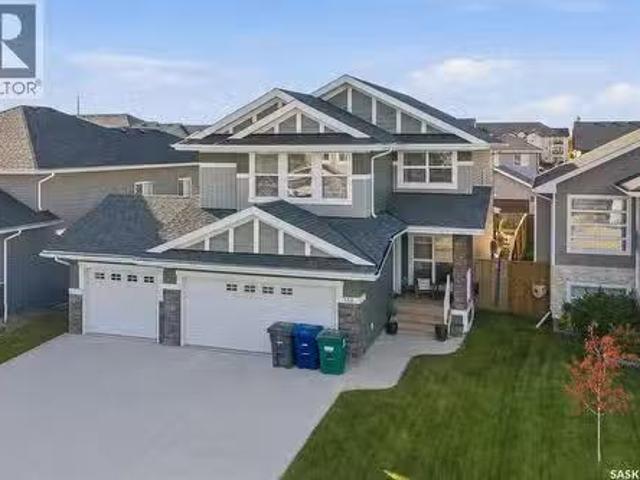
Stunning 7-Bedroom Home in the Heart of Rosewood! Discover space, style, and comfort in this impressive, fully developed two-storey home! Ideally located in Rosewood, close to schools, parks, shopping, and bus routes, this home is perfect for growing families. The main floor features a chef-inspired kitchen with a large island, a sunny dining area, and a spacious living room with a beautiful gas fireplace. A versatile den, convenient two-piece bathroom, and laundrymudroom with direct garage access complete this level. Upstairs, youll find four bedrooms and a large bonus room. The spacious primary suite offers a luxurious ensuite with a large shower and relaxing soaker tub. The fully developed basement adds three more bedrooms, a full bathroom, and abundant storage, providing plenty of room for family and guests. Enjoy the massive west-facing deck, fenced yard, garden space, and a large concrete side area ideal for play or storage. The popular triple attached garage adds even more conve
$ 774,900
607 4Th Street W, Warman, SK, S0K 4S0 house for sale Listin.
View photo
House · for sale
$ 539,900
$ 407/sq.ft
607 4Th Street W, Warman, SK, S0K 4S0 house for sale Listin.
Corman Park No 344
· 1,324 sq.ft · 6 Bedrooms · 3 Baths · House
· Parking · Cellar
Corman Park No 344 · 1,324 sq.ft · 6 Bedrooms · 3 Baths · House · Parking · Cellar
Welcome to 607 4th Street West in the highly sought-after community of Warman! Situated on a spacious corner lot, this stunning executive bi-level offers exceptional craftsmanship, thoughtful design, and impressive attention to detail throughout. Featuring 1,326 sq. ft. on the main floor plus a fully developed basement, this home offers an abundance of space for a large or growing family. The main level showcases exquisite ceiling details, a beautifully designed gourmet kitchen with remarkable depth and dimension, and impressive 9-foot ceilings that continue throughout the basement. The main floor features 3 bedrooms and 2 bathrooms, while the fully developed basement offers an additional 3 bedrooms and 1 bathroom. Completing this exceptional property is an oversized 26 x 26 double attached garage featuring two convenient access points—one leading directly to the main floor and the other providing direct access to the basement laundry room. This unique configuration offers excellent po
$ 539,900
530 birdcroft Court, Saskatoon, SK, S7V 1Y8 house for sale.
View photo
House · for sale
$ 599,900
$ 333/sq.ft
530 birdcroft Court, Saskatoon, SK, S7V 1Y8 house for sale.
Corman Park No 344
· 1,798 sq.ft · 4 Bedrooms · 3 Baths · House
· Fireplace · Equipped kitchen
Corman Park No 344 · 1,798 sq.ft · 4 Bedrooms · 3 Baths · House · Fireplace · Equipped kitchen
NEW MODEL BERKSHIRE - 1805 sqft 2 storey. 4 Bedroom [with one bedroom on the main floor]. Spacious and Open kitchen with sit up Island, pantry, Superior Built Cabinets, Quartz countertops, direct vented hood fan, built in microwave and dishwasher. Living room features a electric fireplace with stone feature wall. Main floor Den Bedroom and 4 piece bathroom. 2nd level - 3 bedrooms. Master Bedroom with walk in closet and 4 piece en-suite. Plus BONUS ROOM. 2ND level laundry. Pictures are a rendering. CURRENTLY UNDER CONSTRUCTION. 2027 Possession. (id:27). Still available at ListedBuy!
$ 599,900
840 Weir Green, Warman, SK, S0K 4S4 vacant land for sale Li.
View photo
House · for sale
$ 234,900
840 Weir Green, Warman, SK, S0K 4S4 vacant land for sale Li.
Corman Park No 344
· House
· Garden
Corman Park No 344 · House · Garden
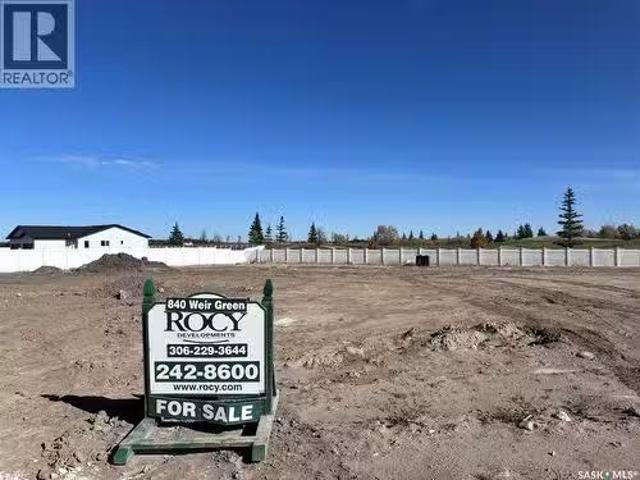
Fantastic opportunity to build a custom home with one of Warman’s most reputable builders, ROCY Homes, on one of the last remaining lots backing the Legends Golf Course! Situated on a quiet cul-de-sac, this oversized pie shaped parcel features an north east-facing backyard, white vinyl fencing along the rear, and is considered a ‘partial walk-out’ offering approximately 4’ of additional grade at the back of your future home. The purchaser is required to build through ROCY Homes; this is not an individual lot sale. Located in one of Warman’s most desirable areas, this property offers easy access in and out of town while being close to schools, walking trails, shopping, and numerous other amenities. Don’t miss this rare opportunity to build your dream home on one of the last available golf-course lots in Warman at an excellent price. Contact today for more information! (id:27). Still available at ListedBuy!
$ 234,900
518 Bronson Crescent, Saskatoon, SK, S7J 5E3 house for sale.
View photo
House · for sale
$ 579,900
$ 485/sq.ft
518 Bronson Crescent, Saskatoon, SK, S7J 5E3 house for sale.
Corman Park No 344
· 1,195 sq.ft · 4 Bedrooms · 3 Baths · House
· Garden · Fireplace
Corman Park No 344 · 1,195 sq.ft · 4 Bedrooms · 3 Baths · House · Garden · Fireplace
Welcome to 518 Bronson Crescent, a charming & inviting 4-level split tucked away on a quiet crescent in desirable Lakeridge. With schools, walking paths, parks, & everyday amenities just moments away, this is a home that offers both comfort & convenience. From the moment you arrive, the attractive curb appeal sets the tone. Inside, the main floor welcomes you with warm hardwood flooring that flows through the living room & into the formal dining area. The kitchen is both timeless & functional, featuring beautiful oak cabinetry, crisp white appliances, & a bright dinette with garden door access to the backyard—perfect for morning coffee or easy summer entertaining. Upstairs, the spacious primary bedroom easily accommodates a king-sized suite & features a private 4-pc ensuite with tiled tub & shower. Two additional bedrooms & a second 4-pc bath complete this level. The third level is designed for relaxed living, with a generous family room centred around a cozy gas fireplace with a tiled
$ 579,900
713 Weir Crescent, Warman, SK, S0K 4S4 vacant land for sale.
View photo
House · for sale
$ 237,900
713 Weir Crescent, Warman, SK, S0K 4S4 vacant land for sale.
Corman Park No 344
· House
· Garden
Corman Park No 344 · House · Garden
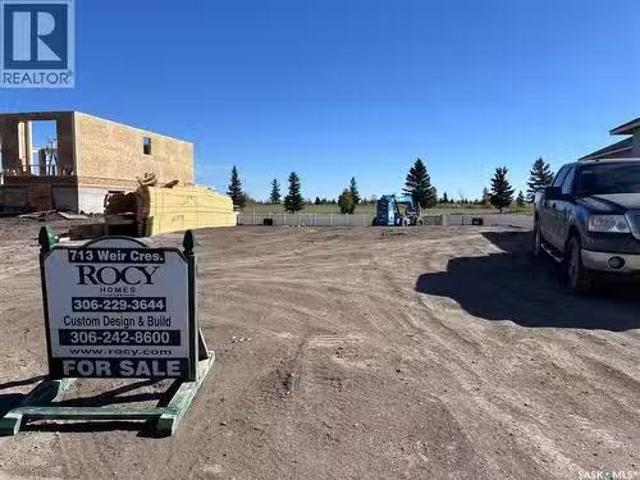
Fantastic opportunity to build a custom home with one of Warman’s most reputable builders, ROCY Homes, on one of the last remaining lots backing the Legends Golf Course! This oversized 66’ x 147’ parcel features an east-facing backyard, white vinyl fencing along the rear, and is considered a ‘partial walk-out’ offering approximately 4’ of additional grade at the back of your future home. The purchaser is required to build through ROCY Homes; this is not an individual lot sale. Located in one of Warman’s most desirable areas, this property offers easy access in and out of town while being close to schools, walking trails, shopping, and numerous other amenities. Don’t miss this rare opportunity to build your dream home on one of the last available golf-course lots in Warman at an excellent price. Contact today for more information! (id:27). Still available at ListedBuy!
$ 237,900
230 Gillies Street, Saskatoon, SK, S7V 0A7 house for sale L.
View photo
House · for sale
$ 649,900
$ 475/sq.ft
230 Gillies Street, Saskatoon, SK, S7V 0A7 house for sale L.
Corman Park No 344
· 1,367 sq.ft · 5 Bedrooms · 3 Baths · House
· Cellar
Corman Park No 344 · 1,367 sq.ft · 5 Bedrooms · 3 Baths · House · Cellar
Welcome to this beautifully finished 1,373 sq. ft. modified bi-level in desirable Rosewood, ideally located close to schools, parks and neighbourhood amenities. Built in 2015, this thoughtfully designed home offers a spacious three-bedroom main dwelling PLUS a fully developed two-bedroom LEGAL basement suite — an excellent opportunity for additional income or multi-generational living. The main floor impresses with soaring 10-foot ceilings and quality finishes throughout, including porcelain tile, granite countertops and custom Capella cabinetry. The second level is dedicated to a generous primary bedroom complete with its own ensuite, while conveniently located laundry can be found at the top of the stairs. The bright, fully finished two bedroom legal basement suite features two bedrooms, 9-foot ceilings, in-floor heat and quality finishes that carry throughout the home, creating a comfortable and inviting living space. Outside, you’ll find a low-maintenance stucco exterior, large yar
$ 649,900
610 Beechdale Terrace, Saskatoon, SK, S7V 0A5 house for sale.
View photo
House · for sale
$ 649,900
$ 419/sq.ft
610 Beechdale Terrace, Saskatoon, SK, S7V 0A5 house for sale.
Corman Park No 344
· 1,550 sq.ft · 5 Bedrooms · 3 Baths · House
· Terrace · Deck · Cellar
Corman Park No 344 · 1,550 sq.ft · 5 Bedrooms · 3 Baths · House · Terrace · Deck · Cellar
Exceptional Custom Built Home in Briarwood! Quality, style and functionality come together in this beautifully designed, fully finished home on a large south facing lot, steps from parks and ponds. The floor plan is exceptional featuring 3 bedrooms and 2 baths, impressive 10 ceilings, detailed ceiling moldings, hardwood floors and elegant porcelain tile. The upgraded kitchen boasts solid maple cabinetry, granite countertops and mosaic backsplash. The fully finished basement adds 2 bedrooms, spacious den, family room, laundry and large windows. Enjoy the spacious 12 x 16 deck situation within a quiet fenced oasis. A truly exceptional family home where quality and design were never compromised! (id:27). Still available at ListedBuy!
$ 649,900
216 Main Street, Warman, SK, S0K 4S0 house for sale Listing.
View photo
House · for sale
$ 325,000
$ 324/sq.ft
216 Main Street, Warman, SK, S0K 4S0 house for sale Listing.
Corman Park No 344
· 1,001 sq.ft · 4 Bedrooms · 2 Baths · House
· Garden · Parking · Air conditioning
Corman Park No 344 · 1,001 sq.ft · 4 Bedrooms · 2 Baths · House · Garden · Parking · Air conditioning
Have an eye for a smart investment? Or simply need more room for your toys, hobbies, and big ideas? Welcome to 216 Main Street West in Warman! Situated on three parcels totalling 75 feet in width, this 1965 bungalow offers four bedrooms, two bathrooms, and plenty of potential. Largely original and ready for your personal touch, it’s a classic layout—comfortable, practical, and full of possibilities. Recent updates include shingles, while central air and central vac add everyday convenience. You’ll find a single attached garage that’s insulated and boarded, plus a single detached garage. A tandem front driveway, generous side yards, and alley access provide options for additional parking, RV storage, or your next backyard project. Whether you’re looking for a starter home to make your own, an investment property, or a site with future redevelopment potential, this R2-zoned property deserves a look. Any future development is subject to municipal approval. Centrally located close to ameni
$ 325,000
211 Cockcroft Street, Saskatoon, SK, S7V 1Z1 house for sale | Listing ID SK050997 | Royal LePage
View photo
House · for sale
$ 629,900
211 Cockcroft Street, Saskatoon, SK, S7V 1Z1 house for sale | Listing ID SK050997 | Royal LePage
Corman Park No 344
· House
· Parking
Corman Park No 344 · House · Parking
Welcome to the 1808 square foot'Everett' floorplan by North Ridge Development Corporation! This home is now complete and ready for you to move into and enjoy! This floorplan includes a main floor rear kitchen with a walkthru pantry conveniently located with direct access to the mudroom/garage. Includes attractive features giving a modern look that include durable wide vinyl plank, vinyl tile in bathrooms, high quality shelving in all closets, an upgraded trim package, beautiful cabinetry, quartz counter tops, and kitchen backsplash. A second floor bonus room, second floor separate laundry room, and an owner's suite with dual sinks make the second floor of this home highly sought after. This home also includes a heat recovery ventilation system and high efficient furnace. Double attached garage with concrete driveway and front landscaping. Appliance packages and additional add-on items are available. GST and PST included in purchase price with any rebates to builder. Saskatchewan New Ho
$ 629,900
213 Veterans Drive, Warman, SK, S0K 4S5 house for sale List.
View photo
House · for sale
$ 646,900
$ 357/sq.ft
213 Veterans Drive, Warman, SK, S0K 4S5 house for sale List.
Corman Park No 344
· 1,808 sq.ft · 3 Bedrooms · 3 Baths · House
· Garden · Fireplace · Parking
Corman Park No 344 · 1,808 sq.ft · 3 Bedrooms · 3 Baths · House · Garden · Fireplace · Parking
Welcome to 213 Veterans Drive in the growing community of Warman! This brand-new 1,814 sq. ft. two-storey house offers 3 bedrooms, 3 bathrooms, a bonus room and a thoughtfully designed layout with quality craftsmanship throughout. The main floor is bright and open, featuring a stunning kitchen with a combination of white and wood-toned cabinetry, quartz countertops and a large island that provides plenty of prep space and additional seating. The kitchen opens to a spacious dining area surrounded by large windows overlooking the backyard, while the inviting living room is anchored by a beautiful fireplace and. The main floor also features a 2-piece powder room, mudroom and a spacious walk-through pantry, ideal for unloading groceries straight from your double attached garage. Upstairs youll find three generously sized bedrooms, including a spacious primary suite with a walk-in closet and 4-piece ensuite. The bonus room gives you that extra living space every family wants and is perfect
$ 646,900
3427 Cassino Avenue, Saskatoon, SK, S7M 5E9 house for sale | Listing ID SK050707 | Royal LePage
View photo
House · for sale
$ 549,900
3427 Cassino Avenue, Saskatoon, SK, S7M 5E9 house for sale | Listing ID SK050707 | Royal LePage
Corman Park No 344
· House
· Garden · Parking · Swimming pool · Air conditioning
Corman Park No 344 · House · Garden · Parking · Swimming pool · Air conditioning
Welcome to quiet, private living in one of Saskatoon’s most desirable, mature neighbourhoods! This move-in ready bi-level home in Montgomery offers the perfect blend of modern updates, functional outdoor living, and exceptional privacy right in the city. Backing directly onto open space with no rear neighbours, the fully landscaped yard features a newly built fence, underground sprinklers in both the front and back that operate from your phone, gemstone lighting and a convenient outdoor warm water tap that makes filling kids' pools, setting up a hot tub, or washing pets effortless. Mechanics, hobbyists, and outdoor enthusiasts will instantly fall in love with the massive, heated double detached garage built in 2015. The extensive front driveway provides generous off-street parking with ample room for multiple vehicles or large RV storage. Inside, the home benefits from recent upgrades designed for comfort and peace of mind. A newer central A/C unit keeps the home perfectly cool all sum
$ 549,900
1513 Argyle Avenue, Saskatoon, SK, S7H 2W3 house for sale | Listing ID SK050657 | Royal LePage
View photo
House · for sale
$ 459,900
1513 Argyle Avenue, Saskatoon, SK, S7H 2W3 house for sale | Listing ID SK050657 | Royal LePage
Corman Park No 344
· House
· Patio · Garden · Parking · Cellar
Corman Park No 344 · House · Patio · Garden · Parking · Cellar
Welcome to 1513 Argyle Avenue! This well-maintained, fully developed bungalow offers 5 bedrooms, 2 bathrooms, and excellent potential on a large R2-zoned lot in the desirable, mature neighbourhood of Brevoort Park. The property features a spacious, park-like backyard, a single attached garage, and additional driveway parking for two vehicles. The main floor offers a functional and inviting layout, featuring a spacious living room, a separate formal dining area, three generously sized bedrooms, and a full 4-piece bathroom. The kitchen is equipped with custom maple cabinetry, a built-in island, and ample countertop and storage space. The fully developed basement, with a separate side entrance, provides excellent additional living space, including a large family room, two additional bedrooms, a 3-piece bathroom, and abundant storage, with potential for a future suite. Enjoy the expansive, fully fenced backyard featuring patio space and a storage shed, offering plenty of room for outdoor e
$ 459,900
100 And 102 Edward Street, Radisson, SK, S0K 3L0 vacant land.
View photo
House · for sale
$ 45,000
100 And 102 Edward Street, Radisson, SK, S0K 3L0 vacant land.
Corman Park No 344
· House
· Parking
Corman Park No 344 · House · Parking
Two Residential Lots Available in Radisson, Saskatchewan Opportunity to purchase two adjoining 50 x 132 residential lots located at 100 and 102 Edward Street, at the corner of Edward Street and Noacks Avenue. 100 Edward Street is the corner lot, offering excellent access and flexibility for future development. 102 Edward Street is a serviced lot and includes an existing 16 x 28 garage, adding immediate value and utility to the property. Located just off Highway 16 approximately an hour northwest of Saskatoon, Radisson offers the appeal of small-town Saskatchewan living with convenient highway access to surrounding communities and Saskatoon. Whether youre considering building a home, looking for additional space, or exploring an investment opportunity, these adjoining lots offer plenty of possibilities. Purchase together and take advantage of a combined 100 x 132 site, or explore the potential of each property individually. (id:27). Still available at ListedBuy!
$ 45,000
203 Burgess Bay, Saskatoon, SK, S7V 0S3 house for sale | Listing ID SK050465 | Royal LePage
View photo
House · for sale
$ 744,900
203 Burgess Bay, Saskatoon, SK, S7V 0S3 house for sale | Listing ID SK050465 | Royal LePage
Corman Park No 344
· House
· Parking · Cellar
Corman Park No 344 · House · Parking · Cellar
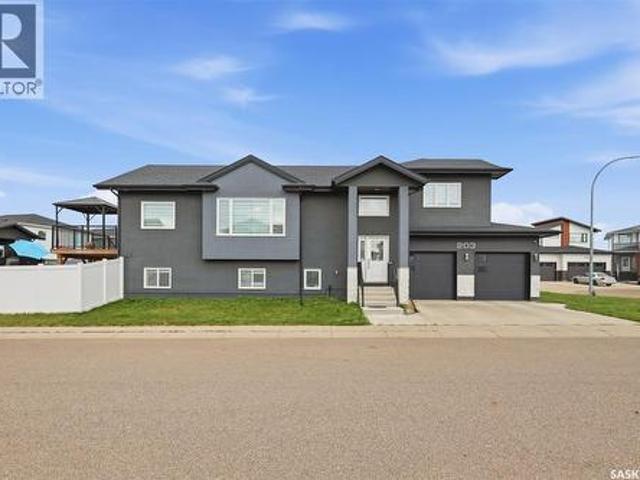
Welcome to 203 Burgess Bay, a beautifully designed cul-de-sac corner lot home offering an ideal blend of space, comfort, and functionality. This impressive property features 4 bedrooms and 4 bathrooms on the OWNER'S SIDE & a 2-bedroom LEGAL basement suite, making it a 6 Bedroom/4 Bathroom property excellent for larger families, investors, or buyers looking for additional rental income. The main floor offers a bright and inviting layout with Oversized windows that fill the home with natural light and showcases the spacious corner lot added advantage. The generous frontage provides excellent curb appeal and plenty of outdoor space. The primary bedroom is a private retreat featuring a luxurious ensuite with a separate shower, jetted tub, and HEATED FLOORING for added comfort. The property also includes a fully insulated and HEATED Garage, providing a comfortable and functional space year-round. The legal 2-bedroom suite offers its own living space with a separate Water Heater and an excel
$ 744,900
Dundurn Land Development, Dundurn, SK, None vacant land for.
View photo
House · for sale
$ 549,000
Dundurn Land Development, Dundurn, SK, None vacant land for.
Corman Park No 344
· House
Corman Park No 344 · House
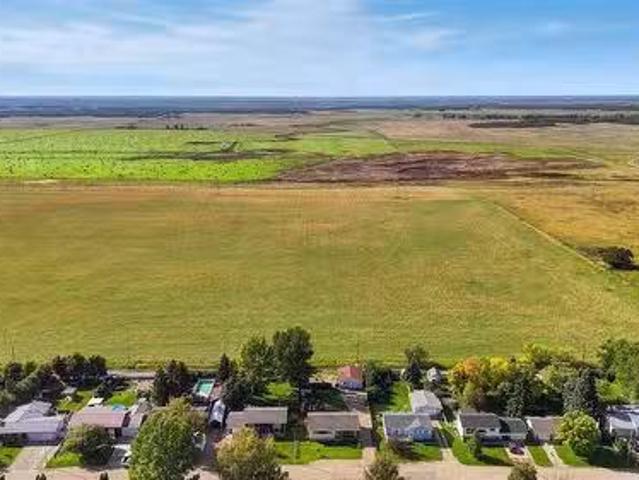
Exceptional opportunity to acquire 24.79 acres located within the Town of Dundurn. Currently zoned FUD (Future Urban Development), this substantial parcel offers an excellent opportunity for investors, developers, or landowners looking to secure a large tract of land within town limits. With Dundurn’s convenient location and proximity to Saskatoon, this property presents exciting long-term potential as the community continues to grow. The generous land size provides flexibility for future possibilities, subject to municipal approval, rezoning, servicing requirements, and applicable development regulations. A rare opportunity to own nearly 25 acres inside town limits. Whether youre looking to hold for future development or explore potential development opportunities, this property deserves a closer look ! (id:27). Still available at ListedBuy!
$ 549,000
217 James Street, Radisson, SK, S0K 3L0 vacant land for sale.
View photo
House · for sale
$ 25,000
217 James Street, Radisson, SK, S0K 3L0 vacant land for sale.
Corman Park No 344
· House
Corman Park No 344 · House
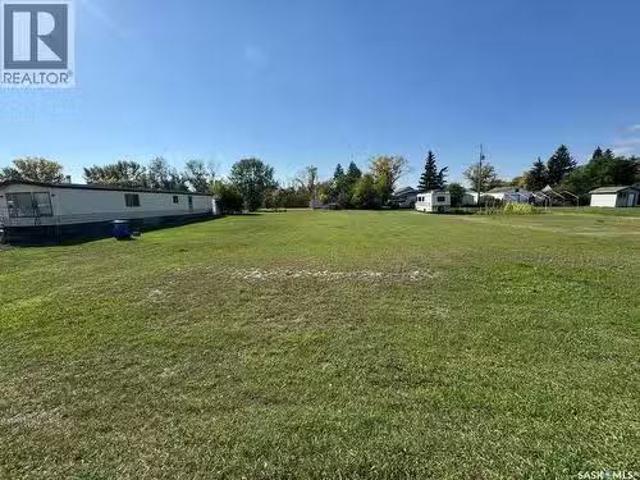
Beautiful residential building lots available in the welcoming community of Radisson! A total of 5 lots are available for sale, offering a great opportunity to build your dream home or explore future development possibilities. Conveniently located close to local amenities and offering affordable small-town living. Purchase one lot or inquire about multiple lots. Call today for more information! (id:27). Still available at ListedBuy!
$ 25,000
424 Empress Street, Saskatoon, SK, S7K 0Y1 house for sale | Listing ID SK050871 | Royal LePage
View photo
House · for sale
$ 649,900
424 Empress Street, Saskatoon, SK, S7K 0Y1 house for sale | Listing ID SK050871 | Royal LePage
Corman Park No 344
· House
· Office room · Fireplace · Cellar
Corman Park No 344 · House · Office room · Fireplace · Cellar
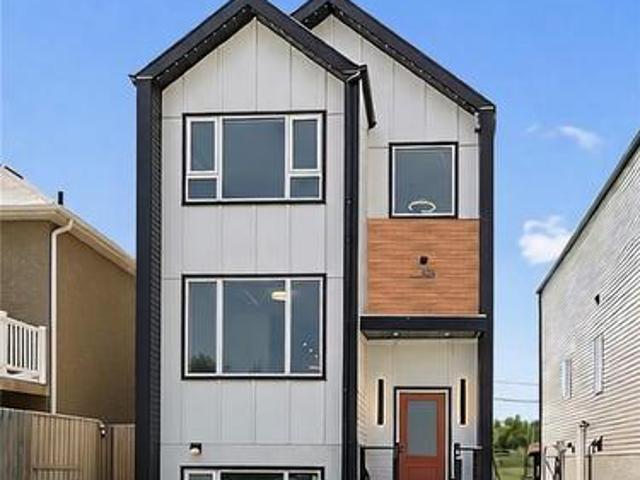
Where Thoughtful Interior Design Meets Modern Living. 424 Empress Street, a distinctive Japandi-inspired infill offering over 1,600 sq. Ft. of thoughtfully designed living space in desirable North Park. Blending modern luxury, simplicity, functionality, and income potential, this home is anything but ordinary. The fully finished Scandinavian-inspired legal 2-bedroom basement suite features a private entrance, kitchen, in-suite laundry, spacious living area, and large windows. Ideal for rental income, helping offset mortgage payments, or extended family. Upstairs, the vaulted-ceiling primary suite offers a peaceful retreat with a walk-in closet, luxurious 5-piece ensuite, and oversized window framing beautiful downtown skyline views. Two additional bedrooms, a full bathroom, and second-floor laundry complete this level. The bright, open-concept main floor features 9-foot ceilings, oversized triple-pane windows, an inviting living room with electric fireplace, dedicated home office, and
$ 649,900

Get email alerts

Don't miss out: be the first to know about new properties

The alert was correctly created

On subscribing you accept the conditions of use and the privacy policy
Alert
Receive new ads in your inbox
Save this search
Receive alerts for new listings

We'll send you an email when we have new properties for: "Properties for sale in Corman Park No 344"

The alert was correctly created

South Point Estates
Casa Rio East
Get email alerts and be the first to see new listings
Required field
On subscribing I accept the terms of the privacy policy
Perfect! You'll soon start receiving new listings via email
Alert
Receive an email when we have new ads for Properties for sale in Corman Park No 344
Save this search
Filters

Bedrooms

Area (sq.ft)

sq.ft
sq.ft

Price

$
$

Filter by property type

Bathrooms

Clear all filters
Receive notifications when new entries are published.