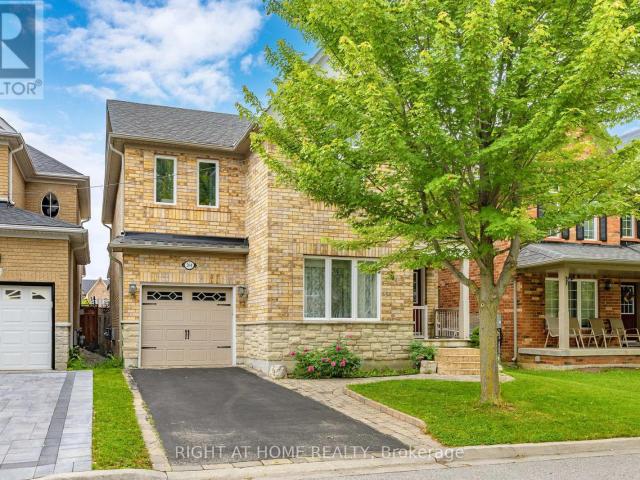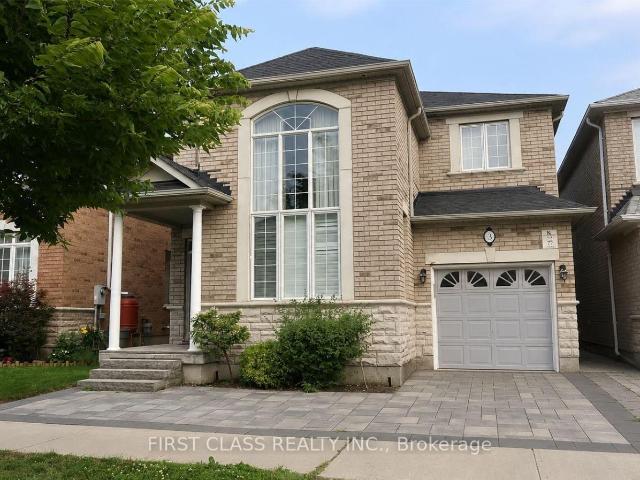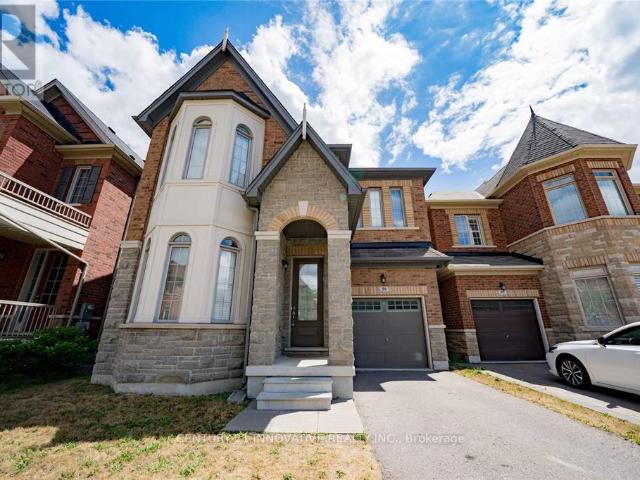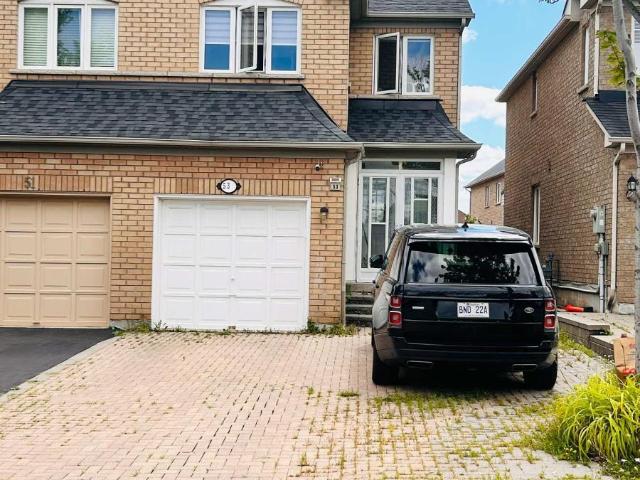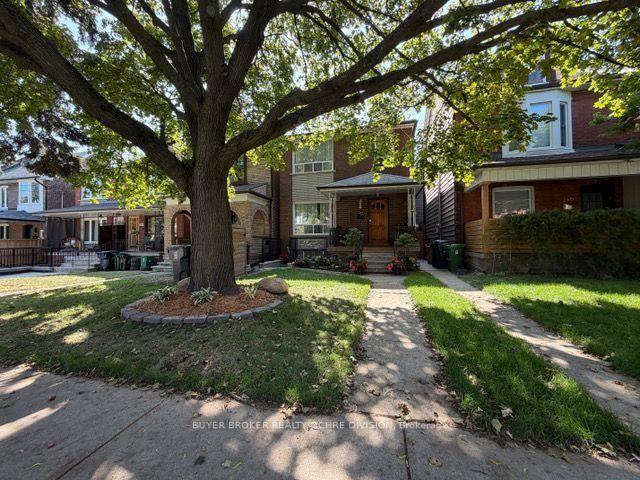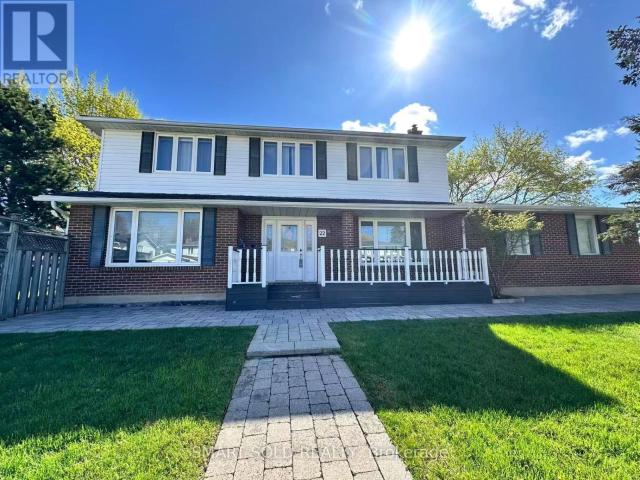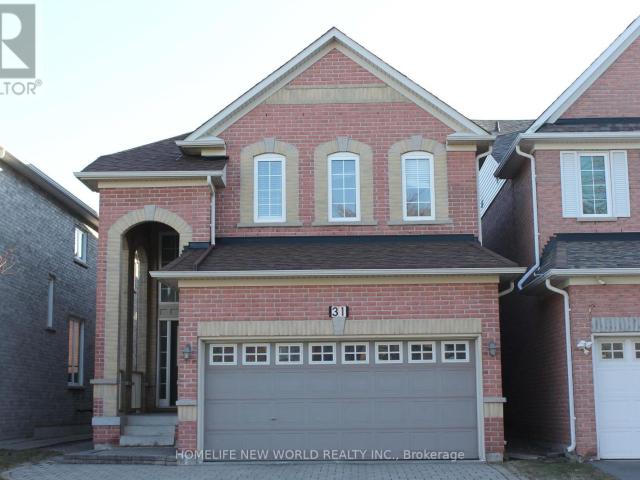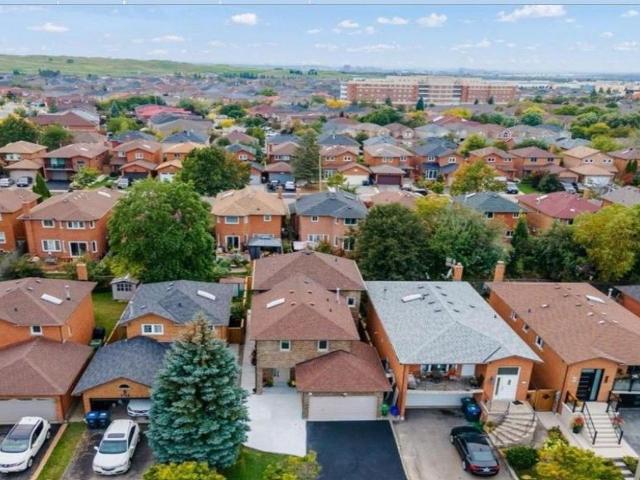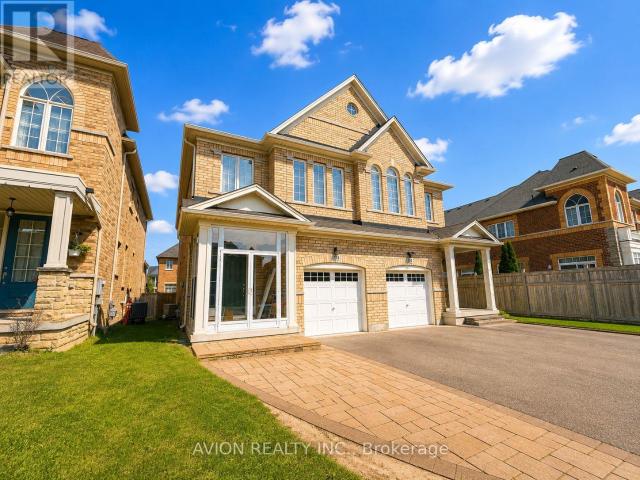
9,223 houses to rent in Cornell Village

Lower 271 Atlas Avenue in Toronto: Oakwood Village House for lease Toronto C03: MLS®# C13705942
View photo
House · for rent
$ 1,695
Lower 271 Atlas Avenue in Toronto: Oakwood Village House for lease Toronto C03: MLS®# C13705942
Cornell Village
· 97 sq.ft · 2 Bedrooms · House
· Parking · Cellar
Cornell Village · 97 sq.ft · 2 Bedrooms · House · Parking · Cellar
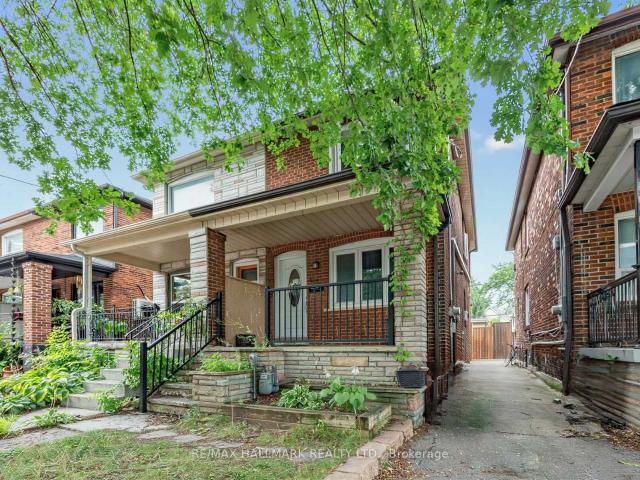
Welcome to 271 Atlas Avenue a beautifully renovated 1-bedroom, 1-bathroom basement apartment in the desirable Oakwood Village neighbourhood. This bright and modern unit features a spacious layout, vinyl flooring throughout, and a sleek kitchen complete with stainless steel appliances and contemporary cabinetry.The apartment offers ample natural light and pot lights throughout, creating a warm and inviting atmosphere. Enjoy the comfort of a private entrance and updated bathroom with stylish finishes.Located on a quiet, tree-lined street, you're just minutes from TTC transit, local shops, restaurants, and all the charm Oakwood Village has to offer. All utilities are included in the rent making budgeting simple and stress-free. Ideal for a single professional or quiet tenant. Street parking may be available
$ 1,695
Lower 106 Boon Avenue in Toronto: Corso Italia Davenport House for lease Toronto W03: MLS®# W13708762
View photo
House · for rent
$ 2,650
Lower 106 Boon Avenue in Toronto: Corso Italia Davenport House for lease Toronto W03: MLS®# W13708762
Cornell Village
· 65 sq.ft · 5 Bedrooms · House
· Patio · Swimming pool
Cornell Village · 65 sq.ft · 5 Bedrooms · House · Patio · Swimming pool
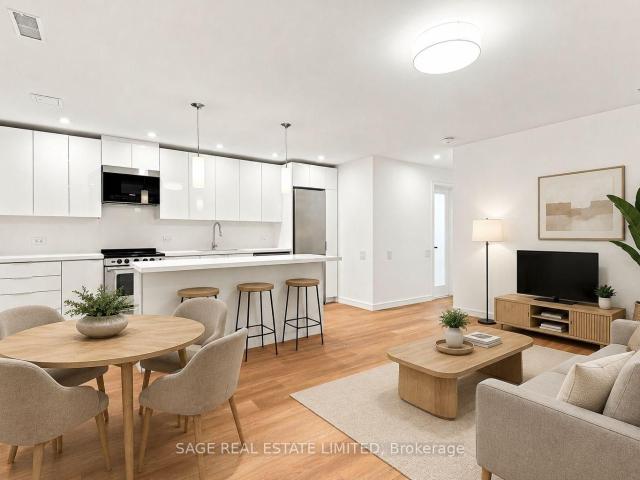
Newly renovated with over 8' ceilings, a private entrance and nearly 1000 sq ft of living space, this is a rare opportunity in a quiet, and safe neighbourhood. Perfect for a couple or roommates, with 2 separate living spaces and 3 large bedrooms, each with a built-in closet. The wide, open-concept kitchen-living space has pot lights, designer pendants and premium wide-plank floors. There is ample kitchen storage hidden behind modern white cabinetry, an oversized island with a built-in dining bar, and stainless steel appliances. There is a second living room space down the hall offering added privacy, separation and comfort. Right outside your door you have the cafés and patios of St. Clair West, Earlscourt Park and the JJP Community Centre with a pool and rink right down the block. The dedicated St Clair Streetcar Line gets you to the subway in minutes. If all of that wasn't enough already, high-speed internet is included! *staging is virtual
$ 2,650
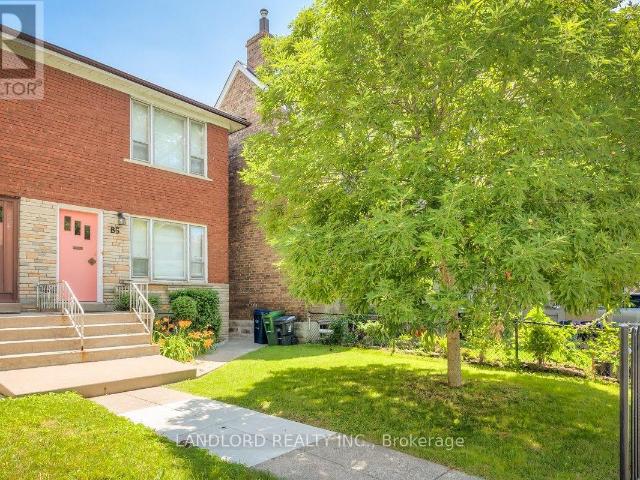
apartment at 85 GREENLAW AVENUE, Toronto, Ontario, M6H3V8
View photo
House · for rent
$ 4,150
apartment at 85 GREENLAW AVENUE, Toronto, Ontario, M6H3V8
Cornell Village
· 194 sq.ft · 1 Bedroom · House
· Garden · Parking · Cellar
Cornell Village · 194 sq.ft · 1 Bedroom · House · Garden · Parking · Cellar
Spacious and exceptionally well maintained three-bedroom 2-bathroom full home available for lease. Detached rear garage, fenced yard, spacious family room in basement and full size functional living, dining, and kitchen. Professionally managed by Landlord Property & Rental Management Inc. Garage cannot be leased separately and is for tenant use only. Tenant must maintain tenants’ insurance throughout tenancy. (id:18653)
$ 4,150
Second Floor 1890 Dufferin Street in Toronto: Corso Italia Davenport House for lease Toronto W03: MLS®# W13708308
View photo
House · for rent
$ 2,000
Second Floor 1890 Dufferin Street in Toronto: Corso Italia Davenport House for lease Toronto W03: MLS®# W13708308
Cornell Village
· 65 sq.ft · 5 Bedrooms · House
· Balcony
Cornell Village · 65 sq.ft · 5 Bedrooms · House · Balcony
Beautifully spacious 2nd Floor 2 large bedrooms apartment for rent, TTC bus stop at the front property, Gleaming Laminate floor through-out, Large living room, Large windows for natural light, Balcony for Relaxation
$ 2,000
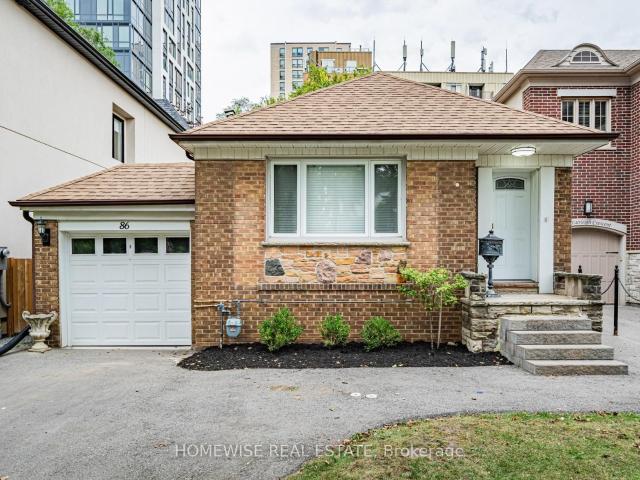
86 Fairleigh Crescent in Toronto: Forest Hill North House for lease Toronto C04: MLS®# C13705796
View photo
House · for rent
$ 4,200
86 Fairleigh Crescent in Toronto: Forest Hill North House for lease Toronto C04: MLS®# C13705796
Cornell Village
· 65 sq.ft · 5 Bedrooms · House
Cornell Village · 65 sq.ft · 5 Bedrooms · House
ENTIRE HOME FOR LEASE: Exceptional Opportunity To Live In Upper Forest Hill! 2+1 Bedroom 2 Bath Bungalow With Generous 37' Frontage On Quiet Fairleigh Crescent. Enjoy Living Steps To Trendy Eglinton Way Shops & Restaurants, Ttc, LRT & Belt Line Trail. West Prep, Forest Hill Collegiate Catchment Area. Don't Miss Out On This Excellent Location & Neighbourhood
$ 4,200
Condo Townhouse Property
View photo
House · for rent
$ 3,250
New
Condo Townhouse Property
Cornell Village
· 118 sq.ft · 3 Bedrooms · House
· Garden · Parking · Cellar
Cornell Village · 118 sq.ft · 3 Bedrooms · House · Garden · Parking · Cellar
3 bedroom Spacious layout with hardwood on main floor, primary bedroom with 4-pc ensuite & walk-in closet. Finished basement with rec room & walk-out to backyard. Private driveway + garage. Steps to Heartland, Square One, Hwy 403, transit & major grocery stores
$ 3,250
apartment at 17 CALDERSTONE ROAD
View photo
House · for rent
$ 3,000
Updated
apartment at 17 CALDERSTONE ROAD
Cornell Village
· 291 sq.ft · 3 Bedrooms · House
· Cellar
Cornell Village · 291 sq.ft · 3 Bedrooms · House · Cellar
Beautiful Detached Home In A Highly Sought- After Castlemore Neighbourhood, 3+1 Bedrooms, 4 washrooms, With Open Concept Layout, And A Finished Basement Apartment With Separate Entrance – Perfect For Extended Family. Located Close To Schools, Parks, Public Transit, Shopping & Major Highways. Prime Family-Friendly Neighbourhood! Available 1st September 2026. Upstairs can be rented For $3,500 or full-house for $4,000. (id:18653)
$ 3,000
apartment at 204 EVERETT STREET, Markham, Ontario, L6E1H2
View photo
House · for rent
$ 3,950
apartment at 204 EVERETT STREET, Markham, Ontario, L6E1H2
Cornell Village
· 258 sq.ft · 1 Bedroom · House
· Garden · Deck
Cornell Village · 258 sq.ft · 1 Bedroom · House · Garden · Deck
4 Bed Single Car Detached House In A High Demand Wismer Community. Nested In A Quiet And Treelined Everett Street. 36 Feet Wide Frontage W/ Curb Appeal, Total Of 2097 Sqft Above Grade Per Mpac W/ 4 Spacious Bedrooms. Finished Backyard With Custom Built Deck. No Sidewalk. Top Ranked School District (Wismer Public/Bur Oak Ss) Close To Go Train Station, Markville Mall, Hospital And Much More. (id:18653)
$ 3,950
apartment at 3 FLORELLE DRIVE, Markham, Ontario, L6E2H7
View photo
House · for rent
$ 3,750
apartment at 3 FLORELLE DRIVE, Markham, Ontario, L6E2H7
Cornell Village
· 301 sq.ft · 1 Bedroom · House
Cornell Village · 301 sq.ft · 1 Bedroom · House
Bright and stunning 3-bedroom detached home in the highly sought-after Wismer community! This beautifully upgraded home features a modern open-concept kitchen with granite countertops, soaring cathedral ceilings, elegant wrought iron railings, maple hardwood flooring, maple cabinetry, smooth ceilings, granite tile flooring in the kitchen, and California shutters throughout. Conveniently located just steps to a park, playground, and transit, and close to top-ranking schools, banks, shopping plazas, restaurants, and all essential amenities. A fantastic opportunity to live in one of Markham’s most desirable neighbourhoods! (id:18653)
$ 3,750
apartment at 59 WILLIAM BARTLETT DRIVE, Markham, Ontario, L6C0P7
View photo
House · for rent
$ 3,900
Updated
apartment at 59 WILLIAM BARTLETT DRIVE, Markham, Ontario, L6C0P7
Cornell Village
· 312 sq.ft · 1 Bedroom · House
· Garden
Cornell Village · 312 sq.ft · 1 Bedroom · House · Garden
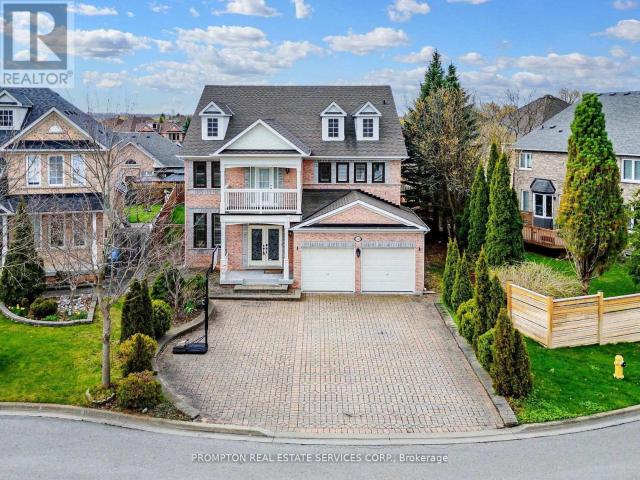
Bright & Spacious Detached Home In The Sought-After Berczy Community! Situated In A Top-Rated School District, This Home Features 4 Generously Sized Bedrooms, An Open-Concept Main Floor, And A Modern Kitchen With Stainless Steel Appliances & Walk-Out To A Private, Fenced Backyard With No Directly Overlooking Neighbours. Hardwood Flooring On Main Floor & Upgraded Broadloom On 2nd Floor. Convenient 2nd Floor Laundry. Minutes To Village Grocer, Markville Mall, Community Centre & GO Station. Close To Top-Rated Schools Including Beckett Farm PS, Sir John A. Macdonald P.S. & Pierre Elliott Trudeau H.S. Includes Existing Light Fixtures, Window Coverings, Stainless Steel Appliances, Washer & Dryer. (id:18653)
$ 3,900
apartment at 53 TARA CRESCENT
View photo
House · for rent
$ 3,400
apartment at 53 TARA CRESCENT
Cornell Village
· 248 sq.ft · 3 Bedrooms · House
Cornell Village · 248 sq.ft · 3 Bedrooms · House
Bright, spacious 3-bedroom semi-detached home available for lease in the sought-after Cedarwood community, ideally located near Markham Rd & Steeles Ave E – one of the most convenient family-friendly pockets in Markham. This home offers a functional, open-concept main floor layout and is just a short walk to No Frills, Shoppers Drug Mart, and a wide range of dining options, with Costco, Walmart, Home Depot, and Canadian Tire only minutes away. Families will love the proximity to Cedarwood Public School, while commuters benefit from easy access to Hwy 407 and nearby TTC/YRT bus service right at the door. Set on a quiet, established residential crescent close to Milliken Park, this property is perfect for a family or professionals seeking a well-connected, comfortable home with everyday convenience at their doorstep. (id:18653)
$ 3,400
apartment at 18 BRIDLEFORD COURT, Markham, Ontario, L3P7Z2
View photo
House · for rent
$ 5,400
apartment at 18 BRIDLEFORD COURT, Markham, Ontario, L3P7Z2
Cornell Village
· 893 sq.ft · 1 Bedroom · House
· Garden · Fireplace · Parking · Air conditioning · Cellar
Cornell Village · 893 sq.ft · 1 Bedroom · House · Garden · Fireplace · Parking · Air conditioning · Cellar
Welcome to 18 Bridleford Crt, This Beautiful Cul-De-Sac Detached Home Built By Renowed Builder – Monarch! Located At Prestige Unionville With Top Ranking School Zone (Markville SS), Large & Private Pie-Shape Lot (8159sf), Over 5200sf Living Space (3850sf + 1350sf Finished Basement), 9 Ft Ceilings On Main, Open Concept Living & Dining, Family Rm With Fireplace & Overlook Backyard, Huge Kitchen W/Central Island & Breakfast Area & W/O To Yard. Prim Rm W/5pc Ensuite & His/her Closets, Each BR Has A Semi Ensuite. 2 Staircases To Upstairs.Basement Has Separate Entrance From Garage. UPDATES: (2017 & 2018) 1st & 2nd Floor Hardward / Staircase / Carpets; Furnace & AC; Windows & Doors; (2019) Basement – Recreation Room & 2 Bedrooms (both with 3pc Ensuite) & Wet Bar. Professional Landscaped Backyard. Walk to Trails & Parks, Mins To Main St Unionville, Markville Mall, Restaurants & Supermarkets. Best Location In The City of Markham! (id:18653)
$ 5,400
apartment at UPPER 50 DICKSON HILL ROAD, Markham, Ontario, L3P3J3
View photo
House · for rent
$ 3,500
Updated
apartment at UPPER 50 DICKSON HILL ROAD, Markham, Ontario, L3P3J3
Cornell Village
· 291 sq.ft · 1 Bedroom · House
· Garden
Cornell Village · 291 sq.ft · 1 Bedroom · House · Garden
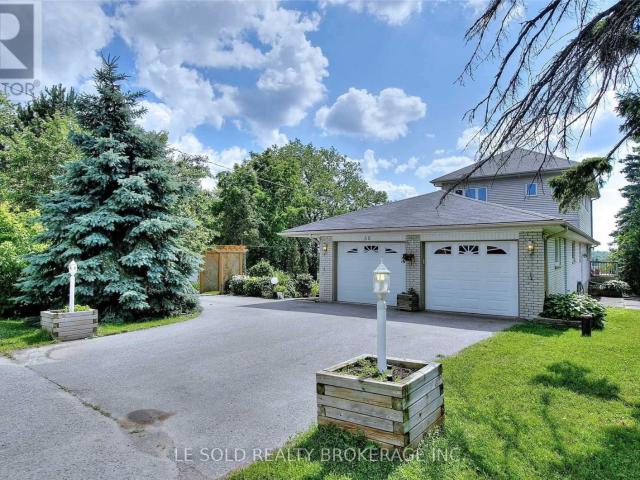
Spacious & Bright 4-Bedroom Detached Home for Lease! Nestled in a quiet and peaceful rural setting, this beautifully maintained home offers over 4,000 sq. ft. of living space on a generous 0.5-acre lot, providing plenty of room for family living and entertaining. Featuring a great layout with a bright, open-concept living area and a modern kitchen. The unique sunroom, complete with large picture windows, offers beautiful open rural views and a walk-out to the expansive backyard. The spacious primary bedroom is conveniently located on the main floor and features a 6-piece ensuite bathroom. Three additional bedrooms are located on the second floor, each with windows and closets. Conveniently located steps to a bus stop and close to shopping plazas, supermarkets, banks, schools, and other amenities. A wonderful opportunity to enjoy spacious country living with everyday conveniences nearby! (id:18653)
$ 3,500
apartment at 7 DAVIDOFF STREET
View photo
House · for rent
$ 3,800
Updated
apartment at 7 DAVIDOFF STREET
Cornell Village
· 108 sq.ft · 4 Bedrooms · House
· Garden · Fireplace
Cornell Village · 108 sq.ft · 4 Bedrooms · House · Garden · Fireplace
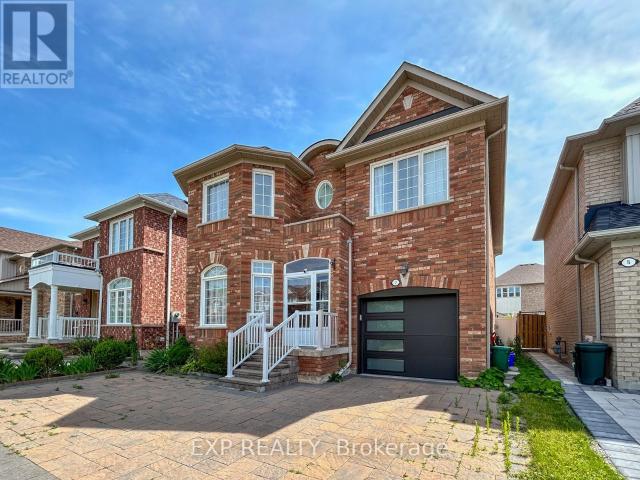
Bright & Spacious 4 Bdrm Detached in High Demand “Wismer” Community. All Brick Exterior, 9′ Ceiling, Pot Lights, and Hardwood Flooring Throughout. Gas Fireplace in Family. Large Kitchen with Centre Island, S/S Appliances, Walk out to desk from Breakfast Area. Oak Staircase with Study area on Landing w/ Large Window. Primary Bdrm with W/I Closet & 4pcs Ensuite. Interlocking Stone Front yard and Driveway can park 2 Cars. Steps to Park & School. Close to YRT, Shopping Plaza and Most Joy GO Station. Mins to Markville Mall & Supermarket. Top Rank School District: [John McCrae P.S.] [Bur Oak S.S.] (id:18653)
$ 3,800
apartment at 10 MAX BULMER COURT, Georgina, Ontario, L3X3J9
View photo
House · for rent
$ 3,800
Updated
apartment at 10 MAX BULMER COURT, Georgina, Ontario, L3X3J9
Cornell Village
· 301 sq.ft · 1 Bedroom · House
Cornell Village · 301 sq.ft · 1 Bedroom · House
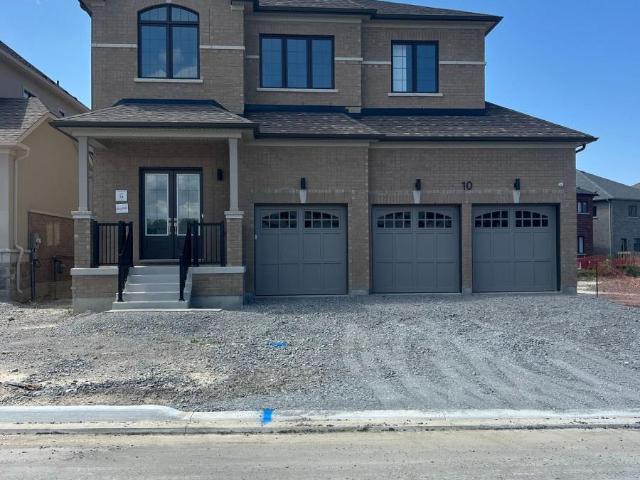
Brand New! Never Lived In! Well Maintained Treasure hill Detached Home Offering Over 3300 Sq. Ft. of Luxurious Living Space! Featuring 4 Bedrooms, 5 Bathrooms. Bright Open-Concept Layout with 10′ Ceilings on the Main Floor, 9′ Ceilings on the Second Floor, Hardwood Throughout main floor and Media Room, and an Upgraded Staircase. Chef’s Kitchen with Centre Island, Premium Finishes, Stainless Steel Appliances and Spacious Pantry. Large Bedrooms with Walk-In Closets, and Ensuites. Move In Ready. Located in Prestigious Georgina. Close to schools, shopping and Hwy 404. A Perfect Combination of Luxury, Comfort, and Convenience (id:18653)
$ 3,800
244 Rushton Road in Toronto: Wychwood House for lease Toronto C02: MLS®# C13704978
View photo
House · for rent
$ 6,500
244 Rushton Road in Toronto: Wychwood House for lease Toronto C02: MLS®# C13704978
Cornell Village
· 129 sq.ft · 7 Bedrooms · House
Cornell Village · 129 sq.ft · 7 Bedrooms · House
PRIME location 100% walk score St. Clair W. of Forest Hill Village. Wychwood Park. Fully Furnished & well equipped. Available short or long term. Large 4 bedroom renovated, house with formal sized rooms. Bright spacious, high ceilings.Quiet neighbourhood on one street block. Wychwood-Farmers market, Parks & Trails to Dupont St. Steps to TTC streetcars, Bathrust and Yonge subways, 15 minutes to University of Toronto, Hospitals row
$ 6,500
apartment at MAIN & UPPER FLOOR 22 HEMINGWAY CRESCENT, Markham, Ontario, L3R2A4
View photo
House · for rent
$ 3,400
apartment at MAIN & UPPER FLOOR 22 HEMINGWAY CRESCENT, Markham, Ontario, L3R2A4
Cornell Village
· 258 sq.ft · 1 Bedroom · House
· Garden · Deck · Parking
Cornell Village · 258 sq.ft · 1 Bedroom · House · Garden · Deck · Parking
TOP SCHOOLS* CARPET FREE* MAIN & UPPER FLOORS* Beautifully maintained and stylish 4-bedroom detached home, located in the prestigious Unionville community. Situated within the top-ranking school districts for William Berczy Public School and Unionville High School, this carpet-free home offers an unbeatable location just minutes from Unionville Main Street, Hwy 7, Hwy 404, public transit, T&T Supermarket, shopping plazas, restaurants, banks, and all everyday amenities. Filled with natural light, this bright and spacious home showcases elegant hardwood flooring throughout. Step outside to a beautiful wooden deck and private backyard, perfect for relaxing, entertaining, and family gatherings. Additional highlights include a long private driveway with no sidewalk, providing ample parking and extra parking space for multiple vehicles year-round. (id:18653)
$ 3,400
apartment at 31 BARKWOOD HOLLOW
View photo
House · for rent
$ 4,000
Updated
apartment at 31 BARKWOOD HOLLOW
Cornell Village
· 355 sq.ft · 4 Bedrooms · House
· Parking
Cornell Village · 355 sq.ft · 4 Bedrooms · House · Parking
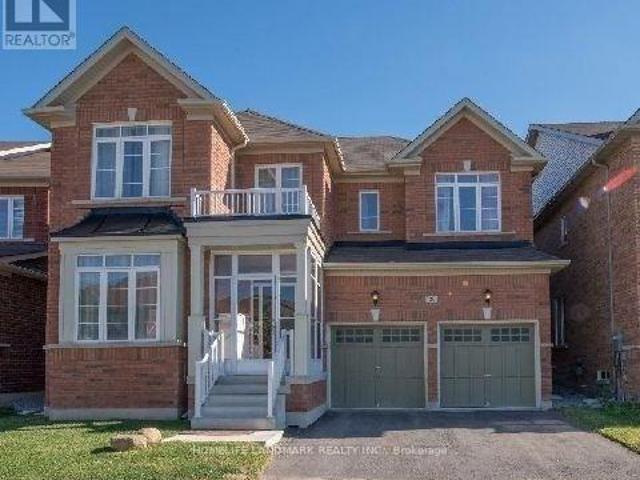
High Demand Berczy Community Area, Detached Sunny Bright Four Bedrooms Double Garage House; *NEW Fresh Paints All Throu, NEW Pot Lights, New Lamnites Floor In 2nd Floor, New Toilets*; 9 Ft Ceiling on Main Floor, Interlock Driveway, Famous Top Ranking School Zone: Pierre Trudeau H.S Stonebridge Elementary; Steps to Pond, Parks, Trail. Close To Plaza, Public Transit, Restaurants, Supermarkets, Markville Mall, and Hwy 407…Extras: (id:18653)
$ 4,000
Detached Property
View photo
House · for rent
$ 3,300
Detached Property
Cornell Village
· 183 sq.ft · 4 Bedrooms · House
· Parking · Cellar
Cornell Village · 183 sq.ft · 4 Bedrooms · House · Parking · Cellar
Beautifully renovated 4-bedroom, 3-bathroom detached home located in a highly desirable Mississauga neighborhood.The main floor features a spacious living room, dining area, and a modern kitchen equipped with stainless steel appliances. A rare and convenient main-floor primary bedroom includes a newly renovated 3-piece ensuite bathroom. A skylight above the staircase fills the home with abundant natural light.The second floor offers three generously sized bedrooms with double-door closets and a 4-piece bathroom.Additional features include two driveway parking spaces. Conveniently located just minutes from public transit and within walking distance to grocery stores, restaurants, shopping, and other amenities. The basement is not included
$ 3,300
apartment at 29 JAMES PARROTT AVENUE, Markham, Ontario, L6E0J9
View photo
House · for rent
$ 4,150
Updated
apartment at 29 JAMES PARROTT AVENUE, Markham, Ontario, L6E0J9
Cornell Village
· 334 sq.ft · 1 Bedroom · House
· Parking
Cornell Village · 334 sq.ft · 1 Bedroom · House · Parking
4 Bedrms And 4 Washrms Detached House In A Super Demand And Convenient Location, Top Rank Schools, French Immersion School Nearby W/O To School, McCowan/16th Ave, Bus, Park, Close To Markville Mall 2 Plazas. 9 Ft Ceiling On Main Floor. Upgraded Home With Granite Countertop. Request Tenant Insurance/Register All Utilities Before Occupancy. Lawn Maintenance, Snow Remove. $300 Refundable Keys & Garage Door Remotes Deposit. All the pictures taken before current tenant moving in. No Sign At Property (id:18653)
$ 4,150
apartment at 77 BRIARWOOD ROAD
View photo
House · for rent
$ 4,800
Updated
apartment at 77 BRIARWOOD ROAD
Cornell Village
· 0 sq.ft · 4 Bedrooms · House
Cornell Village · 0 sq.ft · 4 Bedrooms · House
Beautifully updated from top to bottom, FULLY FURNISHED spacious double-car detached home features 4+1 bedrooms and 4 bathrooms, with elegant hardwood flooring throughout. The modern kitchen is equipped with quartz countertops, stainless steel appliances, and stylish pot lights. Located in the heart of Unionville, this home falls within the highly sought-after school zones of William Berczy Public School and Unionville High School. Enjoy the convenience of being within walking distance to parks, Toogood Pond, and just minutes to major highways, shopping plazas, and supermarkets.Utilities: Tenants are responsible for hydro, gas, water, hot water tank rental, and internet. (id:18653)
$ 4,800
apartment at 88 MOHANDAS DRIVE, Markham, Ontario, L3S0E4
View photo
House · for rent
$ 3,500
Updated
apartment at 88 MOHANDAS DRIVE, Markham, Ontario, L3S0E4
Cornell Village
· 355 sq.ft · 1 Bedroom · House
Cornell Village · 355 sq.ft · 1 Bedroom · House
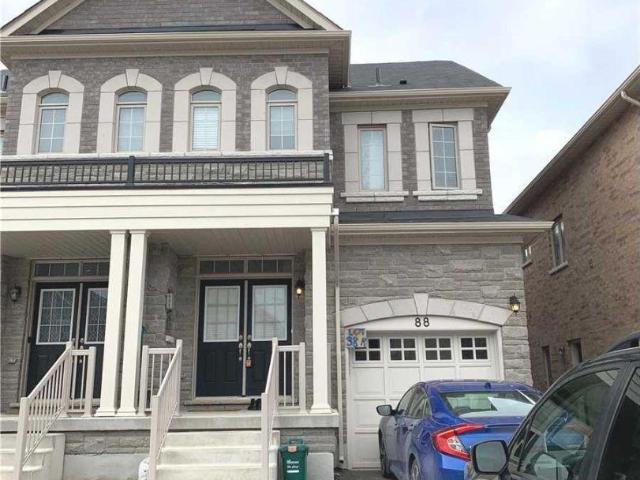
Semi-Detached Home Located In Markham And Steels Ave. Beautiful Development Next To The Golf Club. Bright & Spacious Modern Open Concept Layout. Elegant Double Door Entrance, 9′ Ceiling Main Floor, Hardwood Floor Throughout, Granite Kitchen Counter-Top, Large Breakfast Area, Oak Staircase. Mins To Costco, Home Depot, Canadian Tire, Supermarket, Hwy 407, Schools, Restaurants, And Parks. (id:18653)
$ 3,500
apartment at MAIN & 2ND FLR 47 CARISBROOKE SQUARE, Toronto, Ontario, M1B4M5
View photo
House · for rent
$ 3,500
Updated
apartment at MAIN & 2ND FLR 47 CARISBROOKE SQUARE, Toronto, Ontario, M1B4M5
Cornell Village
· 237 sq.ft · 1 Bedroom · House
· Parking
Cornell Village · 237 sq.ft · 1 Bedroom · House · Parking
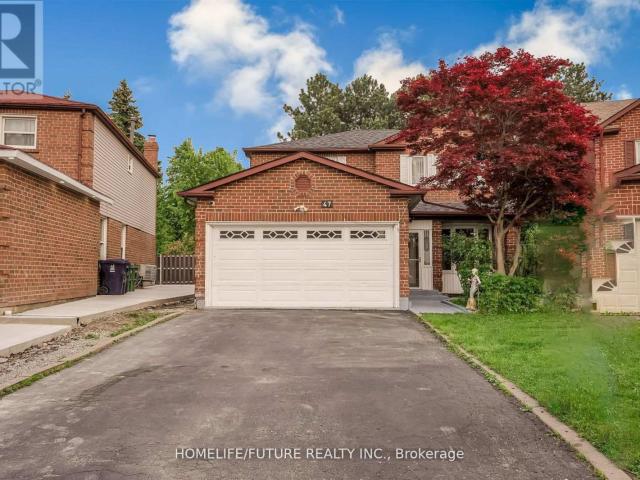
Location! Location! Must See! Very Larger 4 Bedroom Detached House For Rent In A High Demand Area With Larger Living & Dining Combined With Open Concept Kitchen With Break Fast Area And Separate Family Room and Powder Room In The Main Floor And 4 Larger Bedroom In the 2nd Floor Master Bedroom Has En-suite Washroom With W/I Closet And Additional 3 Bedrooms With 2nd Full Washroom And Double Closet In Each Rooms. This House Has Double Garage With The 4 Driveway Parking. The Tenant Need To Pay The 70% Utilities Bills. Very Functional Layout With Lots Of Storage And Lots Of Sunlight Just Steps Down To Schools, Front Of The Door 24 Hrs TTC, Library, Park, Shopping, Malvern Mall, Just Minutes To Centennial College, University Of Toronto Scarborough Campus, Seneca,College, Walmart, Food Basics, Costco, Public Transit, Schools, Plazas, Banks, Park – Just Minutes To Go Station, Hwy 400 & Hwy 404 And Much More... (id:18653)
$ 3,500
apartment at 124 WILFRED MURISON AVENUE, Markham, Ontario, L6C0S9
View photo
House · for rent
$ 3,500
apartment at 124 WILFRED MURISON AVENUE, Markham, Ontario, L6C0S9
Cornell Village
· 280 sq.ft · 1 Bedroom · House
· Garden · Parking
Cornell Village · 280 sq.ft · 1 Bedroom · House · Garden · Parking
Welcome To This Beautiful And Spacious Semi-Detached Home In A Highly Sought-After Family-Friendly Neighbourhood! Featuring A Great, Functional Layout, Extended Interlock Driveway, Enclosed Glass Front Porch, Dark Hardwood Flooring And Impressive 9-Ft Ceilings On Both The Main And Upper Levels. The Primary Bedroom Features A Stunning 10-Ft Coffered Ceiling And 5-Pc Ensuite With Whirlpool Tub. Direct Access To The Garage For Added Convenience. Enjoy A Large Private Backyard, Perfect For Kids, Entertaining And Outdoor Living. Conveniently Located Close To Parks, Shopping, Transit And Excellent Schools, Including Pierre Elliott Trudeau High School And Beckett Farm Public School. Clean, Well-Maintained And Move-In Ready. A Fantastic Family Home In A Great Location! (id:18653)
$ 3,500
house for rent in 633 Northcliffe Blvd, 633 Northcliffe Blvd, Toronto ON
View photo
House · for rent
$ 1,713
house for rent in 633 Northcliffe Blvd, 633 Northcliffe Blvd, Toronto ON
Cornell Village
· 97 sq.ft · 1 Bedroom · House
· Balcony · Gym · Parking
Cornell Village · 97 sq.ft · 1 Bedroom · House · Balcony · Gym · Parking
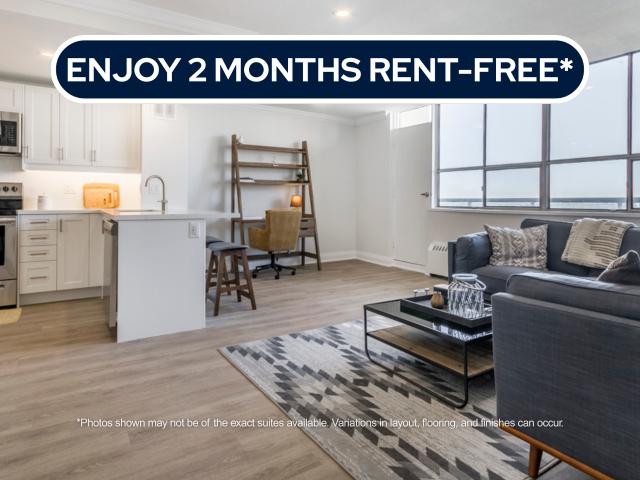
About the Property Welcome to The Northcliffe! FOR A LIMITED TIME ONLY, WE ARE OFFERING UP TO 2 MONTHS FREE RENT ON A 14-MONTH LEASE Experience the comfort of our two-bedroom suites featuring modern open-concept designs, in-suite laundry, self-controlled heating and air conditioning (*select units*), complimentary internet, a balcony, and all stainless-steel appliances. The building has undergone extensive renovations, including secured fob entry, a fitness room, a revamped lobby, updated corridors, and common areas, as well as underground parking. Discover luxury apartment rentals and get ready to call this your new home, offering condo-style living in the heart of a vibrant community. Choose from 1 and 2-bedroom options! Inquire Now
$ 1,713

Get email alerts

Don't miss out: be the first to know about new properties

The alert was correctly created

On subscribing you accept the conditions of use and the privacy policy
Alert
Receive new ads in your inbox
Save this search
Receive alerts for new listings

We'll send you an email when we have new properties for: "Houses to rent in Cornell Village"

The alert was correctly created

Get email alerts and be the first to see new listings
Required field
On subscribing I accept the terms of the privacy policy
Perfect! You'll soon start receiving new listings via email
Alert
Receive an email when we have new ads for Houses to rent in Cornell Village
Save this search
Filters

Bedrooms

Area (sq.ft)

sq.ft
sq.ft

Price ($ per month)

$
$

Filter by property type

Bathrooms

Clear all filters
Receive notifications when new entries are published.