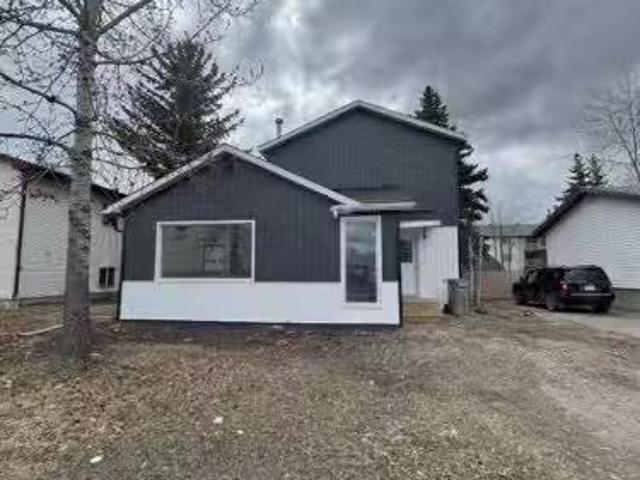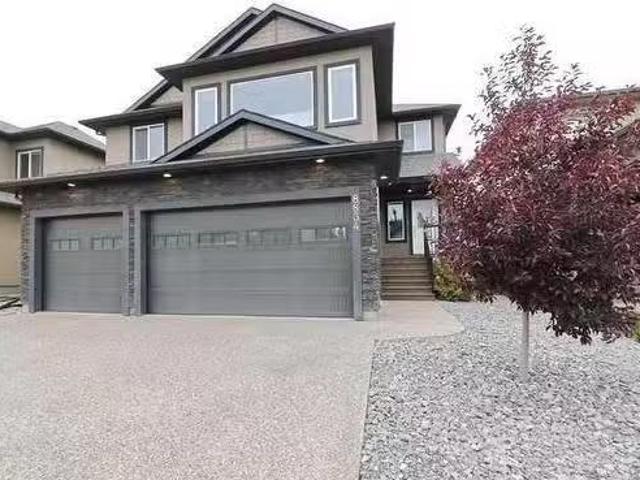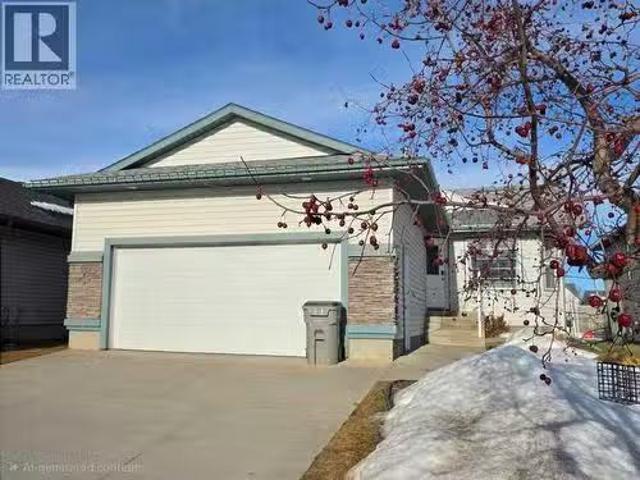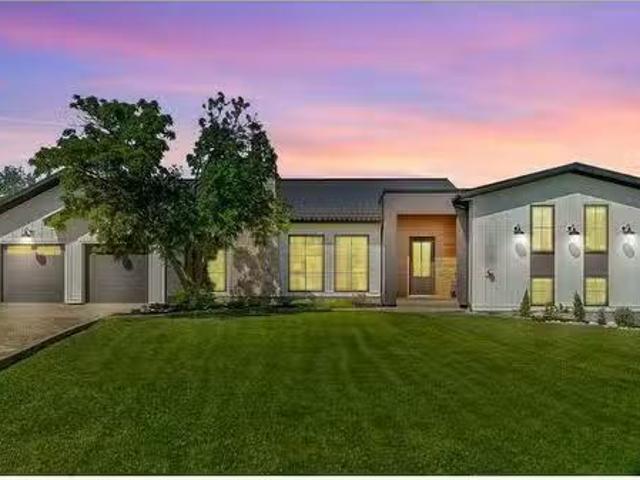
237 properties for sale in Country Club Estates, Grande Prairie

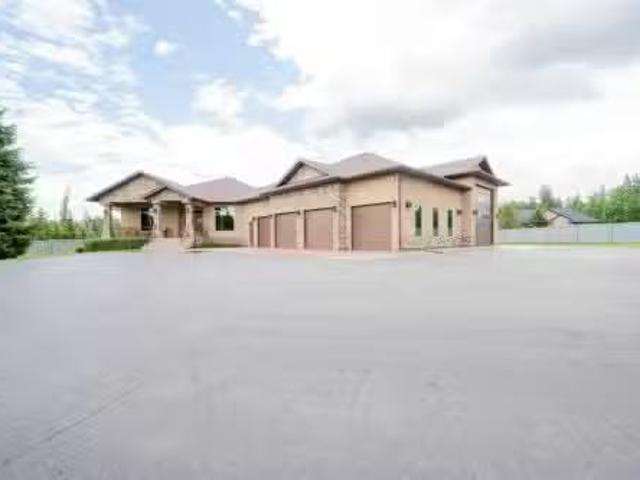
50 712 Range Road 51, Rural Grande Prairie No. 1, County Of, AB, T8X 4A4 house for sale | Listing ID A2292 | Royal LePage
View photo
House · for sale
$ 824,900
50 712 Range Road 51, Rural Grande Prairie No. 1, County Of, AB, T8X 4A4 house for sale | Listing ID A2292 | Royal LePage
Country Club Estates, Grande Prairie
· House
· Fireplace · Parking
Country Club Estates, Grande Prairie · House · Fireplace · Parking
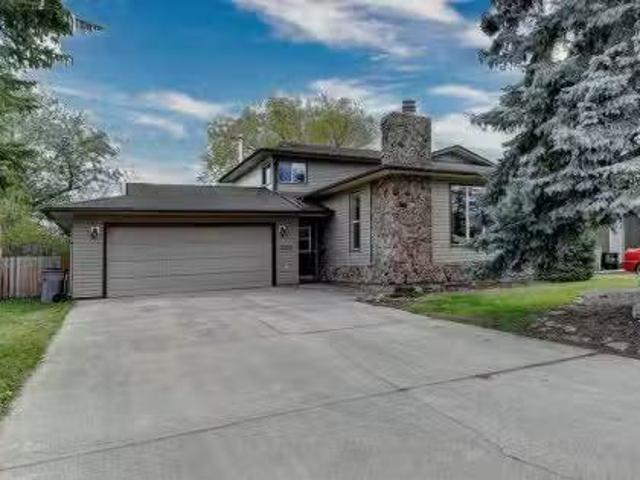
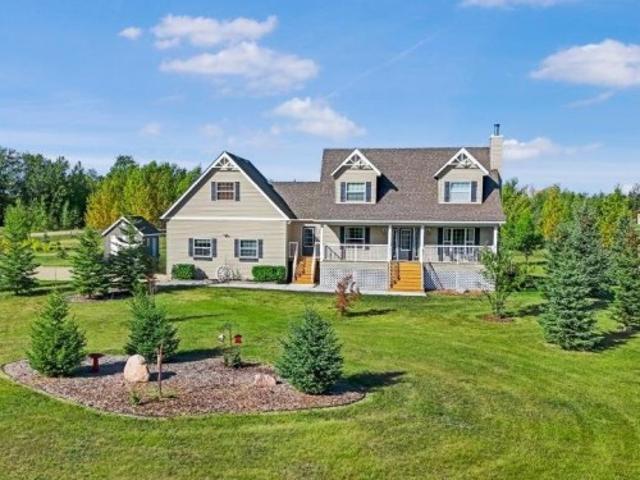
Welcome to this charming Cape Cod 2-storey home in the desirable Meadowbrook subdivision, located just 10 minutes east of Grande Prairie. Situated on 3 acres, this property offers a peaceful setting with numerous trees planted throughout, including a beautiful row lining the driveway, with evergreens beginning to mature and provide increasing privacy year after year. The main level features a bright and inviting living room filled with natural light and anchored by a cozy wood-burning fireplace. You’ll also find a spacious dining area, an updated kitchen with hard surface countertops, tile backsplash, and stainless steel appliances, along with a convenient eating nook adjacent to the main floor office. A practical back entry offers plenty of space for coats and shoes, with direct access to the 26’ x 24’ attached garage, as well as a combined half bath and laundry area. Upstairs includes a full bathroom, two generously sized bedrooms, and a comfortable primary suite complete with a walk
$ 824,900
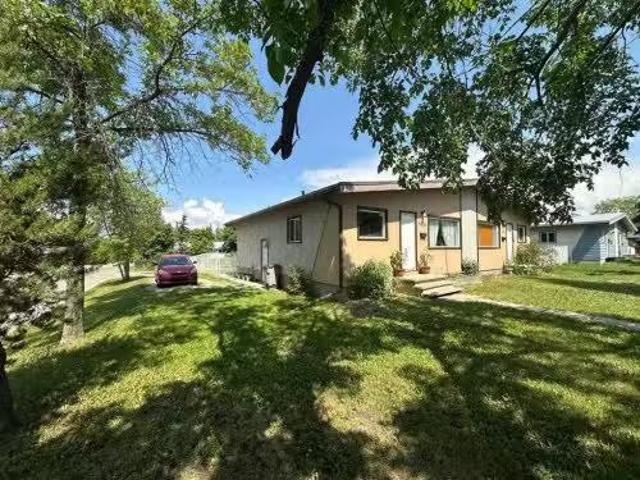
9816 87 Park Avenue, Grande Prairie, AB, T8V 0E1 house for s.
View photo
House · for sale
$ 170,000
$ 197/sq.ft
9816 87 Park Avenue, Grande Prairie, AB, T8V 0E1 house for s.
Country Club Estates, Grande Prairie
· 861 sq.ft · 2 Bedrooms · 1 Bath · House
· Garden · Parking · Cellar
Country Club Estates, Grande Prairie · 861 sq.ft · 2 Bedrooms · 1 Bath · House · Garden · Parking · Cellar
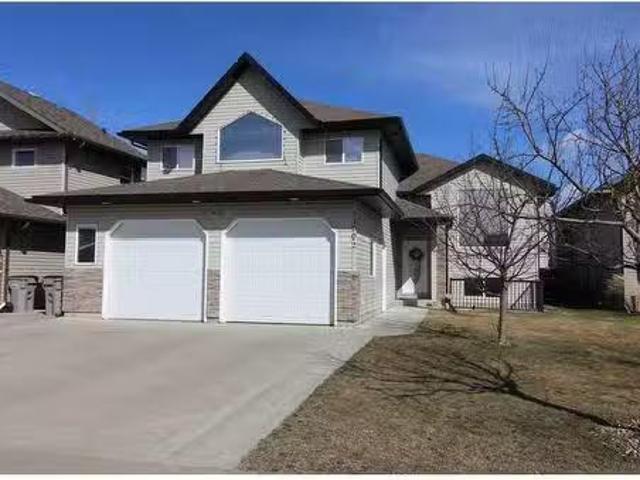
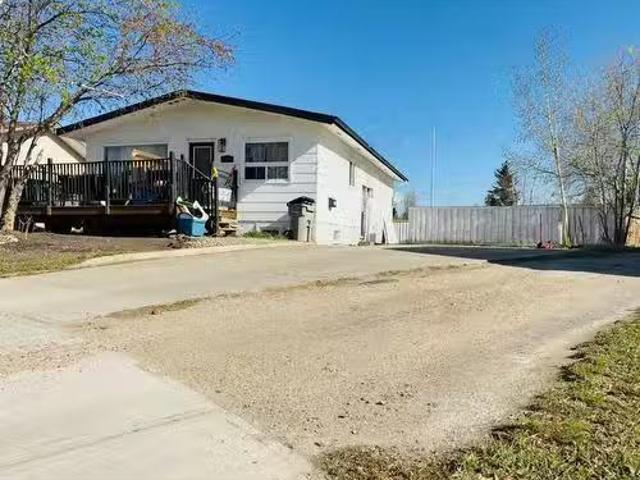
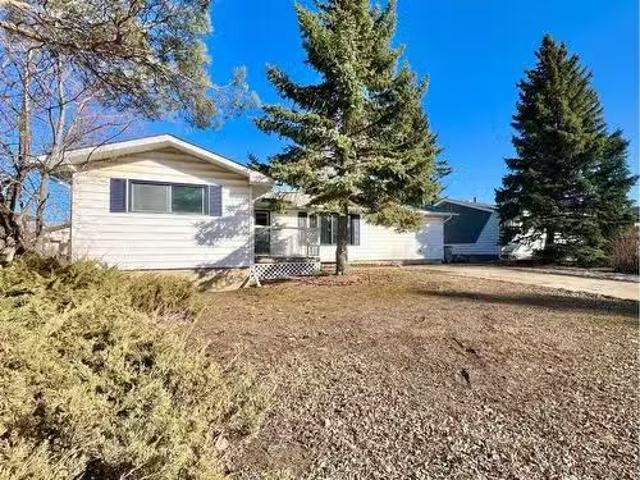
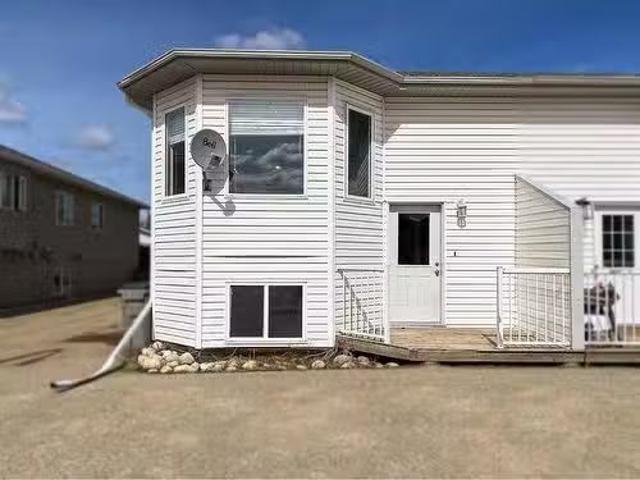
Awesome revenue property here with this cute duplex that has had updates, and is situated in unique location with wonderful greenspace out front & parking alongside with back alley access. Additional opportunity in that both sides are available for sale - refer to MLS# A2215517. Upstairs layout has vaulted ceilings & nice vinyl plank flooring, big living room with south facing windows, kitchen with lots of cabinets & updated countertops, dining area, 2 bedrooms and 1 modern-looking bathroom. Basement is partially finished with laundry room, workshop room, sewing room and tons of storage space! Mid-efficiency furnace, newer windows and low maintenance chainlink fencing in backyard. There is also a shed for storage of additional items. Lot is HUGE for a duplex at 5,400 square feet. Property is close to Ecole St. Gerard, and so much more, in the charming, mature subdivision of Highland Park. Please note: photos taken when unit vacant. Currently tenant occupied. 24 hours notice required fo
$ 170,000
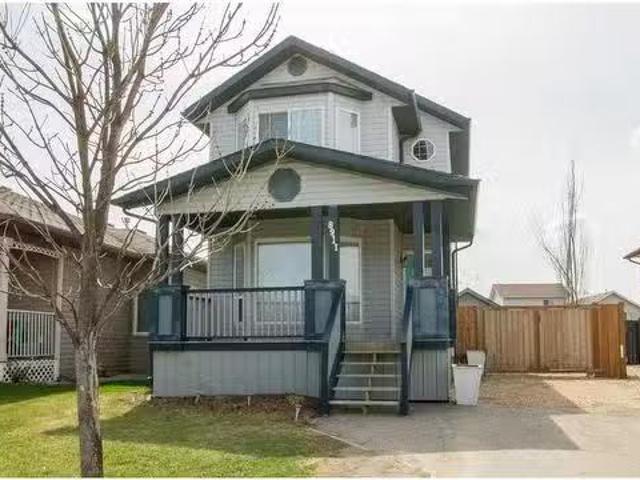
8911 62 Avenue, Grande Prairie, AB, T8W 2P4 house for sale.
View photo
House · for sale
$ 369,900
$ 279/sq.ft
8911 62 Avenue, Grande Prairie, AB, T8W 2P4 house for sale.
Country Club Estates, Grande Prairie
· 1,324 sq.ft · 4 Bedrooms · 4 Baths · House
· Garden · Fireplace · Parking · Deck · Cellar
Country Club Estates, Grande Prairie · 1,324 sq.ft · 4 Bedrooms · 4 Baths · House · Garden · Fireplace · Parking · Deck · Cellar
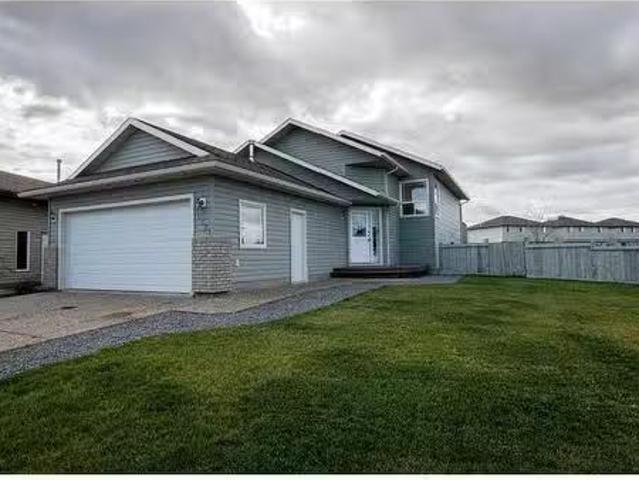
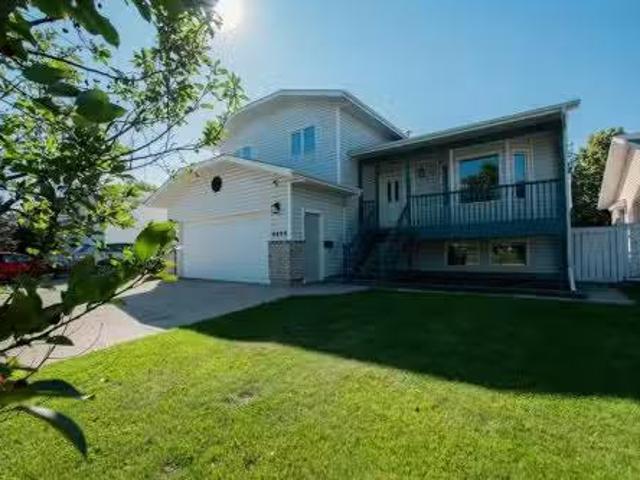
A true jaw-dropping fully developed 4 BED 3.5 BATH HOME! Prepared to be WOWED with this property and at an affordable price. It would be hard to place your finger on a portion of this home that hasn’t been updated from the original state. To start off, you will not find a kitchen of this caliber in this price range. Everything from high-end finishings including back splash, counter tops throughout the kitchen and all the bathrooms, cabinets have been repainted. Main floor showcases an open concept living area with a spacious tile entrance, main floor laundry + half bath, and living room is complimented by gas fireplace. Upstairs hosts full bath, 2 bedrooms, and master with walk in closet with huge tiled shower. Basement is fully developed with 4th bedroom, full bathroom with tiled shower family room, storage and utility room. Back yard is SOUTH BACKING spreading natural light all day long it also boasts generous sized private deck, fenced yard, and detached garage. Driveway is large an
$ 369,900
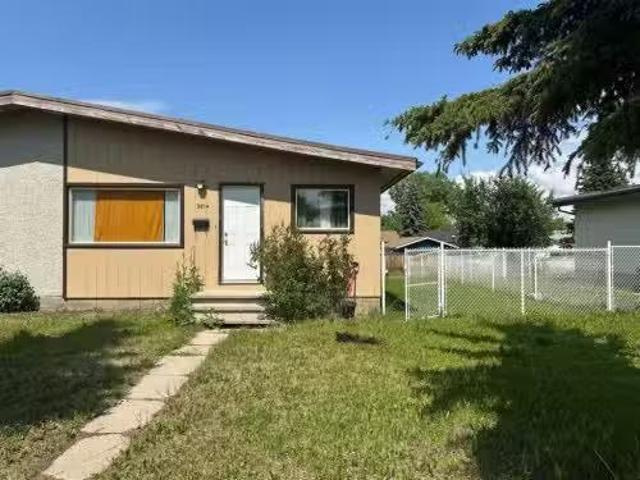
9814 87 Park Avenue, Grande Prairie, AB, T8V 0E1 house for s.
View photo
House · for sale
$ 170,000
$ 197/sq.ft
9814 87 Park Avenue, Grande Prairie, AB, T8V 0E1 house for s.
Country Club Estates, Grande Prairie
· 861 sq.ft · 2 Bedrooms · 1 Bath · House
· Garden · Parking · Cellar
Country Club Estates, Grande Prairie · 861 sq.ft · 2 Bedrooms · 1 Bath · House · Garden · Parking · Cellar
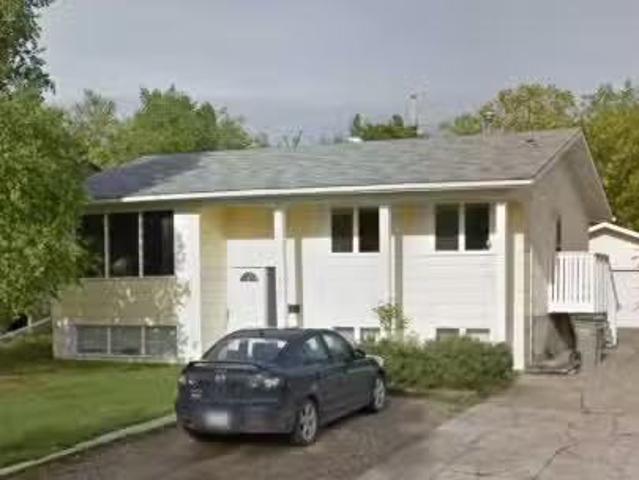
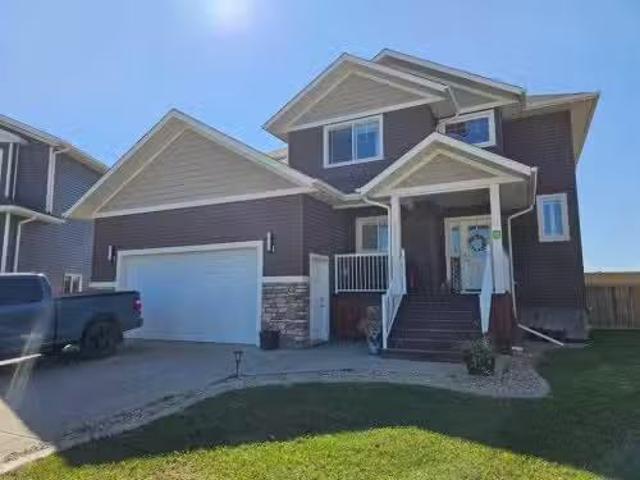
This listing is for 9814-87 Park Ave, located in Grande Prairies awesome Highland Park subdivision and just steps away from Ecole St. Gerard, playgrounds, Parkside Community Park & Parkside Montessori. The bungalow-style duplex has the uncommon attribute of allowing you to look out from your large, front living room with vaulted ceiling onto greenspace and mature trees. 2 bedrooms and 1 bathroom are upstairs along with the kitchen with abundant cabinets and dining area. Basement has laundry area, family room and tons of storage space. Home is situated on massive sized lot with incredibly huge back and side yard with chain link fencing. Shed in yard as well for extra storage. Parking is in rear of property with back alley access. Newer windows, exterior doors, and mid-efficiency furnace. Please check out MLS# A2231079 for information on the other side of the duplex also listed for sale. Excellent saleal properties opportunity! Property is also close to grocery & convenience stores, rest
$ 170,000
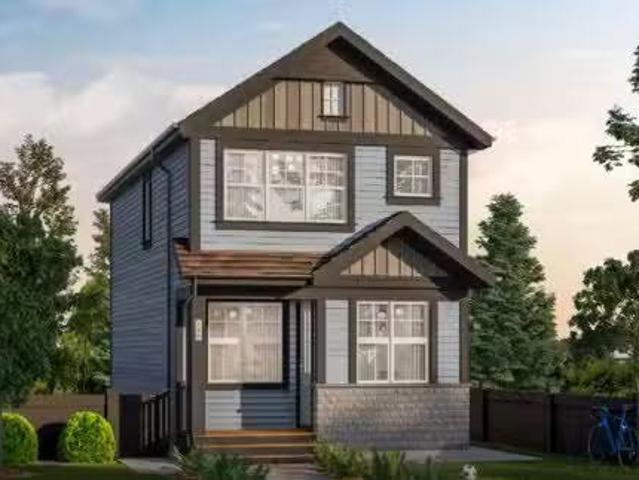
8705 Copperwood Road, Grande Prairie, AB, T8X 0H4 house for.
View photo
House · for sale
$ 409,900
$ 302/sq.ft
8705 Copperwood Road, Grande Prairie, AB, T8X 0H4 house for.
Country Club Estates, Grande Prairie
· 1,356 sq.ft · 30 Bedrooms · 3 Baths · House
· Garden · Deck
Country Club Estates, Grande Prairie · 1,356 sq.ft · 30 Bedrooms · 3 Baths · House · Garden · Deck
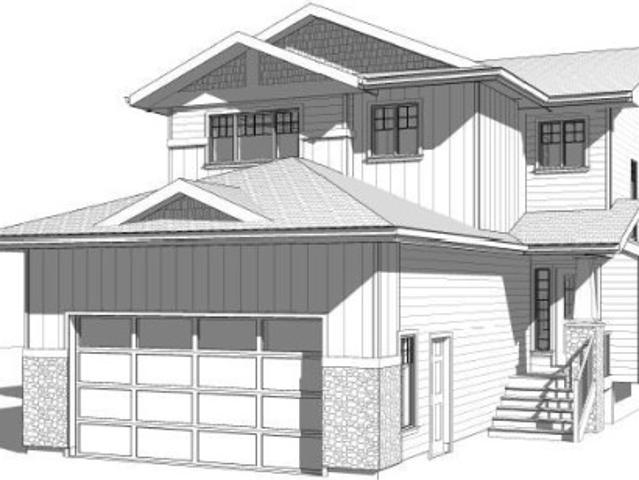
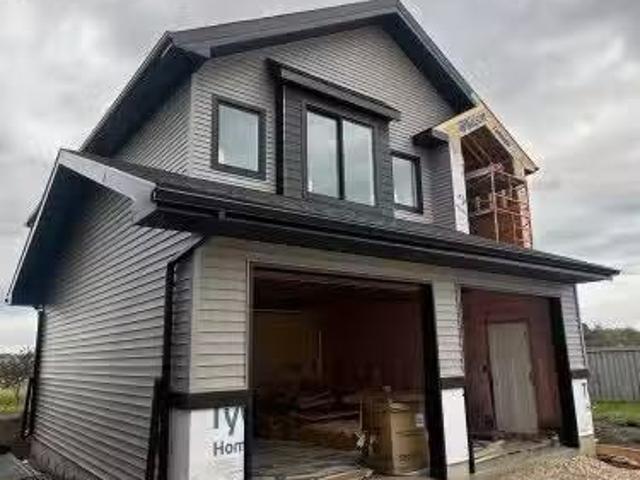
Capture the Extraordinary opportunity to own an amazing property in Grande Prairie’s newest modern community of EASTHAVEN. The Craftsman Elevation Laned 150 New Construction Home 2 Story 1364 Sq.Ft. 3-Bedrooms 2.5-Bathrooms Open Floor Plan 9’ High Ceilings Dream Kitchen Luxury Vinyl Plank Flooring Luxury Tile Plank Flooring Loaded with Upgrades Upper-Level Laundry Spacious Yard & Much More. The main floor features a welcoming entrance with large closet which leads into a bright & spacious great room. Open concept main floor offers great livability perfect for families & entertaining alike. Now let’s talk about the kitchen in this home…One Word…WOW. Quartz countertops, soft close cabinets, backsplash, upgraded kitchen stainless-steel appliance package included, undermount sink, amazing full ceiling height cabinetry, large island with eating bar with extra countertop space & pantry make this not only a show stopper, it also makes it truly functional. A rear door leads to future deck spac
$ 409,900
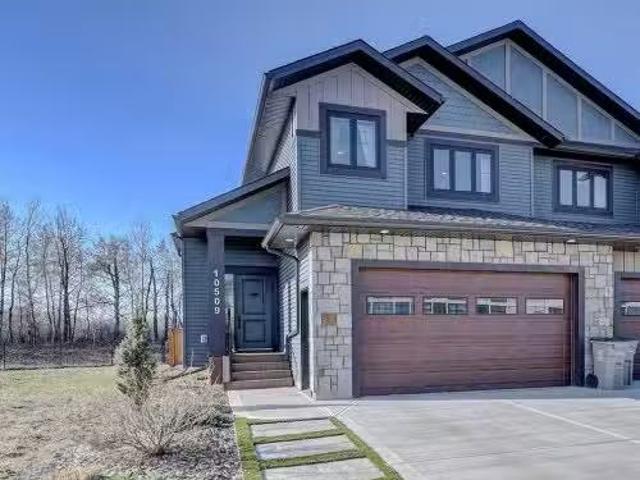
10509 66 Avenue, Grande Prairie, AB, T8W 0L5 house for sale.
View photo
House · for sale
$ 594,900
$ 400/sq.ft
10509 66 Avenue, Grande Prairie, AB, T8W 0L5 house for sale.
Country Club Estates, Grande Prairie
· 1,485 sq.ft · 3 Bedrooms · 3 Baths · House
· Fireplace
Country Club Estates, Grande Prairie · 1,485 sq.ft · 3 Bedrooms · 3 Baths · House · Fireplace
Truly One of a Kind – Sophisticated Living with Every Luxury Included in this Executive Home in Stone Ridge! Welcome to this architecturally stunning one-and-a-half-story semi-detached home offering a well designed floor plan and upscale finishes from top to bottom. Situated in the prestigious community of Stone Ridge, this home stands apart with striking Craftsman-style curb appeal featuring premium vinyl siding, Hardie board shakes, board and batten detailing, and beautiful stonework. Inside, soaring 10-foot ceilings on the main floor, luxury vinyl plank flooring, and high-quality black vinyl casement windows create a spacious, light-filled interior. The open-concept main level is an entertainer’s dream, anchored by a gas fireplace in the cozy living room, a central dining area, and a chef’s kitchen outfitted with custom Lafleur cabinetry, quartz countertops, a large island with seating, a gas line for cooking, and a pantry with convenient roll-out drawers. A spacious main floor bedr
$ 594,900
10021 106 Avenue, Grande Prairie, AB, T8V 1J6 house for sale.
View photo
House · for sale
$ 369,900
$ 176/sq.ft
10021 106 Avenue, Grande Prairie, AB, T8V 1J6 house for sale.
Country Club Estates, Grande Prairie
· 2,099 sq.ft · 50 Bedrooms · 2 Baths · House
· Parking · Cellar
Country Club Estates, Grande Prairie · 2,099 sq.ft · 50 Bedrooms · 2 Baths · House · Parking · Cellar
Fully renovated two unit home situated in Avondale subdivision in central Grande Prairie, located with in walking distance to endless amenities. Each unit has updated flooring, paint, light fixtures, baseboards, trim, kitchens, and appliances. Main level unit hosts 3 bedrooms, full bathroom, kitchen, living room, and unfinished basement that has new furnace and electrical panel and a lot of storage. Upper unit has 2 bedrooms full bathroom, kitchen, living room. Laundry is shared in common area. Detached garage with alley access is the icing on the cake. Still available at ListedBuy!
$ 369,900
8834 60 Avenue, Grande Prairie, AB, T8W 0J9 house for sale.
View photo
House · for sale
$ 624,900
$ 271/sq.ft
8834 60 Avenue, Grande Prairie, AB, T8W 0J9 house for sale.
Country Club Estates, Grande Prairie
· 2,303 sq.ft · 42 Bedrooms · 4 Baths · House
· Fireplace · Cellar
Country Club Estates, Grande Prairie · 2,303 sq.ft · 42 Bedrooms · 4 Baths · House · Fireplace · Cellar
Prepare to be captivated by this stunning executive family home in the highly sought-after community of Summerside. Thoughtfully designed with luxury and functionality in mind, this property truly has it all! Main Floor Elegance: Gourmet kitchen with granite countertops, a large island featuring pot drawers and a wine rack, pantry, and high-end appliances. Sunlit dining area surrounded by windows, perfect for family meals and entertaining. Inviting living room with a beautiful fireplace and built-in sound system. Convenient main-floor laundry, half bath, and a spacious entryway for easy living. Gorgeous hardwood and stunning tile flooring. Upper-Level Retreat: Expansive familymedia room, perfect for movie nights or gatherings. Versatile denbedroom, along with three spacious bedrooms. Lavish primary suite with a spa-inspired ensuite. Teen-Friendly Basement: Fully developed with two large bedrooms and a full bath with double sinks. Cozy reading or gaming nook for relaxation. Outdoor Para
$ 624,900
10718 74 Avenue, Grande Prairie, AB, T8W 2T2 house for sale.
View photo
House · for sale
$ 467,000
$ 421/sq.ft
10718 74 Avenue, Grande Prairie, AB, T8W 2T2 house for sale.
Country Club Estates, Grande Prairie
· 1,109 sq.ft · 4 Bedrooms · 3 Baths · House
· Garden · Office room · Deck · Parking
Country Club Estates, Grande Prairie · 1,109 sq.ft · 4 Bedrooms · 3 Baths · House · Garden · Office room · Deck · Parking
Pristine, beautifully updated home in Mission Heights! This fully developed 4-level split features a bright, open-concept kitchen and dining area with vaulted ceilings throughout the main floor. The upper level offers three bedrooms, including a spacious primary suite with his-and-her closets and a private ensuite with tiled shower, plus a full main bathroom.The third level is filled with natural light and boasts a large family room, fourth bedroom, and full bathroom. The fourth level provides a versatile open space that can be used as a bedroom, office, or rec area, along with a laundry room and ample storage.Outside, enjoy a fully fenced and landscaped yard complete with a deck and shed. There is also a strawberry patch and haskap bushes. Double attached garage. Ideally located close to schools, the Eastlink Centre, and shopping. Pride of ownership shines through with numerous recent upgrades inside and out. Don’t miss this fantastic home! (id:27). Still available at ListedBuy!
$ 467,000
49 54049 Township Road 712, Rural Grande Prairie No. 1, County.
View photo
House · for sale
$ 2,195,000
$ 606/sq.ft
49 54049 Township Road 712, Rural Grande Prairie No. 1, County.
Country Club Estates, Grande Prairie
· 3,617 sq.ft · 41 Bedrooms · 5 Baths · House
· Office room · Equipped kitchen
Country Club Estates, Grande Prairie · 3,617 sq.ft · 41 Bedrooms · 5 Baths · House · Office room · Equipped kitchen
Acreage Living, just seconds from City limits, look no further than this peaceful bungalow situated on 4.27 Acres in Willowood Estates. Featuring around 3600 total sq ft on all levels, 5 bedrooms, 4.5 baths, plus office and 3 Season Room. This magnificent home has all the amenities you need to enjoy, year after year. A gorgeous location, with no rear neighbours is an entertainers dream, that has been completely remodelled by one of Grande Prairies sought after Custom Builder, Home Edge. Your new home comes with the assurance of full energy efficiency, from Triple Pane Windows, Spray foam insulation throughout, as well as sound proofing all of the bedrooms. There is natural light from all angles where your kitchen is a chefs dream with an impressive 14FT island, tonnes of custom cabinetry, high end appliances including Qty 2 - Subzero Professional refrigerators, Wolf Professional Double Wall Oven, 48 Wolf gas stovetop, and 2 dishwashers. The huge island is perfect for both entertaining
$ 2,195,000
5401 Sprucewood Close, Rural Grande Prairie No. 1, County Of.
View photo
House · for sale
$ 1,800,000
$ 645/sq.ft
5401 Sprucewood Close, Rural Grande Prairie No. 1, County Of.
Country Club Estates, Grande Prairie
· 2,788 sq.ft · 5 Bedrooms · 5 Baths · House
· Garden · Fireplace · Deck · Parking · Air conditioning · Cellar
Country Club Estates, Grande Prairie · 2,788 sq.ft · 5 Bedrooms · 5 Baths · House · Garden · Fireplace · Deck · Parking · Air conditioning · Cellar
Stunning Executive Bungalow in Taylor Estates! This beautifully finished bungalow in prestigious Taylor Estates offers luxury, space, and style in a peaceful setting. The fully renovated chef’s kitchen features a stone island, gas stove, convection oven, and walk-through pantry. The grand living room includes a gas fireplace and opens into a cozy sitting area. Enjoy mornings on the screened-in deck overlooking a landscaped, private yard with irrigation. The renovated primary suite impresses with a double-sided fireplace, jetted tub, tiled shower, and walk-in closet. The main floor also includes a den, formal dining room, 3-piece bath, and half bath. The fully developed basement offers a large familygames room with wet bar, fireplace, 4 bedrooms with walk in closets, 2 bathrooms (Jack & Jill), and laundry. Bonus features: attached 4-car garage with 19x53’ heated shop, detached garageshed, in-floor heat throughout, and numerous updates including new furnace, AC, hot water tank, and fresh
$ 1,800,000
11002 60 Avenue, Grande Prairie, AB, T8W 0H4 house for sale.
View photo
House · for sale
$ 474,800
$ 286/sq.ft
11002 60 Avenue, Grande Prairie, AB, T8W 0H4 house for sale.
Country Club Estates, Grande Prairie
· 1,658 sq.ft · 4 Bedrooms · 3 Baths · House
· Garden · Office room · Parking · Fireplace · Deck · Cellar
Country Club Estates, Grande Prairie · 1,658 sq.ft · 4 Bedrooms · 3 Baths · House · Garden · Office room · Parking · Fireplace · Deck · Cellar
Great family home in OBrien Lake backing onto park an walking distance to school. Living room offers cozy gas fireplace and lots of natural light. Kitchen includes plenty of cupboard space, pantry, island with eating bar & stainless steel appliances. 2 large bedrooms with walk in closets, full bathroom & convenient laundry room complete the main level. Upstairs you will find the huge master bedroom featuring large windows, walk in closet, plus second closet, ensuite bathroom complete with jetted soaker tub with tile surround, second bathtub with shower, & hishers vanity. Basement is developed with nice family room, 4th large bedroom, room off living room could be used as office, playroom or be easily converted to another bedroom. Oversized double garage is 30 long meaning you can fit almost any vehicle inside and still have room for toys or workspace. Man door to house, front & back yard is a bonus. Backyard overlooks childrens park & offers deck with privacy wall plus firepit area wit
$ 474,800
8702 96 Street, Grande Prairie, AB, T8V 3C9 house for sale.
View photo
House · for sale
$ 349,900
$ 338/sq.ft
8702 96 Street, Grande Prairie, AB, T8V 3C9 house for sale.
Country Club Estates, Grande Prairie
· 1,033 sq.ft · 5 Bedrooms · 2 Baths · House
· Garden · Parking · Cellar
Country Club Estates, Grande Prairie · 1,033 sq.ft · 5 Bedrooms · 2 Baths · House · Garden · Parking · Cellar
Fully developed family home with a private back yard and a double detached garage. Easement in back. This 1,044 square foot bi level features 5 bedrooms and 2 full baths. Main floor has a good size kitchen, 3 bedrooms, a large living room with a big window, and a full bathroom. The kitchen has good cabinet space, newer counter tops and back splash and a pantry for extra storage. It also has a good size dining area. The basement includes 2 bedrooms, laundry room, bathroom and a large family room. The garage is 24 x 22 and has power and is insulated. Extra large driveway. Shingles are 7 years old. Great Highland Park location. School and parks close by. Still available at ListedBuy!
$ 349,900
10221 71 Avenue, Grande Prairie, AB, T8W 2Y3 house for sale.
View photo
House · for sale
$ 424,500
$ 402/sq.ft
10221 71 Avenue, Grande Prairie, AB, T8W 2Y3 house for sale.
Country Club Estates, Grande Prairie
· 1,055 sq.ft · 4 Bedrooms · 3 Baths · House
· Patio · Garden · Cellar
Country Club Estates, Grande Prairie · 1,055 sq.ft · 4 Bedrooms · 3 Baths · House · Patio · Garden · Cellar
Welcome to this fantastic fully developed bi-level located in a sought-after neighborhood close to parks, walking trails, top-rated schools, and all the amenities your family needs. From the moment you step into the spacious front entrance, youll feel right at home. The open-concept main floor boasts a bright living room with charming side windows, creating a cozy space that flows seamlessly into the kitchen—complete with stainless steel appliances, stylish updated countertops and backsplash, and direct access to a maintenance-free upper patio that overlooks the expansive, fully fenced pie-shaped backyard. The main floor also features a serene primary bedroom with a stunning feature wall, walk-in closet, and private ensuite. An oversized second bedroom sits conveniently near the updated main bathroom, which includes new countertops, fresh paint, and modern plumbing fixtures. Downstairs, the fully finished basement offers even more space with two additional bedrooms, a third full bathro
$ 424,500
10 Pinnacle Avenue, Grande Prairie, AB, T8W 2W6 house for sa.
View photo
House · for sale
$ 310,000
$ 246/sq.ft
10 Pinnacle Avenue, Grande Prairie, AB, T8W 2W6 house for sa.
Country Club Estates, Grande Prairie
· 1,259 sq.ft · 4 Bedrooms · 3 Baths · House
· Garden · Fireplace · Parking
Country Club Estates, Grande Prairie · 1,259 sq.ft · 4 Bedrooms · 3 Baths · House · Garden · Fireplace · Parking
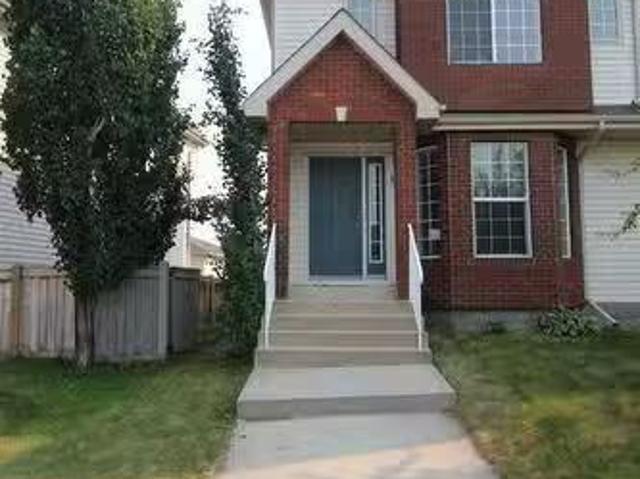
Very popular! This fully-developed, end unit townhouse is in the Pinnacle Ridge subdivision. The attractive brick front, two-storey style home has 4 bedrooms & 3 bathrooms. Front entry leads to the living room with big bay windows and cozy, corner gas fireplace. Head from there past the handy, half bathroom to the kitchen with counters eat-up ledge and dining area. Door can be closed to the walk-thru pantry and laundry combo room which also has the back yard access. Attractive, updated flooring runs throughout the main level. Primary bedroom upstairs has nice windows, full ensuite, and this level also possesses 2 more bedrooms, full main bathroom & hall closet. Downstairs was professionally developed and has family room, huge bedroom with lots of closet space & 4-piece bathroom ensuite, which would be great area for a teenager or long-term guest. Back alley access to rear paved parking pad. Schools, Pinnacle Lake & walking trails, Eastlink Centre, South 40 Shopping Centre, and so much
$ 310,000
9602 83 Avenue, Grande Prairie, AB, T8V 4L9 house for sale.
View photo
House · for sale
$ 280,000
$ 271/sq.ft
9602 83 Avenue, Grande Prairie, AB, T8V 4L9 house for sale.
Country Club Estates, Grande Prairie
· 1,033 sq.ft · 6 Bedrooms · 2 Baths · House
· Garden · Cellar
Country Club Estates, Grande Prairie · 1,033 sq.ft · 6 Bedrooms · 2 Baths · House · Garden · Cellar
INVESTOR OR FIRST-TIME BUYER ALERT! This versatile property offers income potential and flexibility with a total of 6 bedrooms, 2 full bathrooms, and a basement kitchenette! The main floor suite has been updated over the years and features a clean, modern feel with light grey paint tones, a spacious sunken living room, 3 bedrooms, and 1 full bathroom. Its currently saleed for $2,000month (utilities included) with a lease in place until March 31, 2026—making it a solid, stable investment. The illegal basement suite is currently occupied by the owner, who is willing to vacate for possession or potentially continue saleing if the buyer prefers. This level offers 3 additional bedrooms (one oversized), a cozy living area, full bathroom, and a kitchenette with modern flair. Separate Laundry The home sits on a pie-shaped lot, offering a great-sized backyard for outdoor space and privacy. Whether you’re looking to live in one unit and sale the other, or add a turnkey saleal to your portfolio—t
$ 280,000
7918 91 Street, Grande Prairie, AB, T8W 0G4 house for sale.
View photo
House · for sale
$ 409,900
$ 339/sq.ft
7918 91 Street, Grande Prairie, AB, T8W 0G4 house for sale.
Country Club Estates, Grande Prairie
· 1,206 sq.ft · 30 Bedrooms · 3 Baths · House
· Parking
Country Club Estates, Grande Prairie · 1,206 sq.ft · 30 Bedrooms · 3 Baths · House · Parking
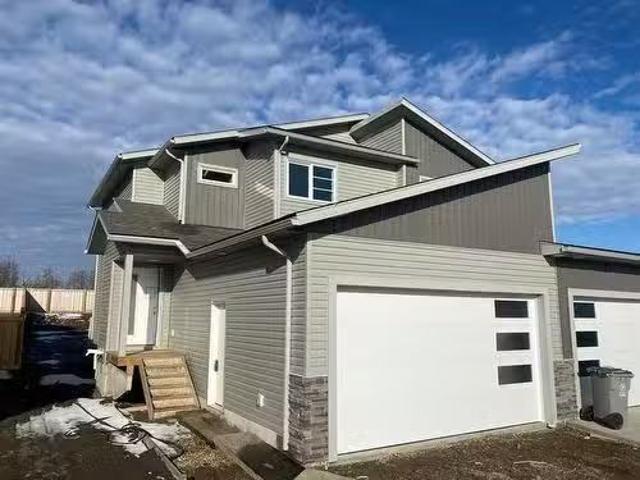
This stunning duplex offers a spacious 1,211 sq. ft. layout with a super open-concept design, high-end upper-level finishings, and a double-car garage at the front—meaning you don’t have to sacrifice garage space for a newer home. Built to meet ever-improving building codes, the enhanced soundproofing between the common wall ensures you can enjoy the benefits of duplex living without the noise concerns. The main level features a seamless flow between the kitchen, dining area, and living room, creating a bright and inviting space, along with a convenient powder room for you and your guests. Upstairs, youll find three generously sized bedrooms, including a massive master suite with a spectacular ensuite, two walk-in closets, a full bathroom, and a laundry room for added convenience. This home boasts top-quality finishings such as hand-selected light fixtures, a beautifully tiled tub and shower surround, quartz countertops throughout, a microwaverange hood, and a garage door opener with a
$ 409,900
9090 80 Avenue, Grande Prairie, AB, T8X 0W3 house for sale | Listing ID A2269 | Royal LePage
View photo
House · for sale
$ 537,900
9090 80 Avenue, Grande Prairie, AB, T8X 0W3 house for sale | Listing ID A2269 | Royal LePage
Country Club Estates, Grande Prairie
· House
· Fireplace · Deck · Parking · Cellar
Country Club Estates, Grande Prairie · House · Fireplace · Deck · Parking · Cellar
Welcome to this stunning new home in Riverstone, offering modern living at its finest! Featuring 1,735 sq.ft. of beautifully designed space, a double attached garage, $5,000 appliance allowance, and a 12x10 ft deck, this home blends comfort and style perfectly. The open-concept main floor includes a cozy electric fireplace, a bright kitchen with quartz countertops, and a main-floor den and powder room for added convenience. Upstairs, you’ll find a spacious primary suite with a walk-in closet and 5-piece ensuite, plus two additional bedrooms, a bonus room, full bath, and laundry. The basement offers a separate entry and awaits your personal touch. Situated on a generous lot in a family-friendly community close to schools, parks, shopping, and amenities, this home delivers modern elegance and everyday functionality. GST included in price with rebate to builder
$ 537,900
9829 75 Avenue, Grande Prairie, AB, T8V 4X1 house for sale.
View photo
House · for sale
$ 439,900
$ 260/sq.ft
9829 75 Avenue, Grande Prairie, AB, T8V 4X1 house for sale.
Country Club Estates, Grande Prairie
· 1,690 sq.ft · 3 Bedrooms · 3 Baths · House
· Garden · Fireplace
Country Club Estates, Grande Prairie · 1,690 sq.ft · 3 Bedrooms · 3 Baths · House · Garden · Fireplace
Renovated Gem with a large south facing, fenced and private yard just steps from the Bear Creek walking trails! This beautifully updated and fully developed home is tucked away on the highly desirable 75th Avenue in South Patterson Place—offering a rare combination of charm, space, and modern comfort. Inside, youll love the bright, open windows that flood the home with natural light. The layout is warm and welcoming, featuring two wood-burning fireplaces for cozy winter nights, and air conditioning to keep things cool in the summer. Updates over the years include windows, flooring, paint, hot water tank, and a series of tasteful renovations that make this home truly move-in ready. Step outside into your own private oasis: a large, fully fenced, treed yard that offers peace, privacy, and room to roam. Whether youre entertaining, gardening, or just relaxing in the shade, this yard is a rare find in the city. An easement at the back adds even more separation and space from neighbors. The
$ 439,900
8815 98 Street, Grande Prairie, AB, T8V 2C9 house for sale.
View photo
House · for sale
$ 309,900
$ 198/sq.ft
8815 98 Street, Grande Prairie, AB, T8V 2C9 house for sale.
Country Club Estates, Grande Prairie
· 1,561 sq.ft · 31 Bedrooms · 3 Baths · House
· Garden · Cellar
Country Club Estates, Grande Prairie · 1,561 sq.ft · 31 Bedrooms · 3 Baths · House · Garden · Cellar
Welcome home to this spacious bungalow in the heart of Highland Park! From the moment you step inside, you’ll feel the warmth and charm this home has to offer. The bright, open concept kitchen is a dream for anyone who loves to cook or entertain, featuring a generous island and a window above the sink that looks out over the backyard—perfect for keeping an eye on the kids while they play. Just off the large dining area, you’ll find a cozy sunken living room that’s ideal for family time or quiet evenings in. The main floor offers three comfortable bedrooms and 1.5 bathrooms, including a lovely primary suite with its own ensuite and walk-in closet. Downstairs, the basement is nearly complete—just add your choice of flooring to make it your own. With a spacious rec room, additional bedroom, and bathroom, there’s room for everyone. Outside, the fully fenced yard backs onto the field at École St. Gérard School, offering all the space you need for outdoor fun. Don’t miss your chance to make
$ 309,900
9609 72 Avenue, Grande Prairie, AB, T8V 6E5 house for sale.
View photo
House · for sale
$ 449,900
$ 248/sq.ft
9609 72 Avenue, Grande Prairie, AB, T8V 6E5 house for sale.
Country Club Estates, Grande Prairie
· 1,808 sq.ft · 5 Bedrooms · 4 Baths · House
· Gym · Deck
Country Club Estates, Grande Prairie · 1,808 sq.ft · 5 Bedrooms · 4 Baths · House · Gym · Deck
Welcome to your family’s next chapter in the heart of South Patterson Place—a well-established neighbourhood known for its mature trees and strong sense of community. This spacious 4-level split offers room for everyone and is ideally located right across the street from a school—perfect for busy mornings and after-school play. The main floor features a bright and welcoming living room, along with a thoughtfully designed kitchen complete with ample counter & cabinetry space, stainless steel appliances, a central island, pantry, and a cozy dining area where the whole family can gather. Step right out to the back deck, making mealtime and entertaining a breeze. Upstairs, the primary bedroom includes a private 3-piece ensuite, plus two more bedrooms and a full bathroom—just right for the kids. The third level offers a flexible open space currently used as a home gym, along with a laundry room and convenient half bath. The lower level adds two additional bedrooms and a full bathroom, ideal
$ 449,900
7214 91 Street, Grande Prairie, AB, T8X 0J1 house for sale.
View photo
House · for sale
$ 545,000
$ 303/sq.ft
7214 91 Street, Grande Prairie, AB, T8X 0J1 house for sale.
Country Club Estates, Grande Prairie
· 1,798 sq.ft · 4 Bedrooms · 4 Baths · House
· Patio · Fireplace · Deck · Parking
Country Club Estates, Grande Prairie · 1,798 sq.ft · 4 Bedrooms · 4 Baths · House · Patio · Fireplace · Deck · Parking
Great location! This fully developed, 1800 sq foot two story is in a nice cul-de-sac, in a wonderful neighborhood, with a large greenspace & park nearby! This beautiful home welcomes you with a grand entrance, stunning tiled floors, and abundant natural light. The main floor features an open concept layout with a gorgeous floor-to-ceiling stone fireplace with a stunning mantle in the living room, and a fantastic kitchen with stainless steel appliances, & granite counter tops. There is a nice island with eating bar and a spacious corner pantry. Patio doors lead out to the large deck with a lovely pergola. The main floor also boasts an excellent laundry room complete with cabinets, sink and hanging rack. Plus a half bath and handy storage lockers leading to garage entry. Upstairs features two spacious bedrooms, a full bath, plus a luxurious master suite with incredible ensuite. The ensuite is very spacious with his & hers sinks, full tile surround shower, separate toilet room, a spa-like
$ 545,000
9212 94A Avenue, Grande Prairie, AB, T8V 6W5 house for sale.
View photo
House · for sale
$ 325,000
$ 277/sq.ft
9212 94A Avenue, Grande Prairie, AB, T8V 6W5 house for sale.
Country Club Estates, Grande Prairie
· 1,173 sq.ft · 6 Bedrooms · 3 Baths · House
· Office room
Country Club Estates, Grande Prairie · 1,173 sq.ft · 6 Bedrooms · 3 Baths · House · Office room
UpDown Duplex – Ideal for Multi-Generational Living or Saleal Income Discover the perfect blend of functionality and opportunity with this thoughtfully designed updown duplex, offering flexible living arrangements ideal for extended families or investors. The upper suite boasts a bright, modern layout with three spacious bedrooms and two full bathrooms. The open-concept design connects the large living room to a stylish kitchen, perfect for entertaining or enjoying cozy family dinners. The primary bedroom features a private 3-piece ensuite, while two additional bedrooms and a dedicated laundry room add everyday convenience. Need more space? Theres potential to convert the upper suite into a four-bedroom home by simply adding a door to a pre-existing doorway in the lower level. Located directly off the stairwell, this space can be easily integrated into the upper units layout, perfect for an additional bedroom, office, or versatile flex room. The lower suite, with its private entrance,
$ 325,000
8501 87 Street, Grande Prairie, AB, T8X 0R6 house for sale.
View photo
House · for sale
$ 655,000
$ 330/sq.ft
8501 87 Street, Grande Prairie, AB, T8X 0R6 house for sale.
Country Club Estates, Grande Prairie
· 1,981 sq.ft · 3 Bedrooms · 3 Baths · House
· Fireplace
Country Club Estates, Grande Prairie · 1,981 sq.ft · 3 Bedrooms · 3 Baths · House · Fireplace
This beautifully crafted 2-storey residence offers the perfect blend of luxury, comfort, and a touch of nature. This ideal location backs onto a serene pond with plenty of green space as well. Being the furthest developed area on the East side of the city this home will provide privacy for many years to come. The 18 ceilings and modern designed entry provide an eye catching entry to the home. The open layout to the main floor is flooded with light from the large triple paned windows that overlook the pond. The living room features a natural gas fireplace as well as custom millwork on both sides. The kitchen cabinetry is a classic 2 toned design with quartz countertops perfectly highlighted with sleek black fixtures and hardware. The second floor is accessed near the entry way, it has custom steel railing on both sides of the extra wide staircase. The second floor features a bonus living room with large bright windows and plenty of space for family time. Still available at ListedBuy!
$ 655,000
6809 102 Street, Grande Prairie, AB, T8W 2Y4 vacant land for.
View photo
House · for sale
$ 220,000
6809 102 Street, Grande Prairie, AB, T8W 2Y4 vacant land for.
Country Club Estates, Grande Prairie
· House
Country Club Estates, Grande Prairie · House
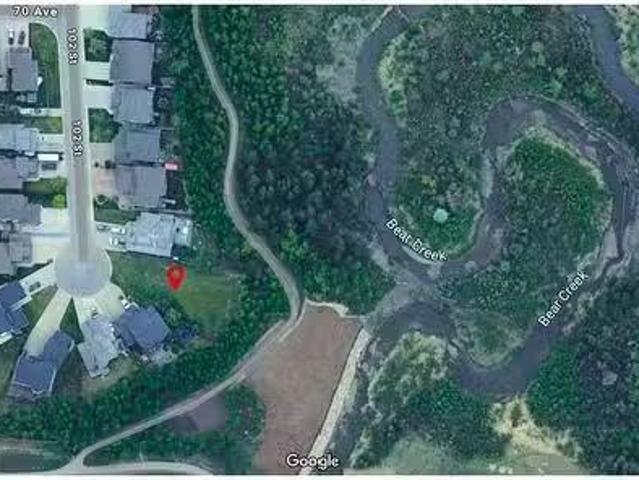
Build your dream home on one of the most sought-after streets in Grande Prairie. This exceptional residential lot, located at 6809 102 Street in the desirable Mission Heights neighbourhood, offers a rare opportunity to create a custom home in an already fully developed and established area. Backing directly onto the scenic Bear Creek and the Muskoseepi Trail system, this property provides a serene and private setting with mature trees at the rear, providing a beautiful canvas for your future build. With access to kilometres of walking and biking trails and the convenience of being just minutes from the Eastlink Centre, Starbucks, major restaurants, and essential services, all while being tucked away in a quiet, family-friendly community. This is a rare opportunity to build in an established neighbourhood. This location offers the perfect blend of natural beauty, location, and lifestyle. If you’ve been waiting for the ideal place to bring your vision to life, this is it. Grande Built Ho
$ 220,000

Get email alerts

Don't miss out: be the first to know about new properties

The alert was correctly created

On subscribing you accept the conditions of use and the privacy policy
Alert
Receive new ads in your inbox
Save this search
Receive alerts for new listings

We'll send you an email when we have new properties for: "Properties for sale in Country Club Estates, Grande Prairie"

The alert was correctly created

Get email alerts and be the first to see new listings
Required field
On subscribing I accept the terms of the privacy policy
Perfect! You'll soon start receiving new listings via email
Alert
Receive an email when we have new ads for Properties for sale in Country Club Estates, Grande Prairie
Save this search
Filters

Bedrooms

Area (sq.ft)

sq.ft
sq.ft

Price

$
$

Filter by property type

Bathrooms

Clear all filters
Receive notifications when new entries are published.