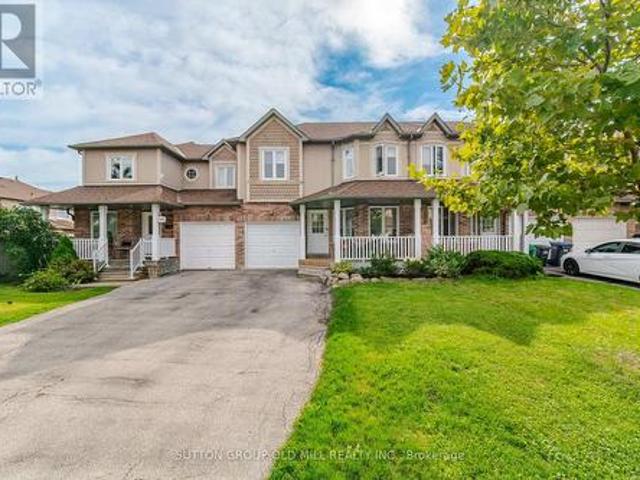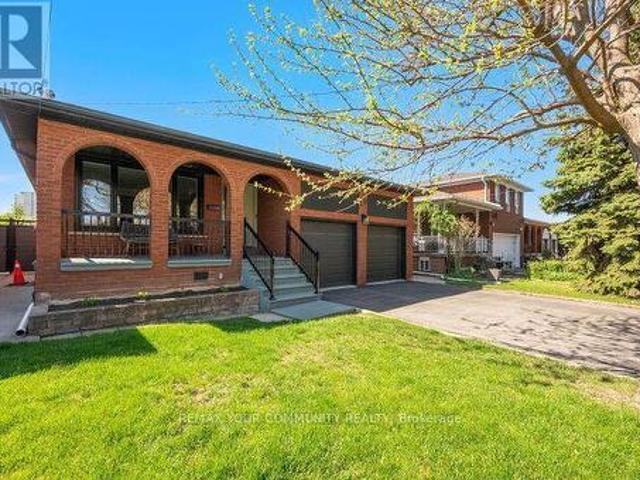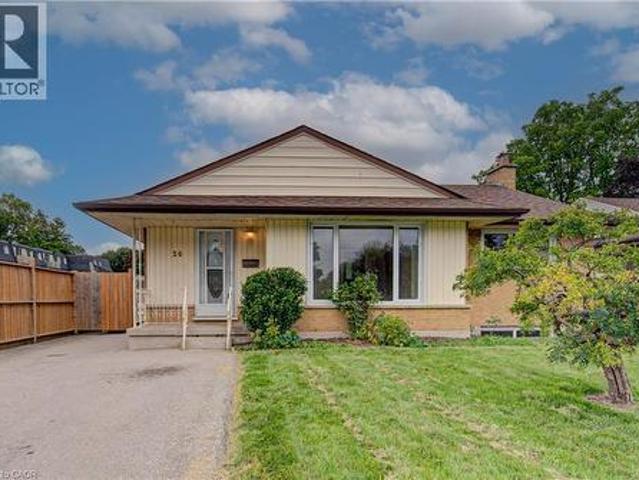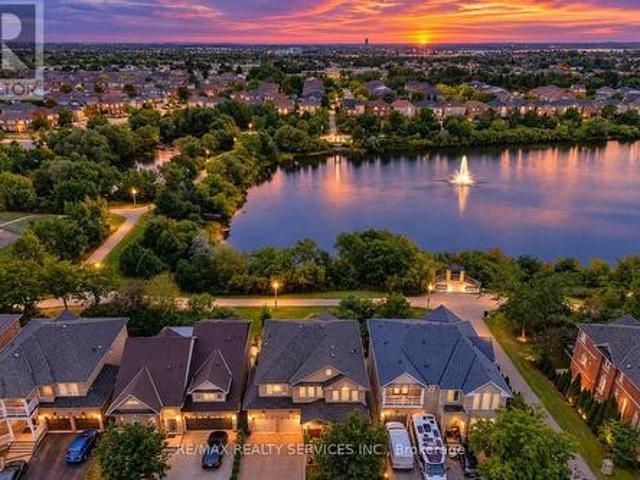
10,959 properties for sale in Courtyard Residences

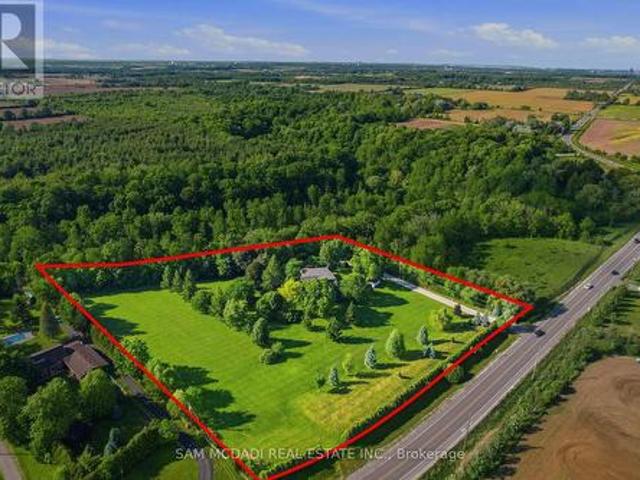
825 Lower Base Line W, Milton, ON, L9E 0T3 house for sale | Listing ID W13804 | Royal LePage
View photo
House · for sale
$ 3,688,000
825 Lower Base Line W, Milton, ON, L9E 0T3 house for sale | Listing ID W13804 | Royal LePage
Courtyard Residences
· House
· Office room · Sauna · Swimming pool · Cellar
Courtyard Residences · House · Office room · Sauna · Swimming pool · Cellar
Nestled on a sprawling 4.3-acre lot backing onto picturesque Sixteen Mile Creek. Surrounded by mature trees, the property offers the serenity of a private retreat while remaining just minutes from the city. Inside, expansive principal rooms showcase hardwood flooring, exposed wood beams, and large windows framing serene views of the surrounding property. The heart of the home is a beautiful chef's kitchen features granite countertops, premium appliances, abundant prep space, and a large island overlooking the dining and family rooms. Multiple walkouts create a seamless connection between indoor and outdoor living. The main level offers a private primary suite with a walk-in closet and ensuite, along with two additional bedrooms and a well-appointed 4-piece bath. The walk-up lower level expands the home's versatility with a spacious recreation room, additional bedroom, full bath, dedicated office space, extensive storage, two cold cellars, a cedar sauna, and a jacuzzi, making it ideal f
$ 3,688,000
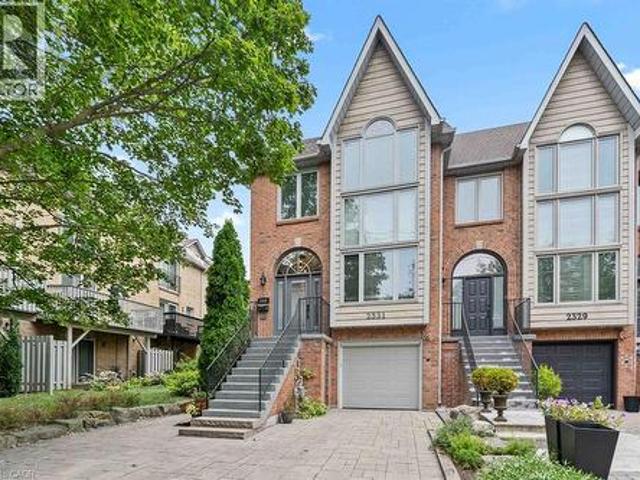
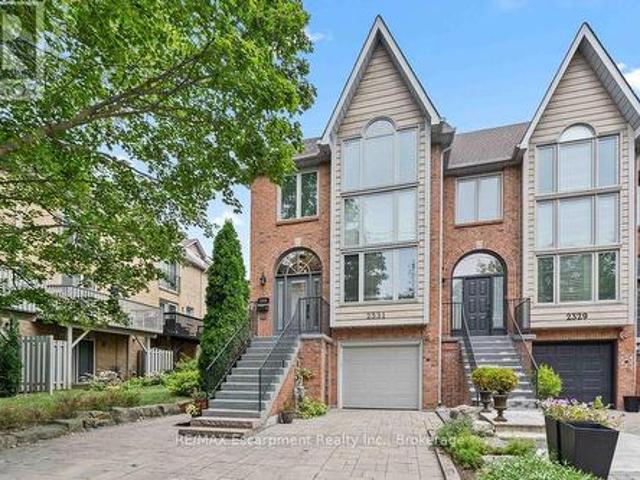
2331 Marine Drive, Oakville, ON, L6L 1C2 house for sale | Listing ID 40864 | Royal LePage
View photo
House · for sale
$ 1,499,000
2331 Marine Drive, Oakville, ON, L6L 1C2 house for sale | Listing ID 40864 | Royal LePage
Courtyard Residences
· House
· Patio · Garden · Office room · Fireplace · Gym · Deck · Parking
Courtyard Residences · House · Patio · Garden · Office room · Fireplace · Gym · Deck · Parking
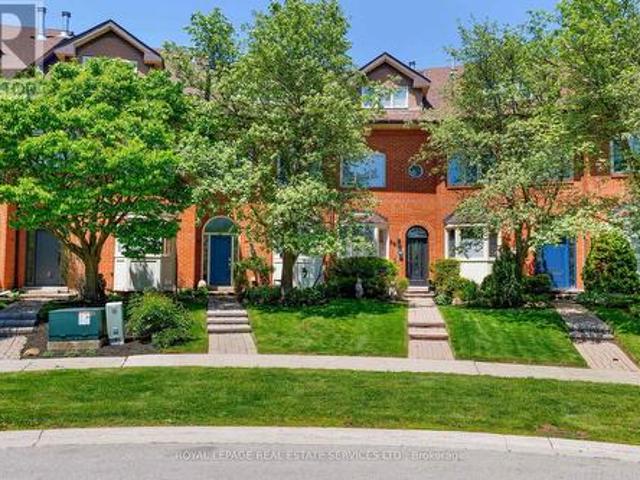
Life feels a little easier at 2331 Marine Drive, a bright end-unit townhome that puts the best of Bronte Village within an easy walk. With three bedrooms and three bathrooms, there's plenty of room to spread out across multiple light-filled levels. Start on the ground floor, where a flexible office or gym opens directly to the backyard patio. A three-piece bathroom, useful storage, and interior garage access make this level highly functional and perfect for busy daily living. Upstairs, the kitchen with plenty of storage includes a comfortable breakfast area and a pass-through to the dining room. The living room is ready for relaxed evenings, complete with a fireplace and a walkout to a deck overlooking the backyard. The next level features three bedrooms, one with semi-ensuite access, and a dedicated laundry station with stacked washer/dryer perfectly situated making laundry day a breeze. The spacious principal bedroom has its own deck, creating a quiet spot for morning coffee or late-
$ 1,499,000
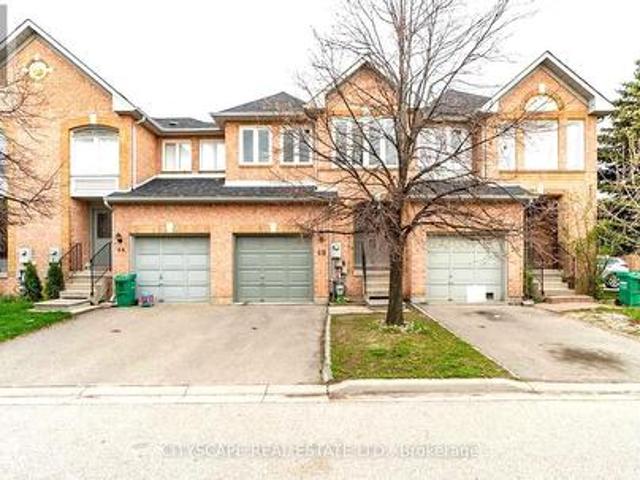
5318 Bushelgrove Circle, Mississauga, ON, L5M 6C6 house for sale | Listing ID W13804 | Royal LePage
View photo
House · for sale
$ 968,000
5318 Bushelgrove Circle, Mississauga, ON, L5M 6C6 house for sale | Listing ID W13804 | Royal LePage
Courtyard Residences
· House
· Garden · Cellar
Courtyard Residences · House · Garden · Cellar
Bright, Beautifully Renovated, 3 + 2 Bedroom, 3 Baths, Freehold Town-Home in Central Erin Mills where you will find the top rated prime School Districts Including St Aloysius Gonzaga S. S & John Fraser S. S. Carpet free home with beautiful White kitchen, gorgeous and spacious 2nd Floor Bathroom. Vinyl throughout the main floor, Laminate/Hardwood on 2nd floor, Quartz in kitchen counter. Quartz counter and Porcelain floors on 2nd floor Bathroom. Two extra bedrooms in basement for extended or large family. This family home is situated in a quiet Enclave with a fully fenced, private backyard and serviced by two walk outs. Walk to Erin Mills Shopping Centre, a short drive to Credit Valley Hospital and Close to Highway and Public transportation. This is a must show home. (Id: 27)
$ 968,000
19 Hamer Boulevard, Toronto, ON, M9R 4A8 house for sale | Listing ID W13807 | Royal LePage
View photo
House · for sale
$ 1,295,000
19 Hamer Boulevard, Toronto, ON, M9R 4A8 house for sale | Listing ID W13807 | Royal LePage
Courtyard Residences
· House
· Garden · Parking · Cellar
Courtyard Residences · House · Garden · Parking · Cellar
Wow! Beautiful and very well maintained 3+3 bedroom bungalow in a much desired neighbourhood. Situated on a premium lot (45' x 130') on a quiet street. Private backyard setting. Excellent Curb appeal. Double car garage, long driveway. Newly Updated and Painted. Excellent floor plan. Large Living and Dining Room, Spacious bedrooms. Beautiful hardwood floors. Potlights, Caesarstone Kitchen counters. Kitchen walks out to a side Solarium. Spacious Basement Apartment with a complete separate entrance with a Large kitchen and Rec room. Ideal for in-law suite or rental income. Lots of upgrades and updates to mention. New Furnace, New Windows, Newer Roof, New Garage Doors. Beautiful Mature neighborhood, Central location, close to schools, parks, shopping, transit and Hwy's. Flexible closing. Must see! (Id: 27)
$ 1,295,000
20 Gail Street, Cambridge, ON, N1R 4M2 house for sale | Listing ID 40864 | Royal LePage
View photo
House · for sale
$ 499,900
New
20 Gail Street, Cambridge, ON, N1R 4M2 house for sale | Listing ID 40864 | Royal LePage
Courtyard Residences
· House
· Garden
Courtyard Residences · House · Garden
Opportunity meets versatility in this solid, well-maintained bungalow situated on an impressive oversized lot. Lovingly cared for over the years, this home offers a strong architectural core and endless potential for homeowners, investors, or those looking to add their own personal touches. The functional layout includes a self-contained in-law suite, providing flexibility for multi-generational living, extended family, guests, or potential rental income. Whether you're searching for a home that can adapt to your changing needs or an investment with built-in value, this property delivers. Outside, the expansive lot offers plenty of room to enjoy today while presenting exciting possibilities for the future. Create your dream backyard, add a workshop or garden, or simply appreciate the privacy and space that are becoming increasingly difficult to find. Conveniently located close to amenities, schools, parks, and major commuter routes, this is a rare opportunity to own a quality home with
$ 499,900
100 Southlake Boulevard, Brampton, ON, L6V 4P2 house for sale | Listing ID W13806 | Royal LePage
View photo
House · for sale
$ 1,299,900
100 Southlake Boulevard, Brampton, ON, L6V 4P2 house for sale | Listing ID W13806 | Royal LePage
Courtyard Residences
· House
· Deck · Cellar
Courtyard Residences · House · Deck · Cellar
Backing On To Lake & Walk-Out Finished Basement/ Welcome To The Beauty Of Lakeland Village! This Absolutely Stunning 4-Bedrooms Home Offers A Breathtaking View Of The Community's Scenic 14-Acre Lake Directly Behind The Property! Separate Living, Dining & Family Rooms! Rare To Find Open To Above Family Room With 17 Feet High Ceiling. Family Size Kitchen With Brand New Kitchen Doors & Newer Counter-Top! View Of Lake From Master Bedroom! 4 Spacious Bedrooms! Updated Upstairs Washrooms Counter-Top & Sinks! *Carpet Free House! Double Sink In Common Washroom! Amazing Opportunity To Own This Dream House! Loaded With Upgrades! Hardwood Floor In Main Level & Hardwood Staircase! Finished Walk-Out Basement With Bedroom, Full Washroom, Kitchen, Living Room & Separate Entrance! Walk/Out To Wood Deck With View Of Lake. Shows 10/10. (id: 27)
$ 1,299,900
7 Colchester Avenue, Brampton, ON, L6Z 3R1 house for sale | Listing ID W13806 | Royal LePage
View photo
House · for sale
$ 989,000
7 Colchester Avenue, Brampton, ON, L6Z 3R1 house for sale | Listing ID W13806 | Royal LePage
Courtyard Residences
· House
Courtyard Residences · House
Welcome to this beautifully upgraded and meticulously maintained detached home in a highly sought-after neighbourhood, offering extensive recent improvements and true move-in-ready appeal. The main-floor kitchen was completely remodelled approximately 6 months ago, featuring a fresh, modern design with excellent functionality for everyday family living and entertaining. Ceramic tile flooring extends from the front entrance through to the kitchen, creating a practical and cohesive flow. The home features windows and a front entrance door approximately 5 years old, while all flooring and bathrooms were updated in 2019. The upper level is finished with attractive engineered hardwood/laminate flooring, complemented by beautifully updated washrooms. Additional improvements include brand-new interior doors throughout, new lighting and fixtures, and fresh paint, giving the entire home a bright, contemporary feel. For added comfort and modern convenience, the property is equipped with a heat p
$ 989,000
2541 Kate Common, Oakville Br Bronte, ON, L6L 0E9 house for sale | Listing ID W13800 | Royal LePage
View photo
House · for sale
$ 2,449,900
2541 Kate Common, Oakville Br Bronte, ON, L6L 0E9 house for sale | Listing ID W13800 | Royal LePage
Courtyard Residences
· House
· Patio · Garden · Balcony · Fireplace · Swimming pool
Courtyard Residences · House · Patio · Garden · Balcony · Fireplace · Swimming pool
Tucked away on a private street in Bronte Village, this exceptional custom built home offers refined living just steps to Bronte Harbour, LakeOntario and the vibrant shops and restaurants that make this neighbourhood so desirable. With over 4,000 square feet of beautifully finished living space, this home blends timeless design with modern upgrades. The Chervin kitchen is the heart of the home, featuring quartz countertops, premium Jenn Air appliances, a 36 inch gas stove, and a built in wine fridge, all opening to a warm and inviting family room with a fireplace and access to the professionally landscaped backyard. Designed for both relaxation and entertaining, the outdoor space features a pergola, hot tub, and infrared patio heater. The upper level offers 4 spacious bedrooms filled with natural light, including a stunning primary retreat with a walk-in closet, gas fireplace, spa inspired ensuite, and Juliette balcony. A convenient second floor laundry room with custom cabinetry adds
$ 2,449,900
68 Tradewind Drive, Oakville, ON, L6L 6K8 house for sale | Listing ID W13804 | Royal LePage
View photo
House · for sale
$ 1,599,000
68 Tradewind Drive, Oakville, ON, L6L 6K8 house for sale | Listing ID W13804 | Royal LePage
Courtyard Residences
· House
· Terrace · Fireplace
Courtyard Residences · House · Terrace · Fireplace
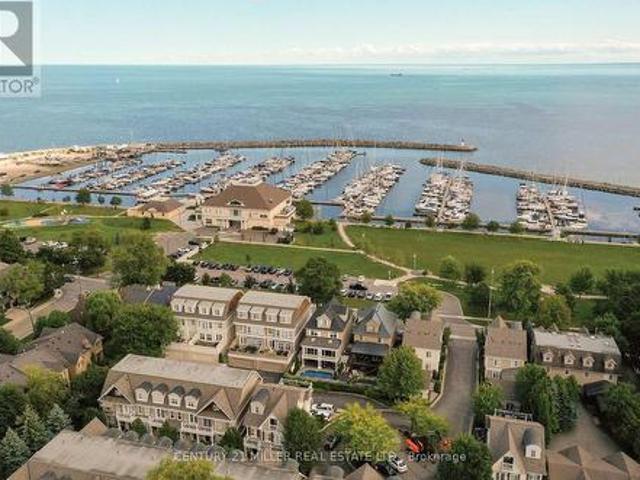
Live the coveted waterfront lifestyle in Bronte, one of Oakville's most desirable neighbourhoods. Stroll to Bronte Heritage Waterfront Park, Bronte Harbour, and Fisherman's Wharf along the shores of Lake Ontario, with vibrant Bronte Village offering cafés, restaurants, boutiques, and everyday conveniences, including Farm Boy. Commuters enjoy quick access to highways and the Bronte GO Station. This beautifully updated freehold townhome in Schooner's Reach offers approximately 2,362 sq. Ft. with 3 bedrooms and 2.5 bathrooms, finished top to bottom and designed for entertaining. Spacious living and dining rooms with hardwood floors, a ledge stone fireplace and a walkout to a private, oversized terrace with glass railings and tranquil views of green space, mature trees and Schooner's Reach exclusive-use tennis courts. The upgraded eat-in kitchen features extensive white cabinetry with glass display uppers, granite counters, stainless steel appliances and a large bay window in the breakfast
$ 1,599,000
3944 Glamis Court, Mississauga, ON, L5L 3N5 house for sale | Listing ID W13801 | Royal LePage
View photo
House · for sale
$ 1,468,000
3944 Glamis Court, Mississauga, ON, L5L 3N5 house for sale | Listing ID W13801 | Royal LePage
Courtyard Residences
· House
· Garden · Swimming pool · Cellar
Courtyard Residences · House · Garden · Swimming pool · Cellar
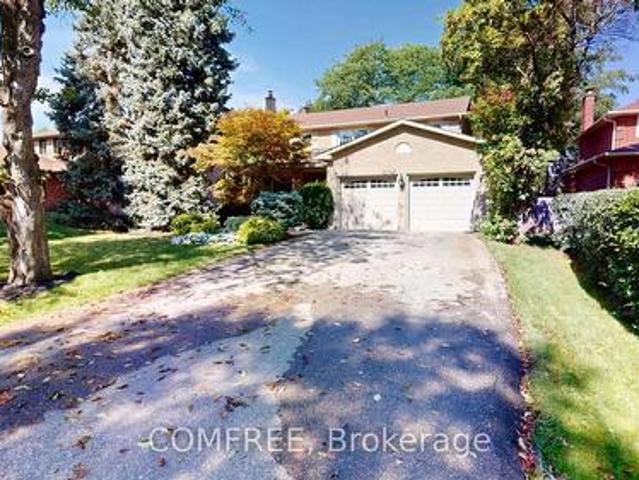
A beautifully executive 4 bedroom family home located on a quiet, safe cul de sac in one of Mississauga's most desirable mature neighbourhoods. This property offers an exceptional blend of luxury finishes, functional space, and premium outdoor amenities. Hardwood flooring throughout main and upper levels. Modern kitchen with Granite Counters and high end appliances. Finished basement with large recreation area, wet bar, and an additional bedroom. Resort-style backyard with inground swimming pool and hot tub. Walking distance to UTM and Erindale GO. Close to Promontory woods, Riverwood Conservancy and Credit River trails. Perfect for families, professionals, and long term residents seeking comfort and convenience. (Id: 27)
$ 1,468,000
2331 Marine Drive, Oakville Br Bronte, ON, L6L 1C2 house for sale | Listing ID W13805 | Royal LePage
View photo
House · for sale
$ 1,499,000
2331 Marine Drive, Oakville Br Bronte, ON, L6L 1C2 house for sale | Listing ID W13805 | Royal LePage
Courtyard Residences
· House
· Patio · Garden · Office room · Fireplace · Gym · Deck · Parking
Courtyard Residences · House · Patio · Garden · Office room · Fireplace · Gym · Deck · Parking
Life feels a little easier at 2331 Marine Drive, a bright end-unit townhome that puts the best of Bronte Village within an easy walk. With three bedrooms and three bathrooms, there's plenty of room to spread out across multiple light-filled levels. Start on the ground floor, where a flexible office or gym opens directly to the backyard patio. A three-piece bathroom, useful storage, and interior garage access make this level highly functional and perfect for busy daily living. Upstairs, the kitchen with plenty of storage includes a comfortable breakfast area and a pass-through to the dining room. The living room is ready for relaxed evenings, complete with a fireplace and a walkout to a deck overlooking the backyard. The next level features three bedrooms, one with semi-ensuite access, and a dedicated laundry station with stacked washer/dryer perfectly situated making laundry day a breeze. The spacious principal bedroom has its own deck, creating a quiet spot for morning coffee or late-
$ 1,499,000
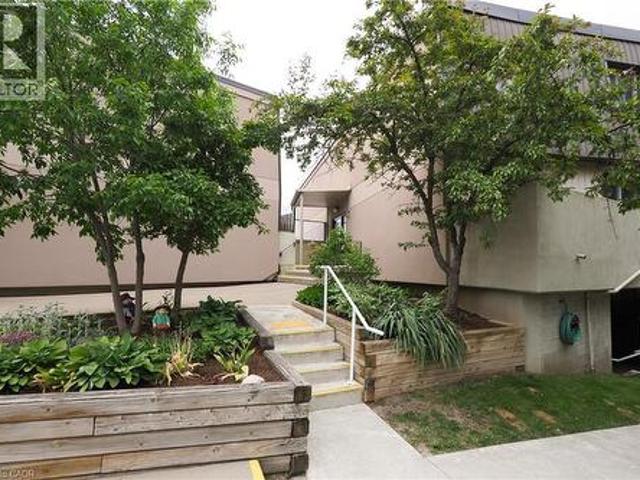
40 Tannery Street E Unit# 265, Cambridge, ON, N3C 2B9 townhouse for sale | Listing ID 40864 | Royal LePage
View photo
Townhouse · for sale
$ 320,000
New
40 Tannery Street E Unit# 265, Cambridge, ON, N3C 2B9 townhouse for sale | Listing ID 40864 | Royal LePage
Courtyard Residences
· Townhouse
· Terrace
Courtyard Residences · Townhouse · Terrace
Discover a different kind of condo living in the heart of Hespeler Village. Located at Village Square, 40 Tannery Street East, this distinctive two-storey condominium townhouse offers something increasingly hard to find: the privacy and separation of a traditional home combined with the convenience of a low-maintenance condominium lifestyle. Freshly painted and filled with natural light, the main level features a bright galley-style kitchen with white cabinetry, granite countertops, updated laminate flooring and a full complement of appliances. Just off the kitchen, the separate dining room creates a comfortable space for everyday meals or entertaining, while the spacious living room invites you to relax and unwind. One of the home's standout features is the walk-out from the living room to your own private open-air terrace. Surrounded by treetop views and open sky, it is a wonderful extension of the living space and an ideal spot for morning coffee, summer evenings or simply enjoying
$ 320,000
33 68 Gilgorm Road, Brampton, ON, L6X 4P5 townhouse for sale | Listing ID W13807 | Royal LePage
View photo
Townhouse · for sale
$ 678,000
33 68 Gilgorm Road, Brampton, ON, L6X 4P5 townhouse for sale | Listing ID W13807 | Royal LePage
Courtyard Residences
· Townhouse
· Air conditioning · Cellar
Courtyard Residences · Townhouse · Air conditioning · Cellar
Rare Finding! 3 Bedroom and 4 Bathroom In A Well-Maintained Townhome With A Large Open Concept Finished Basement. This Townhome Has A Nice Layout & Fairly New Exterior Windows (December2020) and Fairly New A/C & Furnace (December 2020). Spacious Rooms, With New Pot Lights and Fresh Paint On Main Floor. Kitchen has Stainless Steel Appliances. Master Bed With 5Pc Ensuite & Large Walk-In Closet. Newly Renovated Finished Basement. Brand New Washing Machine (2026). (Id: 27)
$ 678,000
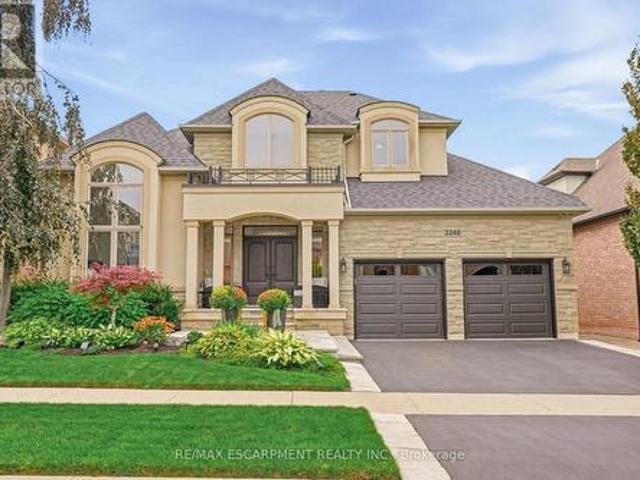
3248 Ribble Crescent, Oakville, ON, L6M 0B1 house for sale | Listing ID W13803 | Royal LePage
View photo
House · for sale
$ 2,299,000
3248 Ribble Crescent, Oakville, ON, L6M 0B1 house for sale | Listing ID W13803 | Royal LePage
Courtyard Residences
· House
· Garden · Office room · Fireplace · Deck
Courtyard Residences · House · Garden · Office room · Fireplace · Deck
Welcome to this rarely offered custom Fernbrook Bungaloft located on a quiet street in sought after Bronte Creek. This exceptional stone, stucco and brick residence offers 3,239 sq. Ft. above grade living, plus over 1,900 sq. Ft. of professionally finished lower-level living space. Perfectly suited for multi-generational living. Inside you'll find elegant and thoughtful details throughout. Rich hardwood flooring, custom lighting, soaring ceilings and oversized windows that fill the interior with natural light. The chef-inspired kitchen features custom cabinetry, stainless steel appliances and a large centre island overlooking the great room with a cast stone fireplace. Spacious breakfast area opens through French doors to the private deck overlooking the manicured backyard. The main-floor primary suite offers the ease of bungalow living, complete with his and her closets and a spa-inspired five-piece ensuite. A formal dining room with coffered ceiling, private office, powder room and l
$ 2,299,000
1896 Stoneybrook Court, Mississauga, ON, L5L 3W2 house for sale | Listing ID W13801 | Royal LePage
View photo
House · for sale
$ 1,548,800
1896 Stoneybrook Court, Mississauga, ON, L5L 3W2 house for sale | Listing ID W13801 | Royal LePage
Courtyard Residences
· House
· Garden · Swimming pool
Courtyard Residences · House · Garden · Swimming pool
Welcome to 1896 Stoneybrook Court, nestled on a quiet court in the highly sought-after Sawmill Valley community. This well-maintained 4+1 bedroom family home offers exceptional space, a functional layout and incredible potential for buyers looking to make a home their own. Featuring large principal rooms and hardwood/parquet floors throughout, this solid, original home has been lovingly cared for and offers excellent bones for renovation or updating. The spacious main floor provides generous living and entertaining areas with plenty of natural light, while four well-sized bedrooms upstairs offer ample room for a growing family. One of the home's standout features is its exceptional pool-sized lot backing directly onto parkland, providing complete backyard privacy with no rear neighbours. Surrounded by mature greenery, the expansive backyard offers endless possibilities for a pool, outdoor entertaining space or private family retreat. Located in an established, family-friendly neighbour
$ 1,548,800
117 2 Eglinton Avenue W, Mississauga, ON, L5M 0Z5 townhouse for sale | Listing ID W13806 | Royal LePage
View photo
Townhouse · for sale
$ 829,000
117 2 Eglinton Avenue W, Mississauga, ON, L5M 0Z5 townhouse for sale | Listing ID W13806 | Royal LePage
Courtyard Residences
· Townhouse
· Patio · Terrace · Balcony · Gym · Security
Courtyard Residences · Townhouse · Patio · Terrace · Balcony · Gym · Security
Welcome to the Parc Towns by Daniels, located in the heart of Central Erin Mills, and discover the perfect balance of comfort, convenience, and community. This unit 117 boasts 3 beds and 3 baths, a modern open-concept kitchen overlooking the front patio, thoughtfully designed interiors, laminate flooring throughout with a high-quality stained oak staircase, a private outdoor balcony off the master bedroom, and an exclusive rooftop terrace. Perfect for entertaining your guests or soaking in the views. Residents enjoy access to premium amenities within the Daniel's Erin Mills community, including a fully equipped gym, party room, Library, outdoor terrace, and concierge. Steps to Erin Mills town Centre, transit, parks, trail, Credit Valley Hospital, highway 403. (Id: 27)
$ 829,000
14 Ameer Drive, St. Catharines Lakeshore, ON, L2N 3S8 house for sale | Listing ID X13808 | Royal LePage
View photo
House · for sale
$ 749,900
New
14 Ameer Drive, St. Catharines Lakeshore, ON, L2N 3S8 house for sale | Listing ID X13808 | Royal LePage
Courtyard Residences
· House
· Garden · Office room · Fireplace · Deck
Courtyard Residences · House · Garden · Office room · Fireplace · Deck
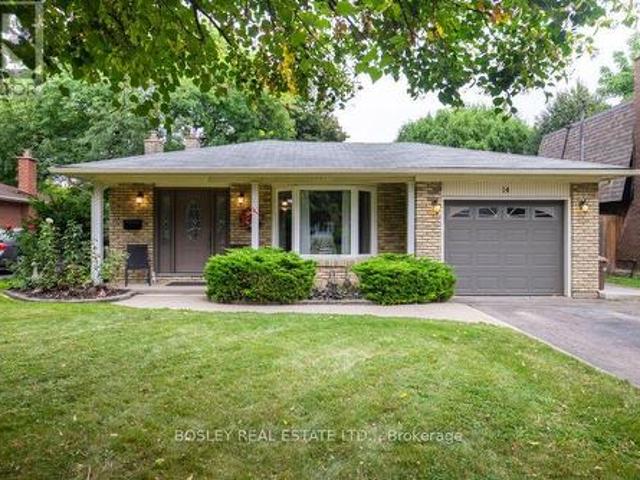
Welcome to 14 Ameer Drive, St. Catharines. Located in a fantastic North End neighbourhood just moments from Lake Ontario, this well maintained four level backsplit offers a comfortable layout, thoughtful improvements and plenty of space for the whole family. The main floor welcomes you with refreshed flooring, newer windows and an abundance of natural light. The inviting kitchen features stainless steel appliances, quartz countertops and a gas stove, creating a functional and stylish space for everyday living and entertaining. The upper level offers three generous sized bedrooms, each with newer windows, along with newer bedroom doors and trim. A beautifully refreshed four piece bathroom completes this level. The lower level is designed for both relaxing and everyday living, featuring a spacious recreation room with a gas fireplace and a walkout to the rear yard and beautiful deck. A versatile office space on this level could easily serve as a fourth bedroom, depending on your needs. A
$ 749,900
1577 Thompson Street, Mississauga, ON, L5C 1B4 house for sale | Listing ID W13801 | Royal LePage
View photo
House · for sale
$ 1,299,000
1577 Thompson Street, Mississauga, ON, L5C 1B4 house for sale | Listing ID W13801 | Royal LePage
Courtyard Residences
· House
· Garden · Office room · Fireplace
Courtyard Residences · House · Garden · Office room · Fireplace
Welcome to this spacious family home, privately nestled among mature trees on an expansive 49x197-foot lot in an upscale unique community surrounded by multi-million-dollar residences. Excellent builder and family oportunity. The thoughtfully designed layout features four generous bedrooms, including two with ensuites, lower bedroom can be an office or primary, an eat-in kitchen, and open-concept living and dining rooms. The grand family room offers a fireplace and walkout access to the sun-filled yard, creating an ideal setting for everyday living and entertaining. The lower level includes a recreation room with a built-in bar, along with a dedicated workroom. Ideally situated between Credit Valley and Mississauga Golf & Country Clubs, this home is within walking distance of the University of Toronto, restaurants, plazas, schools, public transit, breathtaking Erindale Park, and the Culham Trail. Enjoy convenient access to the airport and downtown, both just minutes away. (Id: 27)
$ 1,299,000
117 West 5Th Street, Hamilton, ON, L9C 3N7 house for sale | Listing ID 40864 | Royal LePage
View photo
House · for sale
$ 749,000
117 West 5Th Street, Hamilton, ON, L9C 3N7 house for sale | Listing ID 40864 | Royal LePage
Courtyard Residences
· House
· Garden · Parking
Courtyard Residences · House · Garden · Parking
The work is done, the big-ticket updates are taken care of, and this beautifully updated West Mountain home is ready for you to simply move in and enjoy! Looking for a home that can help offset your monthly costs? The lower level is equipped with a separate entrance, full kitchen, bedroom, laundry and egress windows, offering incredible potential for additional rental income or extended family living. This home has been extensively updated throughout over the past five years, including electrical with ESA, plumbing, flooring, pot lights, windows, exterior doors, trim and stainless steel appliances. More recent improvements include the roof, water heater, sump pump, exterior waterproofing, backyard regrading and a French drain system for improved water management. The driveway has also been widened to provide additional parking. Ideally located across from St. Joseph's Healthcare and within walking distance to Mohawk College and Hillfield Strathallan College, with convenient access to t
$ 749,000
834 Fourth Line, Milton, ON, L9T 6M5 house for sale | Listing ID W13806 | Royal LePage
View photo
House · for sale
$ 999,000
Updated
834 Fourth Line, Milton, ON, L9T 6M5 house for sale | Listing ID W13806 | Royal LePage
Courtyard Residences
· House
· Fireplace · Parking · Air conditioning · Equipped kitchen · Cellar
Courtyard Residences · House · Fireplace · Parking · Air conditioning · Equipped kitchen · Cellar
Stunning Detached Home in Milton's Highly Sought-After Beaty Neighbourhood! Welcome to this beautiful 2-storey detached home featuring 3 bedrooms, 3 washrooms, a full basement, attached garage and private driveway. Bright and spacious throughout, this home offers hardwood flooring, a welcoming family room with fireplace, and a stylish kitchen with granite countertops and backsplash. Freshly painted and thoughtfully maintained, this move-in-ready home is perfect for comfortable family living. Enjoy the added charm of a ravine setting and an excellent location close to schools, parks, shopping, hospital, public transit, Milton GO and major highways including the 401. All measurements and square footage are approximate. Buyer to verify. Recent updates include Furnace (2022), a/c (2022), Dishwasher (2024), Gas System (2024), Refrigerator (2021) and Tankless Water Heater (2020). A wonderful opportunity to own a detached home in one of Milton's established family-friendly communities! (Id: 2
$ 999,000
2 Freeman Place, Hamilton, ON, L8N 2G5 house for sale Listi.
View photo
House · for sale
$ 2,499,000
$ 866/sq.ft
2 Freeman Place, Hamilton, ON, L8N 2G5 house for sale Listi.
Courtyard Residences
· 2,885 sq.ft · 5 Bedrooms · 4 Baths · House
Courtyard Residences · 2,885 sq.ft · 5 Bedrooms · 4 Baths · House
A Masterpiece of Historic Restoration. One of Hamiltons finest homes, meticulously restored and reimagined to offer more than a century of architectural character paired with todays most luxurious finishes, craftsmanship, and technology. Nestled on an exclusive street of only nine residences, this extraordinary three-storey home is set on a spectacular 0.48-acre private treed lot, backing onto the iconic Bruce Trail atop the Niagara Escarpment. Offering 5 bedrooms and 4 bathrooms, this one-of-a-kind residence seamlessly blends historic elegance with contemporary luxury. Architecturally designed, the residence showcases soaring 10-foot ceilings, expansive open-concept living spaces, and picturesque views of the beautifully landscaped grounds. At the heart of the home is a custom chef’s kitchen featuring premium appliances, an oversized island, a butler’s pantry, and seamless access to multiple outdoor entertaining areas. Rich in character and refined detail, the home also offers elegant
$ 2,499,000
243 Jennings Crescent, Oakville, ON, L6L 1W2 house for sale | Listing ID W13803 | Royal LePage
View photo
House · for sale
$ 1,098,000
243 Jennings Crescent, Oakville, ON, L6L 1W2 house for sale | Listing ID W13803 | Royal LePage
Courtyard Residences
· House
· Equipped kitchen
Courtyard Residences · House · Equipped kitchen
Welcome to the heart of Bronte! Situated on a quiet crescent just a short walk from the beautiful shores of Lake Ontario and the charming Bronte Village, this storey-and-a-half home offers an exceptional location and exciting potential. Enjoy nearby waterfront walking trails, local beaches, parks, shops and restaurants, all just minutes from your doorstep. Set on a very private lot with a generous building envelope, the existing home is both comfortable and highly livable. The main level features a bright front living area with large windows that fill the space with natural light, an eat-in galley kitchen and a convenient main-floor bedroom. Hardwood flooring extends throughout the main and upper levels, while the main bath features a newer walk-in, spa-like tub. The kitchen is equipped with a brand-new dishwasher, and the existing fridge, stove, washer and dryer are all currently in working condition and are being sold in'as is' condition. Upstairs, you'll find two generously sized be
$ 1,098,000
74 Locke Street N, Hamilton, ON, L8R 3A5 investment for sale.
View photo
House · for sale
$ 1,099,000
$ 260/sq.ft
74 Locke Street N, Hamilton, ON, L8R 3A5 investment for sale.
Courtyard Residences
· 4,219 sq.ft · House
· Parking · Cellar
Courtyard Residences · 4,219 sq.ft · House · Parking · Cellar
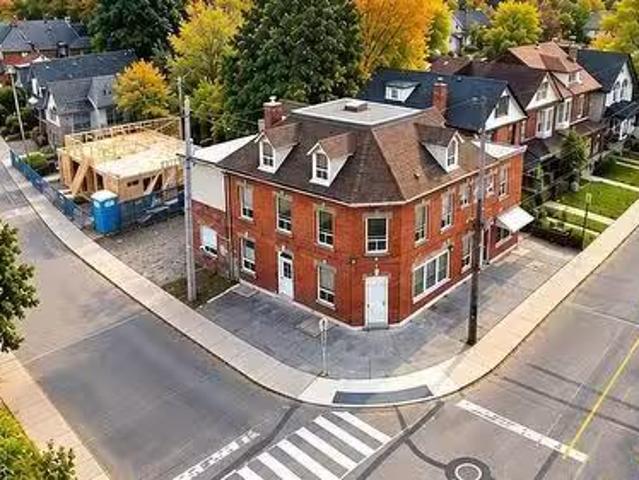
Excellent investment opportunity in a prime central Hamilton location. Situated on a prominent corner lot at Locke St N and Peter St, this 3-storey multi-residential property features 8 self-contained residential units consisting of 4 two-bedroom and 4 one-bedroom units, each with separate hydro meters. Offering approximately 4,220 sq ft of living space, 5 parking spaces, coin-operated laundry, boiler heating system and additional basement space. Fully tenanted with established saleal income and significant future upside as tenancies turn over. Conveniently located minutes from Victoria Park, Bayfront Park, West Harbour GO, public transit, downtown Hamilton and the shops and restaurants of Locke Street. An opportunity for investors to acquire an established income-producing property in one of Hamiltons most convenient and desirable central locations. Property being sold under Power of Sale on an as is, where is basis. (id:27). Still available at ListedBuy!
$ 1,099,000
3437 Park Heights Way, Mississauga, ON, L5M 0V5 house for sale | Listing ID W13800 | Royal LePage
View photo
House · for sale
$ 1,249,000
3437 Park Heights Way, Mississauga, ON, L5M 0V5 house for sale | Listing ID W13800 | Royal LePage
Courtyard Residences
· House
· Cellar
Courtyard Residences · House · Cellar
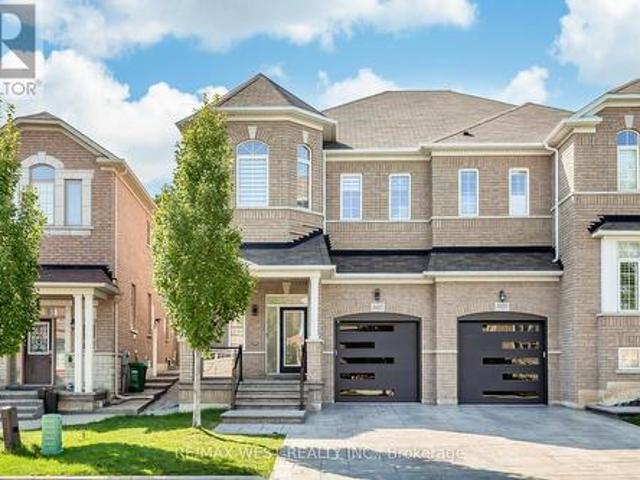
Welcome to this exceptional semi-detached home in the highly sought-after Churchill Meadows community. With over $200K in extensive, premium renovations, this home offers a perfect balance of modern luxury and functional living, with high-end finishes throughout. You're welcomed by a grand foyer that leads into the spacious, open-concept main floor, featuring high ceilings that create a bright and airy atmosphere. The unique family room, positioned just below the second floor, can easily be transformed into a 4th bedroom, den, or playroom, providing endless possibilities for any lifestyle. The chef-inspired kitchen is equipped with high-end appliances and sleek cabinetry, perfect for both cooking and entertaining. This home is fully equipped with smart-controlled shutters, thermostat, door lock, and a security system. The primary suite is a true retreat, complete with a custom walk-in closet and a luxurious ensuite bathroom. The finished basement is beautifully designed with high-end f
$ 1,249,000
26 2369 Ontario Street, Oakville, ON, L6L 1A6 townhouse for sale | Listing ID W13801 | Royal LePage
View photo
Townhouse · for sale
$ 1,849,000
26 2369 Ontario Street, Oakville, ON, L6L 1A6 townhouse for sale | Listing ID W13801 | Royal LePage
Courtyard Residences
· Townhouse
· Garden · Balcony · Deck · Lift
Courtyard Residences · Townhouse · Garden · Balcony · Deck · Lift
Welcome to The Harbour Club, an exclusive enclave of refined condo townhomes in the heart of Bronte. This exceptional three-level residence offers a rare combination of generous living space and effortless indoor-outdoor connection, with four private balconies and walk-out decks capturing glimpses of the lake. A private courtyard entry framed by manicured gardens and stone pathways creates an elegant sense of arrival. Inside, the open-concept main level is designed for both everyday living and entertaining. The spacious kitchen flows seamlessly into the family room, generous dining room and elegant living room, while large windows and multiple outdoor spaces fill the home with natural light. There is also potential for a future elevator, adding another layer of convenience and accessibility. Three well-proportioned bedrooms are complemented by a versatile second-level family/TV room. The generous principal bedroom features built-in cabinetry, two clothes closets and a spa-like ensuite
$ 1,849,000
2043 Burbank Drive, Mississauga Erin Mills, ON, L5L 2T6 house for sale | Listing ID W13804 | Royal LePage
View photo
House · for sale
$ 1,749,900
2043 Burbank Drive, Mississauga Erin Mills, ON, L5L 2T6 house for sale | Listing ID W13804 | Royal LePage
Courtyard Residences
· House
· Patio · Garden · Fireplace · Swimming pool
Courtyard Residences · House · Patio · Garden · Fireplace · Swimming pool
Welcome to 2043 Burbank, an exceptional detached family home on a peaceful, tree-lined street in sought-after Sawmill Valley, Erin Mills. Beautifully maintained and thoughtfully updated since 2020, this spacious home blends modern improvements with a functional layout andtimeless character. The main floor features modern upgraded hardwood, a two-storey grand foyer, a separate living roomwith French doors, wood-burning fireplace and picture window, a separate dining room, and a family room with a second wood-burning fireplaceand walkout to the backyard patio. The heart of the home is the expansive, light. Filled morning room which flows off the kitchen, surrounded by large windows andseamless walkout to backyard patio, creating an inviting space for everyday dining and entertaining. A powder room and spacious laundry room withsink and side entrance complete the main level. Upstairs, the primary bedroom offers a walk-in closet and 4-piece ensuite with Jacuzzi tub, along with three additi
$ 1,749,900
2386 Sovereign Street, Oakville, ON, L6L 1L8 house for sale | Listing ID W13802 | Royal LePage
View photo
House · for sale
$ 1,469,900
2386 Sovereign Street, Oakville, ON, L6L 1L8 house for sale | Listing ID W13802 | Royal LePage
Courtyard Residences
· House
· Office room · Cellar
Courtyard Residences · House · Office room · Cellar
Endless investment opportunity awaits on this 0.22-acre lot in the heart of Bronte Village. Zoned RL8-0 with mixed-use permissions under the Main Street designation of the Bronte Village Planning Report (2009), this property offers exceptional development flexibility. Permitted uses include residential, commercial, retail, office, or a thoughtfully designed mixed-use combination to maximize value in one of Oakville's most sought-after village settings. The well-maintained, charming family home currently on the property features 3 bedrooms, 2 bathrooms, a functional kitchen, spacious living room, and a finished basement, offering comfortable living or an excellent rental income opportunity while navigating the application and permitting process. Ideally located within walking distance to restaurants, shopping, Lakeshore Road, and the lake, this property combines immediate usability with long-term potential. A rare rear road allowance at the back of the property further enhances developm
$ 1,469,900
40 Stanley Avenue, Hamilton, ON, L8P 2L1 house for sale | Listing ID X13804 | Royal LePage
View photo
House · for sale
$ 1,549,000
40 Stanley Avenue, Hamilton, ON, L8P 2L1 house for sale | Listing ID X13804 | Royal LePage
Courtyard Residences
· House
· Office room
Courtyard Residences · House · Office room
Welcome to this exceptional 2.5-storey family home, ideally located in the heart of sought-after Kirkendall. Offering 5 bedrooms, 3 bathrooms, and a rare two-storey laneway building, this property blends timeless character with modern functionality and endless versatility. The laneway building presents outstanding potential as a home office, in-law suite, guest retreat, art studio, fitness space, additional lifestyle area or income generating space. The main residence is warm, inviting, and thoughtfully updated while preserving its original charm. A cozy front porch welcomes you inside, where spacious principal rooms and family-friendly living spaces await. The third-floor primary retreat is a true sanctuary, complete with wall-to-wall cabinetry and a spa-inspired five-piece ensuite. A flexible fourth bedroom on the second level is ideal as a den, nursery, or work-from-home office. The practical mudroom offers abundant storage, custom shelving, and convenient access to the professional
$ 1,549,000
116 Bailey Drive, Cambridge, ON, N1P 0A2 house for sale | Listing ID 40864 | Royal LePage
View photo
House · for sale
$ 799,900
New
116 Bailey Drive, Cambridge, ON, N1P 0A2 house for sale | Listing ID 40864 | Royal LePage
Courtyard Residences
· House
Courtyard Residences · House
Welcome to this well-designed, all-brick 2-storey home in a quiet, sought-after East Galt neighbourhood. Freshly painted and boasting over 2,200 sq. Ft. of practical living space, this home offers a bright, welcoming feel from the moment you arrive. Step inside to a spacious foyer with an open view of the main level, setting an inviting tone. The open-concept main floor is filled with natural light from large picture windows, with separate living and dining areas that offer distinct spaces for everyday living and entertaining while flowing seamlessly into the kitchen — the natural heart of the home. A standout feature is the mid-level family room, offering a comfortable, private retreat for movie nights, relaxing evenings, or quality family time — all while maintaining the home's open, connected feel. Upstairs, you'll find four well-appointed bedrooms, including a spacious primary suite complete with a 3-piece en-suite and walk-in closet. A convenient upper-level laundry room adds to t
$ 799,900
111 Woodhaven Park Drive, Oakville, ON, L6L 4K4 house for sale | Listing ID W13805 | Royal LePage
View photo
House · for sale
$ 4,225,000
111 Woodhaven Park Drive, Oakville, ON, L6L 4K4 house for sale | Listing ID W13805 | Royal LePage
Courtyard Residences
· House
· Patio · Garden · Fireplace · Swimming pool
Courtyard Residences · House · Patio · Garden · Fireplace · Swimming pool
Welcome to 111 Woodhaven Park Drive, an exceptional private residence in one of Southwest Oakville's most established and desirable neighbourhoods. Set on an impressive 75 by 150 ft lot backing onto green space offers approximately 7,217 sqft of total living space, this 4 plus 3 bedroom home delivers grand scale, timeless elegance & resort inspired living. Open to above great room features 20 ft soaring ceilings, fireplace, overlooks & walks out to the gardens & pool area. The chef's kitchen is beautifully appointed with marble countertops, a large centre island, extensive cabinetry, a study nook & a top of the line appliance package featuring Wolf & Miele. A bright breakfast area overlooks the backyard, while a dedicated main floor office completes the level. Upstairs are three spacious bedrooms, with two opening onto private outdoor patios. The lower level adds three additional bedrooms, two bathrooms, a chef's kitchenette, expansive recreation space and exceptional storage. The lowe
$ 4,225,000

Get email alerts

Don't miss out: be the first to know about new properties

The alert was correctly created

On subscribing you accept the conditions of use and the privacy policy
Alert
Receive new ads in your inbox
Save this search
Receive alerts for new listings

We'll send you an email when we have new properties for: "Properties for sale in Courtyard Residences"

The alert was correctly created

Get email alerts and be the first to see new listings
Required field
On subscribing I accept the terms of the privacy policy
Perfect! You'll soon start receiving new listings via email
Alert
Receive an email when we have new ads for Properties for sale in Courtyard Residences
Save this search
Filters

Bedrooms

Area (sq.ft)

sq.ft
sq.ft

Price

$
$

Filter by property type

Bathrooms

Clear all filters
Receive notifications when new entries are published.