11,042 properties for sale in Courtyard Residences

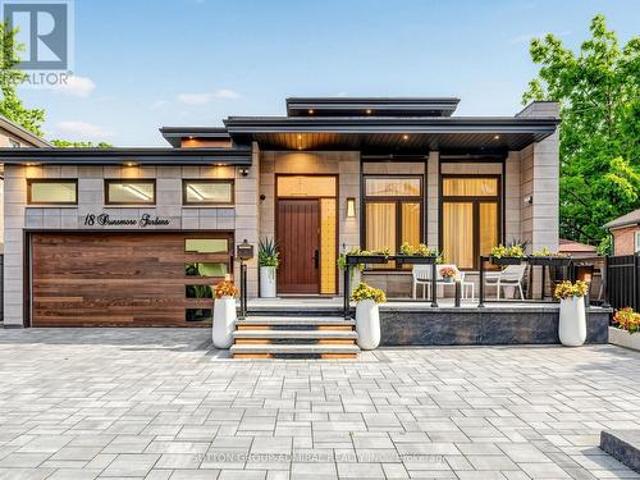
18 Dunsmore Gardens, Toronto, ON, M3H 3M2 house for sale | Listing ID C13813 | Royal LePage
View photo
House · for sale
$ 2,688,888
New
18 Dunsmore Gardens, Toronto, ON, M3H 3M2 house for sale | Listing ID C13813 | Royal LePage
Courtyard Residences
· House
· Garden · Swimming pool · Cellar
Courtyard Residences · House · Garden · Swimming pool · Cellar
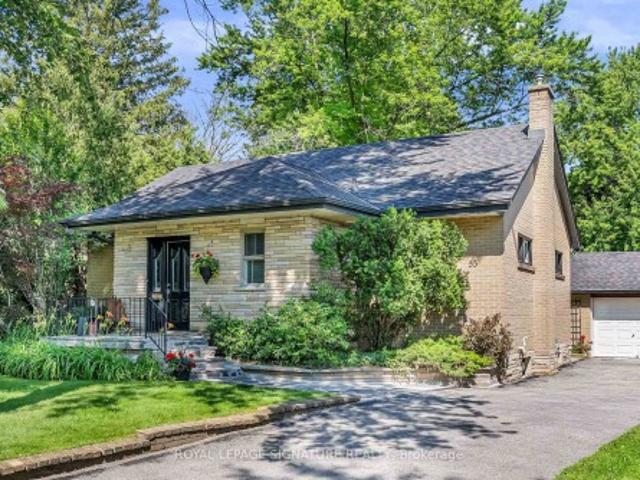
Welcome to 18 Dunsmore Gardens, a truly unique custom-built bungaloft on an impressive 50 x 150 ft lot in the heart of sought-after Clanton Park. Offering 3 +2 bedrooms, 5 bathrooms, soaring 12-ft main-floor ceilings and a 9-ft walk-out basement, this home delivers exceptional space, character and versatility. Step outside to your private backyard oasis complete with a heated swimming pool, or enjoy the sprawling front porch and private driveway accommodating up to 6 cars. Ideally located minutes from Yorkdale Mall, Hwy 401, transit and major amenities, with easy access to uptown, midtown and downtown Toronto. A distinctive home with an equally distinctive layout, created for the buyer who appreciates something truly different. (Id: 27)
$ 2,688,888
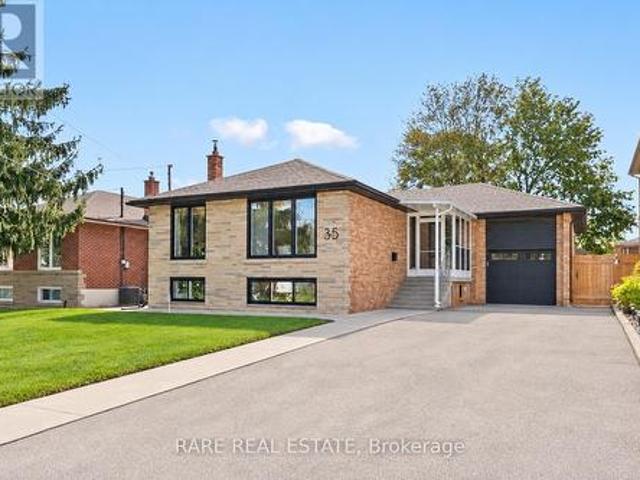
35 Kennard Avenue, Toronto, ON, M3H 4M2 house for sale | Listing ID C13813 | Royal LePage
View photo
House · for sale
$ 1,399,880
New
35 Kennard Avenue, Toronto, ON, M3H 4M2 house for sale | Listing ID C13813 | Royal LePage
Courtyard Residences
· House
· Garden · Swimming pool
Courtyard Residences · House · Garden · Swimming pool
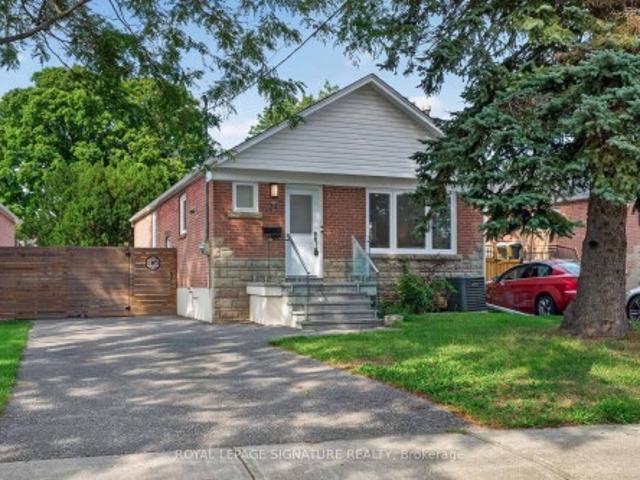
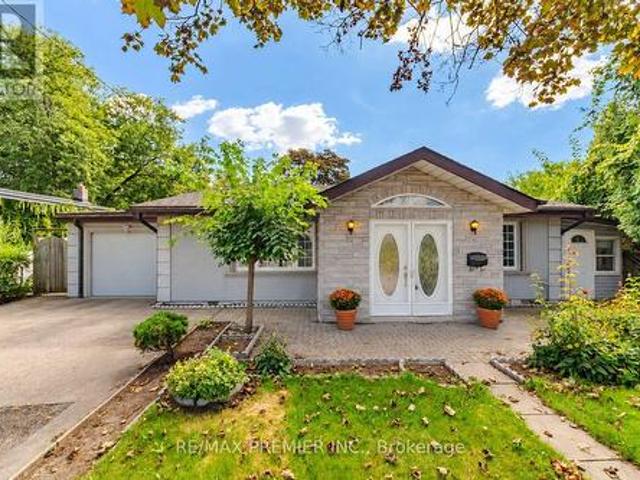
Welcome to 35 Kennard Avenue, a beautifully maintained, move-in-ready bungalow on a quiet Bathurst Manor street. With 3+2 bedrooms, two kitchens, two full bathrooms, a separate entrance to the lower level and laundry on both levels, this home offers flexibility for families, downsizers and buyers seeking income potential. The bright main floor features an open living and dining area, a spacious kitchen with ample cabinetry and three comfortable bedrooms. Downstairs, the finished lower level offers two additional bedrooms, a second kitchen, a full bathroom and space for family or guests. Outside, the fenced backyard and generous lot offer room to relax, entertain and explore the possibility of a pool. One of the best parts of living here is Chapley Park, just about eight houses away. With tennis and pickleball courts, basketball, a baseball diamond, playgrounds, water play areas, an outdoor pool and a winter ice rink, there's something to enjoy in every season. Close to schools and a sh
$ 1,399,880
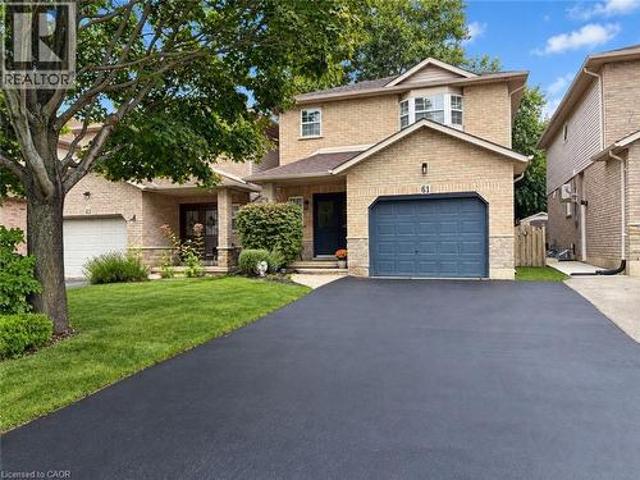
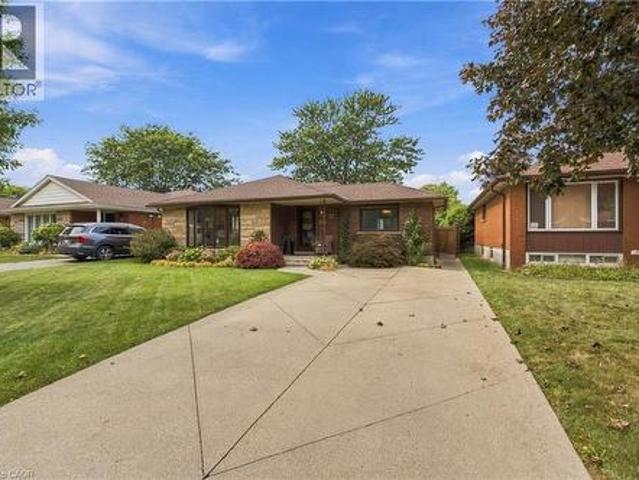
61 Kendrick Court, Ancaster, ON, L9G 5A5 house for sale | Listing ID 40865 | Royal LePage
View photo
House · for sale
$ 769,900
New
61 Kendrick Court, Ancaster, ON, L9G 5A5 house for sale | Listing ID 40865 | Royal LePage
Courtyard Residences
· House
· Office room
Courtyard Residences · House · Office room
Welcome to this charming two-storey home tucked away on a quiet court in a desirable Ancaster neighbourhood. Over 2000 sq ft of finished living space this home offers 3 bedrooms and 2.5 bathrooms, this incredibly well-maintained property provides the perfect blend of comfort, space, and convenience for families and professionals alike. The open-concept main floor features updated flooring and has been freshly painted, creating a bright and inviting atmosphere throughout the kitchen, dining, and family room areas-ideal for everyday living and entertaining. A large pantry on the main level offers excellent storage and includes rough-ins for exhaust and water presenting a great opportunity for a future main floor laundry setup. New smart carbon monoxide/ smoke detectors on each level. Upstairs, you'll find an oversized primary bedroom with a private ensuite, along with two additional generously sized bedrooms, offering plenty of space for family, guests, or a home office. The finished bas
$ 769,900
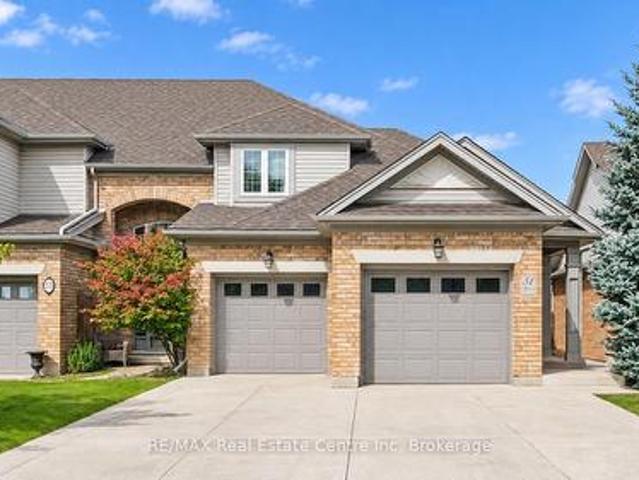
51 Spencer Crescent, Guelph Pineridge/Westminster Woods, ON, N1L 1M2 house for sale | Listing ID X13816 | Royal LePage
View photo
House · for sale
$ 874,900
New
51 Spencer Crescent, Guelph Pineridge/Westminster Woods, ON, N1L 1M2 house for sale | Listing ID X13816 | Royal LePage
Courtyard Residences
· House
· Garden · Fireplace · Deck · Parking
Courtyard Residences · House · Garden · Fireplace · Deck · Parking
51 Spencer Cres is a stunning 3-bdrm, 4-bathroom FREEHOLD townhome offering over 3000sqft of thoughtfully designed living space! Backing onto mature trees & walking trail, this impressive property combines a spacious interior, peaceful outdoor setting & highly desirable family-friendly location. From the moment you arrive you'll notice the meticulous landscaping, concrete driveway W/parking for 6-cars & spacious 2-car garage. Open-concept living & dining area offers rich hardwood floors & fireplace framed by large windows showcasing scenic views of the backyard. Adjoining kitchen offers white cabinetry, tiled backsplash, S/S appliances & ample counter & cupboard space. Bright dinette area W/sliding doors offers seamless indoor-outdoor flow to back deck. Convenient 2pc bath completes main level. Upstairs, grand dbl doors open to expansive primary bdrm W/hardwood floor, oversized window & W/I closet with custom B/Is. Luxurious ensuite W/oversized dbl vanity, soaker tub & sep shower. A se
$ 874,900
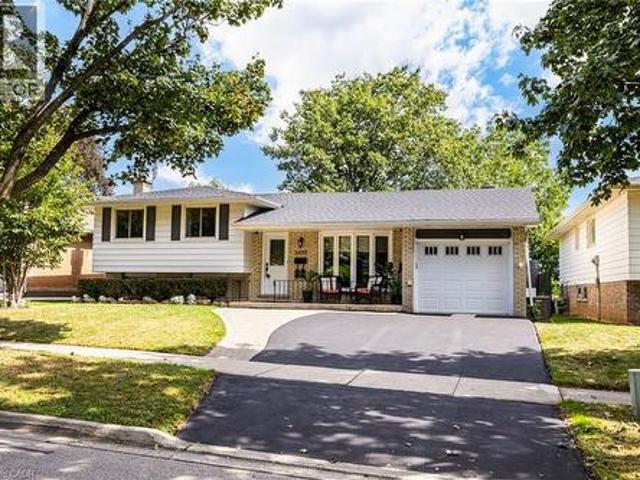
2037 Mountain Grove Avenue, Burlington, ON, L7P 2H8 house for sale | Listing ID 40863 | Royal LePage
View photo
House · for sale
$ 1,049,999
2037 Mountain Grove Avenue, Burlington, ON, L7P 2H8 house for sale | Listing ID 40863 | Royal LePage
Courtyard Residences
· House
· Garden · Cellar
Courtyard Residences · House · Garden · Cellar
Lovely multifaceted side split family home in Brant Hills neighbourhood! This 3+2 bedroom, 2.5 bathroom home has over 2,300 square feet of living space throughout the four levels and walks-up to the large backyard! The main floor follows a traditional floor plan, the foyer offers a great transitional space from outside to inside and opens up to the spacious living room with a west-facing bay window. The updated kitchen features stone countertops, white cupboards, stainless steel appliances and flows directly to the dining alcove with a walkout to the sunroom and backyard. The upper level features updated flooring throughout the 3 spacious bedrooms and a 3-piece bathroom with ensuite privilege to the primary bedroom. The lower levels cozy recreation room is newly carpeted with a gas-fireplace to enjoy in the cold winters. The lower level is complete with a 4th bedroom, 4-piece bathroom and walk-up adding a ton of potential to the property. The bonus basement space features a 5th bedroom
$ 1,049,999
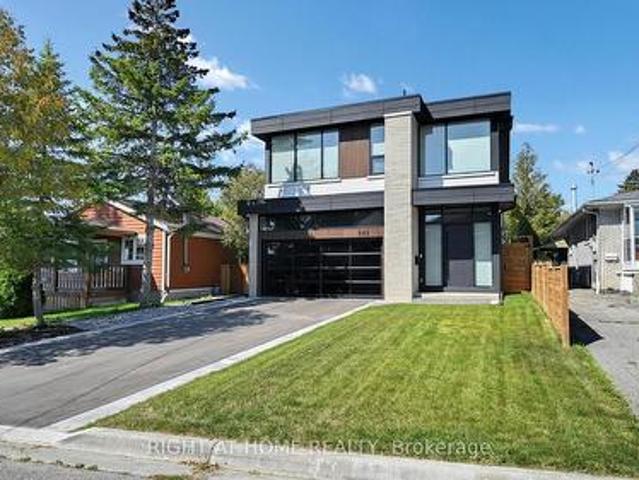
845 Seventh Street, Mississauga, ON, L5E 1N9 house for sale | Listing ID W13807 | Royal LePage
View photo
House · for sale
$ 2,399,000
845 Seventh Street, Mississauga, ON, L5E 1N9 house for sale | Listing ID W13807 | Royal LePage
Courtyard Residences
· House
Courtyard Residences · House
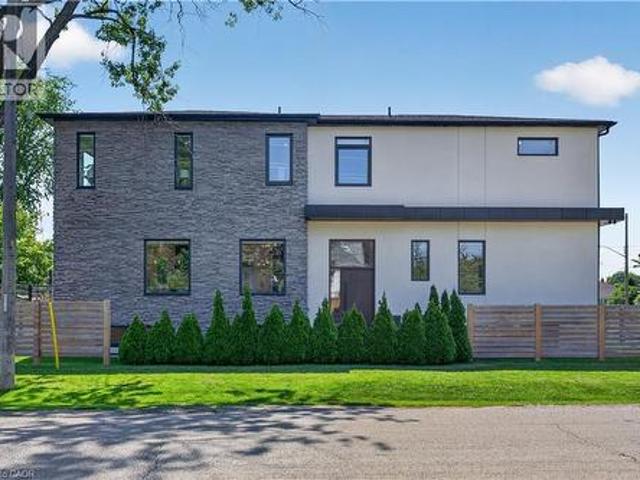
Welcome to 845 Seventh Street, a striking newly built contemporary residence in the heart of Lakeview, Mississauga. Completed in 2024 by Montbeck Developments, this architectural statement offers over 3,000 sq. Ft. of meticulously designed living space where modern sophistication meets everyday comfort. Inside, you're greeted by 10-foot ceilings on both the main and upper levels, with 9-foot ceilings in the finished lower level. Expansive oversized windows flood the home with natural light, emphasizing clean lines, refined finishes, and a seamless indoor-outdoor feel. Wide-plank hardwood flooring, designer lighting, and a warm, contemporary palette create an inviting yet elevated atmosphere throughout. The chef-inspired kitchen serves as the home's centerpiece, showcasing quartz countertops, a generous island, built-in Fisher & Paykel appliances, and a walk-in pantry. The open-concept main floor flows effortlessly into spacious dining and family areas-ideal for both entertaining and in
$ 2,399,000
817 Millwood Road, Toronto, ON, M4G 1W3 house for sale | Listing ID C13815 | Royal LePage
View photo
House · for sale
$ 1,799,000
New
817 Millwood Road, Toronto, ON, M4G 1W3 house for sale | Listing ID C13815 | Royal LePage
Courtyard Residences
· House
· Garden · Office room · Fireplace
Courtyard Residences · House · Garden · Office room · Fireplace
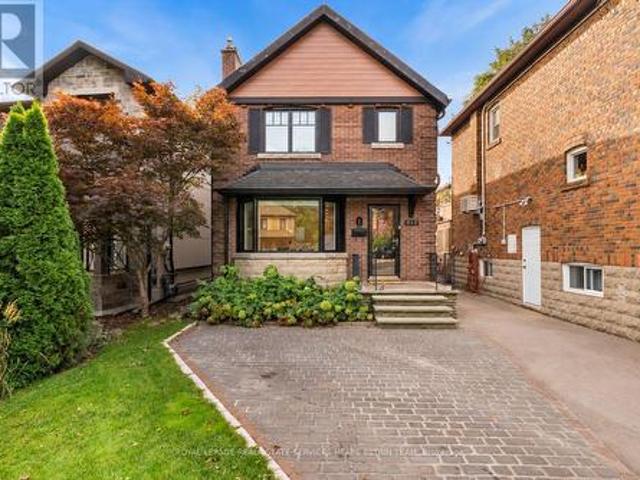
Beautifully Renovated South Leaside Family Home! Lovingly cared for and thoughtfully renovated, this detached home offers a warm, functional layout in one of Toronto's most sought-after family neighbourhoods. The bright main floor features an elegant living room featuring a wood-burning fireplace and a completely renovated kitchen and dining area, creating an inviting space for everyday living and entertaining. Upstairs, you'll find three comfortable bedrooms and beautifully updated bathrooms. The perfect layout for everyday life. The fully finished lower level adds valuable living space with a spacious recreation room, an additional 3-piece bathroom, laundry, and plenty of storage-perfect for a kids' playroom, family room, or home office. A finished attic provides even more flexible bonus space. Outside, enjoy an incredible private backyard with plenty of room for kids to play, entertain, and relax, plus a large shed for additional storage. Freshly painted, meticulously maintained, an
$ 1,799,000
83 Condor Avenue, Toronto, ON, M4J 3M7 house for sale | Listing ID E13814 | Royal LePage
View photo
House · for sale
$ 1,349,900
New
83 Condor Avenue, Toronto, ON, M4J 3M7 house for sale | Listing ID E13814 | Royal LePage
Courtyard Residences
· House
Courtyard Residences · House
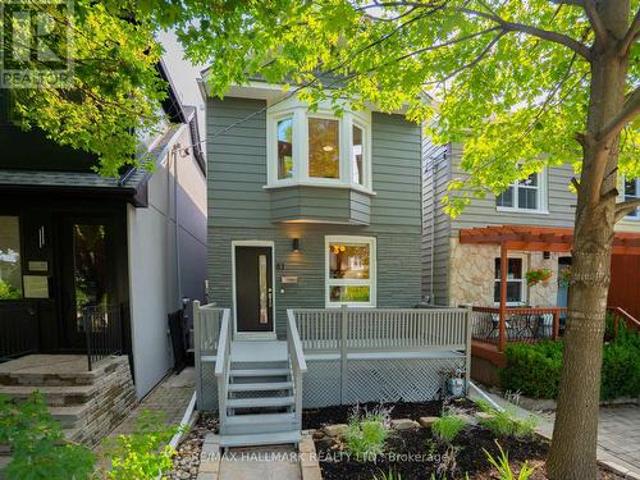
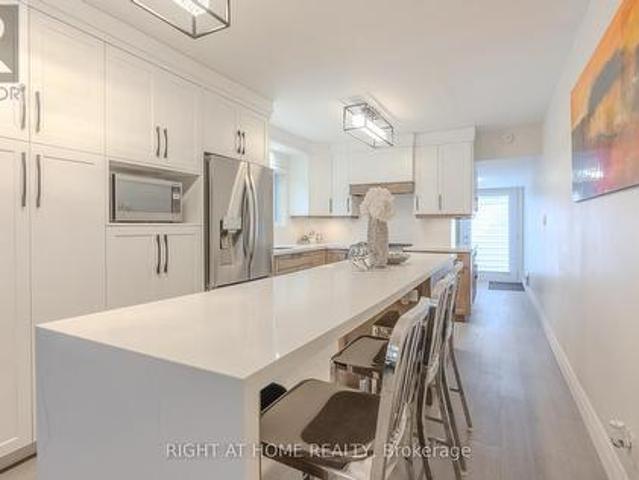
Welcome to 83 Condor Avenue, a beautifully renovated detached 2-storey home tucked away on a pretty, tree-lined street in The Pocket, one of the East End's most desirable neighbourhoods. Thoughtfully designed with a warm, Japandi-inspired aesthetic, this exceptional home blends clean contemporary lines, natural materials and beautiful craftsmanship to create interiors that feel both sophisticated and inviting. The bright, open-concept main floor is ideal for everyday living and entertaining, featuring new white oak hardwood floors, custom millwork and an abundance of natural light. At the heart of the home is a stunning custom kitchen with an impressive 8-foot centre island, sleek cabinetry, new stainless steel appliances and a gas range. Upstairs, three spacious bedrooms and a beautifully appointed spa-inspired bathroom continue the home's refined design. The finished lower level offers valuable additional living space, a second full bathroom and a separate entrance, providing excelle
$ 1,349,900
1047 Meredith Avenue, Mississauga, ON, L5E 2C6 house for sale | Listing ID 40864 | Royal LePage
View photo
House · for sale
$ 1,699,900
1047 Meredith Avenue, Mississauga, ON, L5E 2C6 house for sale | Listing ID 40864 | Royal LePage
Courtyard Residences
· House
· Patio
Courtyard Residences · House · Patio
Exceptional custom-built residence just a short walk to Lake Ontario, offering an outstanding blend of contemporary architecture, premium craftsmanship, & luxe finishes throughout. Situated in Mississauga's sought-after Lakeview neighbourhood, this stunning home feat 4+2 bdrms, 5 baths, a detached dbl grg, & beautifully fin liv space across all 3 levels. Entering through a stately front door, you are welcome to the main lvl, showcasing 10' ceil, wide-plank hrdwd flrs, an open-concept layout, a dramatic staircase w/ glass railings & a striking multi-level 3D feature wall & oversized Euro-style patio doors. The chef-inspired kitch offers custom cab, upgraded counters, an o/s island, luxe app incl a Liebherr fridge, Wolf range/oven, Bosch d/w, built-in Bosch wall oven, built-in microwave, & premium fixtures throughout. A spectacular flr-to-ceil glass wine display w/ lockable doors serves as a stunning focal point. Upstairs, the primary retreat feat custom built-in closet cabinetry, o/s wi
$ 1,699,900
4749 Empire Crescent, Mississauga, ON, L5R 1M6 house for sale | Listing ID W13808 | Royal LePage
View photo
House · for sale
$ 965,000
Updated
4749 Empire Crescent, Mississauga, ON, L5R 1M6 house for sale | Listing ID W13808 | Royal LePage
Courtyard Residences
· House
· Garden · Cellar
Courtyard Residences · House · Garden · Cellar
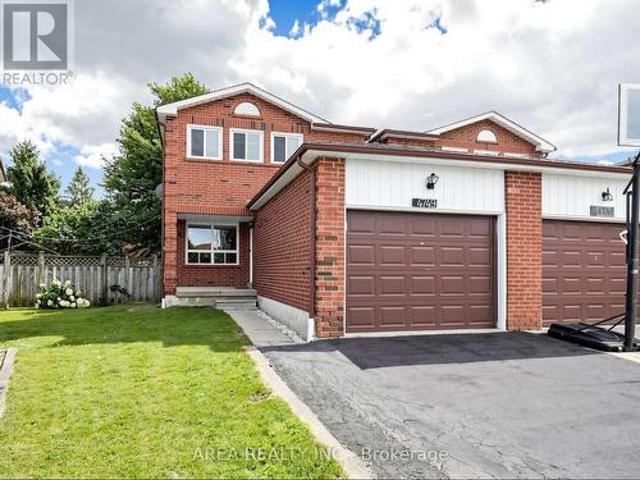
Welcome to 4749 Empire Crescent! This beautifully upgraded TURN-KEY home is 2-stories, offering 3 spacious bedrooms and 2.5 bathrooms in a prime Mississauga location. Featuring brand-new flooring and tiling (2026), along with stylishly renovated modern kitchen (2026), principal bath (2026), and powder room (2026). The bright, functional layout flows seamlessly on the main level. The finished basement comes complete with a full second kitchen-ideal as an in-law suite, extended family setup, or extra living space. Enjoy your own backyard oasis. Your future home awaits, nestled on a quiet, family-friendly crescent in high-demand Hurontario. Enjoy the convenience of living minutes from Square One, top-rated schools, parks such as Fairwinds Park, Hwy 403/401, and the upcoming Hurontario LRT. Turn-key, modern comfort in an unbeatable location! This is a linked property. *. (id: 27)
$ 965,000
22 Sycamore Street, Hamilton, ON, L8T 3N7 house for sale | Listing ID 40865 | Royal LePage
View photo
House · for sale
$ 799,000
New
22 Sycamore Street, Hamilton, ON, L8T 3N7 house for sale | Listing ID 40865 | Royal LePage
Courtyard Residences
· House
Courtyard Residences · House
Welcome to 22 sycamore street in hamilton, with over 1700 square feet, this home is a must see! Turn key gem in a quiet sanctuary on the hamilton mountain. Stunning white kitchen, two oversized living rooms, plus a bonus great room. 3 large bedrooms, primary with ensuite access. New windows (2023) roof (2018) this gorgeous home is a unicorn in this area. A must see! (Id: 27)
$ 799,000
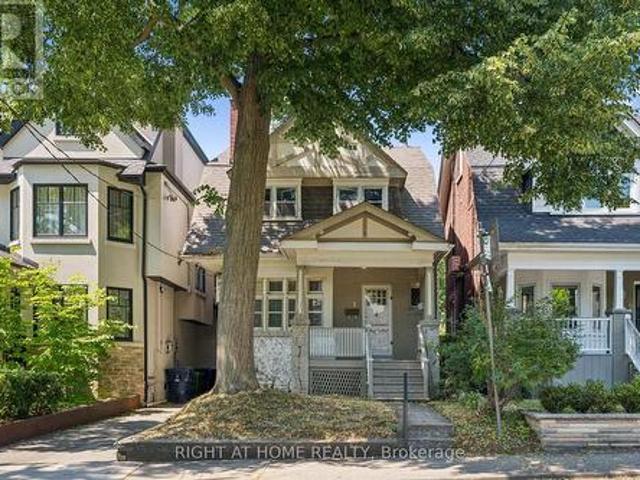
4 Jean Street, Toronto, ON, M4W 3A7 house for sale | Listing ID C13815 | Royal LePage
View photo
House · for sale
$ 1,399,000
New
4 Jean Street, Toronto, ON, M4W 3A7 house for sale | Listing ID C13815 | Royal LePage
Courtyard Residences
· House
· Garden · Fireplace · Deck · Cellar
Courtyard Residences · House · Garden · Fireplace · Deck · Cellar
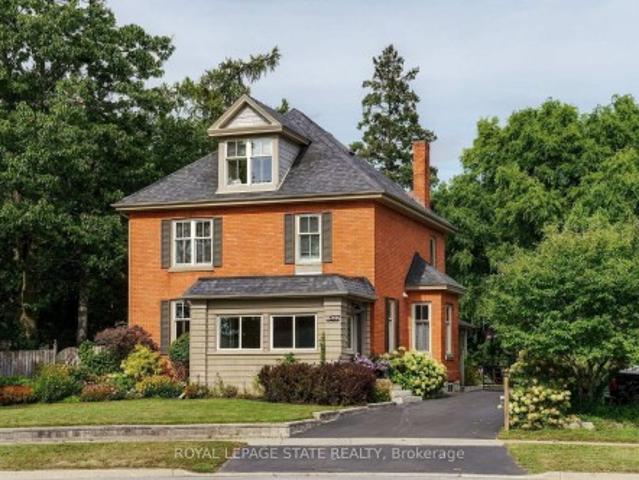
On a tucked-away Rosedale street shared by just a dozen homes, this Arts and Crafts-inspired brick residence offers character, substantial interior space, a deep lot, and several compelling possibilities for its next chapter. With no through traffic, the setting feels notably private. Buyers may choose to renovate the existing home, rework and expand its footprint, or explore the creation of a new custom home, subject to the necessary approvals. Nearly 1,800 square feet above grade, together with approximately 850 square feet in the partially unfinished basement, provides substantial interior space for your plans. The house features four bedrooms, generous principal rooms, 9-ft ceilings on the main floor, a fireplace, a renovated kitchen, and original details that provide a foundation for thoughtful restoration or redesign. A walkout from the kitchen opens to a rear deck and a deep yard, creating generous outdoor space for everyday enjoyment and whatever you envision next. A mutual dri
$ 1,399,000
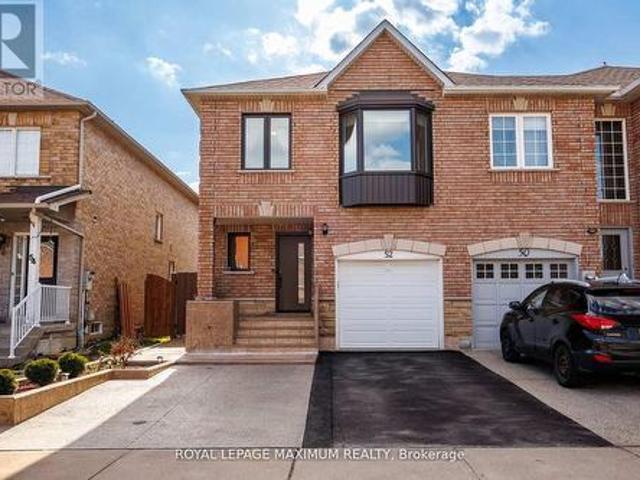
52 Pottery Place, Vaughan, ON, L4L 9H6 house for sale | Listing ID N13815 | Royal LePage
View photo
House · for sale
$ 799,999
New
52 Pottery Place, Vaughan, ON, L4L 9H6 house for sale | Listing ID N13815 | Royal LePage
Courtyard Residences
· House
· Patio · Garden · Office room · Cellar
Courtyard Residences · House · Patio · Garden · Office room · Cellar
Welcome to this beautifully maintained 3-bedroom, 4-bathroom freehold townhome located in the highly sought-after community of East Woodbridge. This bright and inviting home features a functional open-concept layout with updated flooring, large windows, and a modern kitchen complete with stainless steel appliances and ample cabinetry-perfect for both everyday living and entertaining. The upper level offers generously sized bedrooms, including a spacious primary retreat, while the finished basement provides additional living space ideal for a family room, home office, or recreation area. Enjoy a private, fully fenced backyard with a patio and green space-perfect for outdoor relaxation and entertaining. Recent upgrades include new windows and front door (2025), upgraded attic insulation (2025), Basement Renovated(2024), and front and backyard landscaping (2024) -offering peace of mind and true move-in ready convenience. Conveniently located close to schools, parks, shopping, and transit,
$ 799,999
19 Jaypeak Road N, Brampton, ON, L6P 4J8 house for sale | Listing ID W13813 | Royal LePage
View photo
House · for sale
$ 1,499,000
New
19 Jaypeak Road N, Brampton, ON, L6P 4J8 house for sale | Listing ID W13813 | Royal LePage
Courtyard Residences
· House
· Garden · Fireplace · Gym · Parking · Cellar
Courtyard Residences · House · Garden · Fireplace · Gym · Parking · Cellar
Stunning detached 4 bdrm home plus separate gym room which can be converted to a 5th bdrm. Separate living room, dining room, and family room with fireplace. Located in a highly desirable community (Toronto Gore Rural Estate), quiet, peaceful and prestigious. High end finishes and spent $75K on upgrades. Key upgrades include double door entrance, hardwood floors throughout the entire home and quartz kitchen countertop. Modern and aesthetic kitchen with aspacious serving area with a separate doorway leading to the dining room. Lots of $ spent on luxury landscaping in the front and backyard, incredible curb appeal. Patterned concrete in the front and backyard, stunning gazebo. 5 parking spaces. NO side walk. Finished basement includes a separate side entrance put in by the builder. 2 Washrooms. Separate laundry room in the basement. All amenities closeby, brand new plaza with restaurants and grocery stores just steps away. Also close by to schools, parks, transit and easy access to hwy 4
$ 1,499,000
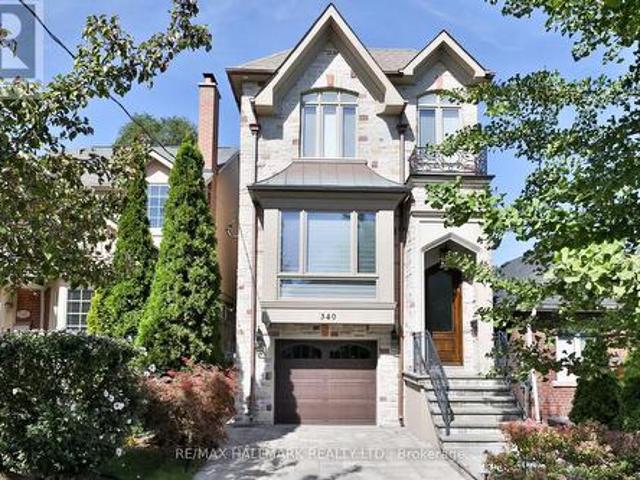
340 St Germain Avenue, Toronto, ON, M5M 1W5 house for sale | Listing ID C13814 | Royal LePage
View photo
House · for sale
$ 2,695,000
New
340 St Germain Avenue, Toronto, ON, M5M 1W5 house for sale | Listing ID C13814 | Royal LePage
Courtyard Residences
· House
· Garden · Fireplace
Courtyard Residences · House · Garden · Fireplace
Beautifully renovated four-bedroom, four-bathroom home in the heart of Bedford Park, perfectly positioned within the highly sought-after John Wanless school catchment. Thoughtfully reimagined with both elegance and family living in mind, the main floor features a spacious living room with custom built-in shelving and opens into a generous dining area with elegant wainscotting and wall panelling. The beautifully renovated powder room is a true showpiece. At the heart of the home is a stunning designer kitchen, featuring stone countertops, a large centre island with waterfall edge, oversized sink and breakfast bar. The kitchen opens directly into a renovated family room, with custom built-ins and a gas fireplace, and overlooks the lovely landscaped yard. Upstairs, the primary bedroom is a true retreat with a tray ceiling and a spacious walk-in closet complete with custom organizers, built-in shelving, and a bench with additional storage. The sophisticated, fully redone ensuite provides a
$ 2,695,000
163 Bingham Avenue, Toronto, ON, M4E 3R2 house for sale | Listing ID E13813 | Royal LePage
View photo
House · for sale
$ 979,000
New
163 Bingham Avenue, Toronto, ON, M4E 3R2 house for sale | Listing ID E13813 | Royal LePage
Courtyard Residences
· House
· Office room · Parking · Cellar
Courtyard Residences · House · Office room · Parking · Cellar
Loved by one family for nearly 50 years, 163 Bingham Ave is a well-kept 3-bedroom, 2-bathroom home in Toronto's sought-after Upper Beaches. The kind of property with a history that's hard to find and even harder to replace. This home has done what a great family home is supposed to do: it raised one generation of kids, then opened its doors to the next. Countless dinners, birthdays, and everyday moments have been enjoyed around this kitchen table, and decades of care demonstrate how the home has been maintained. The finished basement adds flexible living space for a home office, a rec room, or simply room to grow. Outside is dedicated parking and a lawn so beautifully manicured it's clear this home has never been anything less than someone's pride and joy. The Upper Beaches is one of Toronto's most walkable, tight-knit pockets, and this address puts you right in the middle of it. Coffee and dinner reservations are minutes away along Kingston Road Village. Glen Stewart Ravine offers a g
$ 979,000
17 Beachdale Avenue, Toronto, ON, M1N 1V7 house for sale | Listing ID E13816 | Royal LePage
View photo
House · for sale
$ 1,249,000
New
17 Beachdale Avenue, Toronto, ON, M1N 1V7 house for sale | Listing ID E13816 | Royal LePage
Courtyard Residences
· House
· Garden · Fireplace · Deck · Parking
Courtyard Residences · House · Garden · Fireplace · Deck · Parking
Welcome to this beautifully appointed detached home where thoughtful design, everyday functionality & an unbeatable location come together. With 3+1 bedrooms, 4 bathrooms & parking for two (funcitionally), this is a home that truly grows with you. The open-concept main floor is designed for both entertaining and everyday family life, featuring a spacious living room with gas fireplace, generous dining area & an incredible kitchen that is clearly the heart of the home. A breakfast table with built-ins cleverly conceals the everyday mess, while the well-appointed kitchen offers a 4-seat peninsula, under-cabinet lighting & plenty of workspace. Walk out directly to the oversized south-facing deck, complete with a gas BBQ line and stairs to the backyard. The convenient powder room on the main floor is not to be missed! Upstairs, the spacious primary suite easily accommodates a king-size bed & offers an abundance of closet space with custom organizers, plus a 3-piece ensuite. Two additional
$ 1,249,000
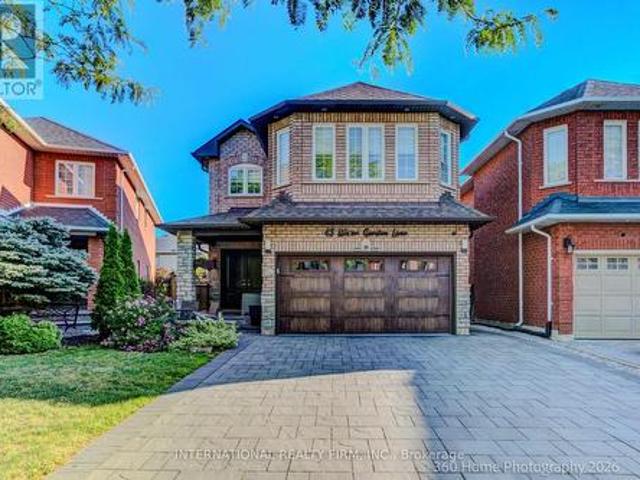
43 Water Garden Lane, Vaughan, ON, L4H 1N2 house for sale | Listing ID N13815 | Royal LePage
View photo
House · for sale
$ 1,349,000
New
43 Water Garden Lane, Vaughan, ON, L4H 1N2 house for sale | Listing ID N13815 | Royal LePage
Courtyard Residences
· House
· Garden · Deck · Parking · Cellar
Courtyard Residences · House · Garden · Deck · Parking · Cellar
Welcome To 43 Water Garden Lane! Nestled In One Of Sonoma Heights' Most Sought-After Family-Friendly Enclaves And Backing Onto The Picturesque Kortright Conservation Area, This Beautifully Upgraded 4-Bedroom, 4-Bathroom Home Offers The Perfect Blend Of Comfort, Style, And Convenience. Inside, You'll Find 9-Ft Ceilings, Hardwood Floors, And A Bright, Open-Concept Layout Featuring Spacious Principal Rooms And A Functional Kitchen Complete With Stainless Steel Appliances. The Luxurious Primary Suite Boasts A Walk-In Closet And A Spa-Inspired Ensuite, While The Finished Basement Adds Exceptional Living Space With A Second Kitchen, Recreation Room, And Dedicated Movie Lounge. Step Outside To A Private, Low-Maintenance Backyard Featuring A Deck, Artificial Turf, And A Storage Shed-Perfect For Relaxing Or Entertaining. The Extra-Wide Driveway, With No Sidewalk, Provides Ample Parking For Multiple Vehicles. Located On A Quiet Street With School Bus Pickup Right At Your Doorstep, This Exception
$ 1,349,000
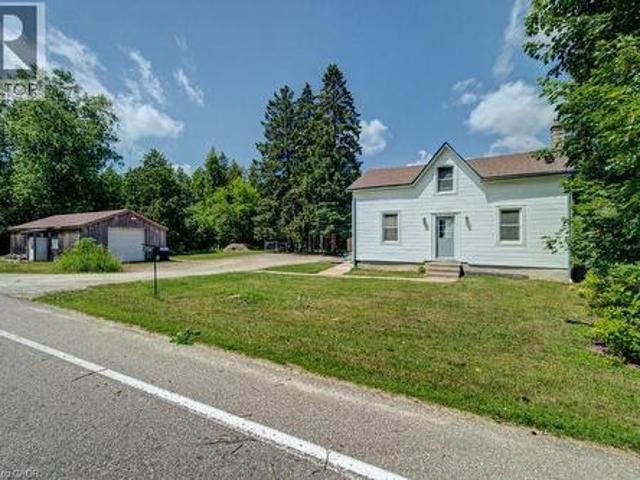
154 Evert Street, Rockwood, ON, N0B 2K0 house for sale | Listing ID 40865 | Royal LePage
View photo
House · for sale
$ 850,000
New
154 Evert Street, Rockwood, ON, N0B 2K0 house for sale | Listing ID 40865 | Royal LePage
Courtyard Residences
· House
· Fireplace · Parking · Deck
Courtyard Residences · House · Fireplace · Parking · Deck
Escape the hustle and bustle of city life and discover the charm of 154 Evert Street in the welcoming village of Everton. This character-filled century home, built in 1870, offers the perfect blend of historic charm and modern comforts, all while keeping you within a convenient drive of larger nearby cities. Featuring 4 bedrooms and 1 custom bathroom with rustic finishes and luxurious in-floor heating. This home is warm, inviting, and full of personality. The large country-style kitchen provides plenty of space for family meals and entertaining, while the cozy propane fireplace creates the perfect place to relax on cooler evenings. Furnace and Air Conditioning replaced in 2022. Main-floor laundry adds everyday convenience. Step outside to the expansive deck and enjoy the peaceful country setting, ideal for morning coffee, summer barbecues, or simply unwinding after a busy day. A large, detached garage offers ample room for vehicles, storage, or a workshop. If you're looking for the cha
$ 850,000
1563 Brentano Boulevard, Mississauga, ON, L4X 1A5 house for sale | Listing ID W13809 | Royal LePage
View photo
House · for sale
$ 1,199,900
1563 Brentano Boulevard, Mississauga, ON, L4X 1A5 house for sale | Listing ID W13809 | Royal LePage
Courtyard Residences
· House
· Garden · Office room · Deck · Parking · Cellar
Courtyard Residences · House · Garden · Office room · Deck · Parking · Cellar
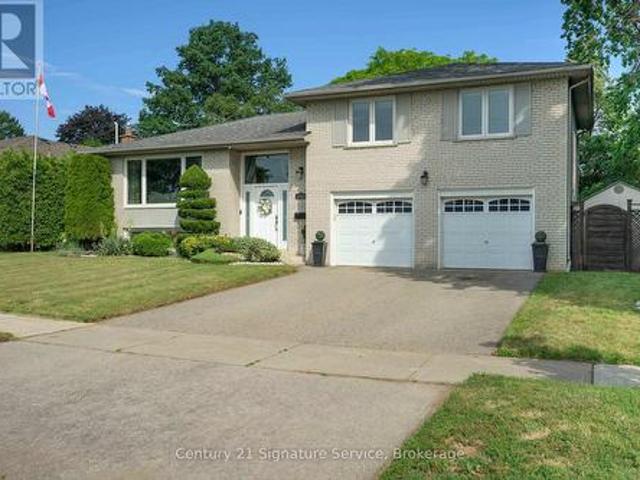
Welcome to this meticulously maintained, move-in-ready detached three-bedroom sidesplit, ideally situated on an oversized lot in a family-friendly South Mississauga neighbourhood. Offering a functional layout, hardwood flooring throughout, and a double-car garage, this home is perfectly suited for growing families and those who love to entertain. The bright and inviting kitchen features elegant Caesarstone countertops, a breakfast bar, stainless steel appliances, and ample cabinetry, seamlessly blending style and functionality. Step outside to your own private backyard oasis, surrounded by mature trees and professionally landscaped grounds. A meticulously maintained garden and spacious cedar deck provide the perfect setting for outdoor entertaining, family gatherings, or simply relaxing in complete privacy. The finished basement adds valuable living space and includes a versatile fourth bedroom or home office, ideal for today's lifestyle. The primary bedroom features a convenient two-p
$ 1,199,900
811 Coxwell Avenue, Toronto, ON, M4C 3E5 house for sale | Listing ID E13814 | Royal LePage
View photo
House · for sale
$ 1,279,900
New
811 Coxwell Avenue, Toronto, ON, M4C 3E5 house for sale | Listing ID E13814 | Royal LePage
Courtyard Residences
· House
· Garden · Parking · Cellar
Courtyard Residences · House · Garden · Parking · Cellar
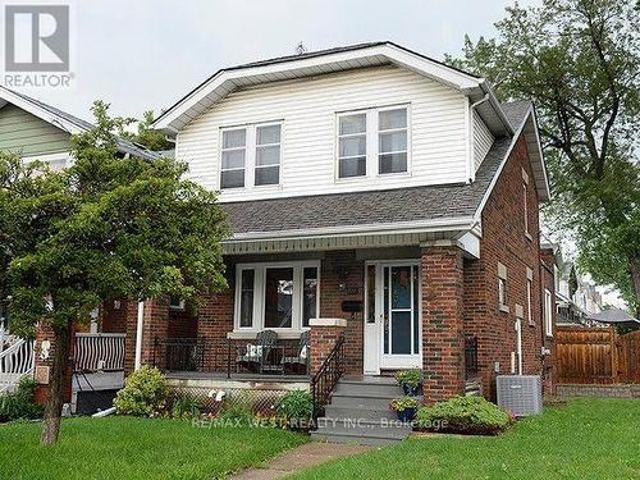
Welcome to 811 Coxwell Avenue, ideally located in the heart of East York, just steps from vibrant Danforth. Enjoy an incredible neighbourhood lifestyle surrounded by an abundance of shops, restaurants, cafés, parks and everyday conveniences, with TTC access close by. This charming detached brick home combines classic character with a functional family layout, including a main-floor addition, finished basement with separate suite, expansive tree-lined backyard, detached garage and private drive. A fantastic opportunity in one of Toronto's most established and sought-after east-end neighbourhoods. (Id: 27)
$ 1,279,900
15 Hamstead Avenue, Toronto, ON, M4C 2S3 house for sale | Listing ID E13813 | Royal LePage
View photo
House · for sale
$ 1,299,999
New
15 Hamstead Avenue, Toronto, ON, M4C 2S3 house for sale | Listing ID E13813 | Royal LePage
Courtyard Residences
· House
· Patio · Garden · Parking · Cellar
Courtyard Residences · House · Patio · Garden · Parking · Cellar
Let's talk about East York's newest gem-a home as practical as it is charming. Newly renovated with a stucco exterior & plenty of curb appeal. Turn key ready with an open concept main floor, 3 bedrooms on the 2nd & a studio basement apartment. It features a stunning custom Mennonite crafted kitchen with a large island, beautiful quartz countertops & backsplash, new appliances plus ample storage. New hardwood flooring throughout with a must have main floor powder room & laundry adds convenience. New oversized custom windows brighten up this charmer. Walks out to a private backyard with a fully interlocked ground level patio, perfect for outdoor hosting. Private entrance to the basement studio with kitchen, 3-piece bathroom & its own laundry. Bonus: front parking for 2 full-size cars. A brief walk to Main St subway. Explore nearby Taylor Creek Park & trails, fabulous Danforth restaurants & all the necessary amenities, blending convenience with a luxury lifestyle. A+ tenant renting for $1
$ 1,299,999
24 Glenshaw Crescent, Toronto, ON, M4B 2C9 house for sale | Listing ID E13813 | Royal LePage
View photo
House · for sale
$ 1,099,000
New
24 Glenshaw Crescent, Toronto, ON, M4B 2C9 house for sale | Listing ID E13813 | Royal LePage
Courtyard Residences
· House
Courtyard Residences · House
Welcome to 24 Glenshaw Cres in the sought-after Parkview Hills community! This fully renovated home is located on a quiet, tree-lined street in one of East York's most desirable and family-friendly neighbourhoods and offers modern finishes, spacious living areas, and a fantastic 138-ft deep lot. The bright main floor features an open-concept living and dining area with oversized windows that fill the space with natural light. The brand-new kitchen offers quartz countertops, stainless steel appliances, stylish tile backsplash, ample cabinetry, and plenty of workspace. Three spacious bedrooms feature large windows and excellent closet space, while the beautifully renovated bathroom includes a modern vanity, designer tilework, and glass-enclosed shower. A convenient main-floor laundry room adds to the functionality. The lower level offers excellent flexibility with a separate side entrance and large above-grade windows. It features a second modern kitchen, two spacious bedrooms, a three-p
$ 1,099,000
152 Wheeler Avenue, Toronto, ON, M4L 3V4 house for sale | Listing ID E13814 | Royal LePage
View photo
House · for sale
$ 2,679,000
New
152 Wheeler Avenue, Toronto, ON, M4L 3V4 house for sale | Listing ID E13814 | Royal LePage
Courtyard Residences
· House
· Garden · Fireplace · Deck · Swimming pool
Courtyard Residences · House · Garden · Fireplace · Deck · Swimming pool
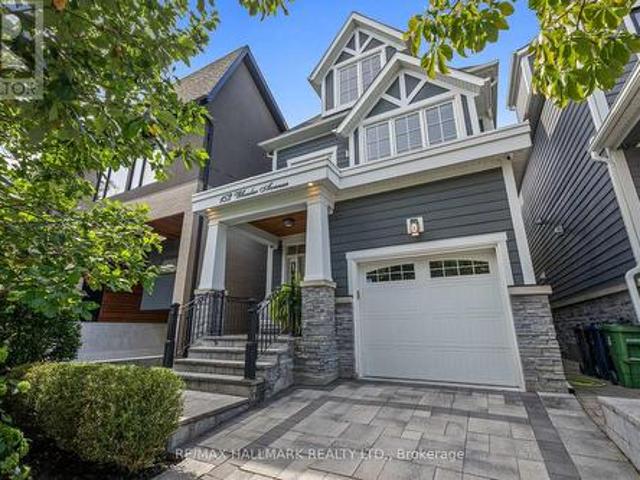
In the heart of the Beach, with Kew Gardens at the foot of your street, and Williamson Rd PS one low traffic block away, sits 152 Wheeler Avenue. A less than 10 year old home that offers all the modern conveniences of a luxury build while blending character & charm in it's design. Where do we start? With the heated drive, stairs and front porch! Inside, what party doesn't end up in the kitchen? And this is the ideal kitchen to be the heart of the home! Grounded with a nearly 10ft long island that features seating for 4-5 and tons of storage, high end Fisher Paykel appliance package including wall oven, 5 burner gas cooktop and an under cabinet CoolDrawer! The gas fireplace and built-ins anchor the living space and the soaring 19ft ceilings add a grandeur rarely found in similar homes. The sliding glass door walks-out to a covered back deck and a low maintenance professionally landscaped backyard oasis with spa pool! The second floor features 9ft ceilings and houses 3 kids rooms (one wi
$ 2,679,000
3 165 Terraview Crescent, Guelph, ON, N1G 5G8 townhouse for sale | Listing ID X13815 | Royal LePage
View photo
Townhouse · for sale
$ 810,000
New
3 165 Terraview Crescent, Guelph, ON, N1G 5G8 townhouse for sale | Listing ID X13815 | Royal LePage
Courtyard Residences
· Townhouse
· Patio · Garden · Cellar
Courtyard Residences · Townhouse · Patio · Garden · Cellar
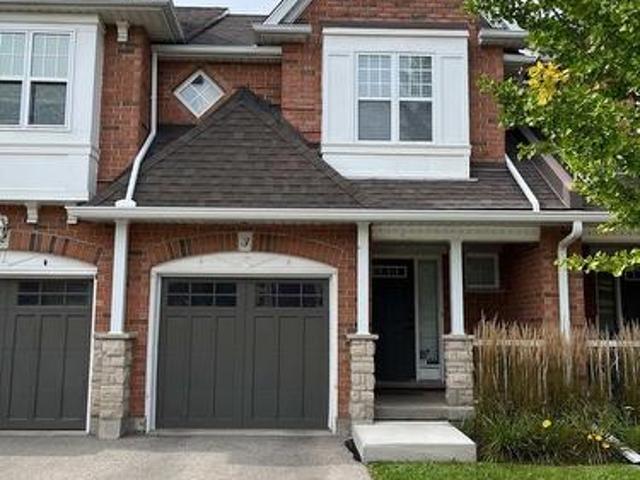
Own this wonderful home situated in a peaceful, family-friendly, highly desirable community in Guelph. Enjoy the beautiful breeze of the mature trees and greenery that surrounds the area, providing a relaxing and welcoming feeling. The home boasts of an open concept living, dining and gourmet kitchen with granite counter top and stainless steel appliances. A built-in large wall cabinet is a bonus which gives you more storage which you can use as a bookcase or additional space for your collectibles or decorative items. The upper level features a primary bedroom with an ensuite bathroom and two more bedrooms with a 4-pc bathroom. The fully finished basement has a spacious bedroom/rec room and its own bathroom. Step out to a patio &fenced backyard where you can enjoy your morning coffee or afternoon BBQ with serenity. This is the neighborhood you want to belong to, with close proximity to shopping, top-tier schools, preservation parks and trails, and easy access to transportation. Hurry,
$ 810,000
585 Dundas Street E, Hamilton Waterdown, ON, L8B 0G7 house for sale | Listing ID X13809 | Royal LePage
View photo
House · for sale
$ 999,999
Updated
585 Dundas Street E, Hamilton Waterdown, ON, L8B 0G7 house for sale | Listing ID X13809 | Royal LePage
Courtyard Residences
· House
· Garden · Parking · Fireplace · Deck · Swimming pool · Cellar
Courtyard Residences · House · Garden · Parking · Fireplace · Deck · Swimming pool · Cellar
Welcome to 585 Dundas Street East! This home boasts classic elegance and attention to detail, while preserving it's heritage and original charm. Entering through the front door, you will be greeted with a large foyer and 9' ceilings throughout the main floor! The spacious living room, dining room and kitchen are ideal for families and entertaining, with gorgeous hardwood floors, granite countertops and stainless steel appliances. The main floor continues on with an oversized family room, featuring a fireplace and perfect atmosphere for entertaining and cozy movie nights. Upstairs you will find 3 very large bedrooms, a bonus closet room and a 5 piece bathroom. The partially finished basement and outdoor shed offer ample storage space, in addition to the double car garage. The beauty of this house keeps going to the backyard with your very own beautifully landscaped private oasis, including an above ground pool built into the huge deck! The property is 0.7 acres, with tons of privacy! Mi
$ 999,999
627 Maple Avenue, Burlington, ON, L7S 1M7 house for sale | Listing ID W13809 | Royal LePage
View photo
House · for sale
$ 1,399,000
627 Maple Avenue, Burlington, ON, L7S 1M7 house for sale | Listing ID W13809 | Royal LePage
Courtyard Residences
· House
· Garden · Swimming pool · Parking · Cellar
Courtyard Residences · House · Garden · Swimming pool · Parking · Cellar
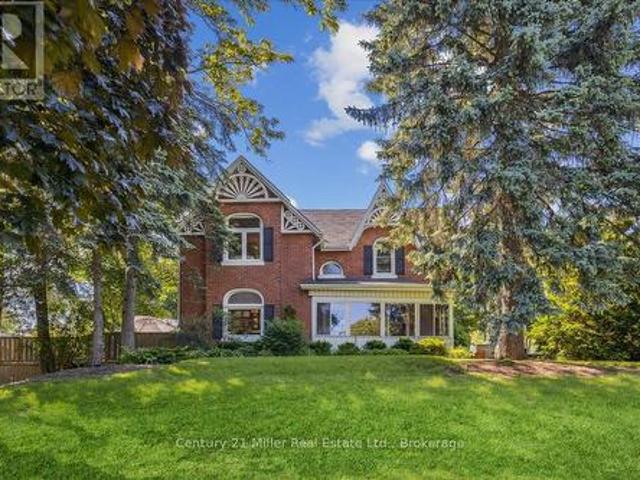
A rare opportunity in the heart of Burlington! Set on an impressive 76' x 273' lot, this beautifully updated century home offers the character you love with the space and functionality of modern living. Built in 1908, the home has been thoughtfully renovated while preserving its original charm, with 4 bedrooms, 3 bathrooms, a versatile loft and a bright front sunroom. At the rear, a spacious addition surrounded by windows creates a beautiful connection to the incredible backyard. And what a backyard it is. Mature trees, established gardens and extraordinary space offer endless possibilities for outdoor living, entertaining and play, with room to explore a future pool or other possibilities. A large detached 2-car coach garage adds even more flexibility, while the private driveway provides parking for up to 10 vehicles. Inside, there is space to grow, work and gather, plus a full unfinished basement offering plenty of storage. All of this in a location that truly sets this property apar
$ 1,399,000
1474 South Service Road, Mississauga, ON, L5E 1V6 house for sale | Listing ID W13809 | Royal LePage
View photo
House · for sale
$ 1,129,900
Updated
1474 South Service Road, Mississauga, ON, L5E 1V6 house for sale | Listing ID W13809 | Royal LePage
Courtyard Residences
· House
· Patio · Garden · Fireplace
Courtyard Residences · House · Patio · Garden · Fireplace
Original-Owner Bright And Spacious With A Distinctive Layout And Plenty Of Character. The Impressive Living Room Is Filled With Natural Light From An Abundance Of Windows And Features A Vaulted Ceiling, Creating An Airy, Open Feel. A Separate Dining Room Offers Dedicated Entertaining Space, While The Charming Eat-In Kitchen Features Stainless Steel Appliances, Granite Countertops And Ceramic Backsplash. Three Good-Sized Bedrooms With Closets Provide Comfortable Living. The Fully Finished Lower Level Adds Excellent Versatility With A Spacious Recreation Area, Gas Fireplace, Wood-Beam Ceiling, Built-In Bar, Additional Bedroom And Bathroom. Outside, Enjoy A Generous Fenced Backyard With Mature Trees And Patio Space. Set On A Short Residential Stretch Of South Service Road With Quick QEW Access And Convenient Connections Throughout Mississauga And Toronto. Close To Transit, Shopping And Everyday Amenities. A Long-Held Property Ready For Its Next Chapter, Offering A Unique Opportunity To Re
$ 1,129,900
55 Hemford Crescent, Toronto, ON, M3B 2S4 house for sale | Listing ID C13812 | Royal LePage
View photo
House · for sale
$ 1,999,800
New
55 Hemford Crescent, Toronto, ON, M3B 2S4 house for sale | Listing ID C13812 | Royal LePage
Courtyard Residences
· House
· Garden · Parking
Courtyard Residences · House · Garden · Parking
A spectacular opportunity in one of Toronto's most prestigious neighbourhoods. Live in this beautifully updated, charming home or undertake a major renovation, or design and build your dream residence on an extraordinary 15,000+ sq. Ft. lot backing directly onto the scenic Don Mills Spur Line Trail. (Please see artist renderings attached) Nestled on a quiet, highly sought-after crescent surrounded by multi-million dollar homes, this exceptional property offers endless possibilities. The existing home has been tastefully updated and features the rare advantage of a double-car garage plus parking for up to six vehicles. The expansive backyard rivals the area's finest parks, creating an incredibly private setting for family living and outdoor entertaining. Inside, the spacious living and dining rooms are ideal for hosting, while large picture windows fill the home with natural light and frame beautiful views of the lush gardens. Enjoy an outstanding family-friendly lifestyle just moments
$ 1,999,800
168 Mabley Crescent, Vaughan, ON, L4J 2Z8 house for sale | Listing ID N13812 | Royal LePage
View photo
House · for sale
$ 899,888
New
168 Mabley Crescent, Vaughan, ON, L4J 2Z8 house for sale | Listing ID N13812 | Royal LePage
Courtyard Residences
· House
· Garden · Swimming pool · Parking · Cellar
Courtyard Residences · House · Garden · Swimming pool · Parking · Cellar
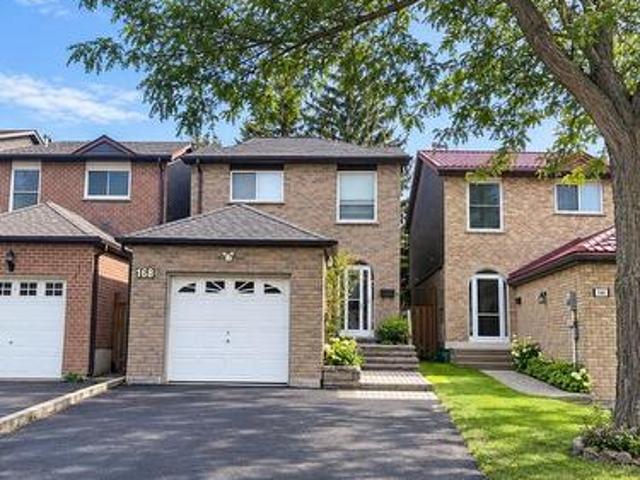
Welcome to this priced to sell little gem with ENDLESS Opportunities! An opportunity to take it & make it your own! This 3+2Bedroom home in a highly desirable neighborhood in Thornhill, is just a short walk to Steeles. Excellent schools around. Including & steps to the well-regarded Louis-Honoré Fréchette French Immersion Public School. Walk to places of worship & transportation. Featuring 3 spacious bedrooms and 2 full bathrooms upstairs, a primary bedroom with a full private ensuite including a Jacuzzi tub and & skylight above. Enjoy the legal sunroom off the kitchen overlooking a very private, maintenance-free backyard surrounded by mature trees. Finished basement with 2 pc washroom and a bedroom. Recent upgrades include a brand-new roof (approx. 3 months old), owned. Tankless water heater, water purification system & additional attic insulation for-improved year round temperature balance! Extended driveway with NO sidewalk-provides plenty of parking. A well-located home with great
$ 899,888

Get email alerts

Don't miss out: be the first to know about new properties

The alert was correctly created

On subscribing you accept the conditions of use and the privacy policy
Alert
Receive new ads in your inbox
Save this search
Receive alerts for new listings

We'll send you an email when we have new properties for: "Properties for sale in Courtyard Residences"

The alert was correctly created

Get email alerts and be the first to see new listings
Required field
On subscribing I accept the terms of the privacy policy
Perfect! You'll soon start receiving new listings via email
Alert
Receive an email when we have new ads for Properties for sale in Courtyard Residences
Save this search
Filters

Bedrooms

Area (sq.ft)

sq.ft
sq.ft

Price

$
$

Filter by property type

Bathrooms

Clear all filters
Receive notifications when new entries are published.