671 houses for sale in Cowichan Valley H

267 Nottingham Dr, Nanaimo, BC, V9T 1K7 house for sale | Listing ID 1042 | Royal LePage
View photo
House · for sale
$ 988,000
267 Nottingham Dr, Nanaimo, BC, V9T 1K7 house for sale | Listing ID 1042 | Royal LePage
Cowichan Valley H
· House
· Garden · Fireplace · Deck · Parking
Cowichan Valley H · House · Garden · Fireplace · Deck · Parking
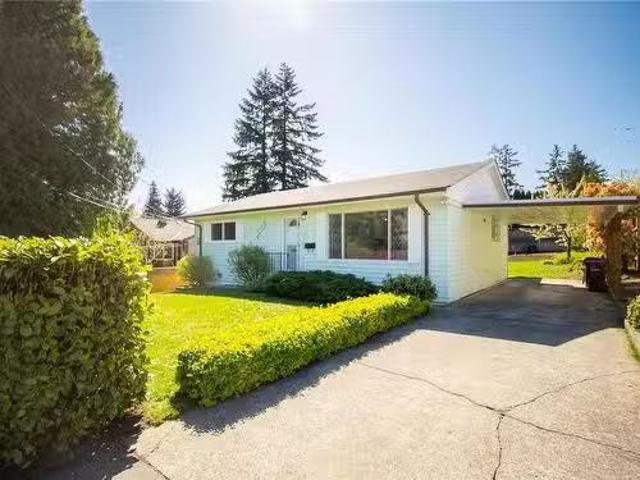
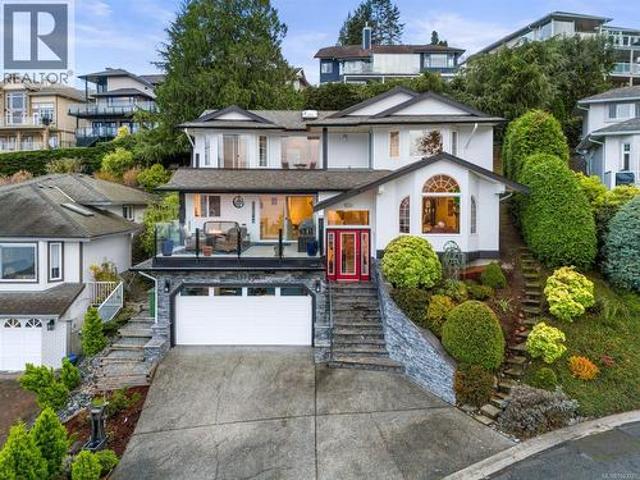
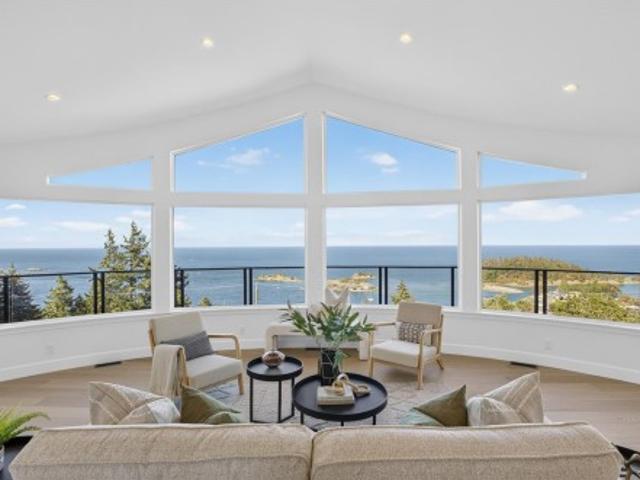
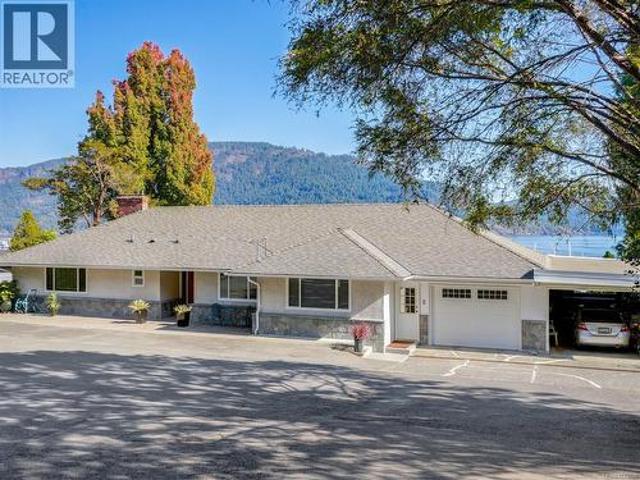
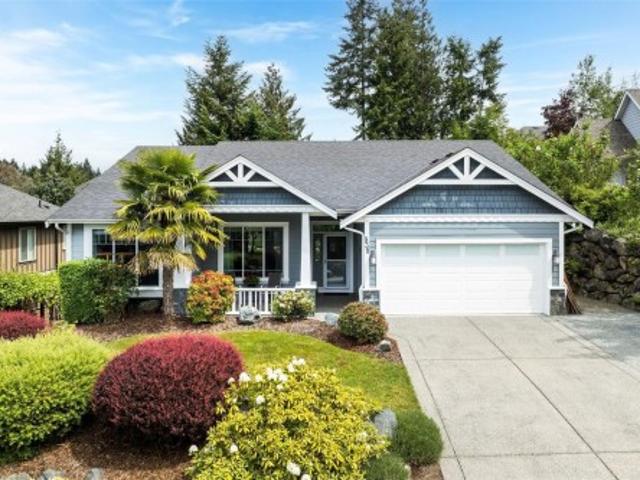
Enjoy Outstanding views of Departure Bay and Newcastle Island & beyond from your wrap around deck. This Sherwood Forrest gem is sure to captivate you. Classic post and beam architecture & split level design has been updated with modern open concept concepts to create a special home you will never want to leave. Fabulous kitchen with granite countertops, centre island with eating bar, stainless appliances, gas range top & convection oven & wine cooler. To the living room with hardwood floors, wood burning fireplace with slate over brick accents, lots of big windows, automatic electric blinds. Three spacious bedrooms & main bath with soaker tub & tile floors &'cheater door' to Master suite. Fantastic'man cave' family room with cork flooring & gas fireplace. A 3pc bath with shower & ceramic tile floor, laundry room & storage. Low maintenance south facing yard, carport & RV Parking. You will love the quiet peaceful neighbourhood. Move in ready, book your showing today
$ 988,000
1231 Sutherland Dr, Cowichan Bay, BC, V0R 1N2 house for sale.
View photo
House · for sale
$ 3,290,000
$ 505/sq.ft
1231 Sutherland Dr, Cowichan Bay, BC, V0R 1N2 house for sale.
Cowichan Valley H
· 6,512 sq.ft · 5 Bedrooms · 4 Baths · House
· Fireplace · Deck · Parking
Cowichan Valley H · 6,512 sq.ft · 5 Bedrooms · 4 Baths · House · Fireplace · Deck · Parking
OCEANFRONT ESTATE AT CHERRY POINT- Located on 2.38 acres, this oceanfront home offers approx 330 of low-bank waterfront and an expansive sand and pebble beach. Fully renovated in 2000, the main home has many original features still intact, and boasts oversized, oceanview rooms throughout. The primary bedroom suite is over 1200sqft, complete with sitting area, wet bar, ensuite, and private oceanview deck with breathtaking coastal vistas. Three impressive fireplaces create warm and inviting spaces in the foyer, living room, and dining room. This property is also connected to both municipal water and sewer. There is a detached three-car garage with an oceanview 1 bed1 bath suite. This unique property even owns the road access! Steps to the marina, and minutes to shopping, restaurants, the charming and historic Cowichan Bay Village, and world-class schools. An extraordinary waterfront estate on one of Vancouver Islands most desirable shorelines. Still available at ListedBuy!
$ 3,290,000
120 Hawk Point Rd, Nanaimo, BC, V9T 5W2 house for sale | Listing ID 1041 | Royal LePage
View photo
House · for sale
$ 1,499,999
120 Hawk Point Rd, Nanaimo, BC, V9T 5W2 house for sale | Listing ID 1041 | Royal LePage
Cowichan Valley H
· House
· Patio · Balcony · Fireplace · Cellar
Cowichan Valley H · House · Patio · Balcony · Fireplace · Cellar
Pristine OCEAN VIEW Main Level Entry Home with legal 2-bedroom basement suite in North Nanaimo! Main floor offers 2 bedrooms including the Master with walk-in closet, built in make up vanity with LED mirror, 5 pcs ensuite including soaker tub, and stand-up shower with all customize tile work. All rooms on main floor have built in ceiling speakers. 12 ft high ceiling spacious living room with electric fireplace and customize shelving/cabinets. Spacious built in kitchen with all high-end appliances flowing to the dining room with customized built in hutch. Off the dining room is the very spacious balcony with built in speaker and beautiful views of the ocean/mountain great for entertainment. Lower level offers separate entrance rec room with built in ceiling/wall speaker and dry bar. Also, another bedroom with private ensuite. The 2 bedrooms suite is very spacious with private patio and views of the ocean/mountain. Great location close to all of North Nanaimo amenities
$ 1,499,999
5246 Lost Lake Rd, Nanaimo, BC, V9T 5E5 house for sale | Listing ID 1037 | Royal LePage
View photo
House · for sale
$ 1,399,000
5246 Lost Lake Rd, Nanaimo, BC, V9T 5E5 house for sale | Listing ID 1037 | Royal LePage
Cowichan Valley H
· House
· Garden · Office room · Fireplace · Deck
Cowichan Valley H · House · Garden · Office room · Fireplace · Deck
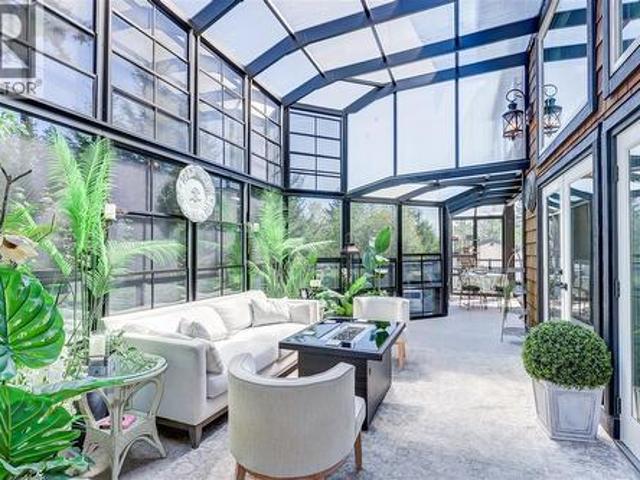
A truly rare opportunity to own a stunning residence offering exceptional privacy and breathtaking panoramic views of the Georgia Strait and Coastal Mountains. 19024 sf large lot with R5 zoning and subdivision potential. This home was fully renovated in 2011, offering timeless modern comfort, features a bright open layout with hardwood floors, vaulted ceilings with exposed beams and stone gas fireplace. The chef’s kitchen boasts granite counters, shaker cabinetry & premium stainless appliances. Expansive windows & sliders maximize natural light & capture stunning views, a view-facing office, luxurious primary suite with 5-pcs ensuite, a separate private living area with its own ensuite—ideal for guests or family. Multiple decks & terraces enhance outdoor living. Approx. 100K in recent upgrades incl. Luxury appliances, cedar deck, variety fruit trees backyard, sun room. Just minutes to all city amenities. All data, information & measurements approx, verify if important
$ 1,399,000
415 Campbell Bay Rd, Mayne Island, BC, V0N 2J0 house for sale | Listing ID 1009 | Royal LePage
View photo
House · for sale
$ 1,998,000
415 Campbell Bay Rd, Mayne Island, BC, V0N 2J0 house for sale | Listing ID 1009 | Royal LePage
Cowichan Valley H
· House
· Patio · Garden · Office room
Cowichan Valley H · House · Patio · Garden · Office room
Seeking the tranquility of Mayne Island? Interested in a pastoral farm property? This lovely country home offers these and other unique features. The garden level entry is access by covered veranda style patio. This level offers living, dining, kitchen with 2 bedrooms, full bath and separate laundry with ample storage space. The upper level offers a separate entry with office, powder room and two large flex spaces, with potential to add more bedrooms. The deer fenced garden has been beautifully tended with garden irrigation in place. The pastoral and forested setting enjoys distant views over Miner's Bay and Active Pass. Walking distance to village centre. This is a rare, sunny and quiet rural holding
$ 1,998,000
5395 Lost Lake Rd, Nanaimo, BC, V9T 5E7 house for sale | Listing ID 1040 | Royal LePage
View photo
House · for sale
$ 899,900
5395 Lost Lake Rd, Nanaimo, BC, V9T 5E7 house for sale | Listing ID 1040 | Royal LePage
Cowichan Valley H
· House
· Garden · Parking · Fireplace · Deck
Cowichan Valley H · House · Garden · Parking · Fireplace · Deck
Grand ocean view home with spectacular sunset views over the islands and mainland mountain range. Offering 2,858 sqft of finished living space, this North Nanaimo property sits high above the surrounding area and offers flexibility for investors or extended family. The main and lower levels are currently rented separately, with current rent of $1,965/mo. Upstairs and $1,135/mo. Downstairs, creating the opportunity to continue as a full or partial investment property while also offering the potential to transition back into one spacious home. The main level features a bright living room with access to the ocean view deck, an original kitchen, 3 bedrooms, and a 4-piece main bathroom. The primary bedroom includes a walk-in closet and 2-piece ensuite. The lower level offers a family room with propane fireplace, dining area, kitchen with laundry, 4-piece bathroom, storage, and additional living space. Outside, enjoy a large yard, double garage, and an additional 720 sqft garage/workshop
$ 899,900
5200 Laguna Way, Nanaimo, BC, V9T 5L7 house for sale | Listing ID 1046 | Royal LePage
View photo
House · for sale
$ 1,215,000
Updated
5200 Laguna Way, Nanaimo, BC, V9T 5L7 house for sale | Listing ID 1046 | Royal LePage
Cowichan Valley H
· House
· Garden · Fireplace · Deck · Parking
Cowichan Valley H · House · Garden · Fireplace · Deck · Parking
Sweeping ocean views define this North Nanaimo home, set near beaches, parks, schools and shopping. Large windows draw the outlook into most rooms, filling the home with natural light. Everyday living is conveniently arranged on the main floor with three bedrooms, laundry and garage access. The living room centres around a cozy fireplace, while the kitchen features an island, ample workspace and an eating nook, with formal dining nearby. From the family room, step onto the massive, partially covered deck for morning coffee, evening meals and ocean-view entertaining. The primary bedroom includes a walk-in closet and ensuite. Downstairs offers an additional bedroom, kitchen area, laundry and walk-out access, plus generous room for storage, hobbies, a workshop or future rec room. The lower yard completes the property with space to garden and enjoy the outdoors. Some photos may be virtually staged or enhanced. Measurements are approximate; verify if important
$ 1,215,000
7373 Industrial Rd, Lantzville, BC, V0R 2H0 investment for s.
View photo
House · for sale
$ 1,250,000
7373 Industrial Rd, Lantzville, BC, V0R 2H0 investment for s.
Cowichan Valley H
· House
Cowichan Valley H · House
TO BE SOLD IN CONJUNCTION WITH 6862 MART ROAD. Corner lot of.65 acres and in the LantzvilleNanaimo area. High traffic and Zoned (LI) Light Industrial, which allows for; Transportation Service, Log Home Manufacturing, Light Manufacturing, Light Cannabis Processing, Laboratory, Intensive Retail, Food and Beverage Processing, Film and Television Production, Crematorium, Automotive Repair, and Autobody Repair. Still available at ListedBuy!
$ 1,250,000
11 920 Brulette Pl, Mill Bay, BC, V8J 1J1 house for sale | Listing ID 1043 | Royal LePage
View photo
House · for sale
$ 597,000
11 920 Brulette Pl, Mill Bay, BC, V8J 1J1 house for sale | Listing ID 1043 | Royal LePage
Cowichan Valley H
· House
· Patio · Office room
Cowichan Valley H · House · Patio · Office room
Welcome to Unit 11 at 920 Brulette Place in beautiful Mill Bay. This 2-bedroom, 2-bathroom home offers comfortable one-level living in a sought-after 55+ community. Clean, bright, and move-in ready, it provides the perfect opportunity for those looking to downsize or enjoy a low-maintenance lifestyle. The functional floor plan features spacious living and dining areas, a practical kitchen with ample storage, and a primary bedroom complete with a private ensuite. A second bedroom and full bathroom provide flexibility for guests, hobbies, or a home office. Enjoy the ease of one-level living and a private outdoor patio. Probate has been granted with quick possession available. Ideally located close to shopping, restaurants, medical services, walking trails, marinas, and all the amenities Mill Bay has to offer, with convenient access to both Duncan and Victoria. Don't miss this opportunity to enjoy easy living in one of Mill Bay's most desirable adult-oriented communities
$ 597,000
446 Kennedy St, Nanaimo, BC, V9R 2J5 house for sale Listing.
View photo
House · for sale
$ 949,900
$ 207/sq.ft
446 Kennedy St, Nanaimo, BC, V9R 2J5 house for sale Listing.
Cowichan Valley H
· 4,585 sq.ft · 3 Bedrooms · 3 Baths · House
· Patio · Parking · Deck · Swimming pool · Cellar
Cowichan Valley H · 4,585 sq.ft · 3 Bedrooms · 3 Baths · House · Patio · Parking · Deck · Swimming pool · Cellar
Discover this beautiful property on one of Nanaimos most desirable heritage streets on a large 9405 sqft lot. The perfect family home with 3 bedrooms + den & 2.5 Baths, a gorgeous in ground pool, and sweeping ocean, mountain, & city views. Picture-perfect sunrises over the Coastal Mountains & the Strait of Georgia greet you from the large deck off the kitchen on the main floor, while the upstairs primary suite opens to its own expansive private patio, making entertaining a dream at this property. Brimming w potential, this property has a full partially finished basement, a detached garage, & potential to add a carriage house with laneway access. Every corner of the home reflects the love & care that’s been put into maintaining its beauty. Nestled in a vibrant & historic neighbourhood, just minutes from downtown & VIU, this home offers an exceptional blend of character, comfort & convenience. With room to grow & the perfect balance of indoor and outdoor living, it’s truly a rare find. S
$ 949,900
177 Maracaibo Lane, Salt Spring, BC, V8K 1S6 house for sale | Listing ID 1044 | Royal LePage
View photo
House · for sale
$ 1,695,000
177 Maracaibo Lane, Salt Spring, BC, V8K 1S6 house for sale | Listing ID 1044 | Royal LePage
Cowichan Valley H
· House
Cowichan Valley H · House
Stunning oceanfront residence showcasing refined West Coast design and quality craftsmanship. This custom-built 2-bedroom, 2-bathroom plus den home is truly turnkey, offering approximately 1,600 square feet of thoughtfully designed living space. An open-concept layout with vaulted ceilings, exposed wood beams, and custom millwork creates warmth and flow, while large windows fill the home with natural light and connect it to the surrounding coastal setting and wildlife. The kitchen features custom cabinetry, a generous island with seating, and stainless steel appliances, seamlessly connecting to the dining and living areas—ideal for everyday living and entertaining. Located in the private, community of Maracaibo Estates, owners enjoy access to a marina, swimming lagoon, clubhouse, guest cottages, tennis and pickleball courts, and scenic walking trails. A rare opportunity to own an oceanfront home in a tranquil, amenity-rich setting. Maracaibo share sold separately
$ 1,695,000
130 Easthom Rd, Gabriola Island, BC, V0R 1X2 house for sale | Listing ID 1030 | Royal LePage
View photo
House · for sale
$ 1,049,000
130 Easthom Rd, Gabriola Island, BC, V0R 1X2 house for sale | Listing ID 1030 | Royal LePage
Cowichan Valley H
· House
· Garden · Fireplace · Deck
Cowichan Valley H · House · Garden · Fireplace · Deck
Set on 0.90 acres in a private waterfront setting, this property offers a true Gulf Island lifestyle with ocean views and passing ferries. A gardener’s paradise with mature landscaping, including special rhododendron varieties, tiered garden beds, and a greenhouse. Fenced and exceptionally private. The 1,941 sq ft wood-sided home features main-level living, with an additional bedroom, bathroom, and flexible space upstairs. Bright living room with large windows framing the ocean view, plus a heat pump and wood-burning fireplace. Expansive decks on both sides provide seamless indoor-outdoor living. Additional features include a concrete shingle roof and garden shed. Featured on the Gabriola Home & Garden Tour multiple times. Located close to the ferry with two-vessel service to Nanaimo and near the village centre. Adjacent lot also available for future possibilities. Full information package with video, virtual tour & floor plans are available. Buyer to verify all information
$ 1,049,000
3480 Pacific Edge Way, Nanaimo, BC, V9T 0H6 house for sale | Listing ID 1038 | Royal LePage
View photo
House · for sale
$ 899,000
3480 Pacific Edge Way, Nanaimo, BC, V9T 0H6 house for sale | Listing ID 1038 | Royal LePage
Cowichan Valley H
· House
· Parking
Cowichan Valley H · House · Parking
Private oasis with breathtaking views of Linley Valley! This thoughtfully designed 5 bedroom, 3 bathroom home offers the perfect blend of privacy and natural beauty. Conveniently located near amenities, yet secluded for a serene atmosphere. Features a fully separate legal suite with its own private driveway, alongside the main home with a double garage. Enjoy the flexibility of using both driveways together or separately. The Bare Land strata handles landscape maintenance, ensuring the property always looks immaculate. Don't miss out on this opportunity to own a home that offers both luxury and tranquility!
$ 899,000
2901 Newton St, Nanaimo, BC, V9T 2Y2 house for sale Listing.
View photo
House · for sale
$ 899,900
$ 316/sq.ft
2901 Newton St, Nanaimo, BC, V9T 2Y2 house for sale Listing.
Cowichan Valley H
· 2,842 sq.ft · 5 Bedrooms · 4 Baths · House
· Garden · Fireplace
Cowichan Valley H · 2,842 sq.ft · 5 Bedrooms · 4 Baths · House · Garden · Fireplace
Welcome to this beautifully updated bright and modern family home with suite in the heart of Departure Bay—an ideal haven for multi-generational living! The flexible floorplan offers a 4 bedroom3 bath home with a separate 1 bed1 bathroom lower suite. The stunning kitchen boasts vaulted ceilings, upgraded appliances, a trash compactor, a gas stove, and multiple skylights, flooding the space with natural light. Enjoy cozy evenings in the spacious living room with gas fireplace. The fully fenced yard is a gardener’s dream, with underground sprinklers and established fruit trees and berries—strawberries, grapes, goji berries, raspberries, pears, persimmons, red Chinese dates (jujubes), and 4 apple varieties. Energy efficiency shines with triple-pane windows, gas furnace, and heat pump, plus you will enjoy the convenience of covered gutters. This home is the perfect blend of comfort, style, and practicality, all nestled in a fantastic neighborhood close to schools, parks, and amenities. Sti
$ 899,900
156 Golden Oaks Cres, Nanaimo, BC, V9T 0K8 Luxury House for.
View photo
House · for sale
$ 1,999,900
$ 486/sq.ft
156 Golden Oaks Cres, Nanaimo, BC, V9T 0K8 Luxury House for.
Cowichan Valley H
· 4,112 sq.ft · 3 Bedrooms · 4 Baths · House
· Patio · Garden · Fireplace · Deck · Swimming pool
Cowichan Valley H · 4,112 sq.ft · 3 Bedrooms · 4 Baths · House · Patio · Garden · Fireplace · Deck · Swimming pool
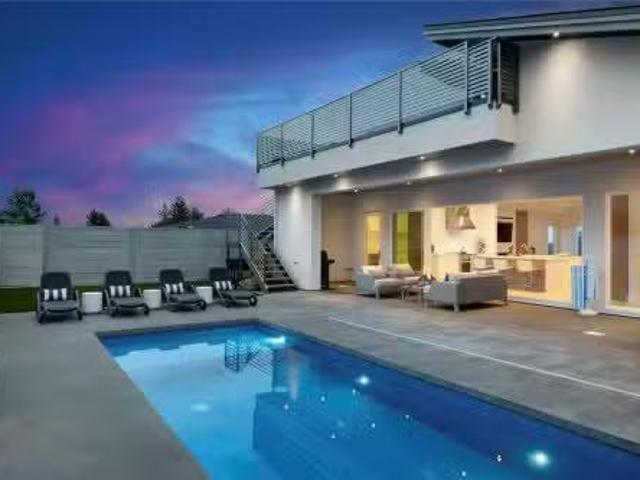
This custom built home enjoys a southern exposure and boasts an array of luxurious features. The expansive living area seamlessly blends with the outdoors through a 20’ sliding door leading to a private fenced yard complete with a covered patio and a 25x10 heated in-ground pool. Exterior aluminum stairs lead to an impressive 800 sqft rooftop deck with stunning ocean views. Inside, the gourmet kitchen is a chef’s dream with double islands, a Miele Appliance package, and a convenient butler’s kitchen. The generous primary bedroom features a stunning 5pc ensuite with dual vanity, water closet, freestanding tub, glass shower, and a spacious walk-in closet. Throughout the home, youll find quartz countertops, vaulted ceilings, architectural concrete interior walls, a 72” linear fireplace, custom wood open riser stairs, and engineered oak flooring. There are also two sets of laundry facilities for added convenience. All measurements are approximate and should be independently verified. Still
$ 1,999,900
531 Cadogan St, Nanaimo, BC, V9S 1T5 house for sale Listing.
View photo
House · for sale
$ 599,000
$ 646/sq.ft
531 Cadogan St, Nanaimo, BC, V9S 1T5 house for sale Listing.
Cowichan Valley H
· 926 sq.ft · 2 Bedrooms · 1 Bath · House
· Garden
Cowichan Valley H · 926 sq.ft · 2 Bedrooms · 1 Bath · House · Garden
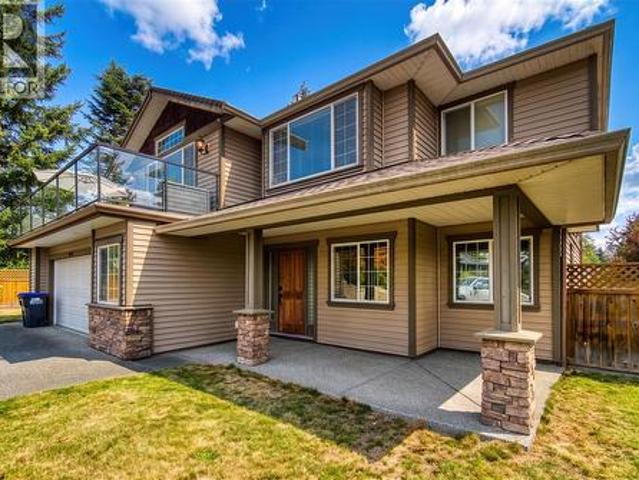
Imagine the ease of strolling to the nearby shopping center for all your essentials and the pleasure of having the local golf course just a stones throw away. Step inside this home to a welcoming, bright, open-concept kitchen and living room enhanced by updated flooring that flows seamlessly throughout. The homes backyard, an expansive garden awaits, offers a sanctuary for gardening enthusiasts, outdoor entertaining, or simply unwinding in natures beauty. One will also find the separate workshop – a perfect space for hobbies, creative pursuits, or additional storage. The added convenience of in-suite laundry further enhances the appeal of this lovely home. With its prime central location with desirable features like the large garden, separate workshop, and modern updates, this property offers an exceptional lifestyle. Dont miss this chance to embrace comfortable and convenient living in a sought-after area. Still available at ListedBuy!
$ 599,000
552 Marine Pl, Cobble Hill, BC, V8H 0K8 house for sale | Listing ID 1043 | Royal LePage
View photo
House · for sale
$ 1,095,000
552 Marine Pl, Cobble Hill, BC, V8H 0K8 house for sale | Listing ID 1043 | Royal LePage
Cowichan Valley H
· House
· Fireplace · Deck
Cowichan Valley H · House · Fireplace · Deck
This thoughtfully designed home was created to take advantage of the expansive ocean views from the front and back decks, and every single room too. An updated contemporary gem that has numerous improvements; kitchen, bath, flooring (wood floors and sweeping travertine stairs), spa ensuite, 3 head Daikin heat pump, stone fireplace, decks and topless glass railing system, recent landscaping. This is a must see. Poly B is being replaced with PEX January 2025. There is nothing quite like this in 55+ Arbutus Ridge. World class views in an extraordinary community that offers security, community and recreation
$ 1,095,000
788 Stanhope Rd, Parksville, BC, V9P 1B5 house for sale | Listing ID 1038 | Royal LePage
View photo
House · for sale
$ 799,900
788 Stanhope Rd, Parksville, BC, V9P 1B5 house for sale | Listing ID 1038 | Royal LePage
Cowichan Valley H
· House
· Patio · Garden · Fireplace · Sauna · Parking
Cowichan Valley H · House · Patio · Garden · Fireplace · Sauna · Parking
Quality-built 3 bed, 3 bath rancher offering 1,726 sq ft of comfortable living space, great curb appeal, and mature landscaping. The bright kitchen connects easily to a separate dining room, while the living room features a cozy gas fireplace. The all-season sunroom provides additional living space to enjoy year-round. A heat pump ensures efficient heating and cooling throughout the seasons. The double-car garage includes a convenient workshop area, ideal for hobbies, projects, or extra storage. The private backyard offers a sunny south-facing patio, garden beds ready for your green thumb; and storage shed. As an added bonus, the sauna is included, creating your own private retreat to relax and unwind after a busy day. Ideally located within walking distance to the ocean, grocery shopping and everyday amenities, this home offers the lifestyle you've been looking for
$ 799,900
513 Martina Way, Nanaimo, BC, V9T 0E2 house for sale | Listing ID 1047 | Royal LePage
View photo
House · for sale
$ 999,999
513 Martina Way, Nanaimo, BC, V9T 0E2 house for sale | Listing ID 1047 | Royal LePage
Cowichan Valley H
· House
· Garden
Cowichan Valley H · House · Garden
Bathed in natural light & situated on a large, fully fenced backyard lot right next to the parkway trail system, this 2,454 sq. Ft. bare land strata home seamlessly blends everyday luxury with investment potential. Featuring 5 bedrooms, 3 bathrooms, & an open-concept layout, this property is designed for relaxed living. The heart of the home is a true chef’s kitchen, boasting S/S appliances, lots of counter space, & a flow that opens into the main living areas. Unwind in the primary suite, or step out onto the back deck-complete with a year-round glass roof to enjoy your private backyard. The suite can be locked off as a 1 bedroom or 2-bedroom unit & best of all, currently no signed tenancy, giving you complete freedom to set your own tenancy if desired. Year-round efficiency with a heat pump, cozy gas F/P, permanent holiday lights, & built in sound systems in both the upstairs living room & downstairs den. Tucked into a desirable neighbourhood & close to all local amenities
$ 999,999
434 Willow St, Parksville, BC, V9P 1C9 house for sale Listi.
View photo
House · for sale
$ 899,000
$ 497/sq.ft
434 Willow St, Parksville, BC, V9P 1C9 house for sale Listi.
Cowichan Valley H
· 1,808 sq.ft · 3 Bedrooms · 2 Baths · House
· Patio · Garden · Parking · Fireplace
Cowichan Valley H · 1,808 sq.ft · 3 Bedrooms · 2 Baths · House · Patio · Garden · Parking · Fireplace
CUSTOM-BUILT RANCHER in a friendly neighbourhood in Parksville, offering comfortable living and a spacious layout. This 1,815 sq ft home, built in 2003, has new flooring throughout and features in-floor heating in the bathrooms for added comfort. The home includes 3 large bedrooms (primary offering a walk-in closet), and benefits from extra-wide hallways for easy movement. The well-designed kitchen has a large walk-in pantry, while the living room with a gas fireplace and separate family room offer great relaxation spaces. Both rooms open to an expansive concrete patio, ideal for entertaining, plus a covered front patio with a UV-protective clear roof. The fully landscaped lot has easy-care gardens and RV parking. Located less than a 5-minute walk to beach access, this home is perfectly situated close to everything. Other highlights include a double garage, backyard storage shed, and a dedicated hot water tank for the kitchen. This home with its 4 crawlspace is sure to impress! Still a
$ 899,000
12 500 Corfield St South, Parksville, BC, V9K 0A8 house for sale | Listing ID 1040 | Royal LePage
View photo
House · for sale
$ 749,900
12 500 Corfield St South, Parksville, BC, V9K 0A8 house for sale | Listing ID 1040 | Royal LePage
Cowichan Valley H
· House
· Patio · Garden · Parking
Cowichan Valley H · House · Patio · Garden · Parking
Creekside at Corfield is one of Parksville’s most sought-after patio-home communities, known for its beautifully maintained grounds and central pond with a walking path. This bright, single-level home offers rare backyard privacy and warm evening sunsets. Unlike most units with continuous shared rear yards, this home has only one adjoining neighbour and a retaining wall on the other side, creating a quiet, truly private outdoor space. East–west exposure brings morning light into the living areas and soft light across the patio at day’s end. Inside, the rancher layout feels spacious, with tasteful kitchen updates and bathrooms featuring new quartz finishes. The over-large double garage includes a full wall of built-in storage—exceptional for this complex. Surrounded by nature and next to Shelley Creek, downtown Parksville is an easy walk away. A well-cared-for property offering comfort, privacy, and low-maintenance living
$ 749,900
3778 Marjorie Way, Nanaimo, BC, V9T 0K3 Luxury House for sale | Listing ID 1037 | Royal LePage Carriage Trade Luxury Properties
View photo
House · for sale
$ 1,449,000
3778 Marjorie Way, Nanaimo, BC, V9T 0K3 Luxury House for sale | Listing ID 1037 | Royal LePage Carriage Trade Luxury Properties
Cowichan Valley H
· House
· Patio · Office room · Fireplace · Parking · Air conditioning · Cellar
Cowichan Valley H · House · Patio · Office room · Fireplace · Parking · Air conditioning · Cellar
Discover an executive residence offering over 3,190 sq. Ft. of finished above-grade luxury, professionally reimagined by Nanaimo’s premier Interior Design Group. The centerpiece is a great room with 20-foot ceilings, a stone fireplace, and a gourmet kitchen complete with a butler’s pantry and an integrated wine cellar room. This main hub steps out directly to a private rear patio perfect for entertaining. The main floor features an office with solid wood custom millwork and a primary retreat with a spa ensuite. Upstairs, a glass catwalk connects two additional ensuite bedrooms to an elite entertainment wing, which includes a fully insulated Home Theatre and a massive Games Room featuring a built-in bookcase, custom display cabinetry, a billiards area, and a wet bar. Outstanding extras include whole-home surround sound, dual-zone A/C, and a showroom-grade epoxy-floored garage
$ 1,449,000
813 Athena Pl, Nanaimo, BC, V9V 1B9 house for sale | Listing ID 1046 | Royal LePage
View photo
House · for sale
$ 998,000
813 Athena Pl, Nanaimo, BC, V9V 1B9 house for sale | Listing ID 1046 | Royal LePage
Cowichan Valley H
· House
· Garden · Office room · Fireplace · Deck
Cowichan Valley H · House · Garden · Office room · Fireplace · Deck
Tucked into a quiet cul-de-sac in one of North Nanaimo's most sought-after neighbourhoods, this 4-bedroom, 3-bathroom home offers stunning ocean views and newly completed renovations. Nearly every surface and finish has been refreshed for a cohesive, move-in-ready feel. The bright main level features large windows, vaulted ceilings and a cozy gas fireplace. The updated kitchen offers quartz counters, stainless appliances, painted cabinetry, a movable island and an eating nook. Currently used as a dining room, the adjoining flex space has backyard access and could easily become a playroom, games room, den or pantry. Three main floor bedrooms include a generous primary with a 4-piece ensuite and double closets. Downstairs, a spacious family room, a 4th bedroom and a full bathroom provide ideal space for kids, guests or a home office. Enjoy a private south-facing backyard, mature landscaping, a spacious deck, and close proximity to schools, parks, beaches and North Nanaimo amenities
$ 998,000
340 Summit Dr, Nanaimo, BC, V9T 5R2 house for sale | Listing ID 1042 | Royal LePage
View photo
House · for sale
$ 1,180,000
340 Summit Dr, Nanaimo, BC, V9T 5R2 house for sale | Listing ID 1042 | Royal LePage
Cowichan Valley H
· House
· Parking · Fireplace · Sauna · Deck
Cowichan Valley H · House · Parking · Fireplace · Sauna · Deck
Perched in a much sought-after Nanaimo location, this unique, immaculate, custom home offers a spacious multi-level design with excellent versatility and stunning lake views is truly an entertainer’s dream. The main level features an open-concept great room with high ceilings, wood flooring and a fireplace. The stunning kitchen includes stainless appliances, great counter space, open shelving and plenty of storage and a seamless flow into the dining and living areas. The lower level hosts the primary suite, complete with a private covered deck with sauna, nursery and dressing area with built-ins, plus a five-piece ensuite with dual sinks, jetted tub and separate shower. The third level offers two bedrooms including a one-bedroom legal suite with it’s own laundry and covered deck. Attached double garage and an abundance of storage space complete the home. See the feature sheet for more details. All data and measurements are approximate and must be verified if fundamental
$ 1,180,000
221 Marine Dr, Cobble Hill, BC, V0R 1L1 house for sale List.
View photo
House · for sale
$ 2,450,000
$ 779/sq.ft
221 Marine Dr, Cobble Hill, BC, V0R 1L1 house for sale List.
Cowichan Valley H
· 3,143 sq.ft · 3 Bedrooms · 3 Baths · House
· Office room · Parking · Fireplace · Deck
Cowichan Valley H · 3,143 sq.ft · 3 Bedrooms · 3 Baths · House · Office room · Parking · Fireplace · Deck
Foreign Buyer Ban and Foreign Buyer Tax EXEMPT!Rare waterfront offering on coveted Marine Drive in Arbutus Ridge. Exceptional 2,655 sqft custom-built home thoughtfully designed for aging in place, featuring extra-wide doorways and comfortable main-level living with guest accommodation below. Enjoy privacy and spectacular unobstructed 180° ocean views from all primary rooms. Entertainment sized decks on both levels for endless marine life viewing. Chef-inspired kitchen boasts premium appliances and cabinetry, while extensive Pella windows and doors, oak flooring, soaring ceilings, custom window coverings, integrated Sonos audio, art lighting, and a hidden TV elevate everyday living. Luxurious primary suite offers a spa inspired ensuite, dressing room, and built-in laundry. Bright office with French doors to sunny west-facing courtyard. Lower level features a family room, 2 beds, lovely bath, sunroom and plenty of storage. Heat pump, 2 gas fireplaces, double garage, steps to waterfront.
$ 2,450,000

Get email alerts

Don't miss out: be the first to know about new properties

The alert was correctly created

On subscribing you accept the conditions of use and the privacy policy
Alert
Receive new ads in your inbox
Save this search
Receive alerts for new listings

We'll send you an email when we have new properties for: "Houses for sale in Cowichan Valley H"

The alert was correctly created

Sunshine Coast E
Galiano Island
Get email alerts and be the first to see new listings
Required field
On subscribing I accept the terms of the privacy policy
Perfect! You'll soon start receiving new listings via email
Alert
Receive an email when we have new ads for Houses for sale in Cowichan Valley H
Save this search
Filters

Bedrooms

Area (sq.ft)

sq.ft
sq.ft

Price

$
$

Filter by property type

Bathrooms

Clear all filters
Receive notifications when new entries are published.