595 houses for sale in Nanaimo G

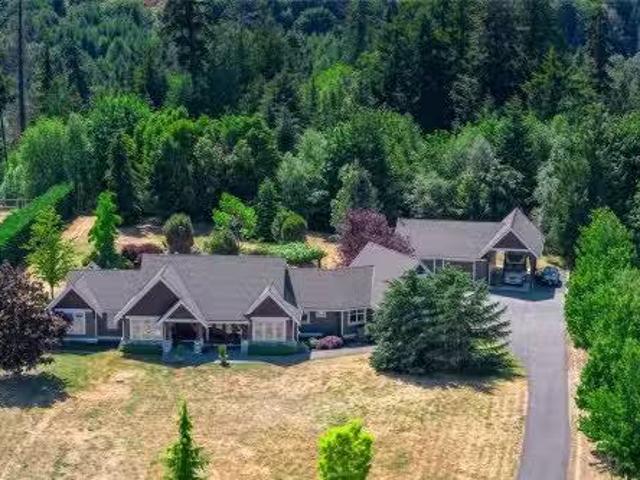
753 Rivers Edge Dr, Nanoose Bay, BC, V9P 9L5 Luxury House fo.
View photo
House · for sale
$ 2,100,000
$ 725/sq.ft
753 Rivers Edge Dr, Nanoose Bay, BC, V9P 9L5 Luxury House fo.
Nanaimo G
· 2,895 sq.ft · 3 Bedrooms · 4 Baths · House
· Patio · Parking · Air conditioning
Nanaimo G · 2,895 sq.ft · 3 Bedrooms · 4 Baths · House · Patio · Parking · Air conditioning
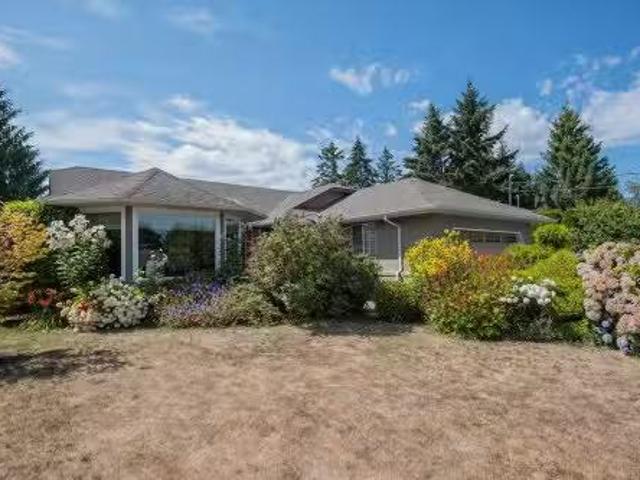
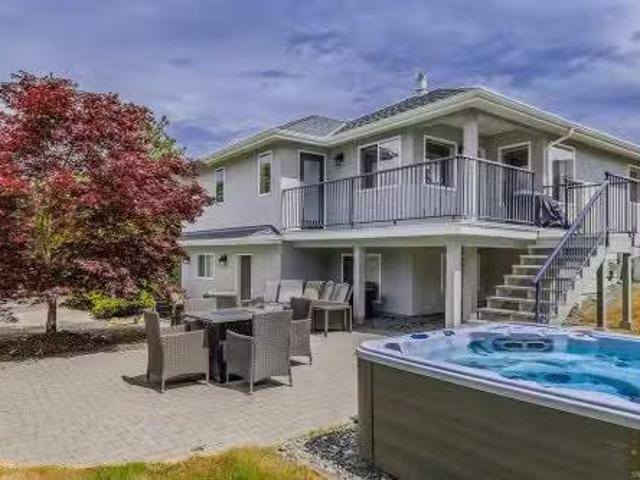
Executive Rancher wBonus Room & Shop on 2.89ac! Located in the River’s Edge community, this 2898 sf crawlspace rancher, built in 2005, has been lovingly updated to today’s sophisticated standards. The huge island in the kitchen is a gathering place for family & friends, the bonus room above the garage is a great place to sew or work on home crafts & the more formal livingdining room wgas FP, has French doors leading to an east facing patio. The 2nd FP is in the great room which is open to the bright kitchen & has a wall of windows overlooking a grape laden arbour & the forest beyond. The Primary suite has a generous walk in closet & elegant 5pc ensuite wheated floors, a deep soaker tub & huge walk in shower. The Shop! At 1025 sf, the shop boasts 2 huge bays, 3 skylights, a 2pc bath & a carport that accommodates a boat or RV, complete w2 RV hook ups & sani dump. Completely fenced, with a winding paved entry, this property is luxurious, captivating & a great place to call home. Still ava
$ 2,100,000
1041 Tara Cres, Parksville, BC, V9P 2W5 house for sale | Listing ID 1048 | Royal LePage
View photo
House · for sale
$ 949,900
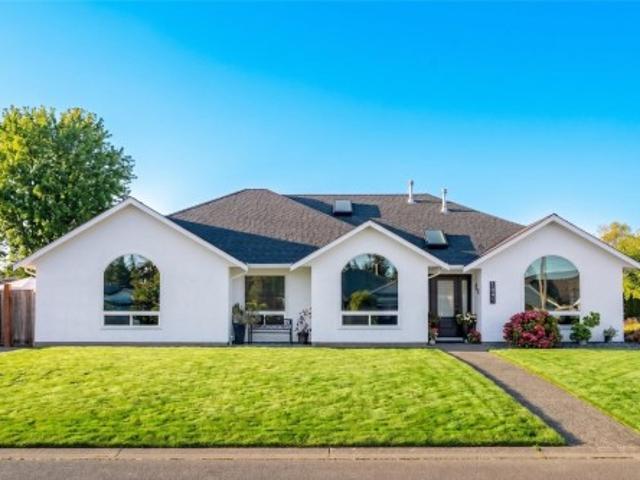
1041 Tara Cres, Parksville, BC, V9P 2W5 house for sale | Listing ID 1048 | Royal LePage
Nanaimo G
· House
· Patio · Garden · Parking
Nanaimo G · House · Patio · Garden · Parking
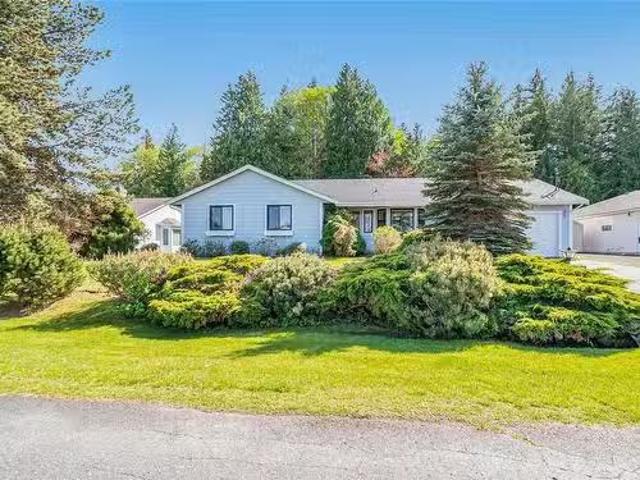
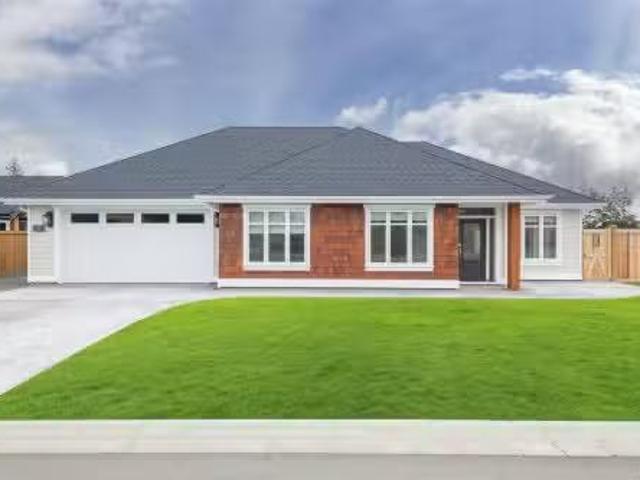
Like new! Beautifully updated 1,860+ sqft rancher on crawl space in desirable French Creek, just blocks from the marina, golf course, schools and shopping. Offering 4 bedrooms or 3 plus den and 2 full bathrooms, this bright home features a new roof, new triple-pane windows in front, flooring, paint in & out, updated bathrooms and a refreshed kitchen with white shaker cabinetry, new counters and stainless-steel appliances. The list goes on. Heat pump keeps you cool all summer long, plus gas furnace for back up. Vaulted ceilings oversized arched picture windows and open living spaces create a bright, spacious feel. Enjoy a private fully fenced backyard with mature landscaping and a large patio, plus lots of parking! Nothing to do just move in!
$ 949,900
1310 Lanyon Dr, Parksville, BC, V9P 1W6 house for sale List.
View photo
House · for sale
$ 819,000
$ 555/sq.ft
1310 Lanyon Dr, Parksville, BC, V9P 1W6 house for sale List.
Nanaimo G
· 1,475 sq.ft · 3 Bedrooms · 2 Baths · House
· Garden · Deck
Nanaimo G · 1,475 sq.ft · 3 Bedrooms · 2 Baths · House · Garden · Deck
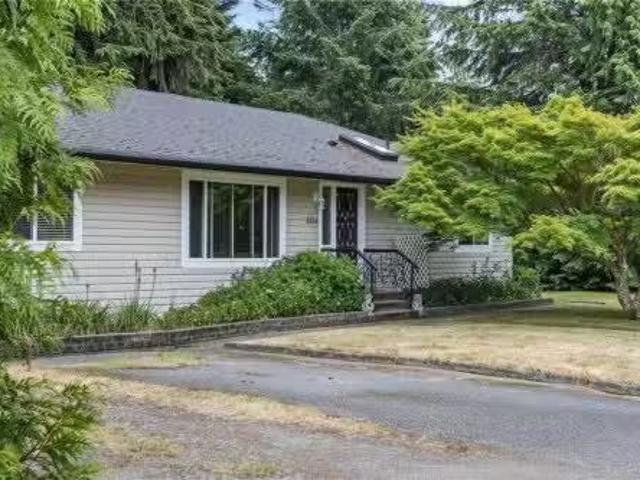
Adorable French Creek Rancher! A fabulous home to raise your family or a peaceful place to retire in comfort! This spacious 1479 sqft 3 Bed2 Bath Rancher on a landscaped.29-acre lot is ready to begin its next chapter, and boasts a popular one-level layout, a generous use of glass, room for your family or guests, a large deck, and a sunny south-facing yard. Great recent updates completed, but room is left for your personal touches. A walkway leads past landscaping to a covered porch. Inside, wood floors flow into a KitchenLivingDining area with south-facing windows and a gas FP. French doors open to a sunny deck and park-like yard with gardens, lawn, and shed. The Primary Suite has deck access, a WI closet and 3 pc ensuite. Two more Bedrooms and a 4 pc Bath complete it. Great location in Sandpiper midway between Qualicum Beach and Parksville. Unique zoning permits residential development with up to two dwelling units and two secondary suites. Visit our website for more. Still available
$ 819,000
Lot 3 Coral Pl, French Creek, BC, V9P 2E1 vacant land for sa.
View photo
House · for sale
$ 1,495,000
Lot 3 Coral Pl, French Creek, BC, V9P 2E1 vacant land for sa.
Nanaimo G
· House
Nanaimo G · House
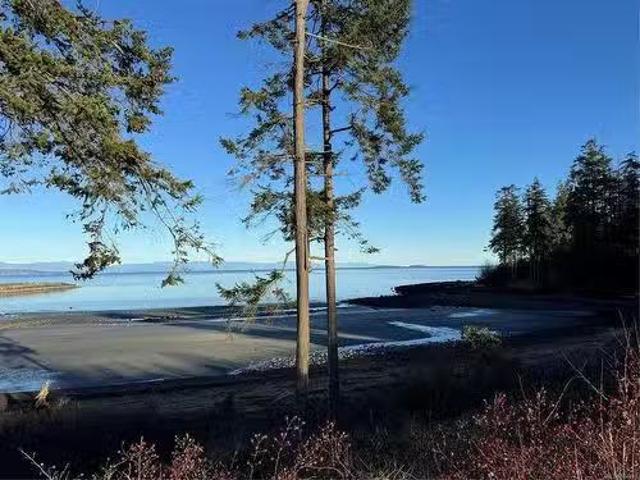
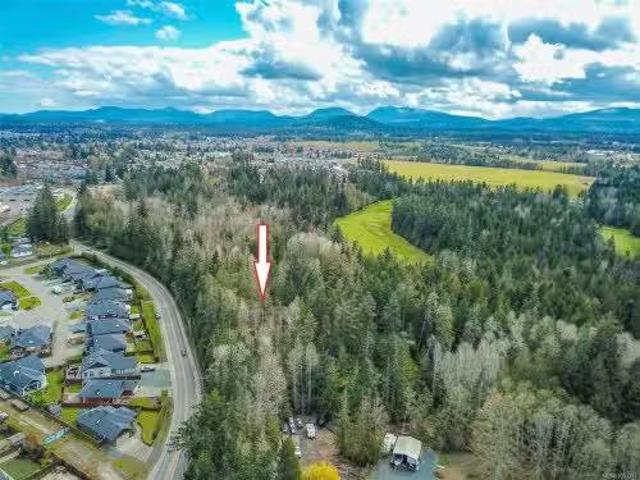
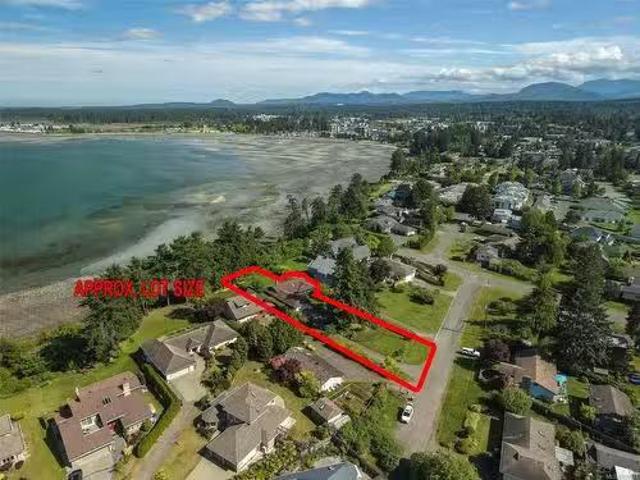
WATER FRONT! This lot offers not only a picturesque setting but also convenience and luxury. Whether you want to build a custom home, a vacation getaway, or an investment property, these lots are designed to deliver the best of both worlds. If interested, spec and custom build options are available, allowing you to tailor every detail to suit your lifestyle. Still available at ListedBuy!
$ 1,495,000
#114 730 Barclay Cres, French Creek, BC, V9P 2Z3 house for s.
View photo
House · for sale
$ 824,900
$ 351/sq.ft
#114 730 Barclay Cres, French Creek, BC, V9P 2Z3 house for s.
Nanaimo G
· 2,347 sq.ft · 3 Bedrooms · 3 Baths · House
· Patio · Parking
Nanaimo G · 2,347 sq.ft · 3 Bedrooms · 3 Baths · House · Patio · Parking
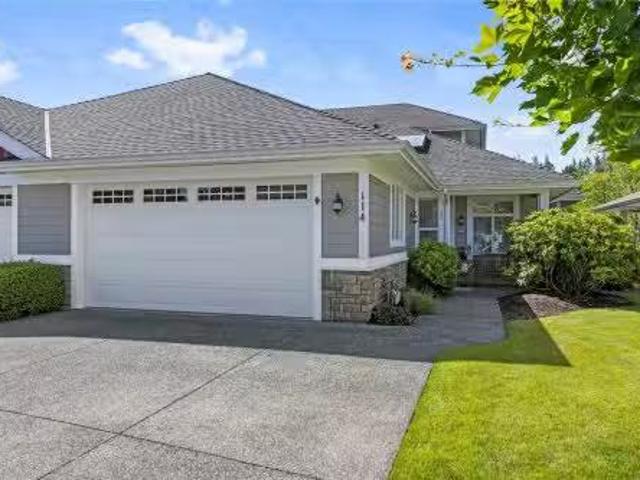
BEAUTIFULLY APPOINTED Quails Landing Patio Home featuring an attractive floor plan with soaring ceilings, soft designer colours, & tasteful décor throughout. This well-maintained 2-level residence offers excellent separation of living spaces, making it ideal for families, guests, or working from home. The thoughtfully designed layout includes 3 bdrms, a versatile den & 3 baths. A standout feature is the expansive south-facing patio overlooking greenspace offering lovely views of Morningstar Golf Course, with access from both the Great Room & Primary Bdrm. A covered front patio, double garage, & convenient guest parking add to the appeal. Lovingly maintained & extensively updated with a newer hot water tank, upgraded kitchen, bathroom & laundry room counters & sinks, a new ensuite shower enclosure, plus a new shower door in the upper bath. Move-in ready & sure to delight its new owners, this exceptional home offers comfort, style, & low-maintenance living in a sought-after community. St
$ 824,900
1682 Admiral Tryon Blvd, Parksville, BC, V9P 1Y1 Luxury Hous.
View photo
House · for sale
$ 1,259,000
$ 448/sq.ft
1682 Admiral Tryon Blvd, Parksville, BC, V9P 1Y1 Luxury Hous.
Nanaimo G
· 2,809 sq.ft · 4 Bedrooms · 3 Baths · House
· Garden · Deck
Nanaimo G · 2,809 sq.ft · 4 Bedrooms · 3 Baths · House · Garden · Deck
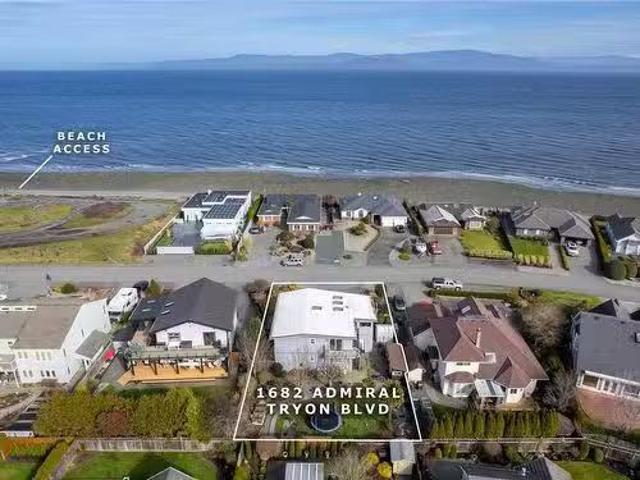
Gorgeous Ocean View Home! Experience modern sophistication in this beautifully updated two-level home, where wide-plank white oak floors and a stunning chef’s kitchen featuring quartz counters, designer cabinets, premium hardware, and a convenient pot filler set the tone. Situated in the highly coveted Columbia Beach community, this 4 bedroom, 3 bathroom home has ample space for family and guests. Featuring an open, airy layout, with expansive windows and soaring vaulted ceilings which perfectly frame the dramatic ocean and mountain views. With one-acre beach access just steps away, you’ll be on the shore in under 30 seconds. Enjoy outdoor living on an expansive covered deck ideal for entertaining, and retreat to the serene, south-facing backyard landscaped with mature greenery. With perpetual ocean views and a prestigious location, this is your opportunity to embrace the coastal lifestyle you’ve always dreamed of. Still available at ListedBuy!
$ 1,259,000
820 Drew Rd, Parksville, BC, V9P 1X2 house for sale | Listing ID 1045 | Royal LePage
View photo
House · for sale
$ 839,000
820 Drew Rd, Parksville, BC, V9P 1X2 house for sale | Listing ID 1045 | Royal LePage
Nanaimo G
· House
· Patio · Garden
Nanaimo G · House · Patio · Garden
Welcome to French Creek living and a beautifully cared for rancher. This property is meticulous inside and out. The yard is a gardeners dream, blooming Roses and Rododendrons. The backyard has a built in awning that allows you to sit outside and enjoy the summer in the shade or full sun. Come and tinker in your own workshop that has power, workbenches and storage for all your tools. The workshop also has a brand new roof. Come inside and experience the comfort of a well loved home. The Living room is bright and welcoming with a Dining Room towards the kitchen. The Kitchen expands into the family room as well as the eating nook. The family Room looks out onto the patio which is covered. There is an HRH system which brings fresh air into the home and heats it or cools it depending on the time of year
$ 839,000
1137 Yellowbrick Rd, Parksville, BC, V9P 1K4 house for sale.
View photo
House · for sale
$ 874,900
$ 437/sq.ft
1137 Yellowbrick Rd, Parksville, BC, V9P 1K4 house for sale.
Nanaimo G
· 2,002 sq.ft · 3 Bedrooms · 2 Baths · House
· Patio · Garden · Fireplace · Parking
Nanaimo G · 2,002 sq.ft · 3 Bedrooms · 2 Baths · House · Patio · Garden · Fireplace · Parking
Welcome to this 3 bedroom, 2 bathroom rancher in the sought-after community of French Creek. This home features vaulted ceilings in the living room, creating an open atmosphere, while tray ceilings in the kitchen, family room & dining areas add a touch of refined style. The well designed kitchen boasts an eating nook, stainless steel appliances & storage space. The kitchen seamlessly connects to the family room, which includes a cozy gas fireplace. The living room & adjoining dining room offer versatile areas. The primary bedroom includes a walk-in closet & built-in vanity. The ensuite features a tub, separate shower & natural light from a skylight. 2 additional well-sized bedrooms, a 4-piece bathroom & convenient laundry room complete this home. Outside, youll find a covered patio overlooking a large, fully fenced backyard with gardening beds. Dont miss the RVBoat parking & heat pump! This home is just moments from Morningstar golf course, French Creek marina & plenty of shopping! Sti
$ 874,900
928 Ridgeline Blvd, Parksville, BC, X0X 0X0 house for sale.
View photo
House · for sale
$ 1,355,000
$ 462/sq.ft
928 Ridgeline Blvd, Parksville, BC, X0X 0X0 house for sale.
Nanaimo G
· 2,928 sq.ft · 3 Bedrooms · 3 Baths · House
· Patio · Parking
Nanaimo G · 2,928 sq.ft · 3 Bedrooms · 3 Baths · House · Patio · Parking
OPEN HOUSE Sat & Suns 2:00pm to 4:00pm at 409 Hummingbird Pl Phase 3 Now Selling. Morningstar Ridge - Windward Construction offers oceanside escape w range of 2 bedroom + den, & 3 bedroom, 2 bathroom single detached homes, patio homes & some w bonus room over garage. Homes range in size from approximately 1700 sq. ft. & up. Inside youll be greeted by engineered hardwood floors that run throughout. New home comes turnkey, complete w quality stainless steel appliance package, blinds, & custom designed landscaping package. Other features include, hardi plank siding, HRV system, heated tile in ensuite, natural gas forced air furnace, quartz countertops, soft close drawers & cabinets w dovetail wood joints, walk-in closet & customizable closet organizers & a walk-in pantry w shelving & electrical. (Video, floor plans, open house info available at www.morningstarridge.ca (Measurementsdata approx; verify if important. Plus gst. Photos of similar Windward built Home, not exact.). Still availab
$ 1,355,000
575 Johnstone Rd, Parksville, BC, V9P 2A5 house for sale | Listing ID 1048 | Royal LePage
View photo
House · for sale
$ 1,219,000
575 Johnstone Rd, Parksville, BC, V9P 2A5 house for sale | Listing ID 1048 | Royal LePage
Nanaimo G
· House
· Patio · Garden · Parking · Fireplace · Swimming pool · Deck
Nanaimo G · House · Patio · Garden · Parking · Fireplace · Swimming pool · Deck
Private Parksville Paradise near Beach! Updated 2,636 sqft + double garage, 3 or 4 Bed / 2 Bath Executive Rancher on a private, fully fenced. 57-acre lot built by award winning Camelot Homes. Manicured front/back yards, large patios, full-width rear deck, in-ground hot tub, RV/boat parking, security gate & 2-car garage. Bright interior w/ skylights & large windows. Living/Dining features hardwood floors, recessed ceiling, crown moulding, wood-burning + gas stove. Updated kitchen w/ granite counters, large island w/ prep sink, lots of storage, pantry & eating nook opening to outdoor living. Spacious Primary Suite w/ gas fireplace, walk-in closet & 5-pc ensuite w/ jacuzzi tub. Den/library or 4th bedroom. Laundry/mudroom, updated windows & tile roof. West-facing patio, private yard. Between Parksville & Qualicum Beach, walk to beach, minutes to marina, golf & parks. Dev potential, to buyer verify. (All information, data and measurments to be verified by the purchaser if important)
$ 1,219,000
1107 Aery View Way, French Creek, BC, V9P 2N9 house for sale.
View photo
House · for sale
$ 934,900
$ 272/sq.ft
1107 Aery View Way, French Creek, BC, V9P 2N9 house for sale.
Nanaimo G
· 3,434 sq.ft · 5 Bedrooms · 3 Baths · House
· Fireplace · Deck · Parking · Cellar
Nanaimo G · 3,434 sq.ft · 5 Bedrooms · 3 Baths · House · Fireplace · Deck · Parking · Cellar
Spacious and well maintained, this 5-bedroom home is in the desirable Morningstar Golf Course community, offering a functional layout with room for family and guests. Built in 1997, the bright, open-concept main level features a generous great room with a natural gas fireplace and large windows. The kitchen offers ample cabinetry, a centre island, stainless steel appliances, and a gas stove hook-up, flowing into casual and formal dining areas. The primary bedroom includes a walk-in closet, 4-piece ensuite, and new carpet installed in 2023. The laundry room provides garage access. The finished walkout basement offers a large family room, games or theatre area, two bedrooms, craft area, and full bathroom—ideal for extended family or guests. Outside, enjoy the pie-shaped lot, covered deck, and storage shed. Updates include a newer natural gas furnace and roof replaced in 2018. A solid, spacious home in a sought-after neighbourhood. Still available at ListedBuy!
$ 934,900
844 Mulholland Dr, French Creek, BC, V9P 1Z5 house for sale | Listing ID 1050 | Royal LePage
View photo
House · for sale
$ 1,144,900
844 Mulholland Dr, French Creek, BC, V9P 1Z5 house for sale | Listing ID 1050 | Royal LePage
Nanaimo G
· House
· Garden · Parking · Fireplace
Nanaimo G · House · Garden · Parking · Fireplace
Beautifully custom-built, this exceptional rancher offers outstanding craftsmanship, thoughtful design, and is priced below assessed value. This 3 bedroom + den home features an open concept layout with 9-ft ceilings, solid oak flooring in the main areas, and elegant coffered ceilings. The bright kitchen enjoys morning sun and includes granite countertops, a sit-up island, stainless steel appliances, gas cooktop, and excellent workspace. The living room features a gas fireplace with custom cabinetry, while the den offers an electric fireplace and tray ceiling. The spacious primary bedroom includes a large walk-in closet w custom shelving and a luxurious ensuite with deep tub and separate shower. Heated floors warm the entry, laundry and bathrooms. Outside, enjoy a fully fenced private backyard (solid cedar fence, new gates), oversized driveway, new shed on concrete (2025), and double garage w workbench. Just 3 minutes to Morningstar Golf Course and Marina
$ 1,144,900
876 Cavin Rd, French Creek, BC, V9P 1Z9 house for sale List.
View photo
House · for sale
$ 839,900
$ 254/sq.ft
876 Cavin Rd, French Creek, BC, V9P 1Z9 house for sale List.
Nanaimo G
· 3,294 sq.ft · 4 Bedrooms · 3 Baths · House
· Parking · Fireplace · Deck
Nanaimo G · 3,294 sq.ft · 4 Bedrooms · 3 Baths · House · Parking · Fireplace · Deck
Welcome to 876 Cavin Road, a spacious 4-bedroom, 3-bathroom home set on a generous 0.27-acre corner lot in an incredible location near schools, amenities, and French Creek Marina. Upstairs, ocean views can be enjoyed from both the living room and kitchen, bringing a beautiful coastal backdrop to the heart of the home. This level also features a formal dining area, two bedrooms, including the primary with a walk-in closet and private ensuite, plus access to the outdoor decks. The ground level offers two additional bedrooms, a large denfamily room, bathroom, and spacious laundrymudroom, providing plenty of room and flexibility for a variety of lifestyles. Two natural gas fireplaces add warmth and character, while the attached double garage offers excellent parking and storage. With its large corner lot, ocean views, generous layout, and fantastic location just minutes from the waterfront and French Creek Marina, this property is full of potential and ready for its next chapter. Still ava
$ 839,900
853 Glenhale Cres, Parksville, BC, V9P 1Z8 Luxury House for sale | Listing ID 1049 | Royal LePage Carriage Trade Luxury Properties
View photo
House · for sale
$ 1,275,000
853 Glenhale Cres, Parksville, BC, V9P 1Z8 Luxury House for sale | Listing ID 1049 | Royal LePage Carriage Trade Luxury Properties
Nanaimo G
· House
· Patio · Garden · Parking · Fireplace · Deck
Nanaimo G · House · Patio · Garden · Parking · Fireplace · Deck
Don’t let the age fool you. This beautifully renovated home blends fresh modern style with thoughtful mid-century touches, exceptional outdoor living and a coastal setting. Enjoy ocean views from the kitchen, dining and living rooms, the large deck and from the backyard path. Inside are hardwood floors, crown moulding, 2 gas fireplaces, a renovated kitchen with quartz counters, custom cabinetry, gas range and hand-blown glass pendants, plus updated bathrooms. The lower level offers generous additional living and recreation space, guest accommodation, excellent storage and future suite potential. Outside, enjoy a fully fenced 0.30-acre lot with professional landscaping, fruit trees, raised garden beds, 2 patios, RV parking and an attached double garage. Just a 4-minute walk to the Breakwater Beach Trail or 10 minutes to the Sunray beach access stairs and sandy French Creek beaches. This home has the space to gather, garden and unwind. See my website for further details
$ 1,275,000
Lot 7 Wembley Rd, French Creek, BC, V9P 1A1 vacant land for.
View photo
House · for sale
$ 1,499,000
Lot 7 Wembley Rd, French Creek, BC, V9P 1A1 vacant land for.
Nanaimo G
· House
Nanaimo G · House
3 acres of prime location PU-1 zoned property is located just half a block from Wembley Mall. The proposed expansion of the Wembley Neighbourhood Centre is directly behind the property. The public use zoning allows for a personal care unit, public utility, school, public assembly, possibly daycare etc. Still available at ListedBuy!
$ 1,499,000
1216 Gilley Cres, Parksville, BC, V9P 1W4 house for sale Li.
View photo
House · for sale
$ 925,000
$ 569/sq.ft
1216 Gilley Cres, Parksville, BC, V9P 1W4 house for sale Li.
Nanaimo G
· 1,625 sq.ft · 3 Bedrooms · 2 Baths · House
· Patio · Garden · Office room · Fireplace · Parking
Nanaimo G · 1,625 sq.ft · 3 Bedrooms · 2 Baths · House · Patio · Garden · Office room · Fireplace · Parking
Charming 3-bedroom rancher in a desirable area with great curb appeal and plenty to offer both inside and out. The spacious kitchen and eating area provide an ideal setting for family meals and entertaining. The sunken living room offers a cozy and inviting atmosphere, highlighted by a natural gas fireplace. The third bedroom is versatile and could easily serve as a home office, den, or guest room. The oversized garage offers excellent potential as a workshop or hobby space. Outside, enjoy a private backyard with a covered patio that makes outdoor entertaining possible throughout the seasons. The yard features a lovely garden area that will appeal to gardening enthusiasts, along with two storage sheds for all your tools and equipment. For those who love the outdoors, the dedicated RV or boat parking beside the garage is an added bonus. A comfortable home with flexible living space, excellent outdoor areas, and room for all your toys—this property is ready to welcome its next owners. St
$ 925,000
932 Ridgeline Blvd, Parksville, BC, X1X 1X1 house for sale.
View photo
House · for sale
$ 1,250,000
$ 547/sq.ft
932 Ridgeline Blvd, Parksville, BC, X1X 1X1 house for sale.
Nanaimo G
· 2,282 sq.ft · 3 Bedrooms · 2 Baths · House
· Patio · Parking
Nanaimo G · 2,282 sq.ft · 3 Bedrooms · 2 Baths · House · Patio · Parking
OPEN HOUSE every Saturday & Sunday - 2:00pm to 4:00pm @ 409 Hummingbird Place Phase 3 Now Selling. Windward Construction offers oceanside escape w range of 2 bedroom + den, & 3 bedroom, 2 bathroom single detached homes, patio homes & some w bonus room over garage. Homes range in size from approximately 1700 sq. ft. & up. Inside youll be greeted by engineered hardwood floors that run throughout. New home comes turnkey, complete w quality stainless steel appliance package, blinds, & custom designed landscaping package. Other features include, hardi plank siding, HRV system, heated tile in ensuite, natural gas forced air furnace, quartz countertops, soft close drawers & cabinets w dovetail wood joints, walk-in closet & customizable closet organizers & a walk-in pantry w shelving & electrical. (Video, floor plans, open house info available at www.morningstarridge.ca (Measurementsdata approx; verify if important. Plus gst. Photos of similar Windward built Home, not exact.). Still available
$ 1,250,000
1524 Pacific Cres, Parksville, BC, V9P 1X6 house for sale L.
View photo
House · for sale
$ 699,900
$ 533/sq.ft
1524 Pacific Cres, Parksville, BC, V9P 1X6 house for sale L.
Nanaimo G
· 1,313 sq.ft · 3 Bedrooms · 2 Baths · House
· Garden
Nanaimo G · 1,313 sq.ft · 3 Bedrooms · 2 Baths · House · Garden
Welcome to this lovingly maintained 3-bedroom, 2-bath rancher tucked away on a quiet cul-de-sac in a peaceful French Creek neighbourhood. Thoughtfully designed with over 1,300 sq ft of comfortable living space, the home offers a bright and functional layout featuring spacious living and dining areas and a well-appointed kitchen with abundant workspace. Large windows throughout invite natural light and showcase the surrounding greenery. Over the years, the home has benefited from thoughtful updates and ongoing care, including improvements to the windows and roof. Sliding doors lead to a nice covered porch, creating an inviting space for outdoor dining, entertaining, or simply enjoying the private, treed setting. Complete with a garden shed and attractive curb appeal, this inviting home offers comfort, privacy, and everyday convenience in a sought-after location close to the Marina, Morningstar Golf Course, and the best of French Creek living. Still available at ListedBuy!
$ 699,900
1112 Aery View Way, Parksville, BC, V9P 2N9 house for sale.
View photo
House · for sale
$ 1,324,900
$ 537/sq.ft
1112 Aery View Way, Parksville, BC, V9P 2N9 house for sale.
Nanaimo G
· 2,465 sq.ft · 4 Bedrooms · 3 Baths · House
· Garden · Swimming pool · Deck · Parking
Nanaimo G · 2,465 sq.ft · 4 Bedrooms · 3 Baths · House · Garden · Swimming pool · Deck · Parking
You need to see the inside of this lovely Walter Allen built home which is close to everything the family wants to do. The 2468 sq.ft. home has been lovingly maintained with many recent upgrades such as a new roof in 2019, new plumbing in 2021, exterior painted with elastomeric stucco coating paint and much more. Rich hardwood floors flow through the main floor areas. The kitchen features stainless appliances with a new top of the line Bosch dishwasher. The cozy eating nook opens onto the rear deck with access to the private back yard. The master bedroom enjoys a luxurious en-suite with marble counter tops, double sinks, heated marble floors, 5 foot shower and designer glass block window. New GE fresh vent washer & dryer in laundry. The lower level living space has suite potential or just more room. The manicured back yard is accessible by a side driveway to another heated garage with 220 power & hot tub. The back surrounded by a 10 foot hedge for total privacy. Immediate Possession. S
$ 1,324,900
1252 Bunker Pl, French Creek, BC, V9P 1W8 house for sale | Listing ID 1050 | Royal LePage
View photo
House · for sale
$ 975,000
1252 Bunker Pl, French Creek, BC, V9P 1W8 house for sale | Listing ID 1050 | Royal LePage
Nanaimo G
· House
· Patio · Garden · Parking
Nanaimo G · House · Patio · Garden · Parking
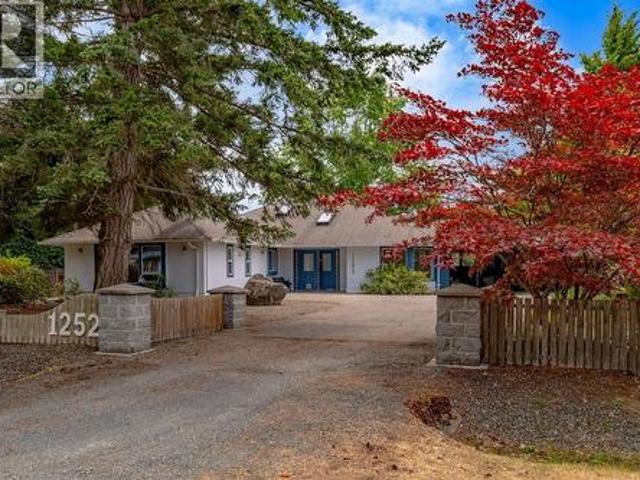
Nearly half an acre on a quiet cul-de-sac, with room for the vehicles, projects, and hobbies most lots can't hold. A detached double garage with a workshop and its own 2-piece bathroom, an attached double carport, RV parking, and a second driveway to the back give a collector, builder, or boat owner space to spread out. Enjoy morning coffee by the established koi pond, summer games on the full-length bocce court, and evenings on the patio under mature trees. Inside, the one-level rancher is a blank canvas for your ideas: a bright kitchen that opens to the living area, a primary bedroom with a walk-in closet, ensuite, and its own door to the yard, plus a den and flex room. A heat pump with air conditioning keeps it comfortable all year. In French Creek, minutes from the beaches, marina, golf, and shops of Parksville and Qualicum Beach. Half-acre lots with a shop are hard to find. Ask your REALTOR for a tour
$ 975,000
3645 Sunrise Pl, Nanaimo, BC, V9T 2S7 house for sale | Listing ID 1050 | Royal LePage
View photo
House · for sale
$ 750,000
3645 Sunrise Pl, Nanaimo, BC, V9T 2S7 house for sale | Listing ID 1050 | Royal LePage
Nanaimo G
· House
· Garden · Deck
Nanaimo G · House · Garden · Deck
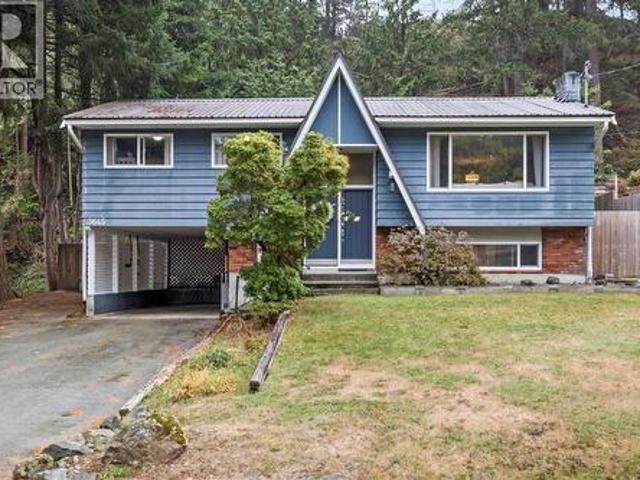
Welcome to this well-maintained split-entry home in the sought-after Uplands area, offering 3 beds and 2 baths on a generous 0.24-acre lot. The home features updated laminate flooring, a renovated 4-piece bathroom, and a bright, comfortable layout. Downstairs offers a versatile bonus room, den, a 3-piece bath & plenty of storage space for added flexibility. Step outside to enjoy the spacious new deck & partially fenced yard (fence 2023), creating a great space for relaxing, entertaining, children, or pets. Additional updates include a metal roof, vinyl windows, electric furnace, heat pump, hot water tank, & 200-amp electrical panel. Ideally located w/in walking distance to Uplands Elementary & Wellington Secondary, and close to Country Club Centre, Nanaimo North Town Centre, shopping, dining, parks, & everyday amenities. A wonderful opportunity to enjoy a well-connected Uplands neighbourhood with plenty of space inside and out. Data & measurements are approximate. Verify if important
$ 750,000
510 Prideaux St, Nanaimo, BC, V9R 2N7 house for sale Listin.
View photo
House · for sale
$ 625,000
$ 195/sq.ft
510 Prideaux St, Nanaimo, BC, V9R 2N7 house for sale Listin.
Nanaimo G
· 3,197 sq.ft · 3 Bedrooms · 6 Baths · House
Nanaimo G · 3,197 sq.ft · 3 Bedrooms · 6 Baths · House
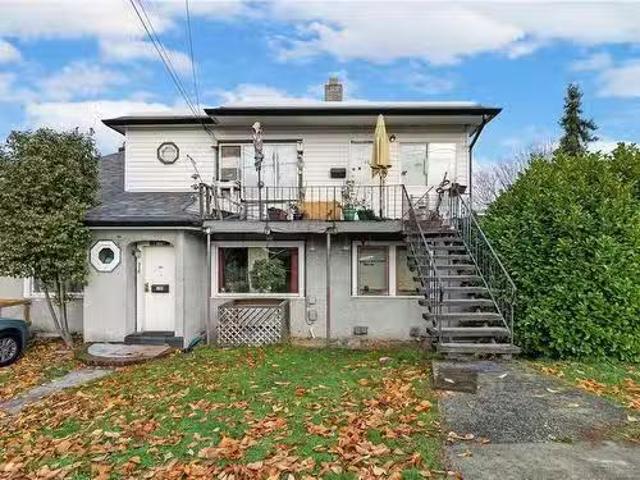
Prime investment opportunity! This 6-plex, nestled in the heart of the historic Old City, boasts DT8 zoning, offering a versatile canvas for future development. Currently a great holding property, it promises not only immediate returns but also the potential for significant appreciation in the evolving real estate landscape. Dont miss the chance to secure your stake in this strategically located gem! Floorplans were only taken for two units - buyers to verify measurements if important andor not provided on the MLS listing page. Still available at ListedBuy!
$ 625,000
2606 Andover Rd, Nanoose Bay, BC, V9P 9K5 house for sale | Listing ID 1048 | Royal LePage
View photo
House · for sale
$ 1,200,000
2606 Andover Rd, Nanoose Bay, BC, V9P 9K5 house for sale | Listing ID 1048 | Royal LePage
Nanaimo G
· House
· Garden · Fireplace · Parking
Nanaimo G · House · Garden · Fireplace · Parking
Elegant custom-built rancher in the prestigious Fairwinds Golf Resort community. 5 year old and still under new home warranty, this home showcases an open-concept design with high ceilings, crown moulding, built-in cabinetry, and a natural gas fireplace. The spacious kitchen features a large island, ideal for entertaining. Enjoy the private, low-maintenance backyard with natural rock landscaping. Triple-car garage plus RV parking with space for up to seven vehicles. Located on the desirable flat section of the golf course, walking distance to oceanfront parks with water access. Minutes from two marinas, the Fairwinds Golf Club, Wellness Centre, and scenic walking and biking trails. Experience luxury coastal living in one of Vancouver Island’s most sought-after communities. See the home in 3D virtual tour and book your private showing. All measurements are approximate and should be verified
$ 1,200,000
607 Brechin St, Nanaimo, BC, V9S 2X1 house for sale Listing.
View photo
House · for sale
$ 549,900
$ 134/sq.ft
607 Brechin St, Nanaimo, BC, V9S 2X1 house for sale Listing.
Nanaimo G
· 4,090 sq.ft · 3 Bedrooms · 2 Baths · House
· Garden · Access for people with disabilities · Fireplace
Nanaimo G · 4,090 sq.ft · 3 Bedrooms · 2 Baths · House · Garden · Access for people with disabilities · Fireplace
ESTATE SALE: This stylish 2 level Character Home with Suite potential & Ocean Views is a first time on market listing– This Departure Bay ocean view home combines timeless classic appeal in a very desirable prime location with a large 0.15 acre property, a spacious layout inside with a warm and bright year round sunroom addition. It features 2-bedrooms up and possible 3rd bed down or a saleal suite potential, ideal for extended family or as a saleal revenue hold. Beautiful Departure Bay ocean and coastal mountain views from the spacious living areas and room. The private, oversized back yard includes a hand crafted rock firepit, plants and shrubs, a wheelchair access, inside has an in-house workshop and a large family room down with a feature fireplace. Interior includes genuine hard wood flooring, good windows, good roof and efficient oil furnace. Surrounded by mature trees, flowers, and greenery, this home offers a strategic retreat just a quick stroll to BC Ferry terminal, minutes t
$ 549,900
200 2 Jingle Pot Rd, Nanaimo, BC, V9R 6J2 house for sale | Listing ID 1044 | Royal LePage
View photo
House · for sale
$ 538,900
200 2 Jingle Pot Rd, Nanaimo, BC, V9R 6J2 house for sale | Listing ID 1044 | Royal LePage
Nanaimo G
· House
· Parking
Nanaimo G · House · Parking
Westwood Ridge is an exciting new development located just minutes from Vancouver Island University & beautiful Westwood Lake. Unit 200 is a thoughtfully designed home offering 1,200 sq. Ft. of modern living, with 3 bdms & 3 bathrooms. Inside you'll find everything today's buyers are looking for: quartz countertops, premium laminate flooring throughout, a full appliance package, in-suite laundry & efficient heat pumps to keep you comfortable year-round. Each home includes two dedicated parking stalls and the peace of mind that comes with a 2-5-10 new home warranty. Whether you're a parent looking to purchase a home for your child attending VIU, an investor seeking strong rental potential or someone wanting the benefits of brand-new construction without strata fees, these homes offer an opportunity that's becoming increasingly difficult to find. Combining affordability, flexibility, and modern living, Westwood Ridge is one of Nanaimo's most convenient locations
$ 538,900
336 Hemlock Ave, Gabriola Island, BC, V0R 1X1 house for sale.
View photo
House · for sale
$ 795,000
$ 458/sq.ft
336 Hemlock Ave, Gabriola Island, BC, V0R 1X1 house for sale.
Nanaimo G
· 1,733 sq.ft · 3 Bedrooms · 3 Baths · House
· Office room · Deck
Nanaimo G · 1,733 sq.ft · 3 Bedrooms · 3 Baths · House · Office room · Deck
Charming and private Pan-Abode home on 2.1 acres, set toward the back of the property for a peaceful West Coast feel. This well-loved home features new skylights, upgraded windows, new flooring, two renovated bathrooms, a renovated kitchen, updated lighting, two high-efficiency heaters, and a newer woodstove (2022). The exterior has been fully painted, giving it a fresh cottage vibe. Practical updates include a new roof (approx. 2 years), septic pumped recently, insulated and heat-traced above-ground water lines, plus both a well and cistern. Enjoy great bedroom separation, warm wood interiors, and two decks overlooking the forested acreage. A detached 448 sq. ft. studio with toilet, sink, and two flexible rooms is ideal for a home office, artist’s studio, or workshop. A rare and beautifully treed property on Gabriola—come take a look. Still available at ListedBuy!
$ 795,000
428 Dogwood St North, Parksville, BC, V9P 1C6 Luxury House f.
View photo
House · for sale
$ 1,898,000
$ 1,081/sq.ft
428 Dogwood St North, Parksville, BC, V9P 1C6 Luxury House f.
Nanaimo G
· 1,755 sq.ft · 3 Bedrooms · 3 Baths · House
· Patio · Garden · Fireplace · Deck
Nanaimo G · 1,755 sq.ft · 3 Bedrooms · 3 Baths · House · Patio · Garden · Fireplace · Deck
Updated Parksville Waterfront Home! Dont miss this 3 Bed3 Bath Oceanfront Rancher boasting commanding views of Parksville Bay, the Georgia Strait, several islands, and the distant mainland mountains. Set on a.53-acre high-bank waterfront lot, this nicely updated home boasts a spacious floor plan, superb outdoor living space, a private staircase to the beach, a skylight, and an expansive use of glass that captures resort-quality views. Located on the fringe of downtown just mins to shopping and amenities. West-facing front yard with sunny patio. Inside, a skylighted foyer leads to an open-concept layout with a stylish Deluxe Kitchen, oceanview Living Room with gas fireplace, and a Family Room opening to a sizable glass-railed deck with stunning views. The Primary Suite offers deck access, a walk-in closet, and 3 pc ensuite. Also 2 additional Bedrooms & 4 pc Main Bath. Nicely landscaped backyard with a stairway down to Parksville Beach and the ocean. Visit our website for more. Still ava
$ 1,898,000
5585 Swallow Dr, Port Alberni, BC, V9Y 7H1 house for sale | Listing ID 1048 | Royal LePage
View photo
House · for sale
$ 649,000
5585 Swallow Dr, Port Alberni, BC, V9Y 7H1 house for sale | Listing ID 1048 | Royal LePage
Nanaimo G
· House
· Patio · Garden · Parking
Nanaimo G · House · Patio · Garden · Parking
Welcome home to 5585 Swallow Drive. Located in a quiet subdivision, this two-storey beauty is waiting for you to call home. Entering the front door, you will notice the spacious living room, eating area and cozy kitchen featuring stainless steel appliances, a family room with access to the back patio just steps away, perfect for entertaining family and friends. Completing the main floor is a 2-piece powder room, laundry room, and access to the garage. Upstairs, you will find the primary bedroom boasting a walk-in closet and 4 piece ensuite with double sinks and a tiled shower. There are also 3 more bedrooms and a 4-piece main bathroom to finish the upstairs area. The exterior offers a fully fenced backyard for the kids to play in, and a pergola for sitting under and enjoying some much-needed peace and quiet. There is also room for RV or boat parking in the front driveway for those looking for some extra parking space. Call today to have a look at this amazing home!
$ 649,000
171 Pym St South, Parksville, BC, V9P 1G2 house for sale Li.
View photo
House · for sale
$ 730,000
$ 480/sq.ft
171 Pym St South, Parksville, BC, V9P 1G2 house for sale Li.
Nanaimo G
· 1,518 sq.ft · 2 Bedrooms · 2 Baths · House
· Garden · Fireplace
Nanaimo G · 1,518 sq.ft · 2 Bedrooms · 2 Baths · House · Garden · Fireplace
Welcome to 171 Pym St in beautiful Parksville! This 2 bed, 2 bath rancher offers comfortable, one-level living with mature landscaping and several striking palm trees that perfectly capture the essence of Island life. The bright living room features vaulted ceilings, while the cozy family room includes a gas fireplace set into a classic brick mantle. Enjoy both a formal dining room and a sunny breakfast nook off the kitchen. The primary bedroom includes a private ensuite with a shower. Outside, you’ll find a beautifully maintained, fully fenced backyard that offers privacy and sunshine throughout the day. Located in a desirable neighborhood, just minutes to the beach and amenities. Still available at ListedBuy!
$ 730,000
695 Bruce Ave, Nanaimo, BC, V9R 3Y9 house for sale Listing.
View photo
House · for sale
$ 829,900
$ 314/sq.ft
695 Bruce Ave, Nanaimo, BC, V9R 3Y9 house for sale Listing.
Nanaimo G
· 2,637 sq.ft · 6 Bedrooms · 3 Baths · House
· Garden · Fireplace · Deck · Parking
Nanaimo G · 2,637 sq.ft · 6 Bedrooms · 3 Baths · House · Garden · Fireplace · Deck · Parking
Great family home with income potential! This well-maintained property offers 3 bedrooms up, 1 bedroom down, plus a bright 2-bedroom suite—perfect as a mortgage helper. The open-concept living and dining area features a cozy fireplace, while the window-lined kitchen opens to a wraparound covered sun deck—ideal for year-round gatherings. Updated flooring, fresh paint, and double-pane windows throughout increase the comfort and style of this home. A well-designed shared laundry area adds convenience for both the main home and suite. Outside, enjoy a fully fenced yard (new just 18 months ago) with a garden shed, and 20x20 RV parking via lane access. Further updates include new siding 2 years ago and a recently updated front door. Ideally located just steps from schools and shopping, and just a few short blocks to VIU, the community pool, and arena. Don’t miss out—contact us today to book your private showing! Still available at ListedBuy!
$ 829,900

Get email alerts

Don't miss out: be the first to know about new properties

The alert was correctly created

On subscribing you accept the conditions of use and the privacy policy
Alert
Receive new ads in your inbox
Save this search
Receive alerts for new listings

We'll send you an email when we have new properties for: "Houses for sale in Nanaimo G"

The alert was correctly created

French Creek
Ruxton Island
Get email alerts and be the first to see new listings
Required field
On subscribing I accept the terms of the privacy policy
Perfect! You'll soon start receiving new listings via email
Alert
Receive an email when we have new ads for Houses for sale in Nanaimo G
Save this search
Filters

Bedrooms

Area (sq.ft)

sq.ft
sq.ft

Price

$
$

Filter by property type

Bathrooms

Clear all filters
Receive notifications when new entries are published.