631 houses for sale in Cowichan Valley H

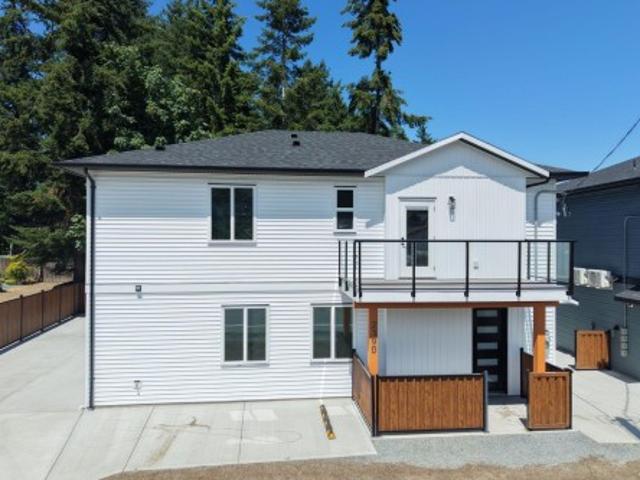
5 152 Marina View Dr, Ladysmith, BC, V9G 1K4 house for sale | Listing ID 1050 | Royal LePage
View photo
House · for sale
$ 929,900
5 152 Marina View Dr, Ladysmith, BC, V9G 1K4 house for sale | Listing ID 1050 | Royal LePage
Cowichan Valley H
· House
· Office room · Balcony · Fireplace · Parking
Cowichan Valley H · House · Office room · Balcony · Fireplace · Parking
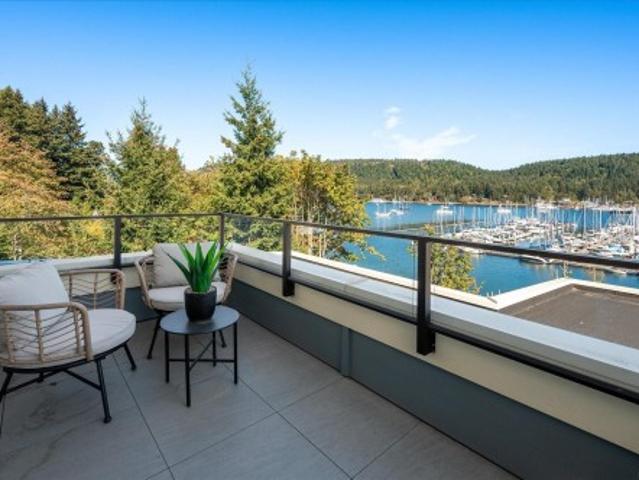
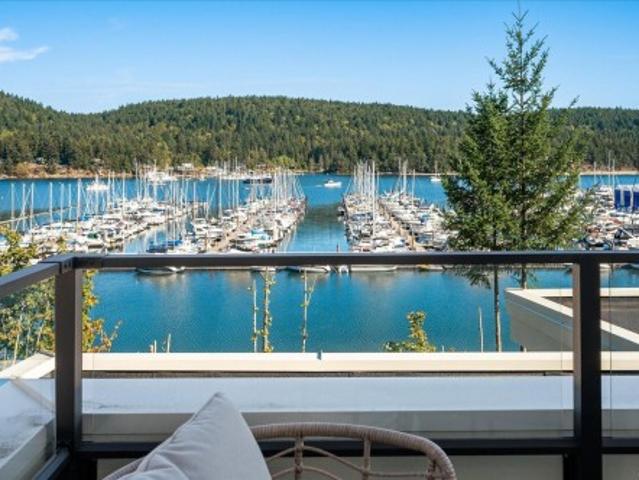
Experience elevated coastal living at Marina View Estates, where sophisticated design, quality craftsmanship and captivating marina views create an exceptional residence. Thoughtfully designed with comfort, style and functionality in mind, the home features an elegant primary suite with walk-in closet and spa-inspired 4-piece ensuite, complemented by a dedicated office or hobby room. The light-filled open-concept kitchen and living area showcases refined cabinetry, quality appliances, a fireplace and seamless access to the balcony—an inviting setting for entertaining or enjoying the coastal outlook. The lower level offers a private retreat for family or guests, with a second bedroom, full bathroom and comfortable family room, along with laundry & additional storage. Attached garage and private outdoor space complete the home. Ideally positioned near the marina, golf course, shopping and Ladysmith amenities, this is sophisticated coastal living with exceptional versatility. GST applies
$ 929,900
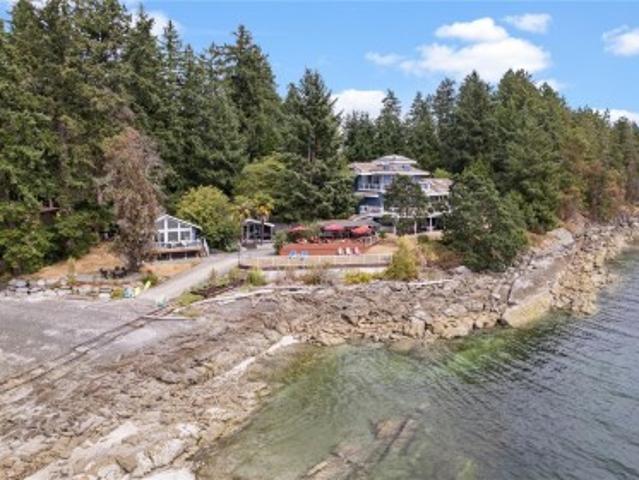
11680 Fairtide Rd, Ladysmith, BC, V0R 2E0 house for sale | Listing ID 1044 | Royal LePage
View photo
House · for sale
$ 3,950,000
11680 Fairtide Rd, Ladysmith, BC, V0R 2E0 house for sale | Listing ID 1044 | Royal LePage
Cowichan Valley H
· House
· Office room · Fireplace · Deck · Lift · Cellar
Cowichan Valley H · House · Office room · Fireplace · Deck · Lift · Cellar
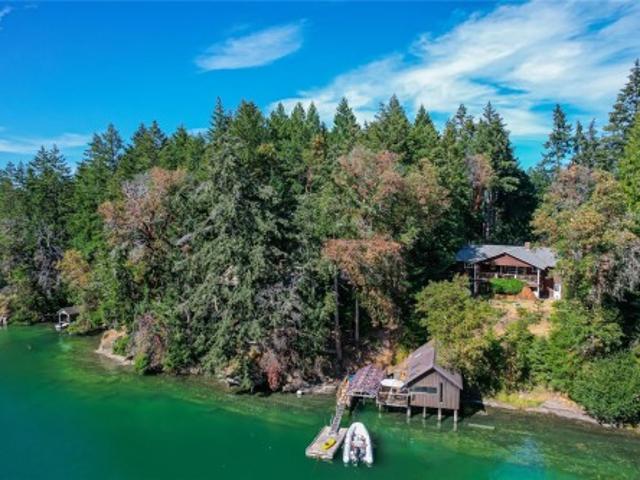
Spectacular walk-on waterfront estate in Ladysmith! This gated 1-acre property offers 280 feet of low-bank oceanfront with stunning west-facing views. The fully renovated 4,950 sq. Ft. main home features a luxurious primary suite occupying the entire upper floor with dual ensuites, walk-in closets, coffee bar, and private deck. The main level includes a chef’s kitchen with twin fridges, gas range, a spacious dining area, two guest bedrooms with ensuites, and a dedicated office. The great room boasts a gas fireplace and wet bar with taps. Downstairs you'll find a wine cellar, British-style pub, and private guest suite. An elevator shaft is in place for future access. Outdoors, enjoy four levels of decks, an outdoor kitchen and bar, a concrete boat launch, and a sandy beach. Two fully self-contained oceanfront cottages provide guest accommodations. A rare opportunity to own a legacy property where luxury meets coastal living
$ 3,950,000
13520 Roundup Dr, Ladysmith, BC, V9G 1H4 Luxury House for sa.
View photo
House · for sale
$ 1,670,000
$ 861/sq.ft
13520 Roundup Dr, Ladysmith, BC, V9G 1H4 Luxury House for sa.
Cowichan Valley H
· 1,938 sq.ft · 3 Bedrooms · 1 Bath · House
Cowichan Valley H · 1,938 sq.ft · 3 Bedrooms · 1 Bath · House
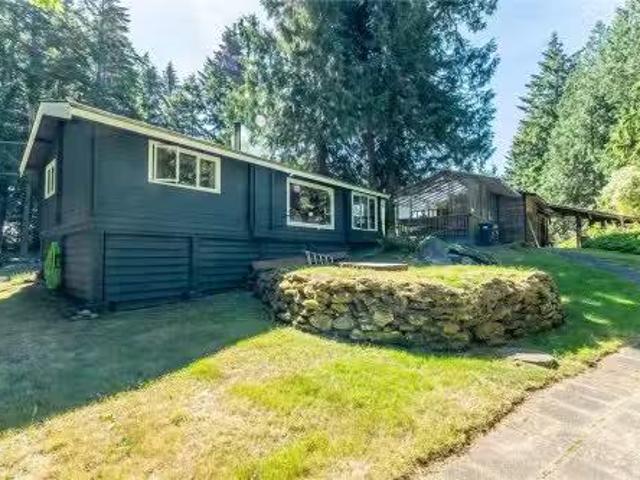
This acreage will make Grandpa Jake in Saskatchewan dance a Kazachok on your next video chat. What an investment! Grow grapes, tomatoes, potatoes, catnip, hay or corn. There are mature cherry, apple and pear trees waiting to be harvested. Your very own frisbee golf course awaits your participation! Entertain crowds at your wood fired pizza oven. Party in the Quonset Hut. Mill your own timber and build your dream home overlooking the valley and beyond to the ocean and mountains. It is perfectly okay to live in the farmhouse while you build. Theres even the potential to rezone the property to accommodate higher density housing andor subdivide (more to be revealed after district elections this fall). Youre close to the ferry terminal, the airport, schools, and a grocery store where you can eat and get gas. Create your legacy here. Better yet, create your own generational estate that includes a rad pad for Grandpa Jake. Contact your favorite real estate agent now to arrange a viewing. Stil
$ 1,670,000
4759 Yellow Point Rd, Ladysmith, BC, V9G 1H2 house for sale | Listing ID 1044 | Royal LePage
View photo
House · for sale
$ 1,325,000
4759 Yellow Point Rd, Ladysmith, BC, V9G 1H2 house for sale | Listing ID 1044 | Royal LePage
Cowichan Valley H
· House
· Garden · Office room · Swimming pool · Deck · Parking · Air conditioning
Cowichan Valley H · House · Garden · Office room · Swimming pool · Deck · Parking · Air conditioning
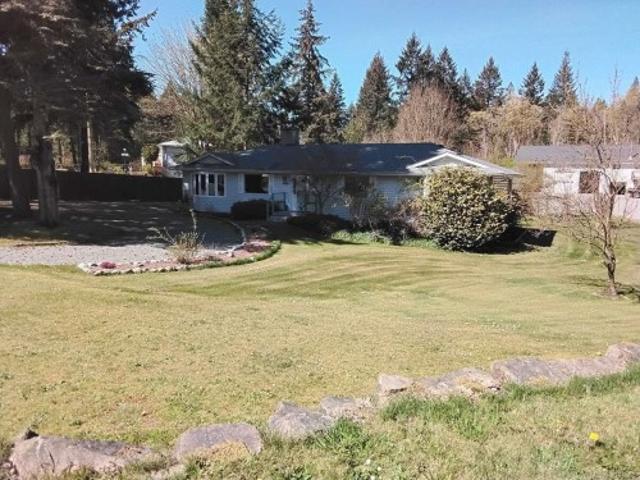
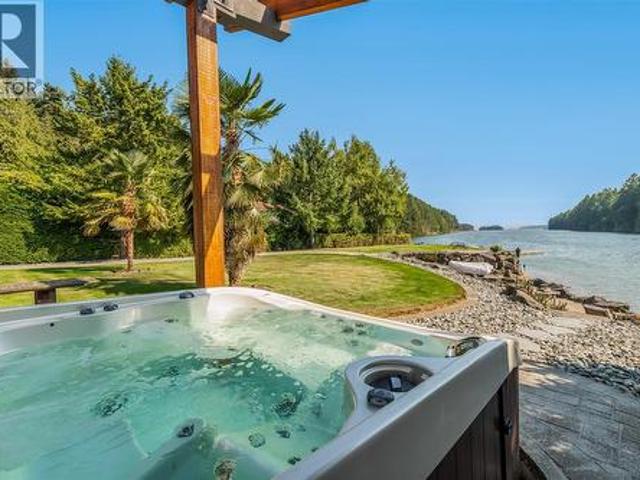
Everything you could want in a rural property on 1.4 acres with incredible small business potential! Located in the desirable North Oyster/Yellow Point area, this nicely updated 1,700 sq ft rancher offers 3 bedrooms and 2 bathrooms, set on a clean, landscaped, low-maintenance yard. The home features a bright, spacious layout with a large living room, dining area, and kitchen with island, plus a functional utility room with laundry and storage. The primary bedroom includes a 3-piece ensuite, with two additional bedrooms ideal for family or a home office. Enjoy year-round comfort with a heat pump (A/C), wood stove, and baseboard heating. Step outside to a massive 960 sq ft deck with a sunken hot tub, perfect for entertaining. The property includes a 960 sq ft garage and an impressive 2,400 sq ft shop—formerly an automotive business—with multiple bays, high ceilings, office space, washroom, and full compressed air setup
$ 1,325,000
4911 Harbour View Rd, Ladysmith, BC, V9G 1M7 house for sale.
View photo
House · for sale
$ 1,149,000
$ 617/sq.ft
4911 Harbour View Rd, Ladysmith, BC, V9G 1M7 house for sale.
Cowichan Valley H
· 1,862 sq.ft · 2 Bedrooms · 1 Bath · House
Cowichan Valley H · 1,862 sq.ft · 2 Bedrooms · 1 Bath · House
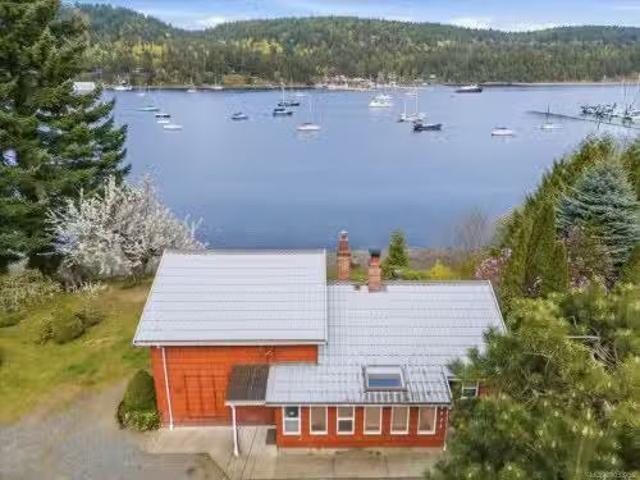
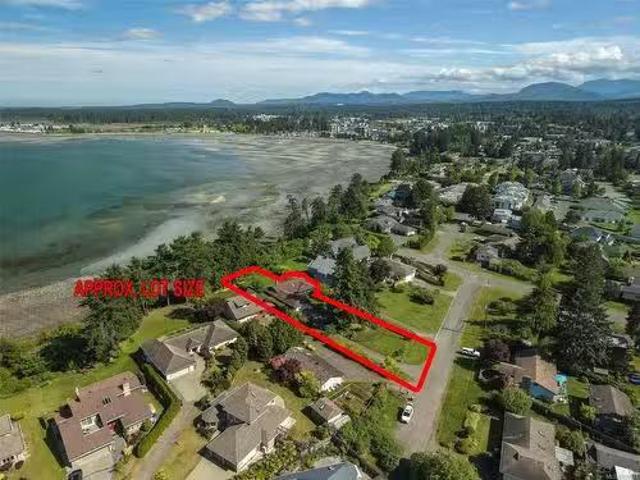
Welcome to a truly special piece of Vancouver Island waterfront living. With 112 feet of medium-bank ocean frontage beside sought-after Ladysmith Marina, this 0.38-acre property offers stunning views, unbeatable location, and incredible potential. The 1250 sqft 2 bedroom plus loft cottage is full of rustic charm. The spacious living room is the heartbeat of the home, with wood-beam vaulted ceilings, shiplap walls, cozy woodstove and updated windows the length of the wall, bringing in natural light and water views. Meticulously cared for over the years, the bones are strong and ready for the right touches to make this an absolute dream home. Step outside and take in the beauty of the coastline - watch boats come and go from the marina, enjoy peaceful mornings by the water, and soak in the West Coast lifestyle. A huge 700 sqft garageworkshop offers options for storage or projects, with a bonus inspection pit out back for the mechanically inclined. A coastal oasis only minutes to town. St
$ 1,149,000
8 152 Marina View Dr, Ladysmith, BC, V9G 1K4 house for sale | Listing ID 1050 | Royal LePage
View photo
House · for sale
$ 929,900
8 152 Marina View Dr, Ladysmith, BC, V9G 1K4 house for sale | Listing ID 1050 | Royal LePage
Cowichan Valley H
· House
· Office room · Balcony · Fireplace · Parking
Cowichan Valley H · House · Office room · Balcony · Fireplace · Parking
Experience elevated coastal living at Marina View Estates, where sophisticated design, quality craftsmanship and captivating marina views create an exceptional residence. Thoughtfully designed with comfort, style and functionality in mind, the home features an elegant primary suite with walk-in closet and spa-inspired 4-piece ensuite, complemented by a dedicated office or hobby room. The light-filled open-concept kitchen and living area showcases refined cabinetry, quality appliances, a fireplace and seamless access to the balcony—an inviting setting for entertaining or enjoying the coastal outlook. The lower level offers a private retreat for family or guests, with a second bedroom, full bathroom and comfortable family room, along with laundry & additional storage. Attached garage and private outdoor space complete the home. Ideally positioned near the marina, golf course, shopping and Ladysmith amenities, this is sophisticated coastal living with exceptional versatility. GST applies
$ 929,900
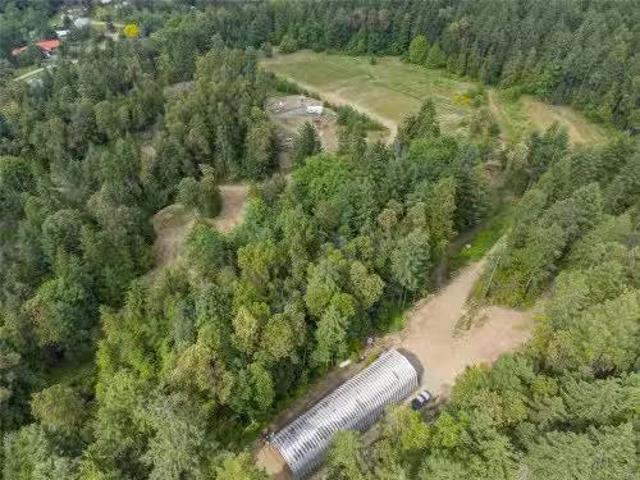
4712 Shell Beach Rd, Ladysmith, BC, V9G 1L7 house for sale | Listing ID 1028 | Royal LePage
View photo
House · for sale
$ 1,699,900
4712 Shell Beach Rd, Ladysmith, BC, V9G 1L7 house for sale | Listing ID 1028 | Royal LePage
Cowichan Valley H
· House
· Parking · Fireplace · Swimming pool
Cowichan Valley H · House · Parking · Fireplace · Swimming pool
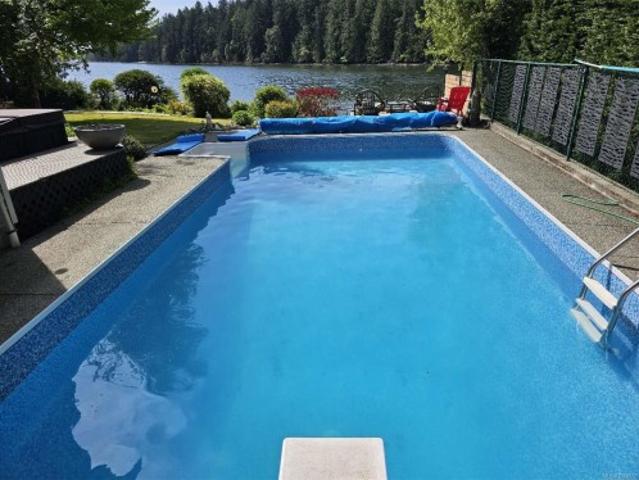
Experience the ultimate walk-on oceanfront lifestyle in Ladysmith on beautiful Vancouver Island. Tucked behind a private gate and reached by a picturesque tree-lined driveway, this stunning 3 bed, 3 bath West Coast home sits at the water’s edge with breathtaking ocean views. The bright open-concept kitchen, dining, and living area is perfect for entertaining, highlighted by a cozy double-sided fireplace and large windows framing the coastal scenery. The serene primary suite features a walk-in closet and spa-inspired ensuite with a freestanding soaking tub. A den and laundry complete the main floor. Upstairs offers heated floors, two spacious bedrooms, a full bath, and a large bonus room above the double garage. Step outside to your private retreat with walk-on waterfront, licensed dock with historic foreshore rights for kayaking or small boats, plus an in-ground pool and hot tub—a rare blend of coastal luxury and recreation. Book your private showing today
$ 1,699,900
4718/4 Shell Beach Rd, Ladysmith, BC, V9G 1L7 Luxury House for sale | Listing ID 1049 | Royal LePage Carriage Trade Luxury Properties
View photo
House · for sale
$ 2,798,000
4718/4 Shell Beach Rd, Ladysmith, BC, V9G 1L7 Luxury House for sale | Listing ID 1049 | Royal LePage Carriage Trade Luxury Properties
Cowichan Valley H
· House
· Fireplace · Swimming pool · Parking
Cowichan Valley H · House · Fireplace · Swimming pool · Parking
Welcome to your dream coastal retreat! Rare to find such a beautiful property that offers so many living, business, & waterfront usage options at this price point. Nestled on walk-on oceanfront acreage in a sheltered bay, your private estate offers an unmatched blend of luxury, functionality, & breathtaking natural beauty. The beautifully updated 4 bed, 3 bath main home, features a show-stopping kitchen & panoramic ocean views from principal living areas including the primary bed & bath. Step outside to your resort-style courtyard with cabana, indoor bath, outdoor kitchen, shower, fireplace & an infinity-edge hot tub. With a private sandy beach, boat ramp & wharf, perfect for swimming, sunbathing, boating & kayaking. A custom built stand alone home provides many options including; multi-generational living, rental or a caretaker/guest home. The huge detached shop with overheight doors provide other business options, or can be your workshop for hobbies, parking vehicles & toys
$ 2,798,000
5175 Aho Rd, Ladysmith, BC, V9G 2B8 house for sale | Listing ID 1039 | Royal LePage
View photo
House · for sale
$ 2,599,000
5175 Aho Rd, Ladysmith, BC, V9G 2B8 house for sale | Listing ID 1039 | Royal LePage
Cowichan Valley H
· House
· Garden · Swimming pool · Deck · Parking
Cowichan Valley H · House · Garden · Swimming pool · Deck · Parking
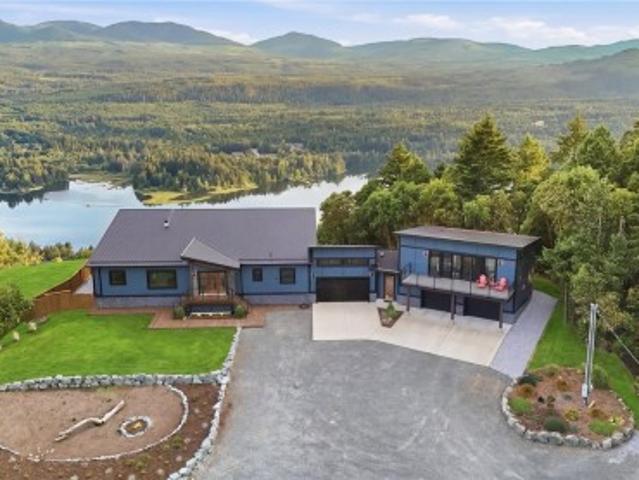
Perched atop highest point in Aquila Estates, custom West Coast Modern home on almost 5 acres & captures near 360-degree views of Ladysmith Harbour, Gulf Islands, Georgia Strait, Vancouver skyline, North Shore Mountains, Bowen Island, & more. Property is accessed by a private 500-foot power-gated driveway. Main residence offers rancher-style living w/ 3 bedrms & 2 bathrms, 14-foot ceilings in living room/bedrooms, solid fir windows, doors/trim, 30-foot roofline w/ black metal roofing. Approx 1,000 sq.ft. of decks, hot tub, gas fire pit, fenced turf area, vegetable garden, woodshed, storage shed, extensive landscaping. Self-contained 2-bedrm, 1-bath guest suite w/ separate entrance, garage, laundry, heating & cooling. Additional features; heated bathroom floors, epoxy garage floors, cedar soffits, heated & insulated 5-foot crawl space, 3,000-gallon irrigation cistern. Approximately 15 minutes to Ladysmith & 20 minutes to Nanaimo. (Buyers to verify any info/data that is important)
$ 2,599,000
13361 Prospect Dr, Ladysmith, BC, V9G 1G9 Luxury House for sale | Listing ID 1041 | Royal LePage Carriage Trade Luxury Properties
View photo
House · for sale
$ 1,349,900
13361 Prospect Dr, Ladysmith, BC, V9G 1G9 Luxury House for sale | Listing ID 1041 | Royal LePage Carriage Trade Luxury Properties
Cowichan Valley H
· House
· Office room · Parking
Cowichan Valley H · House · Office room · Parking
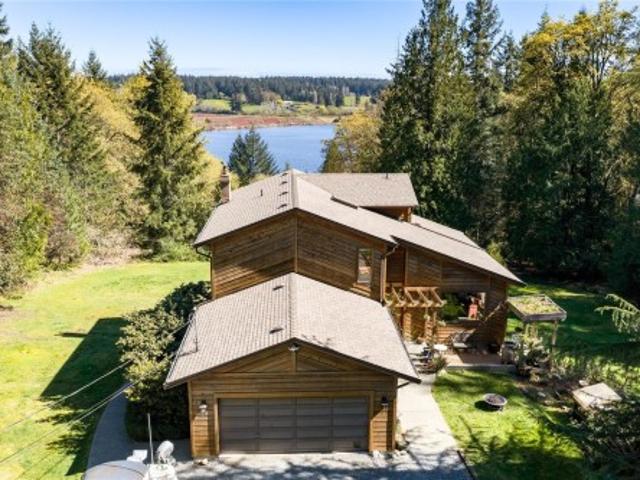
Experience true West Coast living on this breathtaking 5-acre property, offering picturesque surroundings and stunning lake views in every direction. This beautifully designed home features 4 bedrooms, 4 bathrooms, and a dedicated office, along with a spacious in-law suite. Step inside to hardwood flooring throughout the main living spaces and a impressive kitchen thoughtfully positioned to capture the serene views. The spacious primary bedroom serves as a private retreat, complete with a walk-in closet, a well-appointed ensuite, and expansive windows that showcase the natural beauty of the property. Extensive updates provide peace of mind, including a brand-new heat pump, upgraded plumbing, and vinyl windows. The property also offers a double-car garage with EV charging and ample additional parking. This home seamlessly blends indoor comfort with the tranquility of nature. Enjoy the privacy and charm of acreage living, just minutes from nearby amenities in a park-like setting
$ 1,349,900
3850 Yellow Point Rd, Nanaimo, BC, V9G 1E9 Luxury House for sale | Listing ID 1046 | Royal LePage Carriage Trade Luxury Properties
View photo
House · for sale
$ 4,900,000
3850 Yellow Point Rd, Nanaimo, BC, V9G 1E9 Luxury House for sale | Listing ID 1046 | Royal LePage Carriage Trade Luxury Properties
Cowichan Valley H
· House
Cowichan Valley H · House
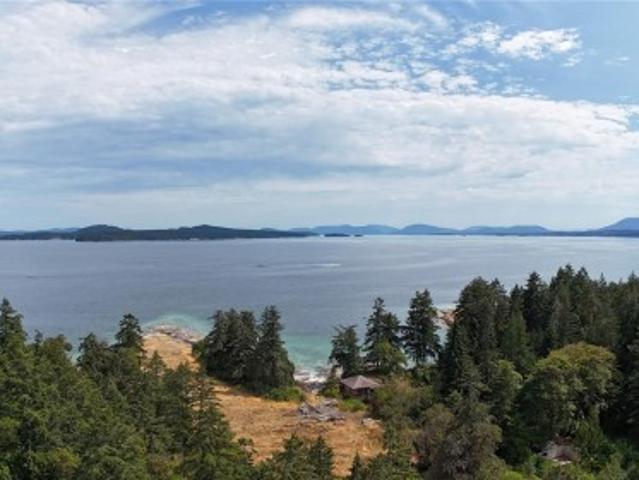
Rare Ocean front development opportunity. This extraordinary 100-acre ocean front property offers a rare blend of privacy, natural beauty, and investment potential. The proposed seven-lot subdivision is in the final stage of approval, with the option to retain approximately 38 acres for personal use to create a further 5 lot subdivision. This creates an outstanding opportunity and a legacy property. Featuring a diverse landscape of sun-drenched meadows, mature forested areas, ponds, creeks, sandstone outcroppings, and select ocean frontage, creating a truly remarkable West Coast environment. This one-of-a-kind offering presents an exceptional opportunity to create a very desirable investment opportunity or build a private residence immersed in nature. Zoned A2, the property boasts varied topography and significant potential for a range of agricultural or lifestyle uses. The land is well-serviced with 8 wells. An access road is already in place to support development
$ 4,900,000
3645 Sunrise Pl, Nanaimo, BC, V9T 2S7 house for sale | Listing ID 1050 | Royal LePage
View photo
House · for sale
$ 750,000
3645 Sunrise Pl, Nanaimo, BC, V9T 2S7 house for sale | Listing ID 1050 | Royal LePage
Cowichan Valley H
· House
· Garden · Deck
Cowichan Valley H · House · Garden · Deck
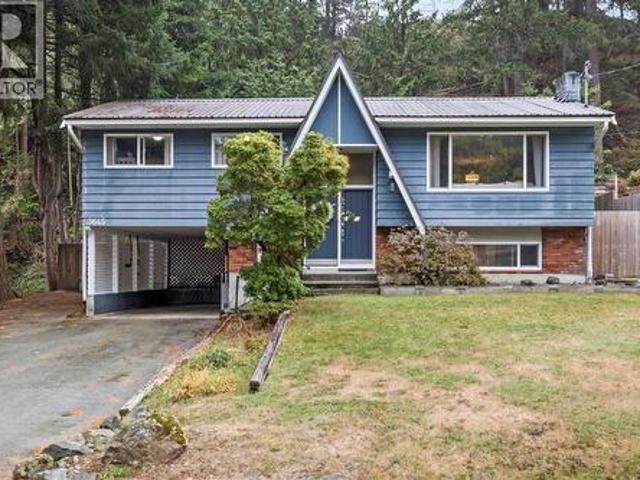
Welcome to this well-maintained split-entry home in the sought-after Uplands area, offering 3 beds and 2 baths on a generous 0.24-acre lot. The home features updated laminate flooring, a renovated 4-piece bathroom, and a bright, comfortable layout. Downstairs offers a versatile bonus room, den, a 3-piece bath & plenty of storage space for added flexibility. Step outside to enjoy the spacious new deck & partially fenced yard (fence 2023), creating a great space for relaxing, entertaining, children, or pets. Additional updates include a metal roof, vinyl windows, electric furnace, heat pump, hot water tank, & 200-amp electrical panel. Ideally located w/in walking distance to Uplands Elementary & Wellington Secondary, and close to Country Club Centre, Nanaimo North Town Centre, shopping, dining, parks, & everyday amenities. A wonderful opportunity to enjoy a well-connected Uplands neighbourhood with plenty of space inside and out. Data & measurements are approximate. Verify if important
$ 750,000
510 Prideaux St, Nanaimo, BC, V9R 2N7 house for sale Listin.
View photo
House · for sale
$ 625,000
$ 195/sq.ft
510 Prideaux St, Nanaimo, BC, V9R 2N7 house for sale Listin.
Cowichan Valley H
· 3,197 sq.ft · 3 Bedrooms · 6 Baths · House
Cowichan Valley H · 3,197 sq.ft · 3 Bedrooms · 6 Baths · House
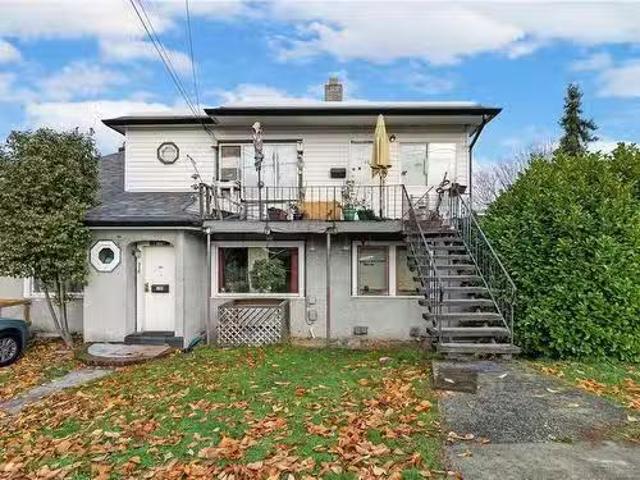
Prime investment opportunity! This 6-plex, nestled in the heart of the historic Old City, boasts DT8 zoning, offering a versatile canvas for future development. Currently a great holding property, it promises not only immediate returns but also the potential for significant appreciation in the evolving real estate landscape. Dont miss the chance to secure your stake in this strategically located gem! Floorplans were only taken for two units - buyers to verify measurements if important andor not provided on the MLS listing page. Still available at ListedBuy!
$ 625,000
2606 Andover Rd, Nanoose Bay, BC, V9P 9K5 house for sale | Listing ID 1048 | Royal LePage
View photo
House · for sale
$ 1,200,000
2606 Andover Rd, Nanoose Bay, BC, V9P 9K5 house for sale | Listing ID 1048 | Royal LePage
Cowichan Valley H
· House
· Garden · Fireplace · Parking
Cowichan Valley H · House · Garden · Fireplace · Parking
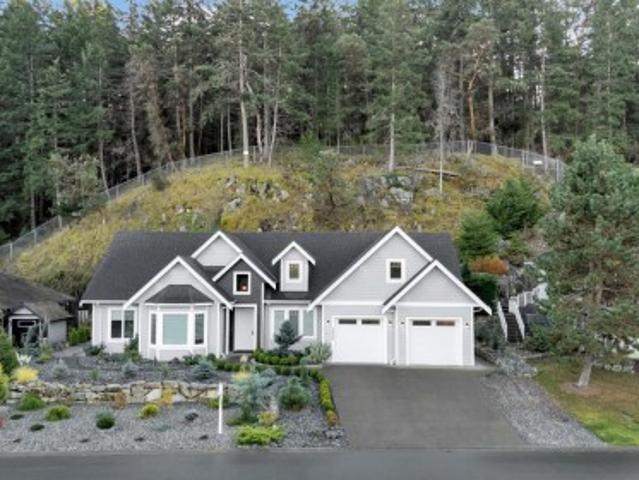
Elegant custom-built rancher in the prestigious Fairwinds Golf Resort community. 5 year old and still under new home warranty, this home showcases an open-concept design with high ceilings, crown moulding, built-in cabinetry, and a natural gas fireplace. The spacious kitchen features a large island, ideal for entertaining. Enjoy the private, low-maintenance backyard with natural rock landscaping. Triple-car garage plus RV parking with space for up to seven vehicles. Located on the desirable flat section of the golf course, walking distance to oceanfront parks with water access. Minutes from two marinas, the Fairwinds Golf Club, Wellness Centre, and scenic walking and biking trails. Experience luxury coastal living in one of Vancouver Island’s most sought-after communities. See the home in 3D virtual tour and book your private showing. All measurements are approximate and should be verified
$ 1,200,000
79 2785 Wallbank Rd, Shawnigan Lake, BC, V8H 2A5 house for s.
View photo
House · for sale
$ 310,000
$ 331/sq.ft
79 2785 Wallbank Rd, Shawnigan Lake, BC, V8H 2A5 house for s.
Cowichan Valley H
· 936 sq.ft · 2 Bedrooms · 1 Bath · House
· Deck
Cowichan Valley H · 936 sq.ft · 2 Bedrooms · 1 Bath · House · Deck
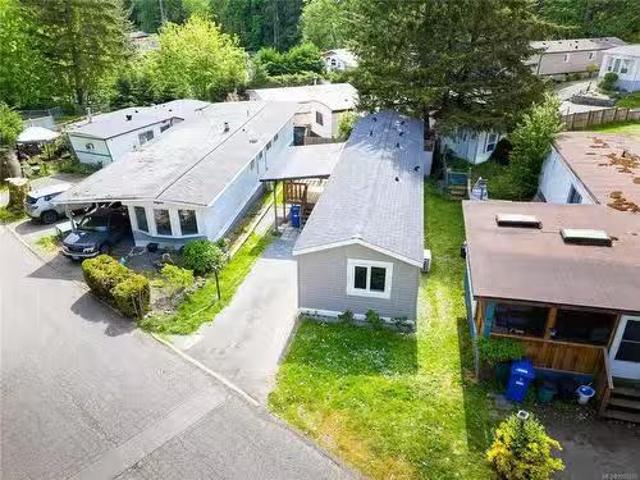
Welcome to easy living in this 810 sq ft MNFR home located in the peaceful Shawnigan Lake Mobile Home Park. Built in 2017, this modern and energy-efficient one level home offers the perfect blend of comfort and convenience -ideal for retirees, first time home buyers or those looking to downsize without compromising on quality. Inside, the bright and functional kitchen includes all modern appliances with a seamless flow into your living room perfect for relaxing or hosting friends. Enjoy year-round comfort with an efficient heat pump offering both heating and air conditioning. The layout offers excellent privacy with two bedrooms located on opposite ends of the home. Step outside to a large, covered deck—ideal for enjoying your morning coffee, reading in the sun, or entertaining guests. Just a short walk from the Lake and Village, you’ll enjoy easy access to local shops, services, the beach and much more. Enjoy the friendly, quiet community and warm neighbourly atmosphere found here. St
$ 310,000
412 Wood Dale Dr, Mayne Island, BC, V0N 2J2 house for sale | Listing ID 1032 | Royal LePage
View photo
House · for sale
$ 599,000
412 Wood Dale Dr, Mayne Island, BC, V0N 2J2 house for sale | Listing ID 1032 | Royal LePage
Cowichan Valley H
· House
· Garden · Office room · Gym · Deck · Cellar
Cowichan Valley H · House · Garden · Office room · Gym · Deck · Cellar
Discover this large 2 bed, 2 bath family home, boasting an impressive 2189 sqft of living space on an expansive, sunny 0.56 acre corner lot. An office off the kitchen and an additional laundry room/pantry works as more storage and easy organisation. An additional 1912 sqft unfinished basement with a separate entry offers endless possibilities for a home gym, workshop, or storage. Step outside to find over 1300 sqft of south facing deck space, perfect for outdoor gatherings or relaxation. The backyard is fully fenced with a storage shed & green house, ensuring privacy and a safe space for children and pets. This home beautifully blends comfort with potential—schedule your showing today! Come Feel the Magic!
$ 599,000
607 Brechin St, Nanaimo, BC, V9S 2X1 house for sale Listing.
View photo
House · for sale
$ 549,900
$ 134/sq.ft
607 Brechin St, Nanaimo, BC, V9S 2X1 house for sale Listing.
Cowichan Valley H
· 4,090 sq.ft · 3 Bedrooms · 2 Baths · House
· Garden · Access for people with disabilities · Fireplace
Cowichan Valley H · 4,090 sq.ft · 3 Bedrooms · 2 Baths · House · Garden · Access for people with disabilities · Fireplace
ESTATE SALE: This stylish 2 level Character Home with Suite potential & Ocean Views is a first time on market listing– This Departure Bay ocean view home combines timeless classic appeal in a very desirable prime location with a large 0.15 acre property, a spacious layout inside with a warm and bright year round sunroom addition. It features 2-bedrooms up and possible 3rd bed down or a saleal suite potential, ideal for extended family or as a saleal revenue hold. Beautiful Departure Bay ocean and coastal mountain views from the spacious living areas and room. The private, oversized back yard includes a hand crafted rock firepit, plants and shrubs, a wheelchair access, inside has an in-house workshop and a large family room down with a feature fireplace. Interior includes genuine hard wood flooring, good windows, good roof and efficient oil furnace. Surrounded by mature trees, flowers, and greenery, this home offers a strategic retreat just a quick stroll to BC Ferry terminal, minutes t
$ 549,900
2875 Southey Point Rd, Salt Spring, BC, V8K 1A2 house for sale | Listing ID 1026 | Royal LePage
View photo
House · for sale
$ 4,980,000
2875 Southey Point Rd, Salt Spring, BC, V8K 1A2 house for sale | Listing ID 1026 | Royal LePage
Cowichan Valley H
· House
· Patio · Garden · Deck
Cowichan Valley H · House · Patio · Garden · Deck
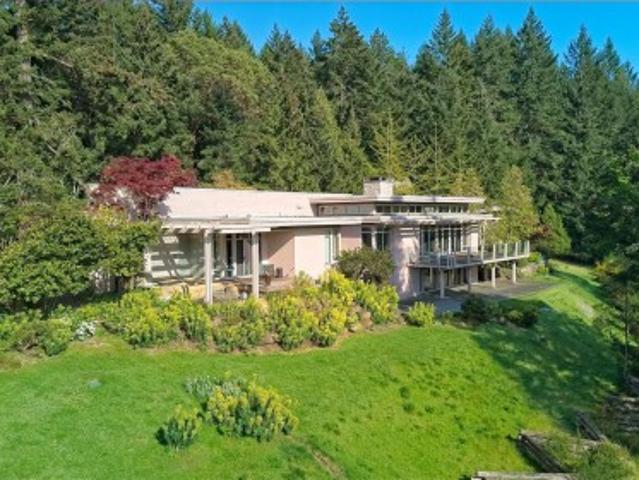
The south-facing'Ridge' House is an architectural icon on Salt Spring Island. With an expansive valley view, and overlooks two natural ponds connected by a seasonal creek with the mountains of Vancouver Island serving as backdrop. Nestled in an array of gardens with water features, the design of the Ridge House was inspired by Frank Lloyd Wright. The extensive use of granite, flat rooflines and a rectilinear plan are true to the inspiration, while soaring windows and skylights bring light and nature inside. Renovations include a newer chef's kitchen with Miele appliances; LED lighting and updates to the master Bedroom and ensuite. Patios and decks surround the house. A pastoral setting extraordinaire
$ 4,980,000
167 Elk Rd, Lake Cowichan, BC, V0R 2G0 house for sale | Listing ID 1048 | Royal LePage
View photo
House · for sale
$ 699,900
167 Elk Rd, Lake Cowichan, BC, V0R 2G0 house for sale | Listing ID 1048 | Royal LePage
Cowichan Valley H
· House
· Garden
Cowichan Valley H · House · Garden
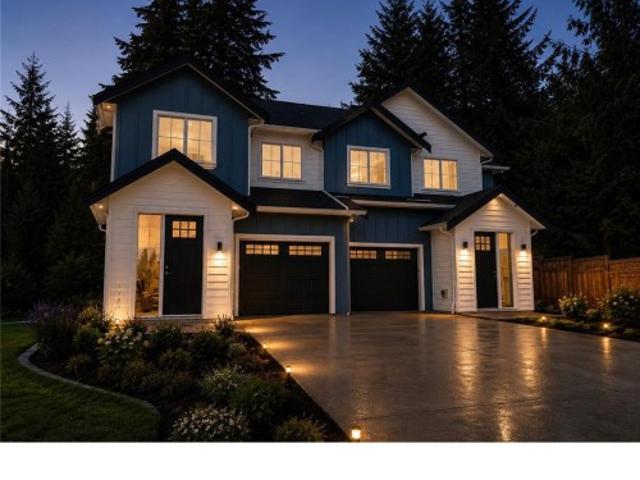
Welcome to this brand new, custom built duplex in the heart of Lake Cowichan complete with warm designer finishes, expansive living & dining space, welcoming entrance & wooded backyard. The main level of the home has an impressive entry way with built in bench & shelving unit leading to a stunning kitchen area with an abundance of extra storage. The living & dining area looks out to a peaceful, private back yard area enclosed with mature trees. The upper level has 3 bedrooms including an envious primary bedroom with a walk-in closet and spa like ensuite. This beautiful new home is located just 5 minutes from the town of Lake Cowichan and 20 minutes to Duncan. Incredible value in an ideal, west coast lake town. Have peace of mind knowing your buying from a reputable local builder with a solid 2-5-10 home warranty
$ 699,900
200 2 Jingle Pot Rd, Nanaimo, BC, V9R 6J2 house for sale | Listing ID 1044 | Royal LePage
View photo
House · for sale
$ 538,900
200 2 Jingle Pot Rd, Nanaimo, BC, V9R 6J2 house for sale | Listing ID 1044 | Royal LePage
Cowichan Valley H
· House
· Parking
Cowichan Valley H · House · Parking
Westwood Ridge is an exciting new development located just minutes from Vancouver Island University & beautiful Westwood Lake. Unit 200 is a thoughtfully designed home offering 1,200 sq. Ft. of modern living, with 3 bdms & 3 bathrooms. Inside you'll find everything today's buyers are looking for: quartz countertops, premium laminate flooring throughout, a full appliance package, in-suite laundry & efficient heat pumps to keep you comfortable year-round. Each home includes two dedicated parking stalls and the peace of mind that comes with a 2-5-10 new home warranty. Whether you're a parent looking to purchase a home for your child attending VIU, an investor seeking strong rental potential or someone wanting the benefits of brand-new construction without strata fees, these homes offer an opportunity that's becoming increasingly difficult to find. Combining affordability, flexibility, and modern living, Westwood Ridge is one of Nanaimo's most convenient locations
$ 538,900
336 Hemlock Ave, Gabriola Island, BC, V0R 1X1 house for sale.
View photo
House · for sale
$ 795,000
$ 458/sq.ft
336 Hemlock Ave, Gabriola Island, BC, V0R 1X1 house for sale.
Cowichan Valley H
· 1,733 sq.ft · 3 Bedrooms · 3 Baths · House
· Office room · Deck
Cowichan Valley H · 1,733 sq.ft · 3 Bedrooms · 3 Baths · House · Office room · Deck
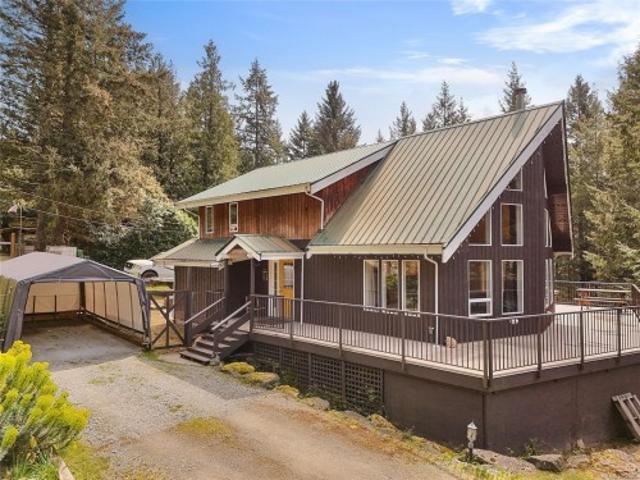
Charming and private Pan-Abode home on 2.1 acres, set toward the back of the property for a peaceful West Coast feel. This well-loved home features new skylights, upgraded windows, new flooring, two renovated bathrooms, a renovated kitchen, updated lighting, two high-efficiency heaters, and a newer woodstove (2022). The exterior has been fully painted, giving it a fresh cottage vibe. Practical updates include a new roof (approx. 2 years), septic pumped recently, insulated and heat-traced above-ground water lines, plus both a well and cistern. Enjoy great bedroom separation, warm wood interiors, and two decks overlooking the forested acreage. A detached 448 sq. ft. studio with toilet, sink, and two flexible rooms is ideal for a home office, artist’s studio, or workshop. A rare and beautifully treed property on Gabriola—come take a look. Still available at ListedBuy!
$ 795,000
428 Dogwood St North, Parksville, BC, V9P 1C6 Luxury House f.
View photo
House · for sale
$ 1,898,000
$ 1,081/sq.ft
428 Dogwood St North, Parksville, BC, V9P 1C6 Luxury House f.
Cowichan Valley H
· 1,755 sq.ft · 3 Bedrooms · 3 Baths · House
· Patio · Garden · Fireplace · Deck
Cowichan Valley H · 1,755 sq.ft · 3 Bedrooms · 3 Baths · House · Patio · Garden · Fireplace · Deck
Updated Parksville Waterfront Home! Dont miss this 3 Bed3 Bath Oceanfront Rancher boasting commanding views of Parksville Bay, the Georgia Strait, several islands, and the distant mainland mountains. Set on a.53-acre high-bank waterfront lot, this nicely updated home boasts a spacious floor plan, superb outdoor living space, a private staircase to the beach, a skylight, and an expansive use of glass that captures resort-quality views. Located on the fringe of downtown just mins to shopping and amenities. West-facing front yard with sunny patio. Inside, a skylighted foyer leads to an open-concept layout with a stylish Deluxe Kitchen, oceanview Living Room with gas fireplace, and a Family Room opening to a sizable glass-railed deck with stunning views. The Primary Suite offers deck access, a walk-in closet, and 3 pc ensuite. Also 2 additional Bedrooms & 4 pc Main Bath. Nicely landscaped backyard with a stairway down to Parksville Beach and the ocean. Visit our website for more. Still ava
$ 1,898,000
2990 Southey Point Rd, Salt Spring, BC, V8K 1A1 house for sale | Listing ID 1004 | Royal LePage
View photo
House · for sale
$ 1,799,900
2990 Southey Point Rd, Salt Spring, BC, V8K 1A1 house for sale | Listing ID 1004 | Royal LePage
Cowichan Valley H
· House
· Garden · Office room · Deck · Parking
Cowichan Valley H · House · Garden · Office room · Deck · Parking
Calling all water enthusiasts! This well-built, upgraded 4 bedroom plus office, 3 bathroom waterfront home on a southwest-facing property with 100+ feet of frontage on the tranquil Southey Bay is in move-in condition. One can live entirely on the main level with 2 bedrooms, an office, 2 bathrooms, an open-plan brand new kitchen, and dining room with a covered deck overlooking the bay. Spread out with guests on the walk-out lower level with a family room, bedroom, bathroom as well as storage. Attached is a 2-car garage wired for EV charging, a small detached workshop, and a garden storage shed. Most unique and exciting is the 1960's boat house perched directly above the emerald green water with an adjacent boat launch sized for boats up to 20 feet. At high tide, Southey Bay appears like a sheltered lagoon, spectacular for swimming, watching island bird and marine life, boating, paddling, and kayaking. Truly one of the most usable waterfront properties on the market
$ 1,799,900
171 Pym St South, Parksville, BC, V9P 1G2 house for sale Li.
View photo
House · for sale
$ 730,000
$ 480/sq.ft
171 Pym St South, Parksville, BC, V9P 1G2 house for sale Li.
Cowichan Valley H
· 1,518 sq.ft · 2 Bedrooms · 2 Baths · House
· Garden · Fireplace
Cowichan Valley H · 1,518 sq.ft · 2 Bedrooms · 2 Baths · House · Garden · Fireplace
Welcome to 171 Pym St in beautiful Parksville! This 2 bed, 2 bath rancher offers comfortable, one-level living with mature landscaping and several striking palm trees that perfectly capture the essence of Island life. The bright living room features vaulted ceilings, while the cozy family room includes a gas fireplace set into a classic brick mantle. Enjoy both a formal dining room and a sunny breakfast nook off the kitchen. The primary bedroom includes a private ensuite with a shower. Outside, you’ll find a beautifully maintained, fully fenced backyard that offers privacy and sunshine throughout the day. Located in a desirable neighborhood, just minutes to the beach and amenities. Still available at ListedBuy!
$ 730,000
32C 1120 Shawnigan Mill Bay Rd, Mill Bay, BC, V8H 1G8 house.
View photo
House · for sale
$ 255,000
$ 232/sq.ft
32C 1120 Shawnigan Mill Bay Rd, Mill Bay, BC, V8H 1G8 house.
Cowichan Valley H
· 1,098 sq.ft · 2 Bedrooms · 1 Bath · House
· Deck · Air conditioning
Cowichan Valley H · 1,098 sq.ft · 2 Bedrooms · 1 Bath · House · Deck · Air conditioning
Remarkable value at only $255,000! Welcome to affordable living in a serene park setting in Mill Bay. Be impressed with the ideal pad location, top of the hill in Cedar Creek, nestled against the Mountains and Forest for premium privacy. A separate detached functional 400 sq ft workshop is included as well as a large Shed. Multiple upgrades and updates have been done in the past couple years including Electrical, Plumbing, Paint, New Deck, New Windows, New Railings as well as New Heat Pumps for AC and Warmth. The Owner also went so far as to increase the structure stability from 2x4s to 2x6s. Priced well under $300k with the lowest Pad fees in the Cowichan Valley of just $560 a month! Whether youre downsizing or just getting into the Market, you will soon find affordable living can be cute, inviting and safe. Located with all your amenities inc grocery shopping, restaurants, gas stations, coffee shops and more super close. Enjoy Shawnigan Lake, the Ocean or Masons Beach close by. Still
$ 255,000
695 Bruce Ave, Nanaimo, BC, V9R 3Y9 house for sale Listing.
View photo
House · for sale
$ 829,900
$ 314/sq.ft
695 Bruce Ave, Nanaimo, BC, V9R 3Y9 house for sale Listing.
Cowichan Valley H
· 2,637 sq.ft · 6 Bedrooms · 3 Baths · House
· Garden · Fireplace · Deck · Parking
Cowichan Valley H · 2,637 sq.ft · 6 Bedrooms · 3 Baths · House · Garden · Fireplace · Deck · Parking
Great family home with income potential! This well-maintained property offers 3 bedrooms up, 1 bedroom down, plus a bright 2-bedroom suite—perfect as a mortgage helper. The open-concept living and dining area features a cozy fireplace, while the window-lined kitchen opens to a wraparound covered sun deck—ideal for year-round gatherings. Updated flooring, fresh paint, and double-pane windows throughout increase the comfort and style of this home. A well-designed shared laundry area adds convenience for both the main home and suite. Outside, enjoy a fully fenced yard (new just 18 months ago) with a garden shed, and 20x20 RV parking via lane access. Further updates include new siding 2 years ago and a recently updated front door. Ideally located just steps from schools and shopping, and just a few short blocks to VIU, the community pool, and arena. Don’t miss out—contact us today to book your private showing! Still available at ListedBuy!
$ 829,900
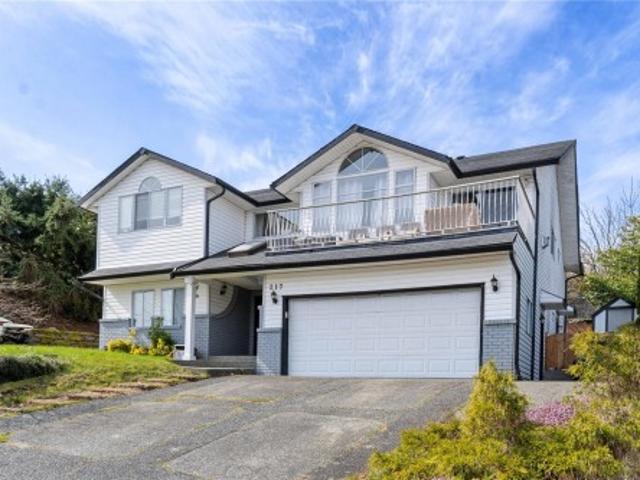
217 Tahoe Ave, Nanaimo, BC, V9R 6S2 house for sale | Listing ID 1047 | Royal LePage
View photo
House · for sale
$ 825,000
217 Tahoe Ave, Nanaimo, BC, V9R 6S2 house for sale | Listing ID 1047 | Royal LePage
Cowichan Valley H
· House
· Patio · Deck · Parking
Cowichan Valley H · House · Patio · Deck · Parking
Experience a lifestyle defined by stability and nature in this sun-drenched 3,000 sqft home in a quiet, established neighbourhood. Just a short drive to Westwood Lake, one of Nanaimo’s top destinations for swimming and hiking, this property offers 6 beds, 4 baths, and flexible den space across a versatile floor plan. The main level flows effortlessly with vaulted ceilings, hardwood floors, and a gourmet kitchen featuring granite counters and a gas range. Practicality meets comfort with a 2-car garage and income potential via a legal 2-bed suite with private laundry and entry. Outdoors, enjoy valley views from the front patio or retreat to the covered back deck on the 7,873 sqft lot. Ideally located near Cathers Lake beach access, Buttertubs Marsh, and VIU, this home is perfectly suited for multi-generational living or those seeking a reliable mortgage helper. This residence prioritizes long-term functionality and seamless access to Nanaimo’s premier outdoor destinations
$ 825,000
706 Haliburton St, Nanaimo, BC, V9R 4W7 house for sale | Listing ID 1042 | Royal LePage
View photo
House · for sale
$ 674,900
706 Haliburton St, Nanaimo, BC, V9R 4W7 house for sale | Listing ID 1042 | Royal LePage
Cowichan Valley H
· House
· Parking
Cowichan Valley H · House · Parking
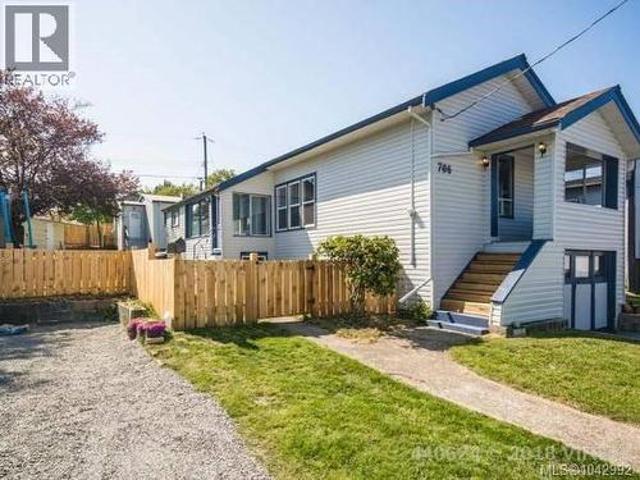
Exceptional opportunity to own an ocean view property featuring a detached two-bedroom carriage house, workshop, and ample parking, all just steps from downtown Nanaimo. Enjoy convenient access to shopping, restaurants, the waterfront seawall, Helijet, and float plane service. Situated on a fully fenced 66' x 122' lot in South Nanaimo, the main home offers 946 sq. Ft. on the upper level. The south-facing eat-in kitchen flows into the living room, while two bedrooms wand a four-piece bathroom complete the main floor. The lower level offers over 1,000 sq. Ft. of unfinished space with laundry, workshop area, and drive-in access, providing excellent storage. The 650 sq. ft. Detached carriage house is separately metered for hydro and features two bedrooms, a bright living room with ocean views, a spacious kitchen, a four-piece bathroom, and its own laundry room. A detached garage/workshop with convenient alley access adds even more versatility
$ 674,900
5287 Lost Lake Rd, Nanaimo, BC, V9T 5E6 Luxury House for sale | Listing ID 1044 | Royal LePage Carriage Trade Luxury Properties
View photo
House · for sale
$ 1,488,888
5287 Lost Lake Rd, Nanaimo, BC, V9T 5E6 Luxury House for sale | Listing ID 1044 | Royal LePage Carriage Trade Luxury Properties
Cowichan Valley H
· House
· Patio · Garden · Deck
Cowichan Valley H · House · Patio · Garden · Deck
Perched on a gated 0.35-acre property in desirable North Nanaimo, this exceptional 4 bedroom, 3 bathroom renovated home showcases breathtaking ocean views from all three levels. The executive kitchen features high end cabinetry, granite countertops and a newer oven; while hardwood flooring, crown moulding and wainscoting add timeless elegance throughout. The upper level primary bedroom is a true retreat with jaw-dropping views, newer carpet, french doors to a private deck, electric blinds and a spa-inspired ensuite with a soaker tub. Two secondary bedrooms are connected by a convenient shared bathroom. Enjoy a private backyard patio ideal for BBQs and entertaining. Updated washer and dryer, gutter guards, and just minutes from North Nanaimo's shopping, restaurants and everyday conveniences. A rare opportunity to own a home where luxury finishes and spectacular ocean views come together to create an unforgettable living experience
$ 1,488,888
1850 Lakewood Rd, Shawnigan Lake, BC, V0R 2W0 house for sale | Listing ID 1041 | Royal LePage
View photo
House · for sale
$ 1,300,000
1850 Lakewood Rd, Shawnigan Lake, BC, V0R 2W0 house for sale | Listing ID 1041 | Royal LePage
Cowichan Valley H
· House
· Garden · Parking
Cowichan Valley H · House · Garden · Parking
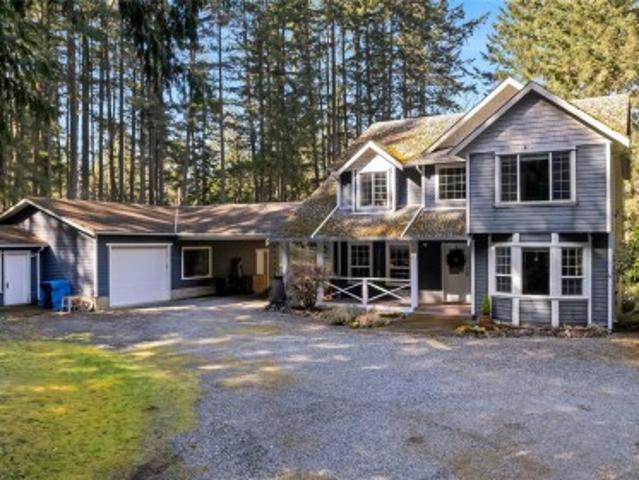
Just a short walk to the lake, this private 2.5-acre property is where outdoor freedom meets real flexibility. Surrounded by tall pines, the bright 4 bed, 3 bath home offers space for families to grow and gather, with open living areas that make daily life feel effortless. A detached bachelor carriage house provides added income or a comfortable space for guests or extended family. The 996 sq.ft. garage/workshop is ideal for trades, hobbies, or weekend toys, offering true versatility for a range of lifestyles. The yard is flat, sunny, and ready for gardens, play, or outdoor entertaining. With great schools, scenic trails, and lake access nearby, this home offers the kind of breathing room and balance that’s getting harder to find. A rare opportunity to live, work, and thrive in one of Shawnigan’s most peaceful pockets
$ 1,300,000

Get email alerts

Don't miss out: be the first to know about new properties

The alert was correctly created

On subscribing you accept the conditions of use and the privacy policy
Alert
Receive new ads in your inbox
Save this search
Receive alerts for new listings

We'll send you an email when we have new properties for: "Houses for sale in Cowichan Valley H"

The alert was correctly created

Sunshine Coast E
Galiano Island
Get email alerts and be the first to see new listings
Required field
On subscribing I accept the terms of the privacy policy
Perfect! You'll soon start receiving new listings via email
Alert
Receive an email when we have new ads for Houses for sale in Cowichan Valley H
Save this search
Filters

Bedrooms

Area (sq.ft)

sq.ft
sq.ft

Price

$
$

Filter by property type

Bathrooms

Clear all filters
Receive notifications when new entries are published.