295 houses for sale in Alberni-clayoquot F

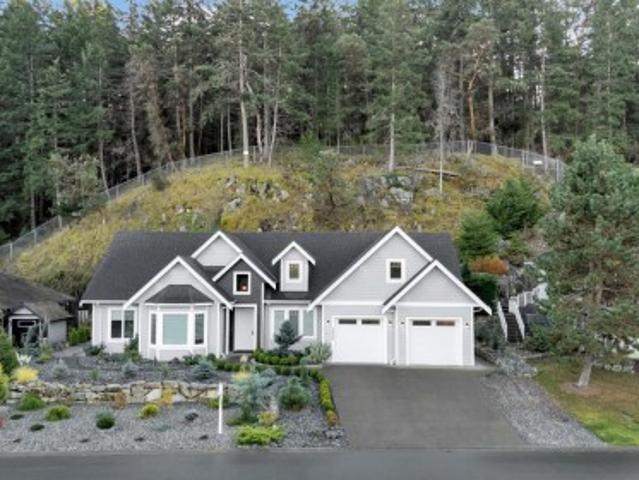
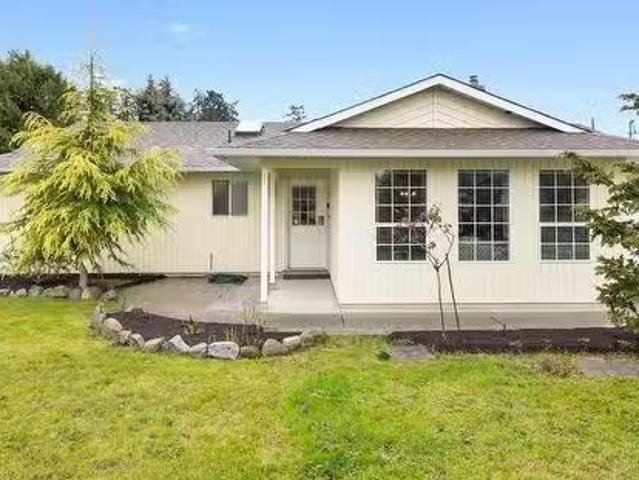
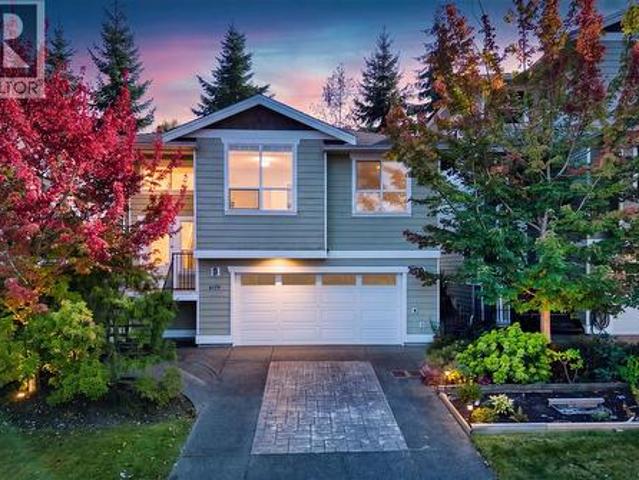
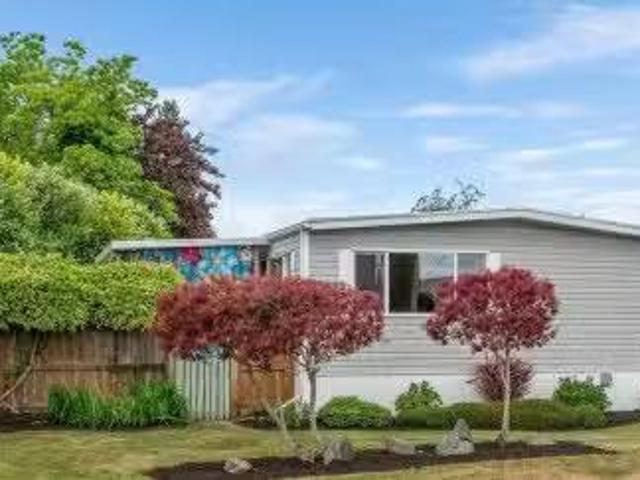
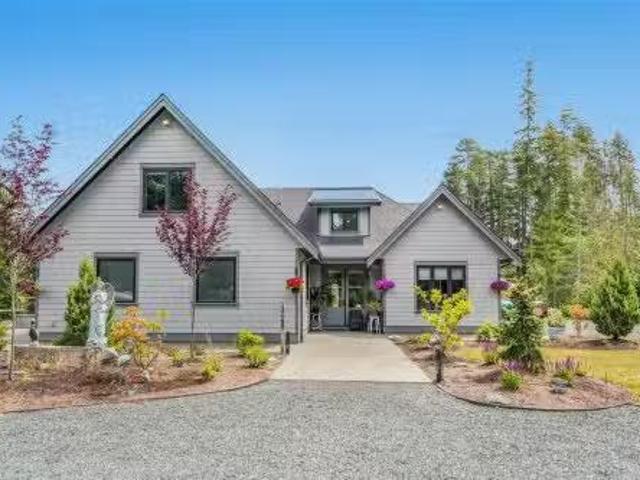
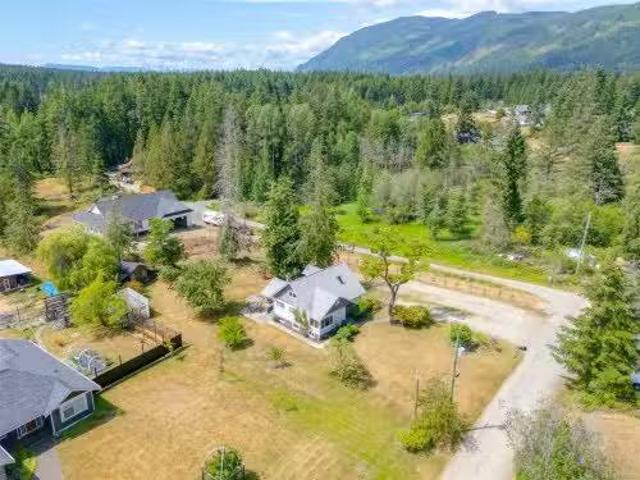
6088 Saleon Rd South, Port Alberni, BC, V9Y 8R8 house for sa.
View photo
House · for sale
$ 729,000
$ 281/sq.ft
6088 Saleon Rd South, Port Alberni, BC, V9Y 8R8 house for sa.
Alberni-clayoquot F
· 2,594 sq.ft · 4 Bedrooms · 2 Baths · House
· Patio
Alberni-clayoquot F · 2,594 sq.ft · 4 Bedrooms · 2 Baths · House · Patio
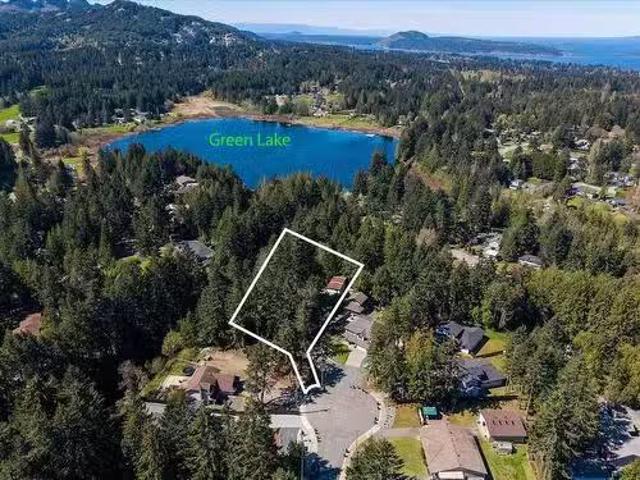
Welcome home to 6088 Saleon Road South- This amazing 4 bedroom, 2 bathroom home is located on a quiet dead-end street and offers a.70 acre lot in the preferred Cherry Creek area. Entering the front door you will find a spacious living room, dining room for family dinners, and a cozy kitchen with access to the patio just steps away, a great place for entertaining family and friends. Completing the main floor is the primary bedroom, second bedroom and 4 piece main bathroom while upstairs you will find two more bedrooms, and a conveniently located, renovated 3 piece bathroom. The 900 sq ft downstairs offers lots of potential for more bedrooms, bathrooms, family room or even a suite. ( Buyer to confirm if fundamental to the purchase). Outside you will find room to park your RVs and boats as well as numerous fruit trees to choose from, plum, pear, apple and cherry, and a small shed for storage. All of this plus low taxes and just minutes to shopping, and the Alberni Valley Golf Course. Stil
$ 729,000
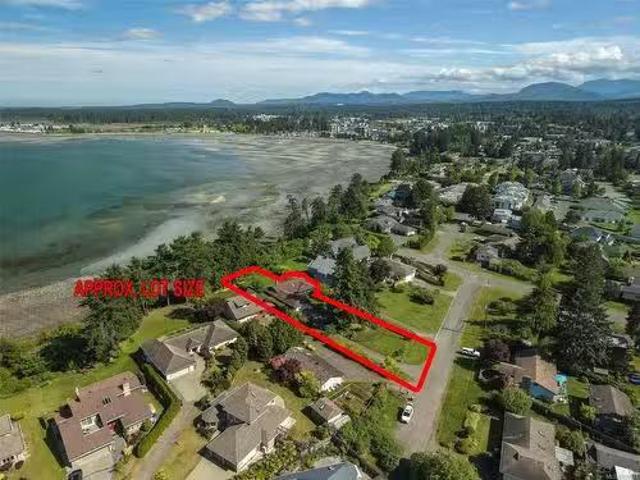
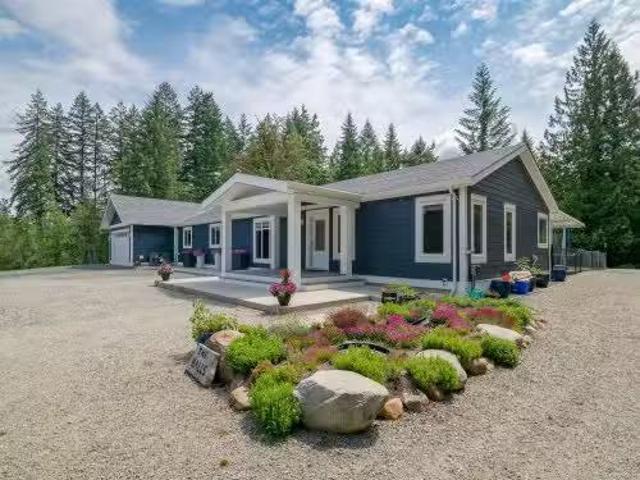
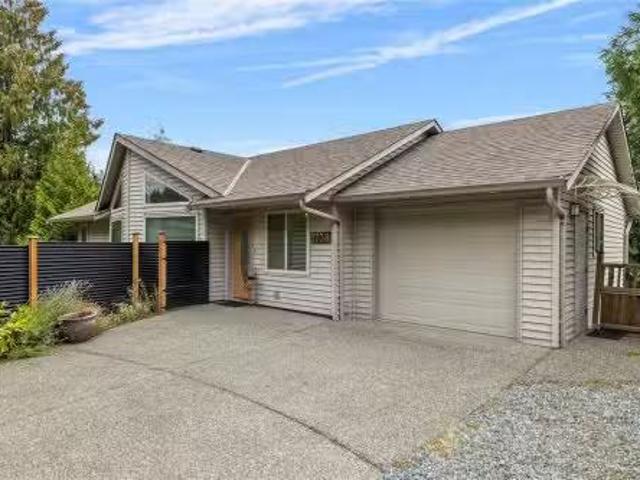
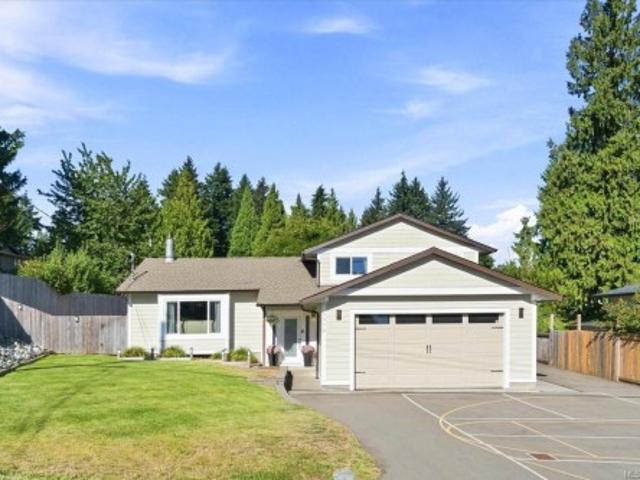
6155 Cherry Creek Rd, Port Alberni, BC, V9Y 8S6 house for sale | Listing ID 1042 | Royal LePage
View photo
House · for sale
$ 698,000
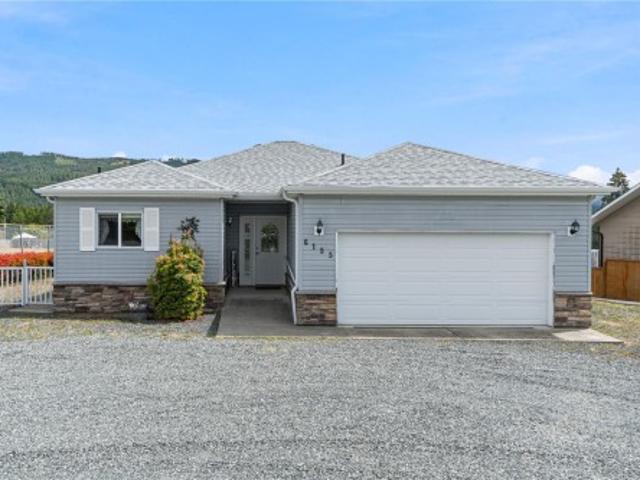
6155 Cherry Creek Rd, Port Alberni, BC, V9Y 8S6 house for sale | Listing ID 1042 | Royal LePage
Alberni-clayoquot F
· House
· Garden · Parking · Deck
Alberni-clayoquot F · House · Garden · Parking · Deck
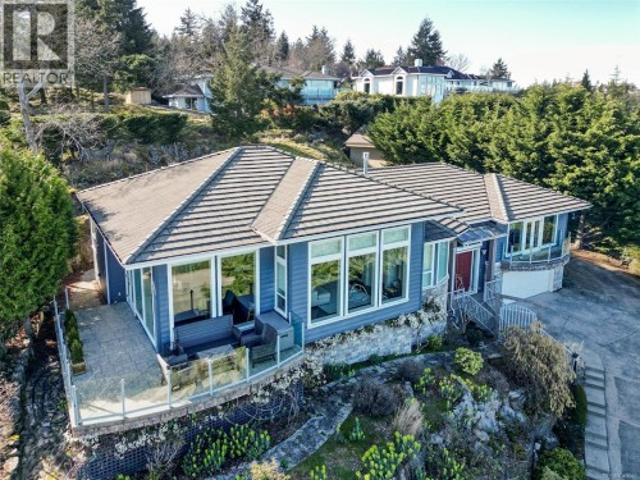
Cherry creek rancher. This newer (2011) modular home features an open concept living area (living room-dining area-kitchen), three bedrooms, primary with 3 piece bath and walk-in closet, a 4 piece main bath and a laundry room with access to an attached double garage. A covered back deck with an unobstructed view of Mount Arrowsmith, a storage/garden shed and a large fenced back yard completes this package. A circular driveway provides easy access and lots of parking and a heat-pump provides interior year round comfort. Close to shopping and services and the popular Alberni Golf Course is only minutes away
$ 698,000
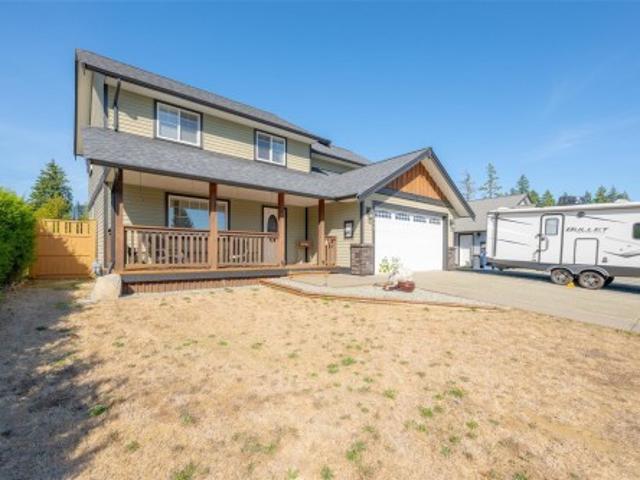
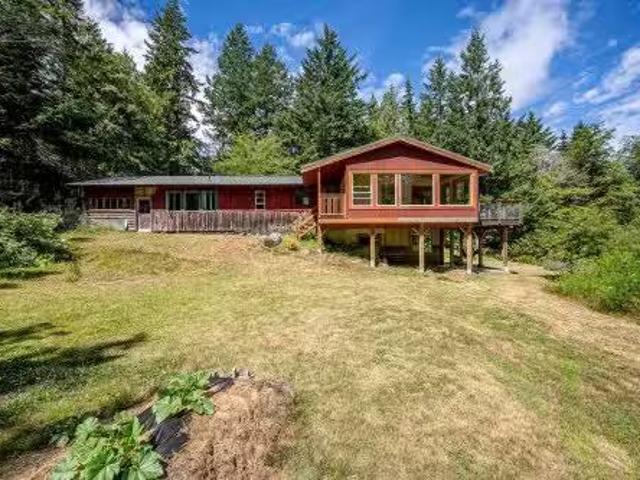
2606 Andover Rd, Nanoose Bay, BC, V9P 9K5 house for sale | Listing ID 1048 | Royal LePage
View photo
House · for sale
$ 1,200,000
2606 Andover Rd, Nanoose Bay, BC, V9P 9K5 house for sale | Listing ID 1048 | Royal LePage
Alberni-clayoquot F
· House
· Garden · Fireplace · Parking
Alberni-clayoquot F · House · Garden · Fireplace · Parking
Elegant custom-built rancher in the prestigious Fairwinds Golf Resort community. 5 year old and still under new home warranty, this home showcases an open-concept design with high ceilings, crown moulding, built-in cabinetry, and a natural gas fireplace. The spacious kitchen features a large island, ideal for entertaining. Enjoy the private, low-maintenance backyard with natural rock landscaping. Triple-car garage plus RV parking with space for up to seven vehicles. Located on the desirable flat section of the golf course, walking distance to oceanfront parks with water access. Minutes from two marinas, the Fairwinds Golf Club, Wellness Centre, and scenic walking and biking trails. Experience luxury coastal living in one of Vancouver Island’s most sought-after communities. See the home in 3D virtual tour and book your private showing. All measurements are approximate and should be verified
$ 1,200,000
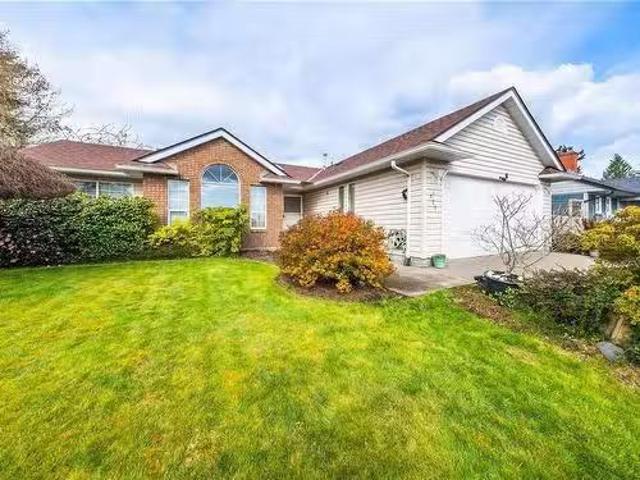
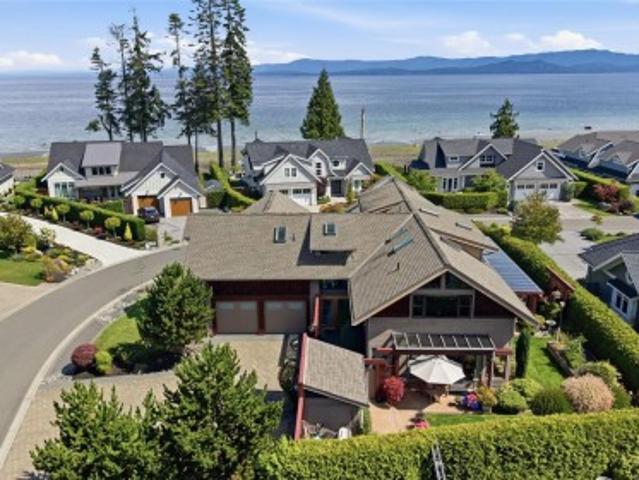
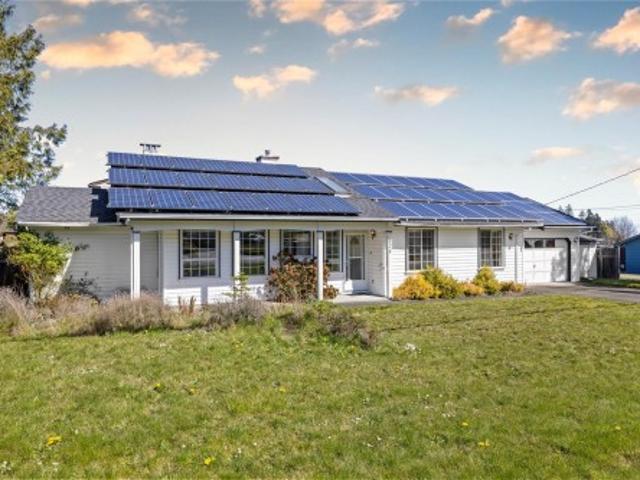
428 Dogwood St North, Parksville, BC, V9P 1C6 Luxury House f.
View photo
House · for sale
$ 1,898,000
$ 1,081/sq.ft
428 Dogwood St North, Parksville, BC, V9P 1C6 Luxury House f.
Alberni-clayoquot F
· 1,755 sq.ft · 3 Bedrooms · 3 Baths · House
· Patio · Garden · Fireplace · Deck
Alberni-clayoquot F · 1,755 sq.ft · 3 Bedrooms · 3 Baths · House · Patio · Garden · Fireplace · Deck
Updated Parksville Waterfront Home! Dont miss this 3 Bed3 Bath Oceanfront Rancher boasting commanding views of Parksville Bay, the Georgia Strait, several islands, and the distant mainland mountains. Set on a.53-acre high-bank waterfront lot, this nicely updated home boasts a spacious floor plan, superb outdoor living space, a private staircase to the beach, a skylight, and an expansive use of glass that captures resort-quality views. Located on the fringe of downtown just mins to shopping and amenities. West-facing front yard with sunny patio. Inside, a skylighted foyer leads to an open-concept layout with a stylish Deluxe Kitchen, oceanview Living Room with gas fireplace, and a Family Room opening to a sizable glass-railed deck with stunning views. The Primary Suite offers deck access, a walk-in closet, and 3 pc ensuite. Also 2 additional Bedrooms & 4 pc Main Bath. Nicely landscaped backyard with a stairway down to Parksville Beach and the ocean. Visit our website for more. Still ava
$ 1,898,000
5585 Swallow Dr, Port Alberni, BC, V9Y 7H1 house for sale | Listing ID 1048 | Royal LePage
View photo
House · for sale
$ 649,000
5585 Swallow Dr, Port Alberni, BC, V9Y 7H1 house for sale | Listing ID 1048 | Royal LePage
Alberni-clayoquot F
· House
· Patio · Garden · Parking
Alberni-clayoquot F · House · Patio · Garden · Parking
Welcome home to 5585 Swallow Drive. Located in a quiet subdivision, this two-storey beauty is waiting for you to call home. Entering the front door, you will notice the spacious living room, eating area and cozy kitchen featuring stainless steel appliances, a family room with access to the back patio just steps away, perfect for entertaining family and friends. Completing the main floor is a 2-piece powder room, laundry room, and access to the garage. Upstairs, you will find the primary bedroom boasting a walk-in closet and 4 piece ensuite with double sinks and a tiled shower. There are also 3 more bedrooms and a 4-piece main bathroom to finish the upstairs area. The exterior offers a fully fenced backyard for the kids to play in, and a pergola for sitting under and enjoying some much-needed peace and quiet. There is also room for RV or boat parking in the front driveway for those looking for some extra parking space. Call today to have a look at this amazing home!
$ 649,000
171 Pym St South, Parksville, BC, V9P 1G2 house for sale Li.
View photo
House · for sale
$ 730,000
$ 480/sq.ft
171 Pym St South, Parksville, BC, V9P 1G2 house for sale Li.
Alberni-clayoquot F
· 1,518 sq.ft · 2 Bedrooms · 2 Baths · House
· Garden · Fireplace
Alberni-clayoquot F · 1,518 sq.ft · 2 Bedrooms · 2 Baths · House · Garden · Fireplace
Welcome to 171 Pym St in beautiful Parksville! This 2 bed, 2 bath rancher offers comfortable, one-level living with mature landscaping and several striking palm trees that perfectly capture the essence of Island life. The bright living room features vaulted ceilings, while the cozy family room includes a gas fireplace set into a classic brick mantle. Enjoy both a formal dining room and a sunny breakfast nook off the kitchen. The primary bedroom includes a private ensuite with a shower. Outside, you’ll find a beautifully maintained, fully fenced backyard that offers privacy and sunshine throughout the day. Located in a desirable neighborhood, just minutes to the beach and amenities. Still available at ListedBuy!
$ 730,000
763 Camellia Pl, Parksville, BC, V9P 1B6 house for sale Lis.
View photo
House · for sale
$ 679,000
$ 500/sq.ft
763 Camellia Pl, Parksville, BC, V9P 1B6 house for sale Lis.
Alberni-clayoquot F
· 1,356 sq.ft · 2 Bedrooms · 2 Baths · House
· Patio · Garden · Fireplace · Parking
Alberni-clayoquot F · 1,356 sq.ft · 2 Bedrooms · 2 Baths · House · Patio · Garden · Fireplace · Parking
Charming 2 bed + den rancher on a.17-acre corner lot in a quiet Parksville neighborhood. With 1.5 baths and 1,360 sq ft of living space, the den offers easy potential for a 3rd bedroom. The home features a good-sized living and dining area with a cozy gas fireplace, newer vinyl plank flooring, and updated carpets in the bedrooms. The bright kitchen opens to a covered patio—perfect for relaxing or entertaining. Includes a single garage and garden shed. Close to shopping, restaurants, and more! Still available at ListedBuy!
$ 679,000
880 Bluffs Dr, Qualicum Beach, BC, V9K 0A2 Luxury House for sale | Listing ID 1044 | Royal LePage Carriage Trade Luxury Properties
View photo
House · for sale
$ 2,400,000
880 Bluffs Dr, Qualicum Beach, BC, V9K 0A2 Luxury House for sale | Listing ID 1044 | Royal LePage Carriage Trade Luxury Properties
Alberni-clayoquot F
· House
· Patio · Office room · Fireplace · Deck · Parking
Alberni-clayoquot F · House · Patio · Office room · Fireplace · Deck · Parking
West Coast Contemporary Home at'The Bluffs'. Bold contemporary architecture, timeless natural materials, and exceptional craftsmanship come together in this custom-built 4 Bed/3 Bath Exec Home on an impeccably landscaped. 28-acre. Expertly designed and crafted, the home boasts a larger-than-life floor plan, skylights and picture windows, ample parking and storage, expansive decks and patios, and views of the ocean. Mins from the Village Center, and steps away from private access to the beach. Stunning two-storey atrium, spectacular Great Room with walls of glass, Brazilian hardwood flooring, and nat gas fireplace. Gourmet Kitchen features cherry cabinetry, European granite CTs, heated floors, premium appliances, and WI pantry. Glass doors open to huge patio with a nat gas fireplace, outdoor Kitchen, BBQ station, and ocean glimpses. Upstairs offers a luxurious Primary Suite, Office/Family Room, two additional Bedrooms, Bath, and Laundry Room. Great extras, visit our website for more
$ 2,400,000
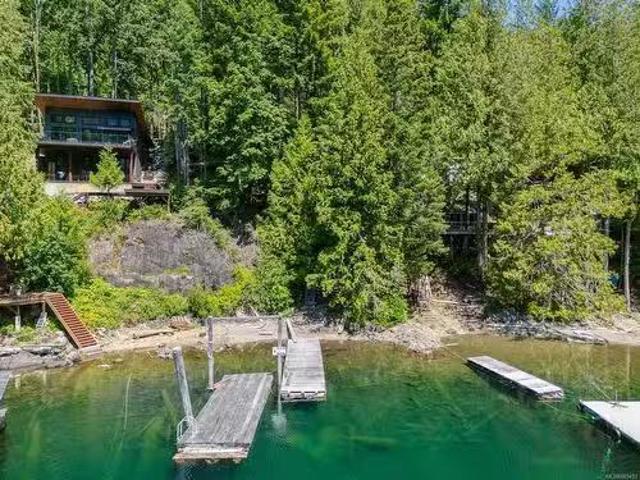
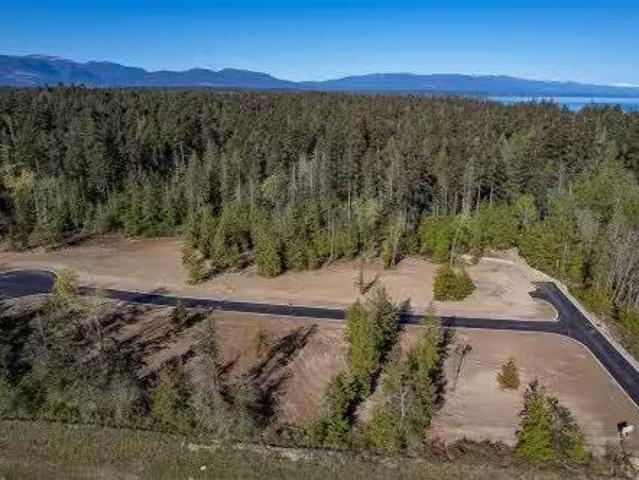
18660 Pacific Rim Hwy, Port Alberni, BC, V9Y 8Z9 vacant land.
View photo
House · for sale
$ 629,000
18660 Pacific Rim Hwy, Port Alberni, BC, V9Y 8Z9 vacant land.
Alberni-clayoquot F
· House
Alberni-clayoquot F · House
Lakefront Lot! Build your dream lake getaway on the pristine, clear waters of Taylor Arm on Sproat Lake. This.35-acre lot is ideal for a private retreat nestled amongst towering conifers and native foliage. Take the stairs and wander down to the water’s edge and enjoy the gorgeous, panoramic lake and mountain views or swim, wakeboard & kayak off the on-site dock. Ideally located just minutes from all of the amenities Port Alberni has to offer, and on the way to the West Coast with endless beaches of TofinoUcluelet, this lot is an Island lover’s dream. All measurements are approximate and must be verified if important. Still available at ListedBuy!
$ 629,000
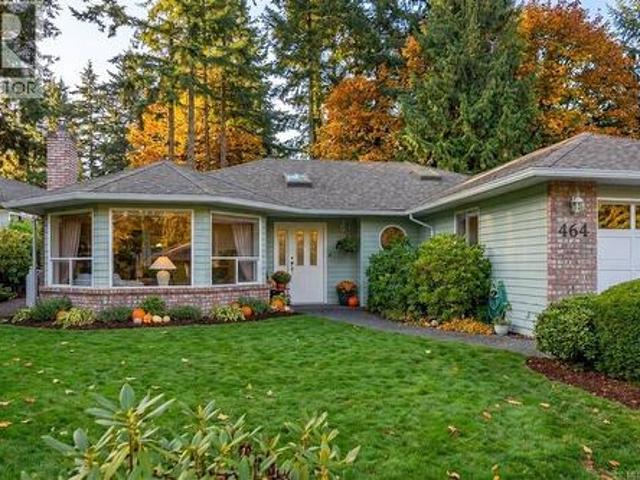
464 Quatsino Rd, Qualicum Beach, BC, V9K 1B5 house for sale | Listing ID 1050 | Royal LePage
View photo
House · for sale
$ 798,000
464 Quatsino Rd, Qualicum Beach, BC, V9K 1B5 house for sale | Listing ID 1050 | Royal LePage
Alberni-clayoquot F
· House
· Garden · Parking · Fireplace
Alberni-clayoquot F · House · Garden · Parking · Fireplace
This 1,800 sq. ft. Rancher in Qualicum Woods offers bright, spacious living in an exceptional location just a short stroll to the beach, golf course, and Heritage Forest. At the heart of the home, the kitchen flows into the family room and breakfast nook where sliding glass doors open to a covered patio-perfect for indoor-outdoor living. For more formal entertaining, the separate living and dining rooms provide an elegant setting, anchored by a classic gas fireplace. The generous primary bedroom features a walk-in closet and private ensuite, while a versatile'room of possibility' with gas fire place easily adapts to a third bedroom, guest suite, music room, studio, or hobby space. Outside, the easy-care backyard enjoys sunny southern exposure, creating a welcoming space to relax. On the practical side; a double garage, dedicated RV parking, a 30-year roof installed in 2007, and a new hot water tank. Move in and enjoy it as is, or update at your own pace to make it truly your own
$ 798,000
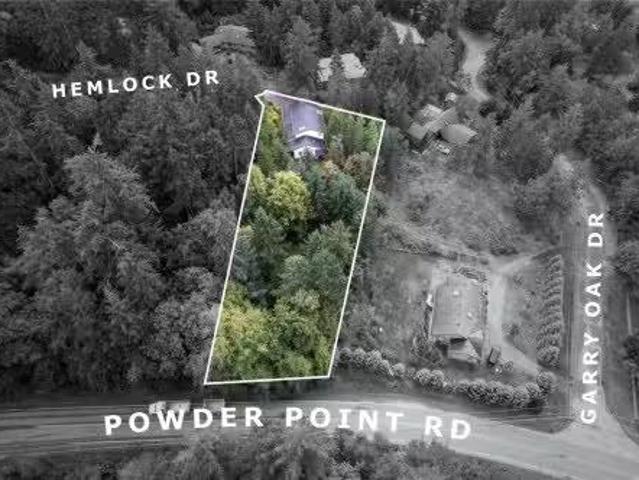
2869 Hemlock Dr, Nanoose Bay, BC, V9P 9G2 house for sale Li.
View photo
House · for sale
$ 750,000
$ 348/sq.ft
2869 Hemlock Dr, Nanoose Bay, BC, V9P 9G2 house for sale Li.
Alberni-clayoquot F
· 2,153 sq.ft · 5 Bedrooms · 3 Baths · House
· Office room · Parking · Deck
Alberni-clayoquot F · 2,153 sq.ft · 5 Bedrooms · 3 Baths · House · Office room · Parking · Deck
Set on a private 0.86-acre lot in the desirable Garry Oaks area of Nanoose Bay, this spacious home is priced $250,000 below backssment! The main level features a living room that doubles as a home theatre with smart controls, family room, formal dining room, and kitchen with an adjoining eating nook. A bedroom and two-piece bathroom on this level provide convenience for guests or a home office. Upstairs, the primary bedroom includes a walk-in closet, four-piece ensuite and access to a partially covered deck. Three additional bedrooms and a four-piece main bathroom complete the upper level. Added features include a double garage, carport, multiple decks for outdoor enjoyment and two storey shed with potential use as a greenhouse. This home offers privacy and space in a peaceful setting close to parks, beaches, Fairwinds amenities, and a nearby school bus stop—perfect for family living. All data and measurements are approximate and must be verified if fundamental. Still available at List
$ 750,000
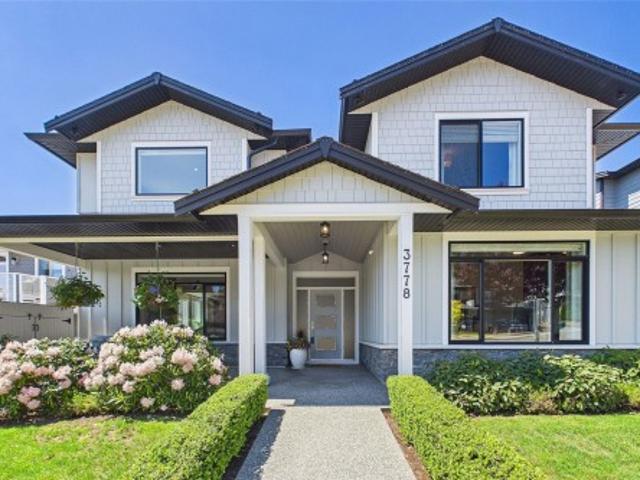
3778 Marjorie Way, Nanaimo, BC, V9T 0K3 Luxury House for sale | Listing ID 1048 | Royal LePage Carriage Trade Luxury Properties
View photo
House · for sale
$ 1,429,900
3778 Marjorie Way, Nanaimo, BC, V9T 0K3 Luxury House for sale | Listing ID 1048 | Royal LePage Carriage Trade Luxury Properties
Alberni-clayoquot F
· House
· Patio · Office room · Fireplace · Parking · Air conditioning · Cellar
Alberni-clayoquot F · House · Patio · Office room · Fireplace · Parking · Air conditioning · Cellar
Discover an executive residence offering over 3,190 sq. Ft. of finished above-grade luxury, professionally reimagined by Nanaimo’s premier Interior Design Group. The centerpiece is a great room with 20-foot ceilings, a stone fireplace, and a gourmet kitchen complete with a butler’s pantry and an integrated wine cellar room. This main hub steps out directly to a private rear patio perfect for entertaining. The main floor features an office with solid wood custom millwork and a primary retreat with a spa ensuite. Upstairs, a glass catwalk connects two additional ensuite bedrooms to an elite entertainment wing, which includes a fully insulated Home Theatre and a massive Games Room featuring a built-in bookcase, custom display cabinetry, a billiards area, and a wet bar. Outstanding extras include whole-home surround sound, dual-zone A/C, and a showroom-grade epoxy-floored garage
$ 1,429,900
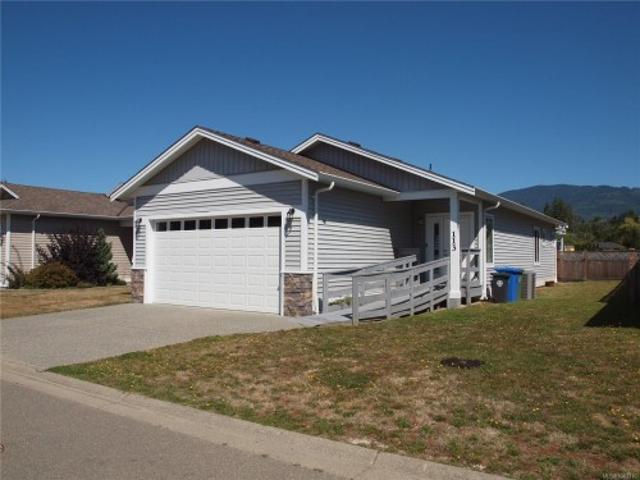
113 5 Pierce Rd, Port Alberni, BC, V9Y 0A3 house for sale | Listing ID 1043 | Royal LePage
View photo
House · for sale
$ 459,000
113 5 Pierce Rd, Port Alberni, BC, V9Y 0A3 house for sale | Listing ID 1043 | Royal LePage
Alberni-clayoquot F
· House
· Garden · Deck · Parking
Alberni-clayoquot F · House · Garden · Deck · Parking
Welcome to Mountain View Estates MODULAR HOME Community. This 2022, this well maintained 2-bedroom, 2-bathroom home offers the comfort and feel of new construction without the GST. Designed with easy living in mind, the home features a bright open-concept kitchen, dining, and living area with durable vinyl plank flooring throughout. The stylish kitchen includes shaker-style cabinetry with lots of cupboard space. The spacious primary bedroom offers a large walk-in closet & a well-appointed ensuite complete with dual sinks and a seated shower. Additional highlights include an attached double-car garage, natural gas furnace with air conditioning, a covered front entrance, and a generous 13' x 14' covered back deck and a low maintenance yard. Conveniently located close to all amenities. Approximately 6 years remain on the transferable New Home Warranty. Small pets permitted with approval. Pad fee is $475/month. All measurements are approximate and should be verified if important
$ 459,000
7444 Bell Rd, Port Alberni, BC, V9Y 9E7 house for sale List.
View photo
House · for sale
$ 1,999,000
$ 1,073/sq.ft
7444 Bell Rd, Port Alberni, BC, V9Y 9E7 house for sale List.
Alberni-clayoquot F
· 1,862 sq.ft · 3 Bedrooms · 2 Baths · House
· Garden · Fireplace · Swimming pool · Deck · Parking
Alberni-clayoquot F · 1,862 sq.ft · 3 Bedrooms · 2 Baths · House · Garden · Fireplace · Swimming pool · Deck · Parking
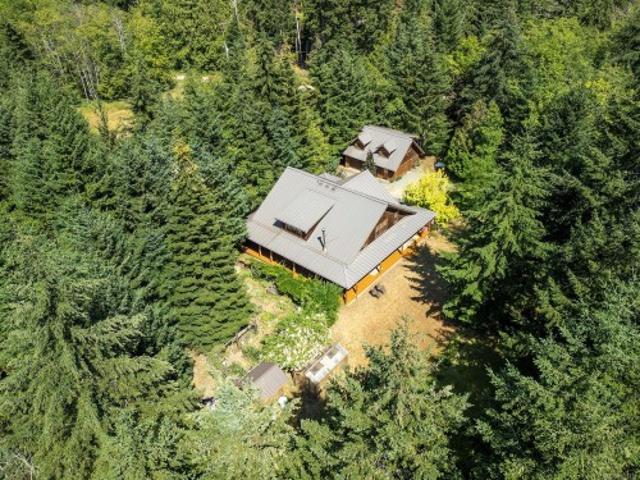
Acreage! This 37-acre private property boasts a 1863 sq ft, 3 bed, 2 bath Rancher and a 40x100 6 bay garage, both built in 2020. Covered entry leads to an open concept living area featuring a cozy living room with stone faced, electric fireplace, a kitchen with large island, stainless steel appliances and quartz countertops. The attached dining area opens to a covered back deck & fully fenced yard with 2 enclosed dog pens. Enjoy the hot tub & outdoor kitchen, or take in the exquisite scenery. A primary bedroom with 5-piece ensuite & walk in closet, 2 extra bedrooms, 4-piece bath & laundry complete the main floor. Nestled amongst the trees in the back yard is a road leading an immaculately kept, 6 bay garage with 200 watt power, radiant heated floors, on demand hot water & an upper walkway for tool storage. Other property updates include 2 newly drilled wells, new blue crush & 400 watt power available for additional building. All measurements are approx verify if important. Still availa
$ 1,999,000
6179 Strathcona Pl, Nanaimo, BC, V9T 0A1 house for sale | Listing ID 1050 | Royal LePage
View photo
House · for sale
$ 699,900
6179 Strathcona Pl, Nanaimo, BC, V9T 0A1 house for sale | Listing ID 1050 | Royal LePage
Alberni-clayoquot F
· House
· Patio · Office room · Fireplace · Parking
Alberni-clayoquot F · House · Patio · Office room · Fireplace · Parking
This spacious townhome feels like a single-family home, with low strata fees and an amazing North Nanaimo location that is close to everything. Inside, 10 ft ceilings and oversized windows flood the great room with natural light. The kitchen was made for gathering: granite counters, wood cabinets, stainless steel appliances, and a gas range. The main floor is built for real life. The primary suite is a retreat with a walk-in shower, separate soaker tub, walk-in closet, and direct access to your private patio. You also get a second bedroom, a bright office/den that works perfectly as bedroom 4, and in-suite laundry. Cozy up to the gas fireplace in winter, then stay comfortable year-round with the efficient heat pump. Downstairs adds even more flexibility: a guest bedroom, full bathroom, sitting area, a large crawl space/storage, and an enclosed garage. Outside, the landscape design gives you privacy and easy living. Space is getting harder to find. Come see it today!
$ 699,900
1738 Martini Way, Qualicum Beach, BC, V9K 2S3 house for sale.
View photo
House · for sale
$ 549,900
$ 215/sq.ft
1738 Martini Way, Qualicum Beach, BC, V9K 2S3 house for sale.
Alberni-clayoquot F
· 2,551 sq.ft · 3 Bedrooms · 2 Baths · House
· Garden · Fireplace · Deck · Cellar
Alberni-clayoquot F · 2,551 sq.ft · 3 Bedrooms · 2 Baths · House · Garden · Fireplace · Deck · Cellar
Mountain View Rancher with Walk-Out Basement! This well-designed home features a vaulted-ceiling living room with a cozy propane fireplace, an open kitchen and dining area, and access to a covered deck with spectacular mountain views. The main floor also offers a spacious primary bedroom with convenient “cheater” access to a spa-inspired bath with separate shower and oversized soaking tub. The walk-out lower level expands the living space with a large recreation room, two generous bedrooms, and a full bathroom. Outdoors, a powered storage room accessible from the backyard provides ample space for tools, equipment, or hobbies. A perfect blend of comfort, functionality, and beautiful views! Still available at ListedBuy!
$ 549,900
1645 Lea Smith Rd, Hornby Island, BC, V0R 1Z0 house for sale | Listing ID 1031 | Royal LePage
View photo
House · for sale
$ 1,975,000
Updated
1645 Lea Smith Rd, Hornby Island, BC, V0R 1Z0 house for sale | Listing ID 1031 | Royal LePage
Alberni-clayoquot F
· House
· Garden
Alberni-clayoquot F · House · Garden
This magnificent Westcoast home on 5.2 acres next to Mt. Geoffrey Park is a haven of calm and craftsmanship, ready for your family or elegant B&B venture. Entering from the wrap-around covered porch, you will instantly appreciate the quality of building throughout, from the high ceilings to the custom kitchen with granite countertops. From the open-plan living area with fir beams and solid oak floors, to the bathrooms crafted in marble, granite, and travertine, attention to detail is apparent. With one spacious bedroom down and two up, and a self-contained carriage house, there is plenty of room for the whole family. The garden features beautiful borders alongside the home, a greenhouse, and two fenced areas: one for fruit and one for veggies, all set in an acreage of forest and meadow. After a day puttering in the garden or hiking the trails, wander down to the nearby HornbyHeart Vineyard and Fossil Beach Farm for dinner. This is the best of Hornby living
$ 1,975,000
4150 Pinecrest Rd, Denman Island, BC, V0R 1T0 house for sale | Listing ID 1042 | Royal LePage
View photo
House · for sale
$ 1,127,500
4150 Pinecrest Rd, Denman Island, BC, V0R 1T0 house for sale | Listing ID 1042 | Royal LePage
Alberni-clayoquot F
· House
· Garden
Alberni-clayoquot F · House · Garden
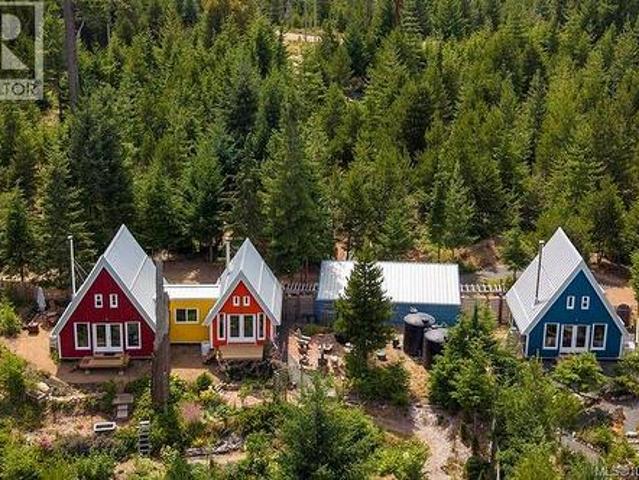
Hidden away at the end of a quiet country road, where life slows, lies a property unlike any other on Denman Island. This contemporary Orca-built retreat offers a rare vision of modern regenerative living on 7.2 acres of regenerating forest. Three striking A-frame buildings are thoughtfully positioned for both connection and privacy. The primary 2 bed, 2 bath dwelling has been temporarily divided to create two living spaces, while the third, fully furnished legal suite offers lots of flexibility and income potential. Built in 2021 with screw foundations, steel stud framing, metal siding, and galvanized steel roofs, these fire-smart homes are exceptionally durable and low maintenance. Productive gardens, fruit trees, a greenhouse, workshop, and winding forest trails complete the setting. Just minutes from beaches and park trails, this is more than a beautiful property—it’s a thoughtfully designed place to grow, create, and embrace an intentional island lifestyle for generations to come
$ 1,127,500
#1 129 Meridian Way, Parksville, BC, V9P 1L3 house for sale.
View photo
House · for sale
$ 399,900
$ 464/sq.ft
#1 129 Meridian Way, Parksville, BC, V9P 1L3 house for sale.
Alberni-clayoquot F
· 861 sq.ft · 3 Bedrooms · 1 Bath · House
· Garden · Deck
Alberni-clayoquot F · 861 sq.ft · 3 Bedrooms · 1 Bath · House · Garden · Deck
Rare property in the sought after Aurora Park bare land strata in a quiet subdivision in Parksville. 55+ with exceptionally low strata fees. This generous and private (over 6000 sqft) lot has plenty of room to grow and is one the nicest in the complex! Well maintained and previously owned by an artist. You’ll find her creative touches throughout as you experience the beautiful yard and gardens, conversational hammocks, Tiki Bar, secret garden, greenhouse, garden plot and a shed. This 3 bedroom, 1 bath home is nicely laid out with an adorable retro kitchen, good sized living room, updated bathroom with walk-in shower and decent sized bedrooms. Theres are north and south facing decks that cater to entertaining and enjoying the outdoors. Room to park 3 vehicles. Metal roof, newer furnace & hw tank. Pet friendly - 1 small dog or cat allowed. Only minutes to amenities, parks, walking trails, shopping, and Parksville’s famous beaches. Still available at ListedBuy!
$ 399,900
5579 Clipper Dr, Nanaimo, BC, V9T 5M7 house for sale | Listing ID 1047 | Royal LePage
View photo
House · for sale
$ 849,900
5579 Clipper Dr, Nanaimo, BC, V9T 5M7 house for sale | Listing ID 1047 | Royal LePage
Alberni-clayoquot F
· House
· Patio · Garden · Fireplace · Swimming pool · Parking
Alberni-clayoquot F · House · Patio · Garden · Fireplace · Swimming pool · Parking
Renovated open-concept split-level home in desirable and convenient North Nanaimo. Upon entering, you’ll appreciate the many updates, including engineered hardwood floors, an open-concept kitchen with expansive island, granite counters and stainless-steel appliances, plus a family room with a cozy stone-faced gas fireplace. Upstairs offers 3 beds and 2 baths. The main bath features a tile surround tub/shower with rainfall shower head, while the ensuite boasts a sleek glass shower with floor-to-ceiling tile. The lower level includes a large family room, 4th bedroom with 2-piece ensuite and laundry room. Outside is a private rear yard, large patio wired for a hot tub, lots of parking and potential recreation space along the side. Additional features include 5 heat pump heads, hot water on demand, 200-amp panel and 220V outlet. All data and measurements are approximate and should be verified by a buyer if deemed important
$ 849,900
9900 Greenhill Rd, Denman Island, BC, V0R 1T0 house for sale.
View photo
House · for sale
$ 985,000
$ 313/sq.ft
9900 Greenhill Rd, Denman Island, BC, V0R 1T0 house for sale.
Alberni-clayoquot F
· 3,143 sq.ft · 3 Bedrooms · 3 Baths · House
· Garden
Alberni-clayoquot F · 3,143 sq.ft · 3 Bedrooms · 3 Baths · House · Garden
On nearly 5 acres overlooking peaceful Morrison Marsh, this spacious and eclectic family home offers an opportunity to connect with nature: beavers, herons, eagles, and migratory birds are just steps away at the water’s edge, where you can launch your canoe or kayak. The home features warm wood floors and open-concept living, with high ceilings and picture windows taking in views of the forest all around. Recent updates include renovated bathrooms and a new yogasun room. Downstairs a separate suite is ready for extended family or visiting guests. The yard has open grassy areas with mature rhododendrons and ornamentals, blending into the wildness of the surrounding forest. A detached studioworkshop would benefit from some refurbishment, but is full of character and would be well worth the effort. This home is close to beaches, trails, and downtown Denman with all amenities. Still available at ListedBuy!
$ 985,000
625 Forsyth Ave, Parksville, BC, V9P 1G9 house for sale | Listing ID 1042 | Royal LePage
View photo
House · for sale
$ 679,000
625 Forsyth Ave, Parksville, BC, V9P 1G9 house for sale | Listing ID 1042 | Royal LePage
Alberni-clayoquot F
· House
· Garden · Parking
Alberni-clayoquot F · House · Garden · Parking
Welcome to 625 Forsyth Avenue, a home full of potential in a well-established neighbourhood. This 3-bedroom, 2-bathroom property offers a spacious and functional layout, with the living, dining, and family areas flowing seamlessly into a renovated kitchen featuring a large island, perfect for gathering, entertaining, and everyday living. A bright sunroom extends off the kitchen, creating a warm and inviting space to relax year-round while overlooking the private backyard. Outside, you will find established garden areas and a garden shed, adding charm and usability to the outdoor space. A spacious 2 car garage provides plenty of room for parking, storage, or workshop use. With room to further enhance and personalize, this home presents a fantastic opportunity for buyers looking to add value and make it their own. Conveniently located close to amenities, this is a property with both space and potential
$ 679,000
3300 Ferguson Rd, Nanaimo, BC, V9R 6W8 house for sale | Listing ID 1046 | Royal LePage
View photo
House · for sale
$ 4,195,000
3300 Ferguson Rd, Nanaimo, BC, V9R 6W8 house for sale | Listing ID 1046 | Royal LePage
Alberni-clayoquot F
· House
· Patio · Fireplace
Alberni-clayoquot F · House · Patio · Fireplace
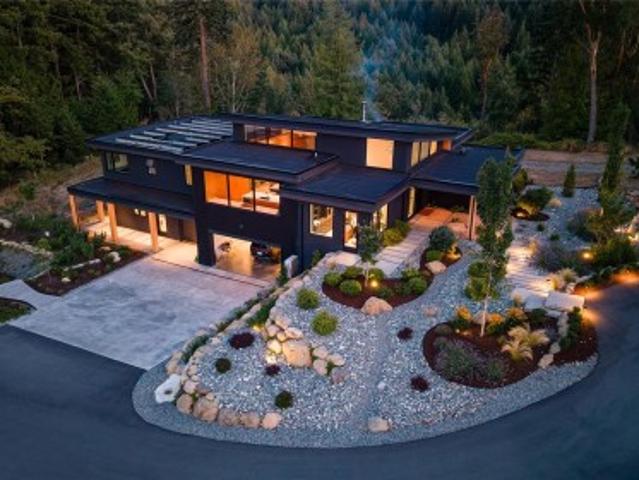
Set on 5.91 private acres in south Nanaimo, this architecturally striking build pairs a moody black exterior with soaring hemlock-clad ceilings and walls of glass, framing forest views on one side and coast mountain and distant ocean views on the other. Inside, a great room anchored by a concrete fireplace wall flows into a chef's kitchen with waterfall quartz counters and integrated wood cabinetry. The primary suite offers a freestanding soaker tub, dual floating vanities, and a private patio opening straight to forest. A fully finished lower level adds flexible recreation and fitness space. Outside, 4 of the 6 acres are fenced and irrigated, with a fenced sports court, powered treehouse, and a 100,000-litre rainwater capture system. Off-grid capable with 26kW solar and dual Tesla Powerwalls, plus a 465' well. Manicured landscaping and stone pathways lead through native grasses and boulders to a gated entry
$ 4,195,000
3554 Collingwood Dr, Nanoose Bay, BC, V9P 9G4 house for sale | Listing ID 1049 | Royal LePage
View photo
House · for sale
$ 1,598,000
3554 Collingwood Dr, Nanoose Bay, BC, V9P 9G4 house for sale | Listing ID 1049 | Royal LePage
Alberni-clayoquot F
· House
· Office room · Balcony · Fireplace · Deck · Parking
Alberni-clayoquot F · House · Office room · Balcony · Fireplace · Deck · Parking
Perched in the prestigious Fairwinds community, this exceptional residence captures sweeping ocean, island & golf course views from a private 0.38-acre setting. Offering over 3,000 sqft of thoughtfully designed living, the home features elegant main-level living w/ soaring ceilings, expansive windows and an open-concept great rm w/ gas fireplace. The granite kitchen flows seamlessly into the dining and living areas, creating an inviting atmosphere for entertaining and everyday comfort. The generous primary retreat includes a spa-like ensuite w/ in-floor heat, private balcony access & breathtaking outlooks. Additional bdms offer flexibility for guests, family/office use, while the lower level adds function w/ extensive storage, workshop space and an oversized garage. Sun-soaked terraces and view decks complete this impressive W. Coast offering, moments from the golf course, rec centre, trails, beach access & Schooner Cove Marina. All measurements are approximate, to verify if important
$ 1,598,000
69 Lake Pl, Nanaimo, BC, V9T 5S1 house for sale Listing ID.
View photo
House · for sale
$ 989,900
$ 901/sq.ft
69 Lake Pl, Nanaimo, BC, V9T 5S1 house for sale Listing ID.
Alberni-clayoquot F
· 1,098 sq.ft · 3 Bedrooms · 3 Baths · House
Alberni-clayoquot F · 1,098 sq.ft · 3 Bedrooms · 3 Baths · House
Developers, investors, or those looking to build their dream home—this nearly 1-acre rectangular lot in prime North Nanaimo is full of potential. With southern exposure and ideal topography, the property offers excellent opportunities for multi-home development. According to the Nanaimo OCP, the best use would be a building strata with up to four units (buyer to verify with the municipality). On municipal water and surrounded by established neighbourhoods, this rare offering combines convenience, privacy, and opportunity. Whether youre planning a development or envisioning your dream home, this is your chance to create something special in one of Nanaimo’s most desirable areas. Don’t miss out—contact us today! Buyer to verify any information deemed important. Still available at ListedBuy!
$ 989,900
Sl14 Camassia Close, Qualicum Beach, BC, V9K 1G1 vacant land.
View photo
House · for sale
$ 599,900
Sl14 Camassia Close, Qualicum Beach, BC, V9K 1G1 vacant land.
Alberni-clayoquot F
· House
· Garden
Alberni-clayoquot F · House · Garden
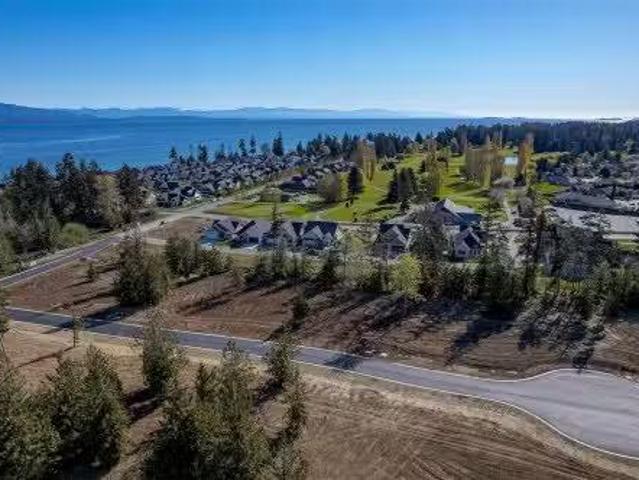
If youre looking to build a home within Qualicum Beach, Camassia Close is your opportunity! Shelter Ridge is comprised of 16 properties ranging from.27 to.39 of an acre. Each parcel offers a unique prospect to craft a home tailored to your vision. These level properties provide a generous expanse to accommodate not only your dream home, but also a detached garden suite or a secondary suite within the main residence, making it ideal for those wanting multi-generational living. Nestled beside the esteemed Estate properties and a mere stone’s throw away from sandy beaches, Eaglecrest Golf Course & Restaurant. Shelter Ridge’s desirable location is further accentuated by its full underground services, including natural gas and a tasteful building scheme to ensure continuity. As Shelter Ridge prepares to welcome its newest residents in 2025, seize the chance to be part of this remarkable community. Still available at ListedBuy!
$ 599,900
1248 Station Rd, Coombs, BC, V0R 1M0 Luxury House for sale.
View photo
House · for sale
$ 2,398,000
$ 529/sq.ft
1248 Station Rd, Coombs, BC, V0R 1M0 Luxury House for sale.
Alberni-clayoquot F
· 4,532 sq.ft · 3 Bedrooms · 4 Baths · House
· Patio · Garden · Office room
Alberni-clayoquot F · 4,532 sq.ft · 3 Bedrooms · 4 Baths · House · Patio · Garden · Office room
Tranquil Executive Acreage in Coombs! The perfect blend of country serenity and urban convenience! Be sure to view this spacious and bright 4 Bed4 Bath semi-custom Exec Home on a 2.82-acre park-like parcel of land, boasting contemporary fixturesfinishes, lots of glass for brightness, and a private resort-style yard with a swim spa, firepit, and fenced garden area. There’s also a large Dbl GarageWorkshop and a serviced RV spot with an incl travel trailer. From the OH Foyer, eng hardwood floors flow into a Great Room with a 2-storey ceiling, nat gas FP, and doors to a huge patio. The Gourmet Kitchen has granite CTs and quality stainless appls. Also on the main level: a Primary Suite with luxe ensuite, Powder Rm, OfficeDen, and Laundry Rm. Upstairs is a Family Rm, Bedrm, and 4-pc Bath, lower level hosts a Rec Rm, Media Rm, Bedrm, Office, Bath, and Utility Rm. Tucked away in a peaceful setting just mins from Parksville and Qualicum Beach. Great extras, visit our website for more. Still ava
$ 2,398,000
Sl12 Camassia Close, Qualicum Beach, BC, V9K 1G1 vacant land.
View photo
House · for sale
$ 599,900
Sl12 Camassia Close, Qualicum Beach, BC, V9K 1G1 vacant land.
Alberni-clayoquot F
· House
· Garden
Alberni-clayoquot F · House · Garden
If youre looking to build a home within Qualicum Beach, Camassia Close is your opportunity! Shelter Ridge is comprised of 16 properties ranging from.27 to.39 of an acre. Each parcel offers a unique prospect to craft a home tailored to your vision. These level properties provide a generous expanse to accommodate not only your dream home, but also a detached garden suite or a secondary suite within the main residence, making it ideal for those wanting multi-generational living. Nestled beside the esteemed Estate properties and a mere stone’s throw away from sandy beaches, Eaglecrest Golf Course & Restaurant. Shelter Ridge’s desirable location is further accentuated by its full underground services, including natural gas and a tasteful building scheme to ensure continuity. As Shelter Ridge prepares to welcome its newest residents in 2025, seize the chance to be part of this remarkable community. Still available at ListedBuy!
$ 599,900
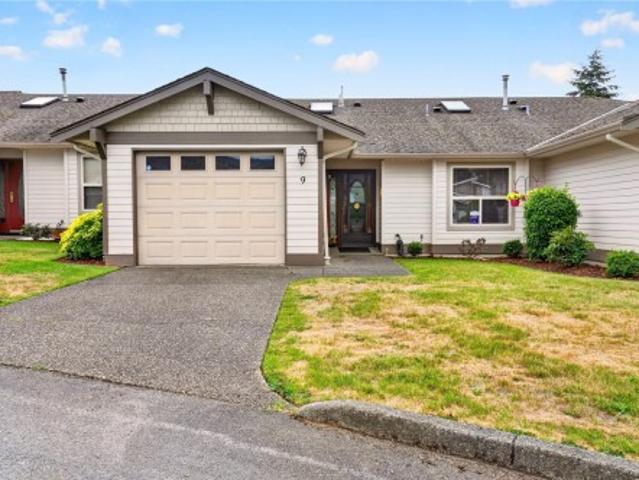
9 5608 Strathcona St, Port Alberni, BC, V9Y 6X5 house for sale | Listing ID 1044 | Royal LePage
View photo
House · for sale
$ 428,800
9 5608 Strathcona St, Port Alberni, BC, V9Y 6X5 house for sale | Listing ID 1044 | Royal LePage
Alberni-clayoquot F
· House
· Fireplace · Parking
Alberni-clayoquot F · House · Fireplace · Parking
Immaculate patio-home in a prime location! This beautifully maintained 2-bedroom, 2-bathroom home offers comfortable, low-maintenance living and has been lovingly cared for by its original owner for many years. Recent updates include a gas furnace and air conditioner in 2020, a hot water tank in 2022, fencing, and a new roof in 2014. The home features open-concept living with a gas fireplace in the living room, a large primary bedroom with a 4-piece ensuite, a nice-sized second bedroom, and a 3-piece second bathroom. The attached garage has plenty of room to park, with access to the main house, ideal for bringing in groceries. Located in a desired neighborhood close to a shopping center, transit, schools, Walmart, Winners, Staples, a ballfield, and a grocery store. Come view this gem today before it's gone!
$ 428,800
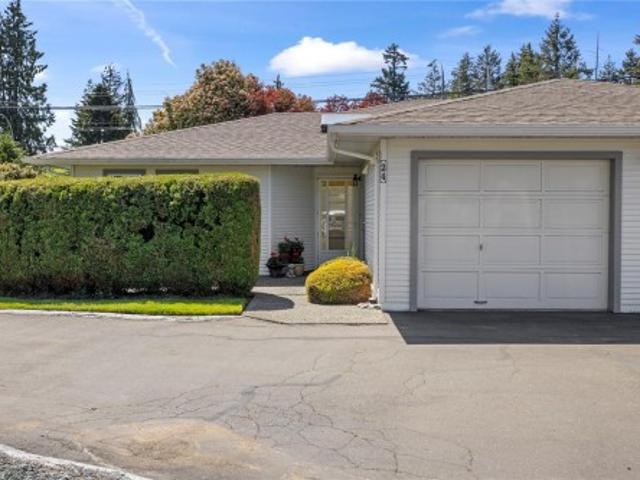
24 450 Bay Ave, Parksville, BC, V9P 2K2 house for sale | Listing ID 1045 | Royal LePage
View photo
House · for sale
$ 435,000
24 450 Bay Ave, Parksville, BC, V9P 2K2 house for sale | Listing ID 1045 | Royal LePage
Alberni-clayoquot F
· House
· Patio · Garden · Parking
Alberni-clayoquot F · House · Patio · Garden · Parking
Enjoy a carefree lifestyle in this bright 2-bedroom, 2-bath corner patio home in Bayside Village, a desirable 55+ community in Parksville on Vancouver Island. Featuring bold colored walls, skylight, ceiling fan, and a pass-through main bath/ensuite. The home includes roughed-in central vacuum and HRV for comfort. Two private patios with a sunny southern-exposed rear yard offer perfect outdoor living. Community amenities include a covered gathering area with BBQ, RV parking, guest and resident parking. Just a short stroll to the famous Parksville Beach, nearby yoga studio, ocean-view dining, plus shopping and golf close by. Small pets allowed. Perfect for those ready to give up lawn maintenance and enjoy a relaxed seaside lifestyle
$ 435,000

Get email alerts

Don't miss out: be the first to know about new properties

The alert was correctly created

On subscribing you accept the conditions of use and the privacy policy
Alert
Receive new ads in your inbox
Save this search
Receive alerts for new listings

We'll send you an email when we have new properties for: "Houses for sale in Alberni-clayoquot F"

The alert was correctly created

Ruxton Island
Nanaimo River
Get email alerts and be the first to see new listings
Required field
On subscribing I accept the terms of the privacy policy
Perfect! You'll soon start receiving new listings via email
Alert
Receive an email when we have new ads for Houses for sale in Alberni-clayoquot F
Save this search
Filters

Bedrooms

Area (sq.ft)

sq.ft
sq.ft

Price

$
$

Filter by property type

Bathrooms

Clear all filters
Receive notifications when new entries are published.