617 houses for sale in Cowichan Valley H

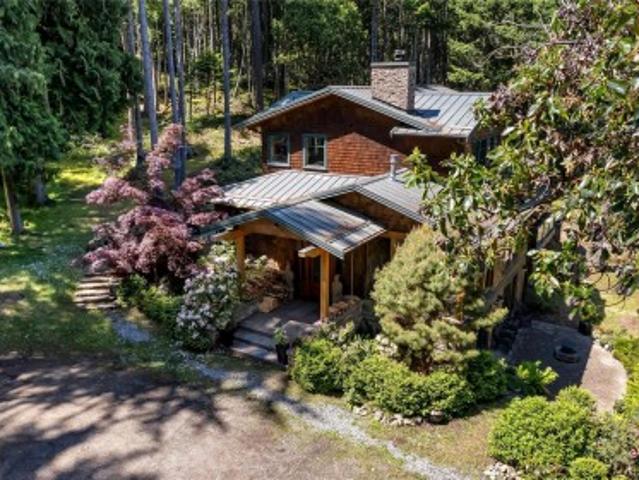
577 Wildwood Cres, Gabriola Island, BC, V0R 1X4 house for sa.
View photo
House · for sale
$ 589,000
$ 492/sq.ft
577 Wildwood Cres, Gabriola Island, BC, V0R 1X4 house for sa.
Cowichan Valley H
· 1,195 sq.ft · 3 Bedrooms · 1 Bath · House
· Garden
Cowichan Valley H · 1,195 sq.ft · 3 Bedrooms · 1 Bath · House · Garden
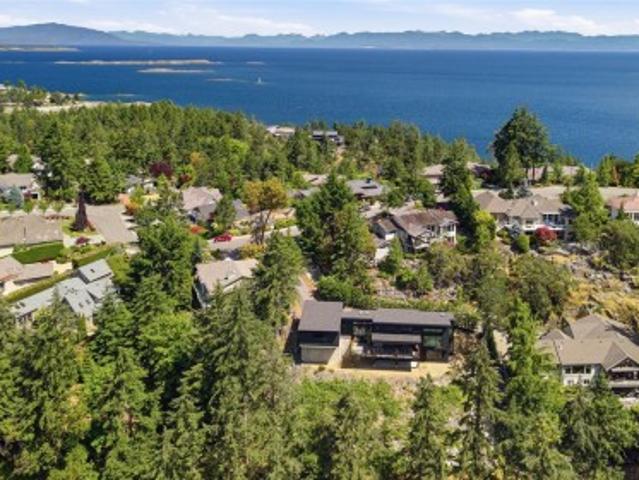
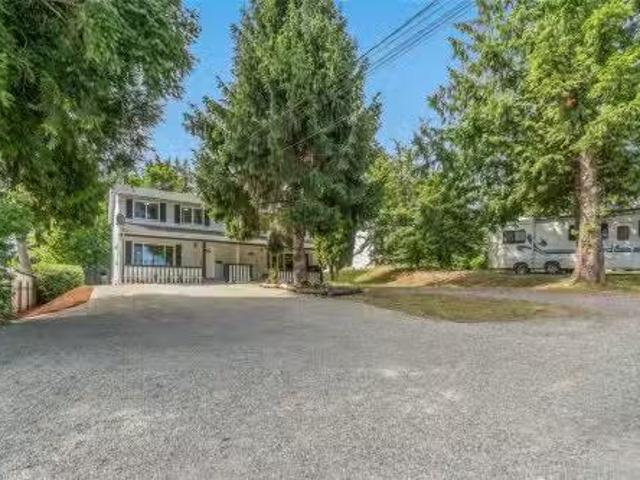
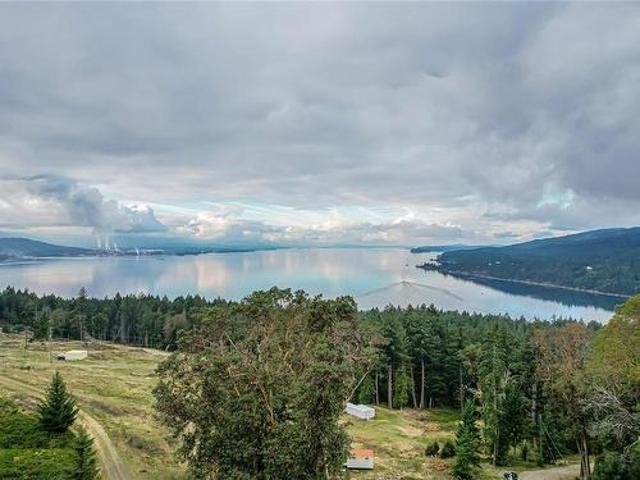
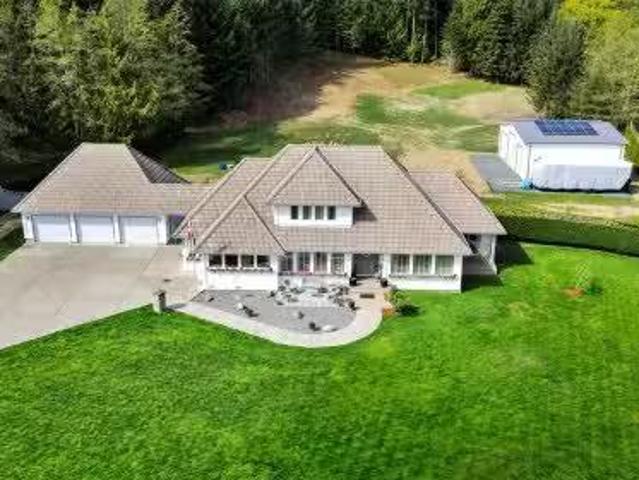
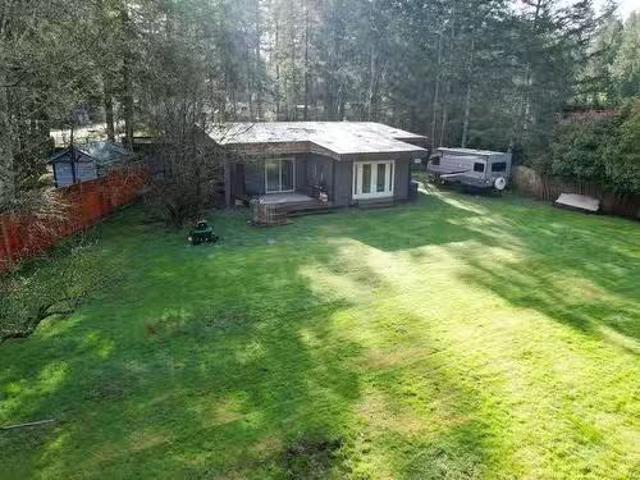
Tucked in a quiet corner of Gabriola Island, is this charming 3-bedroom, 1-bath home surrounded by nature and full of potential. The spacious primary bedroom overlooks a peaceful backyard with mature fruit and nut trees providing you a head start on your garden-to-table dreams! A small bridge crosses a small seasonal stream, leading to a detached studioworkshop outbuilding, perfect for art, hobbies, or extra storage. Inside, the home offers a cozy layout that is both inviting and calming. Located just minutes from the school, village core, and ferry terminal, and within walking distance to the 707 park with an extensive trail network with 170 kms of trails to explore. This homes is an ideal island retreat, first home, or a place to downsize in style and enjoy island life. Whether youre here for weekends or a fresh start, this is the peaceful island lifestyle youve been waiting for. Verify all data and measurements if deemed important. Still available at ListedBuy!
$ 589,000
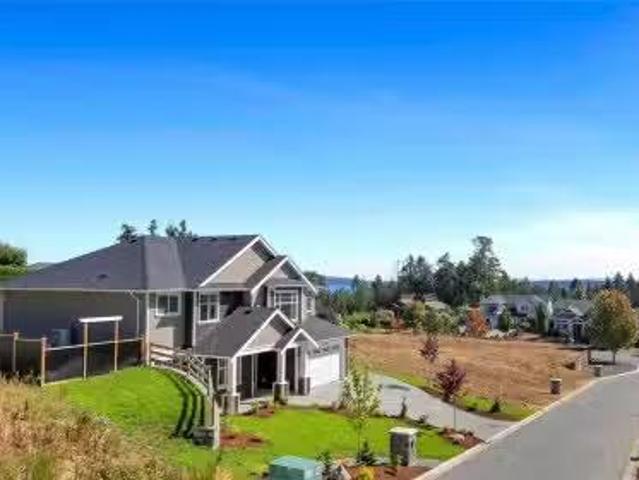
299 King Road, Gibsons, BC, V0N 1V5 house for sale Listing.
View photo
House · for sale
$ 899,000
$ 345/sq.ft
299 King Road, Gibsons, BC, V0N 1V5 house for sale Listing.
Cowichan Valley H
· 2,605 sq.ft · 5 Bedrooms · 3 Baths · House
Cowichan Valley H · 2,605 sq.ft · 5 Bedrooms · 3 Baths · House
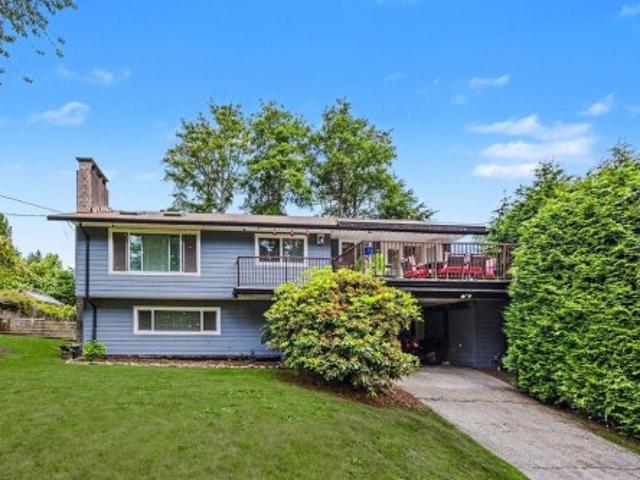
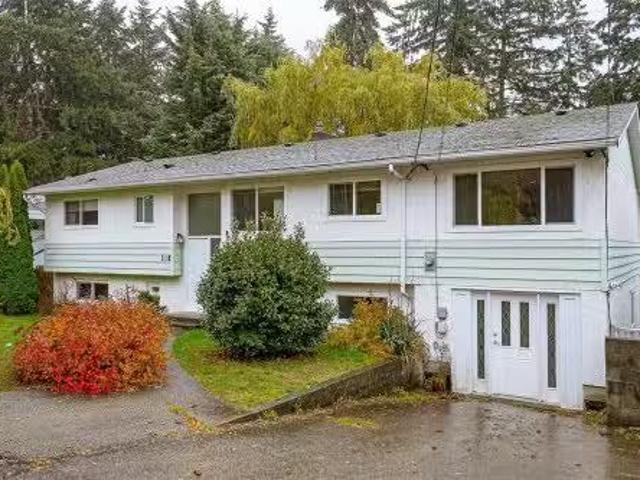
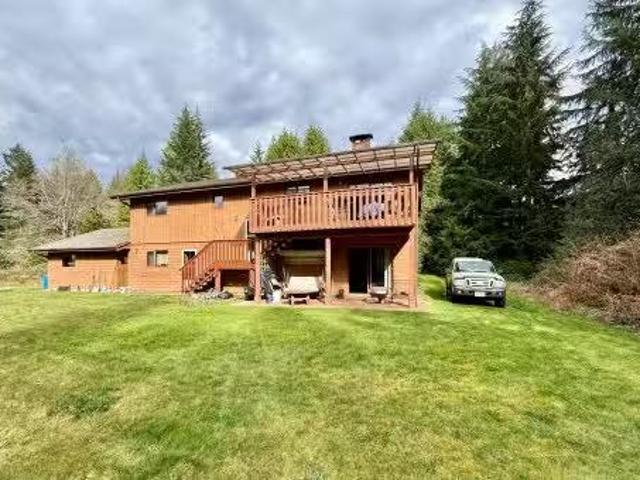
Spacious 2,615 sq ft 6 bed, 3 bath home at 299 King Road—ideal for families or multi-generational living. Well maintained and ready for your updates, with excellent potential for a suite or mortgage helper. Prime location: 4-minute walk to Cedar Grove Elementary, 12 minutes to Bonniebrook Beach, and just 5 minutes to Upper & Lower Gibsons. Only 10 minutes to the Langdale ferry. Set on a private 0.45 acre lot with great sun exposure—perfect for gardeners. Easy to show with quick possession available. Still available at ListedBuy!
$ 899,000
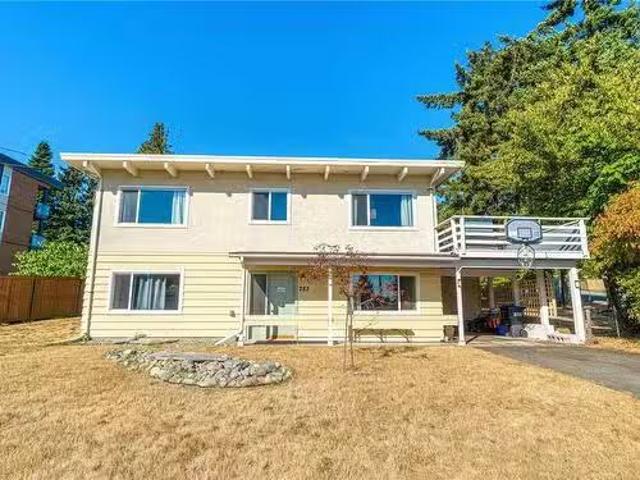
10 2100 Errington Rd, Errington, BC, V0R 1V0 house for sale.
View photo
House · for sale
$ 375,000
$ 325/sq.ft
10 2100 Errington Rd, Errington, BC, V0R 1V0 house for sale.
Cowichan Valley H
· 1,152 sq.ft · 3 Bedrooms · 1 Bath · House
· Deck
Cowichan Valley H · 1,152 sq.ft · 3 Bedrooms · 1 Bath · House · Deck
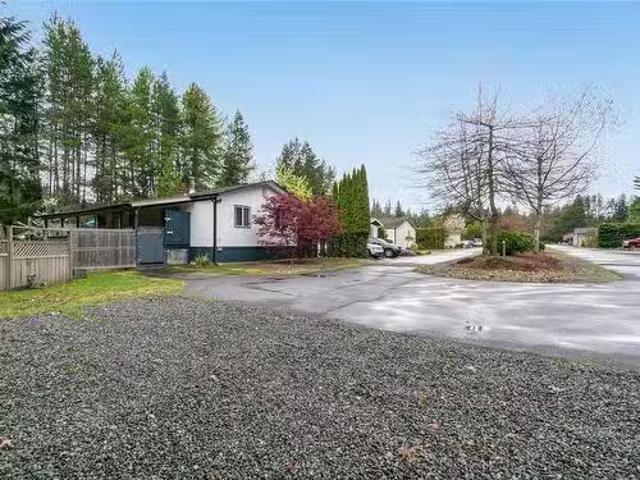
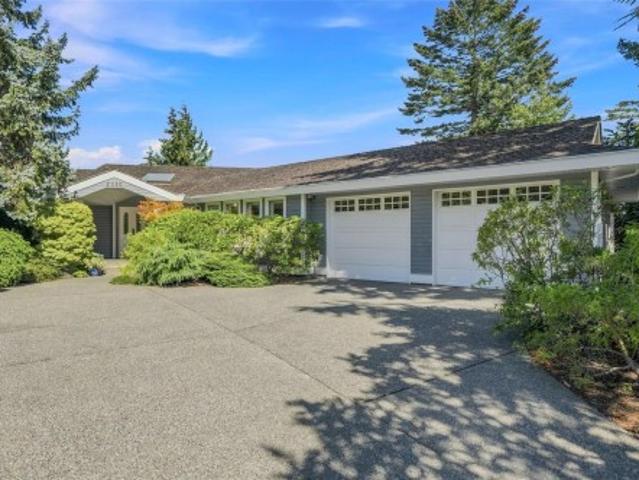
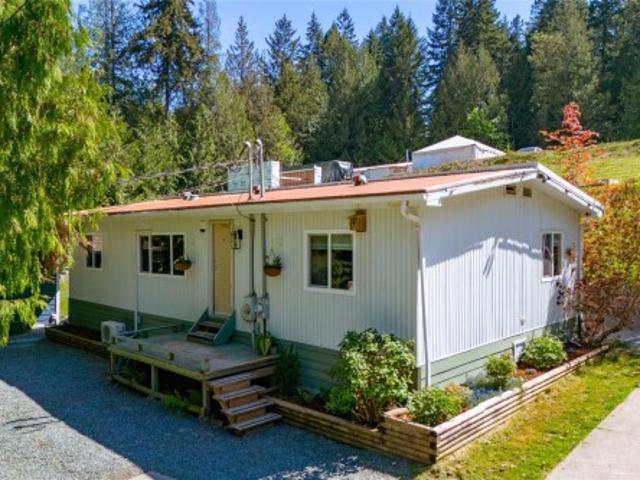
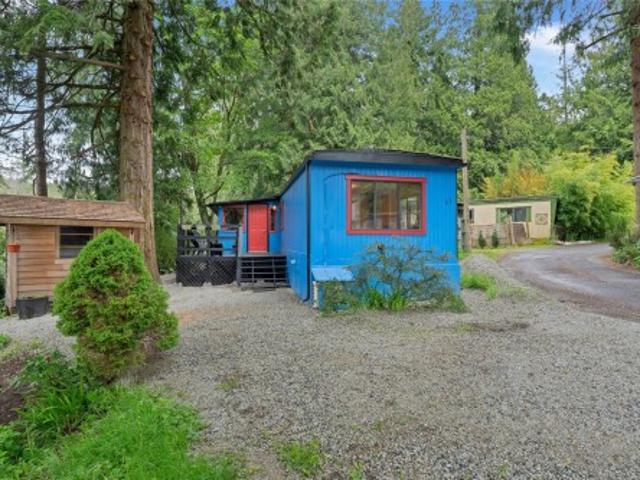
Own your own strata lot and manufactured home, low $120 a month strata fee, no pad saleal here! This spacious home offers an open concept with spacious kitchen, dining and living areas featuring a warm and cozy wood stove. The trussed roof gives it more of a single family home rather than a mobile. Situated at the end of the lane, it is very private, fully fenced offering a large covered deck and a handy workshop. Pets allowed (number limit)! Enjoy the country air and walk to Englishman River Falls! Great value dont miss out! Still available at ListedBuy!
$ 375,000
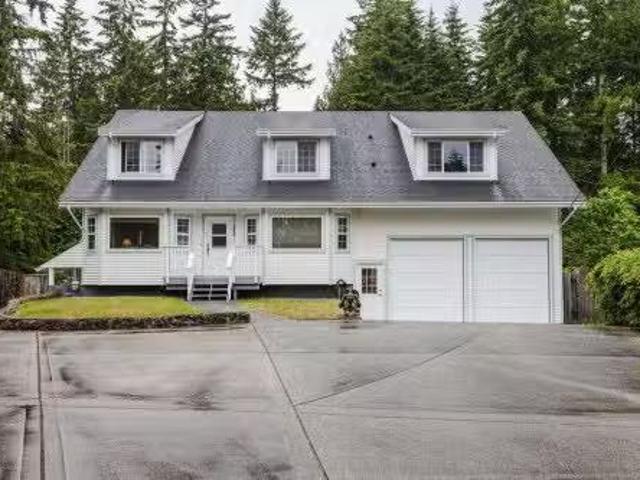
627 St. Andrews Lane, Cobble Hill, BC, V8H 0K8 house for sal.
View photo
House · for sale
$ 1,595,000
$ 404/sq.ft
627 St. Andrews Lane, Cobble Hill, BC, V8H 0K8 house for sal.
Cowichan Valley H
· 3,940 sq.ft · 3 Bedrooms · 3 Baths · House
· Garden · Balcony · Gym · Swimming pool
Cowichan Valley H · 3,940 sq.ft · 3 Bedrooms · 3 Baths · House · Garden · Balcony · Gym · Swimming pool
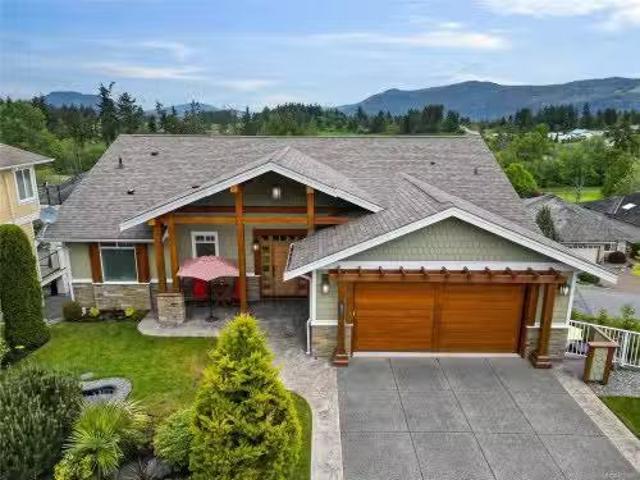
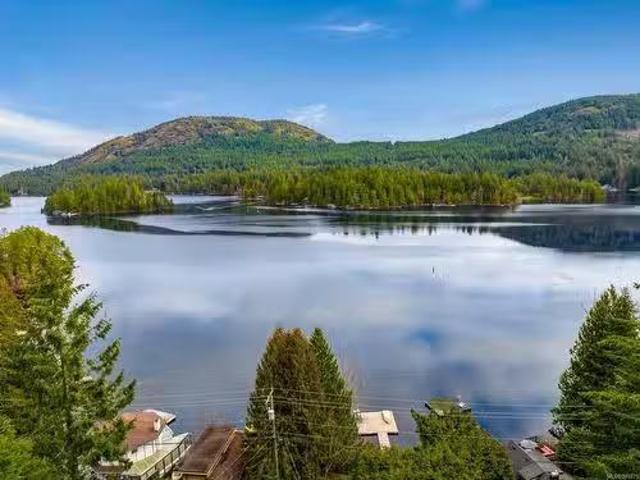
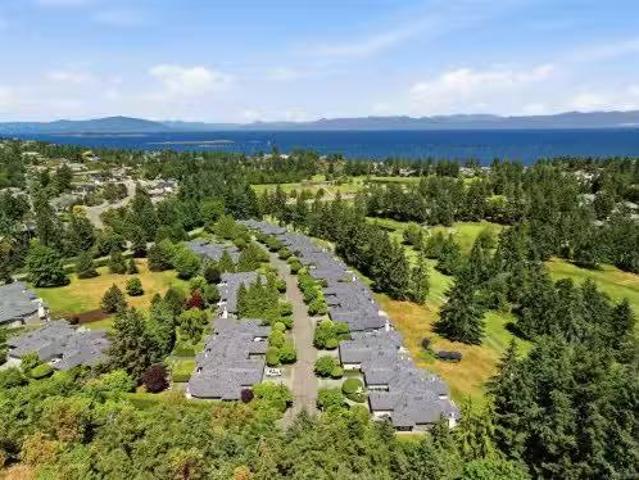
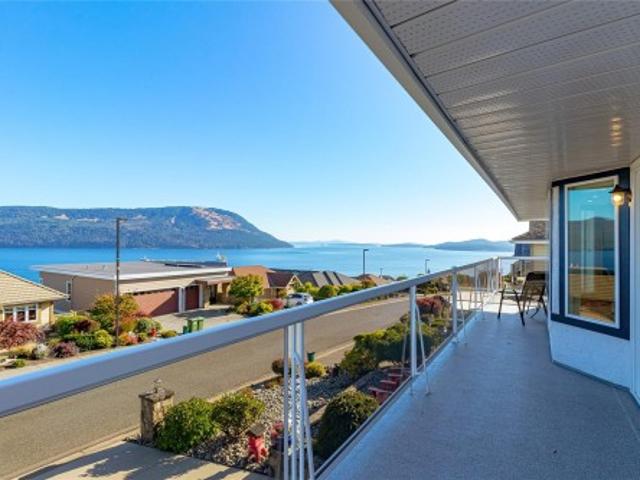
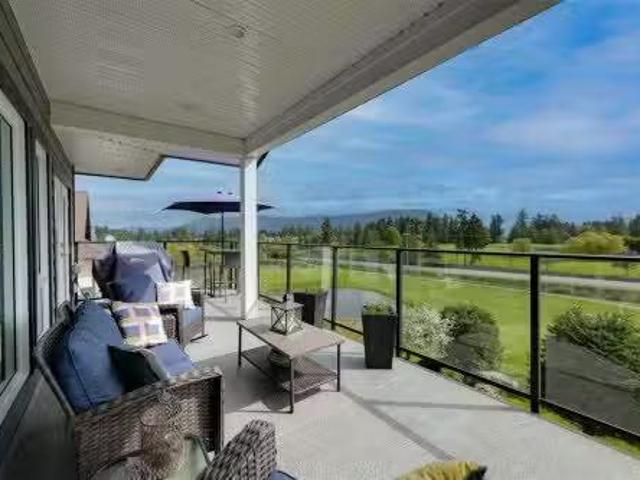
Situated in the prestigious ARBUTUS RIDGE community, this exquisite West Coast Contemporary home showcases the epitome of luxury living. Meticulously crafted in 2015 with 2X8 construction, this residence exudes elegance and sophistication at every turn. Boasting a grand entrance, 11’6” coffered ceilings and maple hardwood floors, this immaculate home offers over 3,300sf living space. With 3 spacious bedrooms, 3 luxurious bathrooms, den, family room, mudroom and Butler’s pantry, no detail has been overlooked. Landscaped gardens with tranquil water features provide a peaceful retreat, while the expansive balconies offer stunning sunsets, views of the golf course and islands. This exceptional property epitomizes coastal living at its finest, offering a unique blend of modern amenities and natural beauty in a sought-after, gated resort community where every day can be enjoyed with easy access to golf, tennis, gym, outdoor pool, variety of clubs, local wineries, farm markets, trails & more!
$ 1,595,000
1948 Woobank Rd, Nanaimo, BC, V9X 1H4 house for sale | Listing ID 1050 | Royal LePage
View photo
House · for sale
$ 999,999
1948 Woobank Rd, Nanaimo, BC, V9X 1H4 house for sale | Listing ID 1050 | Royal LePage
Cowichan Valley H
· House
· Patio · Parking · Fireplace
Cowichan Valley H · House · Patio · Parking · Fireplace
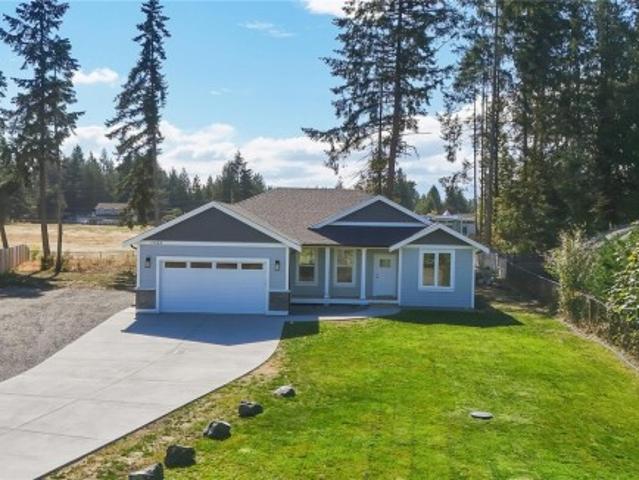
Built by John Schlitz Homes, this brand-new 1,665 sq. Ft. rancher offers quality and modern comfort on a level 17,000 sq. Ft. lot, just 10 minutes from downtown Nanaimo. The open design features 3 bedrooms, 2 bathrooms, 9 ft. Ceilings, and vaulted ceilings through the great room, kitchen, and dining area. The chef-inspired kitchen boasts quartz counters, white cabinetry, a generous island, and walk-in pantry. Relax beside the striking fireplace or step onto the covered rear patio with gas BBQ hookup. The primary suite includes a custom walk-in closet and spa-inspired ensuite with heated tile floors, tiled shower, and double vanity. Highlights include a double garage, EV-ready outlet, RV and boat parking, heat pump with air exchanger, crawlspace, Hardi Plank exterior with rock accents, municipal water, septic system, and room for a shop. Price plus GST. Measurements are approximate
$ 999,999
351 Elizabeth Drive, Salt Spring Island, BC, V8K 1J5 house for sale | Listing ID R3140 | Royal LePage
View photo
House · for sale
$ 1,100,000
351 Elizabeth Drive, Salt Spring Island, BC, V8K 1J5 house for sale | Listing ID R3140 | Royal LePage
Cowichan Valley H
· House
Cowichan Valley H · House
Perched in a sunny, elevated setting just minutes from Ganges, this designer-inspired home offers the perfect blend of style, comfort, and convenience. Filled with natural light, the beautifully maintained 2-bedroom, 2-bath residence features vaulted ceilings, expansive windows, and effortless one-level living. The indoors flow seamlessly to inviting outdoor spaces where you can relax and enjoy peaceful ocean glimpses against a backdrop of Mount Erskine. Set on a private 0.88-acre property, the home offers a rare sense of tranquility without sacrificing accessibility. The thoughtfully designed second bedroom includes its own private entrance, kitchenette, and full bathroom, making it ideal for guests, extended family, or potential Bed & Breakfast income
$ 1,100,000
3576 Sheffield Pl, Nanoose Bay, BC, V9P 9J8 Luxury House for sale | Listing ID 1041 | Royal LePage Carriage Trade Luxury Properties
View photo
House · for sale
$ 1,699,000
3576 Sheffield Pl, Nanoose Bay, BC, V9P 9J8 Luxury House for sale | Listing ID 1041 | Royal LePage Carriage Trade Luxury Properties
Cowichan Valley H
· House
· Fireplace · Deck
Cowichan Valley H · House · Fireplace · Deck
Architectural Masterpiece on Fairwinds Golf Course, crafted by Sartori Custom Homes in a warm contemporary style with high ceilings and a generous covered deck and huge windows to maximize light. Extremely private with sweeping Golf course views, this tranquil retreat has a glorious Kitchen with integrated Fridge/freezer, quality gas cooktop and a hidden Butler’s pantry with second fridge and prep area. The airy great room with vaulted ceilings and natural gas fireplace flows onto a generous and serene south facing deck. A main floor primary with luxurious ensuite provides a quiet haven to relax in while generous guest/family accommodations and Rec room are on the walkout lower level. Located in the prestigious Fairwinds Marina and Golf Community on Vancouver Island with easy access to oceanside beaches, pristine walking trails and restaurants highlighting local produce, while only 15 minutes to Nanaimo or Parksville. Fairwinds, it’s where you belong
$ 1,699,000
1102 Grandview Road, Gibsons, BC, V0N 1V3 house for sale | Listing ID R3137 | Royal LePage
View photo
House · for sale
$ 909,000
1102 Grandview Road, Gibsons, BC, V0N 1V3 house for sale | Listing ID R3137 | Royal LePage
Cowichan Valley H
· House
· Fireplace
Cowichan Valley H · House · Fireplace
Welcome to this beautifully renovated family home in the highly desirable Cedar Grove Elementary catchment. Offering 3 bedrooms in the main residence plus a self-contained 1-bedroom suite, this property provides excellent flexibility for extended family, guests, or mortgage helper potential. Thoughtfully updated throughout, you’ll appreciate the stylish finishes, modern comforts, new siding, and cozy gas fireplace. Move-in ready and ideally located close to scenic walking and biking trails, beautiful beaches, and everyday amenities, this home offers the perfect blend of convenience and coastal lifestyle. A fantastic opportunity to enjoy the very best of Sunshine Coast living
$ 909,000
2340 Avondale Pl, Nanoose Bay, BC, V9P 9G8 Luxury House for sale | Listing ID 1048 | Royal LePage Carriage Trade Luxury Properties
View photo
House · for sale
$ 1,990,000
Updated
2340 Avondale Pl, Nanoose Bay, BC, V9P 9G8 Luxury House for sale | Listing ID 1048 | Royal LePage Carriage Trade Luxury Properties
Cowichan Valley H
· House
· Deck
Cowichan Valley H · House · Deck
Panoramic Ocean Views await you in this charming Level entry home located in the Fairwinds Golf and Marina Community. This ‘John Collins’ custom built home is a short stroll to the Golf Clubhouse, the Oceanside Park at Brickyard Bay and minutes to Schooner Cove Marina. Rarely does a home with a great floorplan become available in such a perfect location. Enjoy your elegant Ocean view Kitchen with professional layout and gleaming granite counters, spacious Living/Dining room, family room, den/4th bedroom and generous primary bedroom with Spa like bathroom. 2 guest bedrooms and a guest bathroom complete the main floor. Outside the expansive deck will beckon you to watch the cruise ships and the eagles as you relax on a summer evening. An under height lower level with amazing storage and plenty of room for hobbies allows for endless possibilities to Live Your Dream Lifestyle
$ 1,990,000
1761 West Shawnigan Lake Rd, Shawnigan Lake, BC, V8H 2C4 hou.
View photo
House · for sale
$ 1,499,000
$ 587/sq.ft
1761 West Shawnigan Lake Rd, Shawnigan Lake, BC, V8H 2C4 hou.
Cowichan Valley H
· 2,551 sq.ft · 3 Bedrooms · 3 Baths · House
· Parking · Fireplace · Deck
Cowichan Valley H · 2,551 sq.ft · 3 Bedrooms · 3 Baths · House · Parking · Fireplace · Deck
Charming Lakefront Retreat with two distinct homes, a private dock, and expansive outdoor spaces. An ideal haven for families, vacationers, or those seeking a lakeside lifestyle offering a blend of modern comfort and timeless charm. Perched above an oversized dbl car garage, the one-bed, one-bath home boasts Open-Concept Living, vaulted ceilings, skylights and propane Fireplace. A Murphy bed offers flexibility for guests. A massive deck extends from the living area, providing views of the lake. The garage level enhances functionality with a 3pc bath. A separate artists studio completes the space. The lakefront cottage exudes rustic charm with a full kitchen, cozy Bdrm, bunk bed space and 3 pc bath. The covered deck maximizes your lakefront experience to your private dock perfect for swimming, boating, or soaking up the sun. Whether youre seeking a full-time residence, a vacation getaway, or an investment opportunity, this lakeside retreat offers unparalleled versatility and appeal. Sti
$ 1,499,000
#12 2655 Andover Rd, Nanoose Bay, BC, V9P 9J5 house for sale.
View photo
House · for sale
$ 1,099,000
$ 318/sq.ft
#12 2655 Andover Rd, Nanoose Bay, BC, V9P 9J5 house for sale.
Cowichan Valley H
· 3,455 sq.ft · 4 Bedrooms · 3 Baths · House
· Patio · Office room · Parking · Deck
Cowichan Valley H · 3,455 sq.ft · 4 Bedrooms · 3 Baths · House · Patio · Office room · Parking · Deck
In the Heart of Fairwinds the tranquil community of Glen Eagle provides a unique opportunity to live your ultimate vacation lifestyle. Serene golf course views, a short stroll to captivating beaches and pristine walking trails, a world class wellness centre, minutes to Schooner Cove Marina all in a well managed Strata home. Enter through a private fenced courtyard into this charmingly updated home. A sought-after end unit, the main floor is freshly painted and has an open plan great room with bright Kitchen and door to a spacious deck; a peaceful primary bedroom with beautiful new ensuite and walk in closet, a second bedroomden with doors to the patio, Pantry, Laundry and a double garage. The Lower level has a large family room, office area and comfortable guest accommodations as well as abundant storage. Come for a visit and Stay for a lifetime in Fairwinds on central Vancouver Island. Glen Eagle is a 55+ Community. Still available at ListedBuy!
$ 1,099,000
5667 Muggies Way, Nanaimo, BC, V9V 1W2 house for sale Listi.
View photo
House · for sale
$ 1,388,000
$ 369/sq.ft
5667 Muggies Way, Nanaimo, BC, V9V 1W2 house for sale Listi.
Cowichan Valley H
· 3,757 sq.ft · 5 Bedrooms · 4 Baths · House
Cowichan Valley H · 3,757 sq.ft · 5 Bedrooms · 4 Baths · House
In North Nanaimo, one block to waterfront, this custom-built home with panoramic ocean view has 5 bedrooms and 4 baths. The fairly new and mature neighborhood will impress you with tidy streets, executive homes and great views. The large corner lot makes the house inside very bright with lots of windows. The layout is convenient and practical with beauty – acacia hardwood flooring, granite counter tops, crown mouldings, step ceilings custom cabinetry & much more. Upstairs main floor is the master with ensuite and another two generous size bedrooms. Ground floor is a 1 or 2 bedroom suite and the recreation room with full bath. Fresh painting in and out makes the house brighter, the wood floor has been waxed, the suite has new engineered wood flooring and new vanity, new microwave. Everything is ready for you to move in. All the data and measurements needs to be verified if important. Still available at ListedBuy!
$ 1,388,000
644 Nova St, Nanaimo, BC, V9R 5S7 house for sale Listing ID.
View photo
House · for sale
$ 585,000
$ 468/sq.ft
644 Nova St, Nanaimo, BC, V9R 5S7 house for sale Listing ID.
Cowichan Valley H
· 1,249 sq.ft · 3 Bedrooms · 2 Baths · House
· Garden
Cowichan Valley H · 1,249 sq.ft · 3 Bedrooms · 2 Baths · House · Garden
Welcome to this beautiful home with well used space & exceptional value. The main floor offers a well-designed layout with a large living area, defined dining space, & big kitchen featuring stainless steel appliances & plenty of cabinetry. A convenient 2-piece bathroom, laundry & storage under the stairs add functionality to this level. Upstairs, youll find three generous size bedrooms & the 5-piece main bathroom. Step outside to a large, fully fenced private backyard—ideal for children, pets, gardening, or relaxing in the summer sun. Located in a quiet spot at the end of a road, few minutes from VIU, Colliery Dam, University Village Mall, schools, amazing play parks for the kids and key transit routes, this home offers great value in a desirable neighborhood. all measurements are taken from a reliable source. Buyers to do their due diligence. Dont miss the opportunity to own this beautiful home. Still available at ListedBuy!
$ 585,000
2492 Rosstown Rd, Nanaimo, BC, V9T 3R7 vacant land for sale.
View photo
House · for sale
$ 399,900
2492 Rosstown Rd, Nanaimo, BC, V9T 3R7 vacant land for sale.
Cowichan Valley H
· House
Cowichan Valley H · House
Diver Lake area, a rare find in a great location, 12 new lots in the Sparrow Lane subdivision. Lots range from 4,843 square feet to 8,027 square feet. Very centrally located, close to Syuwenct Elementary School. Neighbourhood features sidewalks, bike paths, trails & close to a bus route, shopping and Beban Park Recreation Centre. This is a great family neighbourhood with some lots backing onto a pond, or trail, or having a mountain view. Build your dream home here. This lot has a mountain view & is 4,844 square feet. R5 Zoning - new government regulations may allow for single family, multiplex, duplex, carriage home. Buyer to confirm what is permitted. Price does not include the Goods and Services Tax (G. S. T) (id:27). Still available at ListedBuy!
$ 399,900
625 Nova St, Nanaimo, BC, V9R 5S8 house for sale Listing ID.
View photo
House · for sale
$ 585,000
$ 427/sq.ft
625 Nova St, Nanaimo, BC, V9R 5S8 house for sale Listing ID.
Cowichan Valley H
· 1,367 sq.ft · 3 Bedrooms · 2 Baths · House
· Garden · Deck
Cowichan Valley H · 1,367 sq.ft · 3 Bedrooms · 2 Baths · House · Garden · Deck
Stylishly updated & move-in ready, this charming home radiates warmth, comfort & functionality. Thoughtful touches include modern finishes, inviting colour palette, & flowing floor plan filled w natural light from large, sun-loving windows. Spacious living area connects seamlessly to renovated kitchen & layout that inspires both everyday living & entertaining. Just steps away, your culinary creations are enhanced by thriving herb garden—perfect for the home chef. Generous primary bedroom features 4pc cheater ensuite. Step outside to chase the sun from white picketed front porch to the private BBQ-ready back deck! Wired & heated workshop offers space for hobbies or storage, while large driveway has room for RV & boat. Located in friendly, family-oriented neighbourhood on no-thru road, walkable to amenities, minutes to Vancouver Island University, Aquatic Centre, Colliery Dam Park, schools, shopping & Centennial waterpark. Check out video & book your showing today—this gem won’t last! St
$ 585,000
3662 Telegraph Rd, Cobble Hill, BC, V0R 1L4 house for sale | Listing ID 1035 | Royal LePage
View photo
House · for sale
$ 1,125,000
Updated
3662 Telegraph Rd, Cobble Hill, BC, V0R 1L4 house for sale | Listing ID 1035 | Royal LePage
Cowichan Valley H
· House
· Garden
Cowichan Valley H · House · Garden
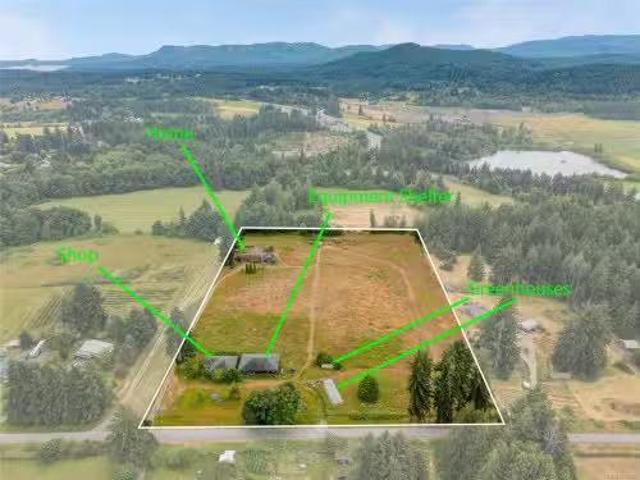
Discover 3.63 private acres in sought-after Cobble Hill. This sun-drenched property opens to a large flat upper section perfect for vast gardens, greenhouses, storing equipment or an ideal spot to build your family estate home. The existing one-level residence features 3 bed, 2 bath with open-concept living. A fully renovated, 2-bedroom second dwelling with a large new septic (planning for future build) offers an excellent mortgage helper or space for extended family. Two separate 200-amp electrical services for added flexibility. A partially completed 32’ x 22’ shop with engineered drawings to finish the build and additional outbuildings provide excellent storage and workspace options. The property offers possible subdivision potential and availability to connect to the Braithwaite water system; (buyers to verify with CVRD). A Perfect holding property to rent out until you're ready to develop. Investment opportunities in this area don't come up often hurry before its gone
$ 1,125,000
1116 Thunderbird Dr, Nanaimo, BC, V9S 2P2 house for sale Li.
View photo
House · for sale
$ 899,900
$ 245/sq.ft
1116 Thunderbird Dr, Nanaimo, BC, V9S 2P2 house for sale Li.
Cowichan Valley H
· 3,660 sq.ft · 7 Bedrooms · 4 Baths · House
· Patio · Garden · Deck
Cowichan Valley H · 3,660 sq.ft · 7 Bedrooms · 4 Baths · House · Patio · Garden · Deck
Excellent Value – Spacious 7-Bedroom Home with Income Suites! This impressive 3,455 sq.ft. residence sits on a generous 8,260 sq.ft. rectangular lot, offering plenty of space for large or multi-generational families. This versatile home thoughtfully divided into two levels, and features two income suites. The spacious main level (1,932 sq.ft.) includes 4 bedrooms, 2 bathrooms, living and dining areas, kitchen, family room, and a large rec room. The lower level offers a 2-bed1-bath suite and a 686 sq.ft. bachelor suite—plus shared laundry and extra storage. Enjoy a covered deck, patio area, and private fenced yard with mature trees. Updates include updated roof, new windows and skylights. Centrally located near the ferry terminal, shopping, parks, hospital, schools, and bus routes. A great opportunity to own a spacious, income-generating property in a convenient location. Call your Realtor for a private viewing! Still available at ListedBuy!
$ 899,900
548 Marine View, Cobble Hill, BC, V8H 0K8 Luxury House for sale | Listing ID 1050 | Royal LePage Carriage Trade Luxury Properties
View photo
House · for sale
$ 1,349,999
548 Marine View, Cobble Hill, BC, V8H 0K8 Luxury House for sale | Listing ID 1050 | Royal LePage Carriage Trade Luxury Properties
Cowichan Valley H
· House
· Garden · Office room · Fireplace · Parking · Equipped kitchen
Cowichan Valley H · House · Garden · Office room · Fireplace · Parking · Equipped kitchen
Elevated West Coast living! 2bed, 3bath 2600sqft home, beautifully remodeled main level open concept living. Skylights and expansive glazing showcase natural light, incredible ocean and gulf island views. The spacious living room features a natural gas fireplace, an easy access office area leading to a sun-warmed stone courtyard tiered with irrigated gardens, also accessible from the primary suite. A generous dining area flows to the ceramic tiled lounge space, also leading to the gourmet kitchen featuring a large gathering island, quartz counters, premium cabinetry, 6-burner BlueStar gas range, Miele dishwasher and more, ideal for entertaining. Retreat to the spacious primary suite with walk-in closet and spa-inspired 5-piece ensuite with soaker tub, rainfall shower, heated floors and hidden laundry. Hardwood floors, a generous guest suite with kitchenette, workshop, garage and abundant storage including a cedar closet complete this exceptional home. Arbutus Ridge gated 55+ community!
$ 1,349,999
853 Country Club Dr, Cobble Hill, BC, V8H 0K8 house for sale.
View photo
House · for sale
$ 1,399,900
$ 376/sq.ft
853 Country Club Dr, Cobble Hill, BC, V8H 0K8 house for sale.
Cowichan Valley H
· 3,714 sq.ft · 4 Bedrooms · 3 Baths · House
· Patio · Office room · Parking · Fireplace · Deck
Cowichan Valley H · 3,714 sq.ft · 4 Bedrooms · 3 Baths · House · Patio · Office room · Parking · Fireplace · Deck
Welcome to 853 Country Club Dr. Built in 2017, this is one of the newest homes in the highly sought-after Arbutus Ridge gated community. Enjoy breathtaking 180° views of the golf course, ocean, and mountains, with stunning sunrises from your expansive covered decks. The main level features a bright, open-concept living space with 9’ ceilings, a modern kitchen with large pantry, cozy gas fireplace, and seamless access to outdoor living. The spacious primary suite offers a spa-inspired ensuite, while a second bedroom on the main floor doubles as a perfect home office. The lower level is ideal for entertaining, complete with a large rec area, roughed-in for a bar and complete with two additional bedrooms, and a full bathroom ready for your guests. Additional highlights include a double garage with an oversized bay for your golf cart, level no-step entry, west-facing patio, and generous storage. Backing directly onto the golf course, this home combines comfort, style, and lifestyle. Still
$ 1,399,900
879 Rainbow Rd, Salt Spring, BC, V8K 2M8 house for sale | Listing ID 983460 | Royal LePage
View photo
House · for sale
$ 1,195,000
879 Rainbow Rd, Salt Spring, BC, V8K 2M8 house for sale | Listing ID 983460 | Royal LePage
Cowichan Valley H
· House
· Deck · Parking
Cowichan Valley H · House · Deck · Parking
Own your own piece of heaven on beautiful Salt Spring Island! Admire the spectacular ocean view, and stunning sunsets. Groceries, restaurants and entertainment are found nearby in Ganges (7 minutes). Enjoy Salt Spring’s vibrant arts community. Hike the many trails in Mount Erskine Provincial Park which borders the property. Options are endless! 9 minutes from the Vesuvius ferry, the newly refurbished, open-concept carriage house sits on 21.66 acres of forested land and boasts floor-to-ceiling windows, a 40 x 10 ft. Deck facing Vancouver Island. The 25 x 30 ft. Garage/workshop can be used as is or converted to additional living space. Two 200-amp services and two ample wells (10gpm and 4gpm). Zoning permits subdivision into three lots, each with a main residence and cottage. Three fully serviced (water/hydro/septic) and three partially serviced RV/trailer sites provide immediate rental income opportunities. Contact your realtor and see what this unique property has to offer
$ 1,195,000
2306 Sparrow Lane, Nanaimo, BC, V9T 3R7 house for sale | Listing ID 1044 | Royal LePage
View photo
House · for sale
$ 799,000
2306 Sparrow Lane, Nanaimo, BC, V9T 3R7 house for sale | Listing ID 1044 | Royal LePage
Cowichan Valley H
· House
· Fireplace · Parking
Cowichan Valley H · House · Fireplace · Parking
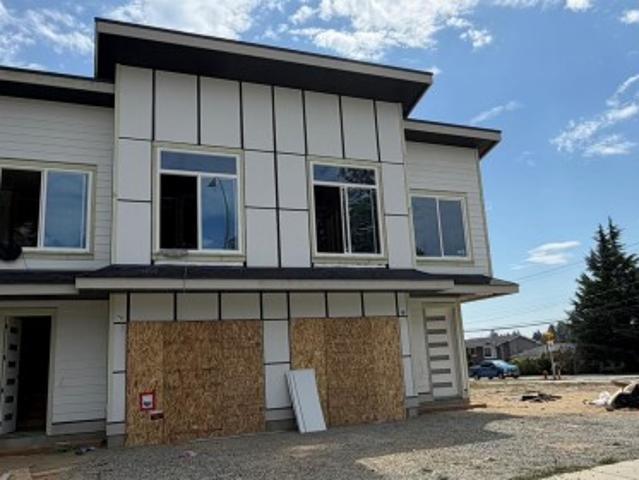
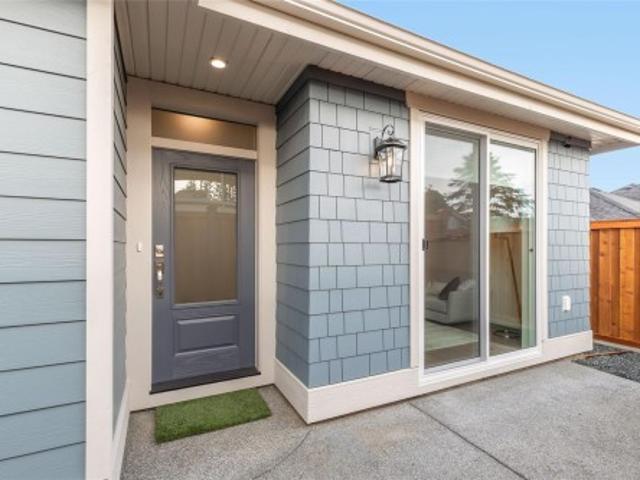
Discover modern living at 2306 Sparrow Lane, a brand-new 1890 SqFt half duplex under construction in Nanaimo’s central Diver Lake neighbourhood. Set on a level lot in a quiet subdivision, the home is close to Syuwenct Elementary, Beban Park, shopping, transit and trails. The well-designed layout offers 4 bedrooms, 3 bathrooms on upper FL and a bright open-concept main level w/ a great room, dining area and contemporary kitchen. Quality finishes include quartz countertops, an appliance package, high-quality laminate flooring and an electric fireplace. 9f ceilings on both levels enhance the sense of space. Upstairs features a generous primary bedroom with walk-in closet & ensuite, three additional bedrooms, laundry, storage and a sitting/TV area. A natural gas furnace with heat pump provides efficient year-round comfort. The modern exterior combines hardi & vinyl. Complete with a single garage, rear sundeck and 2-5-10 new home warranty. GST applies
$ 799,000
2304 Boulding Rd, Mill Bay, BC, V8H 1B6 house for sale List.
View photo
House · for sale
$ 2,300,000
$ 854/sq.ft
2304 Boulding Rd, Mill Bay, BC, V8H 1B6 house for sale List.
Cowichan Valley H
· 2,691 sq.ft · 3 Bedrooms · 3 Baths · House
· Swimming pool · Parking
Cowichan Valley H · 2,691 sq.ft · 3 Bedrooms · 3 Baths · House · Swimming pool · Parking
Private 2-acre ocean-view estate in Mill Bay blending refined living with relaxed West Coast charm. This beautifully updated 3-bedroom, 3-bath residence offers desirable main-level living, a refreshed kitchen and family room, and bright, welcoming spaces designed for everyday comfort. Large windows invite natural light and capture filtered ocean views. Outdoors, enjoy a peaceful seasonal pond, a unique cantina-style entertaining area, and a hot tub—perfect for hosting or unwinding in complete privacy. A newly constructed (2024) insulated 3-bay shop with craft room and heat pump provides exceptional versatility for hobbies, storage, or workspace. Gated entry, ample RV parking, and a triple garage add convenience and function. Set in a quiet, private setting, this property offers a rare combination of space, privacy, and modern upgrades—an ideal retreat to call home. Still available at ListedBuy!
$ 2,300,000
260 Little Mountain Rd, Salt Spring, BC, V8K 2L4 house for sale | Listing ID 1000 | Royal LePage
View photo
House · for sale
$ 2,400,000
260 Little Mountain Rd, Salt Spring, BC, V8K 2L4 house for sale | Listing ID 1000 | Royal LePage
Cowichan Valley H
· House
· Patio · Office room · Balcony · Fireplace · Swimming pool · Gym · Deck
Cowichan Valley H · House · Patio · Office room · Balcony · Fireplace · Swimming pool · Gym · Deck
Sail to Salt Spring & park your boat at your own dock. Beautiful west coast build perched on 5+ private acres designed by Everest MacDonald renowned for doctorate in Feng Shui interior. Chef's kitchen featuring gas Wolfe burner, 2 ovens w/ heating drawer, griddle on island & pantry w/ pass through. Vaulted beamed ceiling & expansive windows, oak floors, stone fireplace & trifold doors to decks & hot tub. Bonus 3 season room has woodstove. Main floor has office/4th bed with custom Murphy Bed and 3 pc bath. Primary suite upper level has balcony, custom closets, gym, dressing room, jetted tub, glass shower, double sinks. Lower level bedrooms have ensuites & walk out to shared stone patio & gas firepit. Oak floors throughout. Internal/external sound system throughout for entertaining. Outside kitchen patio has built-in BBQ. Laundry chute through house to laundry. Heat Extraction system keeps the house warm or cool. Zoned for cottage. Too many features to list, see supplements for more~!
$ 2,400,000
539 Bickford Way, Mill Bay, BC, V8H 1H7 house for sale List.
View photo
House · for sale
$ 1,449,900
$ 464/sq.ft
539 Bickford Way, Mill Bay, BC, V8H 1H7 house for sale List.
Cowichan Valley H
· 3,122 sq.ft · 6 Bedrooms · 3 Baths · House
· Garden · Office room · Parking · Deck
Cowichan Valley H · 3,122 sq.ft · 6 Bedrooms · 3 Baths · House · Garden · Office room · Parking · Deck
BRAND NEW 6 Bedroom, 3 Bathroom home offering over 3,100 finished sq.ft in Mill Bay. Sitting on an impressive, sunny lot in a new subdivision of 29 future homes & backing onto Sentinel Ridge with some ocean views! Main floor features a gorgeous chefs kitchen w stainless appliances, large island for entertaining & walk-in pantry. Spacious living & dining areas plus access to the back deck, which leads down to the irrigated yard. 3 bedrooms including the primary suite featuring a spa-like 5 pce ensuite & walk-in closet. Lower level offers more potential with an office6th bedroom off the grand entry, huge rec room, 2 additional bedrooms, 4 pce bath, roughed in 2nd laundry & separate entrance. Very efficient home w heat pump & on demand gas hot water. Double garage with additional driveway parking. Quality built home by Hidden Creek Construction, same builder as the adjacent 16 lot subdivision below. Another bonus. PRICE INCLUDES GST! Still available at ListedBuy!
$ 1,449,900
283 Dogwood St, Parksville, BC, V9P 1E1 house for sale List.
View photo
House · for sale
$ 885,500
$ 389/sq.ft
283 Dogwood St, Parksville, BC, V9P 1E1 house for sale List.
Cowichan Valley H
· 2,271 sq.ft · 3 Bedrooms · 2 Baths · House
Cowichan Valley H · 2,271 sq.ft · 3 Bedrooms · 2 Baths · House
Amazing Ocean View Downtown Single Family Home on a large corner lot could be Yours. This West Coast Family home sits on a large corner lot with.24 of an acre and a Prime location only steps to the sandy beach. This ground level entry home with main up has 1756 sq ft with 3 beds & 2 baths. Home has been completely updated with new Roof and Vinyl windows, new hot water tank. Amazing investment opportunity to enjoy the current home or build your dream home or develop and maybe build townhouses. This is a must see and an amazing location with Ocean Views and steps to the Beach. This home is fully furnished and is used as a home and a Vacation Place for family and friends. Possession is flexible and furniture can be negotiated. Ocean Views, Beach, Home and Land for under 1 million and priced below backssed value. Dont miss this opportunity. The main floor of this home was completely renovated this fall and spring with new flooring walls, trim, doors and hot water tank and ready to move in.
$ 885,500
279 Lark Road, Gibsons, BC, V0N 1V4 house for sale Listing.
View photo
House · for sale
$ 1,120,000
$ 295/sq.ft
279 Lark Road, Gibsons, BC, V0N 1V4 house for sale Listing.
Cowichan Valley H
· 3,789 sq.ft · 5 Bedrooms · 3 Baths · House
· Garden · Deck · Parking · Cellar
Cowichan Valley H · 3,789 sq.ft · 5 Bedrooms · 3 Baths · House · Garden · Deck · Parking · Cellar
Welcome to the kind of home where family memories are made! This meticulously maintained 2,800 sf home + 960 sf full basement on 13 of an acre has 5 generous bedrooms offers warmth, space, and a relaxed lifestyle in a sunny, family-friendly cul-de-sac. Gather in the spacious country kitchen, enjoy movie nights in the inviting living room, or spread out with a den perfect for work or play. The large deck overlooks a private fenced backyard backing onto acreage and trails. Kids and pets will love the level yard, while parents will appreciate the short path to Cedar Grove Elementary. The huge unfinished basement offers endless possibilities, and the impressive 20 x 40 high-ceiling garage is ideal for hobbyists, RV storage, or a workshop. A truly happy family home—move in this summer! Still available at ListedBuy!
$ 1,120,000
1550 Robson Lane South, Cowichan Bay, BC, V0R 1N1 house for.
View photo
House · for sale
$ 1,888,000
$ 183/sq.ft
1550 Robson Lane South, Cowichan Bay, BC, V0R 1N1 house for.
Cowichan Valley H
· 10,301 sq.ft · 4 Bedrooms · 7 Baths · House
· Deck
Cowichan Valley H · 10,301 sq.ft · 4 Bedrooms · 7 Baths · House · Deck
10 ACRE ORGANIC HOBBY FARM in the beautiful Cowichan Valley! Property comes with x3 Homes w6 beds7 baths of level farm land with historically certified organic soil. The main level-entry 2-story home of approx. 4,500 SqFt offers up 3 large bedrooms and 4 bathrooms with huge deck. A second 1,300 SqFt beautifully finished guest house separated by a breezeway off main home and near property entrance another 2,400 sqft rancher that could be used for a restaurant, local market retail or a meeting area. Bonus; is a 2,500 sqft covered warehouse both with 3 separate bathrooms. The property currently supports 6 acres of arable land with fruit trees and grapes. The 2 greenhouses are perfect for year-round growing and wplenty of clean water supported by 2 good wells servicing the entire sprinklered property. Make a tack room suitable for horses. Bring your ideas and enjoy the rural lifestyle within proximity to all amenities. All data must be verified if deemed important. Dont miss this one! Stil
$ 1,888,000
11 104 Horel Rd West, Salt Spring, BC, V8K 2A3 house for sale | Listing ID 1044 | Royal LePage
View photo
House · for sale
$ 119,000
11 104 Horel Rd West, Salt Spring, BC, V8K 2A3 house for sale | Listing ID 1044 | Royal LePage
Cowichan Valley H
· House
· Office room · Deck
Cowichan Valley H · House · Office room · Deck
Move-in ready and beautifully updated, this single-wide manufactured home offers exceptional value with an impressive list of recent upgrades. Improvements include new skirting, two heat pumps, a cozy wood stove, fresh interior and exterior paint, new flooring, LED lighting throughout, new gutters and downspouts, and a renovated bathroom with tile flooring. The bright open-concept living, dining and kitchen area features a skylight, updated repurposed cabinetry, new countertops and a movable butcher block island. The spacious primary bedroom accommodates a full bedroom suite and includes an oversized walk-in closet with skylight. A bonus room with skylight is perfect as a third bedroom, office or den, while the enclosed front entry adds valuable living and storage space. Outside you'll find a front deck and storage shed. Located in a private area of the park with no age restrictions
$ 119,000
408 Hummingbird Pl, Parksville, BC, V9P 1K1 house for sale | Listing ID 1046 | Royal LePage
View photo
House · for sale
$ 679,000
408 Hummingbird Pl, Parksville, BC, V9P 1K1 house for sale | Listing ID 1046 | Royal LePage
Cowichan Valley H
· House
· Garden · Parking
Cowichan Valley H · House · Garden · Parking
Quality built/Windward Construction, downtown Parksville, side-by-side duplex offering 2 single-level homes. 1/2 duplex property ideal multi-generational families, investors/someone looking to live in detached home for similar price of condo. Separate titles allowing versatile use as primary residences, income-producing rentals. Two units both w/ approx 987 sq ft + separate single garage w/ driveway + fenced rear yard, both w/ 2 bedrms, modern open-concept layouts, combined over 1974 sqft of finished living space, plenty of private outdoor space. Features: separate hydro meters, heated tile, energy-efficient ductless heat pumps, fully fenced private yards, window coverings, landscaping w/ irrigation, EV-ready parking, built-in sprinkler system. Located steps to Parksville’s sandy beaches & more. Open House every Sat & Sun. 2:00 PM to 4:00 PM (All info, data, measurements should be verified. Photos of similar home & not exact. Some virtual renderings used & not exact. Plus gst)
$ 679,000
464 Island Hwy East, Parksville, BC, V9P 2H4 commercial for.
View photo
House · for sale
$ 4,500,000
$ 272/sq.ft
464 Island Hwy East, Parksville, BC, V9P 2H4 commercial for.
Cowichan Valley H
· 16,544 sq.ft · House
Cowichan Valley H · 16,544 sq.ft · House
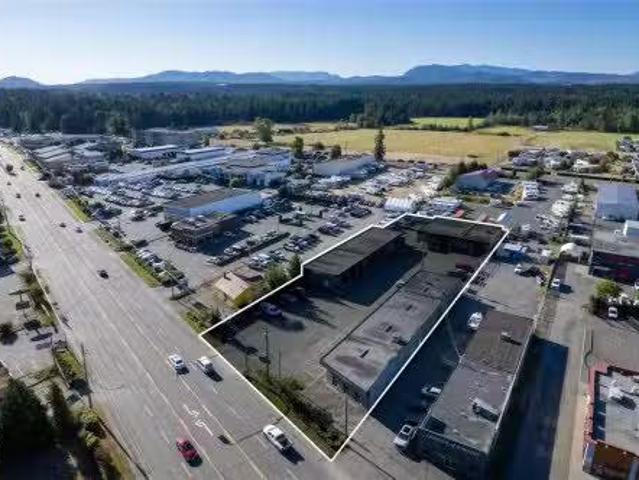
Very rare investment opportunity! This fantastic property is located on a high-exposure 1.21 acre lot in the heart of Parksville, and features three solid cinder block buildings with a total of 16,548 square feet. This well-maintained complex offers a strong foundation for a wide range of business ventures. Currently 100% occupied, the property provides immediate income potential with the security of established tenants with solid leases in place. With its generous lot size and multiple buildings, this site offers both flexibility and long-term investment value in a thriving commercial location. Opportunities like this don’t come along often, so dont hesitate and secure this proven income-generating property today. Still available at ListedBuy!
$ 4,500,000

Get email alerts

Don't miss out: be the first to know about new properties

The alert was correctly created

On subscribing you accept the conditions of use and the privacy policy
Alert
Receive new ads in your inbox
Save this search
Receive alerts for new listings

We'll send you an email when we have new properties for: "Houses for sale in Cowichan Valley H"

The alert was correctly created

Sunshine Coast E
Galiano Island
Get email alerts and be the first to see new listings
Required field
On subscribing I accept the terms of the privacy policy
Perfect! You'll soon start receiving new listings via email
Alert
Receive an email when we have new ads for Houses for sale in Cowichan Valley H
Save this search
Filters

Bedrooms

Area (sq.ft)

sq.ft
sq.ft

Price

$
$

Filter by property type

Bathrooms

Clear all filters
Receive notifications when new entries are published.