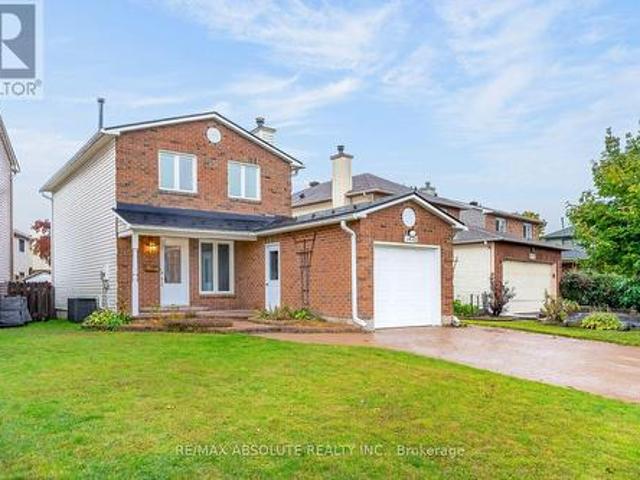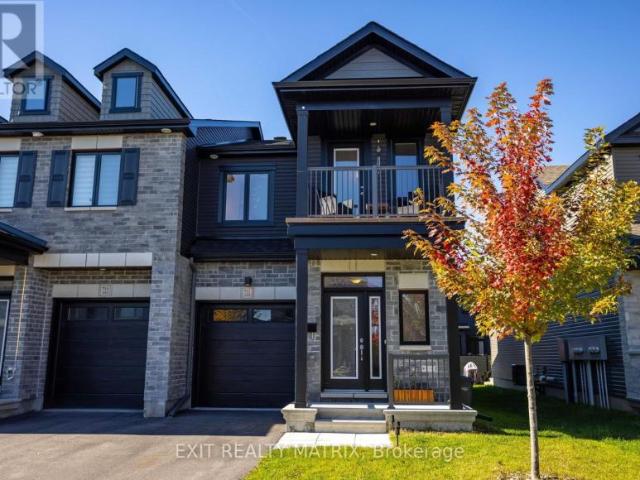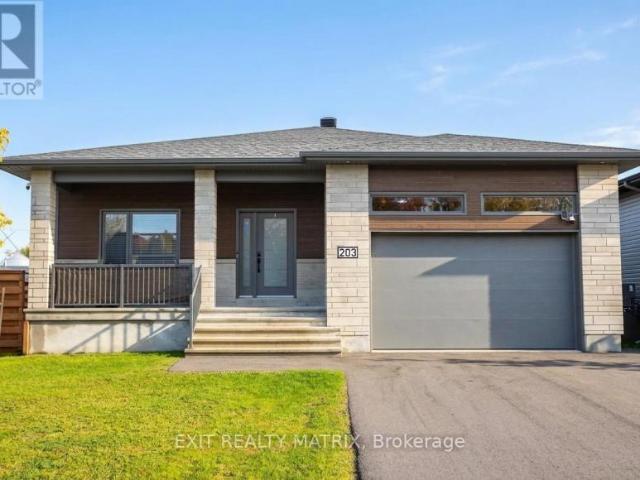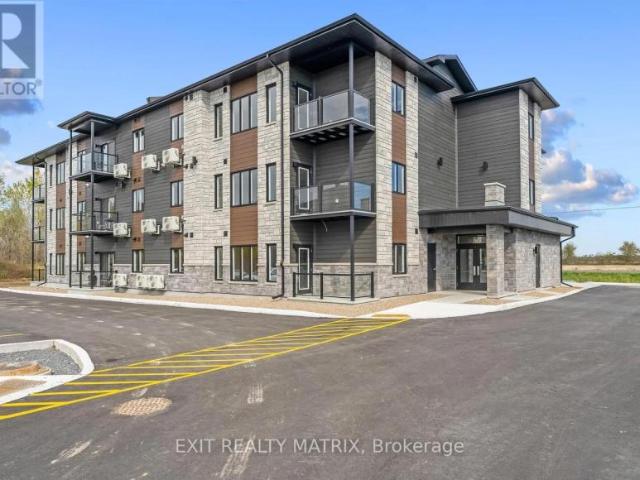
2,472 houses for sale in Craig Henry

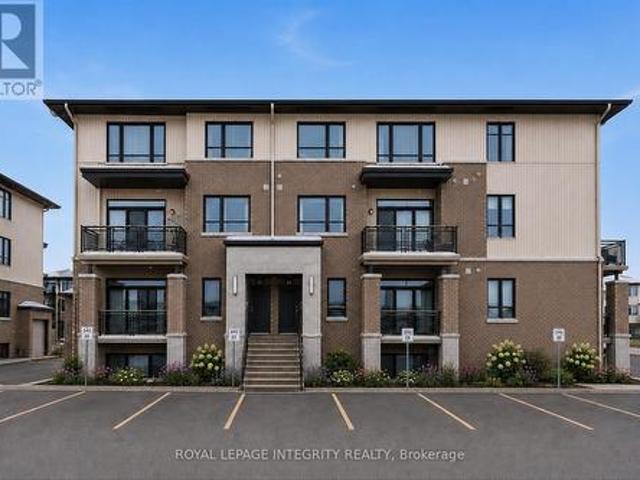
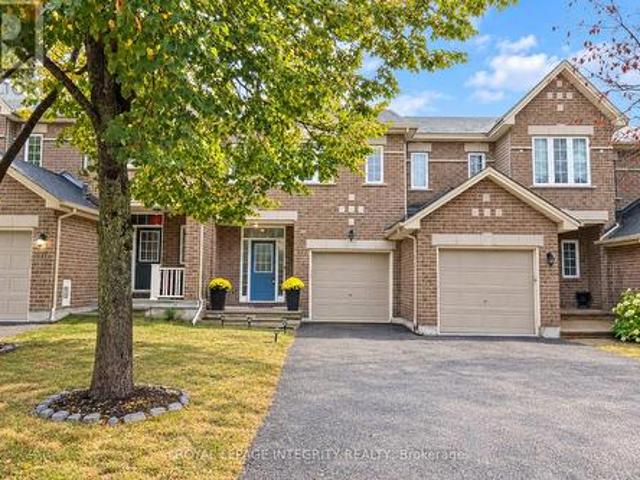
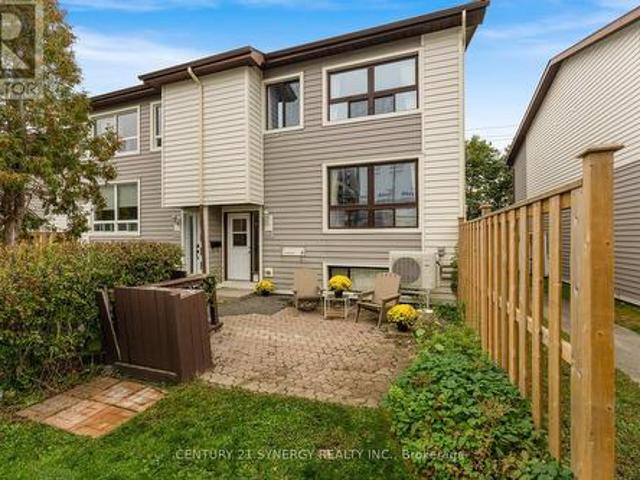
19 A Banner Road, Ottawa, ON, K2H 8T3 townhouse for sale | Listing ID X14030 | Royal LePage
View photo
Townhouse · for sale
$ 349,900
19 A Banner Road, Ottawa, ON, K2H 8T3 townhouse for sale | Listing ID X14030 | Royal LePage
Craig Henry
· Townhouse
· Office room · Parking
Craig Henry · Townhouse · Office room · Parking
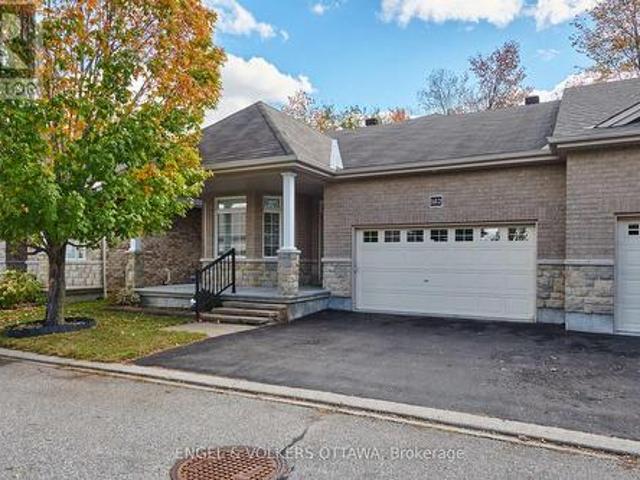
Welcome to 19A Banner Road in Sheahan Estates. This spacious 3-bedroom, 1.5-bathroom townhouse offers comfortable living, thoughtful updates, and the convenience of condo-style living. The main level features a bright, open-concept living and dining area with hardwood flooring, and a practical pantry. The updated kitchen is both stylish and functional, with a modern backsplash, full-height cabinetry, and stainless steel appliances. Upstairs, you'll find two generously sized bedrooms with plenty of light from the large windows, and a full bathroom. The lower level adds even more versatility with a third bedroom, powder room, recreation space, and laundry area-perfect for guests, a home office, teens, or additional family space. Enjoy the added comfort and efficiency of an upgraded energy-efficient heat pump providing both heating and cooling, along with parking just steps from your door and plenty of visitor parking. Ideally located close to transit, shopping, parks, schools, Algonquin
$ 349,900
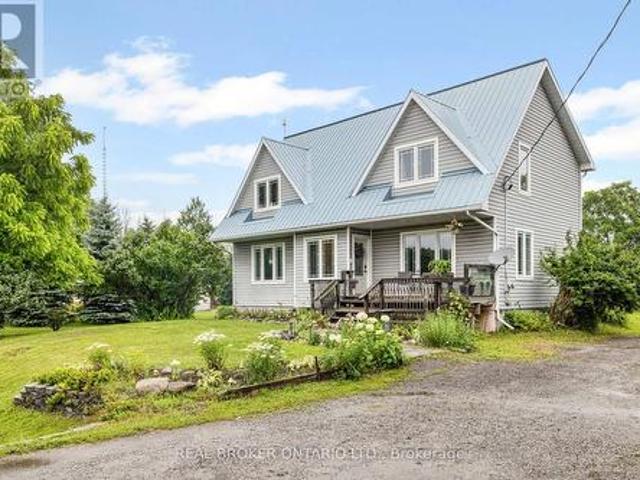
1919 Stagecoach Road, Ottawa, ON, K4P 1L9 house for sale | Listing ID X14081 | Royal LePage
View photo
House · for sale
$ 684,900
1919 Stagecoach Road, Ottawa, ON, K4P 1L9 house for sale | Listing ID X14081 | Royal LePage
Craig Henry
· House
· Garden · Office room
Craig Henry · House · Garden · Office room
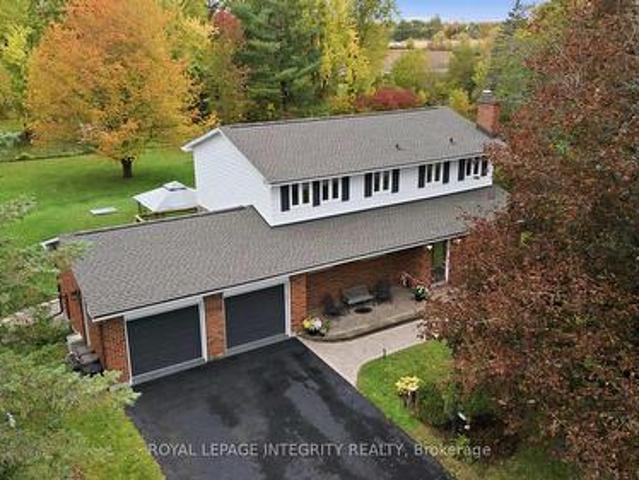
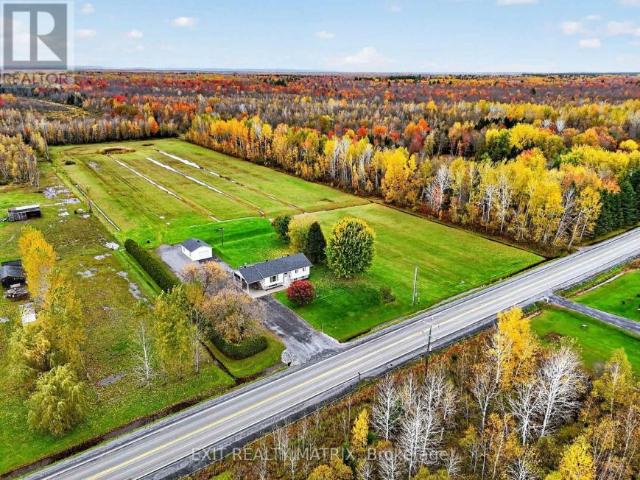
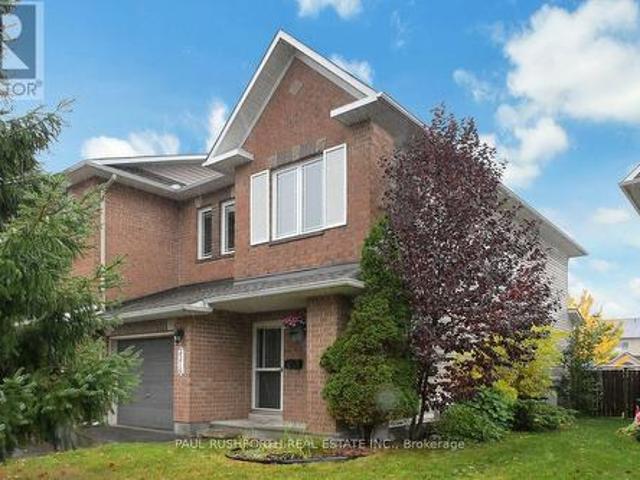
Privacy, Space & a Backyard You'll Fall in Love With. Welcome to Greely! Tucked away on a beautifully treed lot with no rear neighbours, this inviting two-storey home offers the breathing room of country living without giving up the conveniences of the city. Whether you're looking for more space to grow, room to work from home or simply a peaceful place to unwind, this property delivers. Step inside to a bright, welcoming main floor where hardwood flooring, oversized windows and an open-concept design create a comfortable space for both everyday living and entertaining. The generous kitchen features a large centre island, plenty of cabinetry and an easy connection to the dining and living areas, keeping everyone together whether you're hosting friends or enjoying a quiet evening at home. One of the home's standout features is its versatile main-floor den. Need a home office, playroom, guest space or potential fourth bedroom? This flexible room allows the home to adapt to your lifestyle
$ 684,900
1388 Normandy Crescent, Ottawa, ON, K2C 0N5 house for sale | Listing ID X14034 | Royal LePage
View photo
House · for sale
$ 650,000
1388 Normandy Crescent, Ottawa, ON, K2C 0N5 house for sale | Listing ID X14034 | Royal LePage
Craig Henry
· House
· Garden · Cellar
Craig Henry · House · Garden · Cellar
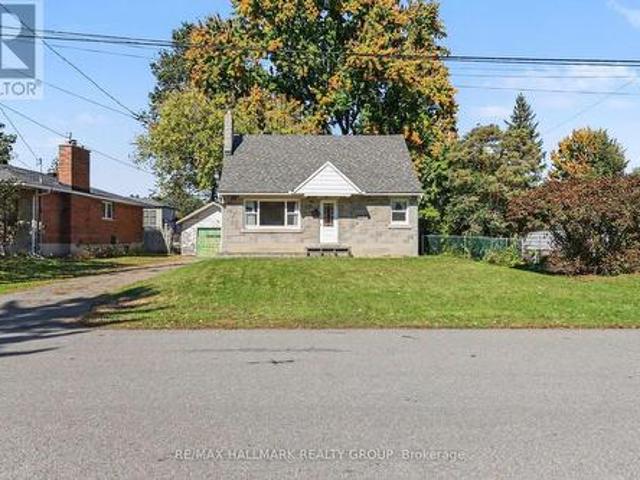
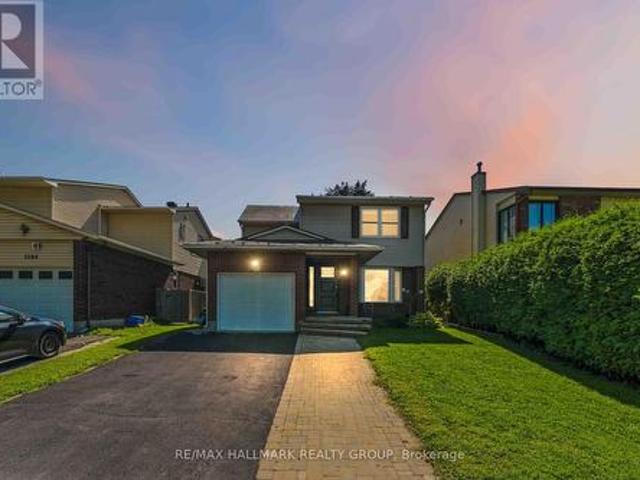
Oh the possibilities! Loved by the same family since it was built post war, its now time to find someone who will write its new chapter. Keep and renovate this charming home and enjoy a yard the size of a park, or, add a coach house (or two) on this giant lot that measures 70 feet by 189 feet and have extended family live near you or create rental units. The new zoning permits up to four units and this could be in the form of an apartment style block or maybe more fitting to the neighbourhood, 2 front and 2 rear townhomes which, because of the fantastic overall depth, would still benefit form having very decent sized yards. Maybe even get permission to get some SDUs in those new homes creating mortgage helpers for the new families who move in. If you are renovating, the basement will require some waterproofing but the upstairs bones are in very decent shape to work with and if you are purchasing with the intention to build later, the house could be easily rented while you put your long
$ 650,000
432 Rue P Labine, Gatineau. QC, J8R 1E6 house for sale | Listing ID 16562 | Royal LePage
View photo
House · for sale
$ 484,900
432 Rue P Labine, Gatineau. QC, J8R 1E6 house for sale | Listing ID 16562 | Royal LePage
Craig Henry
· House
· Cellar
Craig Henry · House · Cellar
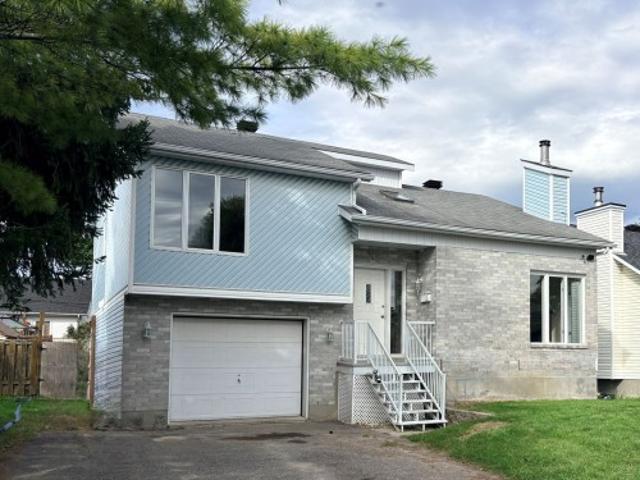
Single-family home offered BELOW the municipal assessment. SEVERAL RENOVATIONS and IMPROVEMENTS have been completed since the tenants moved out on July 15, 2026. Brand-new kitchen cabinets. New flooring in the living room, dining room, kitchen, entrance, staircase leading to the basement and basement bedroom. Hardwood floors in all 3 upstairs bedrooms have been sanded and refinished. Walls and ceilings on the main and upper floors have been freshly painted, as well as the basement walls. New bathroom vanity, faucets and mirror. Gutters have been cleaned. Interior and exterior windows have been cleaned. (See Addendum)
$ 484,900
2166 Monson Crescent, Ottawa, ON, K1J 6A8 house for sale | Listing ID X14081 | Royal LePage
View photo
House · for sale
$ 654,900
2166 Monson Crescent, Ottawa, ON, K1J 6A8 house for sale | Listing ID X14081 | Royal LePage
Craig Henry
· House
· Garden · Office room · Air conditioning
Craig Henry · House · Garden · Office room · Air conditioning
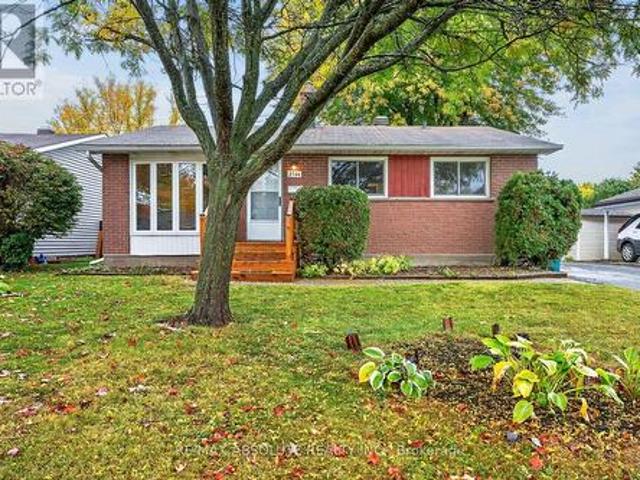
OPEN HOUSE FRI 5-7PM Tucked away in Beacon Hill is where you will find this cute bungalow on a GREAT size FENCED lot! An instant community, most of the neighbours are long time/original owners! Full brick front & a LONG driveway that can fit 3 cars! The interlock front walkway guides you to the new front door with glass detail. There is a beautiful mature tree in the front & north facing backyard. Freshly painted throughout. A new front door with glass detail! A large NEW bay window (2021) in the living room allows for great front yard views. Site finished hardwood throughout! Easy flow from the dining room to the kitchen! The kitchen offers lots of cabinets, a window over the granite sink & plenty of countertop space! 3 bedrooms on the MAIN level. A 4-piece bath can be found on the main AND lower level! FULLY finished lower level offers NEW luxury vinyl flooring in the large family room & office (or playroom, home theatre). Ample storage. Roof & furnace 2005, AC 2010 (id: 27)
$ 654,900
2434 Braeburn Place, Ottawa, ON, K1B 4M4 house for sale | Listing ID X14080 | Royal LePage
View photo
House · for sale
$ 564,900
2434 Braeburn Place, Ottawa, ON, K1B 4M4 house for sale | Listing ID X14080 | Royal LePage
Craig Henry
· House
· Garden · Office room · Gym · Parking · Air conditioning · Equipped kitchen · Cellar
Craig Henry · House · Garden · Office room · Gym · Parking · Air conditioning · Equipped kitchen · Cellar
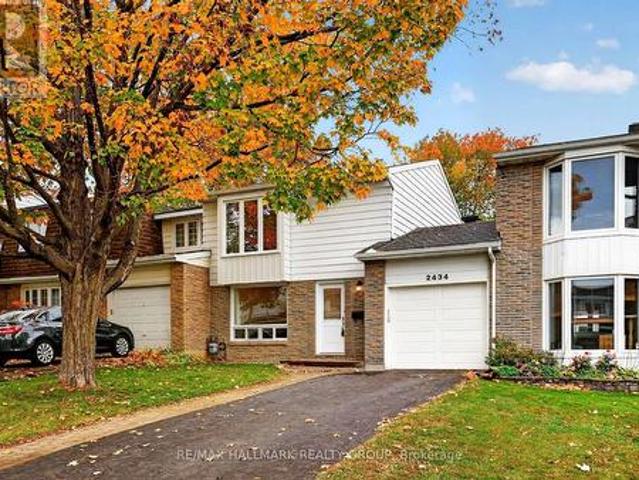
Welcome to 2434 Braeburn Place, a charming freehold carriage home tucked away on a quiet street in established Blackburn Hamlet. This home features a wonderfully private, fully fenced backyard surrounded by mature greenery-a peaceful setting for gardening, entertaining or simply unwinding at the end of the day. Inside, the bright main level offers comfortable living and dining spaces alongside a refreshed kitchen featuring quartz countertops (2023), updated flooring (2025), a stove (2023) and dishwasher (2025). A conveniently located powder room features an updated vanity and toilet (2024). Upstairs, you'll find three well-sized bedrooms and an updated full bathroom with a vanity and toilet replaced in 2024. The finished basement adds valuable living space with flexibility for a rec room, home office, gym or playroom. An attached garage and private driveway add everyday convenience, while thoughtful updates include central air conditioning (2024), a garage door opener (2023), and new m
$ 564,900
839 Blakeney Road, Mississippi Mills, ON, K0A 2X0 house for sale | Listing ID X14079 | Royal LePage
View photo
House · for sale
$ 729,000
839 Blakeney Road, Mississippi Mills, ON, K0A 2X0 house for sale | Listing ID X14079 | Royal LePage
Craig Henry
· House
· Garden
Craig Henry · House · Garden
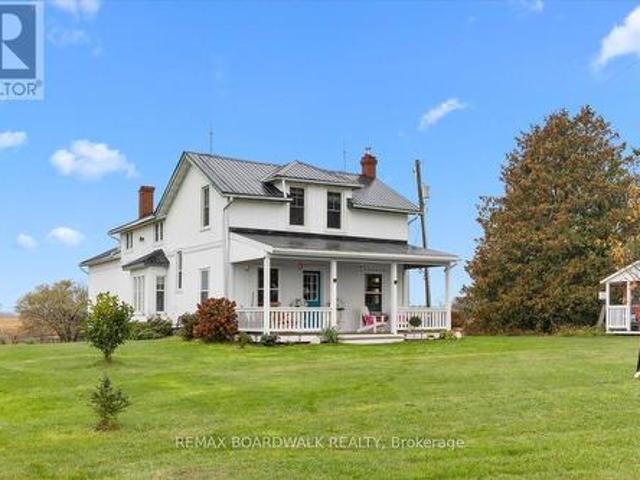
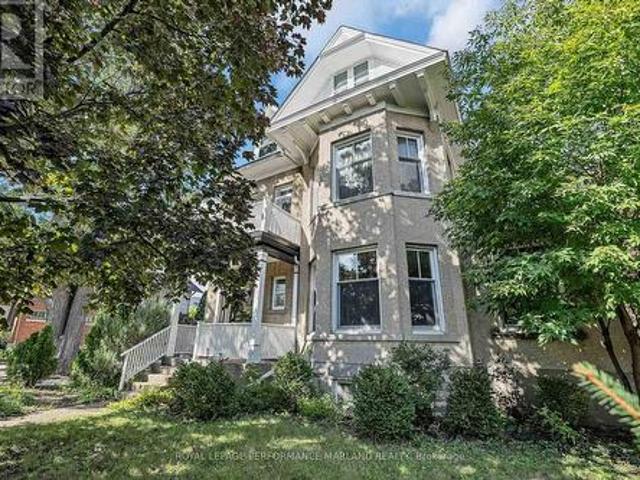
Country charm, timeless character, and room to live the lifestyle you've been dreaming of! Welcome to Blakeney Road, where this beautiful 4-bedroom century home sits on approximately 4 acres of picturesque countryside, offering peaceful surroundings, sweeping rural views, and endless possibilities. Rich in history and character, this home showcases stunning original woodwork, beautiful hardwood floors, classic metal grates, and charming pocket doors that reflect the craftsmanship of a bygone era. The bright and inviting kitchen features a cozy window seat overlooking the backyard gardens, while the spacious living areas offer plenty of room to gather, relax, and make lasting memories. Step outside onto the oversized front porch, the perfect spot to unwind and take in the country views. Recent improvements, including a new heating system, updated siding, and a freshly painted steel roof, add comfort and peace of mind while preserving the home's timeless appeal. With a barn and plenty of
$ 729,000
6556 Michelangelo Court, Ottawa, ON, K0A 2T0 house for sale | Listing ID X14084 | Royal LePage
View photo
House · for sale
$ 878,000
6556 Michelangelo Court, Ottawa, ON, K0A 2T0 house for sale | Listing ID X14084 | Royal LePage
Craig Henry
· House
· Patio · Garden · Parking · Fireplace · Deck
Craig Henry · House · Patio · Garden · Parking · Fireplace · Deck
Open House, Sunday October 18th, 2-4 PM This 4 bedroom 3 bathroom detached 2 storey home with an attached double garage sits on a landscaped 0.69 acre lot in a family-oriented neighbourhood with two small parks PLUS a safe walkway into the Village of North Gower! As you step through the welcoming front door into this house, the main level features: Vermont casting wood fireplace insert; a spacious dining room with comfortable seating space for eight, and a classic white kitchen with reliable stainless steel appliances, ample cabinetry, and an eating area. The main floor family room provides access through a custom European tilt and swing door to a two-level deck and expansive patio in the fenced private back yard. Pass by the main floor's two piece powder room to reach the main floor laundry room which provides interior access to the recently updated double garage with epoxy flooring. The second level features: FOUR bedrooms; a renovated main bathroom; a 3 piece ensuite bathroom; good
$ 878,000
489 Evered Avenue, Ottawa, ON, K1Z 5K9 house for sale | Listing ID X14033 | Royal LePage
View photo
House · for sale
$ 1,750,000
489 Evered Avenue, Ottawa, ON, K1Z 5K9 house for sale | Listing ID X14033 | Royal LePage
Craig Henry
· House
· Garden · Equipped kitchen
Craig Henry · House · Garden · Equipped kitchen
Welcome to this beautifully renovated home in the heart of Westboro, offering modern luxury, generous living spaces, and exceptional backyard privacy. Situated on a rare 50 x 178 ft lot, this 4+2 bedroom home offers approximately 3,870 sq. Ft. of total living space, with nearly $300,000 invested in renovations from 2021-2023. The main and second floors were professionally designed by award-winning designer Tanya Collins, showcasing a warm, modern aesthetic throughout. The oversized living room overlooks the expansive, tree-lined backyard, offering a private retreat rarely found in the city. The stunning chef's kitchen features an oversized island, marble-look quartz countertops, custom cabinetry and premium appliances, including a Wolf gas range, Miele steam oven, Fisher & Paykel panel-ready fridge and freezer, and Bosch dishwasher. The formal dining room features elegant white oak ceiling accents, while a versatile main-floor office/family room and rear mudroom add everyday functional
$ 1,750,000
174 Namaste Walk, Ottawa, ON, K2J 6Z4 house for sale | Listing ID X14031 | Royal LePage
View photo
House · for sale
$ 596,000
174 Namaste Walk, Ottawa, ON, K2J 6Z4 house for sale | Listing ID X14031 | Royal LePage
Craig Henry
· House
· Office room · Cellar
Craig Henry · House · Office room · Cellar
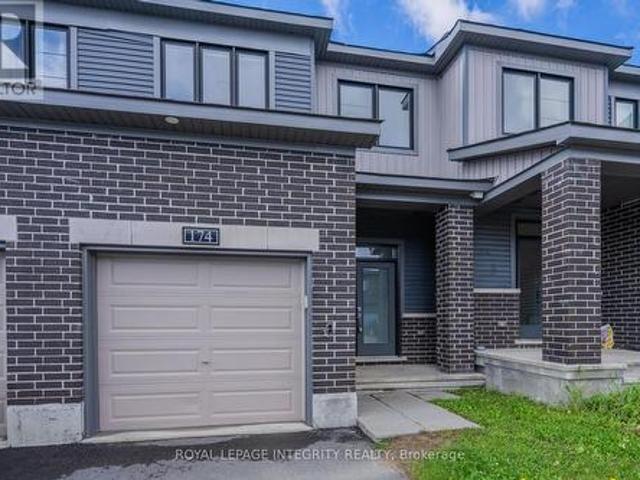
Welcome to 174 Namaste Walk, a beautifully maintained 2022-built Haven Model Minto townhome offering approximately 1,768 sq. Ft. of finished living space in the heart of Barrhaven. This bright and inviting 3-bedroom, 4-bathroom home features a functional layout, southwest-facing exposure, 9-ft ceilings, and engineered hardwood flooring on the main level. The open-concept kitchen connects seamlessly to the spacious living area, while the separate dining room provides the perfect setting for family meals and entertaining. Upstairs, the generous primary bedroom features large windows, a walk-in closet, and a 4-piece ensuite. Two additional well-sized bedrooms share a second full bathroom. The finished basement adds approximately 390 sq. Ft. of versatile living space, complete with a large family room, powder room, and ample storage-ideal for a recreation area, home office, or family retreat. Conveniently located minutes from Costco, Barrhaven Town Centre, grocery stores, restaurants, scho
$ 596,000
1608 Prince Of Wales Drive, Ottawa, ON, K2C 1P3 house for sale | Listing ID X14031 | Royal LePage
View photo
House · for sale
$ 869,900
1608 Prince Of Wales Drive, Ottawa, ON, K2C 1P3 house for sale | Listing ID X14031 | Royal LePage
Craig Henry
· House
· Garden · Office room · Gym · Deck
Craig Henry · House · Garden · Office room · Gym · Deck
Beautifully renovated and lovingly maintained, this 3+1 bedroom, 4 bathroom home sits on an impressive approx. 59' x 194' lot in established Carleton Heights, offering an exceptional combination of space, character, versatility and future potential! The inviting main level features hardwood flooring, a spacious living room and separate home office with built-in shelving. At the heart of the home is the fully remodelled custom kitchen (2019), showcasing rich wood cabinetry, quartz countertops, stainless steel appliances and an oversized centre island! Open to the window-wrapped dining room, this sun-filled space enjoys beautiful west-facing afternoon light and views of the exceptionally double-deep backyard. Outside, enjoy incredible space for entertaining, gardening and play, complemented by a large multi-level deck and additional storage. An impressive detached accessory building offers the potential for a fantastic executive office, gym, yoga/art studio or backyard retreat. The finis
$ 869,900
112 Akita Walk, Ottawa, ON, K2J 3T9 house for sale | Listing ID X14031 | Royal LePage
View photo
House · for sale
$ 649,900
112 Akita Walk, Ottawa, ON, K2J 3T9 house for sale | Listing ID X14031 | Royal LePage
Craig Henry
· House
· Office room · Cellar
Craig Henry · House · Office room · Cellar
Rarely offered end-unit townhome offering an impressive 1,733 sq. Ft. of above-ground living space and nearly 24 ft of interior width, giving you the space and open feel of a much larger home! Proudly owned by the original owner, never rented, and meticulously maintained, 112 Akita Walk has been beautifully refreshed and is truly move-in ready. The spacious main level features a dedicated office, a rare find in a townhome and ideal for working from home or studying. Recent updates include brand-new vinyl flooring backed by a lifetime warranty, brand-new Berber carpet, and fresh paint throughout, creating a clean, modern feel from the moment you step inside. The well-appointed kitchen features stainless steel appliances and plenty of space for everyday cooking and entertaining. The thoughtfully designed layout offers 3 bedrooms, 2.5 bathrooms with upgraded tile finishes, and generous living and dining spaces. The basement includes a bathroom rough-in, providing excellent potential and a
$ 649,900
20 Tunis Avenue, Ottawa, ON, K1Z 7R5 house for sale | Listing ID X14032 | Royal LePage
View photo
House · for sale
$ 799,900
20 Tunis Avenue, Ottawa, ON, K1Z 7R5 house for sale | Listing ID X14032 | Royal LePage
Craig Henry
· House
· Garden · Office room
Craig Henry · House · Garden · Office room
Space, charm, and an incredible backyard in one of Ottawa's most established & centrally located communities! 20 Tunis offers the perfect balance of quiet residential living and exceptional city convenience, in an area known for its mature tree-lined streets, generous lots, and distinctive Character! Set on an large 50' x 120' oversized lot, this beautifully maintained home offers a rare combination of character, functionality, and outdoor space. Inside, the home feels bright and welcoming, with large windows throughout and beautiful original maple hardwood flooring adding warmth and charm. The main floor offers comfortable living and dining spaces, a quaint kitchen, and a full bath finished with natural stone. Upstairs, the oversized primary bedroom features exceptional closet space, large windows and a sitting area while the second bedroom provides plenty of room for family, guests, or a growing household. The third bedroom is a versatile space, ideal as a home office, nursery, or co
$ 799,900
230 Carleton Street, Ottawa, ON, K1Y 0J4 house for sale | Listing ID X14033 | Royal LePage
View photo
House · for sale
$ 1,499,900
230 Carleton Street, Ottawa, ON, K1Y 0J4 house for sale | Listing ID X14033 | Royal LePage
Craig Henry
· House
Craig Henry · House
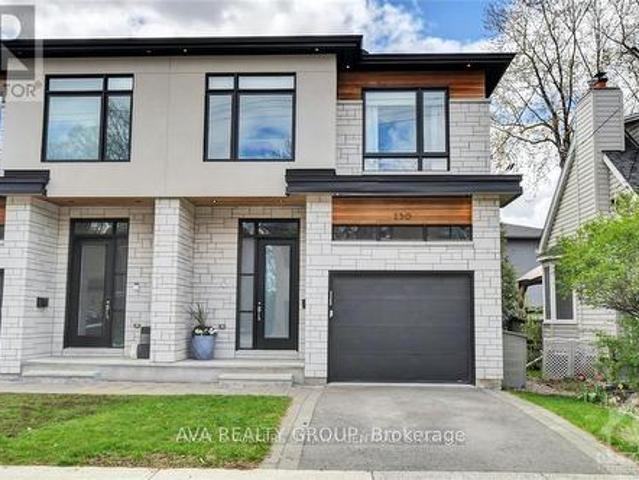
Beautiful, bright, spacious, located in the best part of champion park. Hardwood throughout the house. This gorgeous, custom-built, semi-detached home is located in the heart of Champlain Park, a neighbourhood known for community, proximity to the Ottawa River, family-friendly streets, and walking distance to shops in Wellington Village and Westboro. This 3-bedroom, 3.5-bath home offers warm modern finishes and fixtures with inspiring design elements throughout. A welcoming foyer that leads you to the open-concept living, dining, and kitchen. A chef's kitchen featuring a gas range, large entertaining island, sleek cabinetry, and stainless appliances. Upstairs, 3 spacious bedrooms, laundry, and a full bath. You will love the primary bedroom. Complete with built-in shelving, a spacious walk-in closet, and a luxury ensuite bath with separate tub and shower. A fully finished lower level that has endless opportunities for creating the additional spaces needed to suit your lifestyle, with a
$ 1,499,900
359 Axis Way, Ottawa, ON, K1W 0L7 townhouse for sale | Listing ID X14081 | Royal LePage
View photo
Townhouse · for sale
$ 493,500
359 Axis Way, Ottawa, ON, K1W 0L7 townhouse for sale | Listing ID X14081 | Royal LePage
Craig Henry
· Townhouse
· Office room · Balcony · Parking
Craig Henry · Townhouse · Office room · Balcony · Parking
Rarely offered Richcraft 3-bedroom, 3-bathroom upper-level condo with 2 parking spaces in sought-after Trailsedge! Nestled in a quiet Orléans neighbourhood, this bright and spacious open-concept home is filled with natural light and showcases 9-foot ceilings, gleaming hardwood floors, California shutters, and a thoughtfully designed layout. The stylish kitchen features crisp white cabinetry, quartz countertops, stainless steel appliances, and an extended island with seating that overlooks the inviting living and dining area. Step out from the living room onto your private balcony, perfect for relaxing or entertaining. The main level is completed by a convenient partial bathroom and a versatile nook ideal for a home office. Upstairs, you'll find a generous primary bedroom with a wall of closet and its own 3 piece ensuite, two well-sized secondary bedrooms, a full bathroom, and a dedicated laundry area. Low maintenance fees include snow removal, exterior landscaping and grass cutting, bi
$ 493,500
House Ottawa ON 106031516
View photo
House · for sale
$ 775,000
House Ottawa ON 106031516
Craig Henry
· House
Craig Henry · House
Explore this exciting real estate opportunity located in the vibrant area of Ottawa. This property is currently priced at CAD775000. A fantastic chance to acquire property in a sought-after location. Whether you are looking for a new location or a significant acquisition, this listing warrants serious consideration. Review all the details and imagine the possibilities. Contact us today for more information!
$ 775,000
569 Edison Avenue, Ottawa, ON, K2A 1V5 house for sale | Listing ID X14030 | Royal LePage
View photo
House · for sale
$ 1,699,000
569 Edison Avenue, Ottawa, ON, K2A 1V5 house for sale | Listing ID X14030 | Royal LePage
Craig Henry
· House
Craig Henry · House
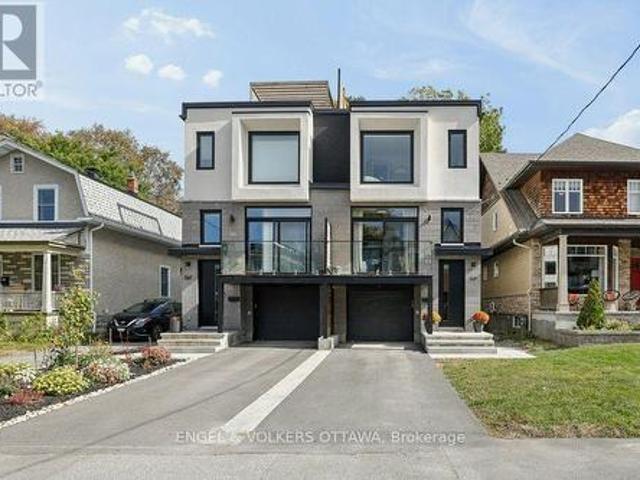
Welcome to 569 Edison Avenue, an architectural masterpiece nestled in a premium residential enclave within Westboro's highly sought-after McKellar/Highland pocket. Just steps from the vibrant commercial core, this luxury semi-detached home offers the perfect balance of peaceful living and urban convenience. Enjoy shops and cafés just steps away. Built in 2024 with meticulous attention to detail, the superior craftsmanship is evident the moment you step through the door, with the remainder of its Tarion warranty offering added peace of mind. Designed for sophisticated living and effortless entertaining, this home features top-tier finishes throughout. The kitchen is a culinary dream, fully equipped with premium Thermador appliances and custom, hand-made millwork crafted by a renowned Almonte artisan-a stunning feature that extends into the walk-in pantry. An upgraded, high-performance soundproof barrier between units helps ensure quiet movie nights and added privacy. The main level show
$ 1,699,000
1879 Belcourt Boulevard, Ottawa, ON, K1C 4N3 house for sale | Listing ID X14080 | Royal LePage
View photo
House · for sale
$ 599,000
1879 Belcourt Boulevard, Ottawa, ON, K1C 4N3 house for sale | Listing ID X14080 | Royal LePage
Craig Henry
· House
· Garden · Office room · Fireplace · Deck · Air conditioning · Cellar
Craig Henry · House · Garden · Office room · Fireplace · Deck · Air conditioning · Cellar
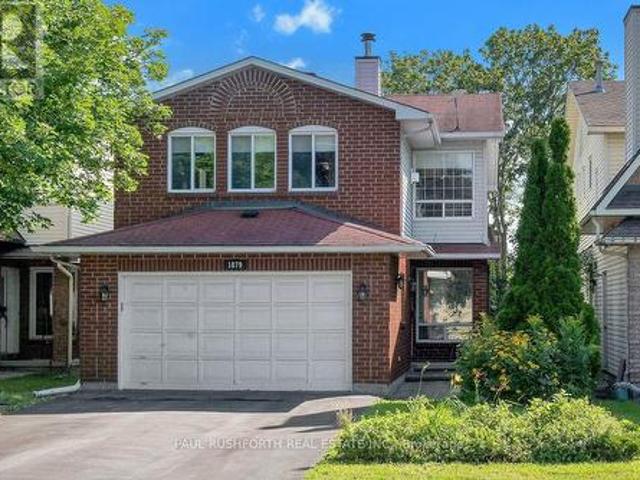
DETACHED SINGLE nestled in a mature neighbourhood of Orleans, Chateauneuf. Vacant and move. In ready. This updated 3+1 bedroom, 4 bath, single family home is bright, clean, and SPOTLESS. Meticulously maintained. SPRAWLING 2nd FLOOR FAMILY ROOM with gas fireplace, large private fenced yard with deck/gazebo. Eat-in Kitchen and formal dining/living rooms. LOADS of space for everyday living and hosting family/friends. Spacious primary bedroom with 4pc ensuite. Good sized bedrooms 2/3 and main family bathroom. FINISHED BASEMENT with home theatre/rec room, bathroom and home office/flex room. Ideal space for inlaw suite, 4th bedroom or multi-generational families. Walking distance to transit, schools, shopping, restaurants, recreation facilities. Fantastic neighbourhood and sense of community. Flexible/immediate move in date is possible. A must see! Spotless! Roof. 2006, Furnace/AC/HWT. 2014, Windows. 2008. Professionally cleaned and move in ready! Some photos have been virtually staged. (Id:
$ 599,000
36 Frontenac Boulevard, Russell, ON, K0A 1W0 house for sale | Listing ID X14080 | Royal LePage
View photo
House · for sale
$ 649,900
36 Frontenac Boulevard, Russell, ON, K0A 1W0 house for sale | Listing ID X14080 | Royal LePage
Craig Henry
· House
· Patio · Garden · Parking · Fireplace
Craig Henry · House · Patio · Garden · Parking · Fireplace
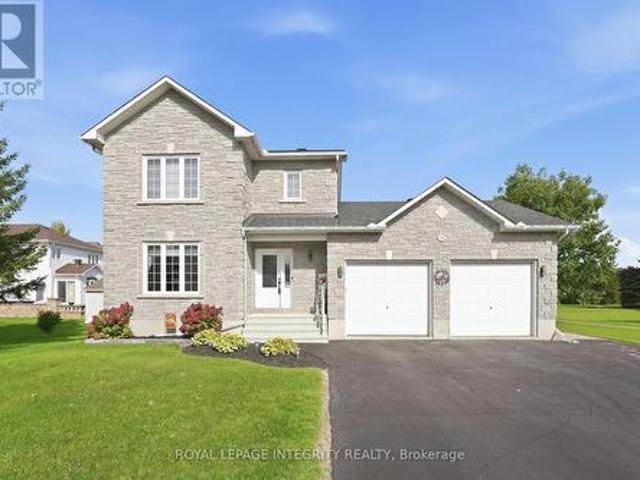
Welcome to 36 Frontenac Blvd. In the heart of the friendly town of Embrun! This beautifully maintained and updated 3 bedroom, 2 full bathroom home is ideally situated on a quiet street and set on a rare oversized 58' x 125' lot backing directly onto Mélanie Park and greenspace. Offering privacy and a true backyard oasis. A large driveway accommodating up to four vehicles leads to the newly updated front steps and welcoming porch, before entering into the foyer with convenient inside entry to the heated double garage. The bright, open-concept main floor will wow you immediately, and is designed for comfortable everyday living as well as effortless entertaining. The sun-filled living room features a stunning fireplace with shiplap accent and wood mantle, flowing seamlessly into the kitchen complete with white cabinetry, new countertops, stainless steel appliances, and ample cabinet and prep space. A dedicated dining area with patio doors opens to the fully fenced, extensively landscaped
$ 649,900
177 Saddlesmith Circle, Ottawa, ON, K2M 2Y6 house for sale | Listing ID X14032 | Royal LePage
View photo
House · for sale
$ 549,900
177 Saddlesmith Circle, Ottawa, ON, K2M 2Y6 house for sale | Listing ID X14032 | Royal LePage
Craig Henry
· House
· Office room · Fireplace · Deck
Craig Henry · House · Office room · Fireplace · Deck
Open house saturday october 17th 2pm-4pm. Welcome to 177 Saddlesmith Circle! Perfectly positioned on a quiet street just steps from the park, this beautifully maintained 3-bedroom, 3-bathroom townhome offers a bright, inviting atmosphere from the moment you step inside. The open-concept main level features gleaming hardwood floors, neutral décor, and a cozy gas fireplace framing the living area. Designed for effortless entertaining, the spacious, updated kitchen boasts stainless steel appliances, a center breakfast bar, and a dedicated pantry. Upstairs, the expansive primary suite serves as a peaceful retreat, complete with a walk-in closet and a private ensuite bathroom. Two additional bedrooms provide generous space for family, guests, or a comfortable home office. The fully finished walkout lower level extends your living space, featuring soft Berber carpeting and sliding glass doors that open to a sun-lit deck and a fully fenced backyard-ideal for outdoor relaxation and summer gath
$ 549,900
207 Willow Aster Circle, Ottawa, ON, K4A 1C9 house for sale | Listing ID X14081 | Royal LePage
View photo
House · for sale
$ 565,000
207 Willow Aster Circle, Ottawa, ON, K4A 1C9 house for sale | Listing ID X14081 | Royal LePage
Craig Henry
· House
· Patio · Garden · Fireplace · Air conditioning · Parking
Craig Henry · House · Patio · Garden · Fireplace · Air conditioning · Parking
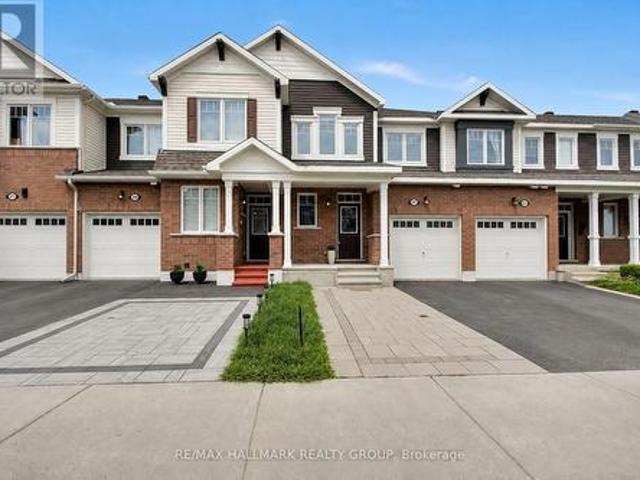
Welcome to this bright 3 bedroom townhouse offering 1,623 SF of above-grade living space, complete with 2.5 bathrooms and a thoughtfully designed layout. An extended interlock driveway provides convenient side-by-side parking and creates excellent curb appeal. Step inside to a spacious tiled foyer that sets the tone for the inviting interior. The main level features 9-foot ceilings and hardwood flooring throughout the living room, dining room, kitchen, and breakfast area. A double-sided fireplace creates a warm and elegant focal point, seamlessly connecting the living and dining spaces. The kitchen is equipped with stainless steel appliances, quartz countertops, ample cabinetry, and a functional workspace. A patio door leads to the private backyard, which backs onto a walking trail. Upstairs, you'll find three generously sized bedrooms, two full bathrooms, and the convenience of a second-floor laundry room. The spacious primary suite features a en-suite complete with a stand-alone soak
$ 565,000
2188 Brianna Way, Ottawa, ON, K4A 4E3 house for sale | Listing ID X14080 | Royal LePage
View photo
House · for sale
$ 1,099,000
2188 Brianna Way, Ottawa, ON, K4A 4E3 house for sale | Listing ID X14080 | Royal LePage
Craig Henry
· House
· Patio · Garden · Fireplace · Parking · Air conditioning · Cellar
Craig Henry · House · Patio · Garden · Fireplace · Parking · Air conditioning · Cellar
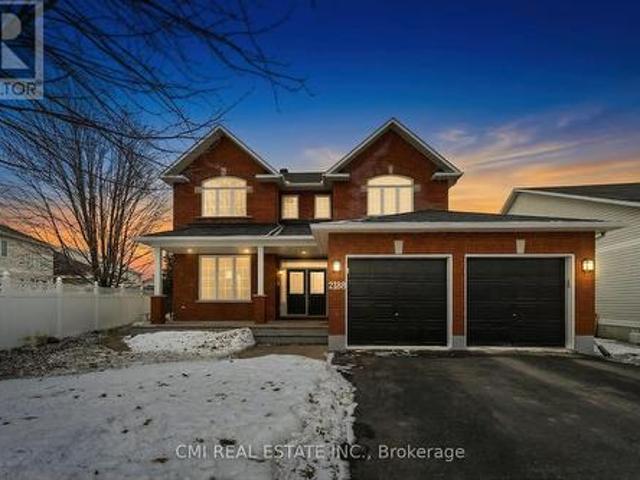
Beautifully maintained 4-bedroom, detached home in the highly sought-after Avalon/ Notting Hill community of Orleans. Situated on a premium oversized lot with a fenced backyard, stamped concrete patio, and excellent outdoor living space. This spacious home offers over 3,200 sq. Ft. above grade plus a finished basement featuring a large recreation area, theatre space, den, full bath, and storage. Main and second floors showcase hardwood flooring and upgraded hardwood staircases. Renovated kitchen with solid surface countertops, ample cabinetry, and quality finishes. Upgraded bathrooms throughout, including a luxurious ensuite with heated floors and heated towel rack. Additional features include gas fireplace, central air, double-car garage, built-in speakers, and updated mechanicals. Conveniently located close to parks, schools, shopping, transit, and everyday amenities. A fantastic family home in one of Orleans' most desirable neighbourhoods. (Id: 27)
$ 1,099,000
162 Maple Key Private, Ottawa, ON, K1T 0E2 house for sale | Listing ID X14029 | Royal LePage
View photo
House · for sale
$ 779,900
162 Maple Key Private, Ottawa, ON, K1T 0E2 house for sale | Listing ID X14029 | Royal LePage
Craig Henry
· House
· Office room
Craig Henry · House · Office room
Welcome to highly sought-after Maple Key Private-an adult lifestyle community within an enclave of only about 50 homes. This neighbourhood is known for its true sense of community, friendly and helpful neighbours, and lovingly maintained properties. Living here is truly a special opportunity. This thoughtfully designed, two-bedroom bungalow features the rare upgrade of an additional loft, offering the perfect blend of main-floor convenience and extra above-grade square footage. This versatile space can easily function as a home office, an artist's studio, a cozy library, or a secondary family room. On the main level, you'll find the laundry room, two generously sized bedrooms, two full bathrooms, and an open-concept layout that flows seamlessly together with pristine hardwood floors. The spacious kitchen offers plenty of room to cook, gather, and stay organized with abundant storage. In the dining and living areas, large picture windows look out onto beautiful green space with no rear
$ 779,900
2216 Brockstone Crescent, Ottawa, ON, K4A 4V4 house for sale | Listing ID X14081 | Royal LePage
View photo
House · for sale
$ 599,900
2216 Brockstone Crescent, Ottawa, ON, K4A 4V4 house for sale | Listing ID X14081 | Royal LePage
Craig Henry
· House
· Patio · Garden · Office room · Fireplace · Equipped kitchen · Cellar
Craig Henry · House · Patio · Garden · Office room · Fireplace · Equipped kitchen · Cellar
Welcome to this move-in ready, 3 bed, 2.5 bath end-unit Minto Manhattan in the heart of Avalon, set on a rare. 150 ft deep lot. Hardwood floors lead you from the entry into a bright, open main floor with living, dining and kitchen areas, a highly functional and versatile layout. Potlights modernize the space, and the kitchen features an island with updated pendant lighting, tile floors, a mosaic tile backsplash, and an updated fridge and dishwasher, with a patio door to the backyard. Head up the elegantly curved staircase, where a large window fills the space with natural light, making the most of the end-unit position. Upstairs you'll find a large primary bedroom with a 4 pc ensuite and walk-in closet, two more well-sized bedrooms, and a full main bath. The basement is ready to be a media room, play space or home office, with a cozy gas fireplace for fall and winter evenings. COutside, a yard this size is hard to find in Avalon. The fully fenced backyard has an interlock patio, gazebo
$ 599,900
1380 Pebble Road, Ottawa, ON, K1V 0K2 house for sale | Listing ID X14030 | Royal LePage
View photo
House · for sale
$ 699,900
1380 Pebble Road, Ottawa, ON, K1V 0K2 house for sale | Listing ID X14030 | Royal LePage
Craig Henry
· House
· Garden · Office room · Fireplace · Gym · Parking
Craig Henry · House · Garden · Office room · Fireplace · Gym · Parking
Meticulously maintained 3+1 bedroom, 3.5-bathroom home nestled on a beautiful tree-lined road in a quiet, established community! Offering exceptional space and flexibility for family living, this home features a rare solarium, finished lower level with bedroom & full bath, and convenient side-by-side parking. The bright main level offers gleaming hardwood floors, formal living & dining rooms, a spacious kitchen with hardwood cabinetry, granite countertops & stainless steel appliances, plus a family room with cozy wood-burning fireplace overlooking the backyard. The sun-filled solarium is a standout feature and a wonderful space to relax and enjoy the natural surroundings. Convenient main-floor laundry & powder room. Upstairs features a spacious primary bedroom with 4-pc ensuite, two additional bedrooms & full family bath. The finished lower level provides excellent additional living space with a 4th bedroom, full bath, home office, gym area & recreation space-ideal for guests, teenager
$ 699,900
35 Wilton Crescent, Ottawa, ON, K1S 2T4 house for sale | Listing ID X14031 | Royal LePage
View photo
House · for sale
$ 1,450,000
35 Wilton Crescent, Ottawa, ON, K1S 2T4 house for sale | Listing ID X14031 | Royal LePage
Craig Henry
· House
Craig Henry · House
There are rare moments when location, grandeur, and opportunity come together perfectly. Welcome to 35 Wilton. A remarkable home rich in history, character, and possibility, perched along the picturesque setting of Brown's Inlet. From the moment you enter the generous foyer, the scale and presence of this home begin to unfold. The main floor features beautifully proportioned living and dining rooms, accented by original stained glass, an impressive staircase, and timeless architectural details that speak to the home's storied past. The second and third floors offer generous bedrooms and bathrooms, along with additional living and creative spaces-including a third floor ideal for a nanny or in-law suite-that provide wonderful flexibility for how the home can be enjoyed. This is a property that truly needs to be experienced in person. A home with a wonderful story already behind it and an incredible opportunity to write its next chapter. (Id: 7525)
$ 1,450,000
1475 Deavy Way, Ottawa, ON, K1E 2W7 house for sale | Listing ID X14034 | Royal LePage
View photo
House · for sale
$ 589,900
1475 Deavy Way, Ottawa, ON, K1E 2W7 house for sale | Listing ID X14034 | Royal LePage
Craig Henry
· House
· Garden · Fireplace · Air conditioning · Cellar
Craig Henry · House · Garden · Fireplace · Air conditioning · Cellar
A totally updated SINGLE family home awaits! A LOT of updates have been done such as furnace 2026 & AC 2015, NEW R58 insulation 2019, a METAL roof & this home has new siding. The driveway is ALL interlock; it can fit approximately 4 cars. An interlock walkway guides you to the front door & there is a path on the right side of the home to the backyard. The frontage of the lot is 45 feet wide! Tiled foyer, hardwood on the main level & in the 3 bedrooms! The kitchen has very nice cabinetry, granite countertop, black appliances that suit the kitchen perfectly. The living room has a gas fireplace & is open to the dining room that could also be used as playroom or office since there is a BIG eat in area in the kitchen. Good size primary. The main bath has been beautifully updated with a luxurious walk in shower, a glass door, custom cabinetry & granite countertops! The basement is about 85% finished & there is a rough in for bathroom. The fenced backyard is TOTALLY landscaped with a large in
$ 589,900
Townhouse Russell ON 106031514
View photo
Townhouse · for sale
$ 575,000
Townhouse Russell ON 106031514
Craig Henry
· Townhouse
Craig Henry · Townhouse
Explore this exciting real estate opportunity located in the vibrant area of Russell. This property is currently priced at CAD575000. A fantastic chance to acquire property in a sought-after location. Whether you are looking for a new location or a significant acquisition, this listing warrants serious consideration. Review all the details and imagine the possibilities. Contact us today for more information!
$ 575,000
House Russell ON 106031512
View photo
House · for sale
$ 739,000
House Russell ON 106031512
Craig Henry
· House
Craig Henry · House
Explore this exciting real estate opportunity located in the vibrant area of Russell. This property is currently priced at CAD739000. A fantastic chance to acquire property in a sought-after location. Whether you are looking for a new location or a significant acquisition, this listing warrants serious consideration. Review all the details and imagine the possibilities. Contact us today for more information!
$ 739,000
Multi Family Russell ON 106031507
View photo
House · for sale
Request Details
Multi Family Russell ON 106031507
Craig Henry
· House
Craig Henry · House
Explore this exciting real estate opportunity located in the vibrant area of Russell. This property is currently priced at CAD2035. A fantastic chance to acquire property in a sought-after location. Whether you are looking for a new location or a significant acquisition, this listing warrants serious consideration. Review all the details and imagine the possibilities. Contact us today for more information!
Request Details

Get email alerts

Don't miss out: be the first to know about new properties

The alert was correctly created

On subscribing you accept the conditions of use and the privacy policy
Alert
Receive new ads in your inbox
Save this search
Receive alerts for new listings

We'll send you an email when we have new properties for: "Houses for sale in Craig Henry"

The alert was correctly created

Get email alerts and be the first to see new listings
Required field
On subscribing I accept the terms of the privacy policy
Perfect! You'll soon start receiving new listings via email
Alert
Receive an email when we have new ads for Houses for sale in Craig Henry
Save this search
Filters

Bedrooms

Area (sq.ft)

sq.ft
sq.ft

Price

$
$

Filter by property type

Bathrooms

Clear all filters
Receive notifications when new entries are published.