2,472 houses for sale in Craig Henry

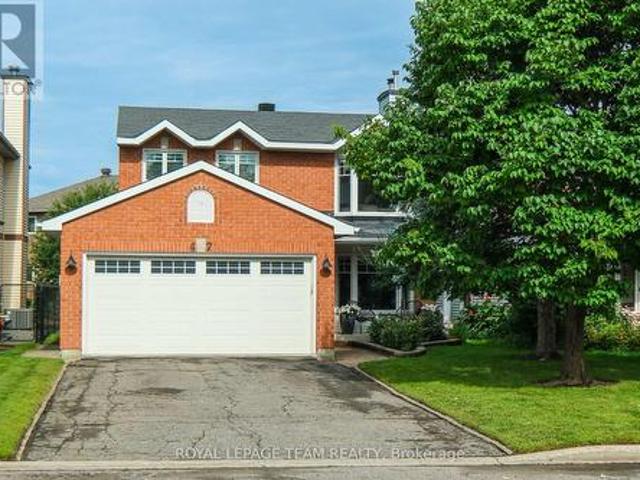
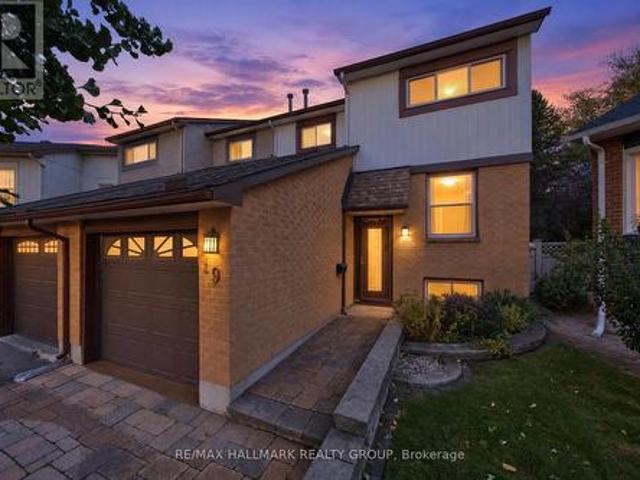
19 Fallow Court, Ottawa, ON, K1T 1W8 house for sale | Listing ID X13883 | Royal LePage
View photo
House · for sale
$ 559,000
19 Fallow Court, Ottawa, ON, K1T 1W8 house for sale | Listing ID X13883 | Royal LePage
Craig Henry
· House
· Office room · Fireplace · Deck
Craig Henry · House · Office room · Fireplace · Deck
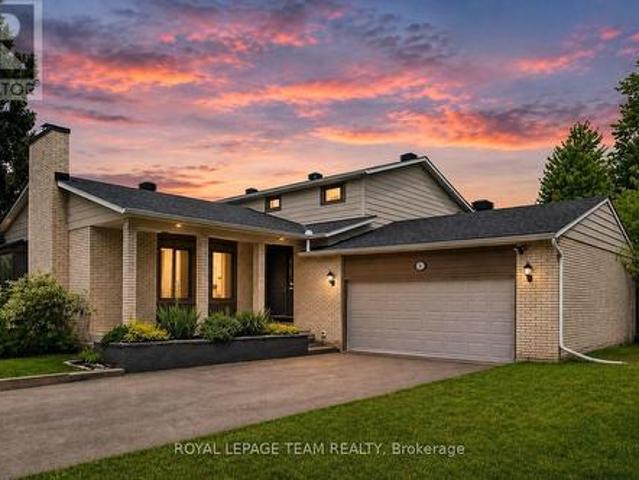
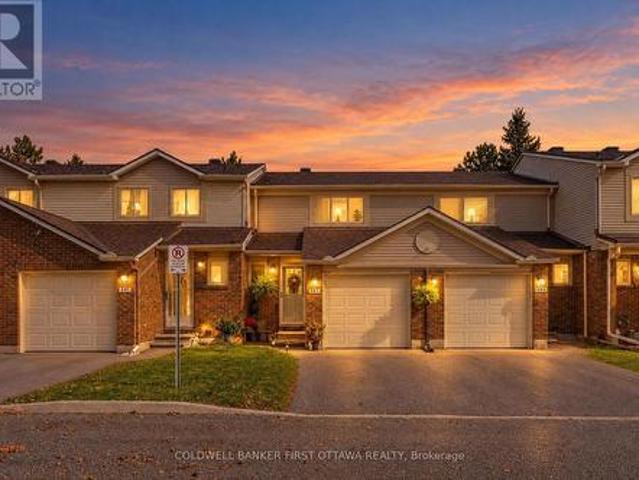
A home should not force every part of your life into the same room. This one gives each part of the day somewhere to belong. Tucked onto a quiet court in established Greenboro. The main floor gives you welcoming space to gather, dine and unwind, anchored by an electric fireplace that creates a natural focal point and adds warmth to the room. A convenient powder room keeps daily routines and entertaining simple. Upstairs, all three bedrooms are located together on one level, with hardwood flooring adding lasting character and making the private spaces feel warm, clean and established. A full bathroom completes the bedroom level. The finished, carpeted lower level gives the home something increasingly valuable: a separate second living zone. Use it as a family room, movie lounge, home office, fitness area, hobby space, playroom or quiet retreat without asking the main floor to do everything. Outside, the composite deck extends the living space into the warmer months while requiring less
$ 559,000
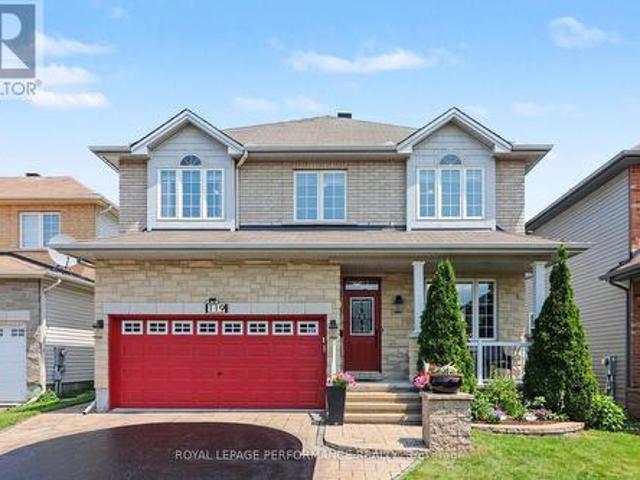
206 Mistral Way, Ottawa, ON, K2S 0G6 house for sale | Listing ID X13882 | Royal LePage
View photo
House · for sale
$ 724,900
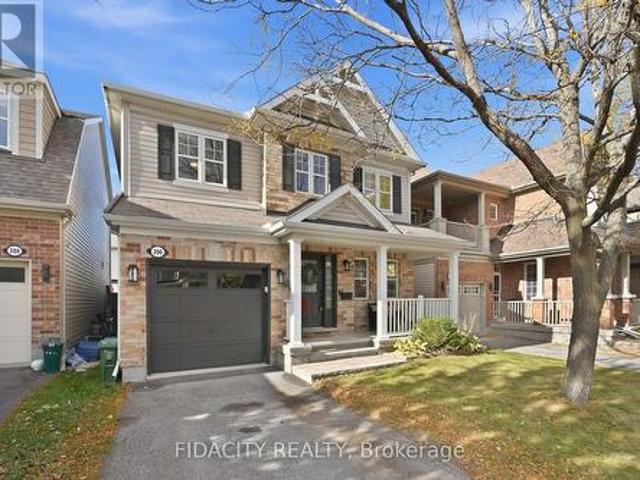
206 Mistral Way, Ottawa, ON, K2S 0G6 house for sale | Listing ID X13882 | Royal LePage
Craig Henry
· House
· Garden · Fireplace · Cellar
Craig Henry · House · Garden · Fireplace · Cellar
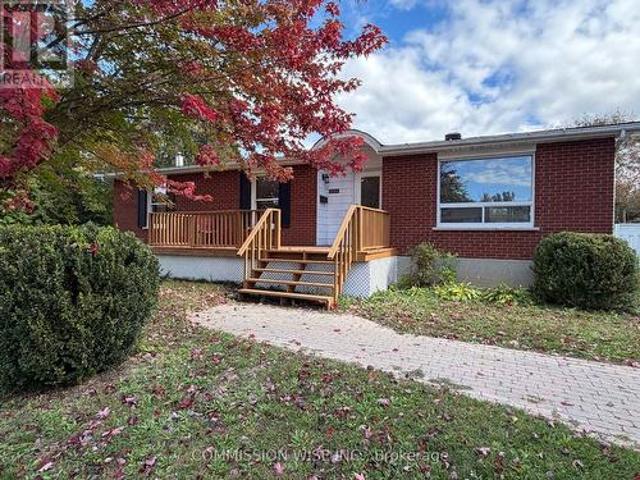
Welcome to this well maintained single family home, ideally situated on a quiet street in a fantastic location! Offering three bedrooms, a fully finished basement and plenty of living space, this home has so much to offer. The inviting front porch welcomes you inside to a bright and spacious main floor featuring hardwood flooring and large windows that fill the home with natural sunlight. A separate dining room provides the perfect space for family gatherings and entertaining, while the living room features a corner gas fireplace and a built-in TV unit. The updated kitchen offers quartz countertops, ample cabinetry, a breakfast bar and a built-in bench in the eating area, with views overlooking the backyard. A convenient powder room completes the main level. Upstairs, the spacious primary bedroom features an impressive oversized walk-in closet and a private ensuite with a glass shower. Two additional generously sized bedrooms share a convenient Jack and Jill bathroom. The laundry is al
$ 724,900
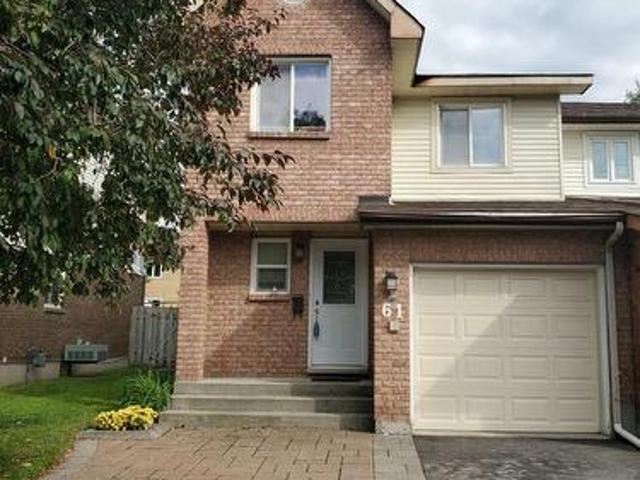
61 Amberwood Crescent, Ottawa, ON, K2E 7C2 house for sale | Listing ID X13878 | Royal LePage
View photo
House · for sale
$ 1,099,900
61 Amberwood Crescent, Ottawa, ON, K2E 7C2 house for sale | Listing ID X13878 | Royal LePage
Craig Henry
· House
· Office room · Cellar
Craig Henry · House · Office room · Cellar
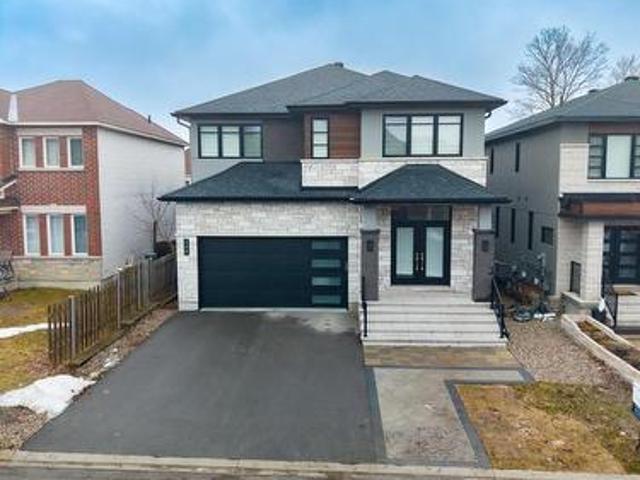
OPEN HOUSE: Sunday, October 18 | 2-4PM. Welcome to one of Country Place's most exceptional family homes, where space, privacy, and community come together in one of Ottawa's most sought-after neighbourhoods. Perfectly positioned with no side neighbour and backing onto beautiful parkland and NCC green space, this property offers a peaceful, country-like setting while remaining just minutes from every city convenience. Thoughtfully updated with up to 200k of improvements over the past five years(available upon request), this spacious home is designed to grow with your family. Featuring five generous bedrooms, including two on the main level, it offers an ideal layout for multigenerational living, aging parents, guests, or a private home office. The impressive primary suite is a true retreat, complete with two walk-in closets and a beautifully appointed ensuite. Three updated bathrooms provide comfort and convenience for the entire family. The finished basement is huge and perfect for tee
$ 1,099,900
3293 Taggart Street, Ottawa, ON, K0A 2W0 house for sale | Listing ID X13884 | Royal LePage
View photo
House · for sale
$ 619,900
3293 Taggart Street, Ottawa, ON, K0A 2W0 house for sale | Listing ID X13884 | Royal LePage
Craig Henry
· House
· Patio · Garden · Fireplace
Craig Henry · House · Patio · Garden · Fireplace
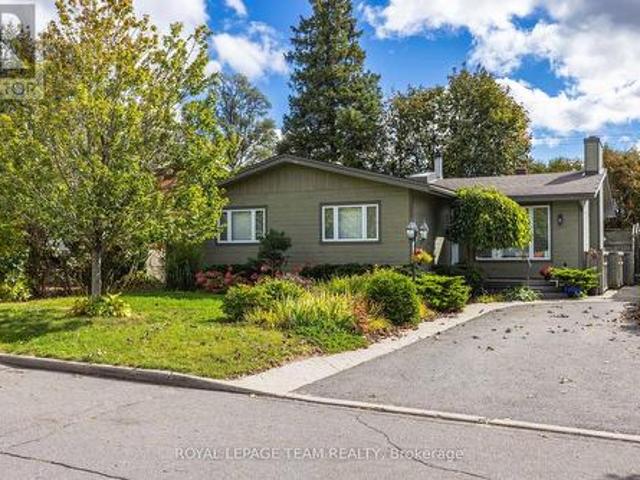
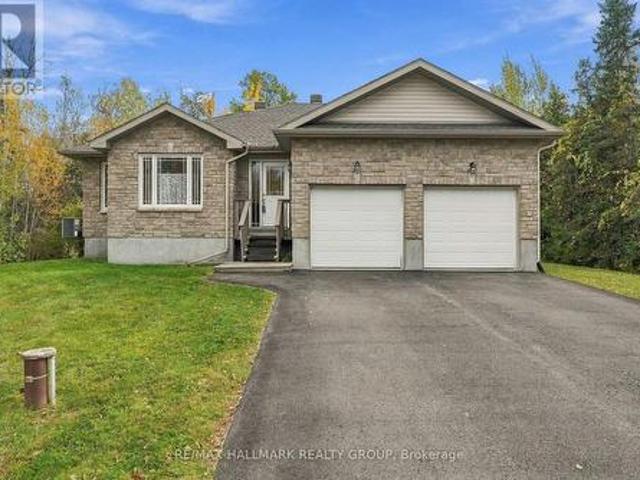
Move-in ready in the heart of Osgoode! Situated on a quiet street, this extensively renovated and freshly painted 3+2 bedroom, 2 bathroom bungalow is set on an impressive 0.46-acre lot offering exceptional indoor and outdoor living space. The bright main level features all-new flooring, updated lighting, new ceiling fans throughout, and a beautifully renovated kitchen with new cabinetry, countertops, backsplash, sink, microwave, under-cabinet lighting, patio door, and trim. The updated main bathroom includes a new vanity with double sinks, toilet, window, and refreshed tub/shower surround. The fully finished lower level offers a separate entrance to a self-contained in-law suite complete with its own kitchen, bedrooms, bathroom, living room, and gas fireplace, making it ideal for multi-generational living, extended family, or guests. A second washer and dryer hookup is also available on the main level for added convenience. Step outside to enjoy the large, fully fenced backyard featuri
$ 619,900
348 Abbeydale Circle, Ottawa, ON, K2K 0E9 house for sale | Listing ID X13883 | Royal LePage
View photo
House · for sale
$ 1,349,900
348 Abbeydale Circle, Ottawa, ON, K2K 0E9 house for sale | Listing ID X13883 | Royal LePage
Craig Henry
· House
Craig Henry · House
Experience exceptional living in this stunning custom-built residence offering over 4,500 sq. Ft. of finished living space across all levels, nestled in the sought-after Morgan's Grant community of Kanata North! A grand, welcoming foyer sets the tone for the elegance and thoughtful design throughout. Featuring hardwood flooring and a completely carpet-free interior, this home blends luxury with everyday comfort. The spacious living room is perfect for entertaining, while the spectacular gourmet kitchen is a true showstopper, featuring sleek cabinetry, built-in wall-mounted appliances, and a sophisticated contemporary design. Upstairs, discover four generously sized bedrooms, each with its own walk-in closet! The expansive primary retreat boasts a spacious walk-in closet and luxurious 5-piece ensuite, while the second bedroom enjoys its own private ensuite. The third and fourth bedrooms share a convenient Jack-and-Jill bathroom, offering comfort and privacy for the entire family. The fu
$ 1,349,900
2128 Benjamin Avenue, Ottawa, ON, K2A 1P4 house for sale | Listing ID X13877 | Royal LePage
View photo
House · for sale
$ 995,000
2128 Benjamin Avenue, Ottawa, ON, K2A 1P4 house for sale | Listing ID X13877 | Royal LePage
Craig Henry
· House
· Garden · Office room · Fireplace · Gym
Craig Henry · House · Garden · Office room · Fireplace · Gym
Beautiful space for the whole family-and a backyard made for summer. Located on a quiet, family-friendly street in sought-after Glabar Park, this spacious home offers the flexibility families need, with three bedrooms on the main level plus exceptional additional space downstairs. The main level is warm and inviting, with hardwood flooring, custom millwork, and three fireplaces adding character throughout. The generous living room is ideal for relaxing and gathering, while the dining area creates a welcoming space for family meals and entertaining. The primary bedroom features a versatile adjoining room that can easily become a home office, nursery, dressing room, or private retreat. Two additional bedrooms complete the main level. Downstairs, the finished lower level gives everyone room to spread out. A large family room with fireplace is joined by three additional rooms with oversized windows-perfect for guests, teenagers, a home office, gym, playroom, or hobbies. A 3-piece bathroom,
$ 995,000
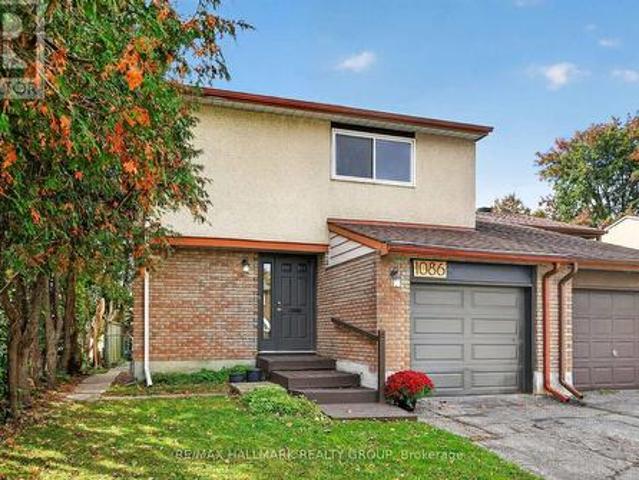
1086 Barwell Avenue, Ottawa, ON, K2B 8H5 house for sale | Listing ID X13876 | Royal LePage
View photo
House · for sale
$ 545,000
1086 Barwell Avenue, Ottawa, ON, K2B 8H5 house for sale | Listing ID X13876 | Royal LePage
Craig Henry
· House
· Garden · Office room · Gym · Deck · Cellar
Craig Henry · House · Garden · Office room · Gym · Deck · Cellar
Welcome to this bright and beautifully well-kept family home, tucked away on a quiet street in a convenient west end location. The main level offers a warm and functional layout with hardwood flooring, an eat in kitchen and a dedicated dining area. Positioned at the back of the home, the spacious living room offers added privacy, plenty of natural light and beautiful sunset views. Upstairs, hardwood flooring continues throughout the bedrooms. The primary bedroom features a walk in closet and a newly renovated 3 piece ensuite completed in 2026. A full family bathroom completes the upper level. Downstairs, the newly renovated basement offers additional living space with plenty of flexibility for a family room, home office, gym or play area. Major updates include a furnace and tankless water heater installed in 2020, air conditioning in 2021, along with the new ensuite and renovated basement completed in 2026. Outside, enjoy a large deck and backyard with plenty of space for BBQs, enterta
$ 545,000
47 Dossetter Way, Ottawa, ON, K1G 4S9 house for sale | Listing ID X13880 | Royal LePage
View photo
House · for sale
$ 798,000
47 Dossetter Way, Ottawa, ON, K1G 4S9 house for sale | Listing ID X13880 | Royal LePage
Craig Henry
· House
Craig Henry · House
Discover elevated living in this exquisitely renovated 3-bedroom, 3-bathroom home where luxury, function, and design meet in perfect balance. Located on a quiet, tree-lined street directly across from a park and playground, this home offers refined finishes, a reimagined open-concept layout, and exceptional attention to detail throughout. Step inside to a breathtaking main floor transformation. The heart of the home is the spectacular chef's kitchen featuring a truly grand island, custom cabinetry, quartz surfaces, and premium appliances. Thoughtfully redesigned for both everyday living and upscale entertaining, the space flows seamlessly from kitchen to dining to a bright, elegant living area. Brand-new flooring carries throughout unifying the space and flow. Upstairs a primary suite impresses with a custom walk-in closet and a beautifully renovated ensuite. Two additional bedrooms offer space for family or guests, served by a sleek, updated full bath. Enjoy the convenience of a custo
$ 798,000
12 Red Oak Drive, North Grenville, ON, K0G 1J0 house for sale | Listing ID X13885 | Royal LePage
View photo
House · for sale
$ 629,000
12 Red Oak Drive, North Grenville, ON, K0G 1J0 house for sale | Listing ID X13885 | Royal LePage
Craig Henry
· House
· Garden · Cellar
Craig Henry · House · Garden · Cellar
Welcome to 12 Red Oak Dr! This tastefully appointed 2 Bedroom 2 full Bathroom Bungalow is located in the Glen Gables Village in Kemptville. This corner lot is surrounded by beautiful trees providing privacy and tranquility while still being close to the amenities. A bright open main floor allows for easy gatherings with family and friends. Two main floor bedrooms both with large walk in closets provide good storage. Finishing the main level is your laundry. The basement offers lots of opportunities with a partially finished rec room and a huge unfinished area with a bath room rough in. The large backyard is a canvas awaiting your vision for summer entertaining. Perfect home for those wanting to downsize and escape the hustle and bustle of the city. New roof 2025, Generac generator 2024 (id: 27)
$ 629,000
2177 Bingham Street, Ottawa, ON, K1G 2V6 house for sale | Listing ID X13880 | Royal LePage
View photo
House · for sale
$ 749,900
2177 Bingham Street, Ottawa, ON, K1G 2V6 house for sale | Listing ID X13880 | Royal LePage
Craig Henry
· House
· Patio · Garden · Swimming pool
Craig Henry · House · Patio · Garden · Swimming pool
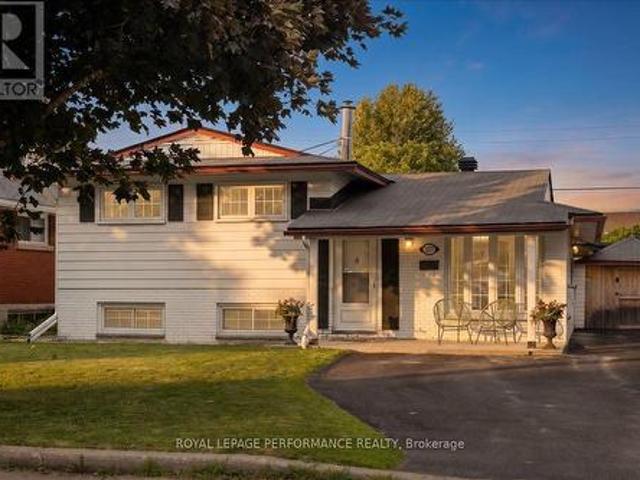
Pride of ownership is evident throughout this immaculate 3-bedroom split-level home, ideally located in a desirable neighbourhood with thoughtfully designed indoor and outdoor living spaces. Convenient walk-out access to the beautifully private, landscaped outdoor oasis with automated smart lighting and a luxurious 3-sided outdoor pavilion to enjoy morning coffees or evening cocktails. The above-ground pool provides the perfect summer escape. The spacious interlock patio includes a dedicated outdoor gas line hookup, making summer barbecues and entertaining effortless. Step inside to a bright, welcoming living room filled with natural light. The well-appointed kitchen features wall-to-wall cabinetry and granite countertops, combining functionality with timeless appeal. The bright dining area is ideal for gatherings, with patio doors leading to your private backyard retreat. The upper level features warm hardwood flooring throughout and three generously sized bedrooms, including a spacio
$ 749,900
593 Canotia Place, Ottawa, ON, K4A 2H4 townhouse for sale | Listing ID X13884 | Royal LePage
View photo
Townhouse · for sale
$ 435,000
593 Canotia Place, Ottawa, ON, K4A 2H4 townhouse for sale | Listing ID X13884 | Royal LePage
Craig Henry
· Townhouse
· Office room · Fireplace · Parking · Cellar
Craig Henry · Townhouse · Office room · Fireplace · Parking · Cellar
Tucked onto a quiet crescent in Fallingbrook, Orleans, this two-storey, three bedroom condo townhome offers something hard to find at this price: an attached garage and no rear neighbours. Pull into the garage on a January morning, step straight inside through the inside entry, and leave the snow brushing to someone else. A second spot in the driveway means room for two cars, and the workbench in the garage is ready for weekend projects. Inside, the living room is built around a natural gas fireplace, the kind of spot you will gravitate to once Ottawa winters arrive. A separate dining room makes hosting easy, and a powder room on the main level keeps guests downstairs. Fresh neutral paint throughout means you can move in and make it yours without picking up a brush. Upstairs, the primary bedroom stretches over 15 feet, with two additional bedrooms for family, guests, or a home office, all served by a full four-piece bathroom. The finished basement adds a large family room of about 24 x
$ 435,000
5884 Earlscourt Crescent, Ottawa, ON, K4M 1K2 house for sale | Listing ID X13879 | Royal LePage
View photo
House · for sale
$ 2,290,000
5884 Earlscourt Crescent, Ottawa, ON, K4M 1K2 house for sale | Listing ID X13879 | Royal LePage
Craig Henry
· House
· Balcony · Fireplace · Swimming pool · Cellar
Craig Henry · House · Balcony · Fireplace · Swimming pool · Cellar
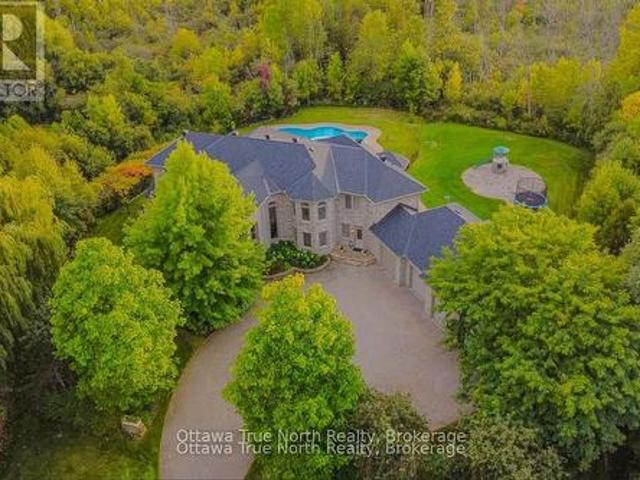
A true masterpiece on a private 2.66-acre estate in prestigious Rideau Forest, this French château-inspired mansion blends timeless elegance with contemporary luxury. 5,571 sq ft above grade (MPAC) with 9-ft ceilings on BOTH floors plus a fully finished basement. A home where no expense was spared and only top-of-the-line products were used. Jatoba cherry hardwood flows across the main level and up the grand staircase to the dramatic two-storey foyer, with Nevado plaster mouldings and new lighting fixtures throughout, many rooms are freshly painted. The chef-inspired kitchen offers premium appliances, custom cabinetry and an expansive island. Unwind in the panoramic all-season solarium with heated floors! Main-floor library, Guest suite with FULL ensuite, separate entrance with mudroom; upstairs, four generous bedrooms each with ensuite access, the primary is a true sanctuary with fireplace, balcony and spa-like ensuite. Professionally landscaped grounds with 2 luxurious pools and a NE
$ 2,290,000
30 Viewpointe Private, Ottawa, ON, K1V 1M6 townhouse for sale | Listing ID X13876 | Royal LePage
View photo
Townhouse · for sale
$ 542,500
30 Viewpointe Private, Ottawa, ON, K1V 1M6 townhouse for sale | Listing ID X13876 | Royal LePage
Craig Henry
· Townhouse
· Deck
Craig Henry · Townhouse · Deck
Welcome to a rare opportunity beside Mooney's Bay, where beautifully renovated interiors, peaceful water views and an exceptional outdoor lifestyle come together. This turn key townhome has been thoughtfully updated to offer modern comfort, generous living space and a setting that feels like an escape from the city. Step inside to a bright foyer and up to the welcoming main level featuring newer flooring and sun filled living and dining areas designed for both relaxed everyday living and effortless entertaining. The renovated kitchen is as functional as it is stylish, showcasing quartz countertops, stainless steel appliances, abundant cabinetry and plenty of workspace. From the living area, step onto your private deck and take in the tranquil water views. The perfect backdrop for morning coffee, summer dinners or a quiet evening outdoors. Upstairs, the spacious primary bedroom offers a comfortable retreat, complemented by two additional well proportioned bedrooms and a full bathroom, p
$ 542,500
2224 Angelica Avenue, Ottawa, ON, K4A 0S7 house for sale | Listing ID X13883 | Royal LePage
View photo
House · for sale
$ 614,990
2224 Angelica Avenue, Ottawa, ON, K4A 0S7 house for sale | Listing ID X13883 | Royal LePage
Craig Henry
· House
· Garden · Office room · Gym · Parking · Air conditioning · Cellar
Craig Henry · House · Garden · Office room · Gym · Parking · Air conditioning · Cellar
Welcome to this beautiful Richcraft corner-unit home, offering a thoughtfully designed layout with plenty of space for comfortable family living. The main floor welcomes you with a spacious foyer, convenient powder room, and a bright open-concept living and dining area. The modern kitchen offers ample cabinetry and connects seamlessly to the dining space, which provides direct access to the backyard-perfect for outdoor entertaining and everyday enjoyment. Upstairs features three spacious bedrooms, including a generous primary suite with a walk-in closet and private ensuite. An additional full bathroom and convenient second-floor laundry complete the upper level. The finished basement offers excellent additional living space with a large recreation room, a separate room that can be used as a small bedroom, and plenty of storage-ideal for guests, a home office, gym, or growing family. With its corner-unit positioning, functional layout, attached garage, finished basement, and backyard ac
$ 614,990
1248 Bethamy Lane, Ottawa, ON, K1J 8P4 townhouse for sale | Listing ID X13870 | Royal LePage
View photo
Townhouse · for sale
$ 389,900
1248 Bethamy Lane, Ottawa, ON, K1J 8P4 townhouse for sale | Listing ID X13870 | Royal LePage
Craig Henry
· Townhouse
· Office room · Gym
Craig Henry · Townhouse · Office room · Gym
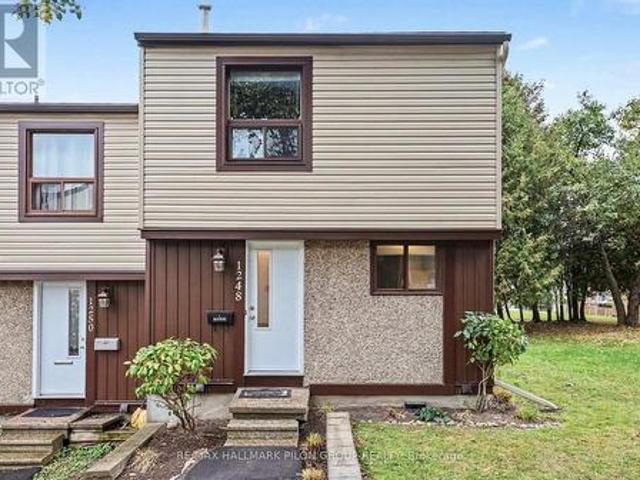
Welcome to this well-maintained 3-bedroom, 2-bathroom condo townhouse located in the established and convenient community of Beacon Hill South. Offering a functional layout, numerous updates, and easy access to transit and everyday amenities, this move-in-ready home is a great option for first-time buyers, downsizers, or investors. The main level features a bright and spacious living and dining area with plenty of natural light and room for both relaxing and entertaining. The updated eat-in kitchen (2022) offers ample cabinetry, appliances, and comfortable space for everyday dining. Upstairs, you'll find three well-sized bedrooms along with a beautifully renovated full bathroom (2018), providing plenty of room for a growing family, guests, or a home office. The partially finished lower level adds valuable additional living space with an open layout and pot lights completed in 2020. Whether used as a recreation room, gym, office, or playroom, it offers excellent flexibility while still
$ 389,900
118 Zingiber Terrace, Ottawa, ON, K2W 0R7 house for sale | Listing ID X13881 | Royal LePage
View photo
House · for sale
$ 476,982
118 Zingiber Terrace, Ottawa, ON, K2W 0R7 house for sale | Listing ID X13881 | Royal LePage
Craig Henry
· House
· Terrace · Balcony · Parking
Craig Henry · House · Terrace · Balcony · Parking
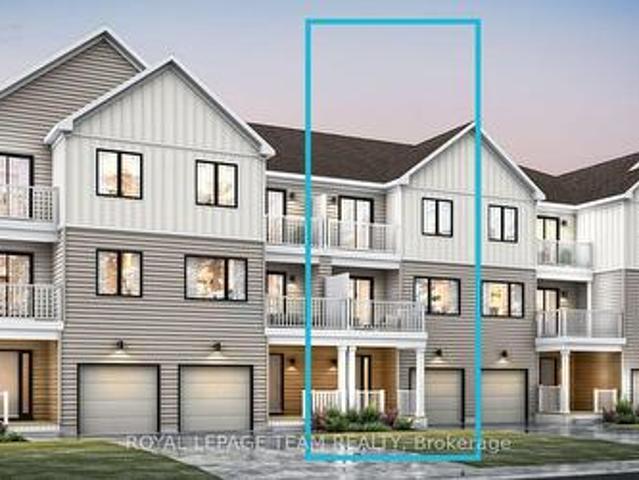
Be the first to live in Mattamy's Petal, a beautifully designed 2-bed, 2.5-bath freehold townhome offering modern living and unbeatable convenience in the beautiful Northwoods community of Kanata. This 3-storey home features a welcoming foyer with closet space, direct garage access, a den, and luxury vinyl plank (LVP) flooring on the ground floor. The second floor boasts an open-concept great room, a modern kitchen with quartz countertops, ceramic backsplash, and stainless steel appliances, a dining area, and a private balcony for outdoor enjoyment. The second level also includes luxury vinyl plank (LVP) flooring and a powder room for convenience. On the third floor, the primary bedroom features a 3 pc en-suite, while the second bedroom offers ample space with access to the main full bath. A dedicated laundry area completes the upper level. A second full bath can be added for additional comfort and convenience. Located in the vibrant Northwoods community, this home is just minutes away
$ 476,982
101 Queen Charlotte Street, Ottawa, ON, K0A 2Z0 house for sale | Listing ID X13880 | Royal LePage
View photo
House · for sale
$ 749,900
101 Queen Charlotte Street, Ottawa, ON, K0A 2Z0 house for sale | Listing ID X13880 | Royal LePage
Craig Henry
· House
· Patio · Garden · Parking · Fireplace
Craig Henry · House · Patio · Garden · Parking · Fireplace
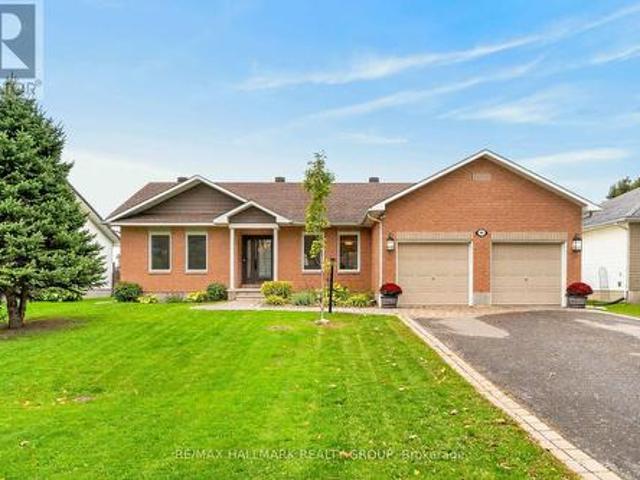
Welcome to 101 Queen Charlotte Street! This beautiful 3 bedroom, 2.5 bathroom bungalow is nestled in a family friendly neighbourhood in the heart of Richmond. Bright, open and move in ready, this home offers excellent curb appeal with an interlock front walkway, a double car garage and situated on a spacious 65' x 115' lot! The tiled entrance leads you into a bright main floor featuring gleaming hardwood flooring throughout. The spacious living room offers a cozy gas fireplace, while the updated kitchen boasts quartz countertops with a breakfast bar, centre island, stainless steel appliances, stylish backsplash and pot lights. The formal dining room features sliding patio doors leading to the backyard, creating an ideal space for entertaining. Two generously sized bedrooms feature hardwood flooring and share a full bathroom on one side of the home. On the other side features the spacious primary bedroom, which offers a walk in closet and a private 3 piece ensuite featuring a glass walk
$ 749,900
628 Byron Avenue, Ottawa, ON, K2A 0E6 house for sale | Listing ID X13876 | Royal LePage
View photo
House · for sale
$ 2,250,000
628 Byron Avenue, Ottawa, ON, K2A 0E6 house for sale | Listing ID X13876 | Royal LePage
Craig Henry
· House
· Garden · Fireplace · Deck · Parking
Craig Henry · House · Garden · Fireplace · Deck · Parking
Welcome to 628 Byron Avenue, a beautifully maintained full-brick home offering generous living spaces, abundant natural light, and exceptional parking in one of Ottawa's most desirable neighbourhoods. A welcoming entryway, with French doors leading to the large formal living room, where a two-sided wood-burning fireplace creates an elegant connection to the adjoining dining room. Hardwood flooring extends throughout the main and second levels. The upgraded kitchen features porcelain tile countertops and backsplash, a centre island with optional seating, and an open layout overlooking the bright family room. A partial glass-block wall adds character, and a wall of windows spanning the dining and family rooms fills the space with natural light thanks to the home's rare southern exposure. French doors from the family room lead to a maintenance-free deck and the private south-facing backyard, creating an ideal setting for outdoor dining, entertaining, or relaxing. An updated powder room co
$ 2,250,000
4 Burnstead Crescent, Ottawa, ON, K2M 2T4 house for sale | Listing ID X13877 | Royal LePage
View photo
House · for sale
$ 749,900
4 Burnstead Crescent, Ottawa, ON, K2M 2T4 house for sale | Listing ID X13877 | Royal LePage
Craig Henry
· House
· Garden · Office room · Fireplace · Parking
Craig Henry · House · Garden · Office room · Fireplace · Parking
Tucked on a quiet crescent in Kanata's Emerald Meadows community, this quality-built 2+1 bedroom bungalow offers the ease of single-level living without compromise. The fully landscaped lot is framed by mature trees, with walking paths, transit and shopping all within minutes. Welcoming entrance leads you to the front foyer, where cathedral ceilings and natural light create an open, airy feel from the moment you step inside. Everything you need is on the main floor. A spacious dining room opens to the kitchen and living room, ideal for hosting family dinners. The kitchen offers a functional layout and an island for gathering. A bright eat-in area overlooks the backyard, separated from the living room by a cozy gas fireplace. The primary suite includes a walk-in closet and ensuite bath. A second bedroom works equally well as a home office or hobby room, with a full bath nearby for guests. Inside access from the garage leads directly into the main-floor laundry. Hardwood and tile run thr
$ 749,900
516 Alcor Terrace, Ottawa, ON, K2J 6N6 house for sale | Listing ID X13878 | Royal LePage
View photo
House · for sale
$ 888,000
516 Alcor Terrace, Ottawa, ON, K2J 6N6 house for sale | Listing ID X13878 | Royal LePage
Craig Henry
· House
· Office room · Terrace · Fireplace · Gym · Parking · Cellar
Craig Henry · House · Office room · Terrace · Fireplace · Gym · Parking · Cellar
Welcome to 516 Alcor Terrace, a beautifully maintained 4-bedroom, 3.5-bathroom detached home in the sought-after Half Moon Bay community. This spacious home features an open-concept main floor with hardwood flooring, a cozy gas fireplace, and an upgraded kitchen with granite countertops, stainless steel appliances, large island, tiled backsplash, and ample cabinetry. The main floor also offers a private office, powder room, and convenient mudroom with garage access. Upstairs, the generous primary suite features a walk-in closet and 5-piece ensuite, with additional spacious bedrooms and convenient second-floor laundry. The unfinished basement offers a blank canvas with endless potential to create additional living space, a home gym, recreation room, office, or entertainment area tailored to your needs. Enjoy the convenience of a double attached garage and a prime location close to parks, schools, transit, shopping, recreation, and nature trails. A wonderful opportunity to make this spac
$ 888,000
3424 Mccarthy Road, Ottawa, ON, K1V 9A1 house for sale | Listing ID X13878 | Royal LePage
View photo
House · for sale
$ 599,900
3424 Mccarthy Road, Ottawa, ON, K1V 9A1 house for sale | Listing ID X13878 | Royal LePage
Craig Henry
· House
· Patio · Garden · Parking
Craig Henry · House · Patio · Garden · Parking
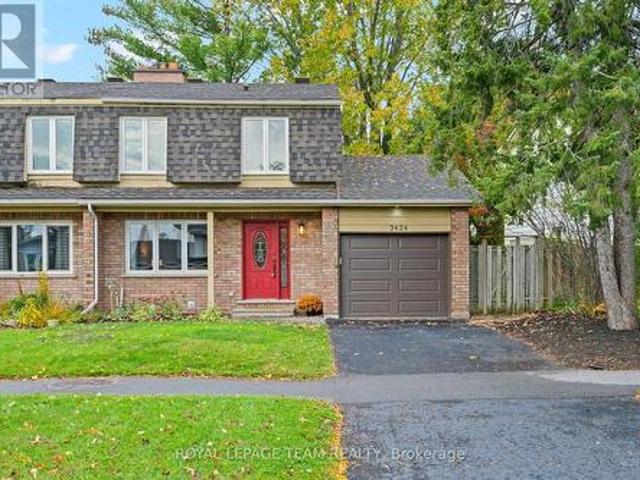
Welcome to 3424 McCarthy. An updated 4 bedroom, with 2 and 1/2 bathrooms freehold semi-detached 2 storey home. Attached garage with inside access to the kitchen. A deep (129 ft) West facing rear yard which is fully fenced. A spacious kitchen / eat-in which has access to the back yard through a sliding patio door. A low maintenance side yard / walkway with locking gate. Enjoy all the benefits of this established neighbourhood. Parks, schools, shopping, and public transit. HoodQ report available in the attachments. List of updates and upgrades in the attachments. (Id: 27)
$ 599,900
516 Alcor Terrace, Nepean, ON, K2J 6N6 house for sale | Listing ID 40870 | Royal LePage
View photo
House · for sale
$ 888,000
516 Alcor Terrace, Nepean, ON, K2J 6N6 house for sale | Listing ID 40870 | Royal LePage
Craig Henry
· House
· Office room · Terrace · Fireplace · Gym · Parking · Cellar
Craig Henry · House · Office room · Terrace · Fireplace · Gym · Parking · Cellar
Welcome to 516 Alcor Terrace, a beautifully maintained 4-bedroom, 3.5-bathroom detached home in the sought-after Half Moon Bay community. This spacious home features an open-concept main floor with hardwood flooring, a cozy gas fireplace, and an upgraded kitchen with granite countertops, stainless steel appliances, large island, tiled backsplash, and ample cabinetry. The main floor also offers a private office, powder room, and convenient mudroom with garage access. Upstairs, the generous primary suite features a walk-in closet and 5-piece ensuite, with additional spacious bedrooms and convenient second-floor laundry. The unfinished basement offers a blank canvas with endless potential to create additional living space, a home gym, recreation room, office, or entertainment area tailored to your needs. Enjoy the convenience of a double attached garage and a prime location close to parks, schools, transit, shopping, recreation, and nature trails. A wonderful opportunity to make this spac
$ 888,000
61 Mcgibbon Drive, Ottawa, ON, K2L 4A6 house for sale | Listing ID X13876 | Royal LePage
View photo
House · for sale
$ 620,000
61 Mcgibbon Drive, Ottawa, ON, K2L 4A6 house for sale | Listing ID X13876 | Royal LePage
Craig Henry
· House
· Garden · Fireplace · Air conditioning · Cellar
Craig Henry · House · Garden · Fireplace · Air conditioning · Cellar
Rare opportunity to own an end-unit townhouse located in a sought-after neighbourhood of Katimavik. Ideally located within walking distance to schools with many restaurants and shopping and parks nearby. Main level hardwood, eat-in kitchen with vinyl flooring, wood-burning fireplace in the family room and a separate dining room. Upstairs, new vinyl flooring (2024) master with ensuite flooring & painted (2026) and marble vanity and ceramic, additional 2 bedrooms and second full 4 piece bathroom. Above grade living is carpet free. The lower level includes a fully finished basement. A fenced private yard with large trees to the rear provides for great family outdoor entertainment. Recent upgrades include, new high efficiency furnace 2023, A/C 2023, additional attic insulation 2022, roof 2022. Front landscaping now allows for a total of 4 vehicles. 24hrs notice for showings, 24hrs irrevocable. (Id: 27)
$ 620,000
119 Felicity Crescent, Ottawa, ON, K1W 0C3 house for sale | Listing ID X13880 | Royal LePage
View photo
House · for sale
$ 899,900
119 Felicity Crescent, Ottawa, ON, K1W 0C3 house for sale | Listing ID X13880 | Royal LePage
Craig Henry
· House
· Office room · Parking · Fireplace
Craig Henry · House · Office room · Parking · Fireplace
Distinguished elegance & luxuriously appointed, this stunning 4-bedroom, 3.5-bath residence offers approximately 3,440 sq. Ft. of beautifully finished living space, blending quality w/modern luxury. Nestled in a sought-after location just steps to Fountainhead Park & Goose Lake, this remarkable home showcases true pride of ownership w/premium finishes & thoughtful updates throughout. The inviting main level features hardwood flooring & ceramic tile, a formal open-concept living & dining room, private office, powder room, convenient main-flr laundry (washer & dryer 2024) & inside access to the double garage. The spectacular open-to-above family room is filled w/natural light from its picturesque window w/MOTORIZED blinds & showcases a cozy gas fireplace while flowing seamlessly into the beautifully Kitchen. This beautifully appointed space features GRANITE countertops, a raised breakfast bar, stylish backsplash, modern cabinetry, pot lights, smart lighting, intricate crown mouldings (20
$ 899,900
2207 Pleasantview Court, Ottawa, ON, K4C 1H7 house for sale | Listing ID X13884 | Royal LePage
View photo
House · for sale
$ 999,900
2207 Pleasantview Court, Ottawa, ON, K4C 1H7 house for sale | Listing ID X13884 | Royal LePage
Craig Henry
· House
Craig Henry · House
Set on a beautifully wooded 2-acre lot just minutes from Orléans, this property feels like a private escape while still keeping shopping, services, and everyday suburban conveniences close at hand. Surrounded by mature trees and landscaping, the home welcomes you with a spacious front porch and a bright main level with hardwood floors and smooth ceilings. The renovated kitchen features granite and quartz counters, generous cabinetry, ample workspace, and a breakfast bar beside the formal dining room. French doors in the living room bring in natural light and open directly to the porch. The main-floor primary suite includes a renovated ensuite, walk-in closet, and porch access. A second full bathroom, main-floor laundry, and separate exterior entrance add everyday convenience, while a versatile front room with its own entrance works beautifully as an office, guest room, or home-business space. Upstairs are 3 spacious bedrooms, another full bathroom, and multiple skylights. A 5-foot craw
$ 999,900
182 Pretoria Avenue, Ottawa, ON, K1S 1X2 house for sale | Listing ID X13878 | Royal LePage
View photo
House · for sale
$ 899,900
182 Pretoria Avenue, Ottawa, ON, K1S 1X2 house for sale | Listing ID X13878 | Royal LePage
Craig Henry
· House
Craig Henry · House
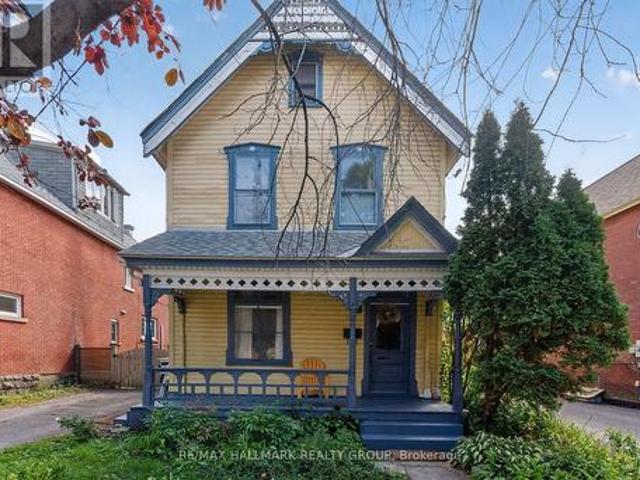
Welcome home to 182 Pretoria Avenue! Brimming with character and warmth, this charming Victorian sits on a private, landscaped, approximately 36' x 101' lot in the heart of the Glebe. Just steps from everything that makes this one of Ottawa's most beloved neighbourhoods. From the moment you arrive, the inviting front porch sets the tone. Inside, timeless details including beautiful pine floors, a classic spindle staircase, crown mouldings and high ceilings give the home its unmistakable character. The spacious kitchen is truly the heart of the home, offering plenty of cabinetry and counter space, a large sun-filled window with a cozy window seat, and room to gather around the table for everyday meals and special occasions alike. The generous living and dining spaces offer plenty of room to relax, entertain and make memories. With three bedrooms plus a den, two full bathrooms and additional flex space on the third floor, the layout offers wonderful versatility for family life, guests, w
$ 899,900
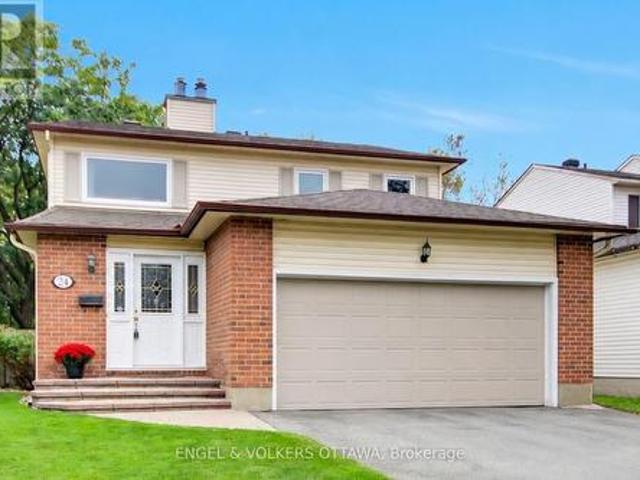
24 Tammela Court, Ottawa, ON, K1T 2E7 house for sale | Listing ID X13878 | Royal LePage
View photo
House · for sale
$ 799,900
24 Tammela Court, Ottawa, ON, K1T 2E7 house for sale | Listing ID X13878 | Royal LePage
Craig Henry
· House
· Parking · Fireplace · Cellar
Craig Henry · House · Parking · Fireplace · Cellar
This home ticks all the boxes: Detached, on a court, no rear neighbours, double car garage, finished basement, close to downtown, close to the LRT, plus much more! This property is a home and you will feel it the moment you walk in. Welcome to this gorgeous 3 bedroom, 4 bathroom detached home, perfectly situated on a quiet, child-friendly court in a highly sought-after, family-oriented Ottawa community. Designed for comfort, functionality, and entertaining, this home offers everything a growing family needs. Step into a bright foyer leading to a functional main-level layout filled with natural light-ideal for daily living and family gatherings. Cozy up during Ottawa winters with a warm gas fireplace acting as the main living room's centerpiece. Enjoy the added convenience of the main level laundry area. The upper level features three spacious bedrooms, including a primary suite with an ensuite bath and walk in closet. This level also includes 2 additional bedrooms and a convenient walk
$ 799,900
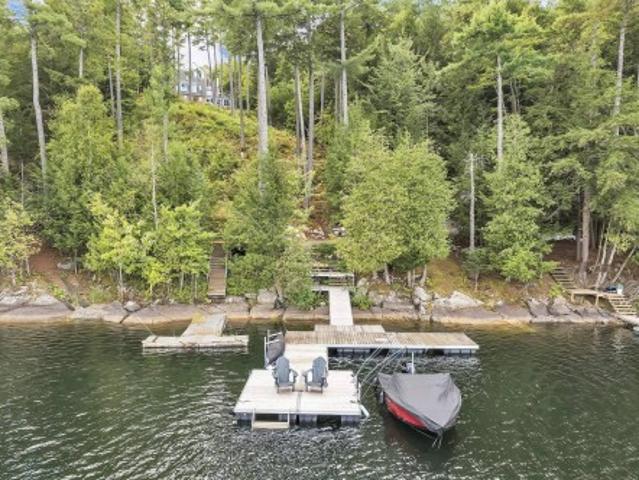
143 Ch. Du Domaine, Val Des Monts, QC, J8N 5B9 house for sale | Listing ID 11556 | Royal LePage
View photo
House · for sale
$ 749,900
143 Ch. Du Domaine, Val Des Monts, QC, J8N 5B9 house for sale | Listing ID 11556 | Royal LePage
Craig Henry
· House
· Parking
Craig Henry · House · Parking
Waterfront. Quick sale price! 300K under the municipal assesment. A unique opportunity to own a property on Lake McGregor, less than 30 minutes from downtown Ottawa. Nestled on a spacious 2.5-acre lot, this two-bedroom property offers absolutely breathtaking views of the lake and surrounding nature. Enjoy easy access to the waterfront by ATV or side-by-side, allowing you to fully take advantage of the land. Exceptionally private and ideally located, it features a triple garage, one full bathroom, and two powder rooms. The main living areas on the ground floor are filled with natural light and oriented to maximize the stunning lake views
$ 749,900
161 Kinross Private, Ottawa, ON, K2K 3P8 house for sale | Listing ID X13875 | Royal LePage
View photo
House · for sale
$ 514,900
161 Kinross Private, Ottawa, ON, K2K 3P8 house for sale | Listing ID X13875 | Royal LePage
Craig Henry
· House
· Garden · Cellar
Craig Henry · House · Garden · Cellar
Meticulously maintained 3-bedroom, 2-bathroom townhome ideally situated on a quiet private crescent in the highly desirable Shirley's Brook community of Kanata North. Freshly painted and thoughtfully cared for, this inviting home offers comfortable living in an exceptional location, close to everything Kanata has to offer. The bright main level features beautifully refinished hardwood flooring throughout the living area. The spacious living room flows naturally into the sun-filled dining area and well-appointed kitchen, complete with stainless steel appliances, generous cabinet storage and plenty of workspace. Upstairs, you'll find three comfortable bedrooms and a well-maintained main bathroom. The finished basement adds valuable additional living space, perfect for a family room. Outside, the fully fenced backyard provides a private retreat for summer barbecues, outdoor dining or relaxing evenings with family and friends. Enjoy the peace and privacy of a private road while being just
$ 514,900
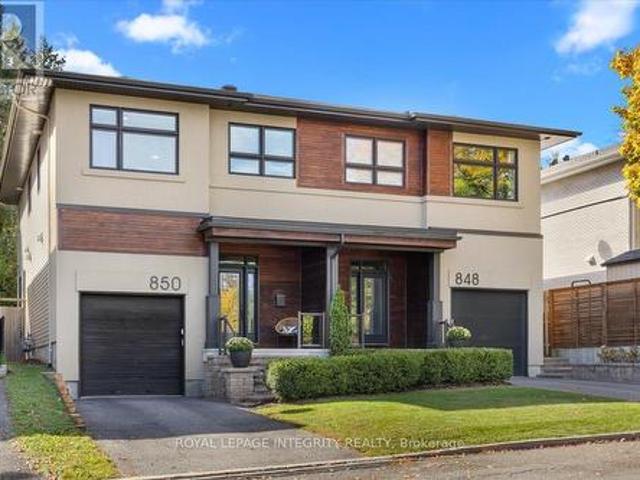
850 Tavistock Road, Ottawa, ON, K2B 5N6 house for sale | Listing ID X13873 | Royal LePage
View photo
House · for sale
$ 899,990
850 Tavistock Road, Ottawa, ON, K2B 5N6 house for sale | Listing ID X13873 | Royal LePage
Craig Henry
· House
· Garden · Office room · Fireplace
Craig Henry · House · Garden · Office room · Fireplace
Excellent Value for a modern 4 Bedroom, 3 Bathroom Home! Discover one of Ottawa's Most Sought-After Communities! This exceptional residence combines luxurious finishes, thoughtful design, and an unbeatable location. The main level features a modern open-concept layout and a recently upgraded kitchen with quartz countertops, shaker cabinetry, stainless steel appliances, and a walk-in pantry. The spacious living room offers a gas fireplace, elegant millwork, and California shutters, while the bright dining room overlooks the beautifully landscaped backyard. Rich oak hardwood flooring flows throughout, including the custom staircase leading to the second level. Here, you'll find 4 spacious bedrooms-a rare and highly desirable feature. The impressive primary suite includes a luxurious 5-piece ensuite and walk-in closet. Three additional generous bedrooms offer excellent flexibility for family, guests, or a home office. A second full bathroom and convenient second-floor laundry complete thi
$ 899,990

Get email alerts

Don't miss out: be the first to know about new properties

The alert was correctly created

On subscribing you accept the conditions of use and the privacy policy
Alert
Receive new ads in your inbox
Save this search
Receive alerts for new listings

We'll send you an email when we have new properties for: "Houses for sale in Craig Henry"

The alert was correctly created

Get email alerts and be the first to see new listings
Required field
On subscribing I accept the terms of the privacy policy
Perfect! You'll soon start receiving new listings via email
Alert
Receive an email when we have new ads for Houses for sale in Craig Henry
Save this search
Filters

Bedrooms

Area (sq.ft)

sq.ft
sq.ft

Price

$
$

Filter by property type

Bathrooms

Clear all filters
Receive notifications when new entries are published.