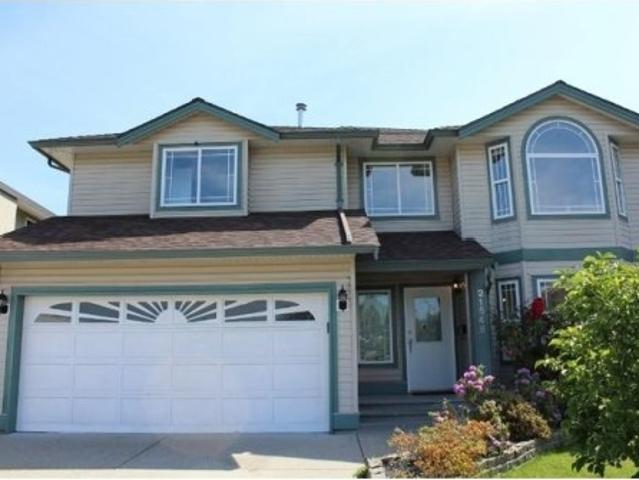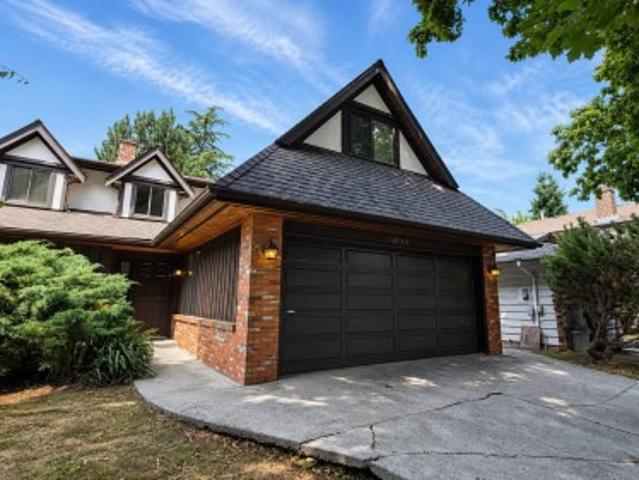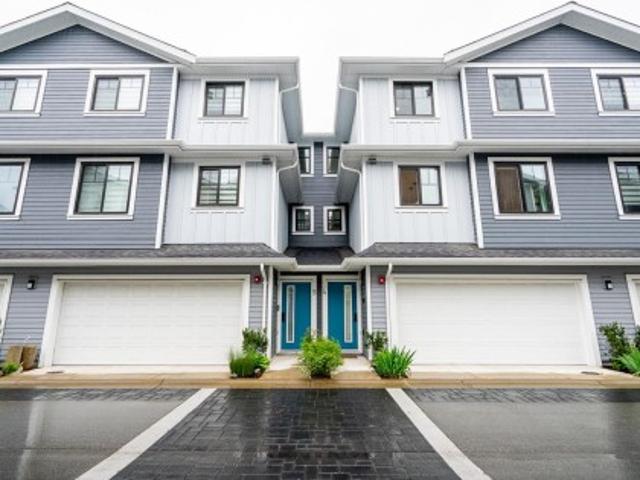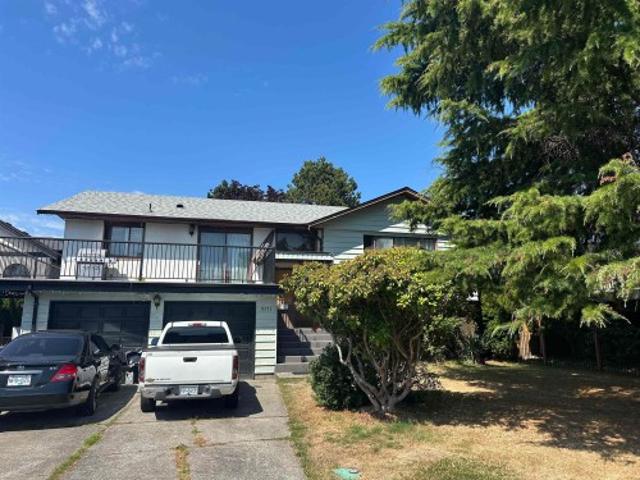
8,988 properties for sale in Crescent Estates

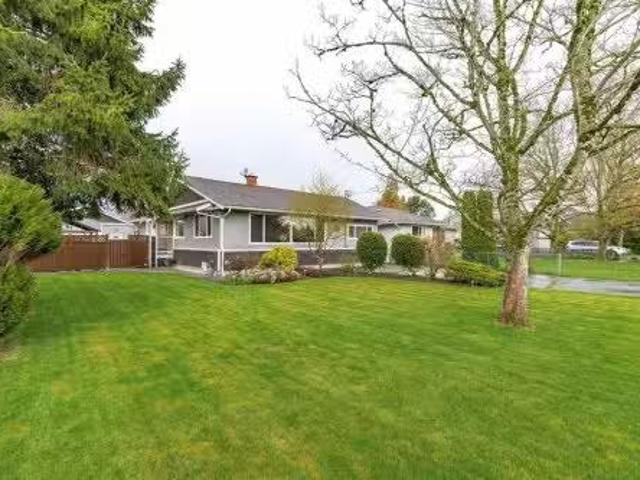
2429 Avenue, Langley, BC, V2Z 2N5 house for sale | Listing ID R3150 | Royal LePage
View photo
House · for sale
$ 1,425,000
New
2429 Avenue, Langley, BC, V2Z 2N5 house for sale | Listing ID R3150 | Royal LePage
Crescent Estates
· House
Crescent Estates · House
Salmon river opportunity! Not in the ALR. Welcome to this well-maintained 4-bed, 2-bath home offering 2,000 sq. Ft. of comfortable living space on a private 1-acre lot. Tucked away on a quiet cul-de-sac, this gated property provides the perfect blend of privacy and convenience. The functional layout features two kitchens, making it ideal for extended family, or potential suite (buyer to verify). Spacious living areas offer plenty of room for everyday living and entertaining, while the expansive property provides endless possibilities for gardening, recreation, or future ideas. A rare opportunity to own a private acreage in a desirable location
$ 1,425,000
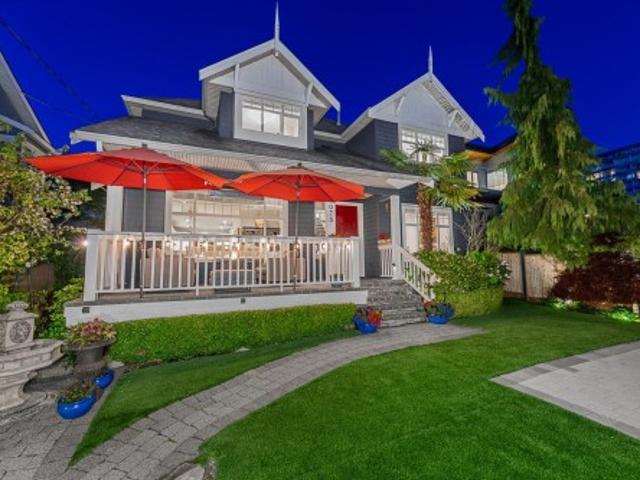
1075 Esplanade Avenue, West Vancouver, BC, V7T 1G2 house for sale | Listing ID R3150 | Royal LePage
View photo
House · for sale
$ 2,998,000
New
1075 Esplanade Avenue, West Vancouver, BC, V7T 1G2 house for sale | Listing ID R3150 | Royal LePage
Crescent Estates
· House
· Office room · Swimming pool · Deck · Parking
Crescent Estates · House · Office room · Swimming pool · Deck · Parking
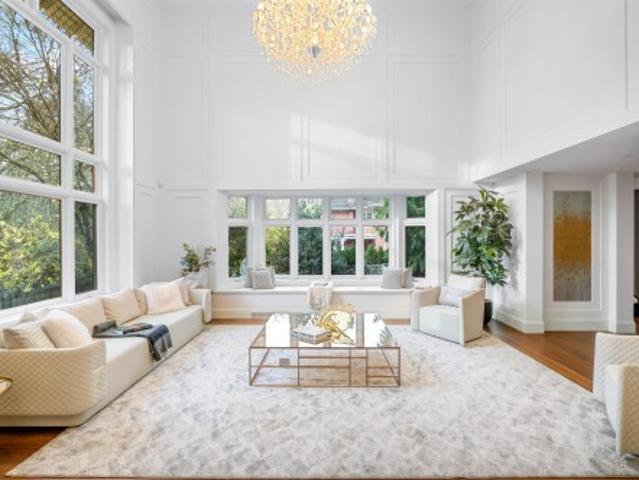
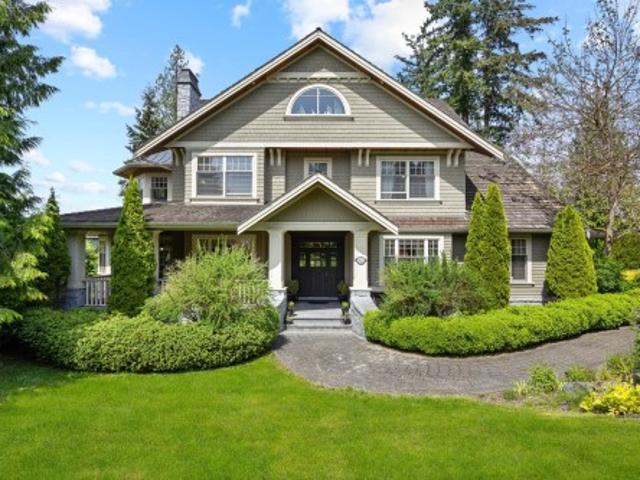
Lower Ambleside Gem! Stunning views from this fully renovated 5 bed, 3 bath home on a quiet, sun-filled street just steps from Ambleside beach. Appealing to both families & down sizers, this ideal layout offers 4 beds up, including a spacious primary suite with walk-in closet, & a spa-inspired ensuite with dual vanities, a soaker tub, & a large shower & a walk-in closet, plus an office area too! 3 more bedrooms & a well-appointed 4-piece bathroom complete the top floor. Main floor features open-concept designer kitchen, family & living rooms, guest bed & bath, media room, & laundry/mud room. Step out to a very private south-facing covered deck with fire pit, ideal for year round entertaining! Other features: hot tub, flat turf lawn, bbq, 2-car garage, parking for 5 cars. Move in & enjoy!
$ 2,998,000
2154 A Avenue, Langley, BC, V3A 8W4 house for sale | Listing ID R3150 | Royal LePage
View photo
House · for sale
$ 1,369,300
New
2154 A Avenue, Langley, BC, V3A 8W4 house for sale | Listing ID R3150 | Royal LePage
Crescent Estates
· House
· Garden · Office room
Crescent Estates · House · Garden · Office room
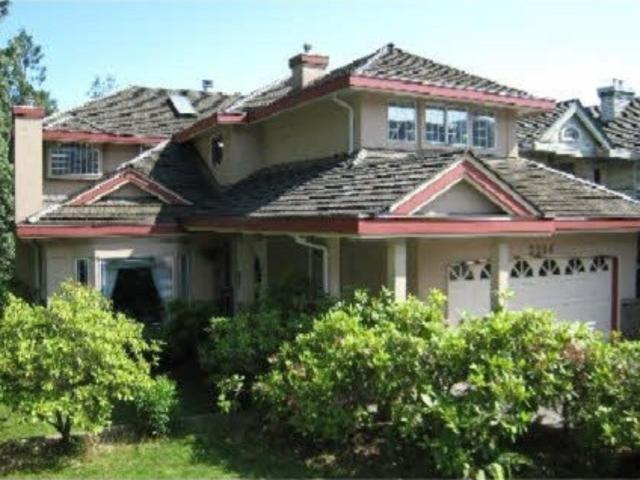
Beautiful large family home on a quiet cul-de-sac in the heart of Murrayville. This well-kept property has room for a big family with 6 bedrooms, 4 bathrooms and over 2,900 sq/ft of living space. The very bright main floor features an open plan with a large living room with a gas f/p, and a country style kitchen and eating area. A set of French Doors opens into an adjoining cozy family room / office, with a lovely gas f/p. The primary bedroom suite has a walk-in closet and a full ensuite bathroom with a jetted tub. Downstairs features a fantastic mortgage helper 3 bedroom, 2 bathroom in-law suite. This home has hot water heat and is built on a crawlspace, offering additional warmth and storage. Metal fenced yard with two storage sheds. Steps from transit, shops and McLeod Athletic Park
$ 1,369,300
10179 Lawson Drive, Richmond, BC, V7E 5M2 house for sale | Listing ID R3149 | Royal LePage
View photo
House · for sale
$ 1,449,000
New
10179 Lawson Drive, Richmond, BC, V7E 5M2 house for sale | Listing ID R3149 | Royal LePage
Crescent Estates
· House
Crescent Estates · House
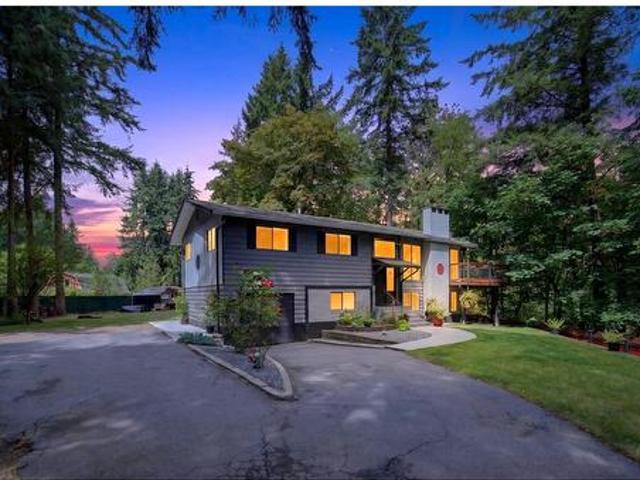
This spacious 4-bedroom (or 3-bedroom + huge multi-purpose room), 2.5 bath home has lovely curb appeal and room for today’s work-from-home lifestyle. Enjoy large principal rooms on the main level, with a roomy kitchen island perfect for entertaining—it even has a built-in desk to keep everyone’s devices charged. Unleash your interior designer’s vision and transform this well-built home into something truly special. With great bones and endless potential, it’s located in a quiet, tree-lined neighbourhood less than 300 metres from James McKinney Elementary and just a 4-min drive to Steveston-London Secondary. Transit is a short stroll away with connections to the Canada Line SkyTrain and Vancouver, while Steveston Highway, Steveston Village, Woodwards, and Blundell Centre are all close by
$ 1,449,000
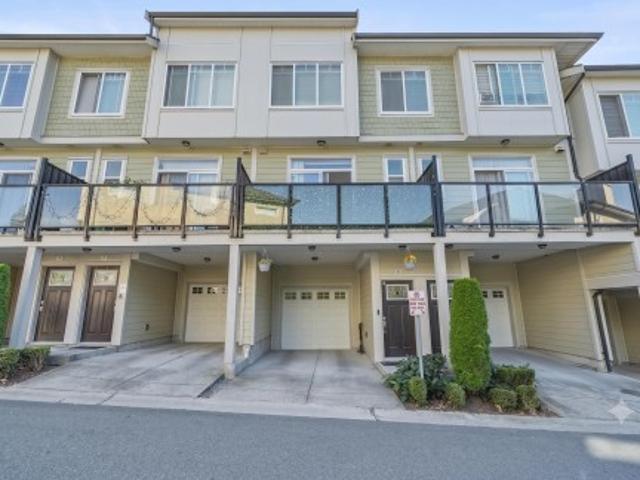
4 789 Ota Avenue, New Westminster, BC, V3M 0M7 townhouse for sale | Listing ID R3150 | Royal LePage
View photo
Townhouse · for sale
$ 975,000
New
4 789 Ota Avenue, New Westminster, BC, V3M 0M7 townhouse for sale | Listing ID R3150 | Royal LePage
Crescent Estates
· Townhouse
· Patio · Garden · Parking
Crescent Estates · Townhouse · Patio · Garden · Parking
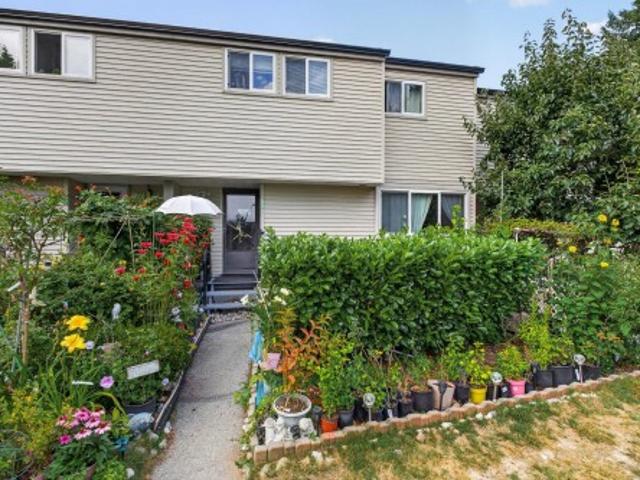
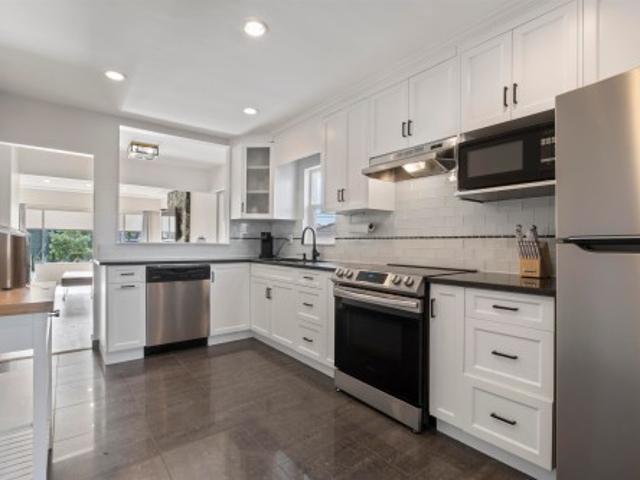
Extremely well cared for & maintained 4-year old townhouse with a bright, open floorplan, 9ft ceilings on the main, powder room, gourmet kitchen with gas range, SS appliances and large island with under mount sink, seating & storage. Generous covered back patio & fenced yard with separate entrance. Upstairs features 3 Bedrooms, 2 full baths & laundry. Attached double garage plus ample crawl space storage! Great, family orientated complex in a quiet location & close distance to shopping, parks, schools, restaurants, QB Community Center, transit, trails & more! Balance of the New Home Warranty remaining. *open house sunday, aug 2nd 2:00-4:00pm
$ 975,000
8371 Lunen Road, Richmond, BC, V6Y 2X1 house for sale | Listing ID R3150 | Royal LePage
View photo
House · for sale
$ 1,790,000
New
8371 Lunen Road, Richmond, BC, V6Y 2X1 house for sale | Listing ID R3150 | Royal LePage
Crescent Estates
· House
· Garden
Crescent Estates · House · Garden
60’ x 132’ (7,807 sq. Ft) lot! 2,642 sq. ft. Home offers 4 bedrooms and 3 full bathrooms. The lower level features a separate entrance with 1 bedroom and 1 full bathroom, plus the potential to add another bedroom, making it ideal for extended family or a mortgage helper. Recent updates include a 5-year-old roof, new fence (2026), hot water tank (2026), and forced-air gas heating. Garden City Elementary and Palmer Secondary school catchments, and close to parks, shopping, and transit. Hold, renovate, or build your dream home
$ 1,790,000
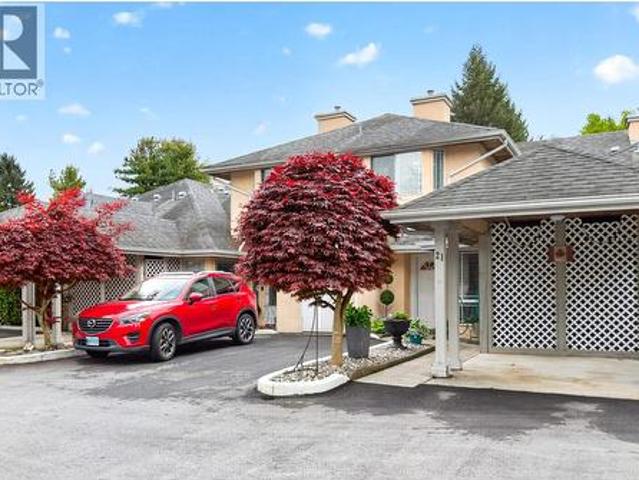
21 11 Laity Street, Maple Ridge, BC, V2X 5A6 house for sale | Listing ID R3150 | Royal LePage
View photo
House · for sale
$ 649,900
New
21 11 Laity Street, Maple Ridge, BC, V2X 5A6 house for sale | Listing ID R3150 | Royal LePage
Crescent Estates
· House
· Patio · Garden · Fireplace · Parking
Crescent Estates · House · Patio · Garden · Fireplace · Parking
Welcome to The Maples, a desirable 55+ lifestyle community offering the easy care lifestyle. This bright & spacious home features a sought-after primary bedroom on main floor w/private access to the main bath. Enjoy high ceilings & a newer gas fireplace in the open living & dining area, plus the added convenience of main floor laundry. Upstairs offers plenty of flexibility with two additional bedrooms and a loft/games area for hobbies or guests. Step outside to a covered patio & a south-facing fenced backyard ideal for relaxing, entertaining & pets. Complete with 2 parking spaces & storage room in the carport, this home has everything you need for the easy living lifestyle. 2 pets allowed. 18' to shoulder max height. (Id: 27)
$ 649,900
6 1367 Avenue, Surrey, BC, V3X 0H8 townhouse for sale | Listing ID R3148 | Royal LePage
View photo
Townhouse · for sale
$ 779,000
New
6 1367 Avenue, Surrey, BC, V3X 0H8 townhouse for sale | Listing ID R3148 | Royal LePage
Crescent Estates
· Townhouse
Crescent Estates · Townhouse
Welcome to PANORAMA SOUTH 62— a meticulously maintained, 4 Bed 4 Bath Spacious townhome offering the ultimate blend of style and comfort for your entire family. The main floor features a bright open-concept layout with high ceilings, modern quartz kitchen and brand-name stainless steel appliances. Upstairs boasts a spacious primary suite plus two additional bedrooms, while the ground level offers a massive 4th bedroom with a full bathroom perfect for seniors or guest suite. Ideally located near excellent schools, shopping, restaurants, parks and recreation, this is refined and functional living in one of Sullivan's most desirable neighbourhoods. Open House, Sat. Sun (August 01 & 02) from 2.4 pm
$ 779,000
7707 Street, Delta, BC, V4C 6G9 house for sale | Listing ID R3150 | Royal LePage
View photo
House · for sale
$ 1,399,000
New
7707 Street, Delta, BC, V4C 6G9 house for sale | Listing ID R3150 | Royal LePage
Crescent Estates
· House
Crescent Estates · House
Extra-large 10,956 sq ft. Lot with 65 feet of frontage, offering exceptional land value and outstanding multi-unit redevelopment potential. Currently rented to a long-term tenant, the property provides immediate rental income while you plan your future development. Located in a highly desirable area, this is an excellent opportunity for builders, investors, or developers looking to construct new duplexes or explore other redevelopment possibilities (subject to municipal approvals). A rare investment opportunity in a prime location with strong future upside
$ 1,399,000
38 7247 Street, Surrey, BC, V3W 1K8 townhouse for sale | Listing ID R3150 | Royal LePage
View photo
Townhouse · for sale
$ 699,000
New
38 7247 Street, Surrey, BC, V3W 1K8 townhouse for sale | Listing ID R3150 | Royal LePage
Crescent Estates
· Townhouse
· Fireplace · Parking
Crescent Estates · Townhouse · Fireplace · Parking
East newton! Like New! This gorgeous 3 Bed + Den and 3 Bath unit is bright and spacious with Stainless Steel Appliances and Granite Countertops. Within walking distance from Schools, Shopping and Transit. Surrounded by parks and nature and close enough to the Newton Town Centre, this home strikes the perfect balance in. Between comfort, amenities and accessibility. This unit has 2 underground parking spots, separate bike room, car wash area and visitor parking. The unit features new laminate flooring, Fire Sprinkler system for all 3 floors, efficient baseboard heating, upgraded (more capacity) clothes washer, two refrigerators, electric fireplace, den on the main level, visitor parking underground, and street parking on 140 St
$ 699,000
88 344 Th Avenue E, Vancouver, BC, V5S 1M1 townhouse for sale | Listing ID R3149 | Royal LePage
View photo
Townhouse · for sale
$ 749,888
New
88 344 Th Avenue E, Vancouver, BC, V5S 1M1 townhouse for sale | Listing ID R3149 | Royal LePage
Crescent Estates
· Townhouse
· Cellar
Crescent Estates · Townhouse · Cellar
Spacious 3-level townhouse in the highly sought-after Killarney neighbourhood! This well-maintained 4-bedroom, 1-bathroom home features a functional layout, large windows, and bright south-facing exposure that fills the home with natural light. Thoughtfully updated with a renovated bathroom, new washer, dryer and stove (2025), new hot water tank (2023), and a new roof (2024). Enjoy your basement with a large recreation room and bedroom. Nestled in the well-managed Park Place complex, just minutes to Metrotown, Central Park, restaurants, shopping, transit, and everyday amenities. Located in the desirable H. N. MacCorkindale Elementary and Killarney Secondary school catchments. A fantastic opportunity for families and investors alike!
$ 749,888
1263 Balfour Avenue, Vancouver, BC, V6H 1X6 house for sale | Listing ID R3150 | Royal LePage
View photo
House · for sale
$ 19,880,000
New
1263 Balfour Avenue, Vancouver, BC, V6H 1X6 house for sale | Listing ID R3150 | Royal LePage
Crescent Estates
· House
· Office room · Balcony · Sauna · Swimming pool · Cellar
Crescent Estates · House · Office room · Balcony · Sauna · Swimming pool · Cellar
This architectural masterpiece by Loy Leyland blends timeless luxury with harmonious Feng Shui principles. Designed with a focus on space and flow, offers an unparalleled living experience. The thoughtful design ensures that every room feels spacious and airy, with generous proportions and an effortless flow between spaces. The main level features walnut-paneled office, state-of-the-art kitchen & 1 ensuited bdrm. Upstairs the master suite with its own Samsung laundry, custom dressing room, & mini-bar rm. 3 bdrms with bespoke cabinetry & share access to an outdoor balcony. The basement's a haven of relaxation, offering indoor pool, sauna/steam room, media room, & recreation area creating the perfect space for hosting. Full 2-5-10 new home warranty!
$ 19,880,000
1689 Marine Drive Se, Vancouver, BC, V5P 2R5 house for sale | Listing ID R3150 | Royal LePage
View photo
House · for sale
$ 1,498,000
New
1689 Marine Drive Se, Vancouver, BC, V5P 2R5 house for sale | Listing ID R3150 | Royal LePage
Crescent Estates
· House
· Garden · Parking
Crescent Estates · House · Garden · Parking
Circa 2003 home on a lane corner 33' x 120.4' lot in a very central Vancouver location. This home has 3 bedrooms on the upper main level with two baths and large living areas. Below is 2 suites, one 1 bedroom and one 2 bedroom. House is currently fully tenanted for a total of $3,856.00 per month. Double garage and fenced back yard. Showings by appointment!
$ 1,498,000
4136 Skeena Street, Vancouver, BC, V5R 2L3 house for sale | Listing ID R3150 | Royal LePage
View photo
House · for sale
$ 1,498,000
New
4136 Skeena Street, Vancouver, BC, V5R 2L3 house for sale | Listing ID R3150 | Royal LePage
Crescent Estates
· House
· Air conditioning
Crescent Estates · House · Air conditioning
Welcome home to Renfrew Heights! This fully renovated, turn-key property is ready for immediate move-in — no work required. Set on a generous 30 x 120 lot, this 2-level home offers approximately 1,930 sqft of beautifully updated living space. Window A/C units are already installed on the upper floor, so comfort is built in from day one. This is an excellent opportunity for buyers looking to enter one of Vancouver's most established and well-connected neighbourhoods without the cost or hassle of renovating. Renfrew Heights offers the best of both worlds — peaceful, family-friendly streets paired with easy access to transit, shopping, and all that East Vancouver has to offer. Homes like this in Renfrew Heights don't last long — book your private showing today before it's gone
$ 1,498,000
8259 10Th Avenue, Burnaby, BC, V3N 2S6 house for sale | Listing ID R3150 | Royal LePage
View photo
House · for sale
$ 1,399,900
New
8259 10Th Avenue, Burnaby, BC, V3N 2S6 house for sale | Listing ID R3150 | Royal LePage
Crescent Estates
· House
· Garden · Parking
Crescent Estates · House · Garden · Parking
This is a well-maintained 2-level family home featuring 3 bedrooms and 2 full bathrooms and has a bright, functional layout with hardwood flooring, an updated kitchen with modern cabinetry, countertops, backsplash, and a greenhouse extension to the backyard. The lower level includes a spacious family room that can be turned into 2 bedrooms, 621 sqft of crawl space for storage, a pantry and laundry room with a separate entry. An excellent suite potential for extended family or future mortgage helper. Enjoy the private and beautifully landscaped backyard with mature hydrangeas and fig trees, plus a covered and uncovered carport for parking. Recent updates includes a furnace (2023) and a tankless hot water system (2021)
$ 1,399,900
75 1388 Avenue, Surrey, BC, V3W 7E6 townhouse for sale | Listing ID R3150 | Royal LePage
View photo
Townhouse · for sale
$ 599,000
New
75 1388 Avenue, Surrey, BC, V3W 7E6 townhouse for sale | Listing ID R3150 | Royal LePage
Crescent Estates
· Townhouse
· Garden
Crescent Estates · Townhouse · Garden
Welcome to your dream corner unit townhome in the desirable Wedgewood complex. This beautifully designed 3-bedroom, 2-bathroom residence offers an ideal blend of comfort and modern living, perfect for families or those seeking extra space. This unit provides a spacious layout, stylish kitchen, comfortable bedrooms and outdoor enjoyment in the cozy backyard. Enjoy low-maintenance townhouse living. Nestled in a desirable location, you're just minutes from shopping, dining, parks, public transit, and major highways-making commuting and errands a breeze
$ 599,000
2246 22Nd Avenue W, Vancouver, BC, V6L 1L7 house for sale | Listing ID R3150 | Royal LePage
View photo
House · for sale
$ 4,189,000
New
2246 22Nd Avenue W, Vancouver, BC, V6L 1L7 house for sale | Listing ID R3150 | Royal LePage
Crescent Estates
· House
· Garden · Parking
Crescent Estates · House · Garden · Parking
Welcome to this custom-built home in one of Vancouver's most prestigious neighbourhoods! Thoughtfully built 6 bedrooms, 5 bathrooms, and nearly 3,700 sq. Ft. of beautifully crafted living space on 50 x 122 (6,100 sq. Ft) landscaped lot, this home combines quality craftsmanship with timeless elegance. Lots of room to entertain. Enjoy mountain views, a sunny backyard with two apple trees, and a triple garage. Located just steps from Trafalgar Elementary, and minutes to Prince of Wales Secondary, St. Georges Crofton House, York House, UBC, parks, the Arbutus Club, shopping, transit, downtown and YVR. A rare opportunity to own an exceptional home in a world class location
$ 4,189,000
5880 Street, Surrey, BC, V3S 6Z9 house for sale | Listing ID R3150 | Royal LePage
View photo
House · for sale
$ 1,075,000
New
5880 Street, Surrey, BC, V3S 6Z9 house for sale | Listing ID R3150 | Royal LePage
Crescent Estates
· House
· Parking · Fireplace
Crescent Estates · House · Parking · Fireplace
Nestled on a picturesque, treelined street in a highly sought-after West Cloverdale neighbourhood, this spacious, 1700 sqft rancher rests on a sunny, private, 7000 sqft fully fenced lot. The functional floor plan offers 3 beds & 2 baths, a bright open plan kitchen & nook, a sunken family room w/ gas fireplace, & adjoining oversized formal living & dining rooms. Updated features include: a newer roof & city water main, hot water tank & furnace, plus vinyl siding, double glazed windows, copper wiring & plumbing. Complete with a double car garage and a prime location close to schools, parks and shopping, this well loved and cared for home is ready for its next chapter filled with new inspiration and memories made
$ 1,075,000
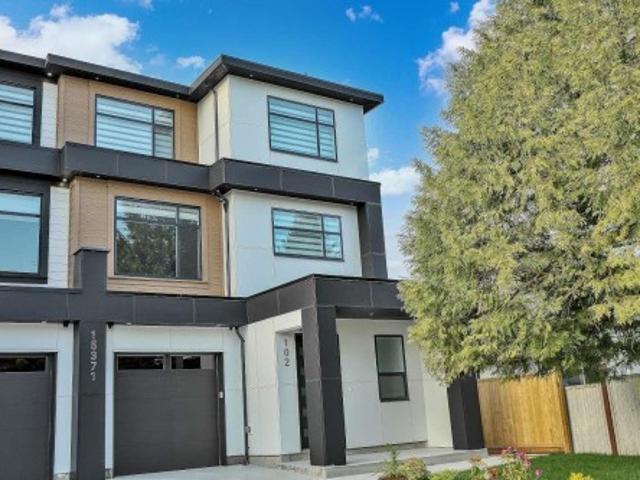
102 1537 Avenue, Surrey, BC, V3R 1E3 duplex for sale | Listing ID R3149 | Royal LePage
View photo
Duplex · for sale
$ 1,550,000
New
102 1537 Avenue, Surrey, BC, V3R 1E3 duplex for sale | Listing ID R3149 | Royal LePage
Crescent Estates
· Duplex
· Garden
Crescent Estates · Duplex · Garden
Look no further. No Strata Fees. Brand new 3 story 1/2 duplex plus a legal detached garden suite(grand total floor area of 3732 sqft built on 3533 sqft lot). Built by a very experienced builder with 2-5-10 new home warranty. No expense spared. Central air-conditioning, gas furnace heating, high quality finish. The main floor features open concept living and dining rooms, designer kitchen, spice kitchen, one bedroom and a powder room. The top floor has a spacious master bedroom with 5-pc un-suite plus two other bedrooms and another full bath. The first story of the 1/2 duplex contains 3 bedroom and 1.5 bath un-authorized suite. The two story detached garden suite has a living room, kitchen and a powder room on the first floor and 2 bedrooms and a full bath on the 2nd floor (total 852 sqft)
$ 1,550,000
2714 A Avenue, Langley, BC, V4W 3N4 house for sale | Listing ID R3150 | Royal LePage
View photo
House · for sale
$ 1,549,000
New
2714 A Avenue, Langley, BC, V4W 3N4 house for sale | Listing ID R3150 | Royal LePage
Crescent Estates
· House
· Patio · Garden · Access for people with disabilities · Deck · Parking
Crescent Estates · House · Patio · Garden · Access for people with disabilities · Deck · Parking
Perfect multi-generational home on a large 8,741 sq. Ft. lot! Offering over 4,440 sq. Ft. of living space, this move-in-ready home features 7 bedrooms and 5 bathrooms with exceptional flexibility for large or extended families. Handicap accessible and thoughtfully designed with spacious living areas and generous-sized rooms, it offers endless possibilities for multi-generational living. Enjoy the fully fenced backyard with a large patio and deck, perfect for entertaining, plus ample parking, including RV parking. Located in one of Aldergrove's most desirable neighbourhoods, close to schools, parks, shopping, restaurants, and all everyday amenities
$ 1,549,000
115 Howard Avenue N, Burnaby, BC, V5B 1J6 house for sale | Listing ID R3150 | Royal LePage
View photo
House · for sale
$ 1,499,900
New
115 Howard Avenue N, Burnaby, BC, V5B 1J6 house for sale | Listing ID R3150 | Royal LePage
Crescent Estates
· House
· Cellar
Crescent Estates · House · Cellar
Attention builders, developers & renovators! 53 x 122 plus back lane. Excellent opportunity in the highly sought-after Capitol Hill neighbourhood. This 2-level bungalow offers 2 bedrooms on the main floor and a full unfinished basement. The home requires substantial updating, ideal for renovation, holding, or future redevelopment. Located on a quiet residential street and zoned R1 Small-Scale Multi-Unit Housing, offering exciting potential for multiple dwelling units under Burnaby’s updated zoning regulations. Buyers are advised to confirm development possibilities, permitted density, servicing requirements, and building options directly with the City of Burnaby. Conveniently located near popular restaurants, Kensington Square Shopping Centre, parks, transit, SFU and Burnaby Mountain
$ 1,499,900
1175 Stevens Street, White Rock, BC, V4B 4X9 house for sale | Listing ID R3149 | Royal LePage
View photo
House · for sale
$ 1,399,000
New
1175 Stevens Street, White Rock, BC, V4B 4X9 house for sale | Listing ID R3149 | Royal LePage
Crescent Estates
· House
Crescent Estates · House
Welcome to East White Rock! Rarely available, this large 10,000+ sq. Ft. lot with well-maintained 4 bed, 3 bath, 2,654 sqft home offers beautiful Mount Baker and peek-a-boo ocean views. Move in and enjoy, hold to rent as an investment, or build your dream home. Inside, the home features tasteful updates, including a renovated kitchen with granite countertops, maple cabinetry, stainless steel appliances, and engineered hardwood flooring, and air conditioning. Ideally located near École Peace Arch Elementary and just minutes from White Rock Beach, shopping, restaurants, parks, and convenient highway access. Enjoy the best of coastal living in this sought-after neighbourhood!
$ 1,399,000
4729 60B Street, Delta, BC, V4K 3K9 house for sale Listing.
View photo
House · for sale
$ 1,549,900
$ 1,074/sq.ft
4729 60B Street, Delta, BC, V4K 3K9 house for sale Listing.
Crescent Estates
· 1,442 sq.ft · 3 Bedrooms · 2 Baths · House
Crescent Estates · 1,442 sq.ft · 3 Bedrooms · 2 Baths · House
DEVELOPMENT OPPORTUNITY – Exceptional potential in a rapidly evolving neighborhood of Ladner Village. Situated on a prime lot with neighboring properties already undergoing redevelopment, this property benefits from Delta’s updated Official Community Plan (OCP), which supports higher-density residential options. The property is currently designated as Mixed Residential (MR) under the Delta OCP. Current owners have conducted a pre-application meeting with City of Delta to discuss a 6 unit townhouse proposal and rezoning from Single Detached Residential (RS2) to either a Comprehensive Development (CD) zone or Townhouse Residential (RT76), allowing for a thoughtfully designed 6-unit townhouse project. This development would contribute towards Provincial ministerial targets set for Delta. Still available at ListedBuy!
$ 1,549,900
1621 Avenue, Surrey, BC, V3Z 9X4 house for sale | Listing ID R3149 | Royal LePage
View photo
House · for sale
$ 4,300,000
New
1621 Avenue, Surrey, BC, V3Z 9X4 house for sale | Listing ID R3149 | Royal LePage
Crescent Estates
· House
· Gym · Deck
Crescent Estates · House · Gym · Deck
Timeless Shaughnessy-inspired estate residence situated on Grandview's most prestigious locations. Designed by renowned Loy Leyland, this 6,800sqft custom-built home exudes quality craftsmanship with traditional charm. Walking through the front porch, you’re greeted by cross-hall formal living and dining rooms, beautiful dream kitchen and a spacious family room. Seamless access to the outdoors through multiple sets of French doors and a private guest room tucked away on the main. 4 bedrooms above, including the charming primary suite with a private deck. Bonus loft floor above perfect for a games room or study area. Lower level complete with a spacious rec. Room, bar, gym and guest bedroom. Situated on a full ACRE, this property offers North Shore Mountain views with ample privacy
$ 4,300,000
2264 Sorrento Drive, Coquitlam, BC, V3K 6P4 house for sale | Listing ID R3147 | Royal LePage
View photo
House · for sale
$ 2,088,000
New
2264 Sorrento Drive, Coquitlam, BC, V3K 6P4 house for sale | Listing ID R3147 | Royal LePage
Crescent Estates
· House
· Garden · Fireplace · Deck · Cellar
Crescent Estates · House · Garden · Fireplace · Deck · Cellar
View! view! View! Spectacular Fraser River, Port Mann Bridge & valley views from this quality MARDON-built home situated on a large 9,720 SF lot in the desirable Sorrento/Leclair neighbourhood. Bright open layout with traditional sunken living room, vaulted ceiling, gas fireplace, elegant dining room & French-door den on main. Gourmet kitchen features maple cabinets, granite countertops & opens to a family room and covered view deck. Upstairs offers 4 bedrooms, including a luxurious primary suite with separate sitting/den area, gas fireplace & 5-piece ensuite. Bright walk-out basement features a spacious living/recreation room opening to a beautiful garden, 2 additional bedrooms, exercise room, 4-piece bath & ample storage. A rare view home with space, quality & comfort!
$ 2,088,000

Get email alerts

Don't miss out: be the first to know about new properties

The alert was correctly created

On subscribing you accept the conditions of use and the privacy policy
Alert
Receive new ads in your inbox
Save this search
Receive alerts for new listings

We'll send you an email when we have new properties for: "Properties for sale in Crescent Estates"

The alert was correctly created

Get email alerts and be the first to see new listings
Required field
On subscribing I accept the terms of the privacy policy
Perfect! You'll soon start receiving new listings via email
Alert
Receive an email when we have new ads for Properties for sale in Crescent Estates
Save this search
Filters

Bedrooms

Area (sq.ft)

sq.ft
sq.ft

Price

$
$

Filter by property type

Bathrooms

Clear all filters
Receive notifications when new entries are published.