8,499 houses for sale in Crescent Estates

6288 Crescent Place, Delta, BC, V4K 4V2 house for sale | Listing ID R3138 | Royal LePage
View photo
House · for sale
$ 1,489,000
Updated
6288 Crescent Place, Delta, BC, V4K 4V2 house for sale | Listing ID R3138 | Royal LePage
Crescent Estates
· House
· Garden · Parking
Crescent Estates · House · Garden · Parking
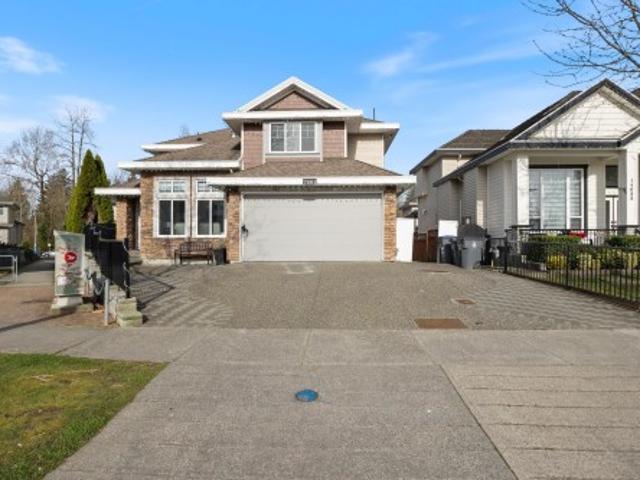
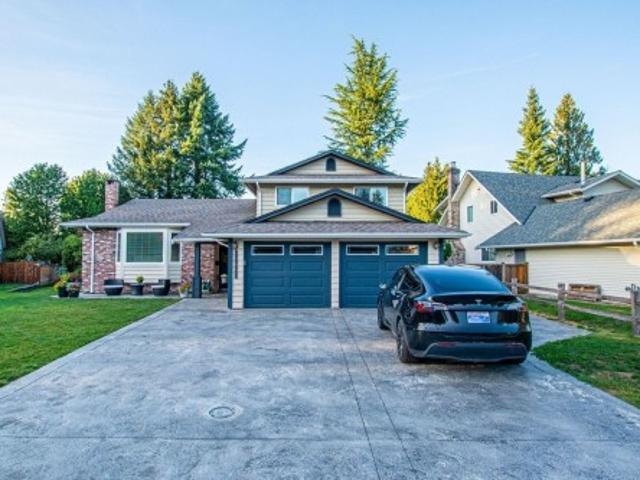
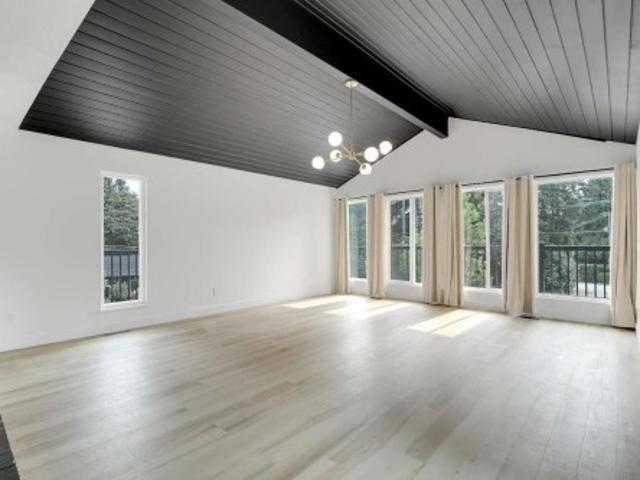
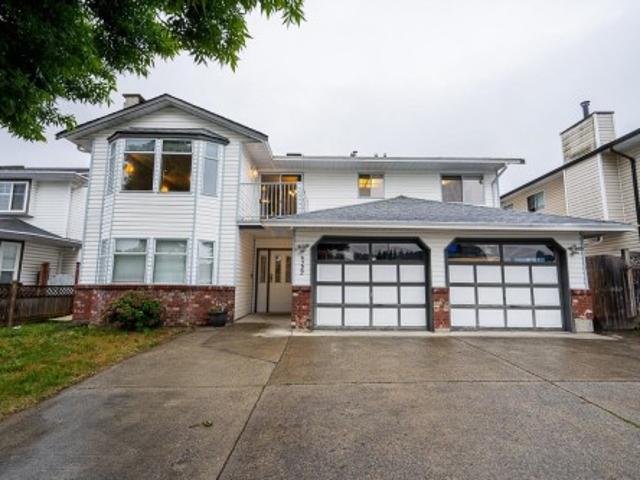
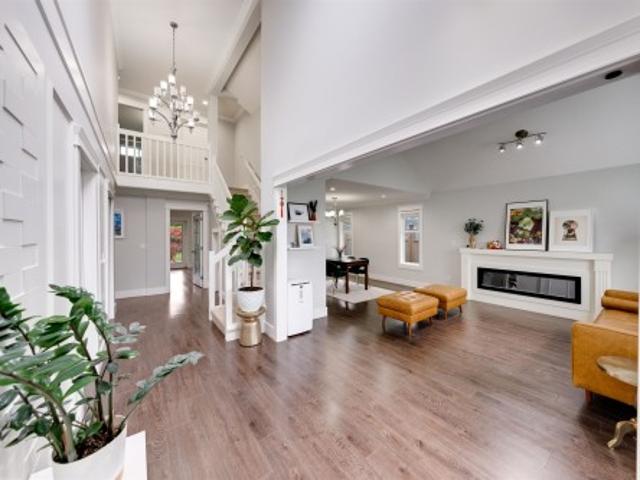
Welcome to this fully renovated home features an open-concept living w/vaulted ceilings & dining area, a spacious kitchen w/ample cabinetry, storage & abundant natural light throughout. The main floor offers a generous primary bedroom with a 4-piece ensuite featuring double sinks, a separate shower & large soaker tub. Upstairs you'll find 3 additional bedrooms and a full bath. Recent updates incl. Re-insulated attic, windows, tankless boiler, new Whirlpool cooktop & a frameless glass shower enclosure. Step outside to a beautifully landscaped, fully fenced south-facing backyard, perfect for relaxing or entertaining, plus a double garage. Centrally located close to parks, schools, shopping & amenities. School catchments: Holly Elementary and Delta Secondary
$ 1,489,000
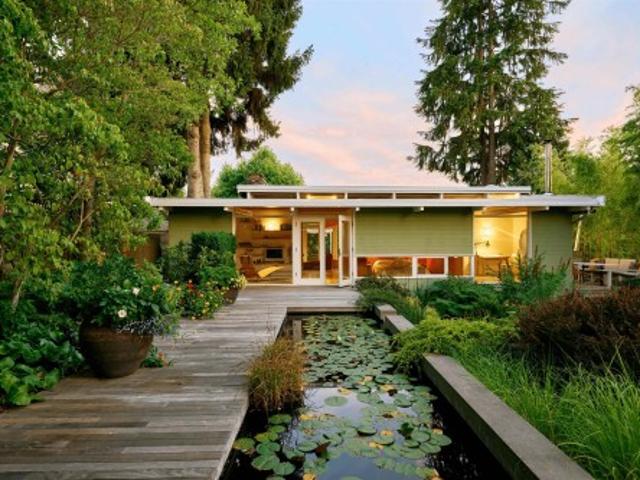
1715 68Th Avenue W, Vancouver, BC, V6P 2V9 house for sale | Listing ID R3153 | Royal LePage
View photo
House · for sale
$ 2,498,000
New
1715 68Th Avenue W, Vancouver, BC, V6P 2V9 house for sale | Listing ID R3153 | Royal LePage
Crescent Estates
· House
· Garden · Fireplace
Crescent Estates · House · Garden · Fireplace
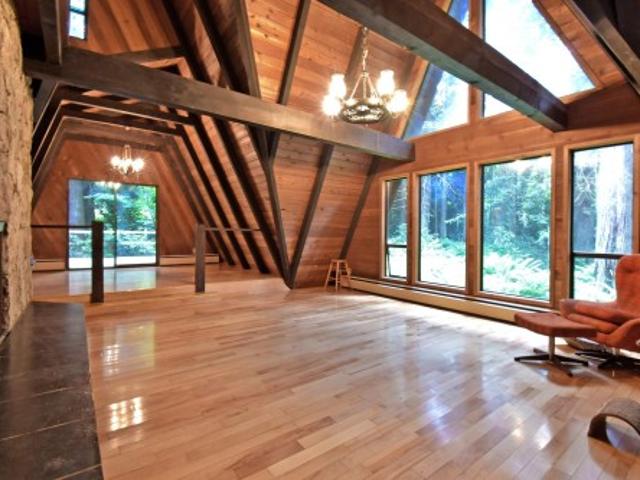
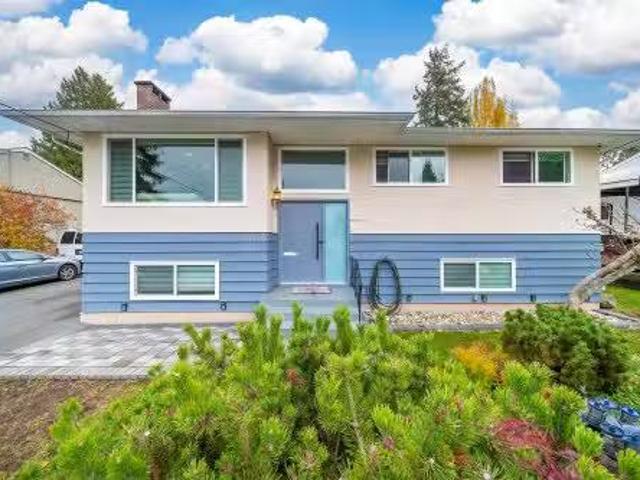
Watershed House by Ernest Wellwood is now live online. As the story reveals, A home woven almost completely into its landscape. Built in 1953 by engineer Ernest Wellwood in Vancouver's S. W. Marine neighbourhood, this post-and-beam residence unfolds through five garden rooms designed by UBC landscape architect Dean Gregory, with ponds, a running creek, a river-rock fireplace, and a granite chimney built from monument offcuts — held and shaped by one family for nearly four decades. Read the full story online and discover why this quietly considered residence represents a defining chapter in West Coast Modern architecture
$ 2,498,000
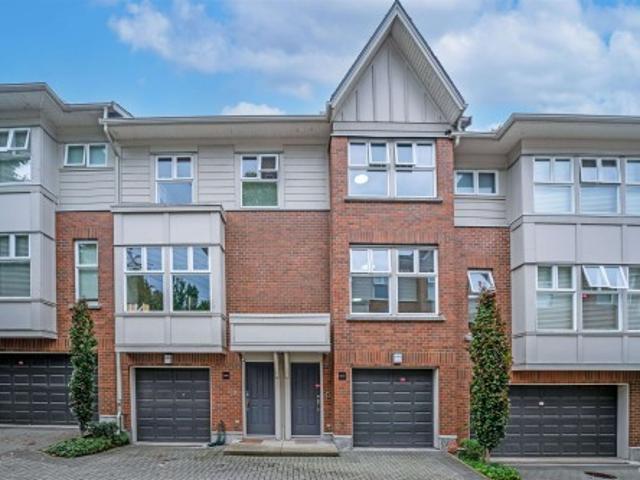
6612 Arbutus Street, Vancouver, BC, V6P 5S5 townhouse for sale | Listing ID R3080 | Royal LePage
View photo
Townhouse · for sale
$ 1,568,000
6612 Arbutus Street, Vancouver, BC, V6P 5S5 townhouse for sale | Listing ID R3080 | Royal LePage
Crescent Estates
· Townhouse
· Parking
Crescent Estates · Townhouse · Parking
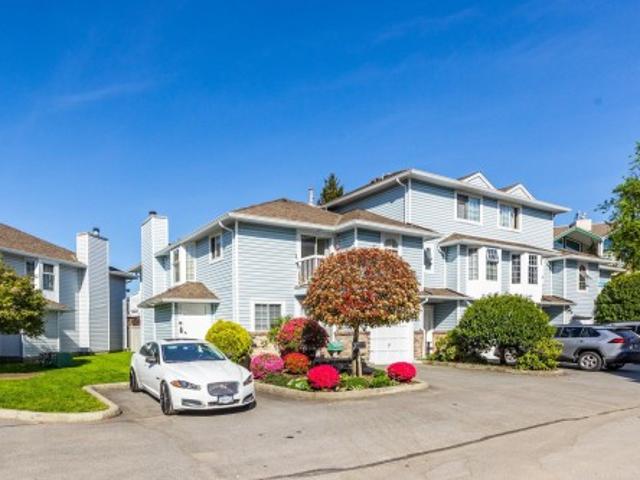
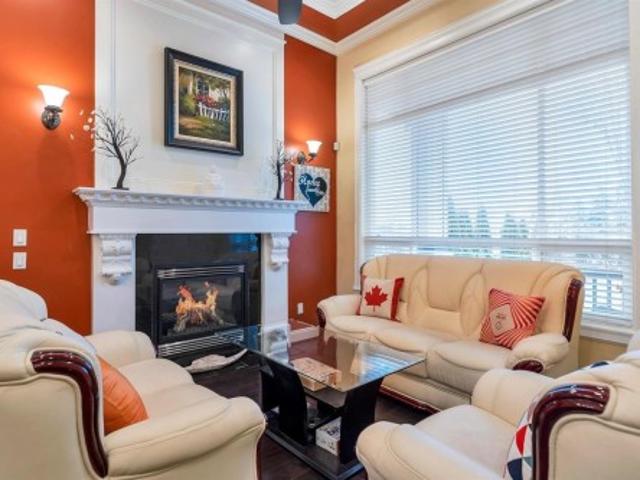
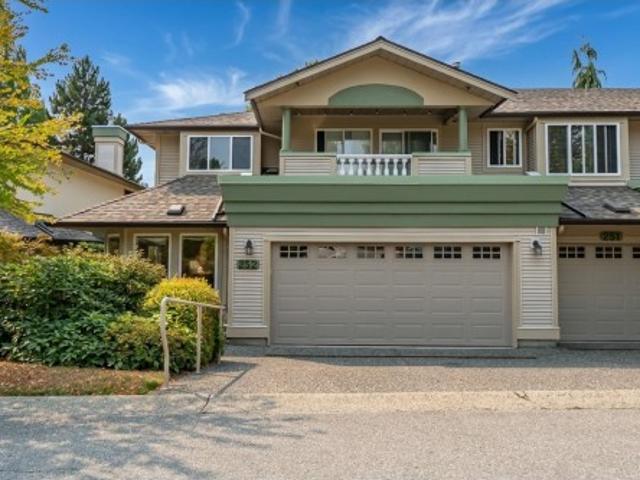
This renovated, luxurious townhome in Bannister Mews, built by Polygon, offers 3 generous bedrooms, 2.5 baths, and high ceilings that create a spacious and airy feel. The home also features a 2-car garage with plenty of extra room for storage. Situated in a quiet yet convenient location near Kerrisdale Shopping, this property is close to top schools such as Magee Secondary, Maple Grove Elementary, Kerrisdale Elementary, Churchill Secondary, Crofton House, York House, and St. George's Private School. You'll also find easy access to public transit, restaurants, and other amenities. The excellent layout includes a gourmet kitchen with granite countertops, high-end cabinetry, & premium appliances. Open house 2:00 am to 4:00 pm, Sun March 15th
$ 1,568,000
2845 Street, Surrey, BC, V4P 1J9 house for sale | Listing ID R3101 | Royal LePage
View photo
House · for sale
Request Details
Updated
2845 Street, Surrey, BC, V4P 1J9 house for sale | Listing ID R3101 | Royal LePage
Crescent Estates
· House
Crescent Estates · House
Fabulous location with unlimited potential. Build a huge and luxurious estate or ponder your many development possibilities. Over 2 full acres with a huge 247 feet of frontage. Build your dream home with more opportunity to subdivide in the future. Or build two estates side by side and keep the family close. Solid West Coast style home with lots of character to live in while you plan your future. Priced to sell. Has been in the same family for 60 years. Easy to show and quick possession possible
Request Details
7801 A Street, Surrey, BC, V3S 2T4 house for sale | Listing ID R3102 | Royal LePage
View photo
House · for sale
$ 15,990,000
Updated
7801 A Street, Surrey, BC, V3S 2T4 house for sale | Listing ID R3102 | Royal LePage
Crescent Estates
· House
· Garden · Office room · Deck · Air conditioning · Cellar
Crescent Estates · House · Garden · Office room · Deck · Air conditioning · Cellar
Fully renovated Executive home in desirable Chimney Heights offering nearly 4,000 sq. Ft. of comfortable living space on a 5,576 sq. Ft. lot with a private west-facing backyard, deck, and gas BBQ hookup. This spacious home features 8 bedrooms and 5 bathrooms, including a main-floor bedroom ideal for guests or a home office. Enjoy a bright open-concept layout with granite countertops, spice kitchen, and major upgrades throughout including New flooring, New paint, kitchens, bathrooms, furnace, New hot water tank, and central A/C. The basement includes a flexible 3-bedroom suite —perfect for rental income or extended family. Complete with a Tesla charger and close to schools and amenities, this move-in ready home offers great value and flexibility. Book your Showing Today
$ 15,990,000
Th Avenue, Surrey, BC, V3T 0V2 Single Family Property For Sa.
View photo
House · for sale
$ 888,900
$ 817/sq.ft
Th Avenue, Surrey, BC, V3T 0V2 Single Family Property For Sa.
Crescent Estates
· 1,087 sq.ft · 2 Bedrooms · 2 Baths · House
· Balcony
Crescent Estates · 1,087 sq.ft · 2 Bedrooms · 2 Baths · House · Balcony
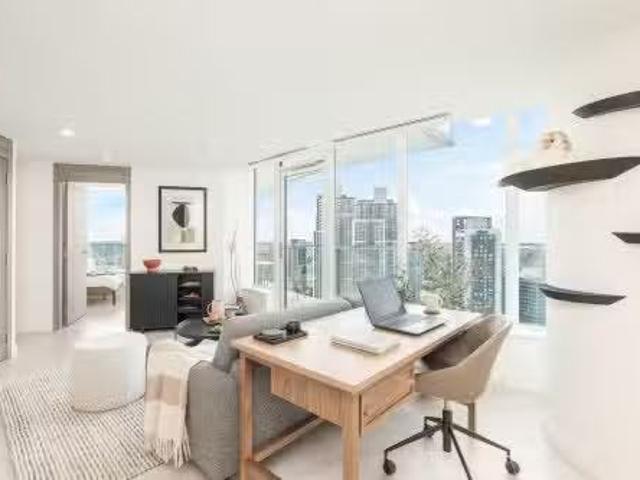
Bright high floor 2 Bed 2 Bath home offering 1,095sf of interior living plus an impressive 392sf across two southern facing balconies. Expansive windows fill the space with natural light and frame beautiful views of Green Timbers and Mount Baker. The open-concept living and dining are ideal for entertaining or relaxing at home. Primary bedroom features a walk-in closet and a 5-piece ensuite. Enjoy elevated living, abundant sunshine, and seamless indoor-outdoor lifestyle in a well-connected location close to parks, trails, shopping, and everyday amenities. Still available at ListedBuy!
$ 888,900
529 Brookmere Avenue, Coquitlam, BC, V3J 1W8 house for sale | Listing ID R3036 | Royal LePage
View photo
House · for sale
$ 3,598,000
529 Brookmere Avenue, Coquitlam, BC, V3J 1W8 house for sale | Listing ID R3036 | Royal LePage
Crescent Estates
· House
Crescent Estates · House
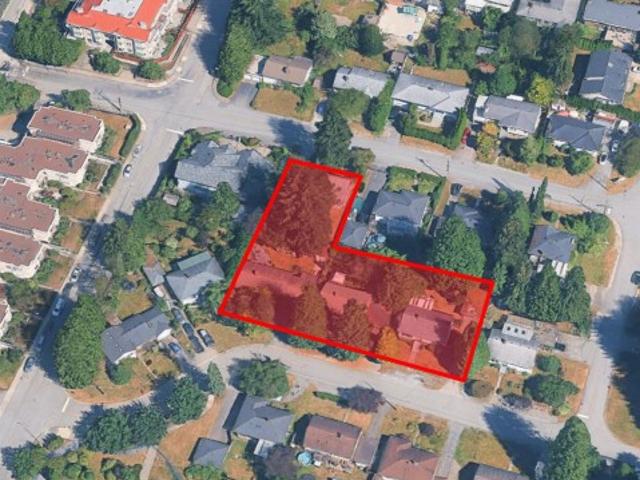
Attn developers & investors. Discover an exceptional investment opportunity in Coquitlam West! This 4-bed, 2-bath home sits on a 7400+sq. Ft. lot located within the Lougheed Town Centre Station. TOD Tier 3 zone, this prime location offers an FSR of 3.0, allowing for up to 8 stories of vibrant community living. Enjoy proximity to Lougheed Town Centre, restaurants, amenities, groceries, and shopping. Making it an unparalleled developer opportunity. Don’t miss the chance to transform this property into a profitable venture in a prime redevelopment location
$ 3,598,000
20685 Avenue, Maple Ridge, BC, V2X 8N9 house for sale | Listing ID R3094 | Royal LePage
View photo
House · for sale
$ 1,399,500
Updated
20685 Avenue, Maple Ridge, BC, V2X 8N9 house for sale | Listing ID R3094 | Royal LePage
Crescent Estates
· House
· Garden · Parking · Balcony · Deck
Crescent Estates · House · Garden · Parking · Balcony · Deck
Discover The Glades—a one of a kind neighbourhood in Northwest Maple Ridge. Tucked into a rare triple cul-de-sac, this close-knit community offers tranquility and convenience just minutes from Golden Ears Way and Lougheed Hwy. Ideal for safe family living where kids ride bikes freely and evening walks are a joy. This 4-bed home sits on a sprawling quarter acre lot with a 15x30’ covered deck for year-round enjoyment, a redone 15x20’ open deck, and a private balcony off the Primary overlooking a lush, park-like yard. Oversized double garage and plenty of additional parking space. Upgrades include stainless steel appliances, newer windows, hot water tank, garage doors, shed, and stamped concrete driveway. Move fast—homes rarely come up here
$ 1,399,500
4 1391 Avenue, Surrey, BC, V3W 0A1 townhouse for sale | Listing ID R3119 | Royal LePage
View photo
Townhouse · for sale
$ 729,900
Updated
4 1391 Avenue, Surrey, BC, V3W 0A1 townhouse for sale | Listing ID R3119 | Royal LePage
Crescent Estates
· Townhouse
· Patio · Garden · Fireplace · Sauna · Gym · Swimming pool · Parking
Crescent Estates · Townhouse · Patio · Garden · Fireplace · Sauna · Gym · Swimming pool · Parking
Welcome to this bright 3 bedroom and den end unit in Upton Place. Perfectly positioned among mature landscaping with a lovely backyard patio. The upper floor offers an open, sunlit living space complete with a cozy gas fireplace. Downstairs, enjoy a huge rec room that opens to a custom outdoor patio—ideal for relaxing or entertaining. A spacious lower bedroom, den, ample storage, and garage access with a built-in vacuum add to the convenience. Upgrades include kitchen counter tops, new flooring in kitchen and both bathrooms. Residents enjoy exceptional amenities including a tennis court, outdoor pool, hot-tub, sauna, gym, and clubhouse. All just minutes from Newton Town Centre, parks, and schools
$ 729,900
319 Dunlop Street, Coquitlam, BC, V3K 3X3 house for sale | Listing ID R3114 | Royal LePage
View photo
House · for sale
$ 2,580,000
319 Dunlop Street, Coquitlam, BC, V3K 3X3 house for sale | Listing ID R3114 | Royal LePage
Crescent Estates
· House
Crescent Estates · House
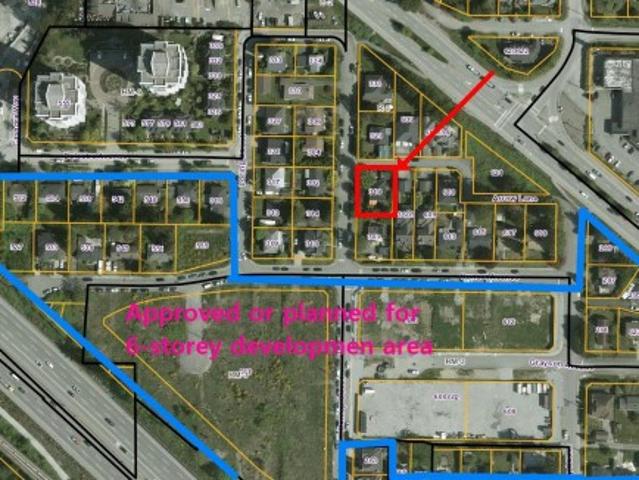
Prime DEVELOPMENT/LAND ASSEMBLY Site – Coquitlam West South of Lougheed Hwy Rare opportunity in Coquitlam West south of Lougheed Highway within a rapidly evolving transit-oriented growth corridor near major transit routes and the Evergreen SkyTrain. The property is designated for medium density redevelopment of approximately 4 to 8 storeys under the OCP with an FAR around 2.4 and potential for higher density subject to City confirmation. Located in a key growth area with strong redevelopment momentum, this site offers excellent long term upside and is ideal for developers or land assembly in one of Coquitlam’s most active urban transformation nodes
$ 2,580,000
10163 A Street, Surrey, BC, V4N 5V9 house for sale | Listing ID R3130 | Royal LePage
View photo
House · for sale
Request Details
Updated
10163 A Street, Surrey, BC, V4N 5V9 house for sale | Listing ID R3130 | Royal LePage
Crescent Estates
· House
· Fireplace · Cellar
Crescent Estates · House · Fireplace · Cellar
Fraser Heights Gem! This stunning three-story home backs onto a serene greenbelt, offering both privacy and natural beauty. Featuring 4 spacious bedrooms including 2 master bedrooms upstairs with 3 full bathrooms, plus a den and on the main floor. The elegant kitchen boasts granite countertops and a spice kitchen for added convenience. Enjoy cozy evenings with two fireplaces and the comfort of radiant heat on the main floor and upstairs. The basement is complemented by baseboard heating. The main level shines with wood flooring and exquisite crown molding. Below, two mortgage-helper suites (2-bed & 1-bed) each have separate entrances. Bus 338 just 1 block away. Easy access to Hwy 1 & 17, with Bothwell Elementary
Request Details
53 175 Avenue, Surrey, BC, V3S 0S1 townhouse for sale | Listing ID R3153 | Royal LePage
View photo
Townhouse · for sale
$ 889,900
New
53 175 Avenue, Surrey, BC, V3S 0S1 townhouse for sale | Listing ID R3153 | Royal LePage
Crescent Estates
· Townhouse
· Patio · Garden · Parking
Crescent Estates · Townhouse · Patio · Garden · Parking
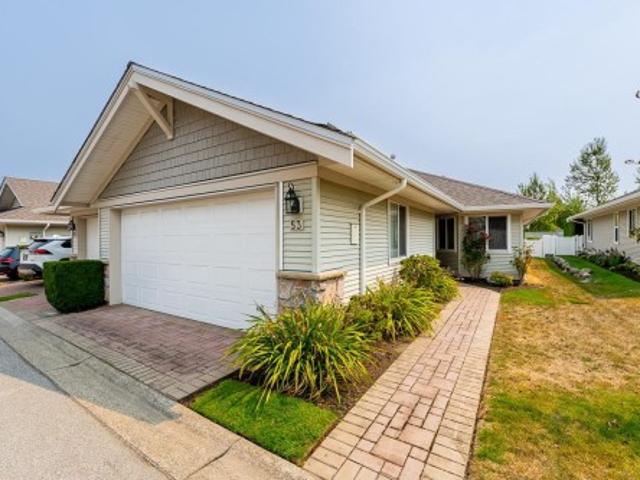
Original owner, ground-level rancher at desirable Douglas Point. This 1,288 sq ft two-bedroom, two bathroom home has been immaculately maintained and features the highly coveted double garage plan. The gated strata is incredibly well managed with recent updates including a new roof in 2022 & new exterior fencing in 2025. Additional updates to the unit inc a new high-efficiency furnace in 2022 & hot water tank in 2023. East-facing patio stays much cooler in high temperatures but still offers plenty of natural sunlight. This side of the complex also does not have a three-story townhouse complex looking into its rear yard. Exceptionally located close to all amenities with easy access to Highway 99. Owners also have access to a well-appointed clubhouse and bonus RV parking available for rent
$ 889,900
23160 person Road, Richmond, BC, V6V 1E1 commercial for sale.
View photo
House · for sale
$ 2,500,000
$ 1,433/sq.ft
23160 person Road, Richmond, BC, V6V 1E1 commercial for sale.
Crescent Estates
· 1,744 sq.ft · House
Crescent Estates · 1,744 sq.ft · House
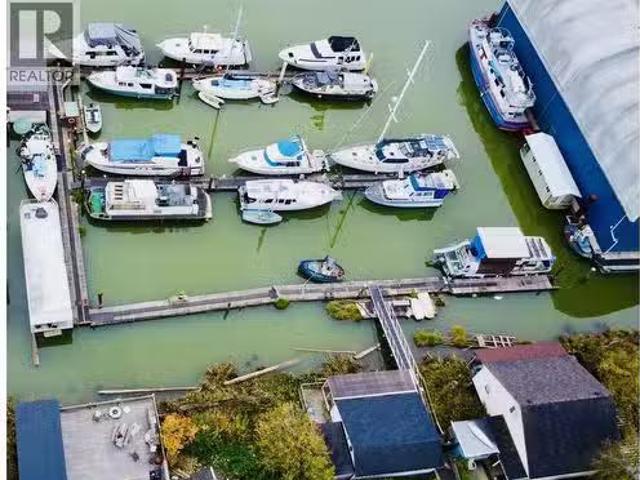
Discover a unique marina property - spanning both land and water - on the Annacis Channel of the Fraser River in Richmonds Hamilton area! This exceptional investment includes 200 feet of river frontage and 900 lineal feet of fresh-water dock offering boat moorage. Built from durable yellow cedar, the docks offer outstanding quality, complimented by 10 storage spots and 20 power meters. With a strong reputation for high occupancy, long term moorage tenants, this marina is almost always full. Well maintained and fully functional, this marina is ideal for those who value boating, community and consistent returns. (id:27). Still available at ListedBuy!
$ 2,500,000
5454 13A Avenue, Delta, BC, V4M 3V5 house for sale Listing.
View photo
House · for sale
$ 2,000,000
$ 1,009/sq.ft
5454 13A Avenue, Delta, BC, V4M 3V5 house for sale Listing.
Crescent Estates
· 1,981 sq.ft · 3 Bedrooms · 3 Baths · House
Crescent Estates · 1,981 sq.ft · 3 Bedrooms · 3 Baths · House
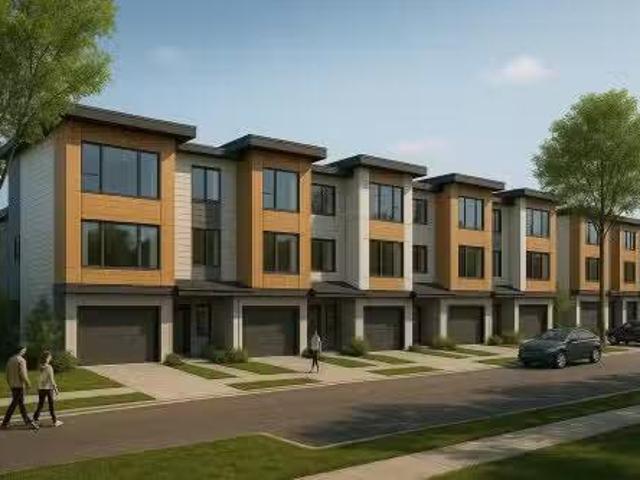
Prime Tsawwassen Development Site – 24 Townhomes. Rare opportunity to develop 24 modern townhomes in a prime location. Tsawwassen, along with the rest of Metro Vancouver, is entering a new era of residential density. This development site presents an exceptional opportunity to build 24 modern townhomes in a rapidly evolving community. This is a rare opportunity to participate in Tsawwassen’s next chapter of thoughtful, sustainable growth. Still available at ListedBuy!
$ 2,000,000
1304 Malibu Place, Delta, BC, V4M 3H9 house for sale Listin.
View photo
House · for sale
$ 2,000,000
$ 1,955/sq.ft
1304 Malibu Place, Delta, BC, V4M 3H9 house for sale Listin.
Crescent Estates
· 1,023 sq.ft · 2 Bedrooms · 1 Bath · House
Crescent Estates · 1,023 sq.ft · 2 Bedrooms · 1 Bath · House
Prime Tsawwassen Development Site – 24 Townhomes. Rare opportunity to develop 24 modern townhomes in a prime location. Tsawwassen, along with the rest of Metro Vancouver, is entering a new era of residential density. This development site presents an exceptional opportunity to build 24 modern townhomes in a rapidly evolving community. This is a rare opportunity to participate in Tsawwassen’s next chapter of thoughtful, sustainable growth. Still available at ListedBuy!
$ 2,000,000
5464 13A Avenue, Delta, BC, V4M 3V5 house for sale Listing.
View photo
House · for sale
$ 2,000,000
$ 734/sq.ft
5464 13A Avenue, Delta, BC, V4M 3V5 house for sale Listing.
Crescent Estates
· 2,723 sq.ft · 4 Bedrooms · 4 Baths · House
Crescent Estates · 2,723 sq.ft · 4 Bedrooms · 4 Baths · House
Prime Tsawwassen Development Site – 24 Townhomes. Rare opportunity to develop 24 modern townhomes in a prime location. Tsawwassen, along with the rest of Metro Vancouver, is entering a new era of residential density. This development site presents an exceptional opportunity to build 24 modern townhomes in a rapidly evolving community. This is a rare opportunity to participate in Tsawwassen’s next chapter of thoughtful, sustainable growth. Still available at ListedBuy!
$ 2,000,000
1317 Malibu Place, Delta, BC, V4M 3J1 house for sale Listin.
View photo
House · for sale
$ 2,000,000
$ 1,474/sq.ft
1317 Malibu Place, Delta, BC, V4M 3J1 house for sale Listin.
Crescent Estates
· 1,356 sq.ft · 3 Bedrooms · 2 Baths · House
Crescent Estates · 1,356 sq.ft · 3 Bedrooms · 2 Baths · House
Prime Tsawwassen Development Site – 24 Townhomes. Rare opportunity to develop 24 modern townhomes in a prime location. Tsawwassen, along with the rest of Metro Vancouver, is entering a new era of residential density. This development site presents an exceptional opportunity to build 24 modern townhomes in a rapidly evolving community. This is a rare opportunity to participate in Tsawwassen’s next chapter of thoughtful, sustainable growth. Still available at ListedBuy!
$ 2,000,000
869 Gale Drive, Tsawwassen, BC, V4M 2P6 house for sale | Listing ID R3152 | Royal LePage
View photo
House · for sale
$ 1,629,999
Updated
869 Gale Drive, Tsawwassen, BC, V4M 2P6 house for sale | Listing ID R3152 | Royal LePage
Crescent Estates
· House
· Garden · Balcony · Swimming pool
Crescent Estates · House · Garden · Balcony · Swimming pool
Move-in-ready, Fully Updated, West-Facing home in Central Tsawwassen. The ground-level 1,445 sq. Ft. space has an office and a 1-bedroom in-law suite, a potential rental suite, or a games room. Above is 1,465 square feet, 3-bedroom, 2-bathroom living with a large balcony off the kitchen—a terraced backyard featuring an in-ground pool with safety fencing. The pool was recently emptied for cleaning. New Roof, New Windows, New Doors and newer Furnace and Water Tank. 9,505 square foot lot (85’ x 112’ lot). Can build a Duplex
$ 1,629,999
6657 Street, Surrey, BC, V3W 4C8 house for sale | Listing ID R3152 | Royal LePage
View photo
House · for sale
$ 1,448,000
Updated
6657 Street, Surrey, BC, V3W 4C8 house for sale | Listing ID R3152 | Royal LePage
Crescent Estates
· House
· Parking · Fireplace · Deck · Cellar
Crescent Estates · House · Parking · Fireplace · Deck · Cellar
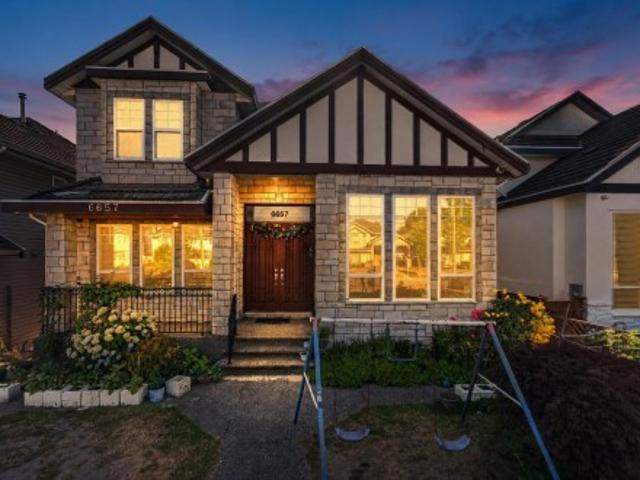
East-facing, well-kept 3-level custom-built home in the heart of West Newton. Features include exterior stonework, fresh interior & exterior paint, high-ceiling living room, spacious family room, den, main kitchen plus spice kitchen, granite countertops, stainless steel appliances, pot lights, crown moulding, radiant heat, 2 fireplaces. Upstairs offers 4 bedrooms including a huge primary bedroom with vaulted ceiling, jetted bathtub & 3 full bathrooms, plus a large covered deck with mountain views. Great mortgage helpers with 2-bedroom and 1-bedroom basement suites. Back lane access, gated driveway, double garage & lots of parking. Walking distance to Tamanawis Secondary & M. J. Norris Elementary, with transit and shopping nearby. Open House (3-5 PM) August 8 & 9!
$ 1,448,000
1990 Ocean Wind Drive, Surrey, BC, V4A 9P2 house for sale | Listing ID R3151 | Royal LePage
View photo
House · for sale
$ 1,789,000
Updated
1990 Ocean Wind Drive, Surrey, BC, V4A 9P2 house for sale | Listing ID R3151 | Royal LePage
Crescent Estates
· House
· Patio · Garden · Office room · Parking · Fireplace
Crescent Estates · House · Patio · Garden · Office room · Parking · Fireplace
2-storey home in the heart of sought-after Ocean Park! Situated on a private, professionally landscaped 7,008 sq. Ft. lot, this 2,624 sq. Ft. residence offers 3 bedrooms, 3 bathrooms, and a spacious, functional layout. The main floor features generous living and dining areas, a bright kitchen with adjoining nook, inviting family room, and a versatile den ideal for a home office. Upstairs you'll find a spacious primary suite, two additional bedrooms, and plenty of storage. Enjoy two gas fireplaces, a double garage, and a private backyard with patio. Just minutes to Crescent Beach, Ocean Park Village, parks, walking trails, top-rated schools, and everyday amenities. A fantastic opportunity in one of South Surrey's most desirable neighbourhoods
$ 1,789,000
7474 Street, Surrey, BC, V3W 1P2 house for sale | Listing ID R3152 | Royal LePage
View photo
House · for sale
$ 1,298,800
Updated
7474 Street, Surrey, BC, V3W 1P2 house for sale | Listing ID R3152 | Royal LePage
Crescent Estates
· House
· Patio · Garden · Air conditioning · Cellar
Crescent Estates · House · Patio · Garden · Air conditioning · Cellar
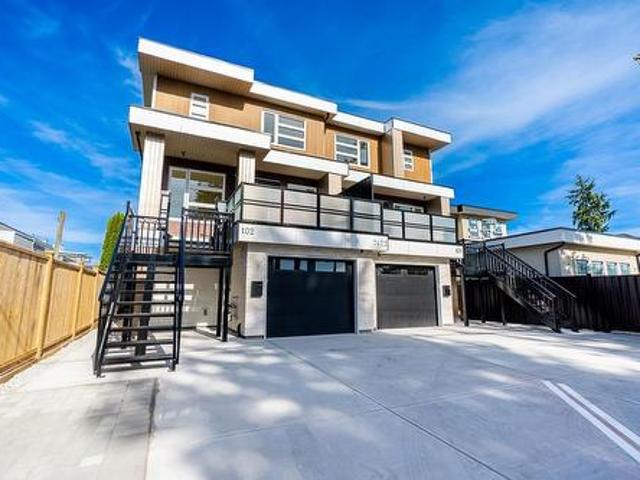
Welcome to Your Brand-New Luxury Duplex in the heart of West Newton. This spacious 3 level duplex offers 9-bedroom, 8-bathroom layout per side, perfectly designed for multi-generational living. The main floor shines with a formal living area and a great room that flows into a chef’s kitchen with a large island, plus a convenient Bedroom on the Main with full bath. Upstairs includes 4 Bedrooms including 2 masters with ensuites. Enjoy central AC, High end appliances, a basement rec room with a den, and relaxing patio with BBQ gas hookup. With a 2-bedroom suite and a unique 2-level garden suite, there is room for everyone. Steps from top schools transit and parks, this is a rare chance to keep the whole family together in a stunning, high-end home
$ 1,298,800
1307 A Avenue, Surrey, BC, V3X 2G8 house for sale | Listing ID R3152 | Royal LePage
View photo
House · for sale
$ 1,199,000
Updated
1307 A Avenue, Surrey, BC, V3X 2G8 house for sale | Listing ID R3152 | Royal LePage
Crescent Estates
· House
· Garden · Parking
Crescent Estates · House · Garden · Parking
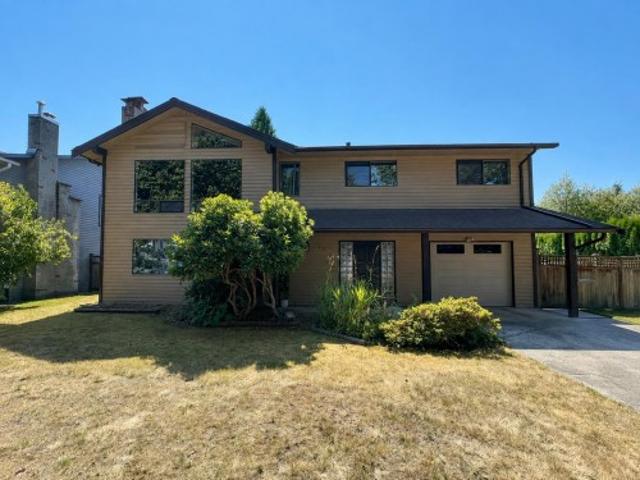
A rare opportunity in sought-after Panorama Ridge! Offered for sale for the first time in nearly 40 years, this well-maintained home has been lovingly cared for by only its second owner. Featuring a functional basement-entry layout on a spacious 7,125 sq. Ft. lot, the property offers a beautiful south-facing backyard—perfect for relaxing, gardening, and family gatherings. Important updates include the roof (2016), garage door (2018), hot water tank (2019), and furnace (2020). Located in a quiet, established neighbourhood close to schools, parks, shopping, transit, and major highway routes. Move in, personalize over time, and make this cherished home your own!
$ 1,199,000
6722 Street, Surrey, BC, V3W 0Z7 house for sale | Listing ID R3151 | Royal LePage
View photo
House · for sale
$ 1,499,900
Updated
6722 Street, Surrey, BC, V3W 0Z7 house for sale | Listing ID R3151 | Royal LePage
Crescent Estates
· House
· Garden · Parking · Deck
Crescent Estates · House · Garden · Parking · Deck
Welcome to this well-maintained 8-bedroom, 5-bathroom home in the heart of West Newton, situated on a spacious 8,022 sqft lot. The main floor features formal living and family rooms, along with 4 bedrooms and 2 bathrooms. The lower level offers a renovated 2-bedroom, 1-bathroom suite plus a bachelor suite, providing excellent flexibility for extended family or rental potential. Enjoy ample parking with a driveway that fits up to 8 vehicles, a double garage, and a large backyard with a deck perfect for entertaining, relaxing, or family activities. Ideally located within walking distance to Khalsa School and close to shopping, schools, transit, and major routes including Hwy 91 and 99. A fantastic opportunity in a highly desirable neighbourhood!
$ 1,499,900
9476 Dawson Crescent, Delta, BC, V4C 5G9 house for sale Lis.
View photo
House · for sale
$ 1,190,000
$ 569/sq.ft
9476 Dawson Crescent, Delta, BC, V4C 5G9 house for sale Lis.
Crescent Estates
· 2,088 sq.ft · 4 Bedrooms · 2 Baths · House
· Garden · Fireplace · Deck · Parking
Crescent Estates · 2,088 sq.ft · 4 Bedrooms · 2 Baths · House · Garden · Fireplace · Deck · Parking
Welcome to 9476 Dawson Cres — a charming family home in a prime North Delta location! Sitting on a 9,375 sq ft lot, this well-kept 2-level split home offers over 2,000 sq ft of living space, including 3 bed + 1 bath up and a recreation room, bedroom, workshop and full bath down. Functional layout with potential for a suite. Updated over the years with newer roof, windows, baths, and hot water tank, plus two cozy electric fireplaces. Bright living and dining areas enjoy sunset views over the quiet neighborhood. Huge fenced backyard with a large deck, mature fruit trees, and space for kids, pets, or RV parking. Excellent family-friendly location close to schools, parks, and major routes. OCP: Small Scale Residential, not in ALR. Check with the City of Delta for development potential. Still available at ListedBuy!
$ 1,190,000
252 1388 Avenue, Surrey, BC, V3W 0R8 townhouse for sale | Listing ID R3152 | Royal LePage
View photo
Townhouse · for sale
$ 719,000
Updated
252 1388 Avenue, Surrey, BC, V3W 0R8 townhouse for sale | Listing ID R3152 | Royal LePage
Crescent Estates
· Townhouse
· Garden · Swimming pool · Parking
Crescent Estates · Townhouse · Garden · Swimming pool · Parking
Welcome to Chelsea Gardens, one of Surrey's most sought-after gated 55+ communities! This spacious 1,620 sf ground-level 2 bd, 2 bath END UNIT is bright, airy & offers exceptional comfort with in-floor radiant heating, a functional layout, a spacious kitchen w/eating area, family room, & a formal living/dining room. The primary bedroom is large, has an ensuite & walk-in closet. Lots of storage & a rare DOUBLE side by side GARAGE! Enjoy resort-style amenities including an outdoor pool, hot tub, well-equipped fitness centre, English-style pub, billiards room, guest suite, library, workshop & beautifully landscaped gardens featuring ponds, waterfalls, and illuminated walking paths. Ideally located just minutes from shopping, transit, & parks. 2 pets allowed (max height 15' to shoulder)
$ 719,000

Get email alerts

Don't miss out: be the first to know about new properties

The alert was correctly created

On subscribing you accept the conditions of use and the privacy policy
Alert
Receive new ads in your inbox
Save this search
Receive alerts for new listings

We'll send you an email when we have new properties for: "Houses for sale in Crescent Estates"

The alert was correctly created

Get email alerts and be the first to see new listings
Required field
On subscribing I accept the terms of the privacy policy
Perfect! You'll soon start receiving new listings via email
Alert
Receive an email when we have new ads for Houses for sale in Crescent Estates
Save this search
Filters

Bedrooms

Area (sq.ft)

sq.ft
sq.ft

Price

$
$

Filter by property type

Bathrooms

Clear all filters
Receive notifications when new entries are published.