8,988 properties for sale in Crescent Estates

34901 4 Avenue, Abbotsford, BC, V2S 8C1 farm for sale Listi.
View photo
House · for sale
$ 4,200,000
34901 4 Avenue, Abbotsford, BC, V2S 8C1 farm for sale Listi.
Crescent Estates
· House
Crescent Estates · House
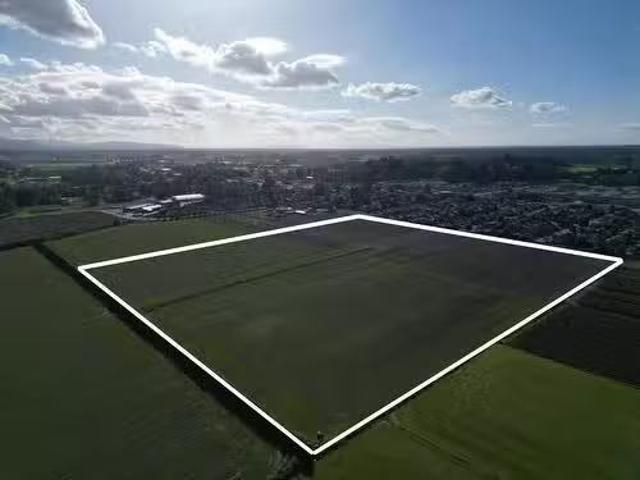
An exceptional 43.28 acres! This expansive parcel is ready for your estate home, crop production, or agri-business development. With its high quality soil and square shape (1,276.73 ft x 1,428.92 ft), the property offers flexibility for a variety of agricultural pursuits. Conveniently located near the US border, Highway 1, and Costco, this is a rare opportunity to invest in one of the Fraser Valleys most sought-after farming areas. (id:27). Still available at ListedBuy!
$ 4,200,000
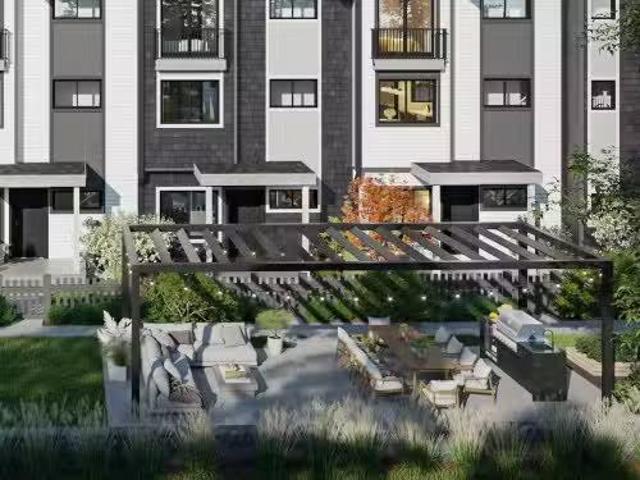
A Street, Maple Ridge, BC, V2W 0L3 townhouse for sale Listi.
View photo
House · for sale
$ 719,700
$ 491/sq.ft
A Street, Maple Ridge, BC, V2W 0L3 townhouse for sale Listi.
Crescent Estates
· 1,464 sq.ft · 3 Bedrooms · 3 Baths · House
· Garden · Office room · Balcony · Parking
Crescent Estates · 1,464 sq.ft · 3 Bedrooms · 3 Baths · House · Garden · Office room · Balcony · Parking
Buy the space before you need it. Plan A at Kin & Kith is 1,465 sq ft - one of the largest 3 bd + den in the community - which means the den becomes the office, the office becomes the nursery, and nobody moves. A 639 sq ft main floor holds the whole evening & never feels tight; a balcony off the dining room takes the summer nights; 2 covered parking spots (garage + carport, EV outlet ready) take the vehicles. Your private 245 sq ft fenced yard, the outdoor firebowl lounge, BBQ kitchen & natural playground shared by 30 homes. A 3min walk to Cusqunela Elementary, 16min to Samuel Robertson Tech - walk the whole school arc from kindergarten to grad. A 3 bd + den Plan A1, est. move-in May 2027. Some homes are bought for this year; this ones bought for the next ten. Built to last - Built by KIN. Still available at ListedBuy!
$ 719,700
3826 Pirates Rd, Pender Island, BC, V0N 2M2 house for sale.
View photo
House · for sale
$ 799,000
$ 390/sq.ft
3826 Pirates Rd, Pender Island, BC, V0N 2M2 house for sale.
Crescent Estates
· 2,045 sq.ft · 4 Bedrooms · 2 Baths · House
· Garden · Cellar
Crescent Estates · 2,045 sq.ft · 4 Bedrooms · 2 Baths · House · Garden · Cellar
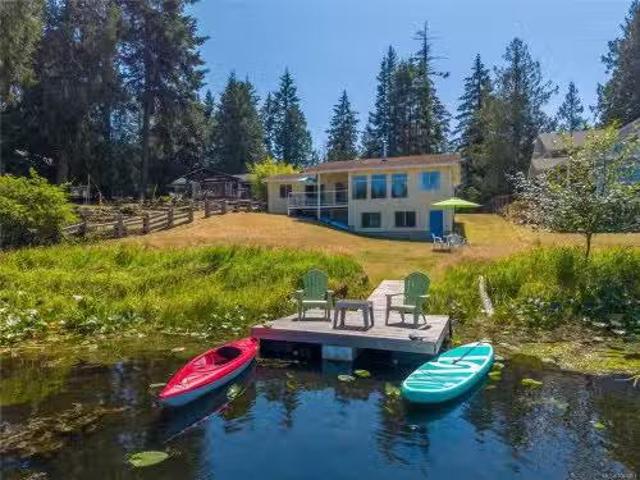
Lakefront Gem: Your Dream Escape Awaits! Discover the ultimate lakeside retreat in this stunning 4BR, 2BA home, boasting approximately 1,250 sqft of open plan living space. Offered turnkey & fully furnished, all you need to bring is your swimsuit! Enjoy the bright, airy floor plan that creates the perfect atmosphere for family gatherings & getaways with close friends. The partially fenced yard provides ample room for outdoor activities, while the sun-drenched dock invites you to relax or launch your canoe and kayak right from your backyard. With a full, unfinished basement of approximately 800 sqft featuring walk-out access to the lake, you’ll have all the storage you need for your gear - plus the potential to craft additional living space tailored to your desires. This cherished multi-generational property is ready to pass on the joys of lakefront living to its next lucky owner. Don’t miss your chance to make unforgettable memories - this slice of paradise could be yours! Still availa
$ 799,000
712 Shaw Avenue, Coquitlam, BC, V3K 2R6 house for sale | Listing ID R3149 | Royal LePage
View photo
House · for sale
$ 1,649,000
712 Shaw Avenue, Coquitlam, BC, V3K 2R6 house for sale | Listing ID R3149 | Royal LePage
Crescent Estates
· House
· Garden · Fireplace · Deck · Parking
Crescent Estates · House · Garden · Fireplace · Deck · Parking
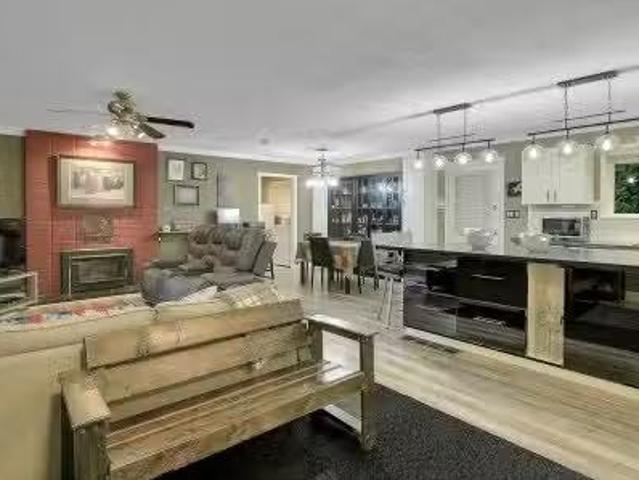
Come see this extremely well maintained home on a quiet street in a sought after central location. Great 1800+ square feet floor plan on the main. Perfect for entertaining, leads out to a 300+ square feet covered deck. Private primary bedroom suite with custom built-in closets, lighting and ensuite. Gourmet gas cooking and fireplace, granite counters and jetted tub are some other features. Downstairs has a 3 bedroom suite with laundry and separate entrance. Fully fenced sunny south facing backyard with large shed. Large rectangular lot with back lane allows for more future development potential. Easy access to Skytrain and transportation routes. Close to Lougheed Mall, restaurants, recreation, numerous schools and golf courses. Ample parking for guests and any ecreational vehicles
$ 1,649,000
29 Croker Island E, North Vancouver, BC, V0V 0V0 house for s.
View photo
House · for sale
$ 1,298,000
$ 513/sq.ft
29 Croker Island E, North Vancouver, BC, V0V 0V0 house for s.
Crescent Estates
· 2,530 sq.ft · 3 Bedrooms · 3 Baths · House
· Fireplace · Deck
Crescent Estates · 2,530 sq.ft · 3 Bedrooms · 3 Baths · House · Fireplace · Deck
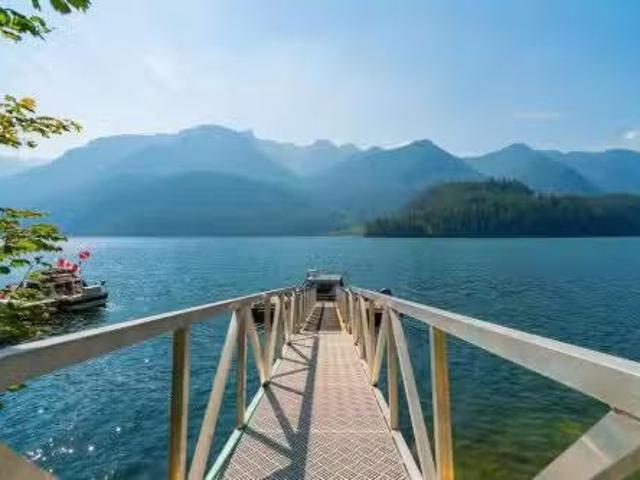
Beautifully renovated waterfront family home offering 3 bedrooms, 3 bathrooms, open plan kitchenfamily plus great room w vaulted ceilings designed for comfortable everyday living. Extensively rebuilt from the studs with quality craftsmanship throughout, the home features a reliable off-grid power system with solar, battery storage, and potential for a turbine, plus four fireplaces including two propane and two wood-burning stoves. Enjoy exceptional drinking water, sunny southwest exposure, expansive ocean-view decks, and easy access to Deep Cove in just 20 minutes by boat. Private dock w updated ramp and walkway. Detached studio out back. A rare opportunity to own an incredible Lower Mainland waterfront property offering outstanding value, privacy, and year round enjoyment. Still available at ListedBuy!
$ 1,298,000
25855 112 Avenue, Maple Ridge, BC, V2W 1H1 Single Family Pro.
View photo
House · for sale
$ 1,999,880
$ 625/sq.ft
25855 112 Avenue, Maple Ridge, BC, V2W 1H1 Single Family Pro.
Crescent Estates
· 3,197 sq.ft · 3 Bedrooms · 2 Baths · House
· Fireplace · Deck · Air conditioning · Parking · Cellar
Crescent Estates · 3,197 sq.ft · 3 Bedrooms · 2 Baths · House · Fireplace · Deck · Air conditioning · Parking · Cellar
Beautiful 5.47 acre property in a park-like setting with well maintained 3,205 sf home. Front gate, fenced area for petskids + large parking for guests, vehicles, RVs. This split entry 2 story home has a walkout basement wpatio as well as covered deck wprivate view. The main floor features vaulted ceilings, new skylights, river rock wood-burning fireplace. Newer appliances, large living room, dining room and sun room for guests and family dinners. Natural gas hot water heat wnew hot water tank + new heat pump and AC. Finished bsmt w new vinyl plank floors and bright bdrm, game-room, rec-room wfireplace, updated washerdryer & bathroom wsoaker tub. Great location, close to the city, lots of privacy and future investment potential with 2 road frontages. Must see in person. Still available at ListedBuy!
$ 1,999,880
24835 Smith Avenue, Maple Ridge, BC, V4R 2A7 house for sale.
View photo
House · for sale
$ 999,900
$ 731/sq.ft
24835 Smith Avenue, Maple Ridge, BC, V4R 2A7 house for sale.
Crescent Estates
· 1,367 sq.ft · 3 Bedrooms · 2 Baths · House
· Garden · Deck · Parking
Crescent Estates · 1,367 sq.ft · 3 Bedrooms · 2 Baths · House · Garden · Deck · Parking
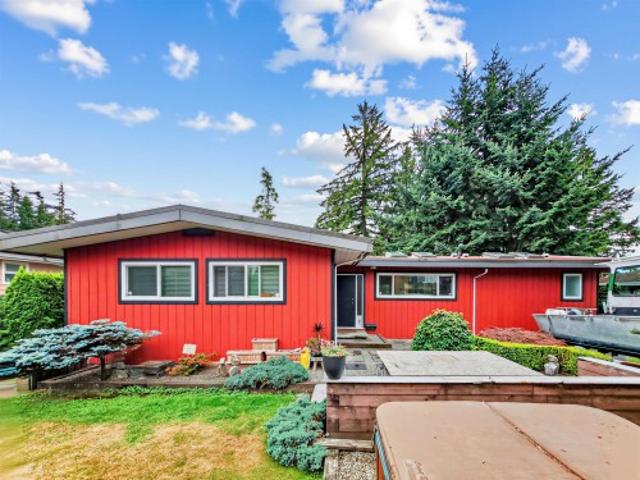
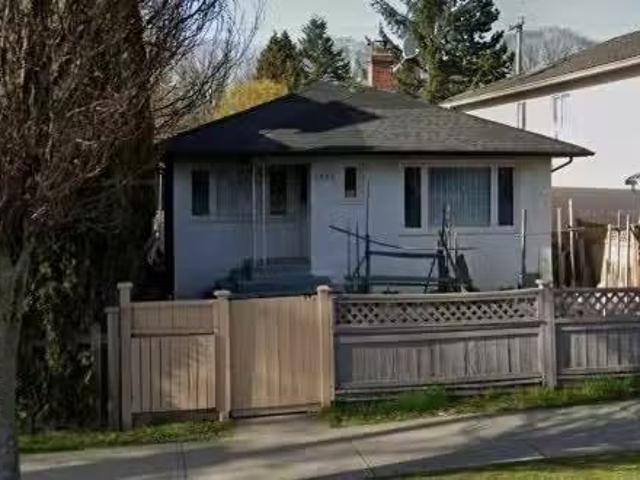
This large lot holds the home you have been looking for. Three bedrooms and 2 bathrooms with lots of renos already done, allows you to put the finishes touches on with your own flare. Stainless steel appliances, quartz countertops, new fixtures. The open concept lets you take it all in and cook while entertaining. Expand your entertaining space onto the large deck and yard. Plenty of room for bocce or cornhole. Two storage sheds and garage converted into 4th bedroomliving space and bonus room at back of house ( both not included in above sq footage) Close to schools and nature. RV parking, Fleet parking, fully fenced and gated. HUGE DEVELOPMENT POTENTIAL! Rezone for two lots each with housesuitecarriage. Still available at ListedBuy!
$ 999,900
1953 Broadway Drive E, Vancouver, BC, V5N 1W4 house for sale.
View photo
House · for sale
$ 3,500,000
$ 2,182/sq.ft
1953 Broadway Drive E, Vancouver, BC, V5N 1W4 house for sale.
Crescent Estates
· 1,604 sq.ft · 4 Bedrooms · 2 Baths · House
Crescent Estates · 1,604 sq.ft · 4 Bedrooms · 2 Baths · House
Lot Assembly potential with another 3 lots to the East, starting from 1929 Broadway E. Visit City of Vancouver or Vancovuer.ca to verify the eligibility under Grandview Woodland Community Plan. Possible build up to 6 level apartments. All measurements are to be independently verified by buyer if deemed important. Golden location, minutes from Safeway, Commercial and Broadway Skytrain Station. Still available at ListedBuy!
$ 3,500,000
14971 Prospect Avenue, White Rock, BC, V4B 2B3 house for sal.
View photo
House · for sale
$ 32,500,000
$ 2,752/sq.ft
14971 Prospect Avenue, White Rock, BC, V4B 2B3 house for sal.
Crescent Estates
· 11,808 sq.ft · 6 Bedrooms · 8 Baths · House
· Swimming pool · Parking
Crescent Estates · 11,808 sq.ft · 6 Bedrooms · 8 Baths · House · Swimming pool · Parking
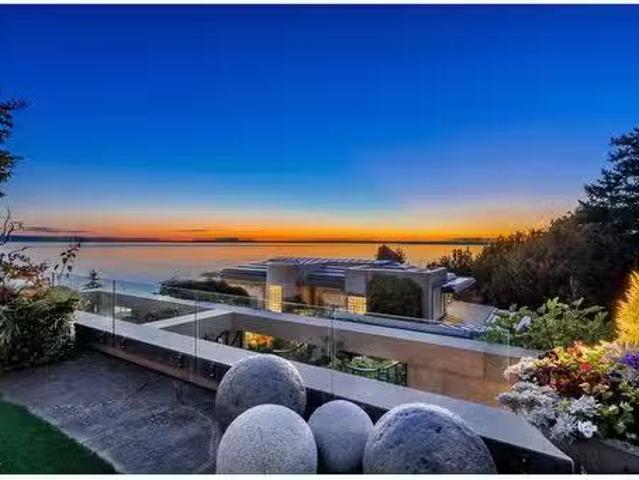
THE LABYRINTH - An architectural masterpiece by renowned architect Russell Hollingsworth situated on a private 1.48 acre estate property with breathtaking ocean vistas and sunsets. Experience over 11,800 square feet of living space in your own private oasis. Floor to ceiling windows and glass doors bathe the home in natural light creating a serene, open feel with truly dramatic effect and offering a wonderful indoor outdoor lifestyle experience like no other with private terraces, beautiful water features and private forest with walking trails. Features Include: 6 bedroom suites, 8 bathrooms, air conditioning, Indoor Swimming Pool and Garage Parking for 4 vehicles. (id:27). Still available at ListedBuy!
$ 32,500,000
5937 Hastings Street, Burnaby, BC, V5B 3X7 commercial for sa.
View photo
House · for sale
$ 189,000
$ 105/sq.ft
5937 Hastings Street, Burnaby, BC, V5B 3X7 commercial for sa.
Crescent Estates
· 1,798 sq.ft · House
Crescent Estates · 1,798 sq.ft · House
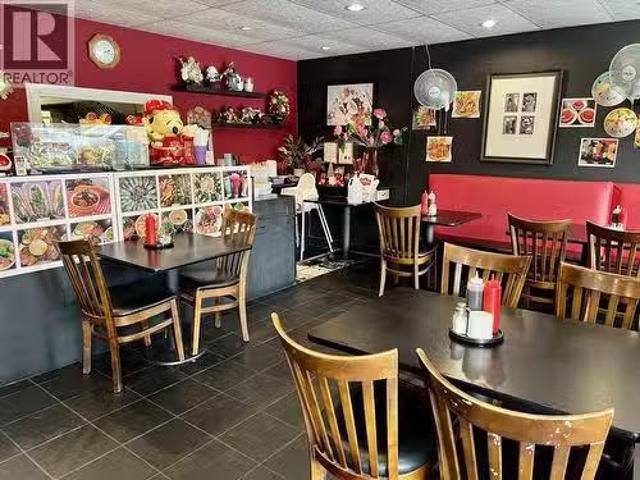
Showing by appointment only, do not disturb staff. Turn-key Vietnamese restaurant in the heart of Burnaby Heights on busy Hastings Streetexcellent visibility, steady foot & drive-by traffic, and a loyal neighbourhood following. Profitable, well-established operation with dine-in, take-out, and delivery, plus a school catering contract for additional recurring income. Up to 50 seats with a clean, well-maintained kitchen and equipmentideal for owner-operators or groups to continue or rebrand. (id:27). Still available at ListedBuy!
$ 189,000
224 Bay Ridge Pl, Salt Spring, BC, V8K 1W5 house for sale L.
View photo
House · for sale
$ 8,500,000
$ 1,492/sq.ft
224 Bay Ridge Pl, Salt Spring, BC, V8K 1W5 house for sale L.
Crescent Estates
· 5,694 sq.ft · 4 Bedrooms · 7 Baths · House
· Patio
Crescent Estates · 5,694 sq.ft · 4 Bedrooms · 7 Baths · House · Patio
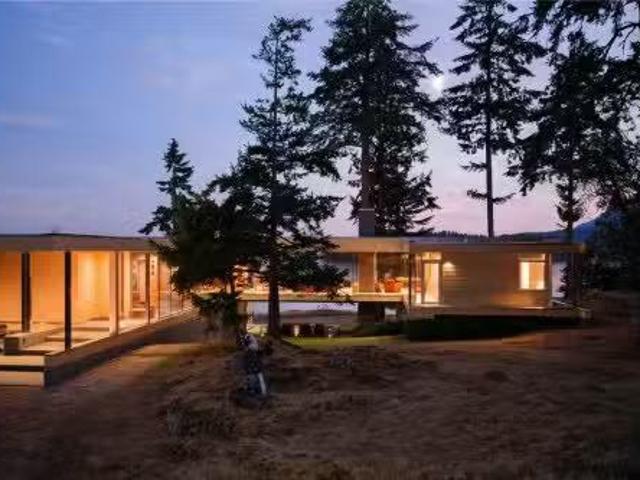
Perched in one of the Southern Gulf Islands most spectacular settings, this extraordinary residence is among the regions most architecturally significant homes. Designed by acclaimed architect Sean Pearson and built by renowned craftsman Hans Hazenboom, it blends refined modernism with timeless West Coast design. Inspired by Arthur Ericksons Smith House II, the home features custom white oak cabinetry, curated furnishings, and dramatic floor-to-ceiling windows framing sweeping ocean views and abundant wildlife. A series of thoughtfully positioned terraces and patios extends the living experience outdoors, embracing the landscape from sunrise to sunset. Designed for both entertaining and retreat, it includes a private theatre room and beautifully integrated guest accommodations. More than a home, this is a rare legacy property—an architectural masterpiece deeply connected to its remarkable coastal surroundings, complete with a private boat launch, boathouse, and deep-water moorage. Stil
$ 8,500,000
2 9288 Keefer Avenue, Richmond, BC, V6Y 4K9 townhouse for sale | Listing ID R3149 | Royal LePage
View photo
Townhouse · for sale
$ 1,099,000
2 9288 Keefer Avenue, Richmond, BC, V6Y 4K9 townhouse for sale | Listing ID R3149 | Royal LePage
Crescent Estates
· Townhouse
· Garden · Office room · Equipped kitchen
Crescent Estates · Townhouse · Garden · Office room · Equipped kitchen
Beautifully maintained and extensively updated townhouse in a quiet, private setting. Renovated in 2021, this move-in-ready home features new flooring, a modern kitchen, updated ceilings and lighting, and 2.5 renovated bathrooms with premium Toto and Riobel fixtures plus heated anti-fog mirrors. Bright, spacious and functional layout with 3 bedrooms upstairs and a versatile bedroom on the ground floor, perfect for a home office, guest room, studio or rec room. All appliances were replaced in 2021, including the fridge, stove, dishwasher, washer and dryer, along with zebra blinds throughout. Steps to transit, schools, parks, shopping, restaurants, Richmond Centre and Garden City Shopping Centre. Don't miss this exceptional opportunity!
$ 1,099,000
Avenue, Surrey, BC, V3S 1V2 townhouse for sale Listing ID.
View photo
House · for sale
$ 499,000
$ 509/sq.ft
Avenue, Surrey, BC, V3S 1V2 townhouse for sale Listing ID.
Crescent Estates
· 980 sq.ft · 2 Bedrooms · 2 Baths · House
Crescent Estates · 980 sq.ft · 2 Bedrooms · 2 Baths · House
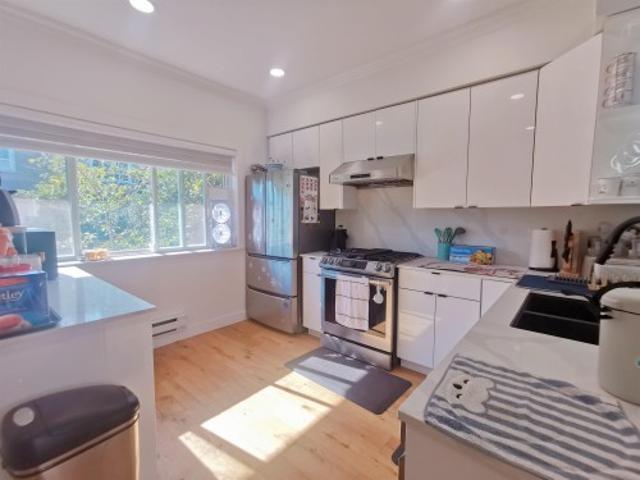
2 bed 2 bath corner townhome in the heart of Cloverdale. Renovated - main floor features fully renovated kitchen with new kitchen cabinets, quartz countertop, new appliances & dining roomliving room with laminate flooring. New paint & carpet throughout. Separate laundry room with storage & powder all on the main. Upstairs - 2 large bedrooms with new paint & new elegant light fixtures. Main bathroom has new quartz countertop and new vanity cabinets; new vanity light fixture with new tiles on the bathtub wall. Still available at ListedBuy!
$ 499,000
Horseshoe Way, Richmond, BC, V7A 4S5 commercial for sale L.
View photo
House · for sale
$ 2,890,000
$ 642/sq.ft
Horseshoe Way, Richmond, BC, V7A 4S5 commercial for sale L.
Crescent Estates
· 4,499 sq.ft · House
Crescent Estates · 4,499 sq.ft · House
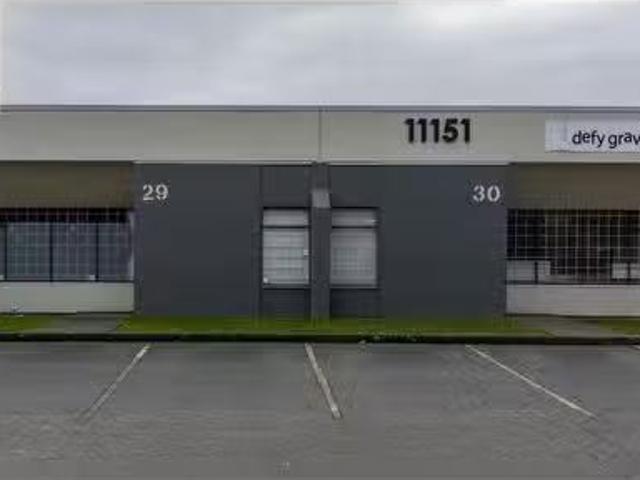
Rare opportunity to purchase 2 high-exposure, tenanted industrial strata units totaling approx. 4,500 sq.ft. in South Richmonds Riverside Industrial Park, near No. 5 Rd and Steveston Hwy, behind Ironwood Mall. Currently leased to a dance academy with a $3sq.ft. annual increase. Monthly net sale: Yr 1 - $7,125; Yr 2 - $8,250; Yr 3 - $9,375; Yr 4 - $10,500; Yr 5 - $11,625. Lease expires Aug 31, 2030. Cornerend units with 14 ceilings, 2 grade loading doors, IB1 zoning, great exposure along Horseshoe Way, and easy access to Hwy 91 & 99. (id:27). Still available at ListedBuy!
$ 2,890,000
11 7400 Minoru Boulevard, Richmond, BC, V6Y 3J5 townhouse for sale | Listing ID R3149 | Royal LePage
View photo
Townhouse · for sale
$ 835,000
11 7400 Minoru Boulevard, Richmond, BC, V6Y 3J5 townhouse for sale | Listing ID R3149 | Royal LePage
Crescent Estates
· Townhouse
· Patio · Garden · Office room · Fireplace
Crescent Estates · Townhouse · Patio · Garden · Office room · Fireplace
Must see this updated 3bed/2bath home with 1322sqft of bright, spacious, move-in-ready living in desirable Minoru Estates. Designed over three levels, this home features an extra large private top-floor primary bedroom retreat with skylit ensuite bathroom, large walk-in closet, & lots of space for a home office. Two oversized bedrooms on 2nd level, while the main floor offers an open living & dining area with cozy fireplace, bright kitchen. Large laundry room with full-size washer/dryer, plus abundant storage in the XL entry storage & storage room. Enjoy the fully fenced private patio & backyard, perfect for entertaining, gardening, children, or pets. Well-managed, pet-friendly, low strata fee. Walk to Richmond Centre, Minoru Park, schools, library, recreation, restaurants, & SkyTrain
$ 835,000
1440 Velvet Road, Gibsons, BC, V0N 1V5 house for sale Listi.
View photo
House · for sale
$ 979,000
$ 918/sq.ft
1440 Velvet Road, Gibsons, BC, V0N 1V5 house for sale Listi.
Crescent Estates
· 1,066 sq.ft · 2 Bedrooms · 1 Bath · House
· Garden
Crescent Estates · 1,066 sq.ft · 2 Bedrooms · 1 Bath · House · Garden
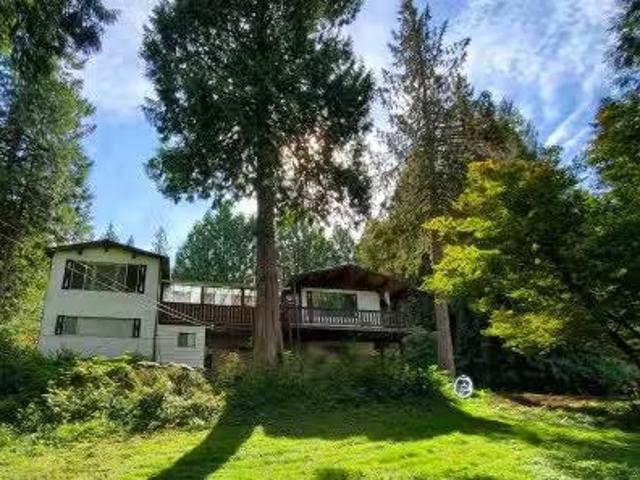
Welcome to 1440 Velvet Road — a fully renovated Lindal home on a private half-acre at the end of a quiet Gibsons cul-de-sac. Renovated in 2023, this sun-drenched retreat pairs timeless post-and-beam architecture with clean, modern finishes. Wake up to ocean views and fall asleep to the sound of Chaster Creek. Enjoy end-of-road privacy with no through-traffic, while staying close to everything Gibsons has to offer. Soaring windows flood the home with natural light and frame the view, while the half-acre lot offers space to garden, entertain, or enjoy nature. Located in the sought-after Cedar Grove catchment, this is a rare opportunity to embrace a true West Coast lifestyle — renovated, move-in ready, and connected to the rhythm of Howe Sound. Still available at ListedBuy!
$ 979,000
307 7500 Minoru Boulevard, Richmond, BC, V6Y 3J6 Single Fami.
View photo
House · for sale
$ 568,000
$ 754/sq.ft
307 7500 Minoru Boulevard, Richmond, BC, V6Y 3J6 Single Fami.
Crescent Estates
· 753 sq.ft · 1 Bedroom · 1 Bath · House
· Balcony · Deck · Parking
Crescent Estates · 753 sq.ft · 1 Bedroom · 1 Bath · House · Balcony · Deck · Parking
TOP FLOOR. Open-concept, vaulted ceiling, move-in-ready 758 sq.ft. 1 Bedroom at Carmel Point, built by Polygon in 1985. In-suite laundry and ample storage on the deck. Comes with one parking, one cat allowed, and dogs not allowed. Building was Rainscreened in 2015, including new windows, doors & balcony membrane. Over $200,000 in the reserve fund. Walking distance to Richmond Centre Mall, Minoru PoolRecreation, Senior Centre & Transit. Still available at ListedBuy!
$ 568,000
1503 6658 Dow Avenue, Burnaby, BC, V5H 0C7 Single Family Pro.
View photo
House · for sale
$ 598,000
$ 991/sq.ft
1503 6658 Dow Avenue, Burnaby, BC, V5H 0C7 Single Family Pro.
Crescent Estates
· 603 sq.ft · 1 Bedroom · 1 Bath · House
· Garden · Security · Parking
Crescent Estates · 603 sq.ft · 1 Bedroom · 1 Bath · House · Garden · Security · Parking
Welcome to MODA by Polygon in the heart of Metrotown! This 1 bedroom+ den home features a functional layout with floor-to-ceiling windows and an unobstructed, quiet south-facing panorama view that brings in abundant natural light. The unit comes with modern SS appliances, 1 parking (Accessible Parking on P2) and 1 storage locker. Enjoy amazing amenities with a very low maintenance fee, including a fitness centre, social lounge, 24-hour concierge, dog washing station, and outdoor garden. Conveniently located within walking distance to Metrotown Mall, SkyTrain, T&T, Superstore, restaurants, elementary school, Bonser Recreation Complex and Bonser Park. A perfect combination of comfort, style, and unbeatable location! Still available at ListedBuy!
$ 598,000
451 63Rd Avenue W, Vancouver, BC, V5X 0J1 townhouse for sale | Listing ID R3149 | Royal LePage
View photo
Townhouse · for sale
$ 1,699,000
451 63Rd Avenue W, Vancouver, BC, V5X 0J1 townhouse for sale | Listing ID R3149 | Royal LePage
Crescent Estates
· Townhouse
· Patio · Air conditioning · Parking
Crescent Estates · Townhouse · Patio · Air conditioning · Parking
Experience stylish Westside living in this beautifully designed 3-level corner townhome offering 3 bedrooms plus a versatile den. The bright, open-concept layout features quality craftsmanship, central A/C, elegant crown molding, and a chef-inspired kitchen with premium appliances, quartz countertops, and ample storage. Relax in spa-like bathrooms with heated floors and marble finishes, or entertain on the spectacular 290 sq. Ft. private rooftop patio with panoramic views. Additional highlights include a full laundry room with utility sink, secure underground parking, and extra storage. Ideally located near parks, shopping, transit, and top-ranked schools, this exceptional home offers the perfect balance of luxury, comfort, and everyday convenience
$ 1,699,000
6240 St. Georges Avenue, West Vancouver, BC, V7W 1Z7 house for sale | Listing ID R3149 | Royal LePage
View photo
House · for sale
$ 2,695,000
6240 St. Georges Avenue, West Vancouver, BC, V7W 1Z7 house for sale | Listing ID R3149 | Royal LePage
Crescent Estates
· House
· Balcony
Crescent Estates · House · Balcony
Welcome to the exquisite Gleneagles residence! Exceptional Executive 4 bedroom home set on oversized lot backing onto Gleneagles Golf Course. Beautiful updates throughout. Chef-inspired kitchen with stainless appliances, stone countertops, generous island. Open living and dining areas ideal for entertaining family and friends. Primary suite features en-suite, massive walk-in, private balcony. Enjoy a huge rec room below and another ensuite bedroom, plus a 1-bedroom legal suite! Some of the many recent updates include hardwood flooring, furnace, and roof, all completed in 2024. Beautiful park-like setting. Walk to Gleneagles Elementary. So close to Horseshoe Bay, famous Trolls restaurant, beaches, transit to downtown Van. Shows 10/10! Prof. measured by Excelsior-Buyer to confirm all info
$ 2,695,000
3065 Kings Avenue, Vancouver, BC, V5R 4T3 house for sale | Listing ID R3149 | Royal LePage
View photo
House · for sale
$ 2,856,400
3065 Kings Avenue, Vancouver, BC, V5R 4T3 house for sale | Listing ID R3149 | Royal LePage
Crescent Estates
· House
Crescent Estates · House
Attention Developers & Investors! This prime property is part of a 5-lot land assembly, ideally positioned within 400 meters of 29th Avenue SkyTrain Station, and located in a designated Transit-Oriented Area (TOA). Tier 2 With Development Potential up to 12 stories and FSR up to 4.0 (buyer to verify with the City of Vancouver). Situated on a quiet, desirable residential street, yet just steps to the vibrant Kingsway retail corridor. Only 5 minutes drive to Metrotown and 15 minutes to Downtown Vancouver. Rare opportunity to secure a high-potential development site in a rapidly growing area. Call today for more information and to secure this exceptional opportunity!
$ 2,856,400
13243 Coulthard Road, Surrey, BC, V3X 3E5 house for sale | Listing ID R3149 | Royal LePage
View photo
House · for sale
$ 1,399,000
13243 Coulthard Road, Surrey, BC, V3X 3E5 house for sale | Listing ID R3149 | Royal LePage
Crescent Estates
· House
· Swimming pool
Crescent Estates · House · Swimming pool
Ocean View! Panorama Ridge's best-priced property. This south-facing property is set on the uphill side of Coulthard Road on a 1/2 acre lot in prestigious Panorama Ridge, with all million-dollar homes around. Offers 5 bedrooms, 4 baths, a den on the main, an in-ground swimming pool (needs repair), Mud bay & ocean view, and 2 suites, 1 bed each. Priced to sell, quick possession possible, all measurements are approximate, buyers please verify if important. Great Building Lot with view at Amazing Price! Services at the Front. Pictures from previous listing
$ 1,399,000
125 41St Avenue W, Vancouver, BC, V5Y 2S2 townhouse for sale.
View photo
House · for sale
$ 1,488,000
$ 1,329/sq.ft
125 41St Avenue W, Vancouver, BC, V5Y 2S2 townhouse for sale.
Crescent Estates
· 1,119 sq.ft · 3 Bedrooms · 3 Baths · House
· Parking
Crescent Estates · 1,119 sq.ft · 3 Bedrooms · 3 Baths · House · Parking
Major Discount Promotion On Select Homes. Welcome to Oakhaus, where German Bauhaus-inspired design meets modern living on the Vancouver Westside. Townhome collection offers 2 to 3 bedroom homes, perfectly situated within a 5-minute walk from the luxury shopping center Oakridge Mall and SkyTrain station. Enjoy the convenience of living close to world-class Queen Elizabeth Park, making Oakhaus the only brand-new transit townhome community on the Vancouver Westside. Oakhaus maximize every square foot, featuring soaring 9ft ceilings. Designed with the concept of single-family homes in mind, all homes are exceptionally wide with spacious open areas. Parking and Locker comes with every home that is also EV-ready. Still available at ListedBuy!
$ 1,488,000
9 1439 A Avenue, Surrey, BC, V3X 1A4 townhouse for sale | Listing ID R3149 | Royal LePage
View photo
Townhouse · for sale
$ 869,000
9 1439 A Avenue, Surrey, BC, V3X 1A4 townhouse for sale | Listing ID R3149 | Royal LePage
Crescent Estates
· Townhouse
· Office room · Parking · Cellar
Crescent Estates · Townhouse · Office room · Parking · Cellar
Experience the perfect blend of luxury and practicality in this exceptional townhouse complex, featuring 19 spacious residences. Each thoughtfully designed home offers 4 bedrooms and 4 bathrooms, ensuring ample space for families of all sizes. Enjoy the convenience of private fully finished basement—ideal for added privacy, a home office, or extended family living. The open-concept main floor is bathed in natural light, creating a warm and inviting space for entertaining or everyday living. High-end finishes and meticulous craftsmanship enhance every detail, elevating both style and comfort. Located in a highly desirable neighborhood, this limited collection of townhomes offers a rare opportunity to own a modern, beautifully designed home. Basement access through garage
$ 869,000
43 1518 A Avenue, Surrey, BC, V3S 1W7 townhouse for sale | Listing ID R3149 | Royal LePage
View photo
Townhouse · for sale
$ 874,000
43 1518 A Avenue, Surrey, BC, V3S 1W7 townhouse for sale | Listing ID R3149 | Royal LePage
Crescent Estates
· Townhouse
· Patio · Garden · Office room · Swimming pool
Crescent Estates · Townhouse · Patio · Garden · Office room · Swimming pool
Welcome to Gillis Walk, one of the area's most desirable adult communities, offering convenience & exceptional amenities. This 1,800+ sqft home features a main-floor primary bedroom, spacious living room, & formal dining area perfect for entertaining. The inviting family room provides plenty of space to relax, the well-appointed kitchen includes an eating area with access to a large, south-facing, fully fenced backyard & private patio. Upstairs offers 2 generous bedrooms, a loft-style landing for a home office or reading nook, & a full bath with ensuite access. Enjoy resort-style amenities including an outdoor pool, lounge, billiards room, 2 gyms, theatre, guest suites, & more. Conveniently located near Fresh St. Market, restaurants, & everyday essentials. Effortless living at it's best
$ 874,000

Get email alerts

Don't miss out: be the first to know about new properties

The alert was correctly created

On subscribing you accept the conditions of use and the privacy policy
Alert
Receive new ads in your inbox
Save this search
Receive alerts for new listings

We'll send you an email when we have new properties for: "Properties for sale in Crescent Estates"

The alert was correctly created

Get email alerts and be the first to see new listings
Required field
On subscribing I accept the terms of the privacy policy
Perfect! You'll soon start receiving new listings via email
Alert
Receive an email when we have new ads for Properties for sale in Crescent Estates
Save this search
Filters

Bedrooms

Area (sq.ft)

sq.ft
sq.ft

Price

$
$

Filter by property type

Bathrooms

Clear all filters
Receive notifications when new entries are published.