80 apartments for sale in Crestwood

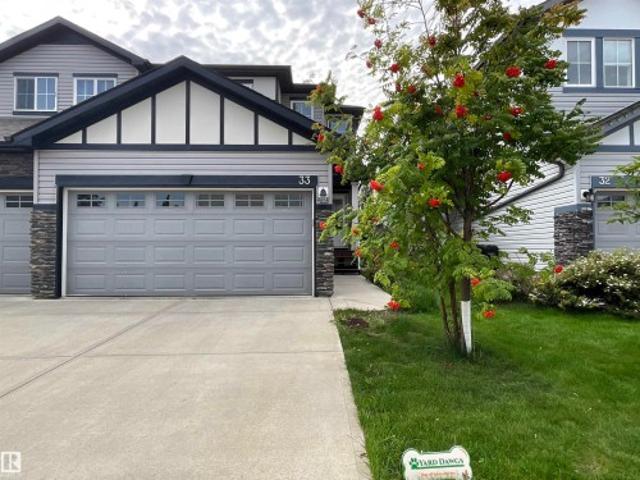
19 5122 A St Nw, Edmonton, AB, T6M 1M6 duplex for sale | Listing ID E4501 | Royal LePage
View photo
Duplex · for sale
$ 469,900
19 5122 A St Nw, Edmonton, AB, T6M 1M6 duplex for sale | Listing ID E4501 | Royal LePage
Crestwood
· Duplex
· Garden · Parking · Cellar
Crestwood · Duplex · Garden · Parking · Cellar
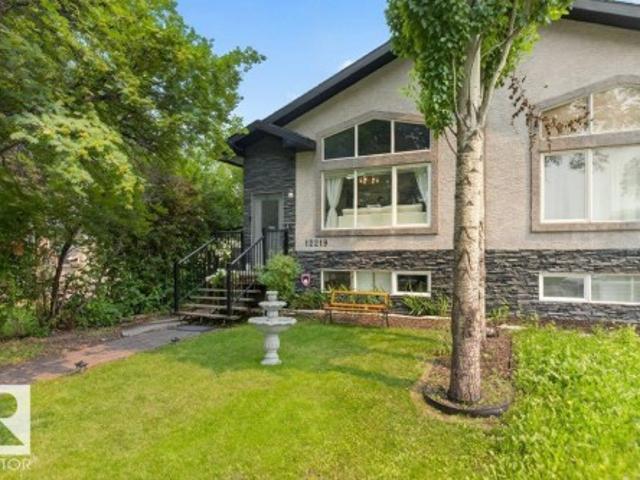
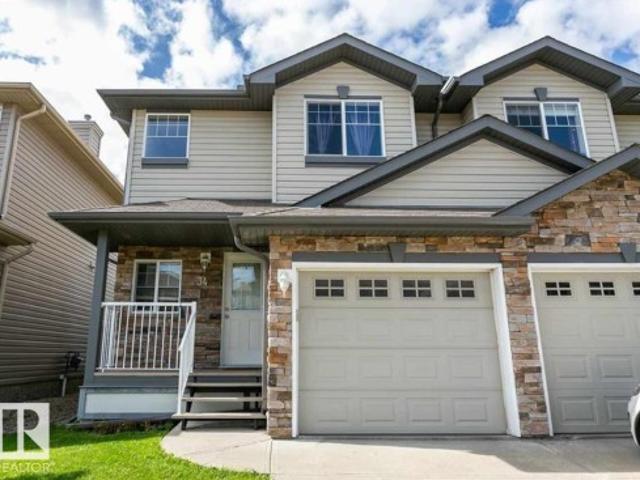
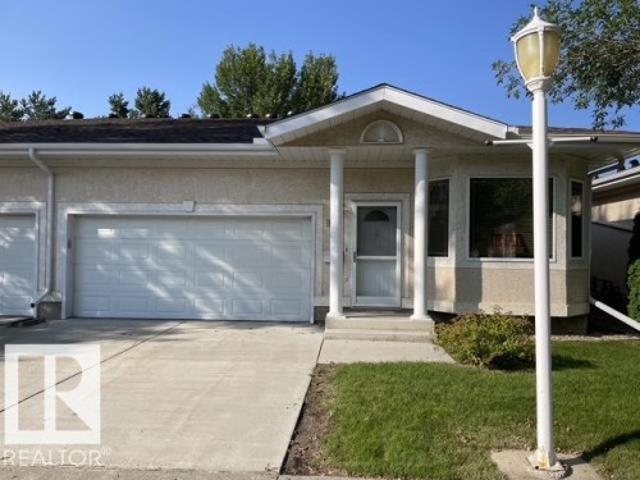
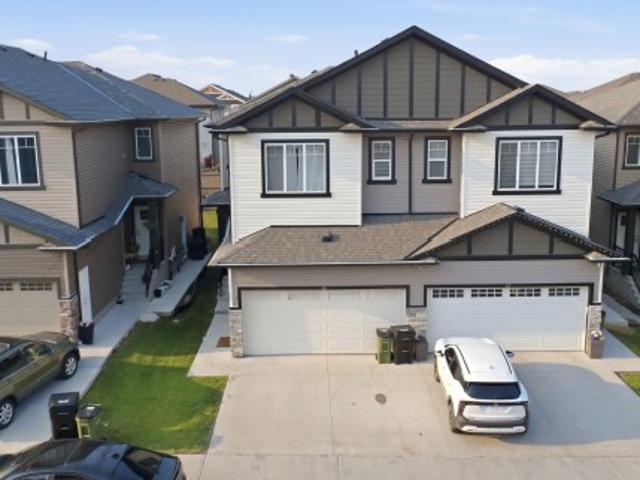
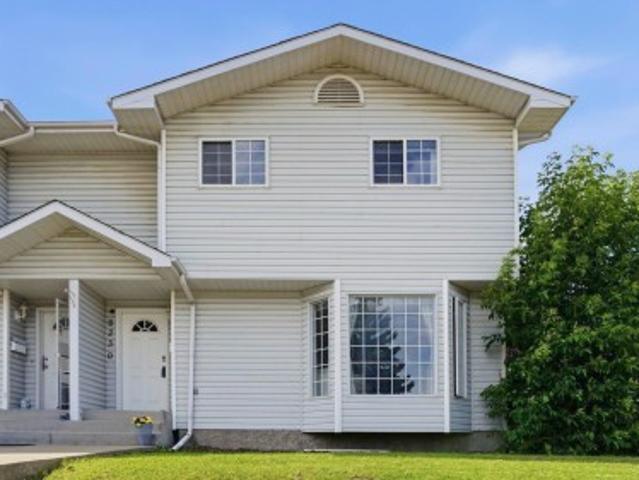
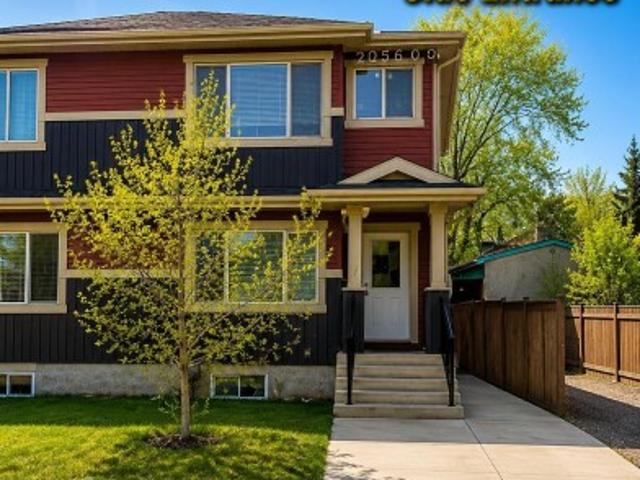
Welcome to CopperWood Close. Looking for lifestyle, sunlight, walkout, privacy, flexibility, modern low-maintenance family living with walkout lifestyle. This 1,597 sq.ft Willow model features a WALKOUT basement facing the trees & Fully Fenced Yard. There are 3 bedrooms and 2.5 bathrooms. The open-concept main level offers 9' ceilings, luxury vinyl plank flooring, a refined kitchen with quartz countertops, Walk-Through-Pantry & upgraded S/S appliances. A bright living room flows seamlessly into the dining area. Ideal for daily living & entertaining. Upstairs features plush carpeting, a bonus room, convenient top-floor laundry & a primary bedroom with a walk-in closet & a bright 4-pc ensuite. 2 additional bedrooms share a full bathroom, with full linen closet behind bathroom door. The Walkout Basement is undeveloped with high ceilings. There's parking for 4 thanks to the attached double garage & driveway, plus it is covered by a 10-year NHW. Brand New Custom Blinds Package Included
$ 469,900
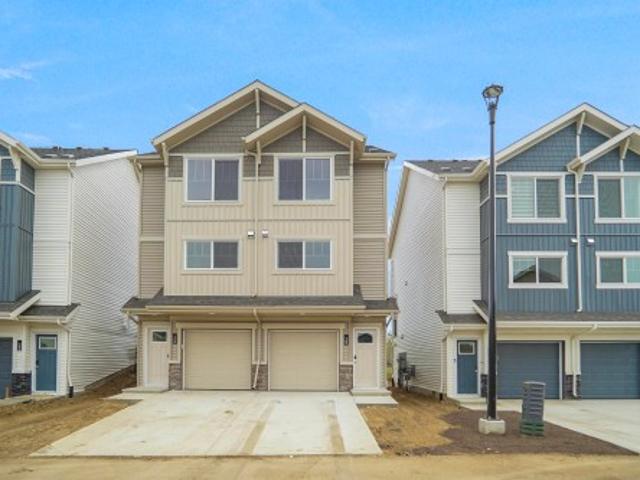
2 12714 Street Nw, Edmonton, AB, T5E 5J5 duplex for sale | Listing ID E4501 | Royal LePage
View photo
Duplex · for sale
$ 399,999
2 12714 Street Nw, Edmonton, AB, T5E 5J5 duplex for sale | Listing ID E4501 | Royal LePage
Crestwood
· Duplex
· Garden · Fireplace · Parking · Cellar
Crestwood · Duplex · Garden · Fireplace · Parking · Cellar
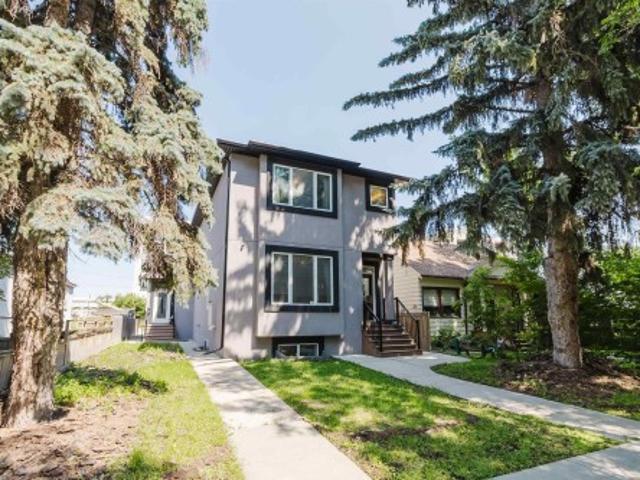
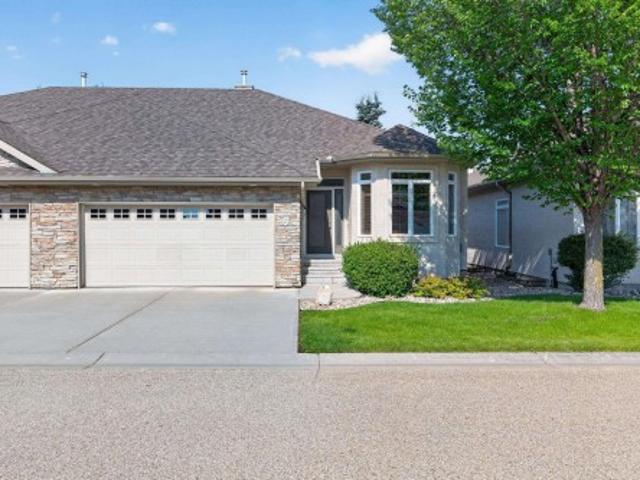
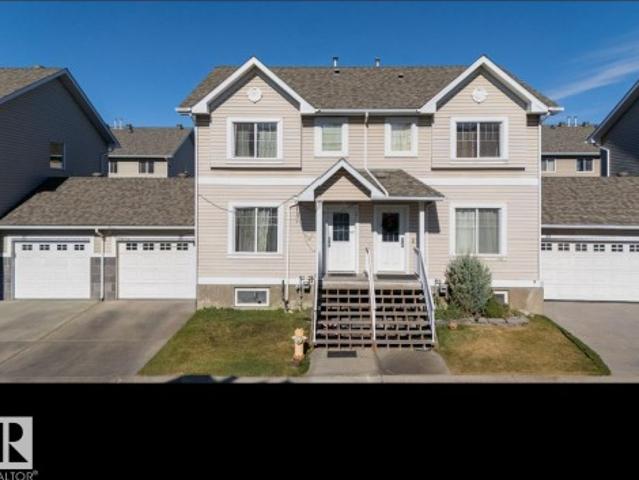
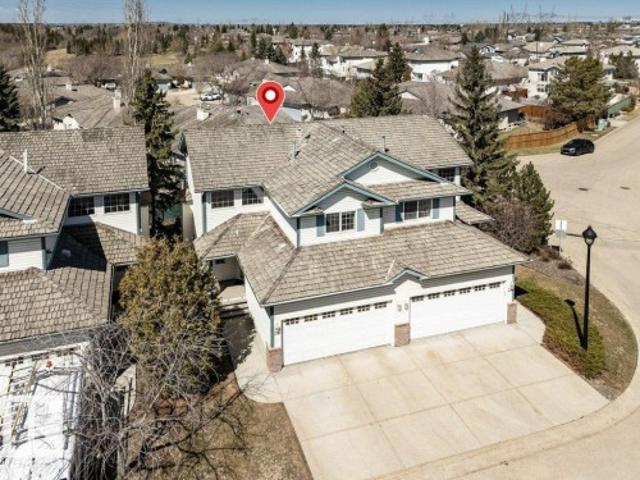
Discover incredible value in centrally located Calder with this amazing half duplex. The bright, modern main floor features a beautiful quartz kitchen, cozy fireplace and plenty of space for comfortable everyday living. Upstairs offers a spacious primary bedroom with a full ensuite and walk-in closet, plus an additional sitting area perfect for relaxing, studying or working from home. A separate side entrance leads to the almost-finished basement, complete with a plumming and electrical for second kitchen, bedroom and living room—offering excellent flexibility for extended family or future development. Outside, enjoy a fully landscaped yard and double detached garage. The side entry, stairewell and ceiling in basement is all complete and waiting for someone to finish! Flooring is vinyl plank downstairs. Close to Yellowhead Freeway expansion so travel to work will be a breeze
$ 399,999
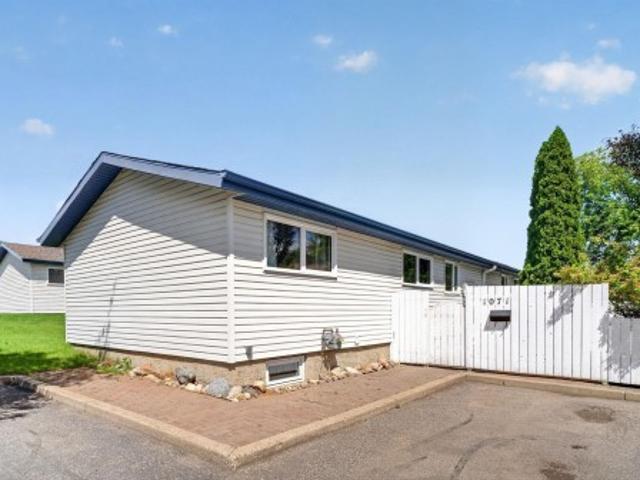
1221 Street Nw, Edmonton, AB, T5B 3W5 duplex for sale | Listing ID E4501 | Royal LePage
View photo
Duplex · for sale
$ 4,100,000
Updated
1221 Street Nw, Edmonton, AB, T5B 3W5 duplex for sale | Listing ID E4501 | Royal LePage
Crestwood
· Duplex
· Garden · Parking · Cellar
Crestwood · Duplex · Garden · Parking · Cellar
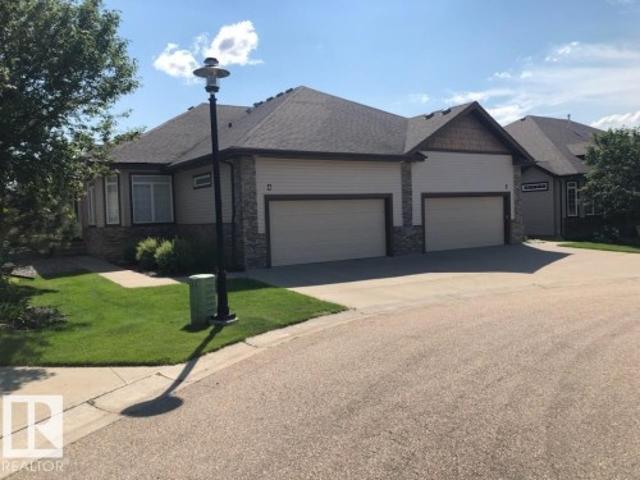
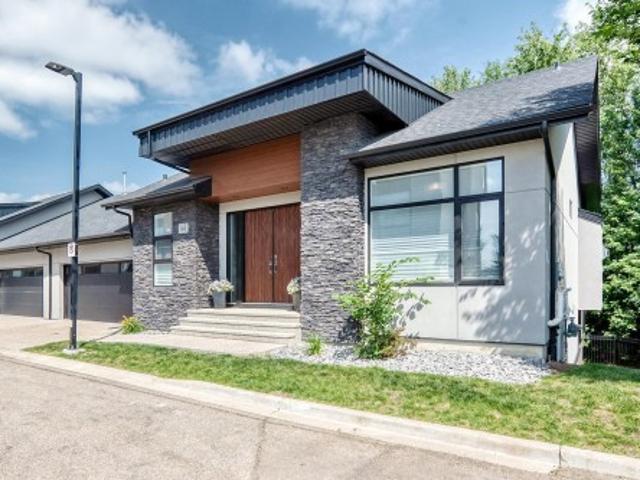
Welcome to Delton! Step inside this well-maintained 5 bed, 3 bath half duplex with NO CONDO FEES, perfectly positioned across from a LARGE GREEN SPACE. A spacious front entry welcomes you into the bright OPEN CONCEPT main floor, where vaulted ceilings, skylights, and a large picture window fill the living room, dining area, and island kitchen with natural light. Vinyl plank flooring, fresh paint, and spotless carpet add a modern touch throughout. Down the hall, you'll find two generous bedrooms, a full 4-piece bath, and a spacious primary retreat complete with a walk-through closet and private ensuite. A separate side entrance leads to the fully finished basement featuring two additional bedrooms, a large second living area, laundry room, mechanical room, 2-piece bathroom, plus 2 refrigerators and 2 dryers. Outside, enjoy a newer composite deckl, fully fenced and landscaped yard, detached double garage, and an unbeatable location close to schools, shopping, transit, and everyday amenit
$ 4,100,000
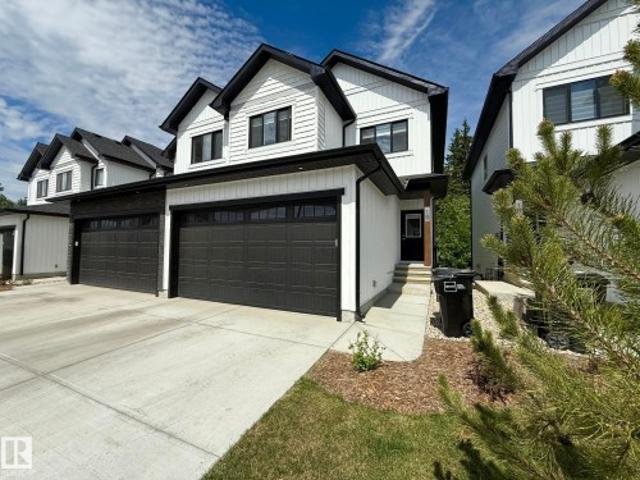
1062 Avenue Nw, Edmonton, AB, T6E 1X9 duplex for sale | Listing ID E4501 | Royal LePage
View photo
Duplex · for sale
$ 729,000
1062 Avenue Nw, Edmonton, AB, T6E 1X9 duplex for sale | Listing ID E4501 | Royal LePage
Crestwood
· Duplex
· Air conditioning · Cellar
Crestwood · Duplex · Air conditioning · Cellar
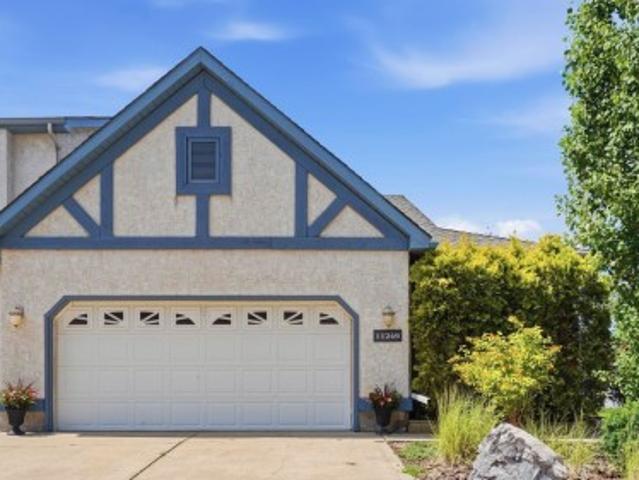
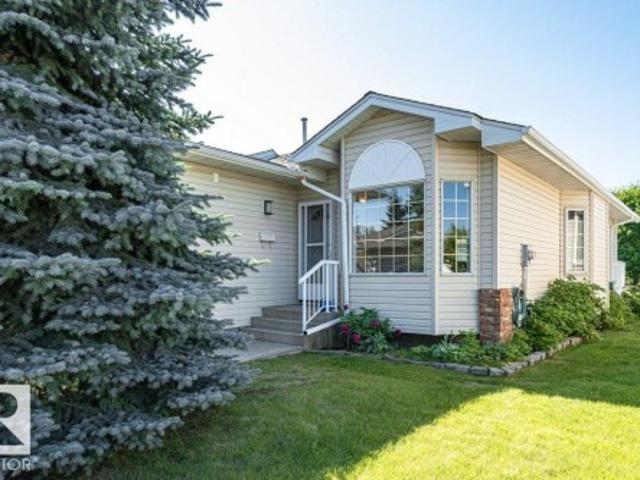
Investor alert! A rare investment opportunity in a PRIME LOCATION just off Whyte Avenue and near the University of Alberta. Built in 2015 and exceptionally well maintained, this modern property features 7 spacious bedrooms and 6 full bathrooms, including 4 ensuite bathrooms—3 on the second floor and 1 in the basement. The basement has a separate entrance, offering added privacy and convenient access. Recent upgrades include central air conditioning with a smart thermostat (2024), plus a new refrigerator, stove, and dryer (2025). Two separate washer and dryer sets serve the upper level and basement. Featuring quality finishes and abundant natural light, this home offers a spacious and functional layout. Conveniently located near public transit, shopping, restaurants, Whyte Avenue, and the University of Alberta. The generous bedroom count, multiple private bathrooms, thoughtful layout, and desirable central location make this a distinctive property
$ 729,000
Related searches
4 85 Northridge Dr, St. Albert, AB, T8N 3N3 duplex for sale | Listing ID E4501 | Royal LePage
View photo
Duplex · for sale
$ 649,000
4 85 Northridge Dr, St. Albert, AB, T8N 3N3 duplex for sale | Listing ID E4501 | Royal LePage
Crestwood
· Duplex
· Cellar
Crestwood · Duplex · Cellar
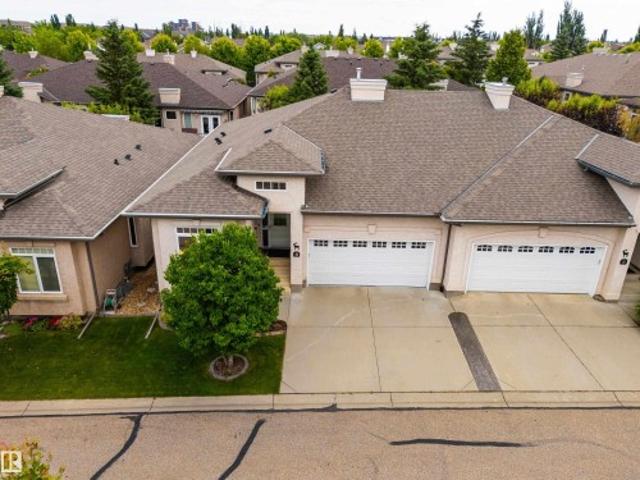
Lakeside Estate in North Ridge (Adult 55). Prestigious home and rare find 12' ceilings, open concept layout with bright main floor; sleek kitchen, stainless steel appliances; main floor laundry; plus two large bedrooms. Basement is fully finished; with large recreation rooms; and 2 additional Bedrooms
$ 649,000
10 1124 Av Nw, Edmonton, AB, T6J 6V6 duplex for sale | Listing ID E4501 | Royal LePage
View photo
Duplex · for sale
$ 439,500
Updated
10 1124 Av Nw, Edmonton, AB, T6J 6V6 duplex for sale | Listing ID E4501 | Royal LePage
Crestwood
· Duplex
· Office room · Fireplace · Deck · Cellar
Crestwood · Duplex · Office room · Fireplace · Deck · Cellar
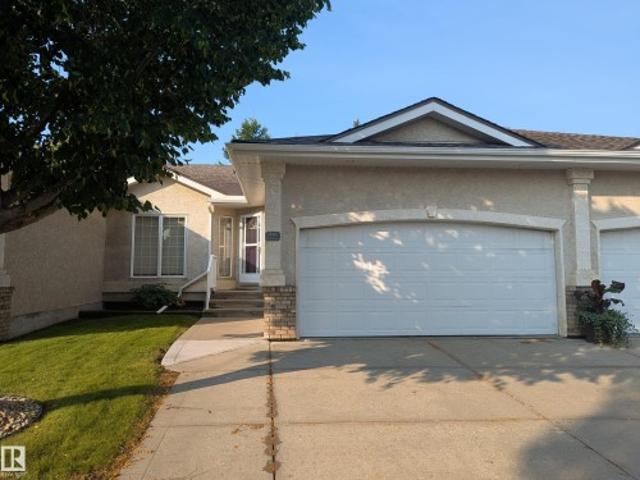
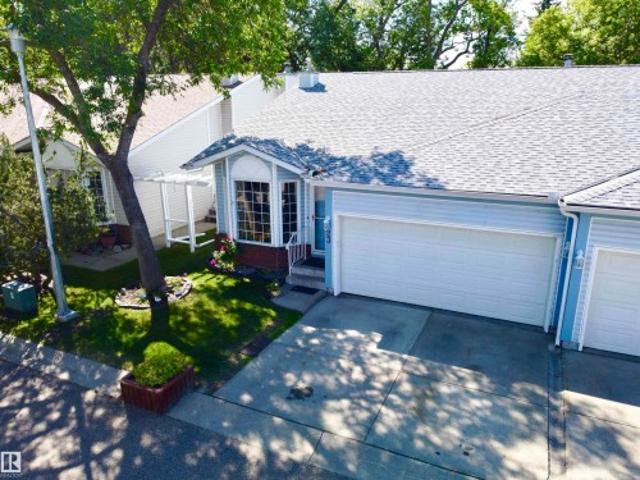
16+ adult living! Vaulted ceilings! Fully finished basement! Air conditioning! Composite deck! Beautifully updated 2-bedroom bungalow-style condo with an open-concept layout filled with natural light from the south, west and north-facing windows. The vaulted living and dining areas feature a cozy fireplace, updated vinyl flooring, fresh paint, modern lighting and glass railings. The bright kitchen offers white cabinetry, newer countertops, a new movable island, updated hardware, and a new gas line for a gas stove. The spacious primary bedroom features hardwood floors, his & hers closets and a soaker tub ensuite. A second bedroom/den, full bath with 10mm glass tiled shower and main floor laundry complete the main level. The finished basement offers a large family room with a second fireplace, office, workshop, full bath and storage. Upgraded PEX plumbing. Move in and enjoy easy, low-maintenance living!
$ 439,500
34 1210 Av Sw, Edmonton, AB, T6W 1X3 duplex for sale | Listing ID E4501 | Royal LePage
View photo
Duplex · for sale
$ 324,500
34 1210 Av Sw, Edmonton, AB, T6W 1X3 duplex for sale | Listing ID E4501 | Royal LePage
Crestwood
· Duplex
· Garden · Fireplace · Deck · Equipped kitchen · Cellar
Crestwood · Duplex · Garden · Fireplace · Deck · Equipped kitchen · Cellar
Welcome to the Parks of Rutherford! This well-maintained home is flooded with natural light from large southwest-facing windows and features a cozy open-concept main floor with a gas fireplace, perfectly updated with a new stainless steel dishwasher, electric stove, and hood fan. Enjoy peace of mind with a roof that was recently replaced just last year, and retreat upstairs to two massive bedrooms, including a Master suite boasting HIS and HER WALK-IN CLOSETS and a private 4-piece ensuite. Complete with a private fenced backyard with an attached deck, a new washer and dryer in the unfinished basement, and a quiet location within walking distance to schools and transit, this move-in-ready property offers incredible value
$ 324,500
27 61 Lafleur Dr, St. Albert, AB, T8N 0X5 duplex for sale | Listing ID E4501 | Royal LePage
View photo
Duplex · for sale
$ 569,000
27 61 Lafleur Dr, St. Albert, AB, T8N 0X5 duplex for sale | Listing ID E4501 | Royal LePage
Crestwood
· Duplex
· Office room · Parking · Air conditioning
Crestwood · Duplex · Office room · Parking · Air conditioning
Step into this beautifully maintained 3 bedroom, 3 bathroom townhouse condo in sought-after Lacombe Park, where comfort, convenience, and pride of ownership shine through every room. Offering an ideal blend of space and versatility, this home features a bright den, perfect for a home office or creative retreat, along with central air conditioning to keep you cool all summer long. The inviting main floor flows effortlessly, complemented by newer appliances and thoughtful updates throughout. Downstairs, a huge storage room provides exceptional functionality, a rare find in condo living, while the double attached garage adds everyday convenience. Outside, enjoy beautifully landscaped grounds that create a warm, welcoming setting. All of this in a prime location just steps from parks, schools, and shopping, making it an outstanding opportunity for anyone seeking a spacious, low-maintenance home in one of St. Albert’s most established neighborhoods. A standout property that delivers lifesty
$ 569,000
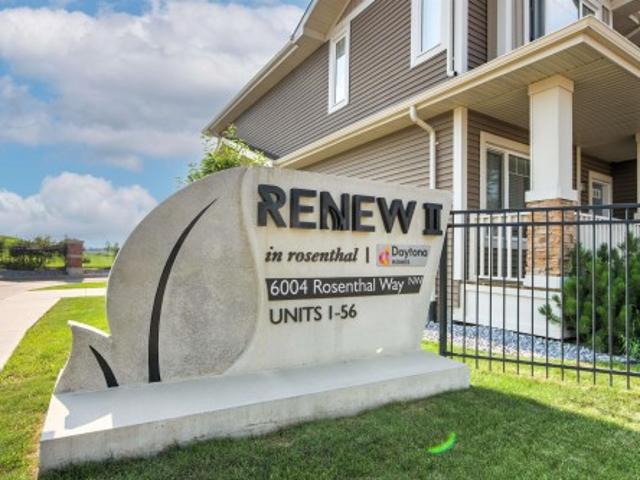
45 6004 Rosenthal Wy Nw, Edmonton, AB, T5T 7L1 duplex for sale | Listing ID E4501 | Royal LePage
View photo
Duplex · for sale
$ 378,000
45 6004 Rosenthal Wy Nw, Edmonton, AB, T5T 7L1 duplex for sale | Listing ID E4501 | Royal LePage
Crestwood
· Duplex
· Parking
Crestwood · Duplex · Parking
Immaculate End Unit! Half Duplex in complex of Renew In Rosenthal. Open concept and layout with natural light. Large bedrooms, large open main floor for entertaining. Sought after complex with attached garage. Close to walk ways and lakes
$ 378,000
40 1251 Rutherford Rd Sw, Edmonton, AB, T6W 1T6 duplex for sale | Listing ID E4501 | Royal LePage
View photo
Duplex · for sale
$ 500,000
40 1251 Rutherford Rd Sw, Edmonton, AB, T6W 1T6 duplex for sale | Listing ID E4501 | Royal LePage
Crestwood
· Duplex
· Office room · Parking · Access for people with disabilities · Fireplace · Deck · Swimming pool
Crestwood · Duplex · Office room · Parking · Access for people with disabilities · Fireplace · Deck · Swimming pool
Lovingly maintained ORIGINAL OWNER GEM in the highly desirable Elk Run ADULT BUNGALOW complex! Step inside to find gleaming HARDWOOD FLOORS that flow throughout an open concept main floor, an ISLAND KITCHEN with classic oak cabinetry & Corian countertops, a cozy gas fireplace in the living room, access to a well-sized deck surrounded by mature trees, 4 pc main bath, and a handy flex room ideal for your formal dining rm, den, home office, or craft rm. The king-sized primary suite offers ample room for storage furniture, a 4 pc ensuite & walk-in closet. Pass through the convenient main floor laundry en route to the drywalled and insulated attached double garage w/electric WHEELCHAIR LIFT! Downstairs you'll find 2 more bedrooms, including one with a second gas fireplace, 4 pc bath & a huge hobby room with additional lighting & laminate floors, ideal for your workshop, craft room, pool room, or media room! Ideally located in popular Rutherford just steps from parks, walking trails, schools
$ 500,000
104 Falconer Court Nw, Edmonton, AB, T6R 2V7 duplex for sale | Listing ID E4500 | Royal LePage
View photo
Duplex · for sale
$ 439,000
104 Falconer Court Nw, Edmonton, AB, T6R 2V7 duplex for sale | Listing ID E4500 | Royal LePage
Crestwood
· Duplex
· Office room · Lift · Parking · Air conditioning
Crestwood · Duplex · Office room · Lift · Parking · Air conditioning
Enjoy easy bungalow living in the Villas at Riverbend, a quiet 45+ community conveniently located just off Terwillegar Drive. Quick access to Whitemud Drive and Anthony Henday Drive. This half duplex offers just over 1,250 sq. Ft. on the main level, featuring 2 bedrooms and 2 bathrooms. The bright, inviting main floor showcases hardwood flooring, and ample white cabinetry, The spacious primary bedroom includes a walk-through closet leading to the ensuite, with a full shoer / tub. The second bedroom is ideal as a guest room or home office. A full bathroom and main floor laundry add to the home's convenience. A stair elevator is included to the lower level providing a family room area, additional bedrooms and a full bathroom, offering plenty of space for guests or hobbies. Additional features include central air conditioning and a double attached garage. Within walking distance to shopping, coffee shops, and professional services, this home offers the perfect blend of comfort & convenien
$ 439,000
211 Youville Drive Nw, Edmonton, AB, T6L 7E7 duplex for sale | Listing ID E4500 | Royal LePage
View photo
Duplex · for sale
$ 319,900
211 Youville Drive Nw, Edmonton, AB, T6L 7E7 duplex for sale | Listing ID E4500 | Royal LePage
Crestwood
· Duplex
· Patio · Deck · Parking · Cellar
Crestwood · Duplex · Patio · Deck · Parking · Cellar
This is one the one you have been waiting for! Adult living in nice complex in a quiet location. Large open main floor with new flooring throughout. Numerous south facing windows allowing lots of natural light. Brand new luxury vinyl plank in the living/dining room and kitchen. Galley kitchen with new hardware and raised countertop overlooking the living room. Through the dining room are sliding patio doors out to your private deck. BONUS main floor laundry. Two large bedrooms with new carpet; including a south facing primary bedroom complete with 3 piece ensuite and walk in closet. Another 4 piece bathroom completes the main floor. Wide open basement just waiting your special touch. Also a DOUBLE attached garage. With extra amenities including social and exercise room, this complex is just across the street from Sister Mary Ann Casey Park and many other convenient amenities. This move in ready home is just waiting for its new owner
$ 319,900
10632 Street Nw, Edmonton, AB, T5P 2M5 duplex for sale | Listing ID E4500 | Royal LePage
View photo
Duplex · for sale
$ 399,900
Updated
10632 Street Nw, Edmonton, AB, T5P 2M5 duplex for sale | Listing ID E4500 | Royal LePage
Crestwood
· Duplex
· Garden · Parking · Cellar
Crestwood · Duplex · Garden · Parking · Cellar
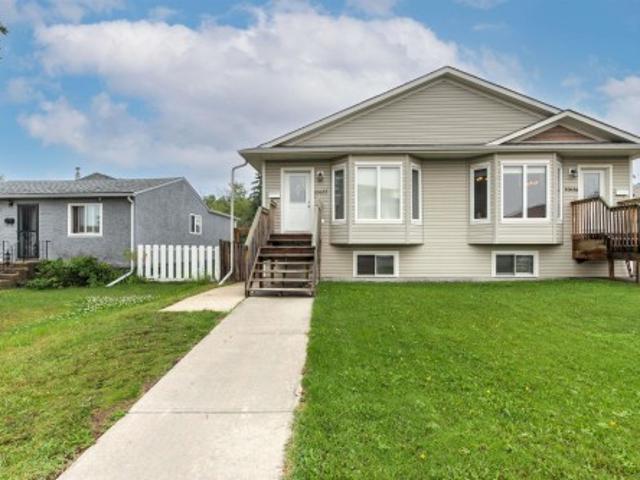
Investment opportunity in Canora! Both sides of this duplex bungalow are available, offering incredible potential for investors or multi-generational living. This fully finished home features 5 bedrooms and 3 bathrooms, with an open-concept main floor highlighted by vaulted ceilings. The main level offers 3 bedrooms, 1 1/2 bathrooms, convenient laundry, and a spacious kitchen with granite countertops and a pantry. A separate side entrance provides excellent suite potential with kitchen plumbing ready to be roughed in, and a dual thermostat to seperate the heating for the main floor and basement. Plus electric baseboard heating for extra heating in the basement! The lower level features 9' ceilings, 2 bedrooms, a full bathroom, second laundry area, and a large family room. Outside, enjoy a fully fenced yard and an oversized single detached garage. Ideally located with local traffic only, just half a block from Brightview Elementary School and with excellent access to public transit WEM
$ 399,900
10634 Street Nw, Edmonton, AB, T5P 2M5 duplex for sale | Listing ID E4500 | Royal LePage
View photo
Duplex · for sale
$ 399,900
Updated
10634 Street Nw, Edmonton, AB, T5P 2M5 duplex for sale | Listing ID E4500 | Royal LePage
Crestwood
· Duplex
· Garden · Parking · Cellar
Crestwood · Duplex · Garden · Parking · Cellar
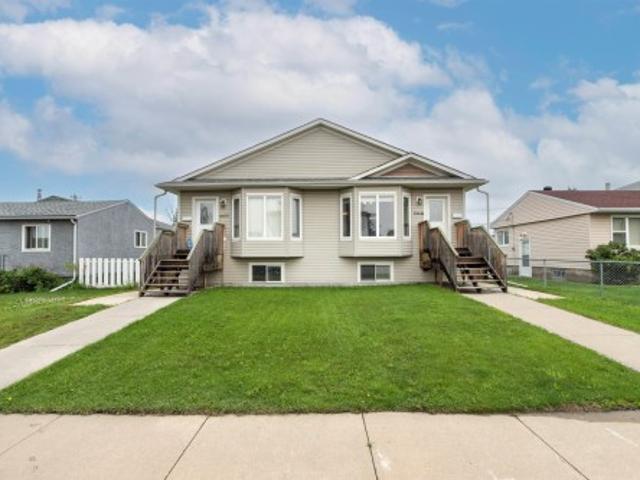
Investment opportunity in Canora! Both sides of this duplex bungalow are available, offering incredible potential for investors or multi-generational living. This fully finished home features 5 bedrooms and 3 bathrooms, with an open-concept main floor highlighted by vaulted ceilings. The main level offers 3 bedrooms, 1 1/2 baths, convenient laundry, a spacious kitchen with granite countertops and a pantry. A separate side entrance provides excellent suite potential with kitchen plumbing already roughed in, and a dual thermostat to seperate the heating for the main floor and basement. Plus electric baseboard heating for extra heating in the basement! The lower level features 9' ceilings, 2 bedrooms, a full bath, second laundry area, and a large family room. Outside, enjoy a fully fenced yard and an oversized single detached garage. Ideally located with local traffic only, just half a block from Brightview Elementary School and with excellent access to public transit, WEM and new LRT sta
$ 399,900
46 170 Av Nw, Edmonton, AB, T6T 2C3 duplex for sale | Listing ID E4500 | Royal LePage
View photo
Duplex · for sale
$ 429,900
46 170 Av Nw, Edmonton, AB, T6T 2C3 duplex for sale | Listing ID E4500 | Royal LePage
Crestwood
· Duplex
· Parking · Cellar
Crestwood · Duplex · Parking · Cellar
Welcome to #46 The Palms at Laurel, a beautifully upgraded bare land half duplex condo offering over 1,650 sq. Ft. of thoughtfully designed living space in a sought-after, maintenance-friendly community. This bright and inviting home features a double attached garage, a separate side entrance to the basement, and a functional open-concept floor plan. The impressive foyer welcomes you with soaring ceilings, while the spacious living and dining areas flow seamlessly into a modern kitchen complete with a large island, walk-in pantry, premium granite/quartz countertops, upgraded lighting, and plenty of cabinetry. Large windows throughout fill the home with natural light. Upstairs offers a spacious primary bedroom with a walk-in closet and ensuite, two generously sized bedrooms, and a versatile bonus room. Located in The Palms at Laurel, just steps from Svend Hansen School, parks, walking trails, shopping, restaurants, transit and other amenities
$ 429,900
36 250 St Nw, Edmonton, AB, T6T 0B5 duplex for sale | Listing ID E4500 | Royal LePage
View photo
Duplex · for sale
$ 298,900
36 250 St Nw, Edmonton, AB, T6T 0B5 duplex for sale | Listing ID E4500 | Royal LePage
Crestwood
· Duplex
· Garden · Deck · Parking · Cellar
Crestwood · Duplex · Garden · Deck · Parking · Cellar
Suitable for first-time buyers or investors. This half duplex townhouse offers 4 bedrooms, 2.5 bathrooms, a single attached garage, private fenced yard, and a PARTIALLY FINISHED BASEMENT. The main floor features vinyl flooring, laundry/powder room, living room, and kitchen with eating nook. The upper level includes three bedrooms and a full bathroom. The basement adds a bedroom/den, bathroom, and family room. Deck for outdoor use. Conveniently located near Silverberry Park, playground, shopping, Meadows Recreation Centre, and public transit
$ 298,900
10343 Avenue Nw, Edmonton, AB, T5X 5C2 duplex for sale | Listing ID E4499 | Royal LePage
View photo
Duplex · for sale
$ 314,500
Updated
10343 Avenue Nw, Edmonton, AB, T5X 5C2 duplex for sale | Listing ID E4499 | Royal LePage
Crestwood
· Duplex
· Parking · Cellar
Crestwood · Duplex · Parking · Cellar
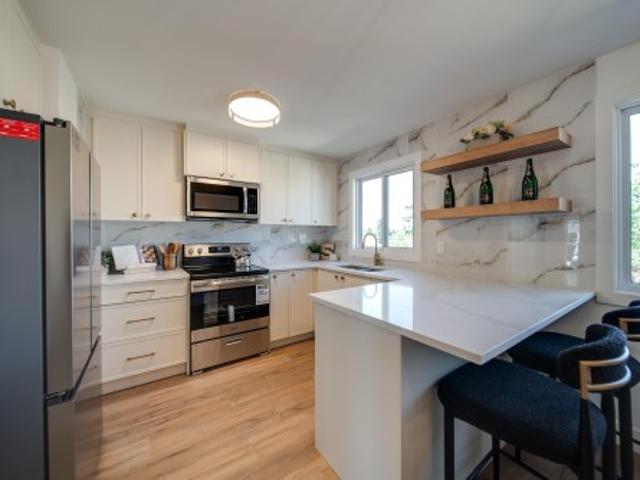
Welcome to this beautifully RENOVATED 4-bedroom, 3-bathroom townhouse offering stylish finishes, a FULLY FINISHED BASEMENT, and an unbeatable location! The main floor features a bright, spacious living room with a stunning wood feature wall and large picture window, a convenient 2-piece bath, and a show stopping kitchen with QUARTZ countertops, ceiling height backsplash, shaker cabinetry, open shelving, and BRAND NEW APPLIANCES. Upstairs you’ll find three generous bedrooms, including a large primary, plus a FULLY RENOVATED BATHROOM. The SEPARATE SIDE ENTRANCE leads to the fully finished basement with a bedroom, FULL BATHROOM, and living area that is perfect for guests or added flexibility. Complete with a driveway and plenty of visitor parking. FEATURES: new flooring, lighting, doors, trim, paint, feature walls and cabinetry throughout. Located in a well managed, family friendly complex close to shopping, Anthony Henday, CFB Edmonton, the new Catholic high school, and the future Islami
$ 314,500
23 35 Garden Rd, St. Albert, AB, T8N 5W2 duplex for sale | Listing ID E4499 | Royal LePage
View photo
Duplex · for sale
$ 345,900
23 35 Garden Rd, St. Albert, AB, T8N 5W2 duplex for sale | Listing ID E4499 | Royal LePage
Crestwood
· Duplex
· Patio · Garden · Deck · Parking · Cellar
Crestwood · Duplex · Patio · Garden · Deck · Parking · Cellar
Location location location! This well-maintained half duplex BACKING GARDEN POND & ECO PARK features a bright & functional main floor designed for everyday living & entertaining. There is a sun-filled living room w/ HARDWOOD FLOORING, a formal dining area & an updated kitchen. Step outside through the patio doors from the dinette & take in the tranquil views from your PRIVATE DECK. Upstairs, unwind in the stunning family room feat. A cozy STONE ELECTRIC F/P—perfect for relaxing evenings. All 3 BEDROOMS are tucked away on the lower level for added privacy. The basement bedrooms stay naturally cool year-round, creating a comfortable retreat for restful sleep. Perfect for shift workers, young families or anyone who appreciates a clear separation between living & sleeping spaces. The basement is complete w/ a 4pce bath & a generous utility/storage room feat. NEWER MECHANICAL systems including the furnace, humidifier & hwt. A double attached garage & NEW CARPET (2026) & No Age Restriction,
$ 345,900
8230 71 Street Nw, Edmonton, AB, T6B 1X2 duplex for sale | Listing ID E4498 | Royal LePage
View photo
Duplex · for sale
$ 350,000
8230 71 Street Nw, Edmonton, AB, T6B 1X2 duplex for sale | Listing ID E4498 | Royal LePage
Crestwood
· Duplex
· Garden · Parking · Cellar
Crestwood · Duplex · Garden · Parking · Cellar
A spacious home with no condo fees. Keep reading because this half-duplex in Kenilworth has it all! Offering OVER 1,200 SQ FT of above-grade space, it is the ultimate budget-friendly alternative to a townhouse. The main floor features a bright kitchen with classic oak cabinets and a highly versatile MAIN FLOOR OFFICE/DEN—your perfect, quiet workspace. Upstairs are three comfortable bedrooms and a full bathroom. The newly FINISHED BASEMENT adds a second family room, a private fourth bedroom, and a brand-new full bath (totaling 2.5 baths! )to give everyone their own space. Outside, enjoy a lovely yard and a single detached garage. Even better, this home sits on a priority-cleared transit road for EASY WINTER COMMUTES and quick bus access. You are also STEPS FROM SCHOOLS, PARKS, hockey rinks and shopping with effortless access to the Valley Line LRT, Whyte Ave, the U of A, and the Anthony Henday via Sherwood Park Freeway
$ 350,000
23 211 Blackburn Dr Sw, Edmonton, AB, T6W 1C6 duplex for sale | Listing ID E4499 | Royal LePage
View photo
Duplex · for sale
$ 349,000
23 211 Blackburn Dr Sw, Edmonton, AB, T6W 1C6 duplex for sale | Listing ID E4499 | Royal LePage
Crestwood
· Duplex
· Parking · Cellar
Crestwood · Duplex · Parking · Cellar
Opportunities like this don't come along often. Siding onto the trails and ravine of Blackburn Creek Park, this is one of the premier locations in the complex—and one of the few complexes nestled into a quiet, mature neighbourhood surrounded by nature. Perfect for dog lovers, walkers, retirees or downsizers wanting a peaceful lifestyle without moving to a 55+ community. This PET-FRIENDLY half duplex offers only one quiet attached neighbour, a fully finished basement with a large media/family room and bath—ideal for overnight guests, a double attached garage plus private driveway with visitor parking, refinished hardwood throughout the upper two levels, gas stove, NEW appliances, NEW furnace, NEW hot water tank, fresh paint, updated lighting and fixtures. Larger than many comparable units and offering excetional value for its size, location and level of upgrades. If you've been waiting for the right home in the right location, this is it
$ 349,000
56 95 Salisbury Wy, Sherwood Park, AB, T8B 0C1 duplex for sale | Listing ID E4499 | Royal LePage
View photo
Duplex · for sale
$ 984,900
56 95 Salisbury Wy, Sherwood Park, AB, T8B 0C1 duplex for sale | Listing ID E4499 | Royal LePage
Crestwood
· Duplex
· Deck · Parking · Cellar
Crestwood · Duplex · Deck · Parking · Cellar
Welcome to this prestigious half duplex bungalow in sought-after Sedgewood at Salisbury! This stunning walkout home backs onto nature, offering peaceful views through dramatic floor-to-ceiling windows. The main floor features soaring vaulted ceilings, custom blinds, and an elegant open-concept design. The high-end kitchen is a chef’s dream with a gas cooktop, wall oven, premium finishes, and exceptional flow for entertaining. Retreat to the spacious primary suite with private deck access and a luxurious 5-piece ensuite featuring an oversized walk-in shower, soaker tub, and spa-like atmosphere. The attached garage is equally impressive with epoxy floors and built-in cabinetry. The fully finished walkout basement offers plush carpet, 2 spacious bedrooms, a spectacular bar, and an impressive wine cellar, creating the ultimate space for entertaining. Luxury bungalow living at its finest in one of Sherwood Park’s most prestigious communities!
$ 984,900
957 Youville Drive Nw, Edmonton, AB, T6L 6T2 duplex for sale | Listing ID E4498 | Royal LePage
View photo
Duplex · for sale
$ 334,525
957 Youville Drive Nw, Edmonton, AB, T6L 6T2 duplex for sale | Listing ID E4498 | Royal LePage
Crestwood
· Duplex
· Parking · Deck · Cellar
Crestwood · Duplex · Parking · Deck · Cellar
Ready, Set, Move-in! Welcome to your new home in an adult gated community. Sunrise Village (Tawa) is located just steps to all amenities including Grey Nuns hospital and LRT. This home is a 2 bdrm. 3 bath home with front att. Double garage and fully finished basement. It has been lovingly maintained and offers an open floor plan with main floor laundry. The living/dining area is filled with natural light. The kitchen has plenty of oak cabinets and counter space. Perfect for prepping meals. The kitchen leads to a south deck. Perfect for summer BBQs and enjoying summer drinks. The spacious primary room boasts a walk-in closet and 3 pce. Ensuite. A 2nd bdrm. 4 pce bath and laundry/storage room complete the main floor living area. The fully finished basement is spotless and presents a large recreation room, flex room, den, 3 pce bath and storage/mechanical room. Not having to mow a lawn and shovel snow while still enjoying an expansive green space is a game changer. Time to move-in and enj
$ 334,525
33 9350 St Nw, Edmonton, AB, T5T 4T8 duplex for sale | Listing ID E4498 | Royal LePage
View photo
Duplex · for sale
$ 399,000
33 9350 St Nw, Edmonton, AB, T5T 4T8 duplex for sale | Listing ID E4498 | Royal LePage
Crestwood
· Duplex
· Garden · Parking · Cellar
Crestwood · Duplex · Garden · Parking · Cellar
Welcome home to this impeccably maintained half-duplex in the family friendly community of Webber Greens. Residing in an incredible location, only steps away from schools, parks, playgrounds, daycare, shopping, and public transportation. Inside you'll find a spacious, clean, and beautiful kitchen with a functional layout, perfect for entertaining friends and family. Upstairs you'll discover a large primary bedroom with loads of closet space, and a private 5-piece ensuite. There are also two other bedrooms and an additional full washroom, ideal for a growing family. The basement is currently unfinished, with but with plenty of space for future development, and room to add additional bedrooms and washrooms. You'll have no issues parking with an attached double garage, and a couple more spots on the driveway. In the back you have a fully fenced yard, perfect for the kids to play or to let out the family pup. Turn-key home with amazing value in a terrific location, don't miss out!
$ 399,000
22 531 Merlin Landing Ld Nw, Edmonton, AB, T5S 0L9 duplex for sale | Listing ID E4498 | Royal LePage
View photo
Duplex · for sale
$ 339,998
22 531 Merlin Landing Ld Nw, Edmonton, AB, T5S 0L9 duplex for sale | Listing ID E4498 | Royal LePage
Crestwood
· Duplex
· Garden · Parking
Crestwood · Duplex · Garden · Parking
Welcome to Hawks Ridge. This brand new duplex style townhouse unit the “Hazel” Built by StreetSide Developments and is located in one of Edmonton's newest premier north west communities of Hawks Ridge. With almost 1100 square Feet, it comes with front yard landscaping and a single over sized garage, this opportunity is perfect for a young family or young couple. Your main floor is complete with luxury Vinyl Plank flooring throughout the great room and the kitchen. The main entrance/ main floor has a good sized entry way. Highlighted in your new kitchen are upgraded cabinets, quartz counter tops and a tile back splash. The upper level has 2 bedrooms and 2 full bathrooms. This home is now move in ready!
$ 339,998
1071 Millbourne Road Nw, Edmonton, AB, T6K 0T3 duplex for sale | Listing ID E4498 | Royal LePage
View photo
Duplex · for sale
$ 299,900
1071 Millbourne Road Nw, Edmonton, AB, T6K 0T3 duplex for sale | Listing ID E4498 | Royal LePage
Crestwood
· Duplex
· Patio · Garden · Parking · Cellar
Crestwood · Duplex · Patio · Garden · Parking · Cellar
Welcome to this spacious and affordable fully finished 4-bedroom, 2-bathroom bungalow condo offering nearly 1700 sq. Ft. of living space in the family-friendly community of Michaels Park. Ideally located directly across from a park, playground, and skating rink, this home features a bright living room with a stunning vaulted ceiling, a private outdoor patio, and a kitchen overlooking the sunny south-facing fenced yard. Newer triple-pane windows throughout the main floor provide added comfort and efficiency, while the fully finished basement offers a fourth bedroom, a spacious 4-piece bathroom, and plenty of additional living space. Parking for up to five vehicles is a rare bonus. Conveniently located near schools, shopping, restaurants, public transit, and with quick access to Edmonton's south side, this is an excellent opportunity for first-time buyers, growing families, or investors looking for exceptional value
$ 299,900

Get email alerts

Don't miss out: be the first to know about new properties

The alert was correctly created

On subscribing you accept the conditions of use and the privacy policy
Alert
Receive new ads in your inbox
Save this search
Receive alerts for new listings

We'll send you an email when we have new properties for: "Apartments for sale in Crestwood"

The alert was correctly created

Get email alerts and be the first to see new listings
Required field
On subscribing I accept the terms of the privacy policy
Perfect! You'll soon start receiving new listings via email
Alert
Receive an email when we have new ads for Apartments for sale in Crestwood
Save this search
Filters

Bedrooms

Area (sq.ft)

sq.ft
sq.ft

Price

$
$

Filter by property type

Bathrooms

Clear all filters
Receive notifications when new entries are published.