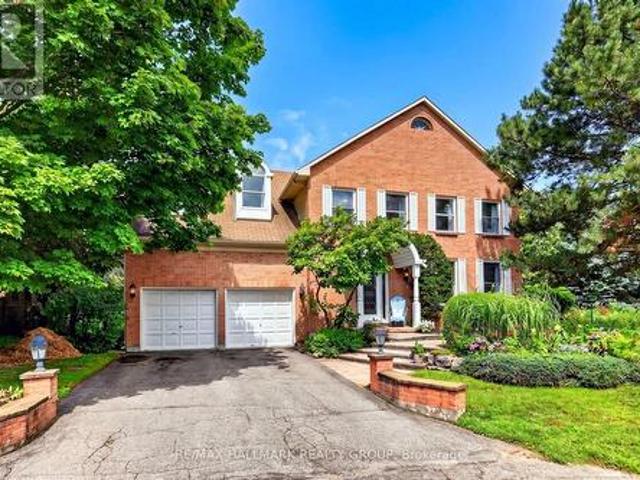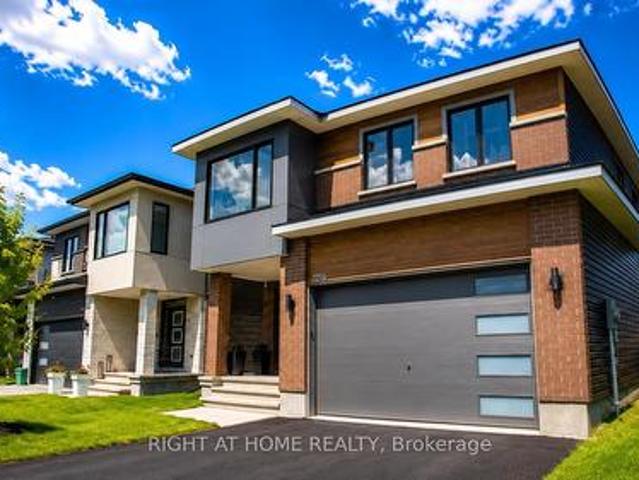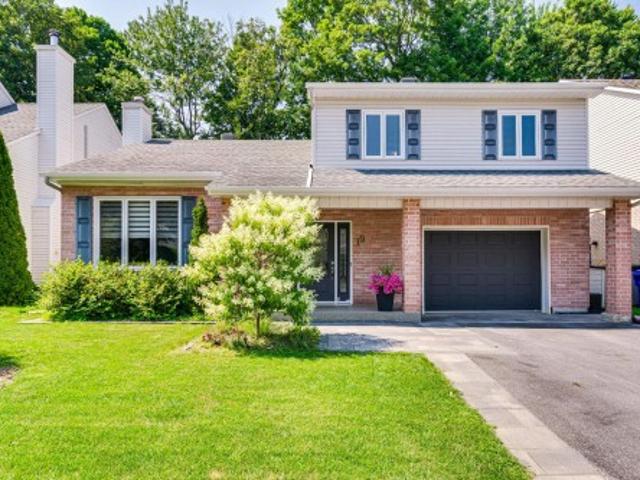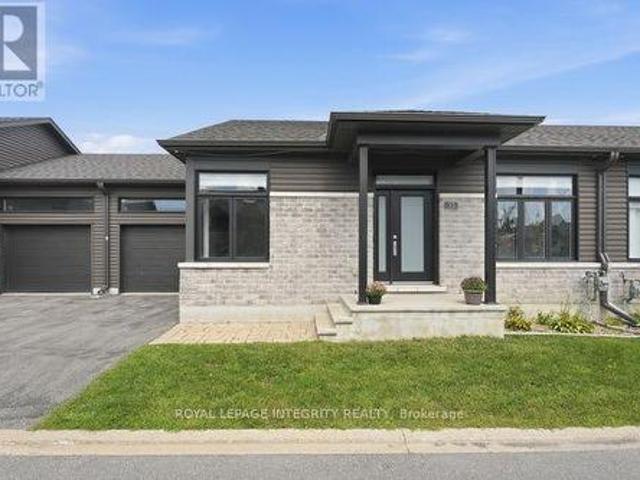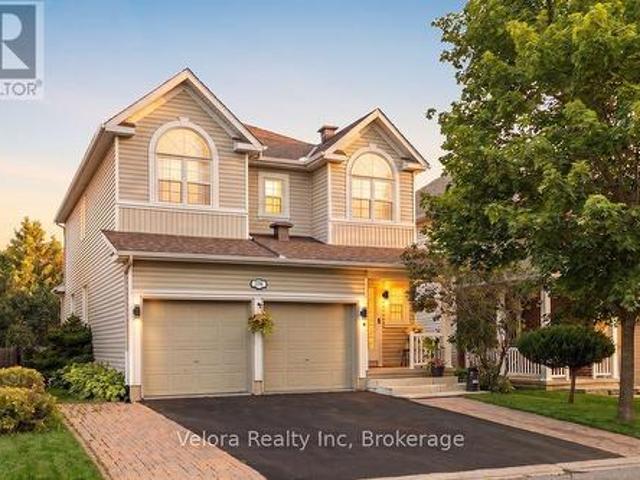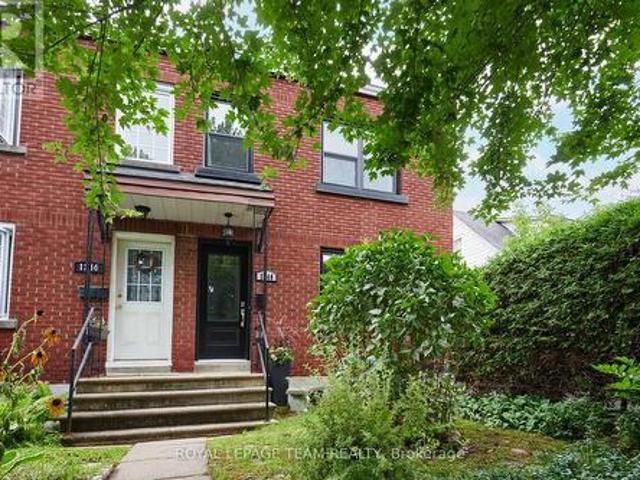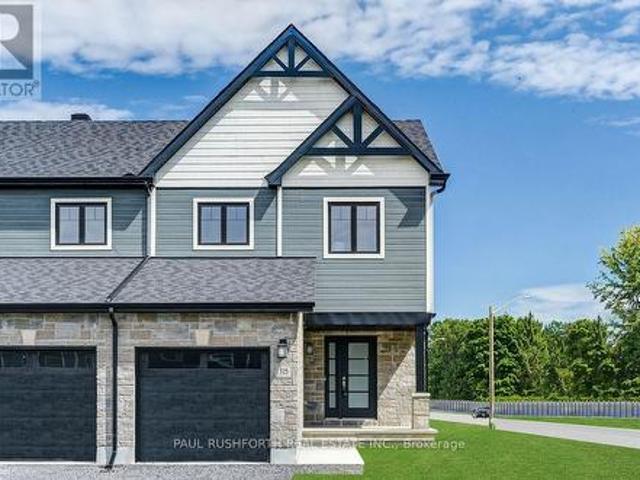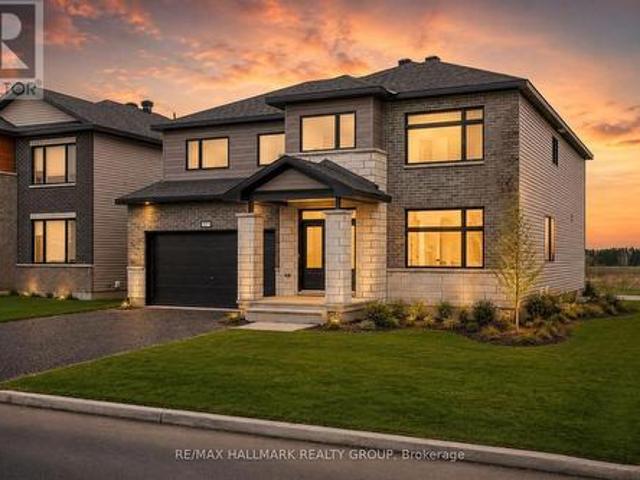
2,403 properties for sale in Crystal Bay - Lakeview Park

L 1109 Stittsville Main Street, Ottawa, ON, K2S 0C8 townhouse for sale | Listing ID X13691 | Royal LePage
View photo
Townhouse · for sale
$ 339,999
L 1109 Stittsville Main Street, Ottawa, ON, K2S 0C8 townhouse for sale | Listing ID X13691 | Royal LePage
Crystal Bay - Lakeview Park
· Townhouse
· Patio · Balcony
Crystal Bay - Lakeview Park · Townhouse · Patio · Balcony
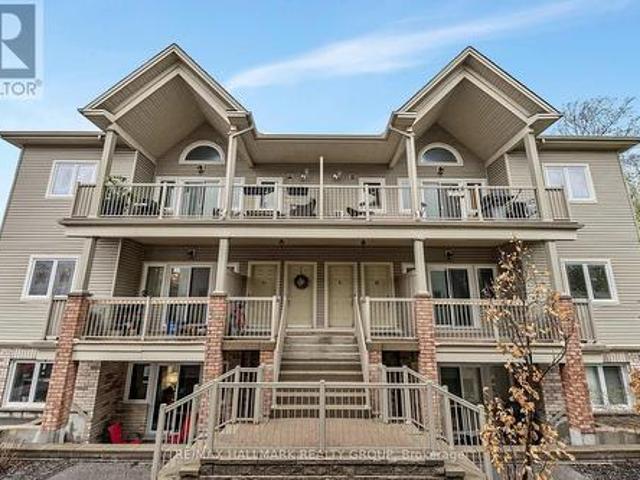
Welcome to this beautifully refreshed and move-in-ready upper-level condo, ideally situated in one of the most desirable locations within the complex. Freshly painted and professionally cleaned from top to bottom, this bright and spacious 2-bedroom home offers the perfect blend of style, comfort, and functionality. Step inside to an inviting open-concept layout featuring soaring vaulted ceilings, oversized windows, and an abundance of natural light. The spacious living and dining areas flow effortlessly to the truly impressive oversized balcony, complete with a natural gas BBQ hookup-the perfect spot to entertain, enjoy your morning coffee, or unwind at the end of the day. The well-appointed kitchen offers ample cabinetry and generous prep space, while the conveniently located laundry area just off the kitchen provides the added bonus of excellent pantry and storage space. Both bedrooms are generously sized, with the peaceful primary retreat featuring patio doors leading to a charming
$ 339,999
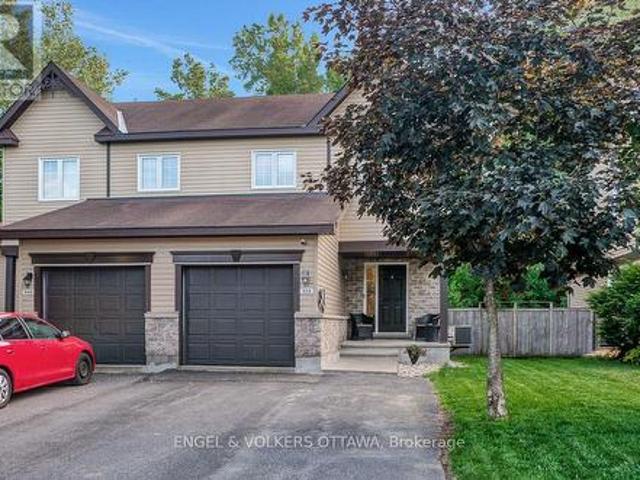
938 Payer Street, Clarence Rockland, ON, K4K 1N2 house for sale | Listing ID X13695 | Royal LePage
View photo
House · for sale
$ 524,900
938 Payer Street, Clarence Rockland, ON, K4K 1N2 house for sale | Listing ID X13695 | Royal LePage
Crystal Bay - Lakeview Park
· House
· Parking
Crystal Bay - Lakeview Park · House · Parking
Welcome to this semi-detached gorgeous and impeccably maintained original owner occupied Clément home perfectly positioned in the heart of Rockland on a family-friendly desirable street. This sought after open-concept model offers a bright and inviting layout with a traditional 2-storey classic design, an additional 4 ft extension in depth and thoughtful finishes throughout. Equipped with an EV charger and plenty of parking on the driveway! The main level features a roomy welcoming entryway with ample room for guests and everyday convenience, upgraded pot-lighting throughout, a spacious living room, large windows that fill the space with natural light, and a cozy dining area ideal for hosting family and friends. The modern kitchen is both stylish and efficient, complete with newer updated stainless steel appliances including a wine fridge and generous counter space for everyday living. Upstairs you will find a large primary suite with ample space for a king sized bed and dresser drawer
$ 524,900
9 Kintail Court, Ottawa, ON, K2S 1G8 house for sale | Listing ID X13690 | Royal LePage
View photo
House · for sale
$ 1,250,000
9 Kintail Court, Ottawa, ON, K2S 1G8 house for sale | Listing ID X13690 | Royal LePage
Crystal Bay - Lakeview Park
· House
· Fireplace · Cellar
Crystal Bay - Lakeview Park · House · Fireplace · Cellar
Welcome to 9 Kintail Court, the prince of the court in prestigious Crossing Bridge! This impressive 3,866 sq. Ft. two-storey detached brick executive home offers exceptional space for family living and entertaining. The expansive main floor welcomes you with a grand staircase and a wonderful collection of generously sized rooms, including a formal living room, sitting room, dining room, eat-in kitchen with a separate eating area, and a spacious family room featuring a wood-burning fireplace. A powder room and convenient main-floor laundry complete this level, while neutral paint colours throughout provide a warm and inviting backdrop. Upstairs, the impressive primary suite is a true retreat, featuring a walk-in closet, sitting area, gas fireplace, and the rare luxury of two ensuite bathrooms. The second bedroom offers its own walk-in closet and ensuite, while three additional bedrooms and a full family bathroom provide plenty of room for family and guests. The finished basement further
$ 1,250,000
1216 Diamond Street, Clarence Rockland, ON, K4K 0M1 house for sale | Listing ID X13694 | Royal LePage
View photo
House · for sale
$ 839,000
1216 Diamond Street, Clarence Rockland, ON, K4K 0M1 house for sale | Listing ID X13694 | Royal LePage
Crystal Bay - Lakeview Park
· House
Crystal Bay - Lakeview Park · House
Welcome to this stunning 2023-built home in the heart of Rockland's family-friendly Morris Village, where luxury finishes and thoughtful upgrades define every room. From the moment you step inside, a dramatic open-to-above ceiling soaring to the second storey sets this home apart from anything else on the street, flooding the main level with natural light and creating a sense of scale rarely found in a home this size. This 4-bedroom (3+1), 4-bathroom home is a true showpiece. Anchoring it all is a showstopping 10-foot quartz waterfall island, easily seating six, framed by custom hexagon tile backsplash, sleek white cabinetry, and a smart stainless steel refrigerator that brings the kitchen firmly into 2026. Custom hardwood and tile flooring run throughout, adding warmth and sophistication underfoot in every room. Each of the home's four bathrooms is finished with quartz vanities, echoing the same elevated standard found in the kitchen. Upstairs, a loft and flex space overlooking the lo
$ 839,000
19 Rue Des Perdrix, Gatineau Hull, QC, J9A 2V2 house for sale | Listing ID 17099 | Royal LePage
View photo
House · for sale
$ 839,900
19 Rue Des Perdrix, Gatineau Hull, QC, J9A 2V2 house for sale | Listing ID 17099 | Royal LePage
Crystal Bay - Lakeview Park
· House
· Garden · Balcony · Fireplace · Swimming pool · Parking · Cellar
Crystal Bay - Lakeview Park · House · Garden · Balcony · Fireplace · Swimming pool · Parking · Cellar
Bright, warm, and meticulously maintained, this property has everything you need. Located in the well-established Manoir des Trembles neighbourhood, this home offers the ideal setting for comfortable family living. The natural gas fireplace and two wall-mounted heat pumps provide year-round comfort, while the large garage and spacious partially finished basement offer plenty of room for storage and a variety of projects. Step outside to enjoy the beautifully landscaped backyard, complete with an above-ground pool and balcony, perfect for creating memorable moments with family and friends. A turnkey property, ready to welcome you home
$ 839,900
33 Solara Private, Clarence Rockland, ON, K4K 1P5 house for sale | Listing ID X13696 | Royal LePage
View photo
House · for sale
$ 574,900
33 Solara Private, Clarence Rockland, ON, K4K 1P5 house for sale | Listing ID X13696 | Royal LePage
Crystal Bay - Lakeview Park
· House
· Patio · Deck · Cellar
Crystal Bay - Lakeview Park · House · Patio · Deck · Cellar
Welcome to this stylish, modern bungalow situated in a highly desirable adult lifestyle community, designed for effortless and sophisticated living. Featuring 2 bedrooms and 2 bathrooms, this home offers a refined layout highlighted by rich hardwood floors, a stunning quartz kitchen with custom cabinetry, and a spacious primary suite with a cheater ensuite. The unfinished basement presents a blank canvas with incredible potential-ideal for adding significant living space, customized entertainment areas, or creating a potential secondary suite for extended family or guests. Outdoors, enjoy a private back deck and concrete patio, all while benefiting from low-maintenance living with local association fees covering snow removal and lawn care. Located on a quiet street close to golf courses, shopping, and trails, this property combines modern comfort with endless future possibilities. Builder upgrades include, but not limited to, a walk-in shower and custom walk-in closet in the primary be
$ 574,900
234 Deercroft Avenue, Ottawa, ON, K2J 5K1 house for sale | Listing ID X13693 | Royal LePage
View photo
House · for sale
$ 809,900
234 Deercroft Avenue, Ottawa, ON, K2J 5K1 house for sale | Listing ID X13693 | Royal LePage
Crystal Bay - Lakeview Park
· House
· Garden · Office room · Fireplace · Deck
Crystal Bay - Lakeview Park · House · Garden · Office room · Fireplace · Deck
Welcome to 234 Deercroft Avenue, a beautifully maintained 2-storey detached home offering 3+1 bedrooms, 3.5 bathrooms, exceptional space, comfort, and functionality for modern family living. Enhanced curb appeal begins with the upgraded interlock at the front of the home, creating a welcoming first impression. Step inside to a spacious main level featuring an updated eat-in kitchen with granite countertops, a large dining room with expansive windows that fill the space with natural light, and a cozy living room centered around a fireplace. Upstairs, you'll find 3 generously sized bedrooms and 2 full bathrooms, including a 4-piece primary ensuite, along with gorgeous hardwood flooring throughout. The finished lower level adds versatility with an additional bedroom, a full bathroom, and extra living space ideal for guests, a home office, or recreation. Outside, enjoy your own private backyard oasis, where mature hedges create a secluded setting complemented by a large deck and multiple s
$ 809,900
1248 Summerville Avenue, Ottawa, ON, K1Z 8G5 house for sale | Listing ID X13692 | Royal LePage
View photo
House · for sale
$ 549,900
1248 Summerville Avenue, Ottawa, ON, K1Z 8G5 house for sale | Listing ID X13692 | Royal LePage
Crystal Bay - Lakeview Park
· House
· Office room · Gym · Cellar
Crystal Bay - Lakeview Park · House · Office room · Gym · Cellar
Welcome to 1248 Summerville Avenue! Ideally located just steps from the Experimental Farm, this charming, lovingly maintained 3-bedroom end-unit townhouse offers a wonderful combination of space, comfort and convenience, with an easy commute to downtown by public transit. The main level features beautiful hardwood flooring that continues up the stairs and throughout the upper level, while laminate flooring in the remaining spaces provides easy, carpet-free living. The bright, open-concept kitchen offers a functional layout for everyday living and entertaining, complete with granite countertops, ample cabinetry and workspace. Upstairs, you'll find three well-appointed bedrooms, including a primary bedroom with an enlarged custom closet featuring built-in storage, plus a 4-piece bathroom and linen closet. The fully finished basement provides additional living space, a 3-piece bathroom and custom storage, making it ideal for a family room, home office, gym or guest space. Step outside to
$ 549,900
325 Dion Avenue, Clarence Rockland, ON, K4K 0M2 house for sale | Listing ID X13699 | Royal LePage
View photo
House · for sale
$ 542,956
325 Dion Avenue, Clarence Rockland, ON, K4K 0M2 house for sale | Listing ID X13699 | Royal LePage
Crystal Bay - Lakeview Park
· House
Crystal Bay - Lakeview Park · House
Model home! Lots of Upgrades! This 3 bed, 3 bath end town has a stunning design & from the moment you step inside, you'll be struck by the bright & airy feel of the home, with an abundance of natural light. The open concept floor plan creates a sense of spaciousness and flow, making it the perfect space for entertaining. The kitchen is a chef's dream, with top-of-the-line appliances, ample counter space, & plenty of storage. The large island provides additional seating and storage. On the second level each bedroom is bright and airy, with large windows that let in plenty of natural light. The finished lower level also includes laundry and additional storage space. Full concrete construction provides your family with privacy. Some photos have been virtually staged. Flooring: Hardwood, Flooring: Ceramic, Flooring: Carpet Wall To Wall (id: 27)
$ 542,956
1971 Hawker Private, Ottawa, ON, K0A 1L0 house for sale | Listing ID X13692 | Royal LePage
View photo
House · for sale
$ 1,049,900
1971 Hawker Private, Ottawa, ON, K0A 1L0 house for sale | Listing ID X13692 | Royal LePage
Crystal Bay - Lakeview Park
· House
· Office room · Parking · Fireplace
Crystal Bay - Lakeview Park · House · Office room · Parking · Fireplace
Save over $100,000 on this brand new, never-lived-in 4-bedroom, 4 full bathroom detached home with no rear neighbours, a double garage, and over 3,300 sq ft in Diamondview Estates, available now with premium upgrades included. Welcome to 1971 Hawker Private, a rare opportunity to own a fully upgraded Mattino'Merlot' model offering exceptional space, flexibility, and long-term value. This home stands out immediately with its unique layout, featuring the primary living area on the ground floor, creating a more functional and private main living experience. The main level offers engineered hardwood throughout, a bright and spacious family room with a linear gas fireplace, and a designer kitchen complete with quartz countertops, upgraded cabinetry, and added pot lighting. A separate enclosed room provides flexibility for a home office, additional living space, or guest bedroom. Upstairs, the home has been reconfigured for maximum usability, now offering four full bathrooms, including a con
$ 1,049,900
77 Juanita Avenue, Ottawa, ON, K0A 1L0 house for sale | Listing ID X13692 | Royal LePage
View photo
House · for sale
$ 1,089,000
77 Juanita Avenue, Ottawa, ON, K0A 1L0 house for sale | Listing ID X13692 | Royal LePage
Crystal Bay - Lakeview Park
· House
· Garden
Crystal Bay - Lakeview Park · House · Garden
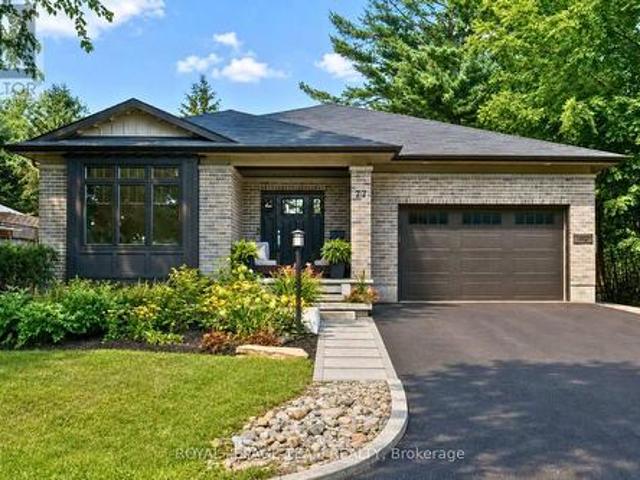
Open House Sunday Aug 23rd 2-4PM. Set in a fantastic Carp location, this beautifully modern, fresh & inviting custom-built bungalow is an easy walk to the village's charming downtown, Fairgrounds, Alice's Village Cafe, parks & nearby vineyards. Offering exceptional flexibility for single-family or multi-generational living, enjoy the entire home as one spacious residence, create an ideal in-law or guest suite, or take advantage of the legal lower-level secondary dwelling for rental opportunities. Thoughtfully designed with quality construction, beautiful finishes, stunning light fixtures & timeless details, both levels feature 9' ceilings, while the main level offers HW flooring & oversized doorways. The bright, open-concept living rm centres around a gorgeous gas FP & flows into the stunning white kitchen with granite counters, large island, SS appliances, pantry storage & under-cabinet lighting. The dining area overlooks the backyard & opens directly to an impressive screened-in porc
$ 1,089,000
139 Fourth Avenue, Ottawa, ON, K1S 2L3 house for sale | Listing ID X13691 | Royal LePage
View photo
House · for sale
$ 1,879,000
139 Fourth Avenue, Ottawa, ON, K1S 2L3 house for sale | Listing ID X13691 | Royal LePage
Crystal Bay - Lakeview Park
· House
· Garden · Office room · Fireplace
Crystal Bay - Lakeview Park · House · Garden · Office room · Fireplace
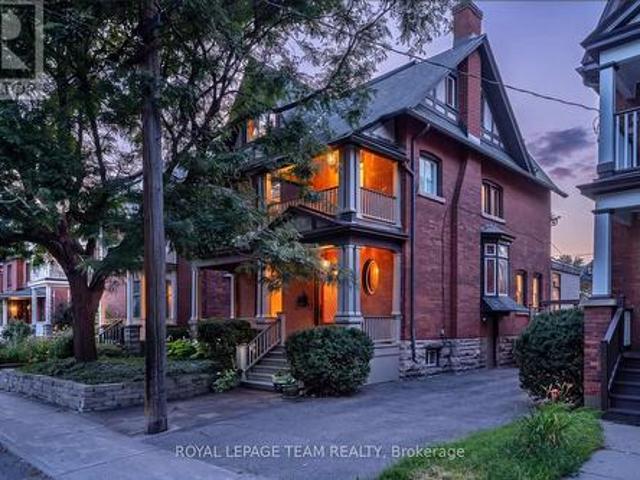
Open house sunday august 23rd, 2-4pm. Rooted in history yet designed for the way we live today, this extraordinary Glebe residence embodies quiet luxury through timeless craftsmanship, thoughtful spaces, and an effortless connection to community. Rich wood panelling, original millwork, leaded glass windows, and wood-burning fireplaces lend the home an unmistakable sense of warmth and permanence, while a light-filled, English country inspired kitchen anchors daily life with effortless beauty and function. Six bedrooms unfold across three levels, culminating in a private third-floor retreat. Outside, mature gardens and a covered porch create a peaceful sanctuary for slow mornings and long summer evenings. Beyond the front door lies one of Ottawa's most walkable and cherished neighbourhoods, walk to excellent schools, groceries are just around the corner, downtown offices are an enjoyable stroll away, the Rideau Canal, cafés, boutique shops, parks, and independent restaurants become part
$ 1,879,000
414 Meadowhawk Crescent, Ottawa, ON, K2J 5W7 house for sale | Listing ID X13691 | Royal LePage
View photo
House · for sale
$ 619,900
414 Meadowhawk Crescent, Ottawa, ON, K2J 5W7 house for sale | Listing ID X13691 | Royal LePage
Crystal Bay - Lakeview Park
· House
Crystal Bay - Lakeview Park · House
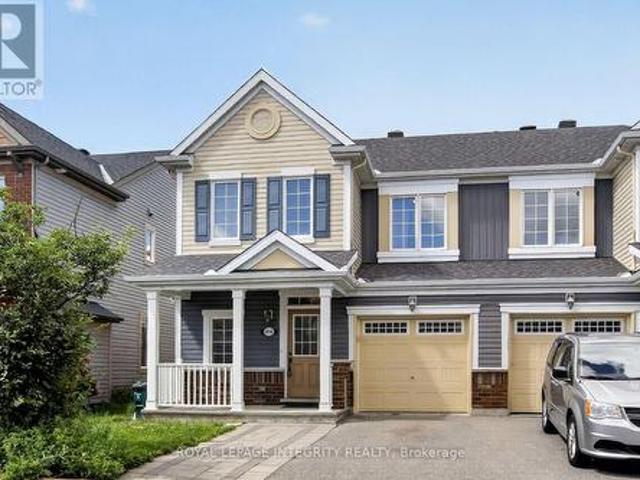
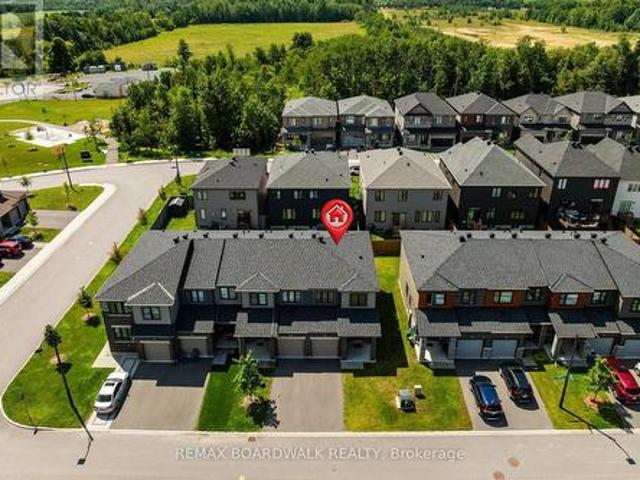
Welcome home to desirable Half Moon Bay! This beautifully maintained END-unit townhome with a front porch offers an impressive combination of modern finishes, thoughtful upgrades, and exceptional living space. The bright, open-concept main floor features pristine hardwood flooring throughout and a sun-filled living room with abundant natural light. The spacious kitchen is a true highlight, showcasing stunning quartz countertops, an oversized breakfast bar, upgraded cabinetry, and stainless steel appliances. A convenient powder room completes the main level. Upstairs, the primary bedroom provides a peaceful retreat with a walk-in closet and luxurious 3-piece ensuite featuring a walk-in glass shower. Two additional generously sized bedrooms, a full bathroom, and a conveniently located second-floor laundry room complete the upper level. The fully finished lower level offers a spacious family room-perfect for movie nights, entertaining, or additional living space. Step through the kitchen
$ 619,900
580A Chapman Mills Drive, Ottawa, ON, K2J 3V2 townhouse for sale | Listing ID X13692 | Royal LePage
View photo
Townhouse · for sale
$ 389,900
580A Chapman Mills Drive, Ottawa, ON, K2J 3V2 townhouse for sale | Listing ID X13692 | Royal LePage
Crystal Bay - Lakeview Park
· Townhouse
· Balcony · Equipped kitchen
Crystal Bay - Lakeview Park · Townhouse · Balcony · Equipped kitchen

Prime location meets turn-key living! This updated stacked townhome is ideally situated near top schools, shopping, and public transit-making it a fantastic choice for both homeowners and savvy investors. Freshly painted with brand-new carpets on the stairs and bedroom level, this home features two primary suites, each complete with its own private ensuite bath. The main level offers a bright, kitchen with dining area and large living room-perfect for entertaining. Step out onto the private balcony off the living room to extend your living space outdoors. Modern updates in 2026 include brand-new kitchen countertops and new stainless steel appliances (refrigerator, stove, and dishwasher). Complete with convenient bedroom-level laundry and a neutral decor palette, this move-in ready property has it all! (Id: 27)
$ 389,900
152 Wilbert Cox Drive, Ottawa, ON, K0A 1L0 house for sale | Listing ID X13692 | Royal LePage
View photo
House · for sale
$ 1,169,000
152 Wilbert Cox Drive, Ottawa, ON, K0A 1L0 house for sale | Listing ID X13692 | Royal LePage
Crystal Bay - Lakeview Park
· House
· Garden · Office room · Balcony · Fireplace · Swimming pool · Parking · Cellar
Crystal Bay - Lakeview Park · House · Garden · Office room · Balcony · Fireplace · Swimming pool · Parking · Cellar
Set on over 2.3 acres of private, tree-lined land, this custom-built 3200+ sq ft home plus a fully finished basement in Canterberry Woods offers the perfect mix of space, privacy, and convenience just minutes from central Kanata. Step inside to a bright, open layout featuring hardwood floors, a curved staircase, and a stunning two-storey living room with a wall of windows and gas fireplace. The main floor offers incredible functionality with a formal dining room, formal sitting area with a second gas fireplace, a dedicated office/playroom with double glass doors, and laundry area with garage entry. The chef's kitchen is designed for real life with an oversized fridge/freezer combo, ample counter space, large island with breakfast bar, walk-in pantry, extended cabinetry, and a generous eating area with direct access to the backyard and hot tub area. Upstairs, the primary bedroom is exceptionally spacious, offering a true retreat with its own private balcony, custom walk-in closet, and a
$ 1,169,000
607 Parade Drive, Ottawa, ON, K2S 0Y5 house for sale | Listing ID X13689 | Royal LePage
View photo
House · for sale
$ 938,000
607 Parade Drive, Ottawa, ON, K2S 0Y5 house for sale | Listing ID X13689 | Royal LePage
Crystal Bay - Lakeview Park
· House
· Office room · Fireplace
Crystal Bay - Lakeview Park · House · Office room · Fireplace
This stunning all brick front 4-bedroom, 4-bathroom home located in mature Stittsville. 2018 Mattamy-built set on a 39x105 foot lot is loaded with upgrades and has been meticulously maintained, offering an ideal space for family living. Main Level: Features a bright, open-concept layout with plenty of natural light, an elegant foyer, a convenient laundry room connected to a mudroom, and a warm, north-facing family room with a cozy gas fireplace and beautiful coffered ceiling. The large, bright kitchen comes equipped with modern cabinetry, stainless steel appliances, and an oversized island. Upper Level: Hardwood stairs lead to a versatile loft ideal for a home office or playroom, alongside four generously sized bedrooms. The luxurious primary suite boasts walk-in closets and a spa-like 5-piece ensuite with a soaker tub and an oversized glass shower. A second bedroom features a private 4-piece ensuite, while the remaining two bedrooms are connected by a Jack-and-Jill bathroom and offer
$ 938,000
House Ottawa ON 105071873
View photo
House · for sale
$ 650,000
House Ottawa ON 105071873
Crystal Bay - Lakeview Park
· House
Crystal Bay - Lakeview Park · House
Explore this exciting real estate opportunity located in the vibrant area of Ottawa. This property is currently priced at CAD650000. A fantastic chance to acquire property in a sought-after location. Whether you are looking for a new location or a significant acquisition, this listing warrants serious consideration. Review all the details and imagine the possibilities. Contact us today for more information!
$ 650,000
243 Atima Circle, Ottawa, ON, K2J 6T5 house for sale | Listing ID X13690 | Royal LePage
View photo
House · for sale
$ 489,900
243 Atima Circle, Ottawa, ON, K2J 6T5 house for sale | Listing ID X13690 | Royal LePage
Crystal Bay - Lakeview Park
· House
· Office room
Crystal Bay - Lakeview Park · House · Office room
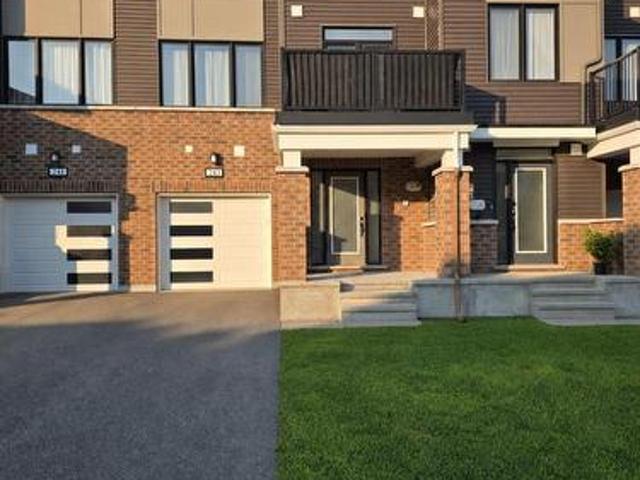
Welcome to 243 Atima Circle-an inviting, move-in-ready 2-bedroom, 2-bathroom townhome offering modern finishes, versatile living spaces and exceptional everyday convenience in a desirable Nepean community. The bright, well-appointed kitchen features granite countertops, rich dark cabinetry, stainless steel appliances, a breakfast bar and ample workspace for cooking and entertaining. The adjoining dining area is ideal for casual meals or hosting guests, while the separate living room provides a comfortable space to relax and unwind. Step outside to your private balcony-perfect for morning coffee, summer barbecues or enjoying a quiet evening outdoors. Convenient main-floor laundry enhances the home's thoughtful and functional multi-level design. Upstairs, two generously sized bedrooms offer excellent flexibility for a couple, young family, overnight guests or a dedicated home office. Additional highlights include hardwood flooring, two bathrooms, ample storage, inside entry from the atta
$ 489,900
114 David Kennedy Drive, Ottawa, ON, K0A 1T0 house for sale | Listing ID X13693 | Royal LePage
View photo
House · for sale
$ 1,230,000
114 David Kennedy Drive, Ottawa, ON, K0A 1T0 house for sale | Listing ID X13693 | Royal LePage
Crystal Bay - Lakeview Park
· House
· Garden · Office room · Fireplace
Crystal Bay - Lakeview Park · House · Garden · Office room · Fireplace
Welcome to your private country estate in Dunrobin, where elegance meets tranquility on a beautifully treed 2+ acre lot just minutes from Kanata and the Ottawa River. Set back from the road, this home offers exceptional privacy, timeless style & refined living. Inside, thoughtfully designed spaces balance everyday comfort w/effortless entertaining. Sunlight fills the vaulted living room, where a fireplace anchors the space with warmth & charm. The bay-windowed dining room provides a stunning backdrop for gatherings, while a bright corner office overlooks peaceful greenery; perfect for working from home. The gourmet kitchen is truly the heart of the home, featuring quartz countertops, custom cabinetry, and a generous island designed for both culinary creativity & casual connection. From here, step into the screened porch, a seasonal retreat for quiet mornings, summer dinners, and relaxed evenings. A functional main floor laundry & mudroom w/direct side yard access adds everyday convenie
$ 1,230,000
360 Friel Street, Ottawa, ON, K1N 7W6 investment for sale L.
View photo
House · for sale
$ 5,195,000
$ 7,539/sq.ft
360 Friel Street, Ottawa, ON, K1N 7W6 investment for sale L.
Crystal Bay - Lakeview Park
· 689 sq.ft · House
Crystal Bay - Lakeview Park · 689 sq.ft · House
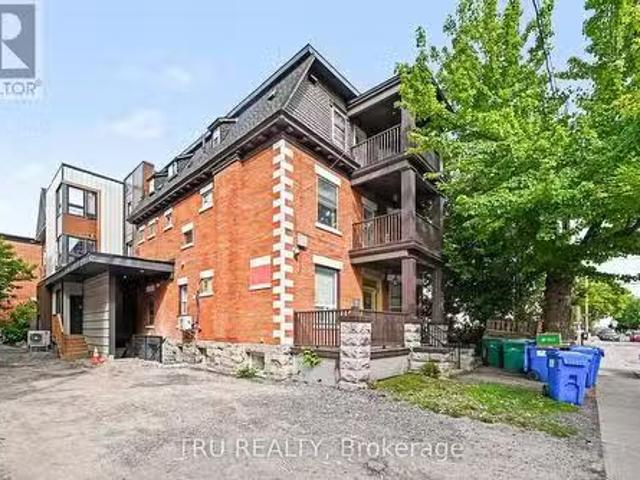
Exceptional opportunity to acquire a recently expanded and substantially renovated 16-unit apartment building in the heart of Sandy Hill, just steps from the University of Ottawa. Offering a mix of furnished suites designed to appeal to students and young professionals, the property benefits from strong saleal demand in one of Ottawas most sought-after investment locations. Significant capital improvements and redevelopment have transformed the property into a modern multi-residential asset with attractive long-term income potential and continued lease-up upside. Ideally situated within walking distance of the University of Ottawa, Rideau Centre, ByWard Market, LRT stations, Parliament Hill and downtown employment centres. A compelling opportunity for investors seeking scale, location and future growth in Ottawas dynamic saleal market. Current sale roll, leases and due diligence materials available to qualified purchasers. (id:27). Still available at ListedBuy!
$ 5,195,000
244 Huntersfield Drive, Ottawa, ON, K1T 3M5 house for sale | Listing ID X13691 | Royal LePage
View photo
House · for sale
$ 499,900
244 Huntersfield Drive, Ottawa, ON, K1T 3M5 house for sale | Listing ID X13691 | Royal LePage
Crystal Bay - Lakeview Park
· House
· Garden · Deck · Air conditioning · Cellar
Crystal Bay - Lakeview Park · House · Garden · Deck · Air conditioning · Cellar
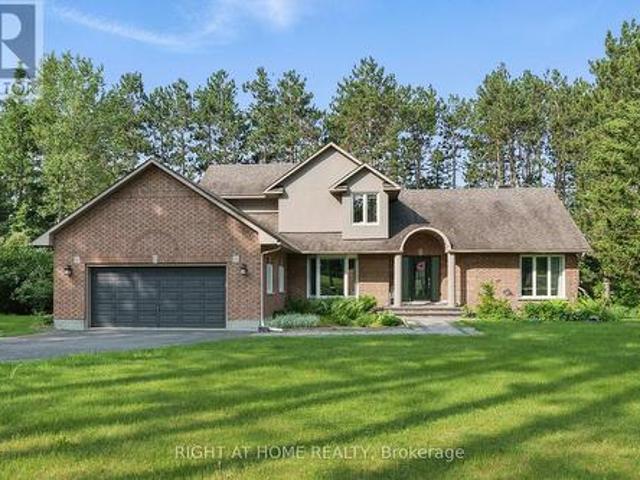
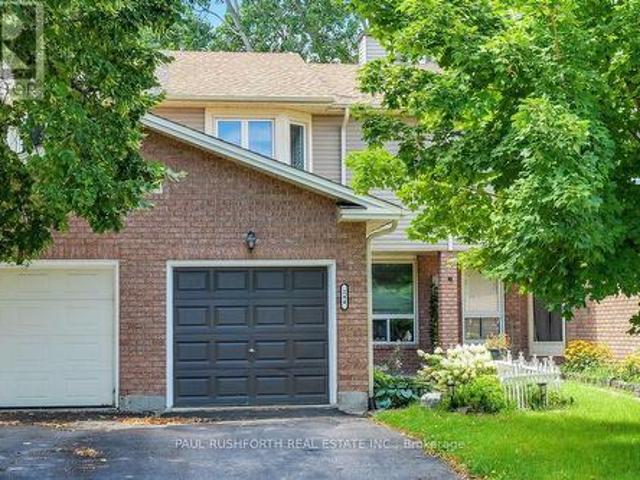
No rear neighbours! PRIME LOCATION in Hunt Club/Greenboro. Vacant and move in ready. Welcome home to 244 Huntersfield Drive. A freehold (no fees) townhome featuring 3 large bedrooms, 2 bathroom, large living/dining rooms w. Hardwood flooring and an eat-in galley style kitchen. Sitting in a quiet cul-du. SAC with no houses behind. Stunning rear yard offers massive deck, mature trees and loads of privacy. Unfinished basement offers opportunity to finish as you wish. New carpet, fresh paint and move-in ready. A wonderful home ready for a new family. Natural gas heat and central air conditioning. EXCELLENT LOCATION: close to Schools, Parks, Recreation Centre & transit. 7min to South Keys. 15min to Billings Bridge. 15min to Carleton U. 20min to Downtown. 13min to Ottawa Hospital. Bathrooms updated in 2019, New Roof 2019, Eavesthroughs 2023, Owned Hot Water Tank 2023, Furnace/AC 2012. Some photos have ben virtually staged. (Id: 27)
$ 499,900
925 Athenry Court, Ottawa, ON, K2J 7C9 house for sale | Listing ID X13691 | Royal LePage
View photo
House · for sale
$ 624,900
925 Athenry Court, Ottawa, ON, K2J 7C9 house for sale | Listing ID X13691 | Royal LePage
Crystal Bay - Lakeview Park
· House
· Office room · Gym · Cellar
Crystal Bay - Lakeview Park · House · Office room · Gym · Cellar
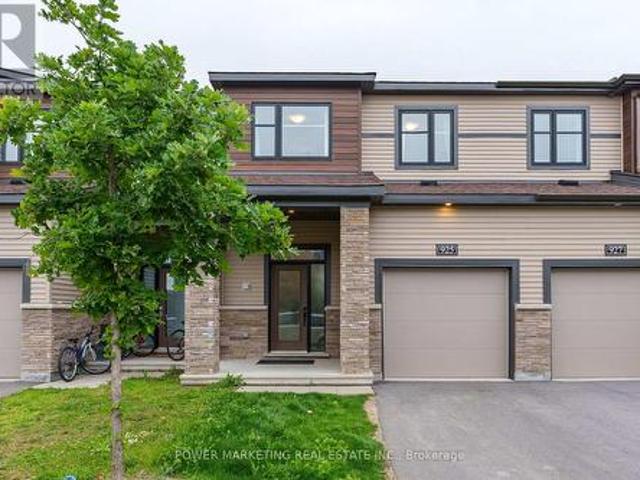
Welcome to 925 Athenry Court, a beautifully maintained and bright 3-bedroom, 3-bathroom townhome located in the highly sought-after Quinn's Pointe community of Barrhaven. This move-in-ready home features a spacious and functional layout filled with natural light, along with a fully finished basement that provides additional living space perfect for a family room, home office, gym, or play area. Conveniently located close to excellent schools, parks, shopping, public transit, and all essential amenities. Just minutes from the Barrhaven Islamic Centre (BIC Mosque), this home offers the perfect blend of comfort, convenience, and location. Don't miss this fantastic opportunity to own a well-cared-for home in one of Ottawa's fastest-growing communities. Book your private showing today! (Id: 27)
$ 624,900
262 Tullaghan Heights, Ottawa, ON, K2J 7C2 house for sale | Listing ID X13693 | Royal LePage
View photo
House · for sale
$ 669,900
262 Tullaghan Heights, Ottawa, ON, K2J 7C2 house for sale | Listing ID X13693 | Royal LePage
Crystal Bay - Lakeview Park
· House
· Patio · Garden
Crystal Bay - Lakeview Park · House · Patio · Garden
END UNIT Minto/Monterey Townhome (Built 2023) Boasting 1918 SF AG + Fin Bsmt w/3 Bedrooms, 4 Bathrooms Located on a Quite St Steps to Park & Splash Pad. This Sun-Drenched Open Concept layout features Upgraded Tile in the Entrance & Powder Bath & Gleaming Hardwood Floors w/9FT Ceilings. The space is illuminated by an upgraded pot-light package complementing the abundance of natural light w/Western Sun Exposure in the backyard. Chef-inspired open Gourmet Kitchen is light & bright w/Upgraded Cream Cabinets to the Ceiling, White Subway Tile Backsplash & White Quartz Counters. Oversized Quartz Island w/Breakfast Bar is a great space to entertain + a Pantry for extra storage! The Kitchen is Open to the Living Room & Dining Room w/Patio Doors leading to the backyard. Upgraded Hardwood Stairs/Spindles + Hardwood Landing lead to the Primary Bedroom Retreat featuring a WIC & 4PC Luxury Ensuite w/an Oversized Glass Shower, Quartz Counters, & Separate, Deep-Soaking Tub & Upgraded Tile. Two other g
$ 669,900
337 Joffre Belanger Way, Ottawa, ON, K1L 5K5 house for sale | Listing ID X13691 | Royal LePage
View photo
House · for sale
$ 749,000
337 Joffre Belanger Way, Ottawa, ON, K1L 5K5 house for sale | Listing ID X13691 | Royal LePage
Crystal Bay - Lakeview Park
· House
· Fireplace · Deck · Air conditioning · Cellar
Crystal Bay - Lakeview Park · House · Fireplace · Deck · Air conditioning · Cellar
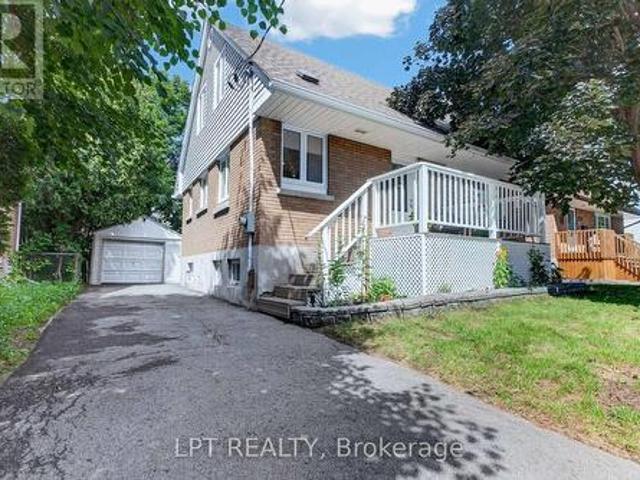
Renovated in 2026 and ready to move into. This detached beauty sits in Vanier North, 13 minutes from the Rideau Centre and fifteen by bike. The work is done and it is the work buyers ask for. A new chef's kitchen with quartz counters, a breakfast bar, a built-in oven and a cooktop, open to the living and dining space. A new bathroom on the main floor and a second new bathroom upstairs. New hardwood flooring throughout the main floor. The living room keeps its wood-burning fireplace. The character of a 1955 home with none of the deferred maintenance in the rooms you use every day. Two bedrooms upstairs, the primary with a walk-in closet. Unusual in a house this age. And the second currently set up as an office. A large third bedroom on the lower level measures 17'10' by 10'9', alongside the laundry and a full basement. Measured at 1,097 square feet above grade with another 672 below, on gas forced-air heat with central air throughout. Outside, a 22-by-10-foot deck overlooks a private fe
$ 749,000
335 Osgoode Street, Ottawa, ON, K1N 1H2 house for sale | Listing ID X13693 | Royal LePage
View photo
House · for sale
$ 1,199,500
335 Osgoode Street, Ottawa, ON, K1N 1H2 house for sale | Listing ID X13693 | Royal LePage
Crystal Bay - Lakeview Park
· House
· Fireplace
Crystal Bay - Lakeview Park · House · Fireplace
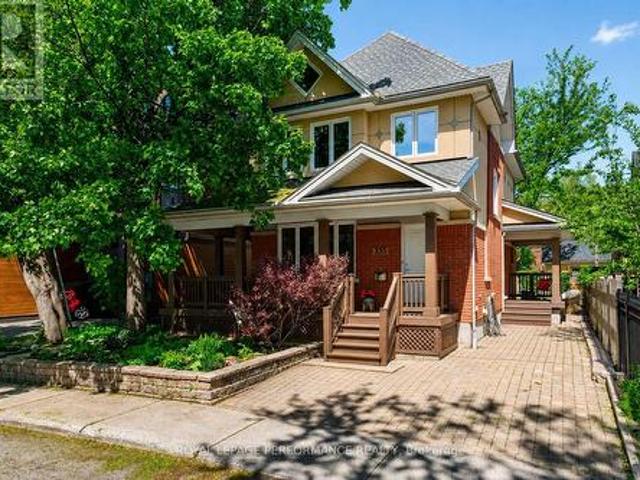
Designed by respected architect James Colizza, this custom-built residence blends the character of Sandy Hill's historic streetscape with the comfort and efficiency of modern construction. Ideally located steps to Strathcona Park, the Rideau River, Embassy Row, and the pedestrian bridge to the Rideau Sports Centre and additional green space, this home offers an unmatched urban lifestyle. An interlock stone driveway, raised stone retaining walls, and a wrap-around covered porch create an inviting first impression. Inside, maple hardwood flooring extends throughout the main and second levels, complemented by wide-profile window casings, tall baseboards, and timeless details rarely found in newer homes. The open-concept main floor features high ceilings with tray details, recessed lighting, and a freestanding gas fireplace. The kitchen offers granite countertops, cherrywood cabinetry, stainless steel appliances including an induction range, and a peninsula with additional workspace and st
$ 1,199,500

Get email alerts

Don't miss out: be the first to know about new properties

The alert was correctly created

On subscribing you accept the conditions of use and the privacy policy
Alert
Receive new ads in your inbox
Save this search
Receive alerts for new listings

We'll send you an email when we have new properties for: "Properties for sale in Crystal Bay - Lakeview Park"

The alert was correctly created

Get email alerts and be the first to see new listings
Required field
On subscribing I accept the terms of the privacy policy
Perfect! You'll soon start receiving new listings via email
Alert
Receive an email when we have new ads for Properties for sale in Crystal Bay - Lakeview Park
Save this search
Filters

Bedrooms

Area (sq.ft)

sq.ft
sq.ft

Price

$
$

Filter by property type

Bathrooms

Clear all filters
Receive notifications when new entries are published.