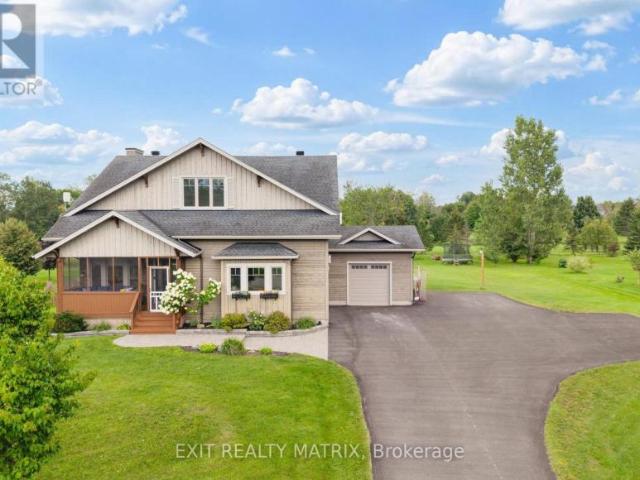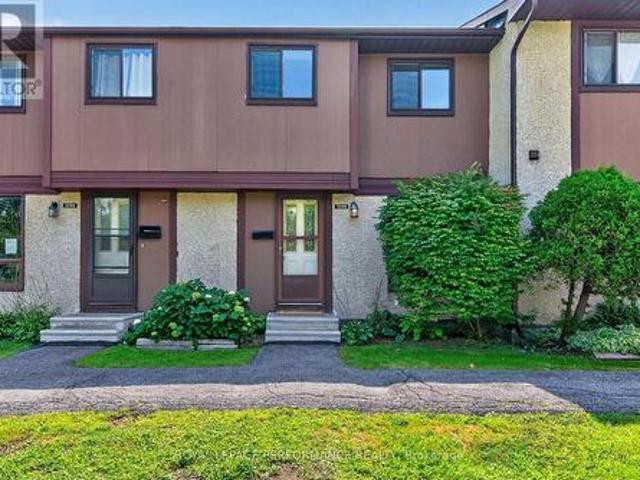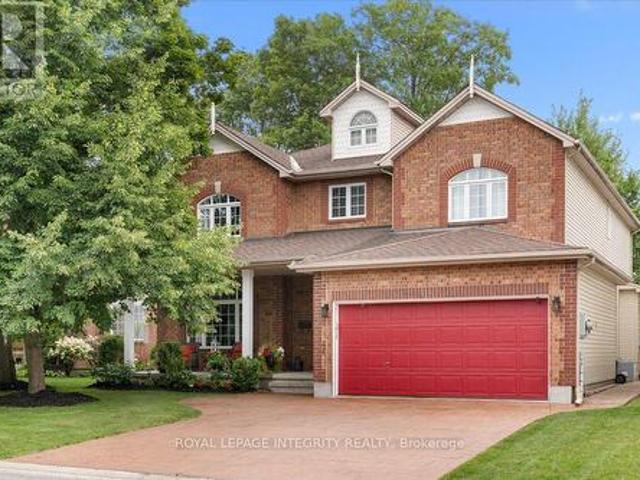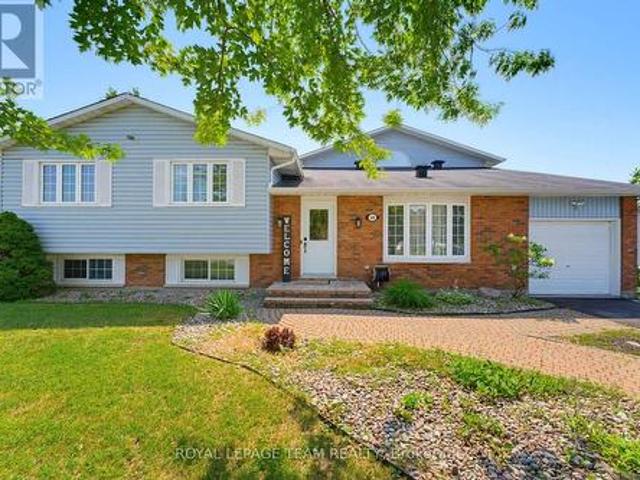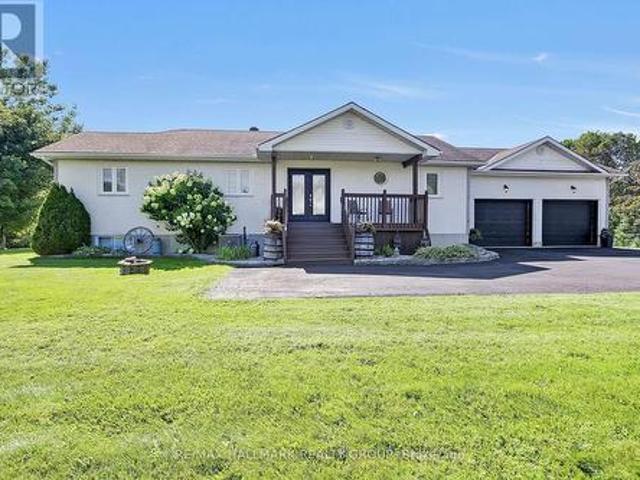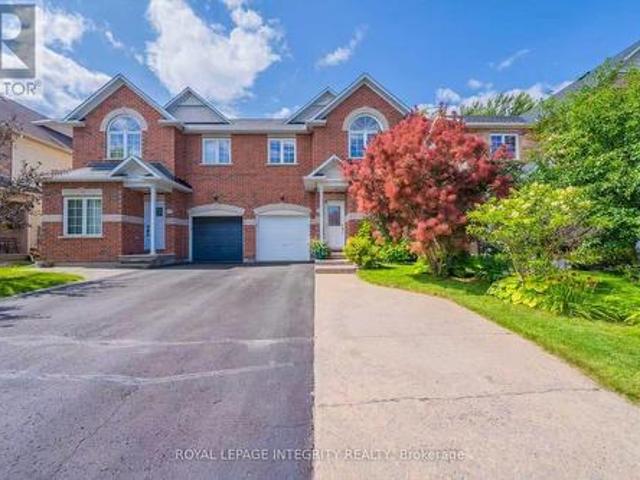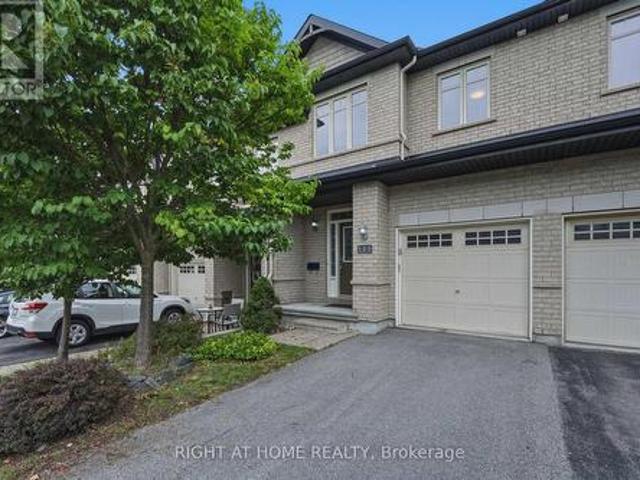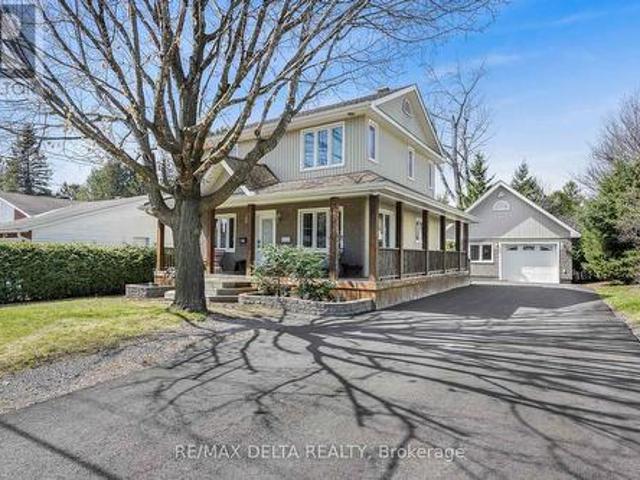
2,403 properties for sale in Crystal Bay - Lakeview Park

141 Gladeview Private, Ottawa, ON, K1T 4C4 house for sale | Listing ID X13692 | Royal LePage
View photo
House · for sale
$ 589,900
141 Gladeview Private, Ottawa, ON, K1T 4C4 house for sale | Listing ID X13692 | Royal LePage
Crystal Bay - Lakeview Park
· House
· Fireplace · Parking
Crystal Bay - Lakeview Park · House · Fireplace · Parking
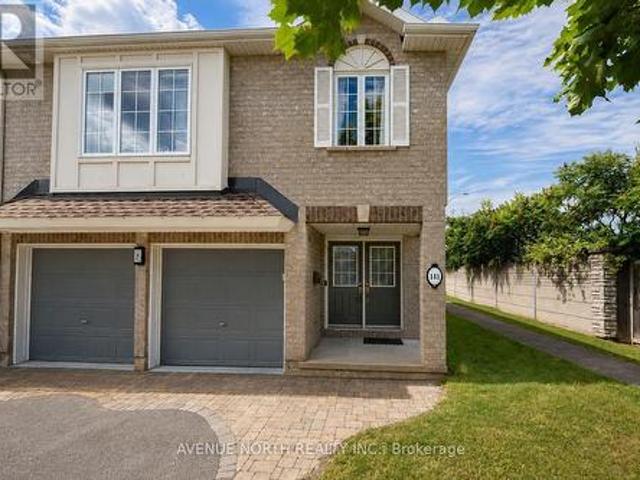
Welcome to 141 Gladeview-a distinctive two-bedroom home offering an exceptional blend of style, space, and thoughtful design in a highly sought-after neighbourhood. A porcelain-tiled foyer leads into the stunning open-concept living and dining area, where soaring 12-foot ceilings, rich hardwood flooring, and a cozy gas fireplace create an impressive yet inviting atmosphere. The chef-inspired kitchen is beautifully equipped with stainless steel appliances, a double oven, and a generous walk-in pantry. Upstairs, an elegant loft adds architectural character, while the spacious primary bedroom features double closets. The full bathroom offers a separate shower and a luxurious soaker tub for the ultimate place to unwind. The bright lower level includes a welcoming family room and an additional bedroom, both enhanced by oversized windows that fill the space with natural light. A double-car garage, premium GAF Timberline HD architectural shingles, and access to green space at the rear complet
$ 589,900
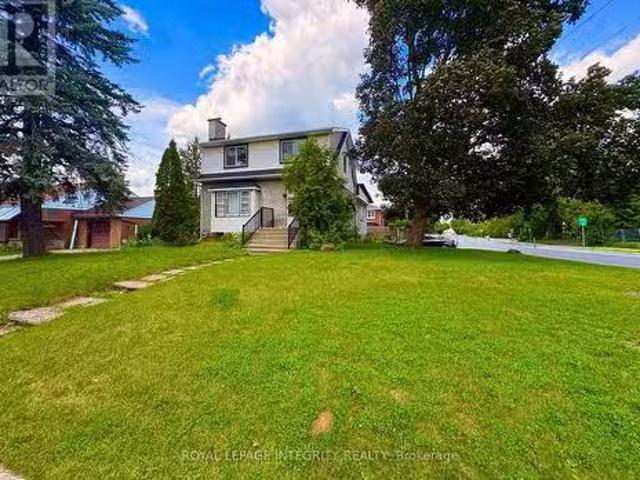
1085 Richard Avenue, Ottawa, ON, K1H 8C3 house for sale Lis.
View photo
House · for sale
$ 725,000
1085 Richard Avenue, Ottawa, ON, K1H 8C3 house for sale Lis.
Crystal Bay - Lakeview Park
· 3 Bedrooms · 2 Baths · House
Crystal Bay - Lakeview Park · 3 Bedrooms · 2 Baths · House
NEW ZONING, NC3; Large corner lot with frontage on Clementine and Richard, PERFECT for redevelopment into multi unit building. New zoning allows redevelopment to 11 M high and up to 12 units. Lot is being sold as is where is, including home that sits on site. The owner will only allow entrance with a firm offer. (id:27). Still available at ListedBuy!
$ 725,000
1740 St Barbara Street, Ottawa, ON, K1T 1M2 house for sale | Listing ID X13691 | Royal LePage
View photo
House · for sale
$ 1,189,800
1740 St Barbara Street, Ottawa, ON, K1T 1M2 house for sale | Listing ID X13691 | Royal LePage
Crystal Bay - Lakeview Park
· House
· Fireplace
Crystal Bay - Lakeview Park · House · Fireplace
Located on a private cul-de-sac in sought after Blossom Park, this modern custom built stunner hits all the items on your wishlist! The 4 bed 3 bath home is brimming with high end features and situated on a premium oversized lot (145ft deep). A bright entryway greets you with oversized tiles and leads you towards a tasteful open concept layout. The chef's kitchen is an entertainer's dream! Custom millwork to the ceiling, commercial fridge/freezer, quartz slab backsplash and a granite oversized island complete with a wine fridge! A spacious living/dining area spans the back of the home, highlighted by wall to wall, floor to ceiling windows and a tiled fireplace feature wall with a gas fireplace. Maple hardwood floors continue on the second level and showcase a primary retreat, with custom dual closets on each side of the room and a two toned ensuite with a massive walk-in shower and stand alone soaker tub! This floor is rounded off with 3 more great sized bedrooms filled with natural li
$ 1,189,800
3 Seth Private, Ottawa, ON, K1K 4R6 house for sale | Listing ID X13691 | Royal LePage
View photo
House · for sale
$ 549,900
3 Seth Private, Ottawa, ON, K1K 4R6 house for sale | Listing ID X13691 | Royal LePage
Crystal Bay - Lakeview Park
· House
· Garden · Deck
Crystal Bay - Lakeview Park · House · Garden · Deck
Welcome to 3 Seth Private! This beautifully updated 3-bedroom, 2-bathroom executive townhome is nestled in the highly sought-after, family-friendly neighbourhood of Carson Grove. Offering the perfect blend of modern comfort and a premium location, this move-in-ready home is an absolute must-see for professionals, families, and investors alike. As you step inside, you will love the bright, open-concept main floor layout featuring gorgeous, gleaming hardwood floors that flow seamlessly through the living and dining areas. The heart of the home is the stunning, fully renovated kitchen, complete with contemporary cabinetry, granite countertops, stainless steel appliances and ample storage space-ideal for home chefs and entertaining guests. Step through the kitchen sliding doors to your private deck overlooking the backyard, perfect for outdoor dining and relaxation. The premium hardwood floors continue up the staircase and throughout the entire top floor. Here, you will find three spacious
$ 549,900
80 Lantern Road, Ottawa, ON, K4M 0N4 house for sale | Listing ID X13690 | Royal LePage
View photo
House · for sale
$ 924,500
80 Lantern Road, Ottawa, ON, K4M 0N4 house for sale | Listing ID X13690 | Royal LePage
Crystal Bay - Lakeview Park
· House
· Garden · Office room · Fireplace · Swimming pool · Cellar
Crystal Bay - Lakeview Park · House · Garden · Office room · Fireplace · Swimming pool · Cellar
Upscale, yet affordable in Manotick Mahogany! Tastefully decorated and well appointed home with floorplan designed for its premium corner lot location, providing the best natural light and privacy possible for this southeast facing home. Timeless design choices and neutral colours abound. Three bedrooms plus a generous loft/tv room/office which could also be converted to a 4th bedroom. Main floor features a nice flow with a mix of open concept and defined functional spaces, including generous foyer, den/tv room, dining room, living room with gas fireplace and kitchen with large island and breakfast bar plus a generous eat in space. The basement level has been finished with a large family room and has both good natural light and pot lights, for additional living space with the overall finished living space a just over2,900 sq ft. (Plus another 330 unfinished) Many key features and additions including: pool sized and fenced yard with garden shed, stainless steel appliances. Coffee bar, q
$ 924,500
598 Paakanaak Avenue, Ottawa, ON, K1X 0J7 house for sale | Listing ID X13692 | Royal LePage
View photo
House · for sale
$ 869,912
598 Paakanaak Avenue, Ottawa, ON, K1X 0J7 house for sale | Listing ID X13692 | Royal LePage
Crystal Bay - Lakeview Park
· House
· Office room · Gym · Cellar
Crystal Bay - Lakeview Park · House · Office room · Gym · Cellar
Welcome to this beautifully designed 4-bedroom, 2.5 bath, 2-storey home in Findlay Creek Pathways, ideally situated on a 35' lot in Ottawa South. This home is thoughtfully planned with a selection of quality finishes and modern features, with anticipated occupancy in November 2026. The main floor will feature 9' ceilings, 5' wide pre-engineered hardwood flooring, and a stylish kitchen complete with Silestone quartz countertops. A smart lighting package and all appliances are included, adding convenience and modern functionality from day one. The fully finished basement will provide an additional 525 sq. Ft. of living space, with an approx. 9' foundation pour offering enhanced ceiling height and a versatile space ideal for a recreation room, home office, gym, or guest area. Enjoy proximity to walking trails, shopping, and everyday amenities, while Downtown Ottawa is approximately 30 minutes away. A fantastic opportunity to secure a brand-new home in a growing Ottawa South community. (Id
$ 869,912
15 Longridge Court, Ottawa, ON, K0A 2Z0 house for sale | Listing ID X13691 | Royal LePage
View photo
House · for sale
$ 1,050,000
15 Longridge Court, Ottawa, ON, K0A 2Z0 house for sale | Listing ID X13691 | Royal LePage
Crystal Bay - Lakeview Park
· House
· Garden · Swimming pool
Crystal Bay - Lakeview Park · House · Garden · Swimming pool
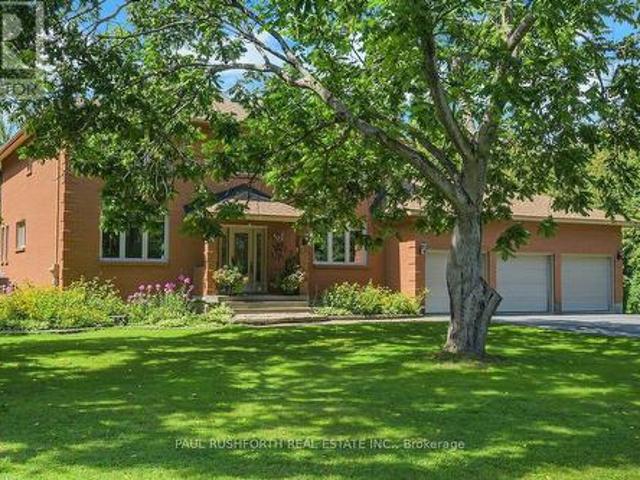
Nestled on a quiet cul-de-sac in Richmond, this exceptional all-brick two-storey home offers the perfect blend of space, privacy, and lifestyle on a beautifully landscaped lot of over an acre. Surrounded by mature trees, stunning gardens, and expansive green space, this meticulously maintained property provides a peaceful retreat just outside Ottawa. A grand two-storey vaulted foyer welcomes you into the home, setting the tone for the impressive living spaces throughout. The thoughtfully designed layout features four spacious bedrooms on the second level, three bathrooms, main-floor laundry, and generous principal rooms ideal for both everyday living and entertaining. Step outside to your own backyard oasis, complete with a heated inground pool, beautifully landscaped grounds, and a fully fenced pool and entertainment area designed for relaxing summer days and memorable gatherings with family and friends. The finished lower level offers an abundance of additional living space, includin
$ 1,050,000
3486 Torbolton Ridge Road, Ottawa, ON, K0A 3M0 house for sale | Listing ID X13692 | Royal LePage
View photo
House · for sale
$ 1,025,000
3486 Torbolton Ridge Road, Ottawa, ON, K0A 3M0 house for sale | Listing ID X13692 | Royal LePage
Crystal Bay - Lakeview Park
· House
· Balcony · Fireplace
Crystal Bay - Lakeview Park · House · Balcony · Fireplace
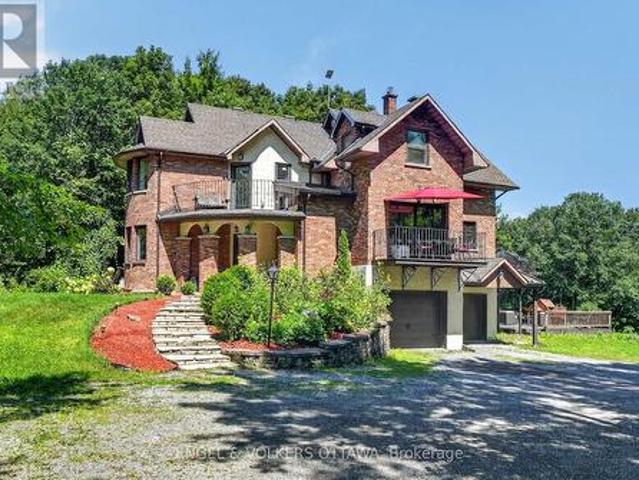
Some homes seem to ask you to slow down the moment you arrive. Set among the trees on 18.9 acres in Dunrobin, this distinctive 5-bedroom, 2.5-bath home is one of them. Private, peaceful and the kind of character that makes a property feel discovered rather than simply visited. Inside, there's warmth to the architecture. Arched openings lead from one space to the next, while dark hardwood, exposed wood beams, wrought-iron railings and brick and stone give the home an almost storybook quality. Large windows draw the outdoors in, filling the rooms with natural light and views of the surrounding greenery. At the heart of the living room, a substantial stone fireplace feels made for long winter evenings. The inviting kitchen features farmhouse-inspired details, a central island, built-in appliances and generous cabinetry. An informal dining area and adjoining balcony create an easy place for morning coffee, family dinners or lingering meals with friends. Even the journey upstairs has a litt
$ 1,025,000
3548 Woodkilton Road, Ottawa, ON, K0A 3M0 house for sale | Listing ID X13690 | Royal LePage
View photo
House · for sale
$ 839,900
3548 Woodkilton Road, Ottawa, ON, K0A 3M0 house for sale | Listing ID X13690 | Royal LePage
Crystal Bay - Lakeview Park
· House
Crystal Bay - Lakeview Park · House
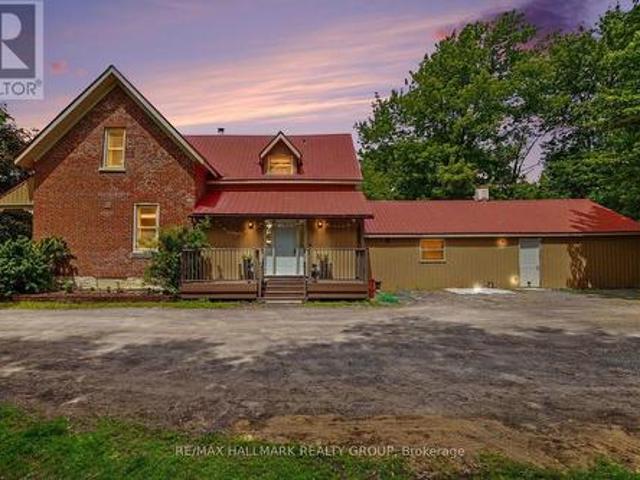
Discover a truly special century home set on 4.4 acres of private, picturesque land, just under 15 minutes from Kanata. Surrounded by mature and thoughtfully planted trees, this property offers exceptional privacy, natural beauty, and a peaceful country setting with modern conveniences. Inside, timeless character shines through with rich hardwood floors, vaulted ceilings, warm wood-panelled walls, tongue-and-groove ceilings, and beautiful architectural details. The main floor features a large updated kitchen with eat-in area, dining room, formal living, a family room and a spacious bedroom with full bathroom, ideal as an in-law or guest suite. This main floor bedroom offers exciting potential with its own private entrance, making it ideal for a rental, Airbnb, or private guest space. Upstairs, you'll find 4 bedrooms, including one with its own ensuite bathroom. The expansive property features, open acreage, fruit-bearing apple trees, and a workshop/storage area at the rear. The back st
$ 839,900
4429 Harper Avenue, Ottawa, ON, K1J 1C9 townhouse for sale | Listing ID X13690 | Royal LePage
View photo
Townhouse · for sale
$ 399,900
4429 Harper Avenue, Ottawa, ON, K1J 1C9 townhouse for sale | Listing ID X13690 | Royal LePage
Crystal Bay - Lakeview Park
· Townhouse
· Fireplace · Air conditioning
Crystal Bay - Lakeview Park · Townhouse · Fireplace · Air conditioning
Open house saturday aug. 22, 1pm-3pm. Welcome to this spacious END-UNIT stacked townhome offering a unique and functional layout with plenty of room to live and grow. The bright main level features an open-concept living and dining area, perfect for everyday living and entertaining, along with an eat-in kitchen that offers ample space for casual meals. Overlooking the lower level, the main living area creates an airy, connected feel throughout the home. Downstairs, you'll find two generously sized bedrooms and a convenient cheater ensuite bathroom complete with a separate soaker tub and shower. A cozy lower-level family room showcases soaring cathedral ceilings and a gas fireplace, creating the perfect retreat for relaxing evenings. Furnace, AC, and hot water tank (2022). Fridge and stove (2025). Freshly painted (August 2026), New flooring in living and dining room (August 2026). Walking distance to LRT, entertainment, grocery, Gloucester Mall, restaurants, parks, Fit 4 Less, CSIS/CSE
$ 399,900
House Mississippi Mills ON 105071871
View photo
House · for sale
$ 1,089,000
House Mississippi Mills ON 105071871
Crystal Bay - Lakeview Park
· House
Crystal Bay - Lakeview Park · House
Explore this exciting real estate opportunity located in the vibrant area of Mississippi Mills. This property is currently priced at CAD1089000. A fantastic chance to acquire property in a sought-after location. Whether you are looking for a new location or a significant acquisition, this listing warrants serious consideration. Review all the details and imagine the possibilities. Contact us today for more information!
$ 1,089,000
10 1288 Belgate Way, Ottawa, ON, K1J 8P9 townhouse for sale | Listing ID X13691 | Royal LePage
View photo
Townhouse · for sale
$ 365,000
10 1288 Belgate Way, Ottawa, ON, K1J 8P9 townhouse for sale | Listing ID X13691 | Royal LePage
Crystal Bay - Lakeview Park
· Townhouse
· Patio · Parking
Crystal Bay - Lakeview Park · Townhouse · Patio · Parking
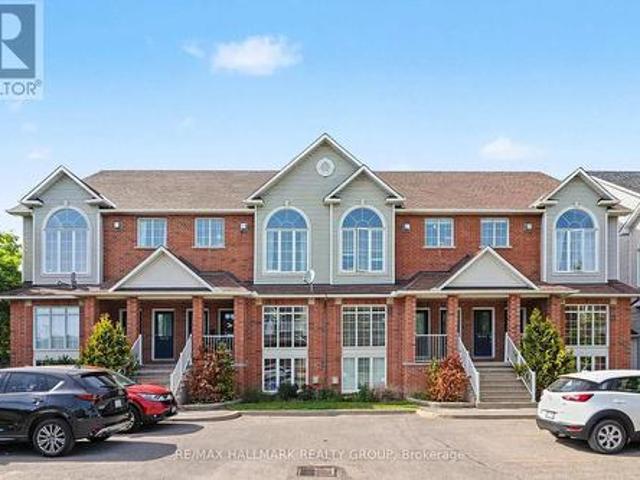
Lifestyle for sale! This immaculate 3 bedroom, 1.5 bath condo townhome in walkable'Ogilvie Court' delivers quality finishing and a timeless, flexible layout. Just steps to all the conveniences of St. Laurent Boulevard: 2 grocery stores (Adonis & Food Basics), St. Laurent Shopping Centre, a huge selection of restaurants and local services, easy 417 access, and transit/LRT (Cyrville Station). Featuring an updated white kitchen with stainless steel appliances and enviable dedicated pantry plus a convenient main floor powder room. A complete package: freshly painted and in move-in condition with neutral decor, updated lighting, lovely flooring and excellent storage throughout. The well sized parking space is just steps from the back door and the on site guest parking is a real bonus. Large windows throughout fill the interior with natural light. The expansive living room enjoys direct access to the rear patio. The 2nd floor features 3 high function bedrooms including a sizable primary bedr
$ 365,000
40 Bon Echo Crescent, Ottawa, ON, K2M 2W6 house for sale | Listing ID X13689 | Royal LePage
View photo
House · for sale
$ 1,248,000
40 Bon Echo Crescent, Ottawa, ON, K2M 2W6 house for sale | Listing ID X13689 | Royal LePage
Crystal Bay - Lakeview Park
· House
Crystal Bay - Lakeview Park · House
Welcome to your forever home! This stunning home exudes elegance and classic design and its located in one of Kanata most coveted neighbourhoods, Bridlewood where wide streets, canopies of mature trees and NCC parkland is steps away. As you arrive, the covered veranda beckons you to sit down and enjoy a glass of wine and watch the world hurry by. Inside, the main level opens to a grand foyers with double closets, soaring 9 ft ceilings and gleaming hardwood floors. The elegant formal living room features a huge window with transoms that flood the room with light and it flows into the oversized dining room that has ample space to entertain large families and friends. The chef's kitchen features ceiling height cabinetry that offers loads of storage, granite countertops, new backsplash, bright task lighting and newer sleek stainless steel appliances and it also has a walk in pantry. It is a perfect place to whip up gourmet meals and entertain. There is a breakfast bar adjacent to the brkfs
$ 1,248,000
49 Owlshead Road, Ottawa, ON, K0A 3P0 house for sale | Listing ID X13690 | Royal LePage
View photo
House · for sale
$ 799,900
49 Owlshead Road, Ottawa, ON, K0A 3P0 house for sale | Listing ID X13690 | Royal LePage
Crystal Bay - Lakeview Park
· House
· Garden
Crystal Bay - Lakeview Park · House · Garden
You have to see this one in person! Backing onto open farm fields with no rear neighbours, this spacious 4+1 bedroom, 3-bath detached home offers over 2,200 sq. Ft. (Mpac) above grade in the heart of Munster. Designed with family living in mind, it blends generous living spaces with a backyard you'll never want to leave. The main level features a welcoming formal living and dining room before opening into the beautifully updated kitchen with quartz countertops, a new backsplash, stainless steel appliances, and a peninsula that's perfect for morning coffee, homework, or catching up while dinner cooks. The bright family room is the heart of the home, opening through glass doors to the backyard. A convenient side entrance leads to a practical mudroom with coat storage, making everyday life that much easier. Privately tucked above the family room, the 2022 primary suite is a true retreat with a custom walk-in closet and a stunning ensuite featuring a freestanding soaker tub, separate glass
$ 799,900
7414 Dawn Tara Drive, Ottawa, ON, K4P 1P4 house for sale | Listing ID X13693 | Royal LePage
View photo
House · for sale
$ 899,900
7414 Dawn Tara Drive, Ottawa, ON, K4P 1P4 house for sale | Listing ID X13693 | Royal LePage
Crystal Bay - Lakeview Park
· House
· Garden · Office room · Swimming pool · Parking · Cellar
Crystal Bay - Lakeview Park · House · Garden · Office room · Swimming pool · Parking · Cellar
2 acres | approx. 3,200 SQFT TOTAL(Includes Basement) | 3+1 bedrooms | 2 bathrooms | 1 acrefully fenced | pool | oversized garage. Welcome to Moores Estates in Greely, where space, privacy &country living come together just minutes from Ottawa! Set on a private 2-acre lot, this beautifullymaintained bungalow offers apx. 3,200 sqft of total finished living space, including the finished lower level. Featuring 3+1 bedrooms, 2 full bathrooms, an oversized garage & a spacious finished basement, this homeoffers the room and flexibility today's families need. The bright main level provides a welcoming layoutwith plenty of space for family living, relaxing and entertaining. The fully finished lower level adds valuableliving space with a large recreation room, fourth bedroom and ample storage-ideal for teenagers, guests, ahome office, hobby space or extended family. Outdoors, enjoy your own private backyard with apx. 1 acrefully fenced, offering plenty of room for children, pets and outdoor act
$ 899,900
355 Celtic Ridge Crescent, Ottawa, ON, K2W 0B6 house for sale | Listing ID X13687 | Royal LePage
View photo
House · for sale
$ 699,000
355 Celtic Ridge Crescent, Ottawa, ON, K2W 0B6 house for sale | Listing ID X13687 | Royal LePage
Crystal Bay - Lakeview Park
· House
· Garden · Office room · Fireplace · Deck · Cellar
Crystal Bay - Lakeview Park · House · Garden · Office room · Fireplace · Deck · Cellar
Beautifully maintained Holitzner-built semi-detached home offering over 2,000 sq ft of above-grade living space in the heart of Kanata's highly desirable Morgan's Grant! This spacious 4-bedroom, 3-bathroom home features a bright open-concept layout designed for comfortable family living. The main level showcases hardwood and ceramic flooring, a versatile front office/flex room, a cozy gas fireplace, and an updated kitchen featuring Silestone countertops, a new sink and faucet, under-cabinet LED lighting, a newer hood fan, and a spacious walk-in pantry. The sunny breakfast area overlooks the fully fenced backyard complete with a large deck, gazebo, cedar hedge, natural gas BBQ hookup, and storage shed-perfect for outdoor entertaining. Upstairs offers four generously sized bedrooms, including a spacious primary retreat with a spa-inspired ensuite featuring a relaxing soaker tub and a newly updated vanity. The partially finished basement provides additional flexible living space for a rec
$ 699,000
599 Remnor Avenue, Ottawa, ON, K2T 0A6 house for sale | Listing ID X13688 | Royal LePage
View photo
House · for sale
$ 715,000
599 Remnor Avenue, Ottawa, ON, K2T 0A6 house for sale | Listing ID X13688 | Royal LePage
Crystal Bay - Lakeview Park
· House
Crystal Bay - Lakeview Park · House
Spacious, updated and move-in ready! This is a home you don't want to miss! This beautifully maintained Richcraft Carlisle LE, one of Richcraft's larger townhome models, offers a generous and comfortable layout in the highly desirable Kanata Estates community. The bright, open-concept main floor features hardwood and ceramic flooring, a generous living and dining area, and a beautifully updated kitchen with a pantry. A full wall of cabinetry provides exceptional storage and an abundance of counter space, complemented by a spacious centre island. The kitchen cabinets and quartz countertops were updated in 2026, creating a fresh, modern and highly functional space. Upstairs, you'll find a spacious primary bedroom with a 4-piece ensuite, two well-sized secondary bedrooms, another full bathroom, and convenient second-floor laundry. Bathroom vanities and countertops were also updated in 2026. The finished lower level adds even more living space, featuring a comfortable family room with a la
$ 715,000
2567 Cleroux Crescent, Ottawa, ON, K1W 1B6 house for sale | Listing ID X13686 | Royal LePage
View photo
House · for sale
$ 729,900
2567 Cleroux Crescent, Ottawa, ON, K1W 1B6 house for sale | Listing ID X13686 | Royal LePage
Crystal Bay - Lakeview Park
· House
· Parking
Crystal Bay - Lakeview Park · House · Parking
Nestled on a quiet street in desirable Blackburn Hamlet, this well-maintained home sits on a deep lot and offers exceptional comfort and versatility. Fully renovated inside and out approximately 15 years ago, the home features modern décor and upgraded plumbing, electrical, Low E windows, 40 years roof shingles and more. The bright and functional kitchen is a standout, complete with a deep pantry, decorative corner cabinetry, pots and pans drawers and a large island perfect for both everyday living and entertaining. The spacious eating area offers flexibility and could easily serve as a living room. Convenience is key with a main floor laundry area located just off the full 4-piece bathroom. Upstairs, you'll find a generous primary bedroom with cheater ensuite access, along with two well-sized secondary bedrooms. Outside, a long, newly paved driveway (Fall 2025) leads to a newer fully insulated 18' X 30' garage featuring radiant heat, 100-amp service, and water and sewer connections. I
$ 729,900
27 Ballantrae Way, Ottawa, ON, K2L 1N3 house for sale | Listing ID X13685 | Royal LePage
View photo
House · for sale
$ 645,000
27 Ballantrae Way, Ottawa, ON, K2L 1N3 house for sale | Listing ID X13685 | Royal LePage
Crystal Bay - Lakeview Park
· House
· Garden · Office room · Gym · Deck · Swimming pool · Cellar
Crystal Bay - Lakeview Park · House · Garden · Office room · Gym · Deck · Swimming pool · Cellar
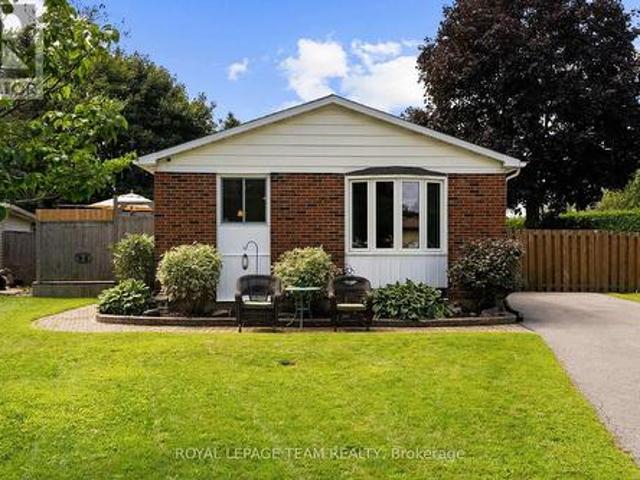
Welcome to this move-in ready and thoughtfully designed detached bungalow in Glen Cairn, featuring one of the largest backyards in the neighbourhood. Fully fenced and wonderfully private, the backyard is an outdoor oasis with a large deck, above-ground pool, large shed/workshop, garden shed, and plenty of room for kids, pets, gardening or entertaining. Inside, the home offers three bedrooms and two full bathrooms, with new flooring throughout, a renovated kitchen, and an updated main bathroom. The finished basement provides a versatile recreation area. Perfect for a family room, home gym, office, playroom, or additional living space. The finished laundry room offers ample storage to keep everything neatly organized. Ideally located close to schools, parks/recreation and the Trans Canada Trail. This home offers a wonderful combination of modern updates, generous indoor and outdoor space. A fantastic opportunity for anyone looking for a turn-key home with an exceptional backyard in the h
$ 645,000
192 Clearview Avenue, Ottawa, ON, K1Z 1B8 house for sale | Listing ID X13685 | Royal LePage
View photo
House · for sale
$ 859,900
192 Clearview Avenue, Ottawa, ON, K1Z 1B8 house for sale | Listing ID X13685 | Royal LePage
Crystal Bay - Lakeview Park
· House
· Fireplace · Parking · Air conditioning
Crystal Bay - Lakeview Park · House · Fireplace · Parking · Air conditioning
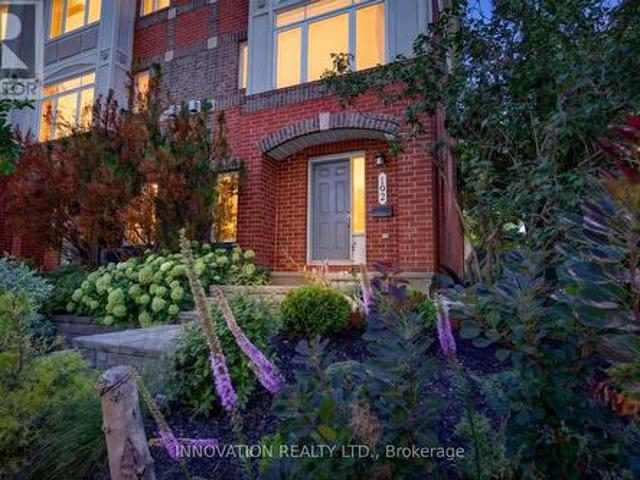
Tucked away in an exclusive Westboro enclave, this turn-key 3-storey freehold End-Unit townhome offers the ultimate blend of urban convenience and private luxury-with zero condo fees! The light-filled layout features 3 spacious bedrooms, 2.5 bathrooms, and rich hardwood floors throughout. Enjoy cooking in the beautifully renovated kitchen with contemporary finishes, then relax in the open-concept living area anchored by a cozy natural gas fireplace. Perfect for busy lifestyles, this rare offering includes an attached garage. Lots of on street parking for your guests + guest parking. Unbeatable location just steps to Westboro's premier boutique shops, renowned restaurants, and trendy cafés, while only minutes to the Ottawa River pathways and downtown Ottawa. Perfect for professionals, families, or downsizers seeking premium Westboro living! Bicyclists paradise! Pride of ownership in this little island! Roof, furnace, AC & hot water tank 2015. (Id: 27)
$ 859,900
6535 Rideau Valley Drive N, Ottawa, ON, K4M 1B3 house for sale | Listing ID X13690 | Royal LePage
View photo
House · for sale
$ 719,900
6535 Rideau Valley Drive N, Ottawa, ON, K4M 1B3 house for sale | Listing ID X13690 | Royal LePage
Crystal Bay - Lakeview Park
· House
· Fireplace
Crystal Bay - Lakeview Park · House · Fireplace
Completely renovated by a professional home renovation company, this exceptional family home offers extensive updates and upgrades throughout and is truly move-in ready. Situated on a generous 100' x 163' lot just minutes from the Village of Manotick, you'll enjoy easy access to restaurants, shopping, recreation, schools, & the Manotick Marina for nearby water access. The bright and modern main level features a stunning open-concept design, seamlessly combining the kitchen, dining, and living areas into one spacious and inviting gathering space. Large windows fill the home with natural light, creating a warm and welcoming atmosphere. The main floor also offers three well-sized bedrooms and a beautifully updated full bathroom with heated floors. The fully finished lower level significantly expands the living space and features a large family room with a new gas fireplace a stylish 3-piece bathroom, a fourth bedroom, and a separate office-ideal for working from home, hobbies, or accommod
$ 719,900
1217 Glenlivet Avenue, Ottawa, ON, K1W 0G3 house for sale | Listing ID X13692 | Royal LePage
View photo
House · for sale
$ 849,900
1217 Glenlivet Avenue, Ottawa, ON, K1W 0G3 house for sale | Listing ID X13692 | Royal LePage
Crystal Bay - Lakeview Park
· House
· Parking
Crystal Bay - Lakeview Park · House · Parking
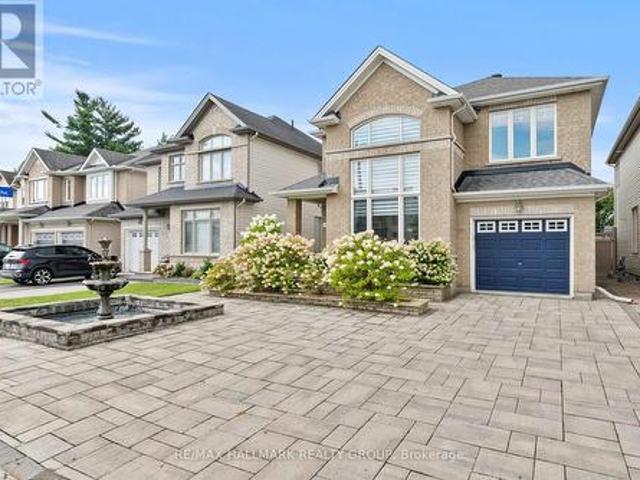
Welcome to this beautifully upgraded two-storey home, where thoughtful finishes, impressive living spaces and everyday functionality come together. Front landscaping and a charming fountain create welcoming curb appeal from the moment you arrive. The stunning upgraded kitchen features a built-in oven, cooktop, smart fridge, wine fridge and oversized island, along with an abundance of cabinetry and storage. Inside access from the garage leads through the mudroom directly into the kitchen, making grocery hauls a breeze. A formal dining room provides the perfect space for hosting, while the dramatic living room makes an impression with soaring ceilings and two-storey windows that fill the space with natural light. Convenient main-floor laundry completes this level. Upstairs, the spacious primary suite offers a large walk-in closet and five-piece ensuite with double vanity, separate shower and soaker tub. Two additional bedrooms and two linen cupboards provide plenty of space and storage.
$ 849,900
1721 Hunter'S Run Drive, Ottawa, ON, K1C 6W2 house for sale | Listing ID X13693 | Royal LePage
View photo
House · for sale
$ 799,900
1721 Hunter'S Run Drive, Ottawa, ON, K1C 6W2 house for sale | Listing ID X13693 | Royal LePage
Crystal Bay - Lakeview Park
· House
· Fireplace · Parking · Cellar
Crystal Bay - Lakeview Park · House · Fireplace · Parking · Cellar
Nestled in the highly desirable community of Chapel Hill, this beautifully maintained 3+1-bedroom, 3.5-bathroom single-family home sits on a 111-foot deep lot and delivers exceptional quality inside and out. The main level showcases gleaming hardwood floors, a formal living room, a formal dining room, and a welcoming family room with a wood-burning fireplace, while the renovated kitchen (2023) features new cabinetry, granite countertops, stainless steel appliances, a centre island, and a stylish backsplash. Main-floor laundry with a convenient side-door entrance and inside access to the double-car garage complete the main floor. Upstairs, hardwood flooring continues to a spacious primary suite with a large walk-in closet and a private ensuite with a walk-in shower, along with two additional well-proportioned bedrooms, each with generous closets, and a full bathroom. The fully finished basement features a separate bedroom with an ample closet, a full bathroom, a built-in pantry, and a s
$ 799,900
376 Winona Avenue, Ottawa, ON, K1Z 5H7 house for sale | Listing ID X13686 | Royal LePage
View photo
House · for sale
$ 1,029,900
376 Winona Avenue, Ottawa, ON, K1Z 5H7 house for sale | Listing ID X13686 | Royal LePage
Crystal Bay - Lakeview Park
· House
· Fireplace
Crystal Bay - Lakeview Park · House · Fireplace
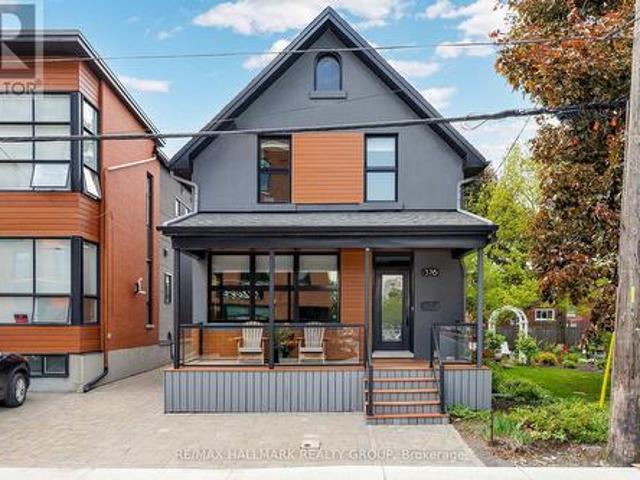
Beautifully renovated 3-bedroom home ideally located in sought-after Westboro, just steps to vibrant restaurants, cafés, boutiques, the Farmers' Market at Byron Linear Park, and quick access to Westboro Beach. Enjoy the convenience of nearby transit, including easy access to Westboro Station, plus scenic bike paths with extensive connections throughout the city, including downtown. Perfect for active urban living. Charming front verandah offers the perfect spot to enjoy your morning coffee. Bright and spacious open concept living and dining rooms feature elegant pot lighting, newly refinished hardwood floors, and a double-sided gas fireplace. Updated kitchen boasts white cabinetry, granite counters, stainless steel appliances, and a large centre island with breakfast bar, ideal for entertaining. Radiant heated floors in the powder room, mudroom area, and designated kitchen tile areas add everyday comfort. Upstairs, the spacious primary retreat impresses with soaring vaulted ceilings, a
$ 1,029,900
573 Knotridge Street, Ottawa, ON, K1W 0M2 house for sale | Listing ID X13691 | Royal LePage
View photo
House · for sale
$ 699,900
573 Knotridge Street, Ottawa, ON, K1W 0M2 house for sale | Listing ID X13691 | Royal LePage
Crystal Bay - Lakeview Park
· House
· Garden · Office room · Parking · Cellar
Crystal Bay - Lakeview Park · House · Garden · Office room · Parking · Cellar
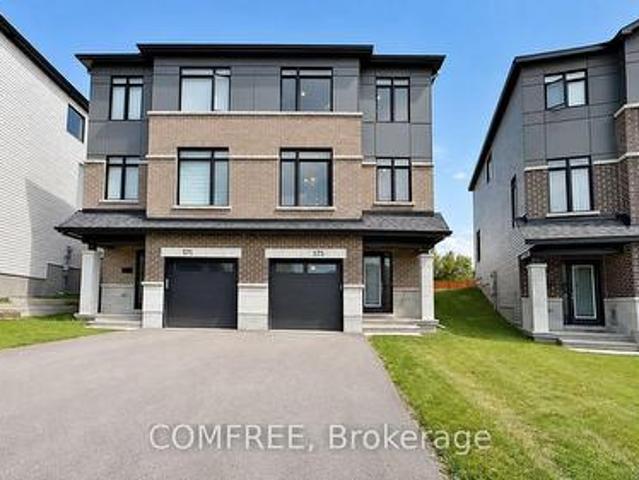
Welcome to 573 Knotridge Street, a well-appointed semi-detached home featuring a functional reverse walkout layout, with the garage positioned on the same level as the basement to maximize living space on the main floor. The home offers 3 bedrooms, 4 bathrooms, an attached garage, and a spacious backyard. The main living level includes 9-foot ceilings, hardwood flooring, and an open-concept living and dining area. The kitchen is equipped with quartz countertops, stainless steel appliances, and ample cabinet and counter space. Quartz countertops are also featured in the bathrooms. The lower-level flex space can accommodate a family room, home office, fitness area, or playroom. A second-level laundry room adds convenience. The upper level includes three bedrooms, including a primary bedroom with a walk-in closet and private ensuite. Located near parks, walking trails, schools, public transit, shopping, and everyday amenities. (Id: 27)
$ 699,900

Get email alerts

Don't miss out: be the first to know about new properties

The alert was correctly created

On subscribing you accept the conditions of use and the privacy policy
Alert
Receive new ads in your inbox
Save this search
Receive alerts for new listings

We'll send you an email when we have new properties for: "Properties for sale in Crystal Bay - Lakeview Park"

The alert was correctly created

Get email alerts and be the first to see new listings
Required field
On subscribing I accept the terms of the privacy policy
Perfect! You'll soon start receiving new listings via email
Alert
Receive an email when we have new ads for Properties for sale in Crystal Bay - Lakeview Park
Save this search
Filters

Bedrooms

Area (sq.ft)

sq.ft
sq.ft

Price

$
$

Filter by property type

Bathrooms

Clear all filters
Receive notifications when new entries are published.