2,525 properties for sale in Culloden

4211 Liberty Crossing, London South V, ON, N6P 0L1 house for sale | Listing ID X13822 | Royal LePage
View photo
House · for sale
$ 984,999
4211 Liberty Crossing, London South V, ON, N6P 0L1 house for sale | Listing ID X13822 | Royal LePage
Culloden
· House
· Fireplace · Deck
Culloden · House · Fireplace · Deck
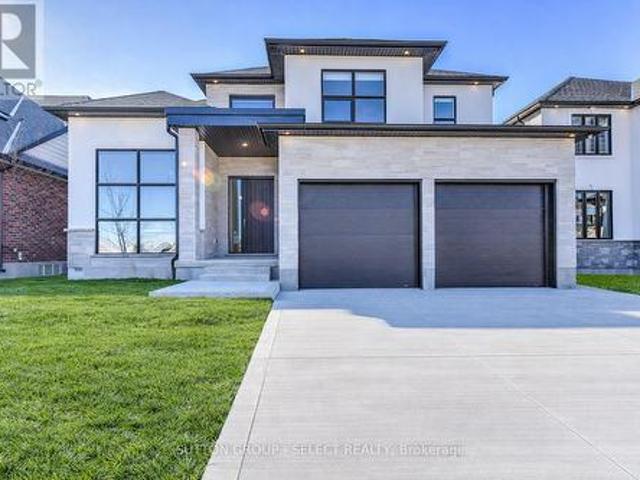
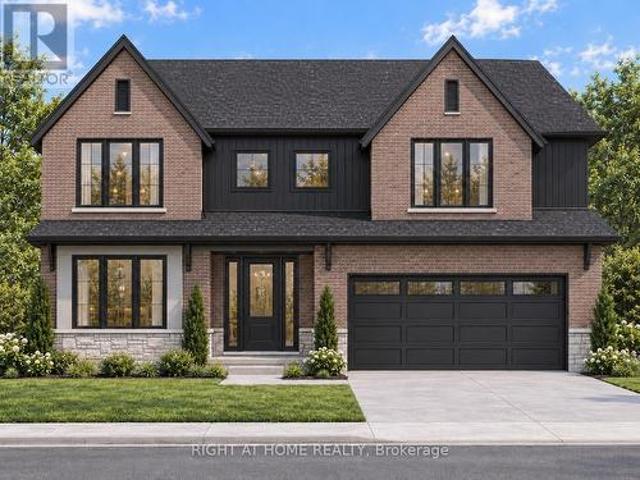
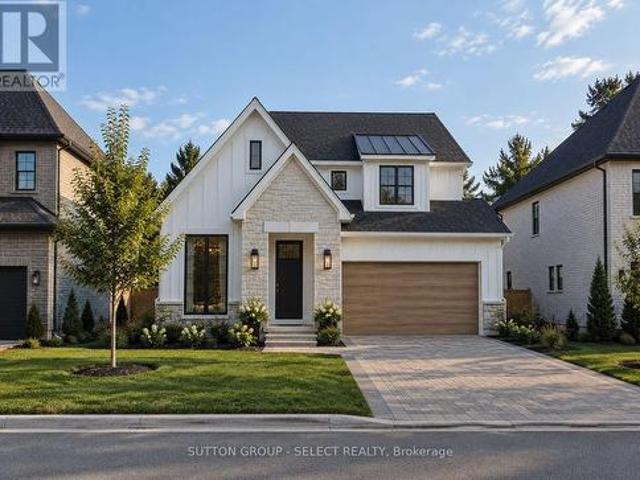
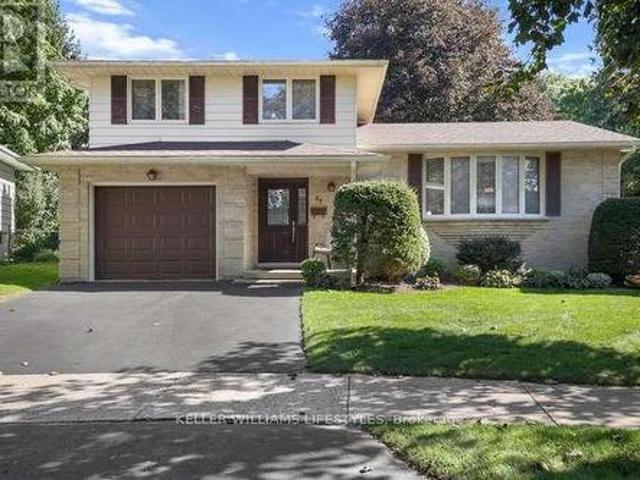
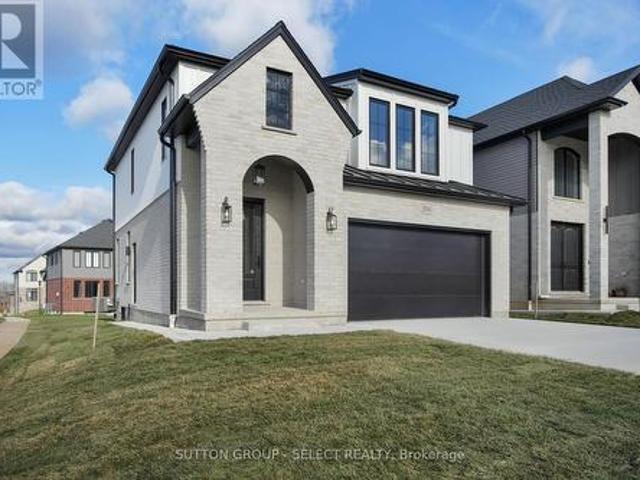
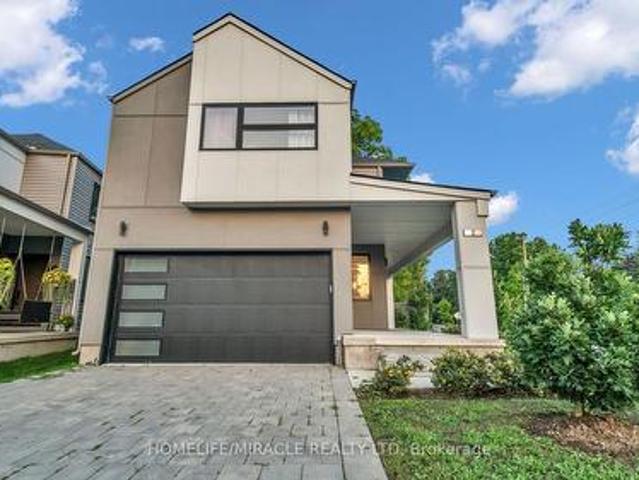
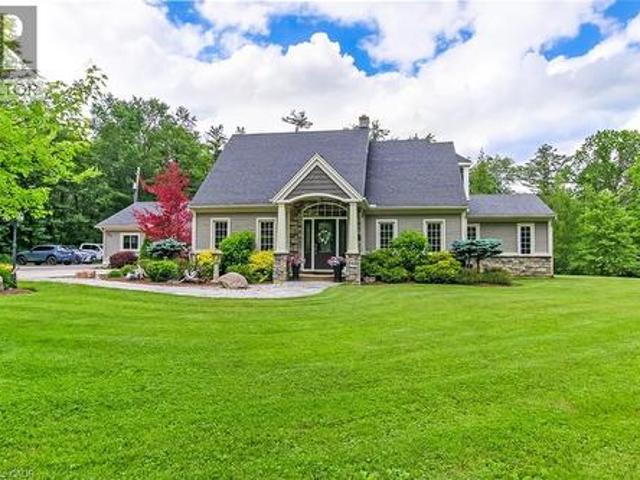
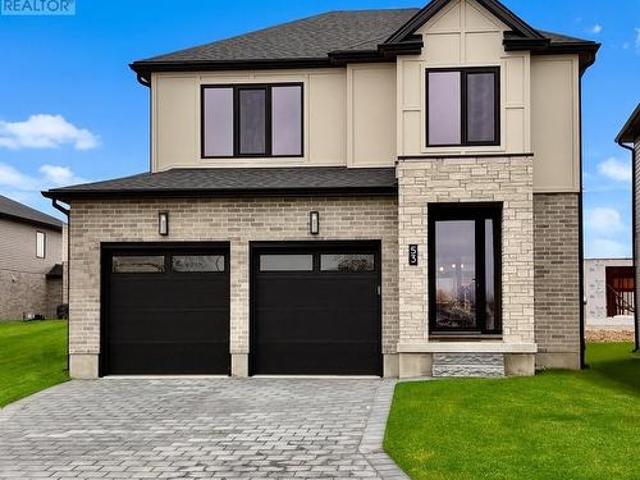
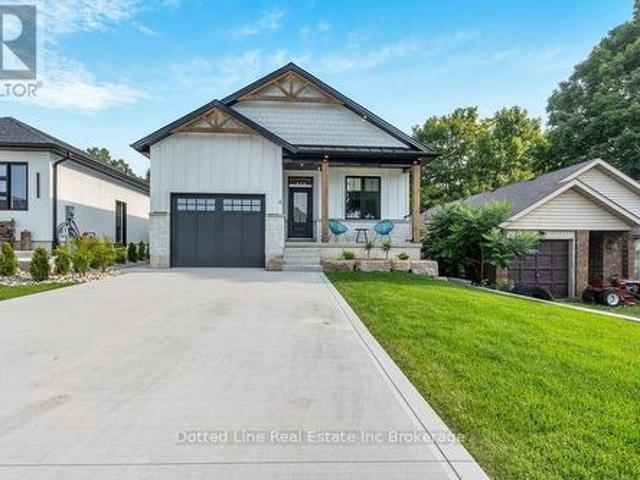
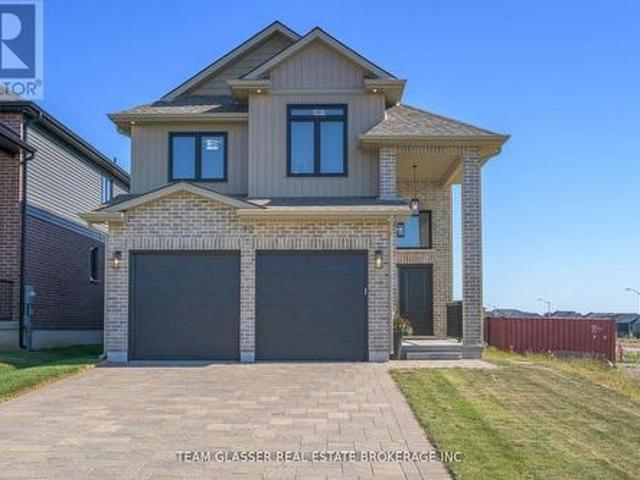
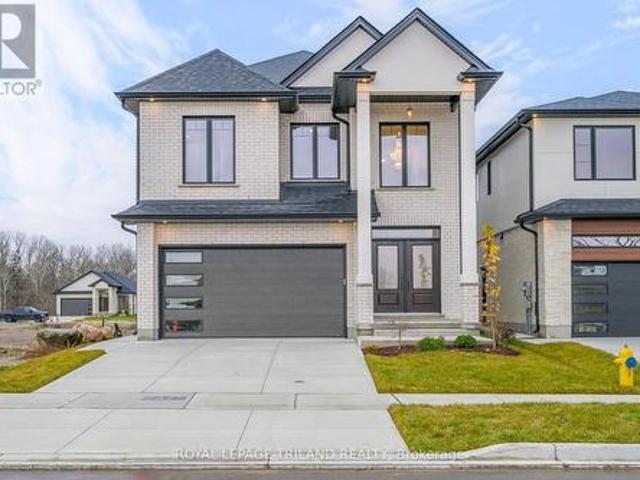
Fabulous price! Model home for sale. Coveted SOUTH/WEST Location! In London's NEWER subdivision'LIBERTY CROSSING'. Ready for immediate possession! This Fabulous 4 + 2 Bedrooms, 4 + 1 Baths. 2 Storey Home known as the BELLEVIEW (Elevation A) features Over 3300 Sq Ft of quality finishes throughout! ' Premium Built-in Appliances in main floor kitchen-Mudroom with bench & shoe storage. 9 Foot Ceilings on all 3 floors! 2 storey Foyer. Convenient 2nd Level Laundry with cabinetry-3 Fireplaces! *note*. SEPARATE SIDE ENTRANCE to Finished Lower Level featuring kitchen/Living area, 2 Bedrooms, 4 Pc Bath & Storage area, Nicely Landscaped. Composite 12' x 13' deck Close to Several Popular Amenities! Easy Access to the 401 & 402! Quality built by: willow bridge homes. Note*. Price reflects the hst rebate. (id: 27)
$ 984,999
458 Boler Road, London South K, ON, N6K 2K7 house for sale | Listing ID X13824 | Royal LePage
View photo
House · for sale
$ 1,099,000
458 Boler Road, London South K, ON, N6K 2K7 house for sale | Listing ID X13824 | Royal LePage
Culloden
· House
· Office room · Fireplace · Parking · Deck
Culloden · House · Office room · Fireplace · Parking · Deck
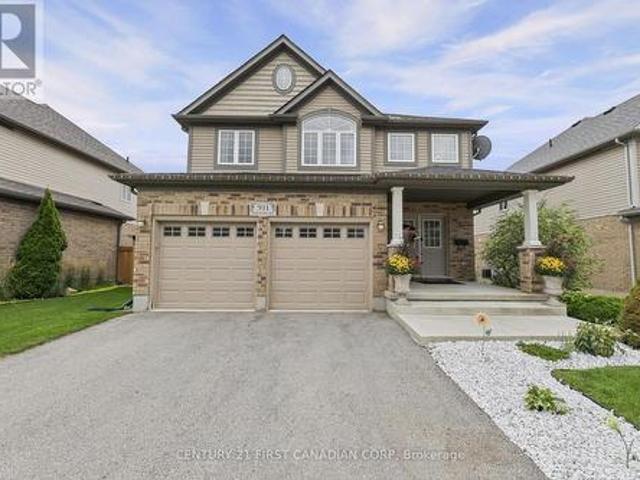
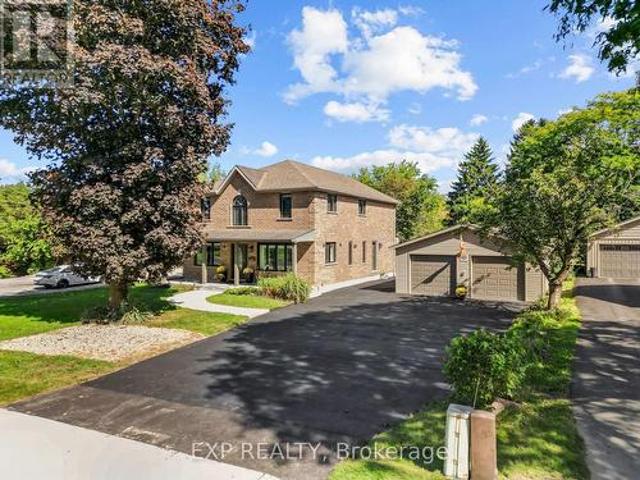
A rare opportunity in the heart of Byron offering an incredible combination of home, land and workspace. Set on an impressive 75' x 264' lot, this extensively renovated property features an approx. 23' x 50' heated and insulated detached garage with epoxy flooring and stainless-steel cabinetry, PLUS a separate approx. 25' x 48' heated and insulated workshop-an exceptional setup for car enthusiasts, tradespeople, hobbyists or anyone needing serious storage and workspace. Extensive driveway parking adds even more flexibility. Inside, the home offers over 3,500 sq. Ft. of finished living space with 4+2 bedrooms and 4 bathrooms. The updated main floor features a bright living room, private office, formal dining area and a beautifully finished kitchen with granite countertops, shaker cabinetry, oversized centre island and generous pantry storage. A custom fireplace feature wall and French doors connect the family space to a large covered composite deck overlooking the expansive landscaped y
$ 1,099,000
8198 Littlewood Drive, Middlesex Centre, ON, N6P 1P3 house for sale | Listing ID X13822 | Royal LePage
View photo
House · for sale
$ 699,000
8198 Littlewood Drive, Middlesex Centre, ON, N6P 1P3 house for sale | Listing ID X13822 | Royal LePage
Culloden
· House
· Garden · Deck
Culloden · House · Garden · Deck
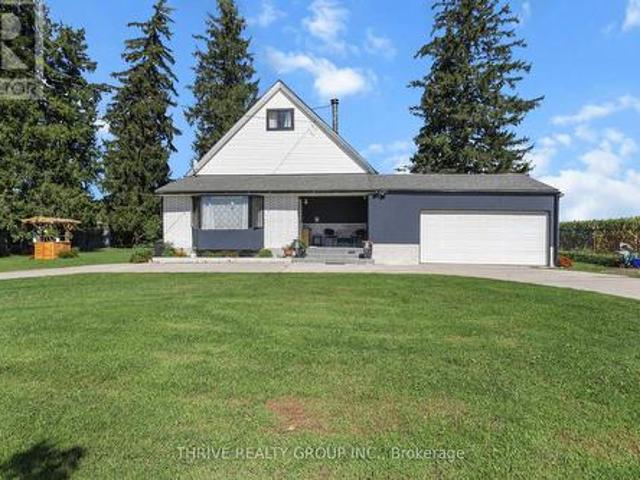
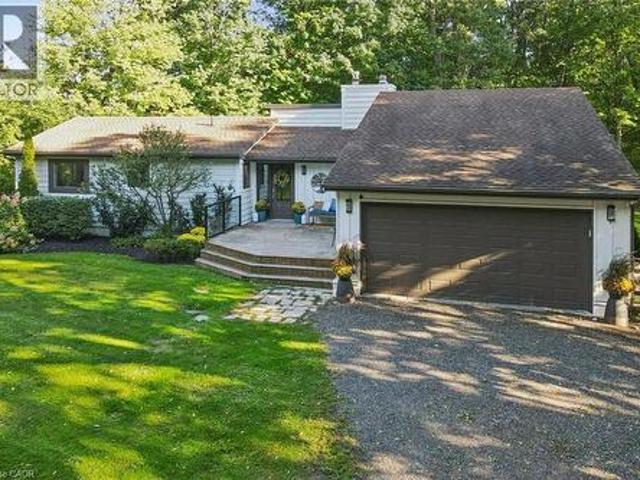
Escape the noise of the city without giving up the convenience of having London just minutes away. Set on nearly half an acre, this beautifully renovated 4-bedroom, 3-bathroom home offers a rare sense of space, privacy, and calm, while keeping everyday amenities close at hand. Inside, approximately 3,500 sq. ft. Of updated living space blends the warmth and character of an older home with the comfort and efficiency of modern living. Thoughtful renovations have preserved its charm while introducing important upgrades, including 2024 windows, a new furnace, attic insulation, and a beautifully finished double-stucco exterior. The result is a home that feels inviting, established, and ready to be enjoyed for years to come. Outside is where this property truly becomes something special. Imagine summer evenings gathered around the custom outdoor fire kitchen, quiet mornings under the gazebo, or weekends spent entertaining on the new deck. The expansive yard offers room to breathe, play, gard
$ 699,000
4368 Green Bend Road, London South V, ON, N6P 0K9 house for sale | Listing ID X13822 | Royal LePage
View photo
House · for sale
$ 1,089,990
4368 Green Bend Road, London South V, ON, N6P 0K9 house for sale | Listing ID X13822 | Royal LePage
Culloden
· House
· Parking · Cellar
Culloden · House · Parking · Cellar
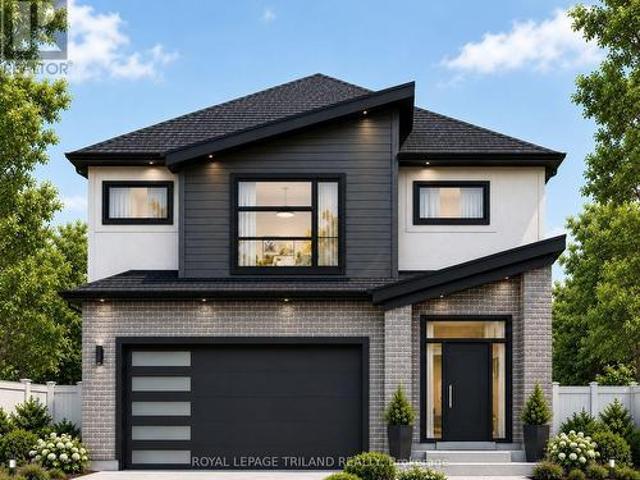
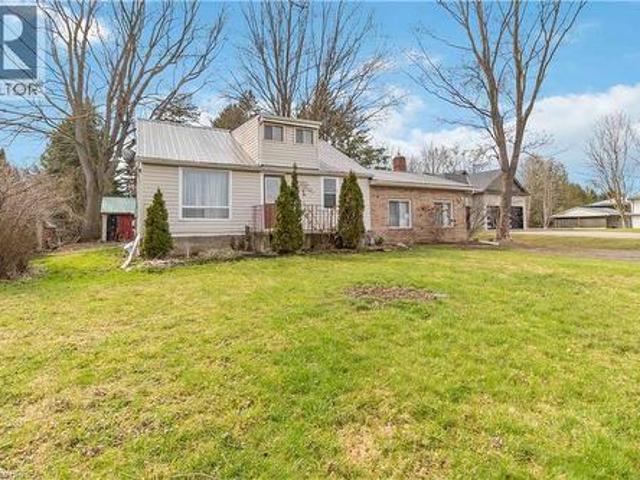
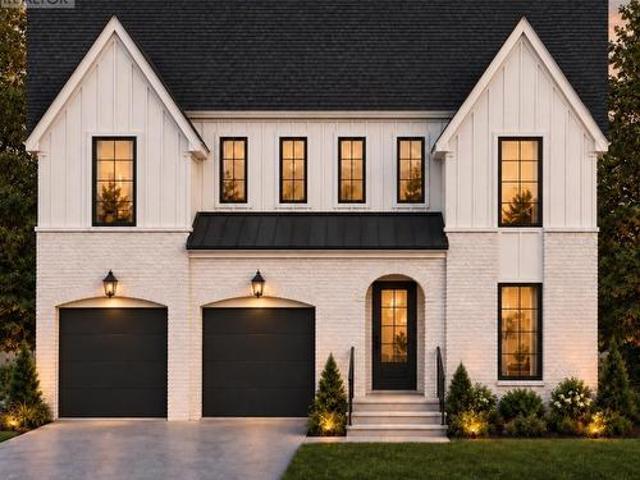
TO BE BUILT on a premium lot backing onto protected forest in the sought-after Liberty Crossing community in Lambeth. This home features a walk-out basement and a private rear setting. Pre-construction detached home by award-winning local builder Lux Homes Design & Build, recipient of the 2025 Builder of the Year Award through the Awards of Creative Excellence. This thoughtfully designed two-storey home offers a functional layout ideal for modern living. The main floor features a bright open-concept design with a spacious great room, dining area, and modern kitchen with quality finishes, quartz countertops, and a walk-in pantry, along with a dedicated main-floor study and convenient mudroom access from the attached double garage. The second level includes a large primary bedroom with walk-in closet and private ensuite, three additional bedrooms including a Jack and Jill bathroom, a full family bathroom, and second-floor laundry for added convenience. The unfinished walk-out basement of
$ 1,089,990
6763 Heathwoods Avenue, London South V, ON, N6P 0M2 house for sale | Listing ID X13822 | Royal LePage
View photo
House · for sale
$ 779,900
6763 Heathwoods Avenue, London South V, ON, N6P 0M2 house for sale | Listing ID X13822 | Royal LePage
Culloden
· House
Culloden · House
To be built. Fabulous heathwoods phase 4. Located in lovely lambeth! Attractive 2stry, 4 bedroom, 2.5 baths. Known As the'DEER RIDGE 11. Elevation B'. 2034 sq ft of Quality Finishes Inside and out. Choice of Granite or Quartz Countertops. Customized Kitchen with Premium Cabinetry. Hardwood Floors throughout Main Level-Lower Level Unfinished awaiting your creativity, Great SOUTH Location! Close to Several Popular Amenities! Easy Access to the 401 & 402! Experience the Difference and Quality. Built by: willow bridge homes. *. PLS.note: price reflects hst rebate. (Several other Lots and Floor Plans To Choose from) (id: 27)
$ 779,900
4383 Green Bend Road, London South V, ON, N6P 0K9 house for sale | Listing ID X13822 | Royal LePage
View photo
House · for sale
$ 918,990
4383 Green Bend Road, London South V, ON, N6P 0K9 house for sale | Listing ID X13822 | Royal LePage
Culloden
· House
· Parking · Cellar
Culloden · House · Parking · Cellar
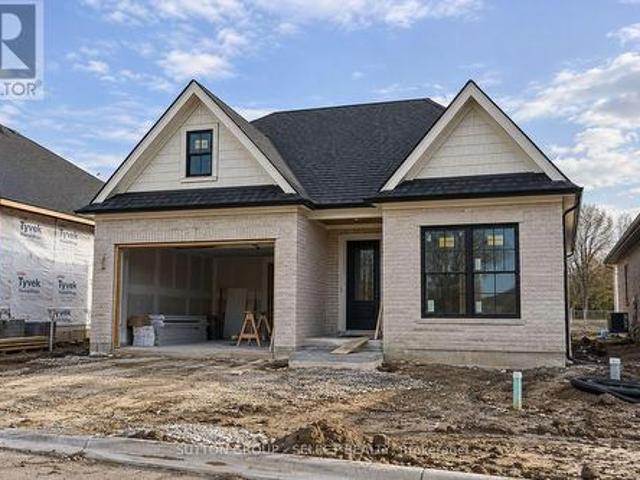
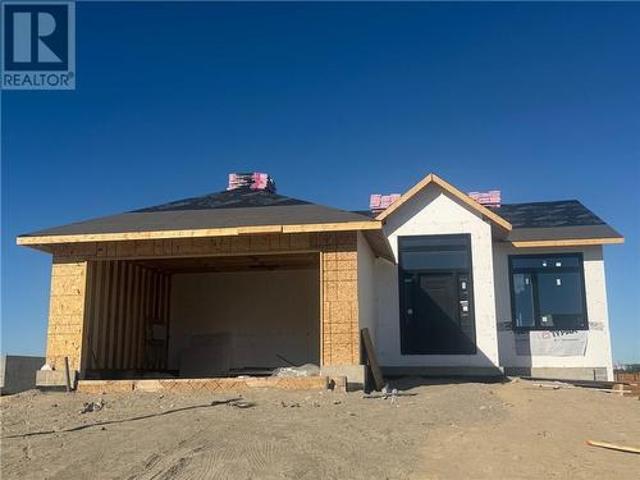
Premium walk-out lot backing onto open green space. Currently under construction and available for occupancy shortly, this detached bungalow by award-winning local builder Lux Homes Design & Build, a 2025 Builder of the Year Award recipient (Awards of Creative Excellence), offers a bright open-concept layout with a modern kitchen featuring quality finishes, flowing into the living and dining areas. The primary bedroom includes a walk-in closet and private ensuite, while a second bedroom and full main bathroom provide additional living space. The FINISHED WALK-OUT BASEMENT features 9 ft ceilings and additional finished living space, with convenient direct stair access from the garage to the basement. Attached garage with inside entry to a mudroom. Located in the desirable community of Lambeth with convenient access to highways, parks, schools, shopping, and amenities. Photos and renderings are for reference only; finishes and specifications may vary. Purchase price reflects the primary
$ 918,990
6326 Old Garrison Boulevard, London South V, ON, N6P 0H3 house for sale | Listing ID X13822 | Royal LePage
View photo
House · for sale
$ 1,149,900
6326 Old Garrison Boulevard, London South V, ON, N6P 0H3 house for sale | Listing ID X13822 | Royal LePage
Culloden
· House
Culloden · House
To be built. Welcome to the beaumont by mapleton homes. Exceptional quality & value in talbot village! This beautifully appointed showcase home is now available for purchase in sought-after Talbot Village in Southwest London. Situated on a premium 52.5-ft pool-sized lot backing onto green space, this meticulously crafted residence offers 4 spacious bedrooms and 3.5 bathrooms with an impressive blend of modern elegance, quality craftsmanship and everyday comfort. The bright open-concept layout features rich hardwood flooring, exceptional trim work and large, high-quality energy-efficient windows that fill the home with natural light. At the heart of the home is a chef-inspired kitchen featuring custom cabinetry and a large centre island-perfect for entertaining and everyday family living. A bright, dedicated main-floor office provides an ideal space for working or studying from home. Enjoy the privacy of a premium green-space lot while remaining minutes from parks, walking trails, recre
$ 1,149,900
4395 Green Bend Road, London South V, ON, N6P 0K9 house for sale | Listing ID X13822 | Royal LePage
View photo
House · for sale
$ 905,090
Updated
4395 Green Bend Road, London South V, ON, N6P 0K9 house for sale | Listing ID X13822 | Royal LePage
Culloden
· House
· Parking · Cellar
Culloden · House · Parking · Cellar
TO BE BUILT in the Liberty Crossing community in Lambeth. Pre-construction detached home by award-winning local builder Lux Homes Design & Build, recipient of the 2025 Builder of the Year Award through the Awards of Creative Excellence. The Venato model offers thoughtfully designed 2040 sqft of living space. The main floor features a bright open-concept layout with large windows, modern kitchen with quality finishes, sleek countertops, and a walk-in pantry, flowing into the principal living and dining areas. A dedicated main floor office provides a functional work-from-home space. The second floor includes a spacious primary bedroom with walk-in closet and private ensuite, two additional bedrooms, a full family bathroom, and convenient second-floor laundry. Unfinished basement offers future living space potential and may be finished at an additional cost. Additional features include attached garage with inside entry through a mudroom, private driveway, and brick and vinyl exterior cons
$ 905,090
64 Haliburton Crescent, London South K, ON, N6K 2Y9 house for sale | Listing ID X13822 | Royal LePage
View photo
House · for sale
$ 684,900
64 Haliburton Crescent, London South K, ON, N6K 2Y9 house for sale | Listing ID X13822 | Royal LePage
Culloden
· House
· Patio · Fireplace · Parking
Culloden · House · Patio · Fireplace · Parking
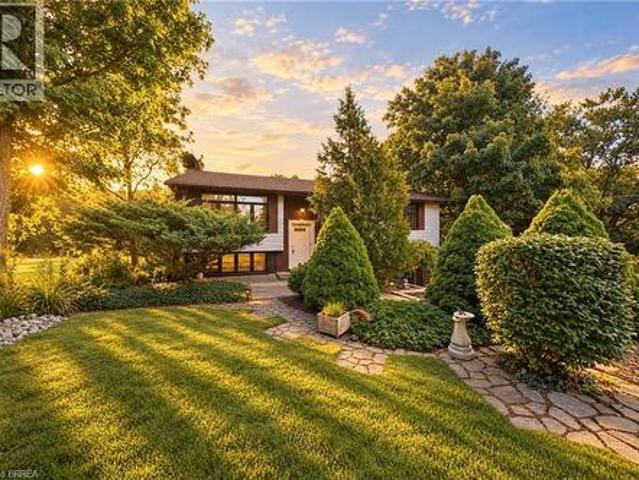
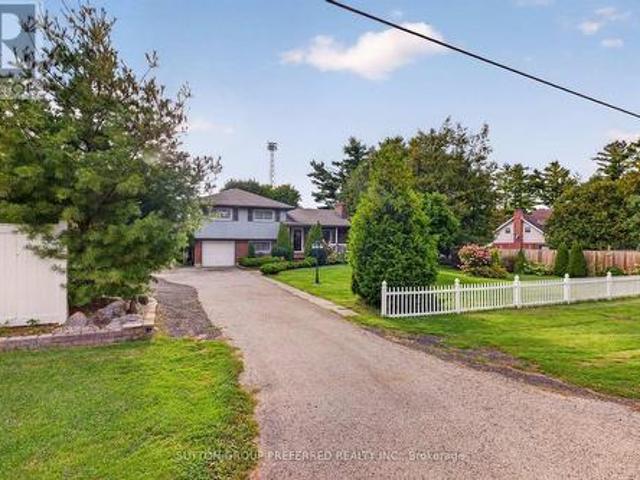
Nestled on a quiet, established street, this Byron property welcomes you with the community's signature small-town feel. Conveniently located close to schools, shopping, Boler Mountain. Springbank Park, and the quaint Byron Village. Well maintained and ready for a new owner this split level offers a living room with bay window, dining room, eat in kitchen and 3 bedrooms. The primary bedroom hosts a 2 piece ensuite bath and walk in closet and the main 4 piece bath includes a newer tub surround. Family room with wood burning fireplace and patio doors to a large pie shaped treed lot add to the appeal. With the attached garage, double drive and new shingles July 2026, this home checks all the boxes! (Id: 27)
$ 684,900
4387 Green Bend Road, London South V, ON, N6P 0K9 house for sale | Listing ID X13822 | Royal LePage
View photo
House · for sale
$ 858,990
4387 Green Bend Road, London South V, ON, N6P 0K9 house for sale | Listing ID X13822 | Royal LePage
Culloden
· House
· Cellar
Culloden · House · Cellar
To be built on a premium lot backing onto green space. Pre-construction two-storey Verona model home by award-winning local builder Lux Homes Design & Build, located in the Liberty Crossing community in Lambeth. Bright open-concept main floor with large windows, modern kitchen with quality finishes and customizable design options, and functional living and dining areas. Second floor features a primary suite with walk-in closet and private ensuite, two additional bedrooms connected by a Jack and Jill bathroom, and convenient second-floor laundry. Quality finishes include upgraded doors and windows, premium flooring, black plumbing fixtures and hardware, central vacuum, and other features as per builder specifications. Unfinished basement provides additional living space potential and may be finished at an additional cost. Located with convenient access to Highway 401, parks, schools, shopping, and community amenities including the Bostwick YMCA Centre. Purchase price reflects the primar
$ 858,990
2 1195 Riverside Drive, London North, ON, N6H 0K4 house for sale | Listing ID X13825 | Royal LePage
View photo
House · for sale
$ 799,000
2 1195 Riverside Drive, London North, ON, N6H 0K4 house for sale | Listing ID X13825 | Royal LePage
Culloden
· House
· Garden · Fireplace · Cellar
Culloden · House · Garden · Fireplace · Cellar
Welcome to this beautifully maintained detached home in a desirable vacant land condo community, offering the privacy of your own backyard with the convenience of low-maintenance common areas. The inviting exterior features a generous covered front porch and a welcoming separate foyer. Inside, the bright open-concept main floor creates an ideal space for everyday living and entertaining. The modern kitchen is equipped with stainless steel appliances, quartz counters, subway tile backsplash and a convenient breakfast bar. The spacious great room is highlighted by an electric fireplace, creating a warm and comfortable setting. Upstairs, the generous primary bedroom offers plenty of room for king-size furnishings, along with a walk-in closet and a stylish ensuite featuring a double vanity and walk-in shower. Two additional bedrooms, a 4-piece bathroom and a laundry room with sink complete the upper level. The professionally finished basement provides valuable additional living space with
$ 799,000
911 Foxcreek Road, London North S, ON, N6G 0H1 house for sale | Listing ID X13822 | Royal LePage
View photo
House · for sale
$ 889,900
911 Foxcreek Road, London North S, ON, N6G 0H1 house for sale | Listing ID X13822 | Royal LePage
Culloden
· House
· Garden · Fireplace
Culloden · House · Garden · Fireplace
Welcome to an impressive 4+2 bed, 4-bath residence offering over 3,200 sq. Ft. of finished living space on a generous lot. Freshly painted and spacious, this home combines elegant everyday living with the flexibility today's families need. A welcoming foyer with double-door closet opens to a long, wide hallway and bright open-concept main level. Hardwood and tile flooring, large windows and abundant natural light create an inviting sense of space. The living room features a gas fireplace overlooking the backyard, while a dedicated formal dining area provides an ideal setting for family gatherings and entertaining. The expansive kitchen offers abundant cabinetry, generous storage and a convenient pantry, flowing into a bright breakfast area that could also serve as additional dining space. Main-floor laundry adds everyday convenience. Upstairs, four generously sized bedrooms offer excellent space and privacy. The primary retreat features abundant natural light, his-and-her walk-in close
$ 889,900
282 Concession Rd 2, Scotland, ON, N0E 1L0 house for sale | Listing ID 40865 | Royal LePage
View photo
House · for sale
$ 1,325,000
282 Concession Rd 2, Scotland, ON, N0E 1L0 house for sale | Listing ID 40865 | Royal LePage
Culloden
· House
· Fireplace · Deck
Culloden · House · Fireplace · Deck
Your private 7-acre country retreat awaits at 282 Concession Road 2, Scotland. Surrounded by peaceful countryside, this lovely bungalow offers space, privacy and relaxed rural elegance. Step inside to a bright, inviting layout featuring a living room with soaring 12' ceiling and fireplace. The open kitchen flows seamlessly into the dining area, creating a wonderful gathering space for everyday living and entertaining. Walk out to the expansive deck and enjoy the tranquil surroundings — perfect for morning coffee, summer dinners or quiet evenings. The main level offers three spacious bedrooms and three bathrooms. The primary suite is a private retreat featuring a generous walk-in closet and thoughtfully designed 3-piece ensuite offering additional privacy. The second bedroom also enjoys its own 3-piece bathroom, while a 4-piece bathroom completes the main level. The impressive walkout lower level is designed for relaxation and entertaining. Gather around the wood stove in the large recr
$ 1,325,000
1 Kings Lane, Scotland, ON, N0E 1R0 house for sale | Listing ID 40861 | Royal LePage
View photo
House · for sale
$ 499,000
1 Kings Lane, Scotland, ON, N0E 1R0 house for sale | Listing ID 40861 | Royal LePage
Culloden
· House
· Patio
Culloden · House · Patio
Welcome to 1 Kings Lane, Scotland. A rare opportunity for the handy buyer, renovator, or investor looking to create something truly their own! Tucked away on a quiet dead-end street, this home sits on an impressive 0.44 acre lot, offering privacy, mature trees, and plenty of outdoor space while still being conveniently close to the city. The main floor features 3 bedrooms and 1 bathroom, with the potential to create 2 additional bedrooms upstairs, providing an exciting opportunity to expand the living space. Enjoy the charm of a small porch, concrete patio, mature trees, and a spacious lot that is hard to find this close to urban amenities. The home is being offered as an opportunity to put in the work and create sweat equity. Whether you’re a first-time buyer with vision, a renovator, or an investor looking for your next project, this property offers incredible potential in a peaceful small-town setting. Bring your ideas, your tools, and your vision — this one is ready for its next ch
$ 499,000
59 Decou Road, Simcoe, ON, N3Y 4K2 house for sale | Listing ID 40866 | Royal LePage
View photo
House · for sale
$ 1,295,000
59 Decou Road, Simcoe, ON, N3Y 4K2 house for sale | Listing ID 40866 | Royal LePage
Culloden
· House
· Office room
Culloden · House · Office room
Welcome to a truly exceptional property offering the perfect blend of privacy, nature, and convenience, all within town limits. Situated on a 1.5 acre treed lot and set well back from the road, this impressive 5 BR, 4-bath home provides a peaceful retreat while remaining close to everyday amenities. Substantially rebuilt and expanded in 2015, the home showcases quality craftsmanship and thoughtful design throughout. From the moment you enter, you'll appreciate the character of the original staircase winding to the upper level, where 2 large BR and a 4pc bath await. Off the welcoming foyer is a bright home office. The main floor primary suite features 2 walk-in closets, & ensuite with dbl vanity and a large tiled shower. Everyday living is made easy with a side entry mudroom with built-in storage, bench seating, and organization for the family, along with m/f laundry and a 2pc bath. The heart of the home is the spectacular open-concept kitchen, dining, and great room—designed for both f
$ 1,295,000
43 Lucas Road, St. Thomas, ON, N5R 0M2 house for sale | Listing ID X13817 | Royal LePage
View photo
House · for sale
$ 734,900
43 Lucas Road, St. Thomas, ON, N5R 0M2 house for sale | Listing ID X13817 | Royal LePage
Culloden
· House
Culloden · House
Ready soon. Another masterpiece by Mapleton Homes. Your Dream Home Awaits in the Heart of St. Thomas! The current listed price reflects a limited-time. *builder incentive of $35,000 and is inclusive of the Proposed Enhanced HST Rebate program. *. As well as over $40,000 in builder upgrades! Discover exceptional quality and modern living in this stunning Ridgewood model by Mapleton Homes, located in the thriving community of St. Thomas, in close proximity to the new Powerco facility. This beautifully designed home offers the perfect balance of small-town charm and big-city amenities. Step inside and experience luxury from the moment you enter the spacious foyer. The open-concept main floor is thoughtfully designed for both everyday living and entertaining, featuring 9-foot ceilings, abundant natural light, and a completely carpet-free layout. The seamless flow between the living room, dining area, and gourmet kitchen creates an inviting atmosphere for family and guests alike. The chef-i
$ 734,900
232 Chelton Road, London South U, ON, N6M 1B5 house for sale | Listing ID X13819 | Royal LePage
View photo
House · for sale
$ 649,900
232 Chelton Road, London South U, ON, N6M 1B5 house for sale | Listing ID X13819 | Royal LePage
Culloden
· House
· Patio · Garden · Parking · Fireplace · Air conditioning
Culloden · House · Patio · Garden · Parking · Fireplace · Air conditioning
Meticulously maintained and truly move in ready, this Summerside backsplit has been exceptionally well cared for inside and out. Offering over 2,300 sq. Ft. of finished living space, this bright and spacious home provides a functional layout with plenty of room for the whole family. The main level features a living room, dining room, and eat in kitchen with island seating and tons of cabinet space. Upstairs offers three bedrooms and a full bathroom. The lower level includes a generous family room with a gas fireplace and a second full bathroom. The. *finished fourth level*. Provides additional bonus living space along with a laundry and storage area. *Furnace and AC updated in 2025*. Attached 1.5 car garage with inside entry to the home and a convenient side door providing access to the backyard. Beautiful curb appeal with a charming front porch perfect for relaxing. Private treed backyard with patio. Excellent location in the family friendly Summerside community. Walk to schools, Mead
$ 649,900
1536 Green Gables Road, London South U, ON, N6M 0A6 house for sale | Listing ID X13817 | Royal LePage
View photo
House · for sale
$ 749,900
1536 Green Gables Road, London South U, ON, N6M 0A6 house for sale | Listing ID X13817 | Royal LePage
Culloden
· House
· Cellar
Culloden · House · Cellar
Welcome to 1536 Green Gables Rd, a stunning and fully finished 4-bedroom, 4-bathroom family home situated in the highly desirable neighborhood of Summerside in London, ON. From the moment you step inside, you will notice thoughtful updates, including brand-new carpeting and beautifully replaced light-toned flooring that creates a bright, cohesive, and modern flow throughout. Designed for effortless everyday living, the second floor features a convenient dedicated upper laundry room, a spacious 4-piece main bath, and four comfortable bedrooms (some have been virtually staged), headlined by an expansive primary suite with vaulted ceilings and a private 4-piece ensuite. Bright and welcoming, all window coverings and appliances stay with the home, making it completely move-in ready. The fully finished basement adds incredible bonus living space alongside a full 3-piece bathroom, equipped with a reliable sump pump and a spotless history with no water downstairs. Major mechanical upgrades pr
$ 749,900
4 Charles Court, Bayham Port Burwell, ON, N0J 1T0 house for sale | Listing ID X13819 | Royal LePage
View photo
House · for sale
$ 620,000
Updated
4 Charles Court, Bayham Port Burwell, ON, N0J 1T0 house for sale | Listing ID X13819 | Royal LePage
Culloden
· House
· Garden · Fireplace · Deck
Culloden · House · Garden · Fireplace · Deck
A beautiful design for modern day living. Welcome to 4 Charles Court. This beautiful home is fully finished, has 4 bedrooms and 3 bathrooms. You'll love the open concept and functional layout. The spacious primary bedroom has a full ensuite with tiled shower, glass doors and in floor heat. The living room with a fireplace creates a cozy relaxation zone and is complimented by the neutral colour tones. Dinner cooking chores won't be frowned upon in this open space, interact with the rest of the Family while cooking and creating memories. No need to trip over your own feet in this spacious kitchen, completed with the centre island and a convenient coffee bar. After dinner, head out to the back covered deck and enjoy a cup of tea or something a bit more delicious that just so happens to be made of 100% Blue Agave and distilled for a period of time. Kids can play peacefully in the fenced in back yard that offers amazing privacy. After that, head downstairs and enjoy the massive family room
$ 620,000
Lot 17 Tycho, Sudbury, ON, P3E 0B3 house for sale | Listing ID 2130 | Royal LePage
View photo
House · for sale
$ 919,900
Lot 17 Tycho, Sudbury, ON, P3E 0B3 house for sale | Listing ID 2130 | Royal LePage
Culloden
· House
· Office room · Fireplace · Deck
Culloden · House · Office room · Fireplace · Deck
New “Moonglo III “ neighbourhood is now here! It’s a new twist to the forever favourite grade entry bungalow. This spacious beautiful stair free main floor home features a Grand tower entrance, leading to an open concept, living dining kitchen area with vaulted ceilings, upgraded, customized kitchen cabinetry with large centre island and walkout to deck overlooking a beautiful green scenery. Also boasts a main floor laundry room and gas cultured stone fireplace This home offers over 2350 sq ft of finished area (1410 sq ft on the main floor) with 2+2 bedrooms and 3 full bathrooms, an ensuite with 5ft ceramic and glass shower. The lower level offers a very bright cozy family room with 2 additional bedrooms/office. A quality built home offering “Dalron Energreen” package to keep costs of utilities low and affordable. (Id: 27)
$ 919,900
72 Lucas Road, St. Thomas, ON, N5R 0R3 house for sale | Listing ID X13817 | Royal LePage
View photo
House · for sale
$ 839,900
72 Lucas Road, St. Thomas, ON, N5R 0R3 house for sale | Listing ID X13817 | Royal LePage
Culloden
· House
· Cellar
Culloden · House · Cellar
To be built. The Sterling by MAPLETON HOMES is its latest Masterpiece*. Listed price includes Newly proposed HST Rebate*Now featuring a limited time. *builder incentive of $35,000.00*. (already adjusted in listed price) to use towards this amazing property or any other Move in ready or any other To be built plan offered by Mapleton Homes. The Sterling delivers outstanding value in the sought-after Manor Wood Subdivision on a premium 52-ft lot. This well-designed 4 bedroom, 3.5 bathroom home offers an open-concept main floor with 9ft ceilings on the main floor, quartz countertops, custom cabinetry, a walk-in pantry, designer lighting. The spacious primary suite features a spa-style ensuite with soaker tub, while the additional bedrooms enjoy convenient bathroom access. The basement includes large egress windows and a bathroom rough-in, with an optional separate side entrance available. Ideal for future in-law or income potential. Flexible closing dates and multiple plans available. Exce
$ 839,900
14 Falkland Road, Falkland, ON, N3L 3E3 house for sale | Listing ID 40860 | Royal LePage
View photo
House · for sale
$ 699,900
14 Falkland Road, Falkland, ON, N3L 3E3 house for sale | Listing ID 40860 | Royal LePage
Culloden
· House
· Garden · Swimming pool
Culloden · House · Garden · Swimming pool
Welcome to 14 Falkland Road, a charming 3-bedroom, 2-bathroom raised bungalow set on just under an acre with no rear neighbours. Loved by the same owners for decades, this is the type of home you buy, make your own, and grow into for years to come. The main level offers three bedrooms and a full bathroom, along with an expansive open-concept living and dining area with plenty of space to gather. Sliding doors lead to one of the standout features of the home; a spacious screened-in porch overlooking the backyard. It’s the perfect spot for morning coffee, summer dinners, or simply enjoying the peace and privacy of your surroundings. From here, step out onto the upper deck with stairs leading directly into the backyard. Outside, the nearly one-acre property is a blank canvas with plenty of room for gardens, a play area, outdoor entertaining, a future pool, or space for the hobbyist to create something of their own. Downstairs, you’ll find a large recreation room complete with a cozy firep
$ 699,900
533 Crumlin Side Road, London East J, ON, N6M 1C4 house for sale | Listing ID X13821 | Royal LePage
View photo
House · for sale
$ 849,900
Updated
533 Crumlin Side Road, London East J, ON, N6M 1C4 house for sale | Listing ID X13821 | Royal LePage
Culloden
· House
· Garden · Office room · Deck · Cellar
Culloden · House · Garden · Office room · Deck · Cellar
Welcome to 533 Crumlin Sideroad. A beautifully maintained and thoughtfully updated 4-level side-split set on an impressive 150' x 150' lot, offering exceptional space, privacy, and versatility. The main level features a welcoming living room along with a bright kitchen and dining area, complete with convenient access to the large covered rear deck. An ideal space for outdoor entertaining or relaxing while overlooking the beautifully landscaped grounds. Upstairs, you'll find three comfortable bedrooms, including a spacious primary bedroom with direct access to the family bathroom. The bathroom has been completely renovated this year, offering a fresh and modern finish. The lower level provides even more flexibility with a dedicated office, 3-piece bathroom, laundry room, and a practical mudroom with direct access to the backyard. The basement level features a generous recreation room and a utility/storage room with plenty of space for organization. Outside, the property truly shines. Th
$ 849,900
77 Elm Street, London East M, ON, N5Z 2K4 house for sale | Listing ID X13818 | Royal LePage
View photo
House · for sale
$ 6,999,000
Updated
77 Elm Street, London East M, ON, N5Z 2K4 house for sale | Listing ID X13818 | Royal LePage
Culloden
· House
· Garden · Office room · Gym · Deck · Swimming pool · Cellar
Culloden · House · Garden · Office room · Gym · Deck · Swimming pool · Cellar
Welcome to this thoughtfully renovated bungalow that perfectly blends modern style, character, and income potential! Ideally located in a family-friendly neighbourhood just minutes from parks, the recreation centre, and arena, this move-in-ready home offers exceptional value. The bright and inviting main floor features two bedrooms, an open-concept living and dining area with soaring ceilings and stunning exposed beams, creating a warm and spacious atmosphere. The beautifully designed kitchen offers an abundance of cabinetry and counter space, while the large bathroom is filled with natural light from the skylight above. The partially finished basement includes a third bedroom and offers additional space ready for your personal finishing touches. Ideal for a family room, home office, gym, or extra storage. Your own backyard oasis awaits! Spend summer days relaxing by the in ground pool, complete with a new pool cover, sand filter, and equipment (2026). The large deck with a natural gas
$ 6,999,000
72 Allister Drive, Middlesex Centre Kilworth, ON, N0L 1R0 house for sale | Listing ID X13823 | Royal LePage
View photo
House · for sale
$ 815,000
72 Allister Drive, Middlesex Centre Kilworth, ON, N0L 1R0 house for sale | Listing ID X13823 | Royal LePage
Culloden
· House
· Parking
Culloden · House · Parking
Price is including new hst rebate for agreements signed between now to march 31st 2027 for principal residence homes. The model is available immediately. Move in ready. The 2,011 sq ft Indigo Model by award-winning Magnus Homes is a well-designed 4-bedroom, 2-storey home on a 40' lot in desirable Kilworth Heights III. Bright open-concept main floor with large windows, island kitchen, and great flow for family living and entertaining. Upper level offers four spacious bedrooms, including a bright and large primary suite. Quality finishes include 9' ceilings, engineered hardwood, quartz countertops throughout, and fully tiled baths. Exterior finishes selected from builder samples (brick/stone/siding). Fully sodded lot, concrete or paverstone driveway, and attached 2-car garage included. All finishes in this model are BUILDER STANDARD (excluding lighting and staging), come see our standard in person! Family-friendly neighbourhood with country feel, close to trails, Komoka Ponds, river, and
$ 815,000
83 Scotchmere Crescent, London South X, ON, N6E 1Z9 house for sale | Listing ID X13817 | Royal LePage
View photo
House · for sale
$ 459,900
83 Scotchmere Crescent, London South X, ON, N6E 1Z9 house for sale | Listing ID X13817 | Royal LePage
Culloden
· House
· Patio · Garden · Cellar
Culloden · House · Patio · Garden · Cellar
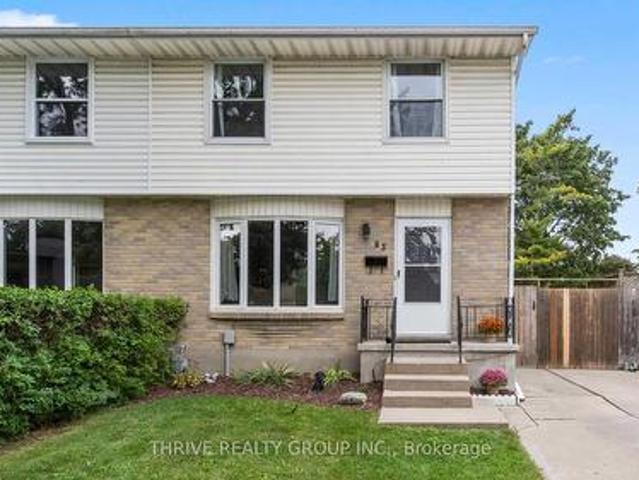
Welcome to this beautifully updated two-storey semi in the heart of White Oaks! Clean, well maintained, and move-in ready, this inviting home is ideally located just minutes from White Oaks Park, White Oaks Mall, schools, shopping, dining, transit, and more! Step inside to a bright and airy main floor featuring a welcoming living room with a charming bay window, newer flooring (2018), and a thoughtfully updated kitchen (2018). The kitchen offers a lovely view of the backyard through its window, bringing in plenty of natural light and greenery. A convenient 2-piece powder room completes the main level. Outside, enjoy your own private, fully fenced backyard surrounded by mature trees and lush greenery. A concrete patio provides the perfect space for outdoor entertaining or relaxing, while the side door offers convenient access to the yard. Upstairs, you'll find three spacious bedrooms and a 4-piece bathroom, providing comfortable accommodations for the whole family. The finished basement
$ 459,900
9 Sycamore Street, London East M, ON, N5Z 1K6 house for sale | Listing ID X13817 | Royal LePage
View photo
House · for sale
$ 485,000
9 Sycamore Street, London East M, ON, N5Z 1K6 house for sale | Listing ID X13817 | Royal LePage
Culloden
· House
· Garden · Office room
Culloden · House · Garden · Office room
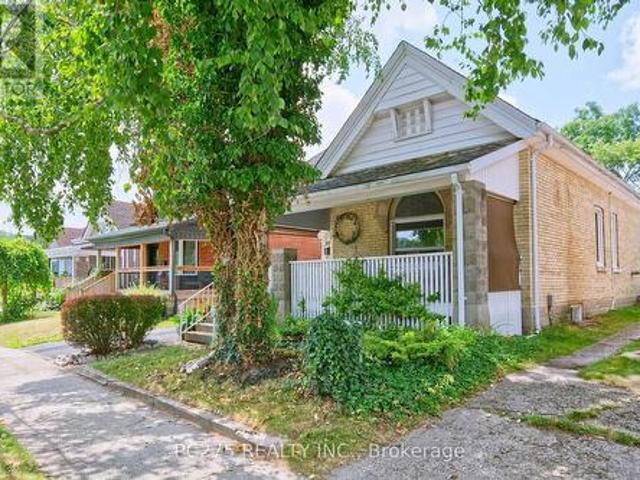
Welcome to 9 Sycamore Street, a spacious and stylish yellow brick home that beautifully blends timeless character with thoughtful modern upgrades. With 3 bedrooms, 1.5 baths, and an inviting layout, this two-storey gem offers both comfort and versatility. Step through the classic wooden front door into a bright main level featuring high ceilings, elegant trim, and updated flooring and light fixtures throughout. Just off the foyer, a stunning stained-glass window casts warm light into a flexible front room ideal as a formal dining space, cozy office, or reading nook. French doors lead into the adjoining living room, which impresses with rich coffered wood ceilings and an airy layout perfect for both everyday living and entertaining. At the heart of the home, the modern kitchen showcases custom cabinetry, quartz countertops, a sleek backsplash, stainless steel appliances, and a charming breakfast nook with views of the backyard. A stylish two-piece bath and convenient main-floor laundry
$ 485,000
128 Cole Terrace, Woodstock, ON, N4T 0P5 house for sale | Listing ID X13817 | Royal LePage
View photo
House · for sale
$ 629,999
128 Cole Terrace, Woodstock, ON, N4T 0P5 house for sale | Listing ID X13817 | Royal LePage
Culloden
· House
· Garden · Terrace · Fireplace
Culloden · House · Garden · Terrace · Fireplace
Welcome to this stunning stone and brick freehold townhouse, ideally located in one of Woodstock's newest and most sought-after neighborhoods. This beautifully designed home offers 4 spacious bedrooms, 3 bathrooms, and a bright, functional open-concept layout perfect for modern family living. The main floor features impressive 9-foot ceilings, rich hardwood flooring, a formal diningarea, and a convenient powder room. The sun-filled great room boasts a cozy gas fireplace andleads directly out to a big backyard featuring a beautiful deck-perfect for summer barbecues, outdoor relaxation, and entertaining guests. The chef-inspired eat-in kitchen is equipped withquartz countertops, upgraded cabinetry, and premium stainless steel appliances, making it idealfor both everyday living and hosting. Upstairs, the elegant primary bedroom features a spacious walk-in closet and a luxurious5-piece ensuite bath. Three additional generously sized bedrooms, a full 3-piece bathroom, anda convenient second
$ 629,999
1080 Edinburgh Drive, Woodstock, ON, N4T 0M5 house for sale | Listing ID X13819 | Royal LePage
View photo
House · for sale
$ 899,900
1080 Edinburgh Drive, Woodstock, ON, N4T 0M5 house for sale | Listing ID X13819 | Royal LePage
Culloden
· House
· Office room · Fireplace · Parking
Culloden · House · Office room · Fireplace · Parking
Modern elegance in Woodstock! Stunning 3,158 sq.ft. detached Arthur Model, Elevation A, on a premium 42+ ft. Lot. Featuring 9-ft ceilings on both levels, spacious living, family & dining rooms with fireplace, and extended custom kitchen with built-in S/S appliances. Hardwood floors, upgraded tiles & natural oak spiral staircase. Primary bedroom boasts a luxurious 5-pc ensuite with glass shower, freestanding tub, separate toilet room & W/I closet. All other bedrooms feature their own ensuites. Convenient 2nd-floor laundry & spacious loft ideal for home office. Bright & sun-filled with zebra shades throughout. Custom cabinetry in mudroom & garage, with the garage thoughtfully set up as a private personal retreat-perfect for relaxing, hobbies or enjoying private moments. Close to pond, park, schools, temple, convenience store & Hwy 401. A must-see! (Id: 27)
$ 899,900
115 Springer Street, Middlesex Centre Komoka, ON, N0L 1R0 house for sale | Listing ID X13824 | Royal LePage
View photo
House · for sale
$ 685,000
115 Springer Street, Middlesex Centre Komoka, ON, N0L 1R0 house for sale | Listing ID X13824 | Royal LePage
Culloden
· House
· Patio · Fireplace · Swimming pool · Parking
Culloden · House · Patio · Fireplace · Swimming pool · Parking
Welcome to 115 Springer Street! This spacious four level side-split is located just minutes west of London, in the family-friendly community of Komoka! Enjoy an impressive, mature park-like lot (180 x 120) featuring a kidney-shaped inground pool and a generous patio area, perfect for all your summer gatherings! With room to spare, the main level showcases a bright living room with a bay window, an inviting kitchen, a dining room, and a sunroom/eating area, plus a rough-in for main floor laundry. Upstairs, you'll find three well-sized bedrooms and a full bathroom. The third level is home to a cozy family room complete with a fireplace, an additional bedroom, and a convenient two-piece bathroom. The fourth level offers ample storage space, laundry facilities, a double sink and access to the garage. As an added bonus, the oversized double-car garage is truck friendly and includes a separate walkdown to the lower level. Ideal for the hobbyist or tradesperson. Recent updates include the kit
$ 685,000

Get email alerts

Don't miss out: be the first to know about new properties

The alert was correctly created

On subscribing you accept the conditions of use and the privacy policy
Alert
Receive new ads in your inbox
Save this search
Receive alerts for new listings

We'll send you an email when we have new properties for: "Properties for sale in Culloden"

The alert was correctly created

Get email alerts and be the first to see new listings
Required field
On subscribing I accept the terms of the privacy policy
Perfect! You'll soon start receiving new listings via email
Alert
Receive an email when we have new ads for Properties for sale in Culloden
Save this search
Filters

Bedrooms

Area (sq.ft)

sq.ft
sq.ft

Price

$
$

Filter by property type

Bathrooms

Clear all filters
Receive notifications when new entries are published.