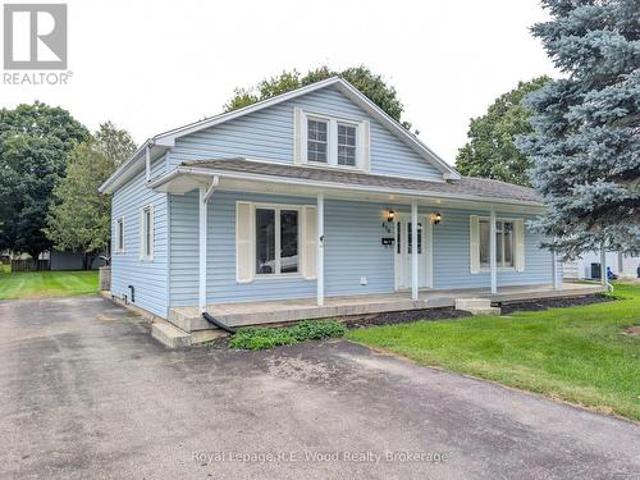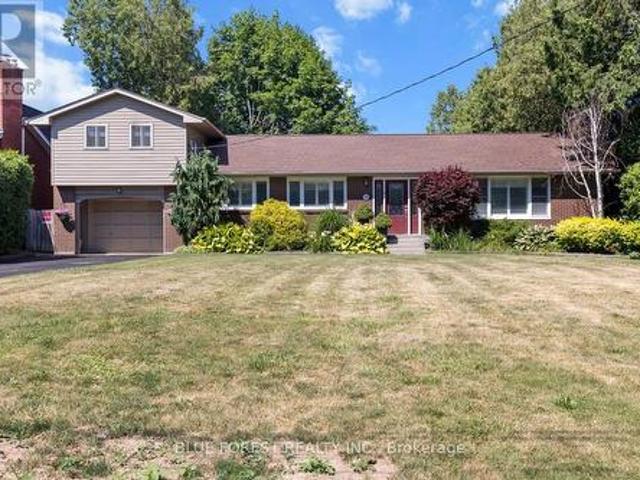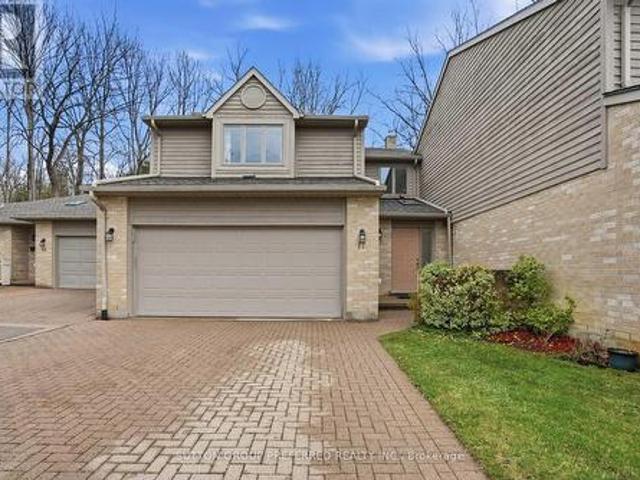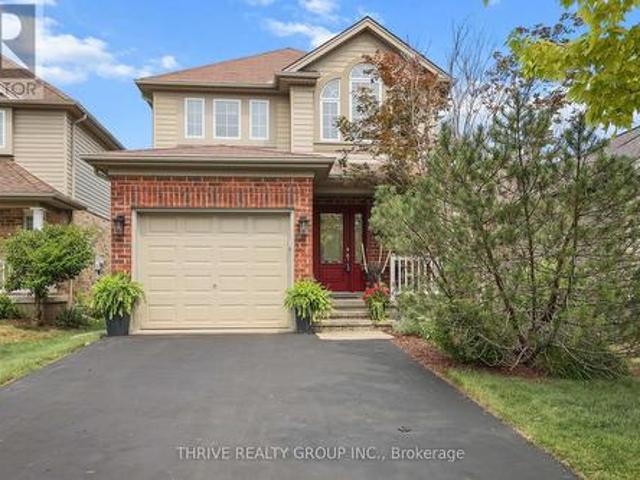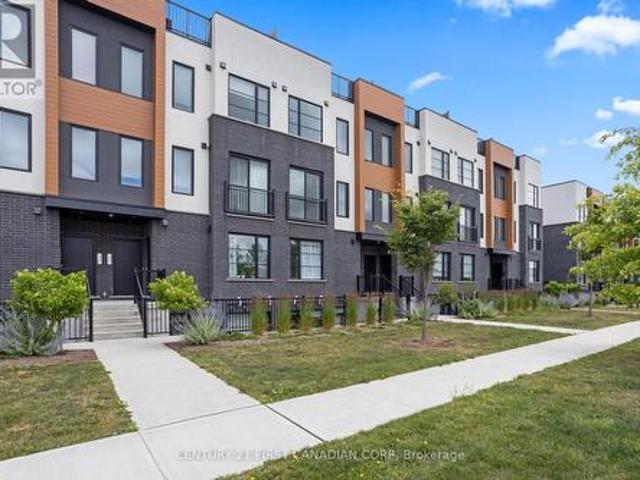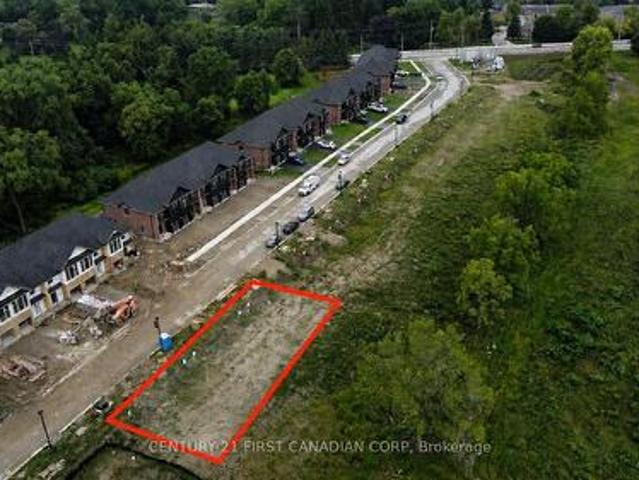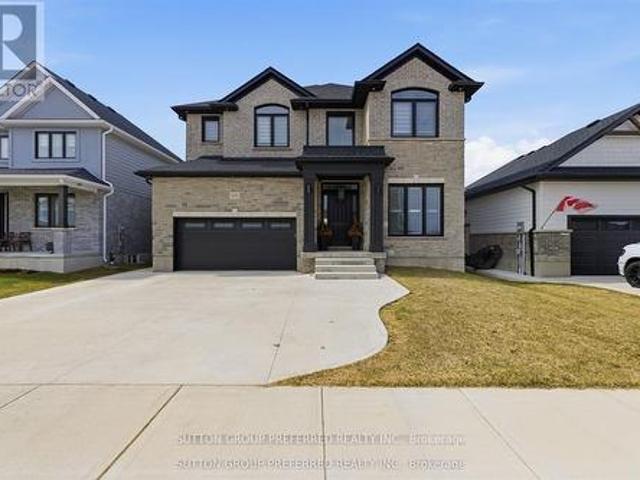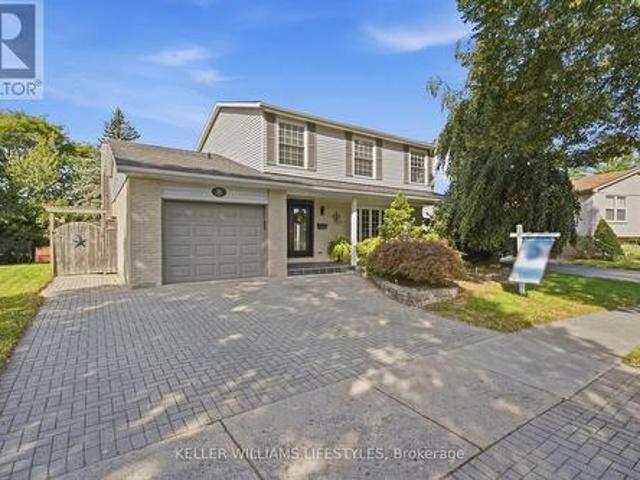
2,525 properties for sale in Culloden

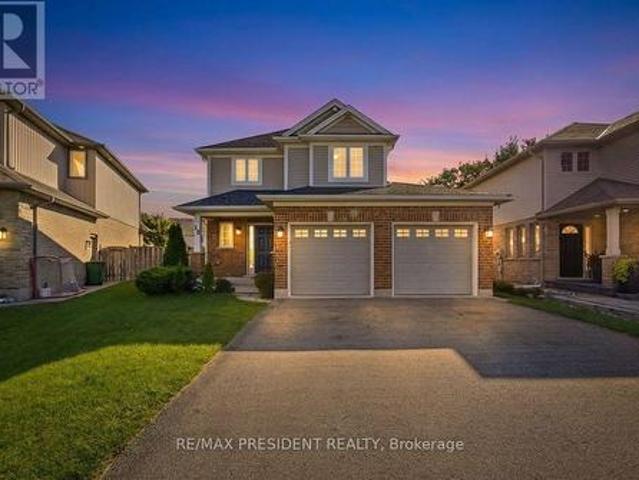
15 Harvest Court, St. Thomas, ON, N5R 0B8 house for sale | Listing ID X13820 | Royal LePage
View photo
House · for sale
$ 644,990
15 Harvest Court, St. Thomas, ON, N5R 0B8 house for sale | Listing ID X13820 | Royal LePage
Culloden
· House
· Parking · Cellar
Culloden · House · Parking · Cellar
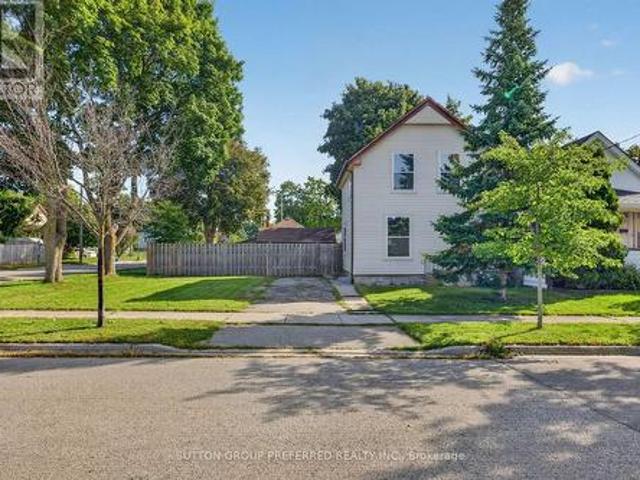
If you've been looking for a move-in-ready family home in St. Thomas, this property deserves a look. Come see it for yourself. Welcome to my newest listing 15 Harvest Court in St. Thomas. A beautifully maintained family home tucked away on a quiet court, just steps from Mitchell Hepburn Public School. Built in 2011, this two-storey home offers approximately 1800 square foot of total living space, three bedrooms, 2 bathrooms, finished basement and driveway with 6car parking. As you step inside, you'll immediately notice the hardwood flooring and the warm, open feel of the main floor. You have a spacious living area, dining space, powder room, and an open kitchen. A layout that works beautifully for everyday family life and entertaining. Upstairs you'll find three bedrooms, including a generous primary bedroom with its own walk-in closet, an updated full bathroom, and something families will absolutely appreciate. Second-floor laundry. And there's even more space downstairs. The cozy fin
$ 644,990
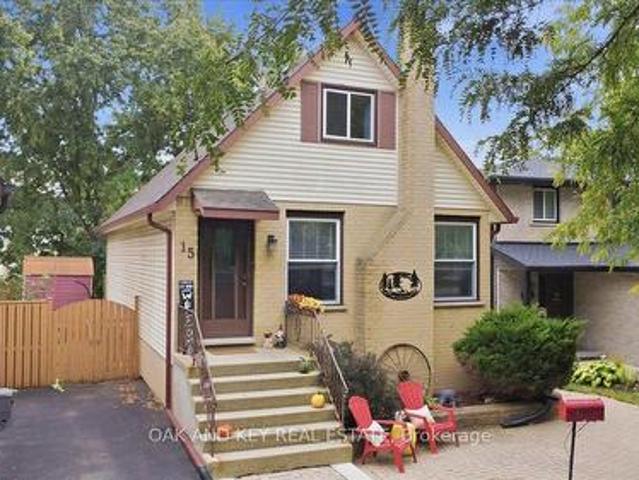
15 Chancton Crescent, London South Y, ON, N6E 2Y5 house for sale | Listing ID X13817 | Royal LePage
View photo
House · for sale
$ 534,900
15 Chancton Crescent, London South Y, ON, N6E 2Y5 house for sale | Listing ID X13817 | Royal LePage
Culloden
· House
· Garden · Office room
Culloden · House · Garden · Office room
Cottage-core charm in the city! Tucked away on a quiet crescent in South London, 15 Chancton Crescent is a warm and welcoming 3-bedroom, 2-bathroom home. This charming property is move-in ready and offers comfortable living spaces and a layout that works beautifully for everyday life. Step inside to a bright and welcoming main floor with plenty of natural light and an easy flow for both quiet evenings at home and time spent with family and friends. Lovingly maintained with thoughtful updates throughout, including a heat pump, new eaves and updated kitchen lighting. The kitchen provides a functional space for everyday meals, while the adjoining living and dining areas make gathering easy. Upstairs, you'll find comfortable bedrooms and full bathroom, while the finished lower level adds valuable additional living space with flexibility for a family room, home office, playroom and hobby space. Outside, the backyard feels tucked away, offering space to relax, entertain or simply enjoy the c
$ 534,900
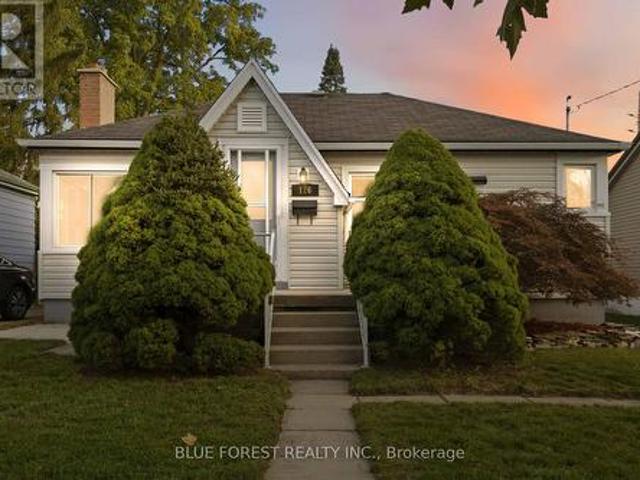
118 Delaware Street, London East M, ON, N5Z 2N5 house for sale | Listing ID X13818 | Royal LePage
View photo
House · for sale
$ 489,900
118 Delaware Street, London East M, ON, N5Z 2N5 house for sale | Listing ID X13818 | Royal LePage
Culloden
· House
· Garden · Fireplace · Air conditioning
Culloden · House · Garden · Fireplace · Air conditioning
Reimagined and Redesigned this home has been completely renovated inside right down to the studs. From the front door enter into a large living room featuring new LED pot lights and an electric fireplace, with an inset TV space for a clean and spacious entertainment area. The open concept main floor also features a 2 piece bathroom, kitchen including a large island with ample storage, full size pantry and a side door that allows quick backyard access, to bringing your groceries in without trekking through the house. Endless amount of windows throughout offer natural light and fresh air. New Central air combined with the forced air gas furnace for peace of mind and great climate control. The upper level includes a primary bedroom with two closets, a second bedroom with closet and full bathroom. Additional living space in the lower level you will find a large bedroom or play/games room, ample storage in the utility room plus a private graded entrance! This corner lot provides a large fen
$ 489,900
9442 Richmond Road, Bayham Richmond, ON, N5H 2R1 house for sale | Listing ID X13813 | Royal LePage
View photo
House · for sale
$ 1,375,000
9442 Richmond Road, Bayham Richmond, ON, N5H 2R1 house for sale | Listing ID X13813 | Royal LePage
Culloden
· House
· Fireplace
Culloden · House · Fireplace
Nestled on a remarkably private lot at the end of a quiet, family-friendly cul-de-sac, this exceptional custom-built residence offers a rare combination of luxury, tranquility, and refined living. This stunning home features over 3,300 sq. Ft. of beautifully finished living space, including six spacious bedrooms and three full bathrooms, providing exceptional flexibility for growing families, multi-generational living, or hosting guests. From the moment you enter, you'll be captivated by the soaring 15-foot cathedral ceilings, stunning gas fireplace, and rich engineered hardwood flooring that create a warm yet sophisticated atmosphere. Designed with both everyday living and entertaining in mind, the gourmet kitchen showcases granite countertops, custom maple cabinetry, stainless steel appliances, and a spacious walk-in pantry. The main-floor primary suite serves as a luxurious private retreat, complete with a generous walk-in closet and a spa-inspired 5-piece ensuite featuring a jetted
$ 1,375,000
53900 Heritage Line, Bayham Richmond, ON, N5H 2R1 house for sale | Listing ID X13813 | Royal LePage
View photo
House · for sale
$ 1,299,000
53900 Heritage Line, Bayham Richmond, ON, N5H 2R1 house for sale | Listing ID X13813 | Royal LePage
Culloden
· House
· Parking
Culloden · House · Parking
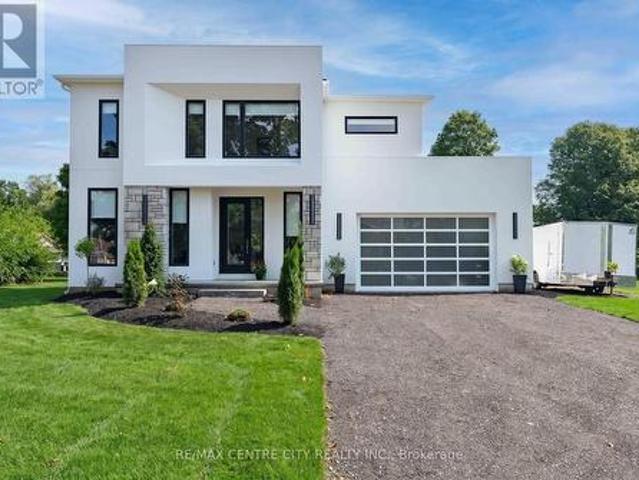
An extraordinary home in an unexpected setting. Who says modern luxury belongs in the city? Nestled in a charming village, this one-of-a-kind custom-built 3-bedroom, 4-bathroom residence brings sophisticated architecture, exceptional craftsmanship and contemporary elegance to a peaceful rural setting. From the moment you enter, a breathtaking glass staircase makes a statement, setting the tone for the exceptional design throughout. The expansive open-concept layout and oversized windows fill the home with natural light, while custom cabinetry, a spacious walk-in pantry, striking designer lighting and stunning chandeliers add luxury at every turn. Even the garage door has been thoughtfully selected to complement the home's distinctive contemporary architecture. The primary suite is a luxurious private retreat, featuring an impressive walk-in closet and a spa-inspired 5-piece ensuite. The second and third bedroom are equally impressive, offering a generous walk-in closet that rivals thos
$ 1,299,000
40 Cottonwood Boulevard N, Aylmer, ON, N5H 3H7 house for sale | Listing ID X13815 | Royal LePage
View photo
House · for sale
$ 668,000
40 Cottonwood Boulevard N, Aylmer, ON, N5H 3H7 house for sale | Listing ID X13815 | Royal LePage
Culloden
· House
· Equipped kitchen · Cellar
Culloden · House · Equipped kitchen · Cellar
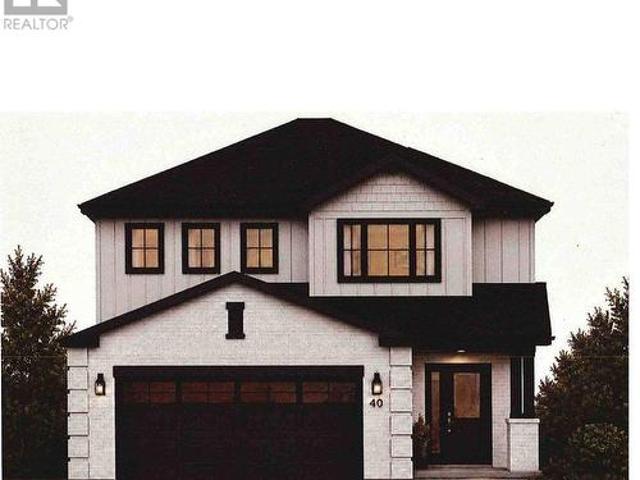
Brand-New Custom Home in Cottonwood. Welcome to this 1,939 sq. Ft. custom-built home in the desirable Cottonwood subdivision. Thoughtfully designed with modern finishes, spacious living areas and the added benefit of a fully finished basement apartment-a great opportunity to help offset your mortgage. The main floor features a bright open-concept kitchen, dining and living area, plus a convenient powder room. Upstairs offers three large bedrooms, including a spacious primary suite with a private ensuite and large walk-in closet. A second full bathroom and second-floor laundry complete the upper level. The fully finished lower level features a 967 sq. Ft. one-bedroom, one-bathroom apartment with a private separate entrance and in-suite laundry-ideal for rental income, extended family or guests. Both the main home and lower-level apartment include a full appliance package, featuring a stove, refrigerator, dishwasher and built-in microwave. With approximately 2,906 sq. Ft. of finished liv
$ 668,000
126 Alexandra Street, London South H, ON, N6C 2B2 house for sale | Listing ID X13819 | Royal LePage
View photo
House · for sale
$ 449,900
126 Alexandra Street, London South H, ON, N6C 2B2 house for sale | Listing ID X13819 | Royal LePage
Culloden
· House
· Office room · Fireplace
Culloden · House · Office room · Fireplace
Imagine turning the key to your very first home and immediately feeling the pride of ownership. Welcome to 126 Alexandra Street-a turn-key bungalow crafted for the moments you've been waiting to start. Step inside to warm original hardwood floors catching the glow of sunlit windows. Picture chilly autumn evenings curled up by the crackling wood-burning fireplace, hosting dinner parties where conversations drift naturally from the open-concept living space into the updated kitchen-fitted with quartz countertops and stainless steel appliances ready for your favourite recipes. Down the hall, two quiet bedrooms and an updated full bath provide the comfort and ease of single-level living. Downstairs, a separate side entrance opens to a fully finished lower level designed to grow with your lifestyle. Need a dedicated home office, creative studio, or private guest suite? The versatile flex space (currently staged as a bedroom), accompanied by a second full bath, laundry, and ample storage, gi
$ 449,900
143 Charles Street E, Ingersoll South, ON, N5C 1J9 house for sale | Listing ID X13814 | Royal LePage
View photo
House · for sale
$ 469,000
143 Charles Street E, Ingersoll South, ON, N5C 1J9 house for sale | Listing ID X13814 | Royal LePage
Culloden
· House
· Garden · Office room · Fireplace · Cellar
Culloden · House · Garden · Office room · Fireplace · Cellar
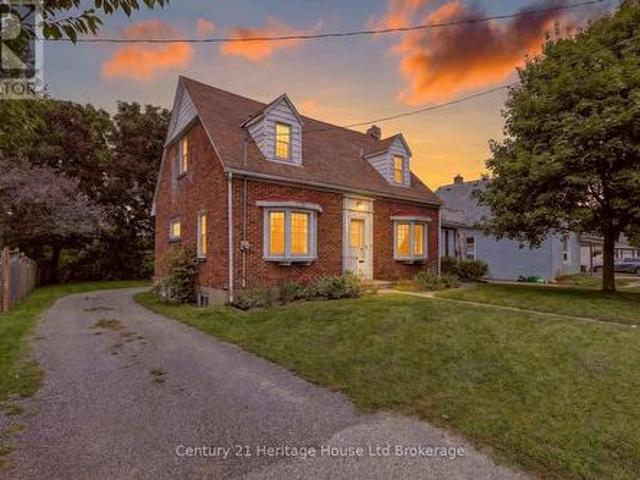
Welcome to a truly charming home where timeless character meets thoughtful modern updates. This well maintained detached home is nestled on a large, private lot with mature trees. Perfect for those seeking a home full of character and original charm. This inviting 2-bedroom, 2-bathroom home offers a wonderful blend of timeless details and important modern updates. The main floor features a spacious living room with bay window, french doors and a gas fireplace, a separate formal dining room, kitchen, 3 season sunroom overlooking the backyard, and a versatile bonus room ideal for a home office, den, or additional bedroom. A conveniently located bathroom completes the main level. Enjoy your morning coffee on the cute covered front porch or unwind in the peaceful backyard setting. Upstairs offers two spacious bedrooms with an abundance of closet space and a 4-piece bathroom. The unfinished basement provides excellent potential for storage, hobbies, or future additional living space, ready
$ 469,000
14 Dundee Place, London South G, ON, N6C 5E6 house for sale | Listing ID X13818 | Royal LePage
View photo
House · for sale
$ 619,900
14 Dundee Place, London South G, ON, N6C 5E6 house for sale | Listing ID X13818 | Royal LePage
Culloden
· House
· Fireplace · Parking · Cellar
Culloden · House · Fireplace · Parking · Cellar
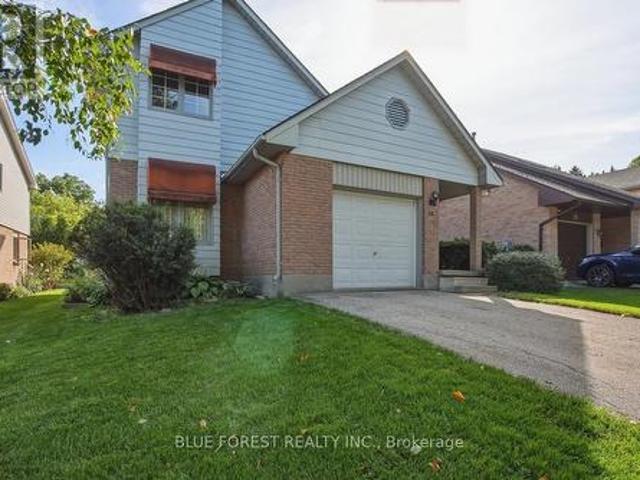
Welcome to this charming 3-bedroom, 3.5-bath home in Old South, full of character and nestled on a cul-de-sac in a quiet enclave with a wonderful sense of community. With great neighbours and an annual fall block party, this is a place where you'll truly feel at home. The main living room is a standout, featuring open ceilings and a striking angular fireplace feature. The second level overlooks the living space below, creating an open, airy, and connected feel throughout the home. A wood-burning fireplace and additional electric fireplace add warmth and character. The finished basement offers valuable additional living space, along with a workbench and several included tools. A partially finished bathroom provides an opportunity to add your own personal touches and further enhance the space. A single-car garage offers added convenience and storage. This is a truly unique home with plenty of original character, distinctive architectural details, and a layout full of possibilities. A won
$ 619,900
9 Foxborough Place, Thames Centre Thorndale, ON, N0M 2P0 house for sale | Listing ID X13820 | Royal LePage
View photo
House · for sale
Request Details
Updated
9 Foxborough Place, Thames Centre Thorndale, ON, N0M 2P0 house for sale | Listing ID X13820 | Royal LePage
Culloden
· House
· Fireplace · Parking
Culloden · House · Fireplace · Parking
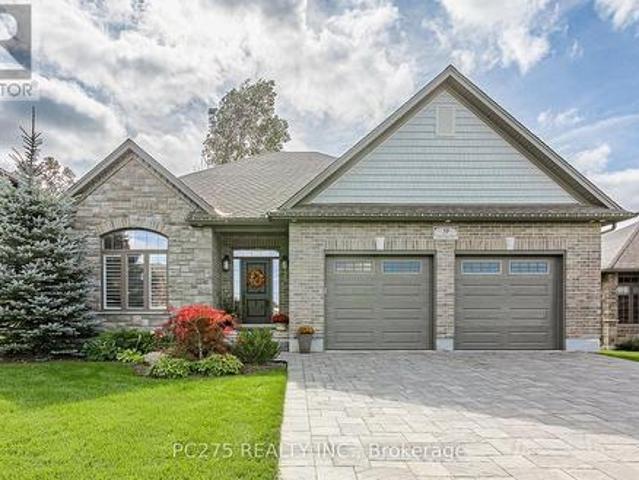
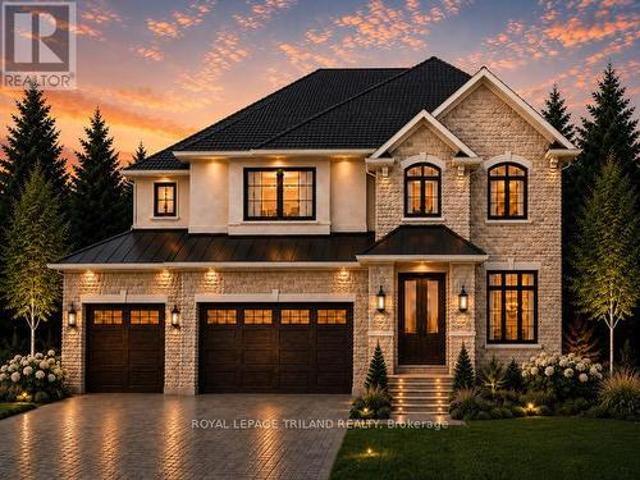
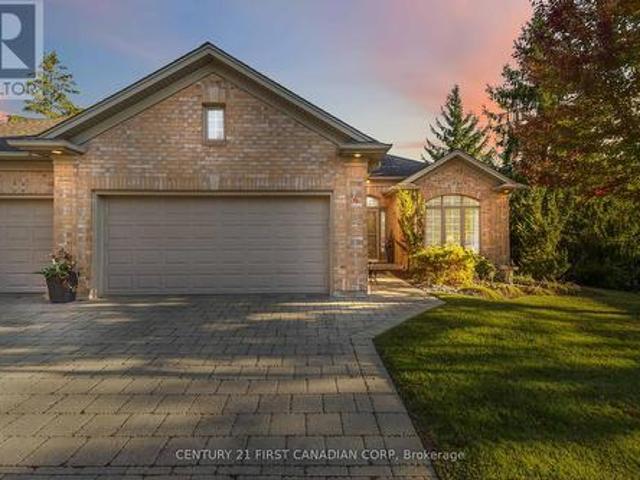
A New Standard of Luxury in Thorndale: Welcome to 9 Foxborough Place. This stunning stone-and-brick freehold bungalow offers a masterclass in elegant, turnkey living. Featuring an interlocking stone driveway and a spacious two-car attached garage, the curb appeal is undeniable. Inside, an expansive open-concept main floor boasts rich hardwood flooring and elegant pot lighting. The chef-inspired kitchen features a large contrasting island with seating, pristine white shaker cabinetry, a herringbone backsplash, stainless steel appliances, and gorgeous pendant lighting. This space flows seamlessly into a dedicated dining area and a warm living room anchored by a classic white fireplace mantel. The meticulously designed main level provides over 1,540 sq ft of interior living space. It hosts three bedrooms, including a striking front room highlighted by vaulted ceilings and a massive arched window framed by California shutters. The primary suite serves as a quiet retreat at the rear of the
Request Details
419 Main Street W, Norwich Springford, ON, N0J 1X0 house for sale | Listing ID X13813 | Royal LePage
View photo
House · for sale
$ 499,419
419 Main Street W, Norwich Springford, ON, N0J 1X0 house for sale | Listing ID X13813 | Royal LePage
Culloden
· House
· Patio · Garden · Cellar
Culloden · House · Patio · Garden · Cellar
Come enjoy rural living in the hamlet of Springford! This 1.5 storey home has a bright kitchen, large dining room and a partially finished basement with an additional exterior entrance (perfect for in law suite potential! ). Enjoy features such as the bright main floor, metal roof and tiled bath surround. Take in the views from the front porch or if you are looking for a more private space, enjoy the large concrete patio at the rear of the home. The yard is wide open and perfect for a place to kick around a soccer ball or grow a large garden. The two backyard storage sheds handy storage for things like tires, bikes or garden tools. If you are looking to stretch your lets go for a walk to the Springford Community Park just down the street. Come see what this area has to offer! (Id: 27)
$ 499,419
535 Gordon Avenue, London South O, ON, N6J 2V9 house for sale | Listing ID X13818 | Royal LePage
View photo
House · for sale
$ 799,900
535 Gordon Avenue, London South O, ON, N6J 2V9 house for sale | Listing ID X13818 | Royal LePage
Culloden
· House
· Garden · Fireplace · Swimming pool · Parking · Cellar
Culloden · House · Garden · Fireplace · Swimming pool · Parking · Cellar
Welcome to this beautifully maintained 4-bedroom side split set on an impressive 284-foot deep lot. This spacious home features hardwood flooring, California shutters, three bathrooms, and two cozy gas fireplaces. The walk-out basement includes a kitchenette, offering excellent potential for multi-generational living, an in-law suite, or additional entertaining space. The attached 1.5-car garage offers convenient drive-through access to the backyard-perfect for trailers, recreational vehicles, or easy access to the detached workshop. The workshop is equipped with electricity, making it ideal for hobbies, projects, or extra storage. Enjoy your private backyard retreat complete with a jacuzzi, a mature McIntosh apple tree, and plenty of space to relax, garden, or entertain. Recent updates provide peace of mind, including a Bosch furnace and air conditioner (2023), a tankless hot water heater (2024), and a newly re-shingled roof (2025). Offering exceptional indoor and outdoor living space
$ 799,900
17 1500 Richmond Street, London North G, ON, N6G 4T8 townhouse for sale | Listing ID X13818 | Royal LePage
View photo
Townhouse · for sale
$ 550,000
17 1500 Richmond Street, London North G, ON, N6G 4T8 townhouse for sale | Listing ID X13818 | Royal LePage
Culloden
· Townhouse
· Office room
Culloden · Townhouse · Office room
Welcome to this exceptional 2 bedroom + loft, 3.5 bathroom townhome in a desirable North London neighbourhood steps from University Hospital and Western University. Backing onto a private wooded space, this home offers a rare combination of privacy, convenience, and sophisticated living. Step into a stunning open-concept main floor layout featuring a soaring double-height ceiling in the living room that floods natural light into the living and dining area with hardwood floors. The kitchen features maple cabinets, quartz counters and 3 SS appliances. Perfect for everyday living and entertaining. There's also a main floor powder room. On the second level the generously sized primary bedroom includes a 3 piece ensuite bathroom, walk-in closet and additional double closets. The spacious second bedroom offers a walk-in closet with a 4 piece bathroom just steps away. A versatile loft area is ideal for a home office or third sleeping space. Convenient upper-level laundry completes this floor.
$ 550,000
1351 Pleasantview Drive, London North C, ON, N5X 4P5 house for sale | Listing ID X13817 | Royal LePage
View photo
House · for sale
$ 635,000
1351 Pleasantview Drive, London North C, ON, N5X 4P5 house for sale | Listing ID X13817 | Royal LePage
Culloden
· House
· Patio · Garden
Culloden · House · Patio · Garden
Welcome to this beautifully maintained two-storey home, ideally situated on a quiet street in desirable North East London. From the moment you arrive, you'll appreciate the adorable curb appeal featuring stunning front doors and a welcoming front porch that create an inviting first impression. Proudly cared for by the same owners for the past 11 years, this home offers exceptional comfort, convenience, and pride of ownership throughout. Step inside the grand foyer and discover a bright open-concept layout featuring a spacious kitchen, dining area, and great room designed for everyday living and entertaining. Updated patio doors from the great room lead to a fully fenced private backyard complete with beautiful gardens and a concrete patio, the perfect setting for relaxing or hosting family and friends. The upper level features a generous primary bedroom retreat with a walk-in closet and private ensuite bathroom. Additional highlights include a double driveway, nicely landscaped lot, an
$ 635,000
45 3900 Savoy Street, London South V, ON, N6P 0H9 townhouse for sale | Listing ID X13817 | Royal LePage
View photo
Townhouse · for sale
$ 459,900
45 3900 Savoy Street, London South V, ON, N6P 0H9 townhouse for sale | Listing ID X13817 | Royal LePage
Culloden
· Townhouse
· Patio · Parking
Culloden · Townhouse · Patio · Parking
A 2022-built home offered well below its original new-build purchase price. This Lambeth stacked townhouse offers the modern style, finishes and layout you're looking for in a recently built home. The bright, open-concept living area features a contemporary kitchen with quartz countertops and stainless steel appliances. Both bedrooms offer ample closet space and their own full ensuite bathrooms, while a third bathroom adds convenience for guests. Upstairs, the private rooftop patio is a welcoming space to relax or entertain. With two dedicated parking spaces and low-maintenance condo living, you'll be close to shopping, schools and parks, with convenient access to Highways 401 and 402. (Id: 27)
$ 459,900
6878 Heathwoods Avenue, London South V, ON, N6P 1H3 house for sale | Listing ID X13744 | Royal LePage
View photo
House · for sale
$ 574,200
6878 Heathwoods Avenue, London South V, ON, N6P 1H3 house for sale | Listing ID X13744 | Royal LePage
Culloden
· House
Culloden · House
Open house every saturday and sunday 1-4pm at our model home located at 6973 heathwoods ave. Price reflects the full HST rebate. Purchasers must qualify and agree to assign the rebate back to the builder. End unit look-out! To-be-built. 4-bedroom floor plans and pricing also available. Limited-time promotions: five (5) builder's standard appliances included, PLUS $5,000 in Design Dollars, PLUS only a 5% deposit, PLUS walk-out lots at no additional charge. All prices, promotions, and incentives are subject to change without notice. Experience the freedom of owning a luxury freehold townhome with ZERO CONDO FEES, offering the perfect blend of modern elegance, convenience, and affordability. Built by renowned Ridgeview Homes, this 3-bedroom, 2.5-bathroom townhome offers 1,525 sq. Ft. of thoughtfully designed living space, with CUSTOMIZABLE FINISHES available to suit your style. Step inside to an open-concept layout featuring a spacious kitchen and a bright, inviting living area that flows
$ 574,200
105 Harvest Lane, Thames Centre Dorchester, ON, N0L 1G2 house for sale | Listing ID X13813 | Royal LePage
View photo
House · for sale
$ 1,179,000
105 Harvest Lane, Thames Centre Dorchester, ON, N0L 1G2 house for sale | Listing ID X13813 | Royal LePage
Culloden
· House
· Office room
Culloden · House · Office room
A rare and highly sought-after feature, the fully finished lower level includes a separate exterior entrance and could function as a self-contained suite-complete with its own kitchen, washer and dryer, bedroom, bathroom, and spacious living area-making it ideal as a private in-law suite, granny flat, or income-generating mortgage helper. A statement of refined luxury, this impeccably upgraded residence offers an exceptional living experience in one of Dorchester's most desirable enclaves Boasting 6 bedrooms and 4.5 bathrooms with over 4,400 sq ft of finished living space, this home seamlessly blends elegance with everyday functionality. Dramatic ceiling heights with 10' main floor ceilings and 9' second floor ceilings set the tone for light-filled, sophisticated interiors designed for both comfortable living and elevated entertaining. The main level welcomes you with a gracious foyer, leading to a private home office and formal dining room, complemented by an expansive butler's pantry
$ 1,179,000
151 Brixham Crescent, London South M, ON, N6K 1K9 house for sale | Listing ID X13820 | Royal LePage
View photo
House · for sale
$ 799,900
151 Brixham Crescent, London South M, ON, N6K 1K9 house for sale | Listing ID X13820 | Royal LePage
Culloden
· House
· Garden · Fireplace
Culloden · House · Garden · Fireplace
Welcome to 151 Brixham Crescent, an exceptional Westmount home offering an incredible amount of space, a walk-out lower level and a backyard that truly feels like a private resort. With 2,606 sq. ft. Above grade plus another 1,172 sq. Ft. of finished lower-level living space, this expanded four-bedroom, 3.5-bathroom home delivers nearly 3,800 sq. Ft. for your family to enjoy. At the heart of the home is an impressive addition featuring a beautifully extended living room with vaulted ceilings and a spacious kitchen complete with granite countertops, pantry storage, valance lighting and a glass mosaic backsplash. Upstairs, the generous primary suite includes a walk-in closet and private ensuite, while one of the additional bedrooms has been transformed into a dream dressing room with built-in closets and vanity. The fully finished walk-out lower level adds even more flexible living space with a full bathroom, fireplace, pot lights and built-in cabinetry, making it ideal for entertaining,
$ 799,900
156 St Johns Road W, Simcoe, ON, N3Y 4K5 house for sale | Listing ID 40865 | Royal LePage
View photo
House · for sale
$ 1,374,999
156 St Johns Road W, Simcoe, ON, N3Y 4K5 house for sale | Listing ID 40865 | Royal LePage
Culloden
· House
Culloden · House
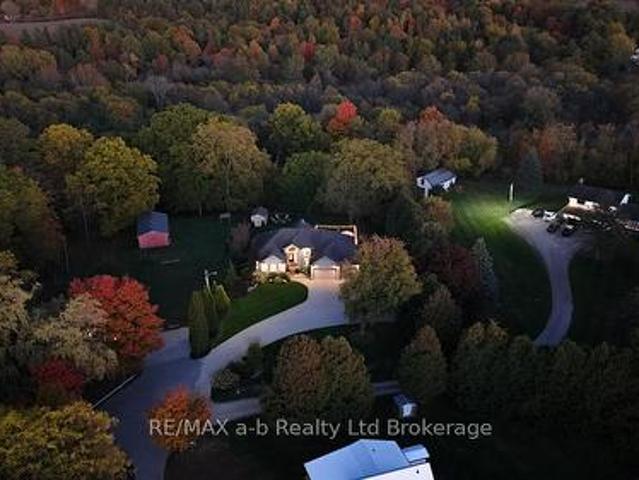
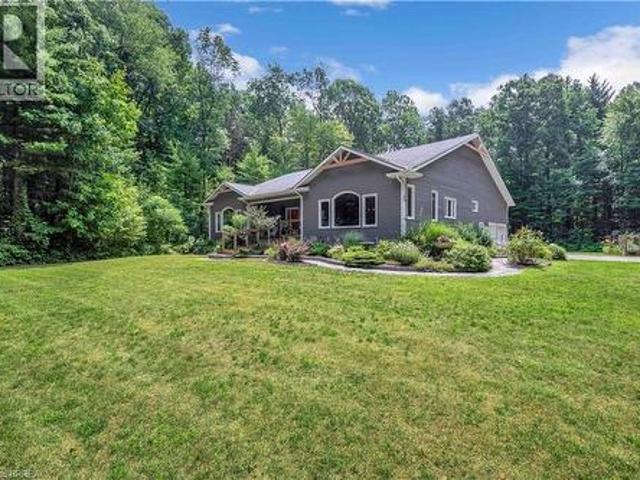
Tucked away on 8.5 ACRES of pristine forest, this exceptional country estate offers a rare combination of high end custom design, luxurious comfort, and total privacy—creating a peaceful retreat unlike anything else on the market! A long, winding laneway sets the tone as you arrive, leading through towering trees to a beautifully crafted home completely surrounded by nature. With its own private walking trails and endless greenery views, this property feels like your own woodland wonderland. Inside, soaring cathedral ceilings and oversized windows flood the space with natural light and frame the lush landscape in every direction. At the heart of the home is a stunning chef’s kitchen, anchored by a 9-foot island, high-end appliances, double ovens, and elegant finishes—perfect for hosting unforgettable gatherings or cozy nights in. The main floor features three spacious bedrooms, including a tranquil primary suite with a spa-like ensuite complete with a freestanding clawfoot tub, walk-in
$ 1,374,999
648 Westwood Drive, London South C, ON, N6K 1A7 house for sale | Listing ID X13818 | Royal LePage
View photo
House · for sale
$ 629,900
648 Westwood Drive, London South C, ON, N6K 1A7 house for sale | Listing ID X13818 | Royal LePage
Culloden
· House
· Garden · Parking · Gym · Cellar
Culloden · House · Garden · Parking · Gym · Cellar
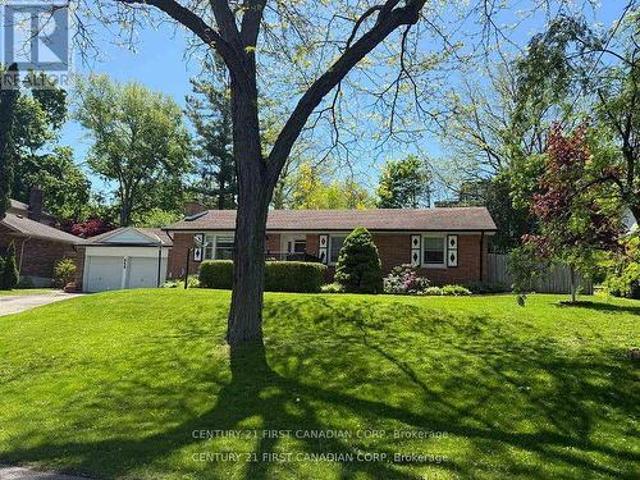
Client RemarksTucked away on a quiet dead-end street, this sprawling bungalow offers a rare combination of privacy, space, and convenience on an impressive 0.377-acre lot, creating an almost village. Like setting in the heart of the city. Just steps from Mitchell Park and minutes to Springbank Park and Wonderland gardens. This exceptional property features a bright and spacious layout with three generously sized bedrooms, a welcoming family room, a formal dining area, a full 4-piece bathroom, and a convenient 2-piece powder room. Kitchen boasts porcelain tile floors and enameled cast iron sink. The partially finished basement, with a separate entrance through the attached double garage, offers endless potential for additional living space, an in-law suite, recreation room, or home gym. Outside, enjoy the oversized double garage, parking for up to six vehicles, and a sprawling backyard with plenty of room to relax, entertain, or simply enjoy the peaceful surroundings. This property is I
$ 629,900
4185 Fallingbrook Road, London South V, ON, N6P 0H8 house for sale | Listing ID X13820 | Royal LePage
View photo
House · for sale
$ 1,235,000
4185 Fallingbrook Road, London South V, ON, N6P 0H8 house for sale | Listing ID X13820 | Royal LePage
Culloden
· House
· Parking
Culloden · House · Parking
To be built-in popular heathwoods phase 4 in lovely lambeth! Fabulous 4 bedroom. 3.5 bath. 2 stry home with 3 car garage! Model known as the'RIVERSIDE' featuring 2766 sq ft + 54 sq ft of quality Finishes Inside & Out! Separate Main Floor Livingroom. Sunny eat-in Kitchen with corner pantry & island overlooking the spacious Greatroom! Convenient main floor laundry/mudroom. Choice of Granite or Quartz Countertops. Customized Kitchen with Premium Cabinetry. Hardwood Floors throughout Main Level-'. 2nd floor features 3 full baths (two ensuites). Spacious Primary Bedroom features a wonderful 5 pc ensuite & walk-in closet. Bedroom # 2 features a 3 pc ensuite & walk in closet. Great SOUTH Location! Close to Several Popular Amenities! Walking Trails. Near by parks-Easy Access to the 401 & 402! Experience the Difference and Quality Built by: WILLOW BRIDGE HOMES. *. PLS.note: price reflects hst rebate. Several other lots & floor plans to choose from. (Id: 27)
$ 1,235,000
2 Saunby Street, London North K, ON, N6G 1A1 house for sale | Listing ID X13818 | Royal LePage
View photo
House · for sale
$ 718,000
2 Saunby Street, London North K, ON, N6G 1A1 house for sale | Listing ID X13818 | Royal LePage
Culloden
· House
Culloden · House
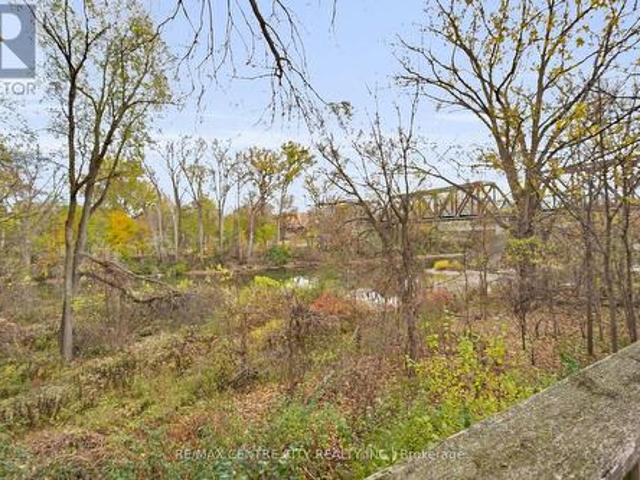
Duplex on the thames river! Exceptional investment opportunity with strong multi-unit income potential. This well-appointed duplex bungalow features a fully finished lower level and an outstanding location near downtown London and Western University. Residents enjoy convenient access to a wide range of amenities within walking distance, along with nearby public transit at Oxford Street and Western Road. The property also borders the Thames River and offers beautiful views of the river, Gibbons Park, and London's iconic Thames-Oxford Railway Bridge. The main level features three spacious bedrooms, a full kitchen, and a complete bathroom. The lower unit offers an additional three bedrooms, a separate full kitchen, and a full bathroom-providing versatile rental options and comfortable living space for tenants. Previously generating more than $51,000 in annual net income, based on rental income of approximately $717 per bedroom per month plus utilities, this property is designed for effici
$ 718,000
6768 Heathwoods Avenue, London South V, ON, N6P 0M2 house for sale | Listing ID X13819 | Royal LePage
View photo
House · for sale
$ 869,900
6768 Heathwoods Avenue, London South V, ON, N6P 0M2 house for sale | Listing ID X13819 | Royal LePage
Culloden
· House
· Deck · Cellar
Culloden · House · Deck · Cellar
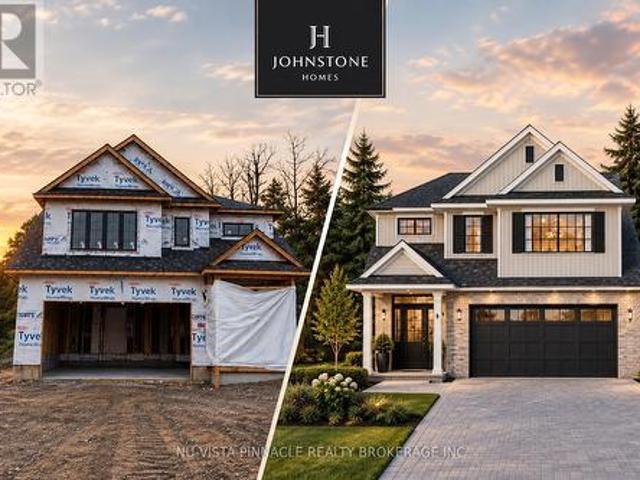
A 48-foot lot backing onto a future park | johnstone homes | heathwoods | brand new build spec home in one of southwest london's most sought-after communities. The Ellington offers 1,978 sq. Ft. of thoughtfully designed living space on a premium 48-foot lot backing onto a future park, with a beautiful treed backdrop creating a rare sense of privacy and space. This 4-bedroom, 3-bathroom two-storey home features a bright, open-concept main floor with 9-foot ceilings, engineered hardwood flooring, beautiful finishes and a stunning vaulted dining room ceiling. The spacious kitchen with pantry and living areas are designed for both everyday family living and entertaining. Upstairs, 4 generous bedrooms include a private primary retreat with a double vanity and glass-tiled shower. The unfinished basement offers a 3-piece rough-in and plenty of potential for future living space. Winter 2026 occupancy. Buyers can personalize their home for an additional cost with finished basement or deck. Othe
$ 869,900
4 140 Mcgarrell Drive, London North R, ON, N6G 5J1 townhouse for sale | Listing ID X13817 | Royal LePage
View photo
Townhouse · for sale
$ 739,900
4 140 Mcgarrell Drive, London North R, ON, N6G 5J1 townhouse for sale | Listing ID X13817 | Royal LePage
Culloden
· Townhouse
· Fireplace
Culloden · Townhouse · Fireplace
Nestled within the prestigious Villa Ridge community, is this luxury condo. Preferred end unit with 1740 sqft on the main plus huge sunroom and 852 sqft finished lower. Step through the door and be greeted by soaring 9ft ceilings adorned with elegant crown moulding. The generous foyer unfolds into an open concept living and dining area, where a wall of windows bathes the space in natural light. The glow of the gas fireplace adds a touch of warmth to the rich hardwood floors. The light-drenched kitchen boasts sleek stainless steel appliances, a built-in microwave, and a pantry. Granite countertops and a modern backsplash reflect the morning sun, while the breakfast area has serene views of the sunroom. The rare enclosed sunroom, a jewel of the home, invites you to revel in the beauty of all four seasons. Retreat to the airy primary bedroom, a haven complete with an ensuite and walk-in closet. The second bedroom, spacious and inviting, sits adjacent to a full bathroom, ensuring comfort f
$ 739,900
139 Skyline Avenue, London North B, ON, N5X 0A3 house for sale | Listing ID X13819 | Royal LePage
View photo
House · for sale
$ 1,059,000
139 Skyline Avenue, London North B, ON, N5X 0A3 house for sale | Listing ID X13819 | Royal LePage
Culloden
· House
· Office room · Fireplace · Swimming pool
Culloden · House · Office room · Fireplace · Swimming pool
Prepare to be impressed by this meticulously maintained, original-owner home where pride of ownership shines throughout. From the moment you step into the grand foyer with hardwood flooring, you'll notice the impressive scale and thoughtful finishes. A private office with glass doors offers the perfect work-from-home space, while the expansive dining room is ideal for hosting large gatherings. The great room is both cozy and filled with natural light, anchored by a gas fireplace. The gourmet kitchen features a black-and-white palette, and a bright eating area. Step outside to the two-storey power screened-in room, leading to stamped concrete with oversized saltwater heated pool (2021) -perfect for relaxing or entertaining. An extended laundry and pantry area off the kitchen provides exceptional storage and the perfect setup for a coffee bar. Upstairs, new carpet on the stairs (2025) leads to a spacious primary suite with a luxurious ensuite, along with three additional generously sized
$ 1,059,000
4073 Catherine Street, Thames Centre Dorchester, ON, N0L 1G0 house for sale | Listing ID X13814 | Royal LePage
View photo
House · for sale
$ 568,900
4073 Catherine Street, Thames Centre Dorchester, ON, N0L 1G0 house for sale | Listing ID X13814 | Royal LePage
Culloden
· House
· Garden · Office room · Fireplace · Parking
Culloden · House · Garden · Office room · Fireplace · Parking
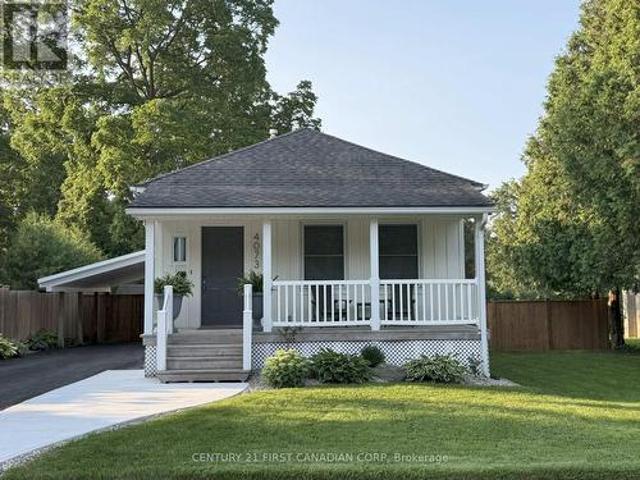
Move-in-ready bungalow in Dorchester, offering two main-floor bedrooms plus a dedicated office/flex space in the finished lower level, along with a large fenced backyard and plenty of usable living space. The main floor features a fully renovated bathroom, updated kitchen with stainless steel appliances, fully renovated laundry room and a spacious rear living room with a fireplace overlooking the large backyard. The home has been painted inside and out, with updated flooring, trim and finishes throughout. The finished lower level adds a rec room, dedicated office/flex room and updated 2-piece bathroom, providing useful additional space for working from home, hobbies, guests or a second living area. Other important updates include updated electrical, updated windows, a recently replaced roof, and a septic system replaced within the last five years. Outside, the property offers a large fenced backyard, paved driveway, updated carport, newer fencing, concrete work and additional exterior
$ 568,900
71 Meadowridge Road, London North M, ON, N6H 5E6 house for sale | Listing ID X13817 | Royal LePage
View photo
House · for sale
$ 649,000
71 Meadowridge Road, London North M, ON, N6H 5E6 house for sale | Listing ID X13817 | Royal LePage
Culloden
· House
· Garden · Fireplace
Culloden · House · Garden · Fireplace
Welcome to Oakridge! This sweet 3-bedroom home is nestled on a quiet, family-friendly street just a couple of doors down from beautiful Huntington Park. Enjoy the convenience of stepping out your door for a walk with the dog, letting the kids enjoy the playground, or simply taking in the peaceful green space right nearby. Inside, you'll find a warm and inviting layout with a comfortable kitchen and dining area overlooking the beautifully treed backyard and deck-a lovely setting for morning coffee, family meals or entertaining friends. The living room features a cozy gas fireplace, creating the perfect spot to relax at the end of the day. With 3 large bedrooms upstairs and a second level laundry room (currently used as a dressing room), it makes doing that task a little easier. The secure backyard is ideal for children, pets and outdoor enjoyment, with a newer fence providing added privacy and peace of mind. The furnace and air conditioning were updated in 2024, giving you important mod
$ 649,000
7251 Silver Creek Circle, London South V, ON, N6P 0G9 house for sale | Listing ID X13817 | Royal LePage
View photo
House · for sale
$ 1,189,000
7251 Silver Creek Circle, London South V, ON, N6P 0G9 house for sale | Listing ID X13817 | Royal LePage
Culloden
· House
· Office room · Fireplace
Culloden · House · Office room · Fireplace
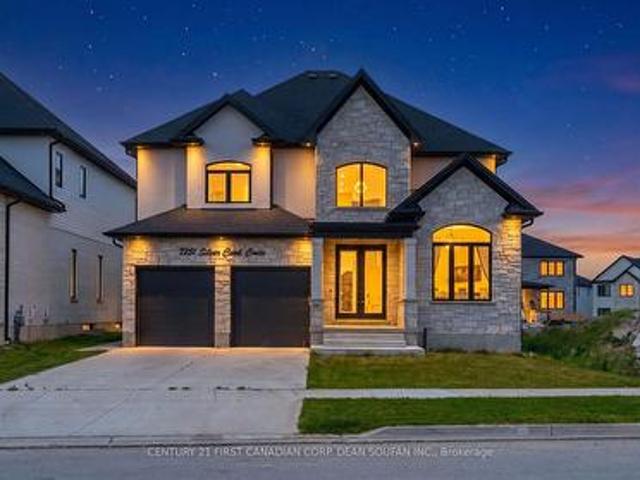
Welcome to Silver Leaf Estates, one of Southwest London's most sought-after communities, offering quick access to Highways 401 & 402, shopping, restaurants, fitness centres, and scenic walking trails. Introducing 7251 Silver Creek Circle, an exceptional family home boasting over 3,000 sq. Ft. of beautifully finished above-grade living space. From the grand double-door entry, you'll be impressed by the soaring ceilings, engineered hardwood floors, and thoughtfully designed open-concept layout. The main floor features a private office, elegant dining room, and a stunning chef's kitchen complete with quartz countertops, ceiling-height cabinetry, a walk-in pantry with custom coffee bar, and premium finishes throughout. The spacious great room, anchored by a sleek fireplace, creates the perfect space for everyday living and entertaining. Upstairs, you'll find four generous bedrooms, including a luxurious primary retreat with a spa-inspired 5-piece ensuite and walk-in closet. A Jack-and-Jill
$ 1,189,000
588 Creekview Chase, London North R, ON, N6G 3X9 house for sale | Listing ID X13819 | Royal LePage
View photo
House · for sale
$ 1,895,900
588 Creekview Chase, London North R, ON, N6G 3X9 house for sale | Listing ID X13819 | Royal LePage
Culloden
· House
· Fireplace
Culloden · House · Fireplace
Set in the sought-after Sunningdale community, 588 Creekview Chase is a distinguished Marquis Developments residence where modern elegance, thoughtful design and exceptional craftsmanship come together. From the moment you enter, the attention to detail is evident in the custom millwork, sophisticated lighting, refined finishes and carefully considered floor plan. The spectacular chef's kitchen is the centrepiece of the main level, featuring custom cabinetry, premium quartz surfaces, a 6-burner gas range, built-in JennAir appliances, illuminated glass cabinetry and a generous island. A fully equipped second kitchen, walk-in pantry and butler's pantry with wet bar and beverage fridge add an exceptional level of functionality. The adjoining family room showcases a dramatic fireplace feature wall with custom built-ins and lighting, while the formal dining room and beautifully appointed study provide elegant spaces for entertaining and working from home. Upstairs, the impressive primary re
$ 1,895,900
3910 Stacey Crescent, London South V, ON, N6P 1E8 house for sale | Listing ID X13819 | Royal LePage
View photo
House · for sale
$ 989,900
3910 Stacey Crescent, London South V, ON, N6P 1E8 house for sale | Listing ID X13819 | Royal LePage
Culloden
· House
· Fireplace
Culloden · House · Fireplace
Welcome to this well established 2 Storey home in Southwinds Village on a 70' x 160' lot. Home features approximately 2500 sq. Ft. of finished space above ground with an additional 750 sq. Ft. of finished space in the lower level. The current homeowners have made many changes and additions in the past 20 years of ownership. Great curb appeal as you pull up to the home. Inside you will find a spacious foyer flanked by the living room/den to the left and sunken family room to the right featuring wood burning fireplace. As you walk into the newer kitchen you will discover a large island with granite counters and built-in wall ovens, cooktop with pot filler and beverage cooler. There is a good sized eating area and main floor laundry as well as a 2-piece bath. There is a separate dining room with tray ceilings off the kitchen. The2nd floor has 3 large bedrooms and 2 bathrooms, both being 5. Piece. One of those 2 bathrooms is an ensuite and is located just past the walk-in closet in the Pri
$ 989,900

Get email alerts

Don't miss out: be the first to know about new properties

The alert was correctly created

On subscribing you accept the conditions of use and the privacy policy
Alert
Receive new ads in your inbox
Save this search
Receive alerts for new listings

We'll send you an email when we have new properties for: "Properties for sale in Culloden"

The alert was correctly created

Get email alerts and be the first to see new listings
Required field
On subscribing I accept the terms of the privacy policy
Perfect! You'll soon start receiving new listings via email
Alert
Receive an email when we have new ads for Properties for sale in Culloden
Save this search
Filters

Bedrooms

Area (sq.ft)

sq.ft
sq.ft

Price

$
$

Filter by property type

Bathrooms

Clear all filters
Receive notifications when new entries are published.