978 houses for sale in Curran

2442 Bay Road, Champlain, ON, K0B 1K0 Luxury House for sale | Listing ID X13787 | Royal LePage Carriage Trade Luxury Properties
View photo
House · for sale
$ 1,399,000
2442 Bay Road, Champlain, ON, K0B 1K0 Luxury House for sale | Listing ID X13787 | Royal LePage Carriage Trade Luxury Properties
Curran
· House
· Fireplace · Parking
Curran · House · Fireplace · Parking
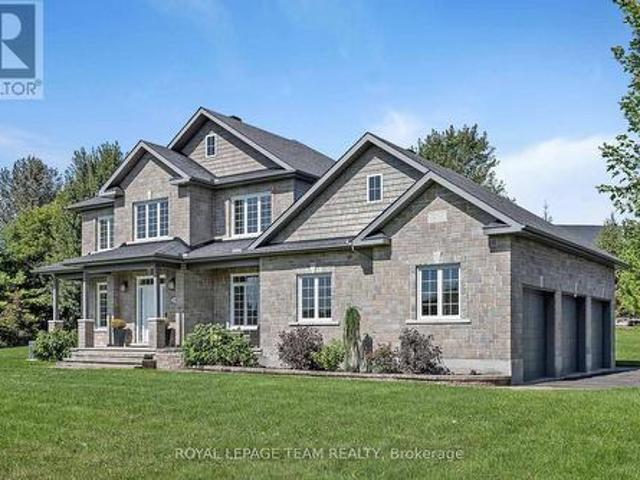
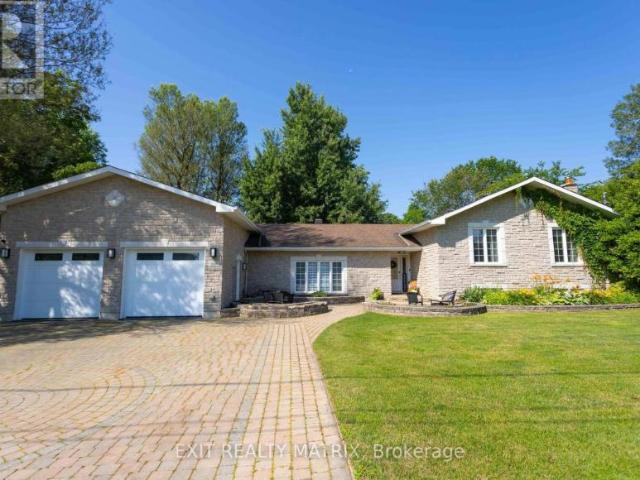
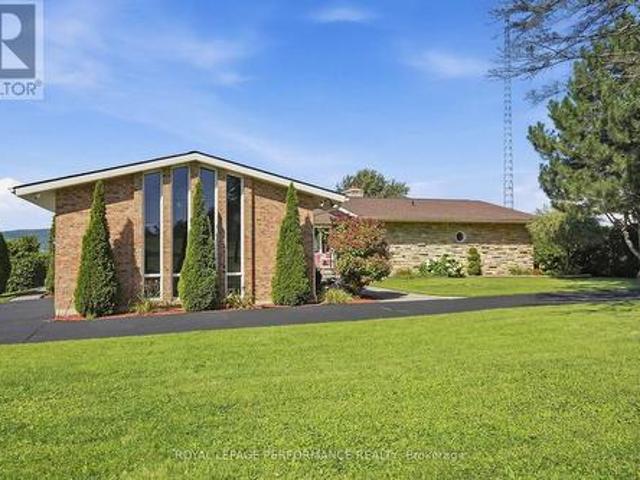
A rare beach/waterfront opportunity with room to dream! Set on an impressive 1.41-acre beachfront waterfront property, this exceptionally large all-brick home offers approximately 4,861 sq. Ft. of living space-an incredible amount of space and potential in a truly special setting. The home features 3+1 bedrooms, 3.5 bathrooms, a double attached garage and natural gas heating, along with generously sized principal rooms throughout. The grand living room makes a lasting impression with its soaring cathedral beam ceiling and wood-burning fireplace, creating a wonderful sense of scale and character. While the home reflects its original era and is ready for updating, its size, solid all-brick construction, expansive layout and extraordinary waterfront location provide an exciting opportunity to transform it into something truly remarkable. Imagine reimagining the interiors to suit your own style while preserving the features that make this property so difficult to replicate. Outside, the gr
$ 1,399,000
5200 Highway 34 Highway, Champlain, ON, K0B 1R0 house for sale | Listing ID X13242 | Royal LePage
View photo
House · for sale
$ 120,000
5200 Highway 34 Highway, Champlain, ON, K0B 1R0 house for sale | Listing ID X13242 | Royal LePage
Curran
· House
· Parking
Curran · House · Parking
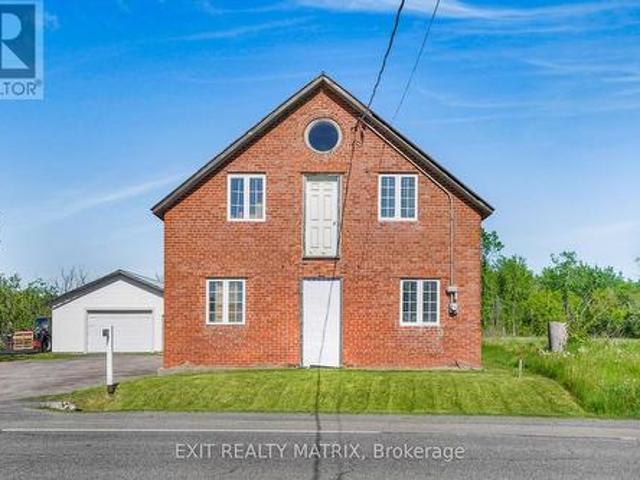
Unique property located on the outskirts of Vankleek Hill offering exceptional flexibility and potential. The solid brick building, measuring approximately 26' x 36', is currently being used as a workshop but could potentially be converted back into a residential home, subject to buyer verification and any required approvals. The property also features a spacious detached garage measuring approximately 25' x 35', providing ample room for vehicles, equipment, storage, or hobby use. Zoned Rural, this property offers a variety of possible uses while benefiting from a convenient location just minutes from the amenities of Vankleek Hill. Whether you're looking for a workshop, storage space, investment opportunity, or a unique conversion project, this property presents endless possibilities. Property doesn't have a septic/sewer and water is not connected (Municipal Water Available) (id: 27)
$ 120,000
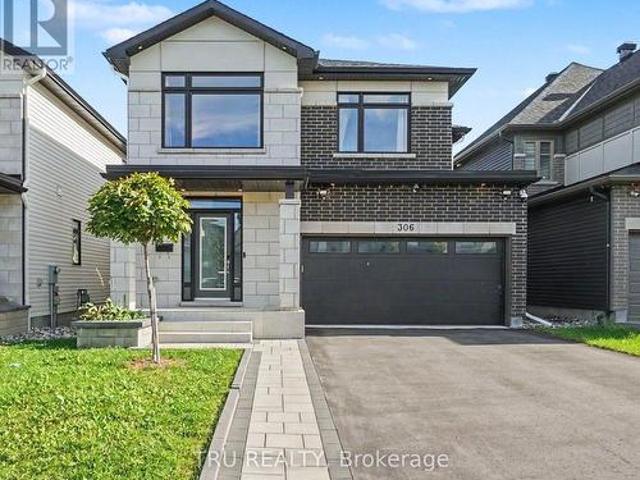
306 Chamomile Way, Ottawa, ON, K1T 0X1 house for sale | Listing ID X13800 | Royal LePage
View photo
House · for sale
$ 1,099,000
306 Chamomile Way, Ottawa, ON, K1T 0X1 house for sale | Listing ID X13800 | Royal LePage
Curran
· House
· Garden · Fireplace
Curran · House · Garden · Fireplace
Welcome to this exceptional Claridge-built 4+1-bedroom, 4-bathroom home offering over 3,300 sq. Ft. of upgraded living space in the sought-after community of Findlay Creek. Featuring over $100,000 in premium upgrades, this move-in-ready home perfectly blends luxury, comfort, and modern family living. Step inside to an inviting open-concept layout filled with natural light, rich hardwood flooring, elegant finishes, and thoughtful details throughout. The spacious main level is designed for everyday living and entertaining, featuring a striking dual-sided fireplace that creates warmth and ambiance throughout the home, and a beautifully upgraded chef-inspired kitchen overlooking the professionally landscaped, fully fenced backyard. Upstairs, you will find 4 generously sized bedrooms, including a luxurious primary suite with a walk-in closet and upgraded ensuite 5-piece bathroom. Three additional bedrooms, a full family bathroom, and a conveniently located laundry room complete the second l
$ 1,099,000
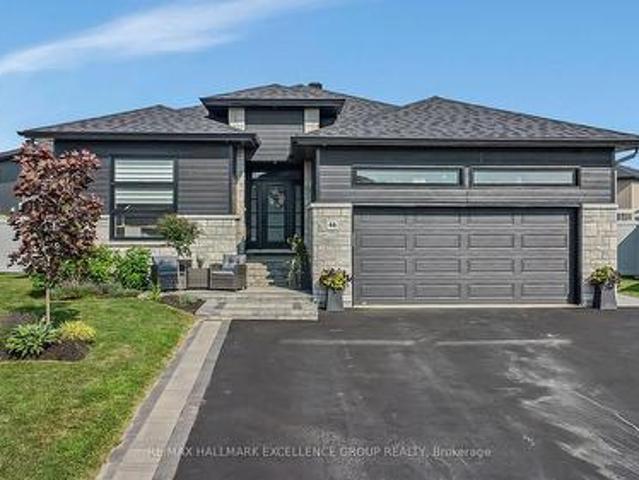
46 Rutile Street, Clarence Rockland, ON, K4K 0M1 house for sale | Listing ID X13783 | Royal LePage
View photo
House · for sale
$ 1,099,999
46 Rutile Street, Clarence Rockland, ON, K4K 0M1 house for sale | Listing ID X13783 | Royal LePage
Curran
· House
· Patio · Parking · Fireplace
Curran · House · Patio · Parking · Fireplace
Distinctive custom 3+2 bedroom bungalow situated on an impressive. 31 acre suburban lot. This impressive home offers refined finishes, generous living spaces and exceptional flexibility for large or multigenerational families, including a heated and insulated double garage, parking for up to 6 vehicles, 2 full kitchens, 3 full bathrooms and a fully finished lower level with private side entrance. The bright open-concept main level features nine-foot ceilings, wide plank engineered hardwood and ceramic flooring, oversized windows and quality finishes. The kitchen offers quartz countertops, generous cabinetry and a walk-in pantry, while the spacious dining area accommodates gatherings of 16 to 20 guests. The living room includes a tray ceiling, gas fireplace, custom built-ins and built-in speakers, with patio doors leading to the covered rear porch. The primary suite features a 5-piece ensuite and custom walk-in closet. Two additional bedrooms, a full bathroom and a well-appointed laundr
$ 1,099,999
House Hawkesbury ON 105486746
View photo
House · for sale
$ 315,000
House Hawkesbury ON 105486746
Curran
· House
Curran · House
Explore this exciting real estate opportunity located in the vibrant area of Hawkesbury. This property is currently priced at CAD315000. A fantastic chance to acquire property in a sought-after location. Whether you are looking for a new location or a significant acquisition, this listing warrants serious consideration. Review all the details and imagine the possibilities. Contact us today for more information!
$ 315,000
House Russell ON 105486744
View photo
House · for sale
$ 729,000
House Russell ON 105486744
Curran
· House
Curran · House
Explore this exciting real estate opportunity located in the vibrant area of Russell. This property is currently priced at CAD729000. A fantastic chance to acquire property in a sought-after location. Whether you are looking for a new location or a significant acquisition, this listing warrants serious consideration. Review all the details and imagine the possibilities. Contact us today for more information!
$ 729,000
1783 Heatherstone Crescent, Ottawa, ON, K4A 4P3 house for sale | Listing ID X13787 | Royal LePage
View photo
House · for sale
$ 1,469,900
1783 Heatherstone Crescent, Ottawa, ON, K4A 4P3 house for sale | Listing ID X13787 | Royal LePage
Curran
· House
· Patio · Garden · Office room · Fireplace
Curran · House · Patio · Garden · Office room · Fireplace
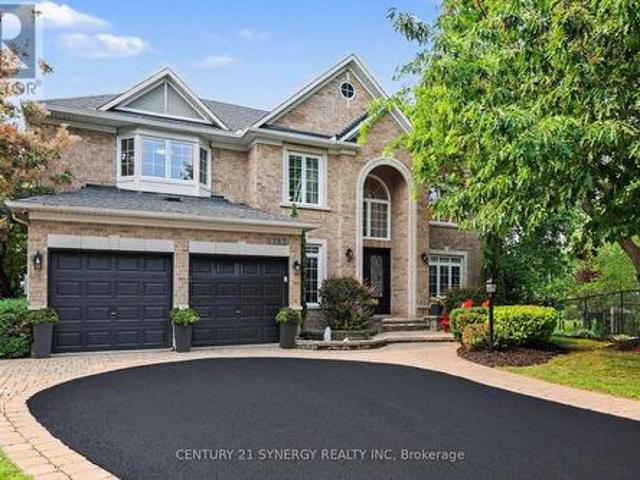
Welcome to 1783 Heatherstone Cres, an exceptional 4+1 bed, 5-bath executive residence set on an expansive premium pie-shaped ravine lot along one of Orléans' most distinguished streets. Offering approximately 3,827 sq. Ft. of finished living space, this impressive home combines grand architectural detail, modern updates and extraordinary indoor-outdoor living. A soaring entrance and dramatic open-to-above design introduce the beautifully appointed main level, featuring hardwood and tile flooring, elegant formal living and dining rooms, a home office and a spectacular two-storey family room with a gas fireplace and towering windows overlooking the lush backyard. At the heart of the home, the upgraded gourmet kitchen is designed for both everyday living and effortless entertaining, complete with custom cabinetry, expansive countertops, a large centre island, premium appliances, and an adjoining dining area with direct access to the patio. Upstairs, the remarkable primary retreat offers e
$ 1,469,900
2180 Brianna Way, Ottawa, ON, K4A 4E3 house for sale | Listing ID X13786 | Royal LePage
View photo
House · for sale
$ 1,049,000
2180 Brianna Way, Ottawa, ON, K4A 4E3 house for sale | Listing ID X13786 | Royal LePage
Curran
· House
· Garden
Curran · House · Garden
Welcome to 2180 Brianna Way, an exceptional family home offering an impressive 3,480 sq. Ft. of beautifully designed living space as per the builder's floor plan. This spacious residence features four generously sized bedrooms and 3.5 bathrooms, including two luxurious ensuite bathrooms that provide added comfort and privacy for family members and guests alike. From the moment you step inside, you'll be captivated by the soaring ceilings on the main floor, creating a bright, open, and elegant atmosphere that enhances the home's spacious design. Thoughtfully laid out for both everyday living and entertaining, the home offers expansive principal rooms, an abundance of natural light, and a functional floor plan ideal for growing families. Step outside to your own private backyard oasis, complete with a beautiful in-ground pool-perfect for relaxing, entertaining, and enjoying the summer months. Ideally located in a sought-after Orleans neighbourhood, this home is just minutes from excellen
$ 1,049,000
522 Ascender Avenue, Ottawa, ON, K1W 0R6 house for sale | Listing ID X13793 | Royal LePage
View photo
House · for sale
$ 839,900
522 Ascender Avenue, Ottawa, ON, K1W 0R6 house for sale | Listing ID X13793 | Royal LePage
Curran
· House
· Parking · Fireplace · Cellar
Curran · House · Parking · Fireplace · Cellar
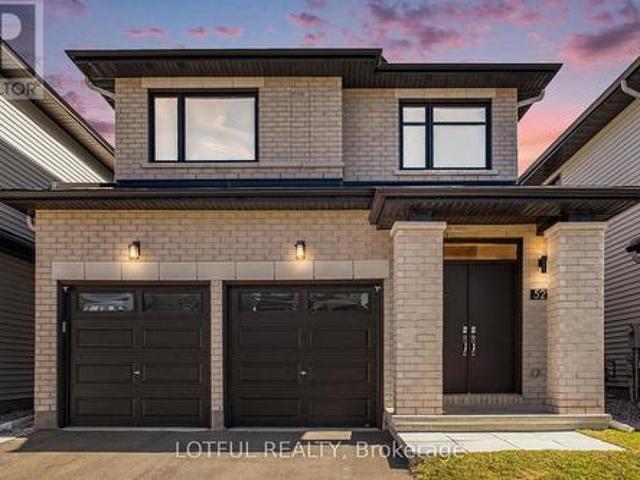
Step into this exceptional 3-bedroom home with total 2587 SqFt of livable space, where modern elegance meets thoughtful design. Nestled on a quiet, family-friendly street near top-rated schools, this residence offers the perfect blend of comfort, style, and convenience. The spacious, open-concept main floor is ideal for entertaining, featuring a chef-inspired kitchen with quartz countertops, a large island, and a cozy gas fireplace in the living room that adds warmth and charm. A bright and impressive foyer welcomes guests, while the powder room and inside access to the double garage enhance everyday convenience. Upstairs, the primary suite is a true retreat, featuring a beautiful accent wall, a luxurious ensuite with a soaker tub and his-and-her sinks, and a walk-in closet. Two additional bedrooms and convenient second-floor laundry make daily living effortless for families. The fully finished basement offers a spacious family room, full bathroom, and ample storage, perfect for movie
$ 839,900
20468 Patricia Lane, South Glengarry, ON, K0C 1A0 house for sale | Listing ID X13790 | Royal LePage
View photo
House · for sale
$ 1,379,000
20468 Patricia Lane, South Glengarry, ON, K0C 1A0 house for sale | Listing ID X13790 | Royal LePage
Curran
· House
· Garden · Office room · Fireplace · Parking
Curran · House · Garden · Office room · Fireplace · Parking
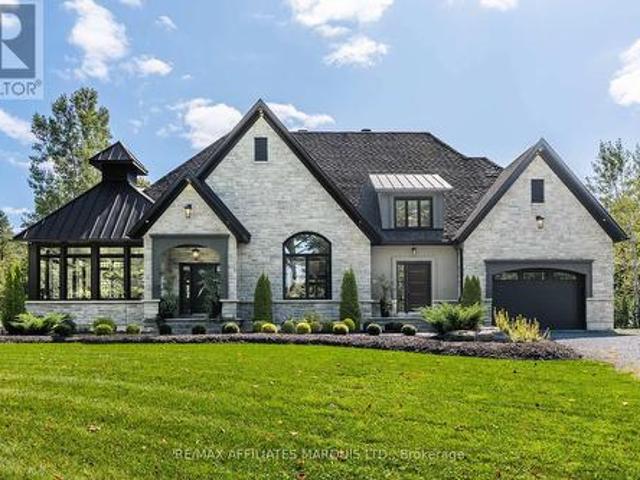
Welcome to 20468 Patricia Lane, one of the most stunning and well built custom homes in the area! This unbelievable home spans nearly 4000sqft of total finished space and features premium finishes both inside and out. From the unbelievable curb appeal, attached garage, landscaped gardens, concrete rear porch, and peaceful setting to the functional, stylish, and high-quality interior this home is sure to impress. With a top of the line kitchen, gorgeous primary suite, vaulted ceilings, a gas fireplace, an expansive outdoor living space, and a layout that is perfect for family living and entertaining, this is a home is the perfect combination of both luxury and practicality. The main floor hosts a large primary bedroom suite, an office space that can serve as a bedroom, 2.5 bathrooms, main floor laundry, and a wide open concept kitchen/living/dining area. The primary bedroom features beautiful south facing windows overlooking the forest, a 4-piece ensuite, as well as a large walk in clos
$ 1,379,000
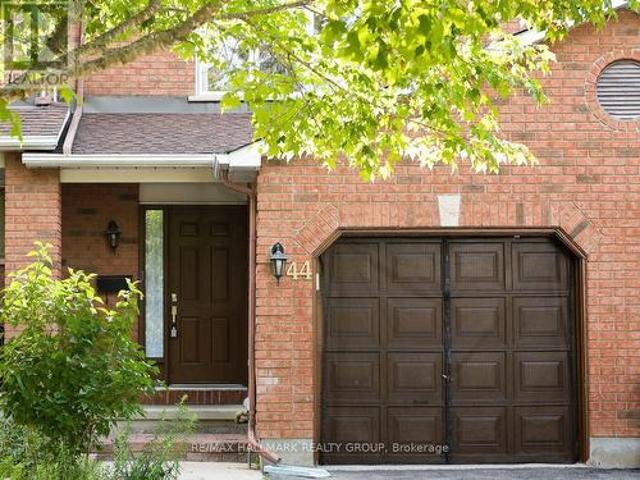
44 Winnegreen Court, Ottawa, ON, K1G 5S2 house for sale | Listing ID X13793 | Royal LePage
View photo
House · for sale
$ 595,000
44 Winnegreen Court, Ottawa, ON, K1G 5S2 house for sale | Listing ID X13793 | Royal LePage
Curran
· House
· Fireplace
Curran · House · Fireplace
Welcome to 44 Winnegreen Court. A bright and beautifully updated 2-storey townhome in the desirable Hunt Club Park community. Offering 3+1 bedrooms and 3 bathrooms, this inviting home combines timeless comfort with an impressive list of recent upgrades. The main level features a spacious living room filled with natural light and highlighted by a cozy gas fireplace, creating the perfect gathering space for family and friends. The updated kitchen, renovated in 2025, features stainless steel appliances and a fresh, functional design that makes everyday living and entertaining a pleasure. Beautiful new hardwood floors installed in 2025 add warmth and elegance throughout the living areas. Upstairs, you'll find generously sized bedrooms and beautifully updated bathrooms completed in 2026. The finished lower level provides versatile additional living space, a bonus den, excellent storage, and a convenient cold room. Major updates provide peace of mind, including windows (2021), roof and chimn
$ 595,000
5934 Gladewoods Place, Ottawa, ON, K1W 1G5 house for sale | Listing ID X13790 | Royal LePage
View photo
House · for sale
$ 699,900
5934 Gladewoods Place, Ottawa, ON, K1W 1G5 house for sale | Listing ID X13790 | Royal LePage
Curran
· House
· Patio · Garden · Fireplace
Curran · House · Patio · Garden · Fireplace
Set on one of Chapel Hill South's most sought after streets, this beautifully cared for 3 bedroom, 3 bathroom home combines a fantastic location with a warm, inviting interior and a private backyard. Filled with natural light, the open concept layout features hardwood floors, crown moulding, and a gas fireplace in the family room, creating an inviting place to relax or gather. Just off this space, the eat in kitchen offers stainless steel appliances, generous cabinetry and counter space, plus soft close cabinets and drawers for easy everyday living. Hardwood continues throughout the second level, where the primary bedroom includes a walk in closet and ensuite. Two additional bright, comfortable bedrooms provide plenty of space for family or guests. Outside, the private, fully fenced yard is surrounded by mature trees and hedges, established landscaping, and perennial gardens. Patio and interlock areas create welcoming outdoor spaces, while a sprinkler system at both the front and back
$ 699,900
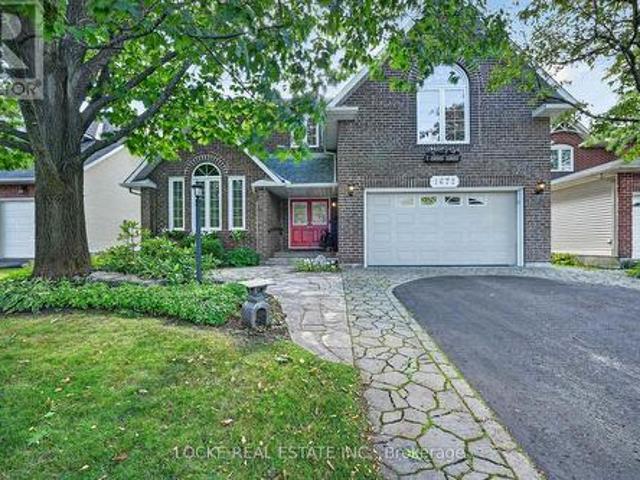
1672 Des Ravins Place, Ottawa, ON, K1C 6H7 house for sale | Listing ID X13788 | Royal LePage
View photo
House · for sale
$ 949,900
Updated
1672 Des Ravins Place, Ottawa, ON, K1C 6H7 house for sale | Listing ID X13788 | Royal LePage
Curran
· House
· Garden · Fireplace
Curran · House · Garden · Fireplace
This is your chance to live on one of the best streets in Orléans. Thoughtfully laid out for comfortable everyday living, this 4-bed, 3-bath Minto Princeton model combines warm gathering spaces, practical features, and plenty of natural light. Hardwood flooring runs throughout the main level. A majestic entrance opens into a spacious living room that flows through to the dining room and kitchen. The family room is centred around a wood-burning fireplace with French doors leading out to the beautiful southern exposure yard. The eat-in kitchen is filled with natural light from a skylight and features granite counters, a breakfast bar, generous cabinetry and counter space, soft-close cabinets and drawers, and many custom details. It is well suited to everything from busy mornings to casual family meals. A main-floor laundry, powder room, and mudroom add everyday convenience. Upstairs, the generous primary bedroom includes a walk-in closet and an ensuite with double sinks, a separate soake
$ 949,900
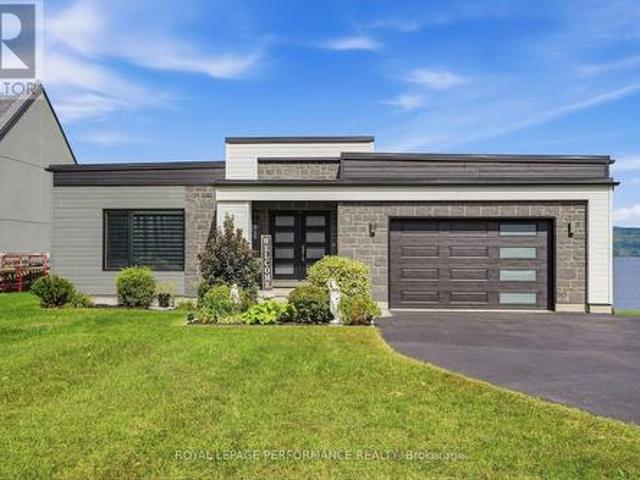
1984 Bay Road, Champlain, ON, K0B 1K0 house for sale | Listing ID X13778 | Royal LePage
View photo
House · for sale
$ 1,125,000
Updated
1984 Bay Road, Champlain, ON, K0B 1K0 house for sale | Listing ID X13778 | Royal LePage
Curran
· House
· Patio · Garden · Terrace · Deck · Cellar
Curran · House · Patio · Garden · Terrace · Deck · Cellar
Welcome to your private WATERFRONT retreat. Built in 2020, this stunning riverfront home blends contemporary architecture with everyday comfort, offering unobstructed, ever-changing views of the Ottawa River and the Laurentian Mountains from nearly every room. Step inside to a bright, open-concept main floor designed for effortless living and entertaining. Soaring sightlines, clean modern finishes, and walls of glass that frame the water like a living painting. The large covered deck extends your living space outdoors, perfect for morning coffee or evening sunsets. Downstairs, the fully finished walkout basement offers two additional bedrooms, each with patio doors opening directly onto the ground-floor terrace. Ideal for guests, extended family, all just steps from the water's edge. Families will love the built-in playground right in the backyard, boating, fishing, sailing, kayak, ice fish, skate, snowshoe, snowmobile; while inside comfort is taken care of year-round with natural gas
$ 1,125,000
8351 Lourdes Way, Ottawa, ON, K0A 2P0 house for sale | Listing ID X13787 | Royal LePage
View photo
House · for sale
$ 1,399,000
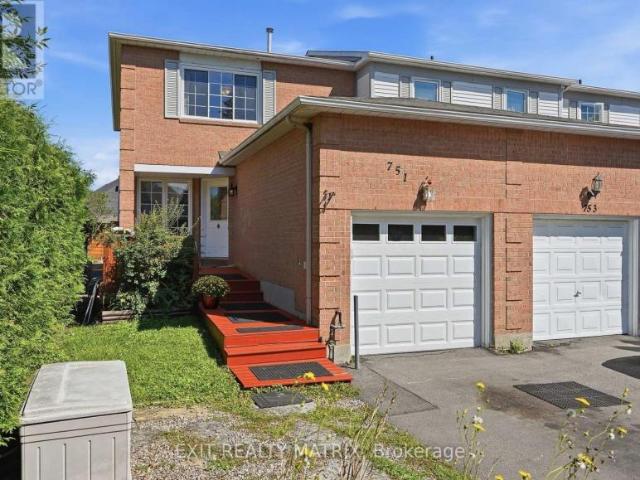
8351 Lourdes Way, Ottawa, ON, K0A 2P0 house for sale | Listing ID X13787 | Royal LePage
Curran
· House
· Patio · Garden · Office room · Fireplace
Curran · House · Patio · Garden · Office room · Fireplace
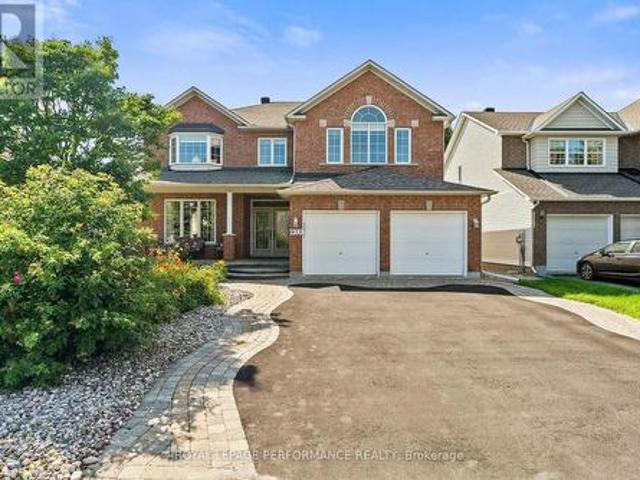
Timeless and classic, this exceptional home is warm, welcoming and ready for its next family. A gracious two storey foyer is bathed in natural light showcasing newly refinished natural hardwood flooring. Formal living and dining areas boast large windows overlooking the front gardens. Lovely family room with gas fireplace opens seamlessly to a well appointed kitchen with added beverage bar/pantry area. Spacious island allows for food prep and informal dining. Patio doors lead to the rear yard. Private office with french doors with convenient access to the main floor powder room. You will love the family entrance with built in cabinets! On the second floor, the primary bedroom is complete with a 5pc ensuite and large walk in closet. Three additional bedrooms share a main bath. Convenient second floor laundry. In the lower level, a wonderful family/games room area will host many great events and activities. A possible 5th bedroom and stylish 4pc bath make this level an excellent teen ret
$ 1,399,000
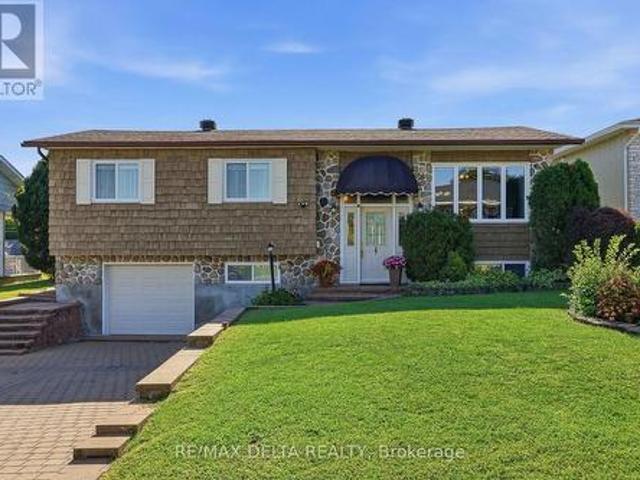
House Ottawa ON 105486745
View photo
House · for sale
$ 650,000
House Ottawa ON 105486745
Curran
· House
Curran · House
Explore this exciting real estate opportunity located in the vibrant area of Ottawa. This property is currently priced at CAD650000. A fantastic chance to acquire property in a sought-after location. Whether you are looking for a new location or a significant acquisition, this listing warrants serious consideration. Review all the details and imagine the possibilities. Contact us today for more information!
$ 650,000
1840 Appleford Street, Ottawa, ON, K1J 6T4 house for sale | Listing ID X13784 | Royal LePage
View photo
House · for sale
$ 789,000
1840 Appleford Street, Ottawa, ON, K1J 6T4 house for sale | Listing ID X13784 | Royal LePage
Curran
· House
· Garden · Fireplace · Deck
Curran · House · Garden · Fireplace · Deck
Set within one of Ottawa's most established neighbourhoods, this beautifully maintained turnkey bungalow pairs thoughtful design, modern upgrades and effortless one-level living. A charming entry alcove creates privacy and a welcoming sense of arrival, opening to a bright, considered interior with gleaming hardwood floors throughout the main level. Three main-floor bedrooms include a generous primary with expansive closet space and ensuite powder room. The custom gourmet kitchen by Louis L'Artisan features heated floors and high-end appliances, while the adjacent living and dining rooms create an effortless flow for both everyday living and entertaining. The dining room, framed by almost wall-to-wall windows, overlooks the lush backyard and brings an abundance of natural light. The finished lower level adds flexible living space, a gas fireplace and spa-inspired heated-floor bathroom. Outside, a generous deck opens to a private garden oasis with mature landscaping and no direct sight l
$ 789,000
120 Rue Principale, Grenville, QC, J0V 1J0 house for sale | Listing ID 24279 | Royal LePage
View photo
House · for sale
$ 1,250,000
120 Rue Principale, Grenville, QC, J0V 1J0 house for sale | Listing ID 24279 | Royal LePage
Curran
· House
Curran · House
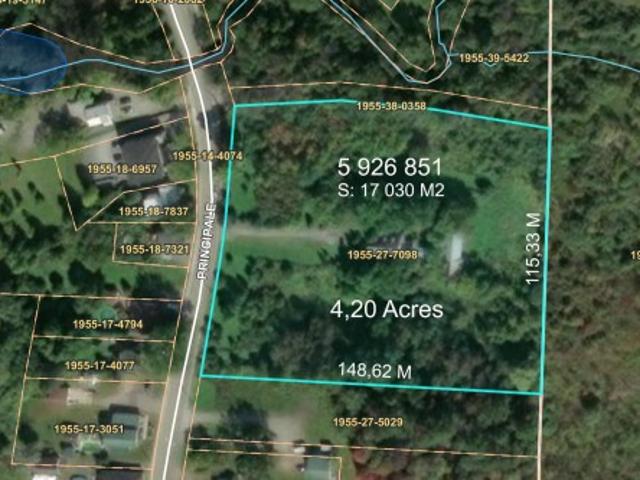
Attention investors! Exceptional opportunity! This 4.2-acre lot, serviced by municipal utilities, offers remarkable development potential. Zoning by Mix-208 allows for the construction of multi-unit residential buildings, ideal for a developer or investor looking to undertake a large-scale residential project. Strategically located on the main street, in close proximity to schools, daycare, park, CISSS facilities, and other essential services-a consistently high-demand area
$ 1,250,000
145 Marrissa Avenue, Ottawa, ON, K1J 0A4 house for sale | Listing ID X13789 | Royal LePage
View photo
House · for sale
$ 635,000
145 Marrissa Avenue, Ottawa, ON, K1J 0A4 house for sale | Listing ID X13789 | Royal LePage
Curran
· House
· Garden · Parking · Cellar
Curran · House · Garden · Parking · Cellar
Welcome to this beautifully maintained 3-bedroom, 2.5-bathroom townhouse on a quiet, sought-after street in a vibrant, family-friendly community. Offering comfort, style and convenience, this move-in-ready home is ideal for first-time buyers, families or downsizers. The bright, open-concept main floor features large windows in the living and dining areas, filling the space with natural light. The updated kitchen offers an oversized island-perfect for family meals, entertaining and everyday living. Freshly painted throughout, the home is warm, inviting and truly turnkey. Upstairs, you'll find three spacious bedrooms with large windows and generous closet space. The primary bedroom features an updated ensuite for added comfort and privacy. The basement provides two large storage areas, while parking for three vehicles includes one in the garage and two side-by-side in the driveway. Enjoy the private backyard, perfect for barbecues, gardening or relaxing outdoors. The location is a stando
$ 635,000
122 Laurier Street, Casselman, ON, K0A 1M0 house for sale | Listing ID X13776 | Royal LePage
View photo
House · for sale
$ 425,000
122 Laurier Street, Casselman, ON, K0A 1M0 house for sale | Listing ID X13776 | Royal LePage
Curran
· House
· Patio · Garden · Deck · Cellar
Curran · House · Patio · Garden · Deck · Cellar
Welcome to this well-maintained townhome located in the welcoming Village of Casselman. Offering 3 bedrooms and 1.5 bathrooms, this inviting home provides comfortable living space for families, first-time buyers, or those looking to enjoy a quiet neighbourhood setting. The home features a bright and functional layout, highlighted by a skylight at the top of the stairs that brings additional natural light into the home. The kitchen was renovated in 2021, while both bathrooms were beautifully renovated in 2023. Newer flooring and a newer patio door add to the home's appeal, while the roof was redone in 2022 for added peace of mind. The fully finished basement provides valuable additional living space, featuring a spacious family room with a convenient walkout to the backyard. Step outside to enjoy the newer back deck, completed approximately three years ago, offering a great space for relaxing or entertaining. One of the standout features of this property is the extra-long driveway, prov
$ 425,000
2545 Market Street, Ottawa, ON, K4C 1A4 house for sale | Listing ID X13781 | Royal LePage
View photo
House · for sale
$ 560,000
2545 Market Street, Ottawa, ON, K4C 1A4 house for sale | Listing ID X13781 | Royal LePage
Curran
· House
· Garden · Parking
Curran · House · Garden · Parking
Welcome to 2545 Market Street. Located on a quiet street in the heart of Cumberland Village this charming 2 bedroom, 2 bathroom 2-storey homes features a detached single car garage & a beautiful fenced in backyard with fire pit. Incredible location with easy access to HW17. Thoughtfully recently renovated; kitchen completely redone; new floors & light fixtures throughout; new soffit & gutters; new appliances & the list goes on. Modern bright eat in kitchen with custom wood work. Two generous sized bedrooms upstairs and an amazing 5 Piece bathroom with custom tile shower, double sink vanity and whirlpool tub. Convenient recreational room on lower level with epoxy flooring throughout, laundry area & plenty of storage. Detached garage (could easily be a workshop). Plenty of parking in driveway. Vinyl windows. Huge private fenced in backyard. Shows extremely well. Kitchen (2024), Light fixtures throughout (2024), Powder room main floor (2024), Front Porch (2025), Soffit & gutter with leaf
$ 560,000
2177 Mondavi Street, Ottawa, ON, K4A 4R7 house for sale | Listing ID X13780 | Royal LePage
View photo
House · for sale
$ 549,900
2177 Mondavi Street, Ottawa, ON, K4A 4R7 house for sale | Listing ID X13780 | Royal LePage
Curran
· House
· Gym · Deck · Parking · Cellar
Curran · House · Gym · Deck · Parking · Cellar
Tucked away on a quiet cul-de-sac, 2177 Mondavi Street is the kind of home that feels comfortable from the moment you walk in. The main floor welcomes you with a spacious foyer, a bright Great Room filled with natural light, and a well-designed kitchen offering plenty of storage and room for everyday living. Upstairs, the primary bedroom features a walk-in closet and its own ensuite, along with two additional bedrooms and another full bathroom. With three bathrooms throughout the home, busy mornings and family life become that much easier. The finished basement adds even more usable space, with a recreation room, laundry area, and a flexible spot that could work as a home gym, hobby room, play area, or additional storage. Outside, the deck is ready for morning coffee, relaxed evenings, or entertaining friends. An attached garage and parking for two more vehicles in the driveway complete the package. Close to parks, transit, shopping, restaurants, groceries, and everyday essentials, thi
$ 549,900
978 Meteor Avenue, Ottawa, ON, K4B 1N8 house for sale | Listing ID X13780 | Royal LePage
View photo
House · for sale
$ 679,900
978 Meteor Avenue, Ottawa, ON, K4B 1N8 house for sale | Listing ID X13780 | Royal LePage
Curran
· House
· Garden · Office room · Parking · Gym
Curran · House · Garden · Office room · Parking · Gym
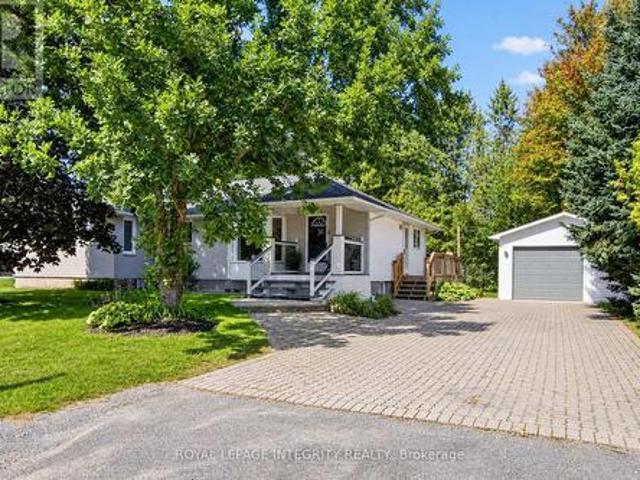
Welcome to 978 Meteor Avenue, a charming bungalow set on a large lot in a quiet, family-friendly Navan neighbourhood. The bright and functional main level offers four bedrooms, providing the flexibility to enjoy four full bedrooms or use one as a home office or den. You'll also find two full bathrooms, a comfortable living room, dining area, kitchen, and convenient main-floor laundry. The newly renovated lower level adds plenty of versatile living space, featuring a spacious recreation room and a separate bonus room that could be used as a gym, playroom, hobby area, or home office. Recent updates include new carpeting, lighting, fresh paint, and an upgraded electrical panel. One of the home's standout features is the massive backyard, offering plenty of grass and room for children to play, pets to roam, summer barbecues, and outdoor entertaining. A detached garage provides additional parking and storage. Other improvements include a new furnace in 2024 and ensuite updates completed in
$ 679,900
1433 Comfrey Crescent, Ottawa, ON, K4A 0L8 house for sale | Listing ID X13779 | Royal LePage
View photo
House · for sale
$ 599,900
1433 Comfrey Crescent, Ottawa, ON, K4A 0L8 house for sale | Listing ID X13779 | Royal LePage
Curran
· House
· Parking
Curran · House · Parking
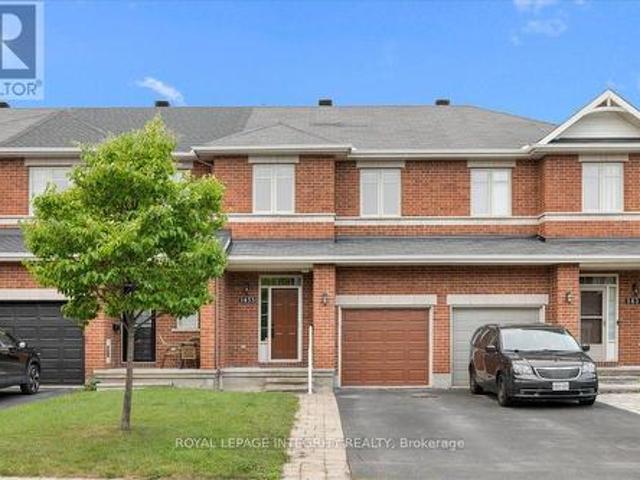
Welcome to 1433 Comfrey Crescent. A stunning 3 bedroom, 3 bathroom Richcraft Carlisle II freehold townhome situated on a quiet, family-oriented street in the desirable Notting Hill community. Pull up to the extended driveway with parking for 2 vehicles and be immediately impressed by the beautiful curb appeal. Inside, the welcoming sunken foyer offers a large closet, inside access to the garage and your first glimpse of the gleaming hardwood floors and smooth 9-foot ceilings that continue throughout the main level. Up a few steps, pass the convenient partial bathroom before entering the bright open concept living space. The spacious living room is flooded with natural light and seamlessly flows into the beautifully updated kitchen featuring granite countertops, white cabinetry, subway tile backsplash, gas stove and a stylish black sink. The dining area is enhanced by thoughtfully designed custom built-in cabinetry with drawers and closed storage, offering exceptional functionality whil
$ 599,900
382 Duval Lane, Ottawa, ON, K1E 2K2 house for sale | Listing ID X13770 | Royal LePage
View photo
House · for sale
$ 495,000
382 Duval Lane, Ottawa, ON, K1E 2K2 house for sale | Listing ID X13770 | Royal LePage
Curran
· House
· Fireplace · Parking
Curran · House · Fireplace · Parking
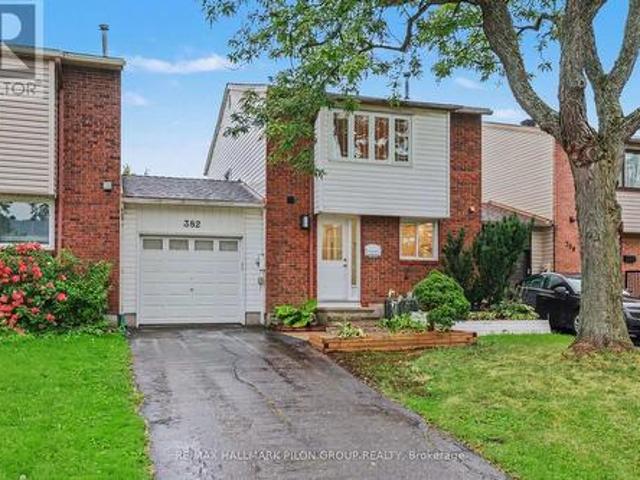
Welcome to 382 Duval Lane, a 3-bedroom, 1.5-bathroom FREEHOLD townhome with one very special difference: it's only attached to its neighbour by the garage. You get the affordability of a townhome with the privacy and feel of a single-family home. Step inside and you'll find a home that feels fresh, bright and ready to enjoy. Fresh paint throughout creates a clean backdrop, while modern lighting throughout the main floor adds a stylish, updated touch. The crisp white kitchen has been refreshed with new countertops and a classic subway tile backsplash, creating a timeless space that feels clean, welcoming and easy to make your own. In the living room, the wood-burning fireplace is ready for cozy evenings and movie marathons. Hardwood flooring runs throughout the second level, where you'll find three bedrooms and a brand-new bathroom. The spacious primary bedroom features a large window that fills the room with natural light, a full wall of closets and a convenient cheater door to the bat
$ 495,000
House Ottawa ON 105467469
View photo
House · for sale
$ 1,049,900
House Ottawa ON 105467469
Curran
· House
Curran · House
Explore this exciting real estate opportunity located in the vibrant area of Ottawa. This property is currently priced at CAD1049900. A fantastic chance to acquire property in a sought-after location. Whether you are looking for a new location or a significant acquisition, this listing warrants serious consideration. Review all the details and imagine the possibilities. Contact us today for more information!
$ 1,049,900
308 Cornice Street, Ottawa, ON, K1W 0R4 house for sale | Listing ID X13774 | Royal LePage
View photo
House · for sale
$ 1,195,000
308 Cornice Street, Ottawa, ON, K1W 0R4 house for sale | Listing ID X13774 | Royal LePage
Curran
· House
· Fireplace
Curran · House · Fireplace
Modern design, thoughtful upgrades and an exceptional park-side setting come together in this beautiful newer Richcraft home in highly sought-after Trailsedge. Situated on a premium lot backing directly onto a picturesque park, this four-bedroom home offers impressive style and exceptional spaces for family living. Step inside to a bright, sophisticated interior where luxurious hardwood flooring, elegant millwork, contemporary lighting and an eye-catching open staircase create an immediate sense of quality. The versatile living room and spacious dining room are ideal for entertaining, while the sun-filled family room features a cozy gas fireplace and expansive windows overlooking the park. The striking kitchen showcases sleek dark cabinetry, warm wood accents, quartz countertops, a full-height quartz backsplash, high-end appliances including a built-in oven, and an oversized island with generous seating. Sliding doors lead to a large interlock patio-an inviting, low-maintenance space t
$ 1,195,000
357 Lamarche Avenue, Ottawa, ON, K1W 0N2 house for sale | Listing ID X13781 | Royal LePage
View photo
House · for sale
$ 829,000
357 Lamarche Avenue, Ottawa, ON, K1W 0N2 house for sale | Listing ID X13781 | Royal LePage
Curran
· House
· Patio · Garden · Office room · Fireplace · Cellar
Curran · House · Patio · Garden · Office room · Fireplace · Cellar
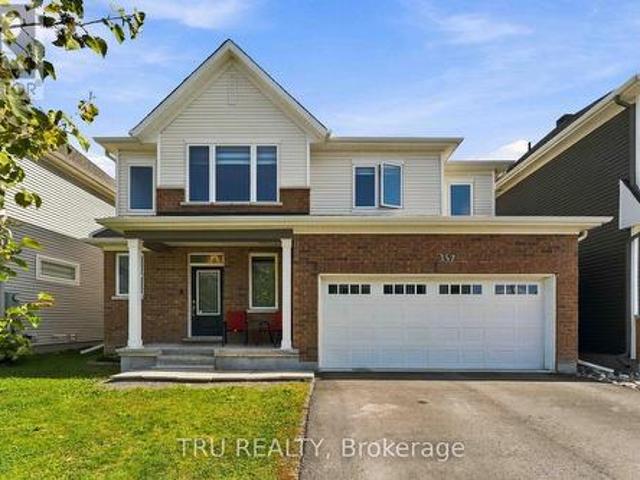
Welcome to 357 Lamarche Avenue! Situated on a premium lot along a quiet stretch of Chapel Hill South, this 4-bedroom, 3-bathroom home features additional side windows that bring in abundant natural light, complemented by custom blinds throughout. The open-concept main floor seamlessly connects the kitchen, dining and living areas, with hardwood flooring and a cozy fireplace. The kitchen boasts quartz countertops, ample cabinetry, a walk-in pantry, premium Bosch appliances, a gas range and a large centre island with breakfast bar seating. Upstairs, discover four spacious bedrooms, including one with a vaulted ceiling and an oversized window. The primary suite offers a windowed walk-in closet and a modern ensuite with a glass shower. The fully finished basement provides versatile additional living space, featuring a recreation room with a custom-built bar and space for a home office or guest area. Enjoy the fully fenced backyard with a professionally installed interlocking patio, perfect
$ 829,000
Townhouse Ottawa ON 105435226
View photo
Townhouse · for sale
$ 560,000
Townhouse Ottawa ON 105435226
Curran
· Townhouse
Curran · Townhouse
Explore this exciting real estate opportunity located in the vibrant area of Ottawa. This property is currently priced at CAD560000. A fantastic chance to acquire property in a sought-after location. Whether you are looking for a new location or a significant acquisition, this listing warrants serious consideration. Review all the details and imagine the possibilities. Contact us today for more information!
$ 560,000
583 Theriault Street, Hawkesbury, ON, K6A 1Z5 house for sale | Listing ID X13776 | Royal LePage
View photo
House · for sale
$ 424,900
583 Theriault Street, Hawkesbury, ON, K6A 1Z5 house for sale | Listing ID X13776 | Royal LePage
Curran
· House
· Garden · Parking
Curran · House · Garden · Parking
Welcome home! Beautifully maintained, move-in ready & full of charm! Step inside and immediately feel at home in this warm and inviting property. The bright, cheerful kitchen offers plenty of cabinetry and a convenient dinette-perfect for morning coffee and everyday family life. The spacious living room features a cozy natural gas stove and overlooks the private backyard, creating the perfect space to relax or entertain. A separate formal dining room provides plenty of room for family dinners and special occasions. The generously sized primary bedroom was created by combining two bedrooms, offering exceptional space and comfort. The well-appointed bathroom features both a relaxing soaker tub and separate shower. Outside, enjoy the attractive interlock driveway, attached garage and abundant storage space. Pride of ownership is evident throughout this wonderful home. Move in, unpack and start making memories! (Id: 27)
$ 424,900

Get email alerts

Don't miss out: be the first to know about new properties

The alert was correctly created

On subscribing you accept the conditions of use and the privacy policy
Alert
Receive new ads in your inbox
Save this search
Receive alerts for new listings

We'll send you an email when we have new properties for: "Houses for sale in Curran"

The alert was correctly created

Get email alerts and be the first to see new listings
Required field
On subscribing I accept the terms of the privacy policy
Perfect! You'll soon start receiving new listings via email
Alert
Receive an email when we have new ads for Houses for sale in Curran
Save this search
Filters

Bedrooms

Area (sq.ft)

sq.ft
sq.ft

Price

$
$

Filter by property type

Bathrooms

Clear all filters
Receive notifications when new entries are published.