8,234 houses to rent in Dalecroft

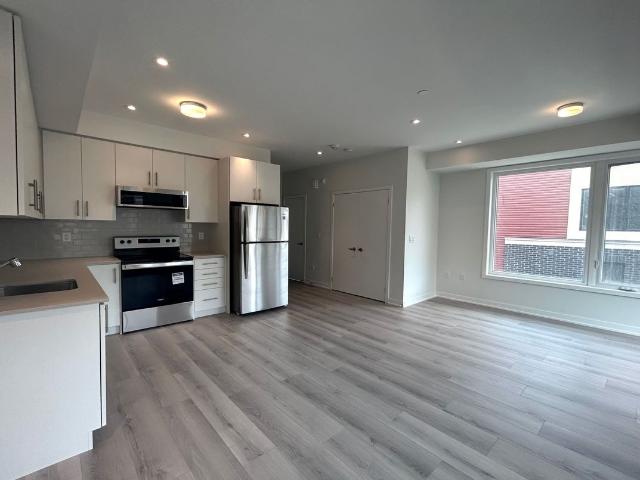
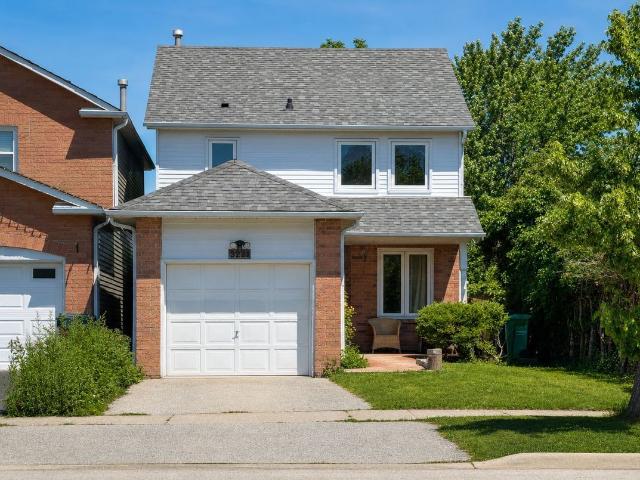
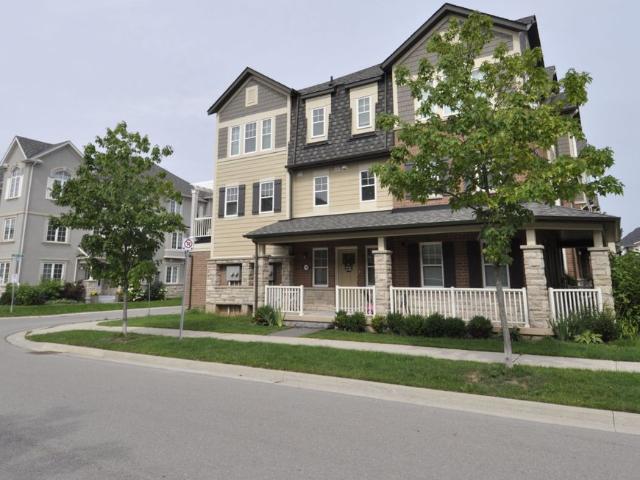
apartment at 50 MANOR ROAD E
View photo
House · for rent
$ 5,495
New
apartment at 50 MANOR ROAD E
Dalecroft
· 420 sq.ft · 4 Bedrooms · House
· Garden · Air conditioning · Parking · Equipped kitchen · Cellar
Dalecroft · 420 sq.ft · 4 Bedrooms · House · Garden · Air conditioning · Parking · Equipped kitchen · Cellar
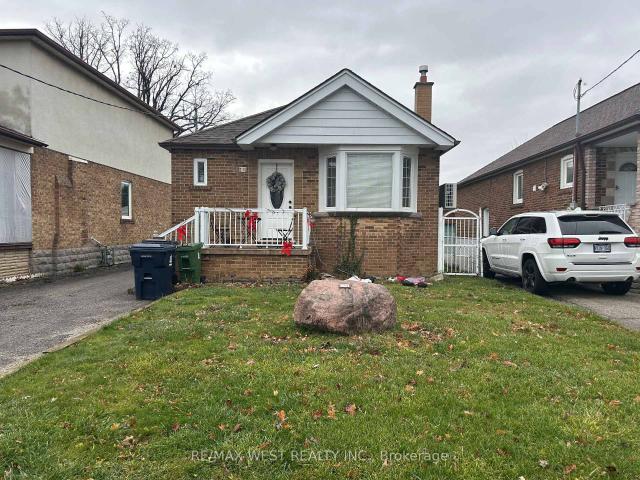
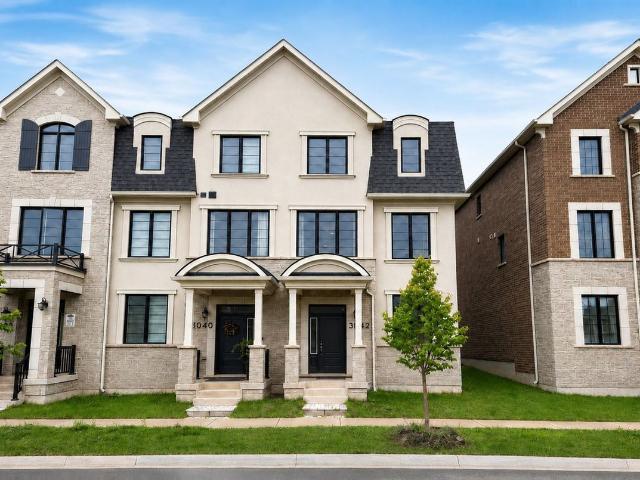
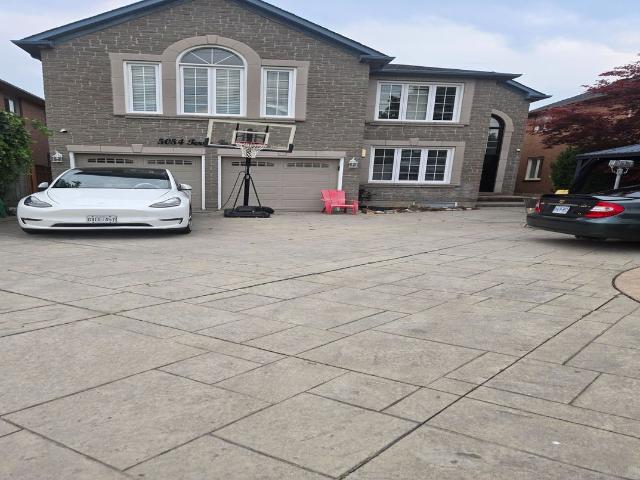
Updated 4+1 bedroom semi-detached home on an extra-wide 24 x 125 ft lot in the heart of Midtown. Featuring 4 spacious bedrooms on the 2ndfloor, a finished basement with 1 additional bedroom, 2 full bathrooms, forced-air gas heating with central AC, a modern kitchen with stone countertops, a newer dishwasher (2025) and dryer (2026), and nearly carpet-free living throughout (with carpet on the stairs only). Enjoy a private backyard and a rare private rear parking space accessed via the side driveway. Just steps to Yonge Street, Eglinton and Davisville subway stations, parks, cafés, restaurants, shopping, and top-rated schools. *Photos were taken in 2024 prior to the current tenancy. * (id:18653)
$ 5,495
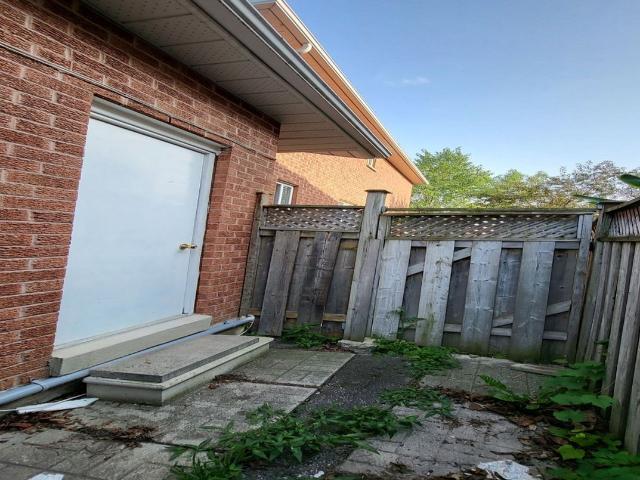
Detached Property
View photo
House · for rent
$ 2,400
New
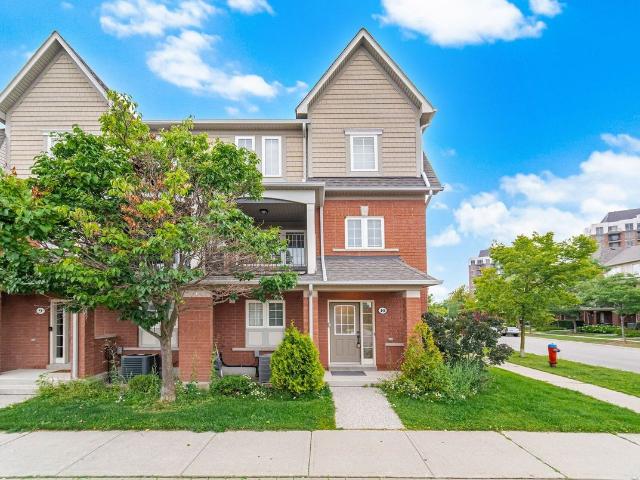
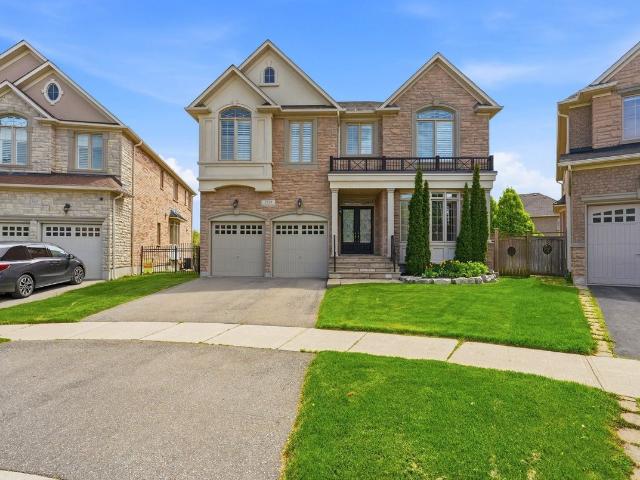
Detached Property
Dalecroft
· 269 sq.ft · 2 Bedrooms · House
· Parking
Dalecroft · 269 sq.ft · 2 Bedrooms · House · Parking
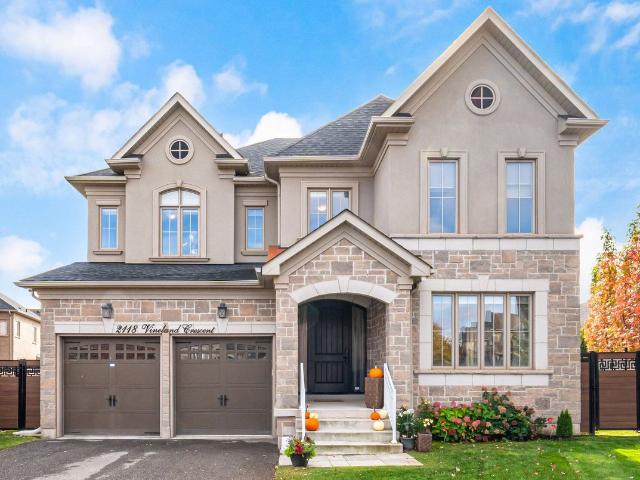
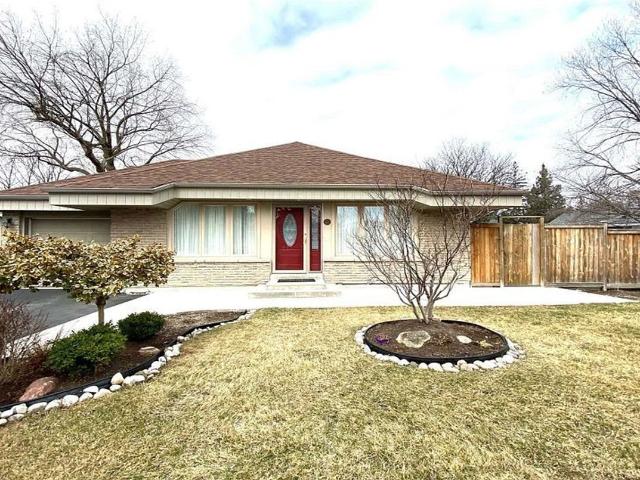
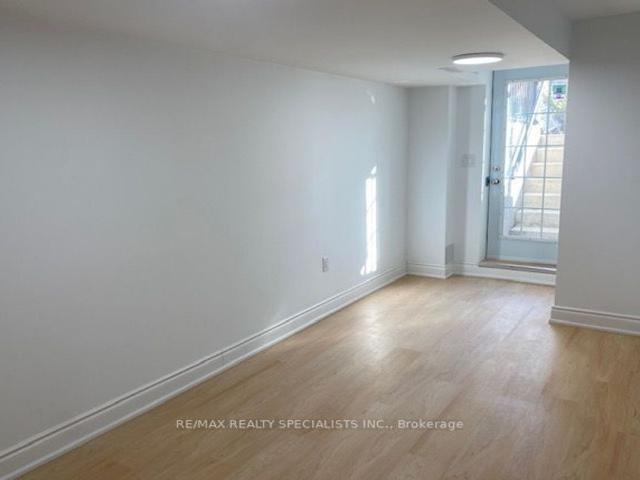
Spacious 2 Bedroom Apartment with Separate Entrance Kitchen and Laundry One Parking Prime Location Close to Schools Grocery Stores Buses Banks Places of Worship Minutes to Highway Cul-De-Sac Location Long Driveway Laminate Floor No Carpet AAA Tenant Only Pays 30% of utilities and proof of tenant insurance needed Tenant's own use of Fridge Stove Washer Dryer (not sharing)
$ 2,400
Lower 28 Snider Avenue in Toronto: Briar Hill Belgravia House for lease Toronto W04: MLS®# W13659276
View photo
House · for rent
$ 1,180
New
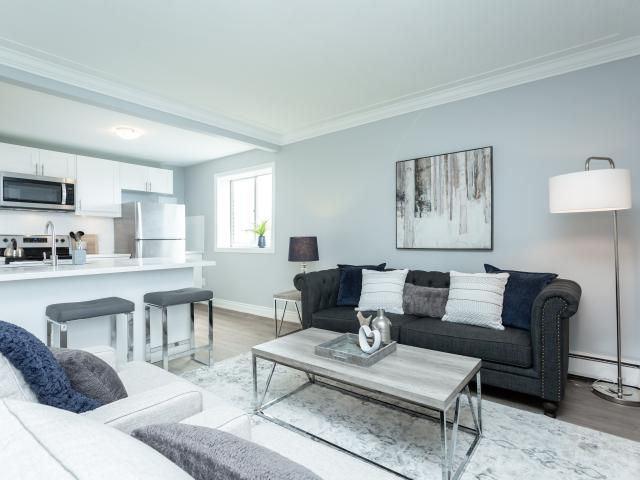
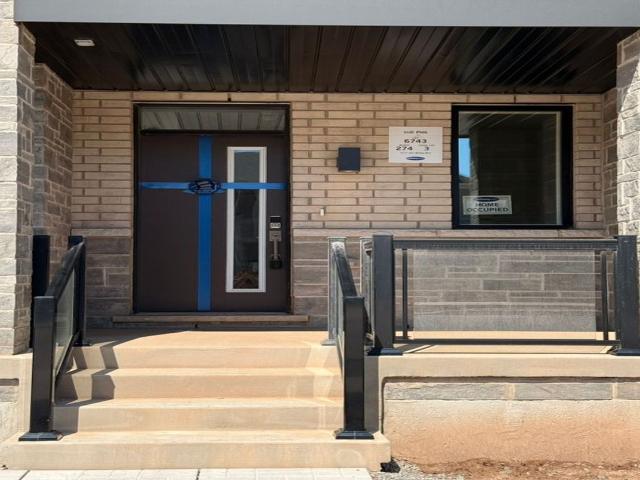
Lower 28 Snider Avenue in Toronto: Briar Hill Belgravia House for lease Toronto W04: MLS®# W13659276
Dalecroft
· 65 sq.ft · 4 Bedrooms · House
Dalecroft · 65 sq.ft · 4 Bedrooms · House
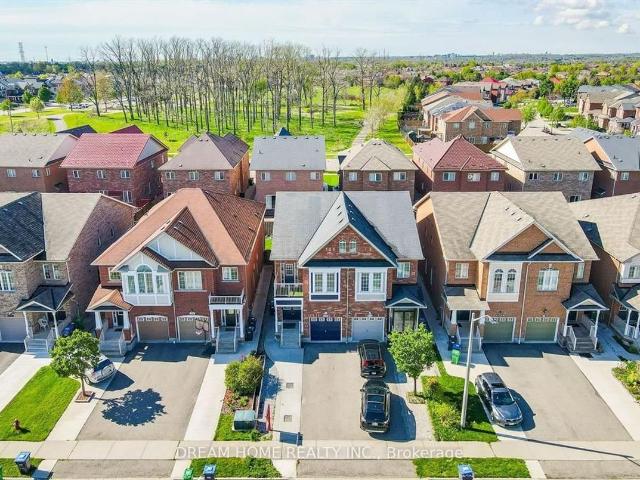
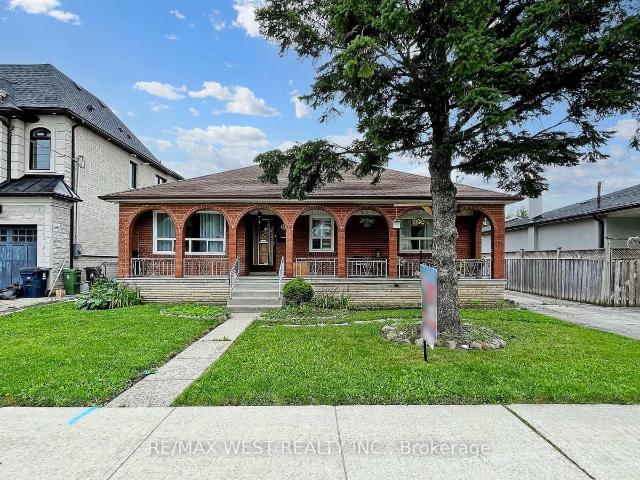
Best Lease Opportunity In Briar Hill - Belgravia for a spacious 1 bedroom lower unit. Open Concept Live/Dine Combo With oversized bed area And Kitchen. Updated Washroom And Updated Kitchen. Prime Nestled Family Friendly Pocket, Steps To Trans, Mins Walk To Subway, Steps To Trendy Shops/Restaurant/Bars, and Optimum Walk Score!
$ 1,180
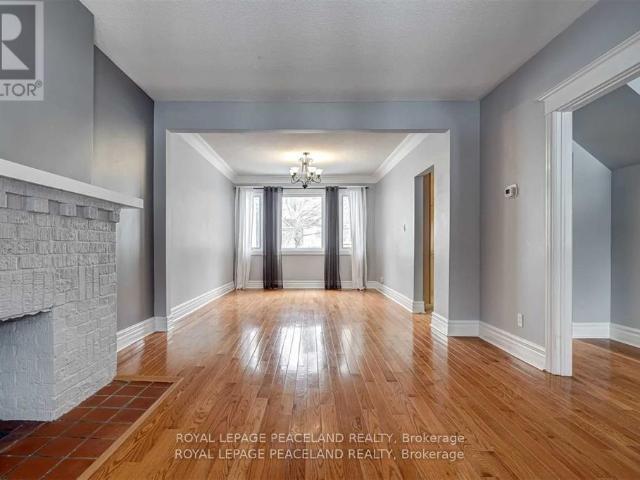
Detached Property
View photo
House · for rent
$ 8,500
Detached Property
Dalecroft
· 323 sq.ft · 4 Bedrooms · House
· Garden · Fireplace · Deck
Dalecroft · 323 sq.ft · 4 Bedrooms · House · Garden · Fireplace · Deck
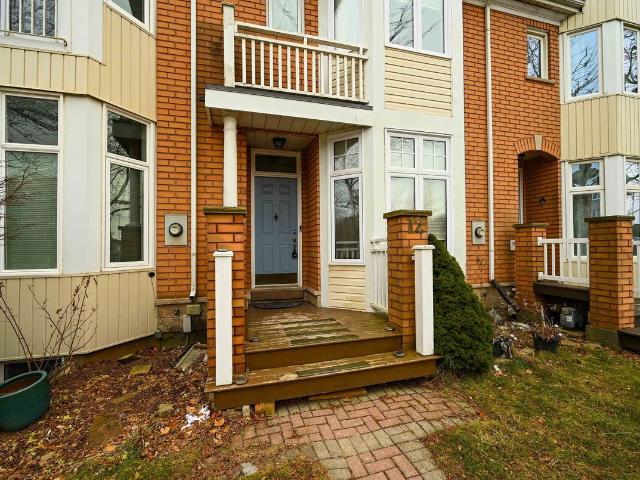
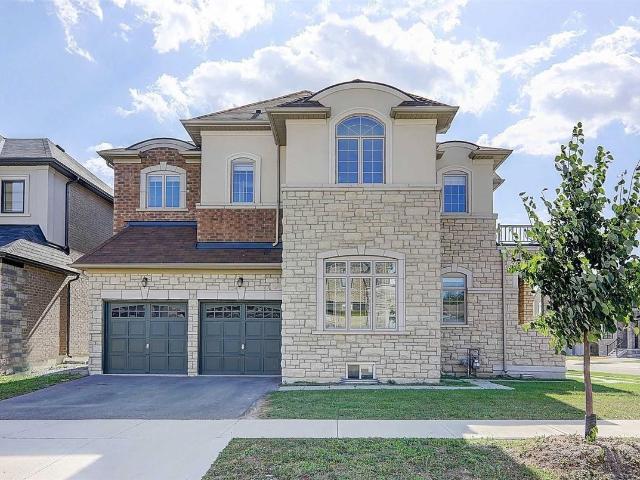
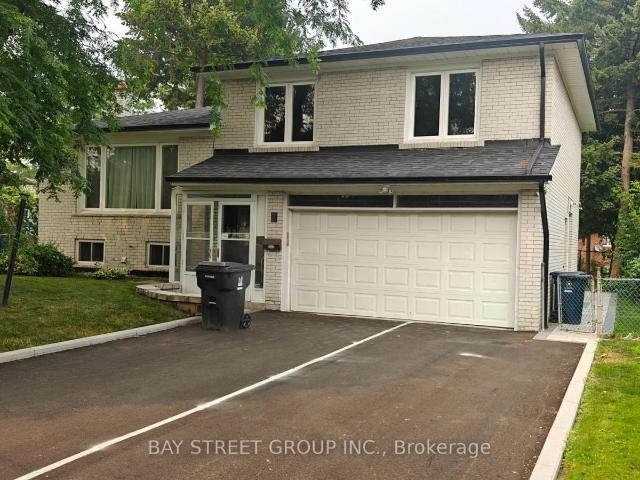
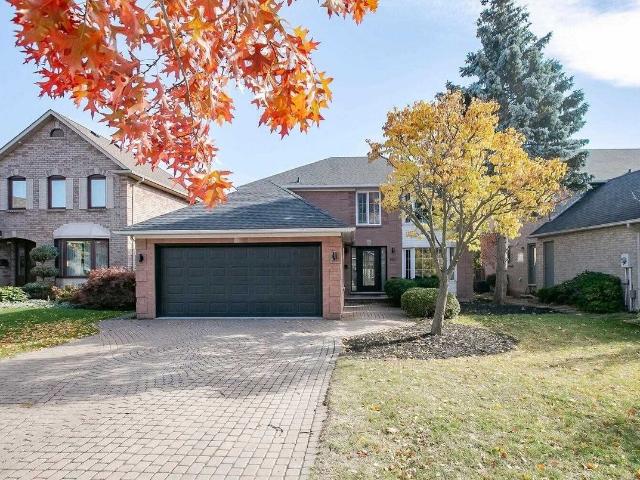
Spotless, Executive fully furnished, Executive residence in the River Oaks community on a premium ravine lot. This Custom four bedroom and four bathroom home offers engineered hardwood and nine foot ceilings throughout. The main floor combines formal and functional spaces with separate living and dining rooms with coffered ceilings, a family room with gas fireplace and backyard views, and a custom chefs kitchen with large centre island, quartz counters, stainless steel appliances, gas stove, and built in breakfast and coffee bar. An eat in area walks out to the rear deck. The main level laundry and mudroom add convenience.The second floor has four well sized bedrooms including two with en-suites and two sharing a semi ensuite. The primary suite includes vaulted ceiling, a five piece spa style ensuite with heated floors, and a walk in dressing room. Heated floors in all bathrooms. Located close to top-rated schools, Sheridan College, trails, parks, shopping, restaurants, and highways 40
$ 8,500
Semi Detached Property
View photo
House · for rent
$ 1,500
New
Semi Detached Property
Dalecroft
· 97 sq.ft · 1 Bedroom · House
· Cellar
Dalecroft · 97 sq.ft · 1 Bedroom · House · Cellar
Beautiful Semi-Detached In Highly Sought After East Credit In Mississauga. One Large Bedroom Basement Unit. Well Maintained With Open Concept Living Room & Kitchen. Close To All Amenities, Groceries, Transit, Schools, Restaurants, Parks, UofT Mississauga, Costco, 5 Mins To Square One. Easy Access To *Basement For Lease
$ 1,500
Att/Row/Townhouse Property
View photo
House · for rent
$ 3,400
Att/Row/Townhouse Property
Dalecroft
· 183 sq.ft · 3 Bedrooms · House
· Cellar
Dalecroft · 183 sq.ft · 3 Bedrooms · House · Cellar
Impeccably Maintained 3-Storey, 3+1 Bedroom, 3.5-Bathroom Freehold Townhome Offering Nearly 1,700 Sqft Of Main Living Space Plus A Fully Finished Basement. Professional Landlord Committed To Responsive Maintenance And Tenant Satisfaction. Move-In Ready With Recently Upgraded Stainless Steel Appliances - Just Bring Your Belongings And Start Enjoying Everything River Oaks Has To Offer! This Property Is Managed By A Professional, Long-Term Landlord Who Values Quality Tenants And Maintains The Home To The Highest Standards. You Can Expect: Prompt Response To Maintenance Requests, Regular Property Upkeep & Seasonal Maintenance, Recently Upgraded Stainless Steel Appliances For Modern Living & Reliability, Respectful, Professional Communication, A Positive, Stress-Free Rental Experience
$ 3,400
Att/Row/Townhouse Property
View photo
House · for rent
$ 3,995
Att/Row/Townhouse Property
Dalecroft
· 226 sq.ft · 4 Bedrooms · House
· Office room · Terrace
Dalecroft · 226 sq.ft · 4 Bedrooms · House · Office room · Terrace
Welcome To This Exceptional End-Unit Townhome In Oakville's Desirable Upper Joshua Creek Community, Featuring A Beautiful Front-Facing View Of The Neighbourhood Park And Located Only One Block From Oakville Harvest Oak School. Offering Over 2,000 Sq. Ft. Of Bright, Carpet-Free Living Space, This Modern Home Features Four Spacious Bedrooms, Four Bathrooms And Two Private Ensuites. The Ground Floor Includes A Generous Bedroom With Its Own Full Ensuite-Ideal For Guests, Extended Family Or A Private Home Office. The Main Living Level Impresses With 9-Foot Ceilings, Abundant Natural Light, Engineered Hardwood Flooring And An Open-Concept Kitchen Featuring Quartz Countertops, Stainless Steel Appliances And A High-End Range Hood. The Separate Dining Area And Expansive Living Room Open Onto A Large, Quiet Terrace With A Partial View Of The Surrounding Greenery. Upstairs, The Primary Bedroom Offers A Private Ensuite With A Glass-Enclosed Shower, Complemented By Two Additional Spacious Bedrooms
$ 3,995
house for rent in 150 Bay Street South, 150 Bay St S, Hamilton ON
View photo
House · for rent
$ 1,628
house for rent in 150 Bay Street South, 150 Bay St S, Hamilton ON
Dalecroft
· 280 sq.ft · 1 Bedroom · House
· Balcony
Dalecroft · 280 sq.ft · 1 Bedroom · House · Balcony
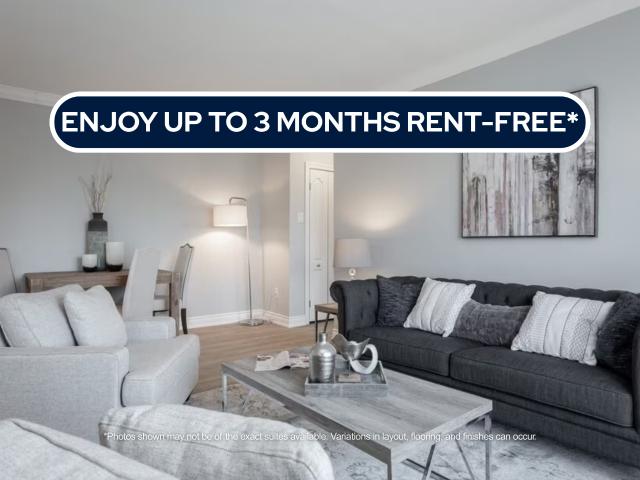
About the Property 1 & 2 Bedroom Apartments with In-Suite Laundry for Rent in Downtown Hamilton Welcome to 150 Bay St South! FOR A LIMITED TIME ONLY, ENJOY UP TO 3 MONTHS FREE RENT ON A 15 - MONTH LEASE (*Select Suites*) The suites at 150 Bay Street South offer a comfortable blend of modern finishes and everyday convenience in the heart of Downtown Hamilton. These thoughtfully designed one- and two-bedroom apartments feature open-concept layouts, luxury flooring, and self-controlled heating and air conditioning, allowing you to tailor your space to your comfort year-round. Each suite includes in-suite laundry, a modern kitchen with granite countertops, and a private balcony; perfect for enjoying fresh air and city views at the end of the day. The interiors are practical, well-finished, and designed to support both relaxing and working from home. Ideally located just steps from public transit, hospitals, grocery stores, cafés, and restaurants, Bay Street South places you at the centre o
$ 1,628
house for rent in East 42nd Street, 387, 391, 395, 399, 423 & 425 East 42nd St, Hamilton ON
View photo
House · for rent
$ 2,307
house for rent in East 42nd Street, 387, 391, 395, 399, 423 & 425 East 42nd St, Hamilton ON
Dalecroft
· 97 sq.ft · 3 Bedrooms · House
· Patio
Dalecroft · 97 sq.ft · 3 Bedrooms · House · Patio
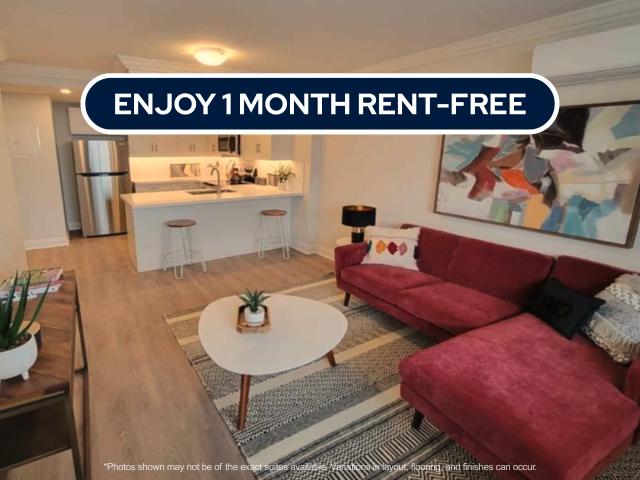
About the Property Welcome to East 42nd Street! 2 & 3 Bedroom Townhomes in East Mount Village in Hamilton FOR A LIMITED TIME ONLY, ENJOY 1 MONTH FREE RENT ON A 13 - MONTH LEASE East 42nd Street offers a warm and welcoming environment, perfect for families, with convenient access to schools, restaurants, shopping malls, and public transportation, along with easy highway connections. This beautifully upgraded multi-level townhouse instantly feels like home the moment you step inside. Filled with natural light, the fresh and inviting space highlights elegant dark vinyl plank flooring and sleek ceramic tiles that enhance the kitchen areas, complete with a fridge, stove, and modern fixtures. The thoughtfully designed four-piece bathroom complements the spacious bedrooms, each offering ample storage for all your personal belongings. Enjoy hosting friends and family on your charming patio, perfect for entertaining and making lasting memories! Inquire Now
$ 2,307
Detached Property
View photo
House · for rent
$ 5,300
Detached Property
Dalecroft
· 323 sq.ft · 4 Bedrooms · House
· Garden
Dalecroft · 323 sq.ft · 4 Bedrooms · House · Garden
Absolutely Stunning and Very Bright Corner Lot, Detached Home. 4 Bedrooms & 4 Washrooms ! Upgraded Flooring And Finishes. 10 Ft Ceiling On Main Floor, 9 Ft On 2nd Floor. Custom Blinds & Upgraded Light Fixtures. Pot Lights. Fully Fenced Yard. Steps To Community Parks & Buttonbush Trail. Close To Uptown Oakville Plazas. Close To Highway /QEW. And Much More!
$ 5,300
Condo Townhouse Property
View photo
House · for rent
$ 2,900
Condo Townhouse Property
Dalecroft
· 118 sq.ft · 2 Bedrooms · House
· Terrace
Dalecroft · 118 sq.ft · 2 Bedrooms · House · Terrace
A Stunning Luxury Corner Townhome in Erin Mills - 2 Bedrooms + 2.5 Bathrooms offers 1,332 sq. ft. in the highly sought-after Ridgeway/Erin Mills community. This bright northeast-facing corner unit is filled with natural light thanks to its abundance of windows and offers a spacious, functional open-concept layout. The modern kitchen features quartz countertops, a stylish backsplash, and quality finishes, flowing seamlessly into the open living and dining areas with beautiful Laminate flooring-perfect for everyday living and entertaining. The home offers 2 generously sized bedrooms, each with spacious closets. The primary bedroom includes an upgraded ensuite 3pc bathroom. The 2nd bedroom enjoy 4pc of the bath. 2-piece powder room adds extra convenience for guests on the main floor. Enjoy outdoor living on the spectacular 14' x 17' private rooftop terrace, complete with a gas line for your BBQ-the perfect space for summer entertaining or relaxing with family and friends. This condo is lo
$ 2,900
Condo Townhouse Property
View photo
House · for rent
$ 3,400
Condo Townhouse Property
Dalecroft
· 118 sq.ft · 2 Bedrooms · House
· Parking
Dalecroft · 118 sq.ft · 2 Bedrooms · House · Parking
Amazing Location: end-unit townhouse with two-car garage, carpet-free, close to all shopping areas, highway, and Sheridan College
$ 3,400
house for rent in 977 Mohawk Road East, 977 Mohawk Road East, Hamilton ON
View photo
House · for rent
$ 1,328
house for rent in 977 Mohawk Road East, 977 Mohawk Road East, Hamilton ON
Dalecroft
· 54 sq.ft · 1 Bedroom · House
· Balcony
Dalecroft · 54 sq.ft · 1 Bedroom · House · Balcony
About the Property 1 Bedroom Suites For Rent Welcome to 977 Mohawk Road East! A stunning high-rise apartment located in the heart of Hamilton, Ontario. This incredible property offers a range of amenities that cater to the needs of today's modern individuals and families. For students, our convenient location near public transit makes commuting to nearby schools a breeze. Whether you're attending McMaster University or Mohawk College, getting to class has never been easier. Young families will appreciate the spaciousness of our suites, which provide plenty of room for everyone to unwind. The large balconies offer a fabulous space for enjoying fresh air and taking in the beautiful views of the city. Experience comfort and convenience with thoughtfully designed in-suite features including self-controlled heating to stay cozy during our cold Canadian winters. Each suite comes equipped with full kitchens featuring a stove/oven, microwave, and full-size refrigerator. Our property features o
$ 1,328
apartment at UPPER 9 MOSEDALE CRESCENT, Toronto, Ontario, M2J3A3
View photo
House · for rent
$ 3,200
New
apartment at UPPER 9 MOSEDALE CRESCENT, Toronto, Ontario, M2J3A3
Dalecroft
· 172 sq.ft · 1 Bedroom · House
· Parking
Dalecroft · 172 sq.ft · 1 Bedroom · House · Parking
Welcome To This 3-Bathroom 2- baths(1 Master Bedroom) Detached Side-Split Home Located in the Highly Desirable Heart of North York. Excellent layout featuring hardwood floors, upd ated kitchen and bathrooms, fresh new paint, and stainless steel appliances. Enjoy A Chef Inspired Kitchen Featuring A Gas Stove, Electric Oven, Spacious Living Area With Hardwood Floors And Plenty Of Natural Light Throughout. Includes 2 Driveway Parking Spots. Conveniently Located Steps To TTC Bus Routes With Direct Access To Don Mills Subway Station, Fairview Mall, And The Sheppard Line. Minutes To Hwy 401, 404, And The DVP, Immediate Possession Available. (id:18653)
$ 3,200
Detached Property
View photo
House · for rent
$ 3,000
Detached Property
Dalecroft
· 97 sq.ft · 3 Bedrooms · House
· Cellar
Dalecroft · 97 sq.ft · 3 Bedrooms · House · Cellar
Welcome to 3219 Cambourne Crescent, a detached two-storey home on a quiet, family-friendly street in the desirable Meadowvale community. Featuring three comfortable bedrooms, two bathrooms, a bright living room, separate dining area, spacious kitchen and a finished basement with a large recreation room, this home offers a functional and versatile layout for families and professionals. Conveniently located near schools, parks, shopping, public transit and major commuter routes, it combines comfortable living with excellent neighbourhood accessibility
$ 3,000
Detached Property
View photo
House · for rent
$ 3,700
Detached Property
Dalecroft
· 65 sq.ft · 4 Bedrooms · House
· Garden · Parking
Dalecroft · 65 sq.ft · 4 Bedrooms · House · Garden · Parking
Welcome to this charming bungalow on a quiet, family-friendly street in the heart of Streetsville. Set on a rare 70-foot lot, this well-maintained home offers a spacious and functional layout with bright principal rooms, comfortable bedrooms, and plenty of natural light throughout.The kitchen opens to the backyard, creating an easy flow for everyday living and outdoor enjoyment. The expansive backyard provides a private setting to relax, entertain, or spend time with family. With ample parking and a mature neighbourhood filled with beautiful trees, this home offers both comfort and convenience.Ideally located just minutes from the vibrant Streetsville Village, you'll enjoy easy access to local cafés, restaurants, parks, Credit River trails, top-rated schools, Streetsville GO Station, public transit, and Highways 401, 403, and 407. Whether you're commuting, exploring the neighbourhood, or simply looking for a peaceful place to call home, this location has it all.A wonderful opportunity
$ 3,700
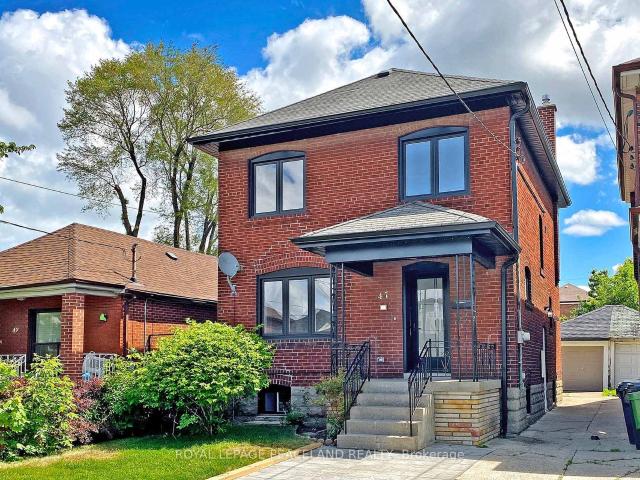
47 Chamberlain Avenue in Toronto: Briar Hill Belgravia House for lease Toronto W04: MLS®# W13654998
View photo
House · for rent
$ 4,700
New
47 Chamberlain Avenue in Toronto: Briar Hill Belgravia House for lease Toronto W04: MLS®# W13654998
Dalecroft
· 97 sq.ft · 6 Bedrooms · House
· Garden · Cellar
Dalecroft · 97 sq.ft · 6 Bedrooms · House · Garden · Cellar
Updated Detached Home In High Demand Neighborhood. 3+1 Bed & 4 Washroom. Open Concept, Sun Fill With Large Living Room Overlooks The Front Yard. Custom Kitchen With All Brand-New S/S Appliances And Centre Island. Very Functional Den/Study Area Perfectly For Work From Home. 3 Good Size Bedrooms With Master Ensuite. All Equipped With Built In Closet. Brand New Windows. Pot Lights Throughout. Deep Lot With A Big Shed At Rear. *Sep Entrance To Finished Basement, Big Living Area With Full Kitchen, 1 Bed & 1Bath. Good For Growing Or Big Family. Super Convenient Location, Walk To Eglinton Lrt. Closed To All Amenities. Mins To Yorkdale Mall, Allen Rd And 401. Mins Drive To Top Private Schools As Well - Ucc, Bss, Harvergal Etc. Cozy Design Home With All Convenience You Need!
$ 4,700
LOWER 431 Arlington Avenue in Toronto: Humewood Cedarvale House for lease Toronto C03: MLS®# C13655328
View photo
House · for rent
$ 2,200
New
LOWER 431 Arlington Avenue in Toronto: Humewood Cedarvale House for lease Toronto C03: MLS®# C13655328
Dalecroft
· 65 sq.ft · 5 Bedrooms · House
· Cellar
Dalecroft · 65 sq.ft · 5 Bedrooms · House · Cellar
This is a brand new lower-level rental in the Cedarvale-Humewood neighbourhood. The ~ 800' unit has premium wide-plank white oak flooring, new windows, and approximately 9-foot ceilings, so it feels brighter and more open than most basement apartments. You get a private entrance and a private alarm, giving you your own secure setup. Inside, the layout is straightforward and practical, with a small area off to the side that works well as a workspace. The heated floors run throughout, the bathroom is completely new, and all appliances are brand new. A standout feature is the separate laundry room, which includes extra storage, a large countertop, and a laundry sink, making it far more useful than the typical stacked washer/dryer in a closet. Heat, hydro, and internet are all included. The location is convenient for everyday living, close to Cedarvale Park, the Beltline trail, and Humewood Park, with St. Clair West nearby for restaurants, cafés, groceries, pharmacies, and day-to-day erran
$ 2,200
Detached Property
View photo
House · for rent
$ 7,999
Detached Property
Dalecroft
· 463 sq.ft · 6 Bedrooms · House
· Office room · Deck
Dalecroft · 463 sq.ft · 6 Bedrooms · House · Office room · Deck
5 Beds, 4 Full Bath & A Powder Room And Office on Main.*Absolute Showstopper!Executive,Sunfilled,Energy Eff.Luxurious Home* 4000 Sq Ft Of Living Space. Cath. Ceiling,,Intrcom Thruout*,Pot Lights.*Huge Skylight.2 Levl Deck*,Eat-In Kit. O/L Fam Balc. Off Mstr Br,Main Flr Lndry,Ent. To Grge,Prof. Landscped Frnt/Back, Stmpd Conc. Drive/Path,No Side Walk,Close To All Amenities, Sq.1, Heartland,Shopping,Go Bus,All Hwy's,Min's To Rick Hansen School
$ 7,999
Semi Detached Property
View photo
House · for rent
$ 1,700
Updated
Semi Detached Property
Dalecroft
· 97 sq.ft · 1 Bedroom · House
· Parking · Cellar
Dalecroft · 97 sq.ft · 1 Bedroom · House · Parking · Cellar
BEDROOM 1 BATHROOM *LEGAL* BASEMENT APARTMENT. STUNNING MODERN FINISHES - LIGHT FLOORING THROUGHOUT, GRANITE COUNTERS, S/S APPLIANCES, AND CUSTOM GLASS SLIDER IN BATHROOM. LARGE WINDOWS IN EVERY ROOM FOR TONS OF NATURAL LIGHT. SEPARATE, PRIVATE LAUNDRY. 1 PARKING INCLUDED
$ 1,700
apartment at MAIN FLOOR 139 RANEE AVENUE, Toronto, Ontario, M6A1N3
View photo
House · for rent
$ 3,500
New
apartment at MAIN FLOOR 139 RANEE AVENUE, Toronto, Ontario, M6A1N3
Dalecroft
· 129 sq.ft · 1 Bedroom · House
· Patio · Garden · Parking
Dalecroft · 129 sq.ft · 1 Bedroom · House · Patio · Garden · Parking
(Main Floor Only), Wood Floor Thru-Out, Large 3 Bedroom Bungalow, Private Driveway Includes one detached Parking Spot with garage door opener, Huge & private fenced Backyard, Cozy Size Above Ground Patio, steps To Yorkdale Subway Station & Yorkdale Shopping Centre, close to (Synagogues, Community Centre, Grocery Store, Coffee Shop, Restaurants, Banks, Parks & Public Schools), Min to Hwy 401 & Allen Rd, walking distance To Yorkdale Mall and subway, Enjoy Everything This Neighborhood Has To Offer, In-suite Washer & Dryer, California Shutter (id:18653)
$ 3,500
Detached Property
View photo
House · for rent
$ 5,300
Detached Property
Dalecroft
· 269 sq.ft · 5 Bedrooms · House
· Patio · Garden · Air conditioning · Cellar
Dalecroft · 269 sq.ft · 5 Bedrooms · House · Patio · Garden · Air conditioning · Cellar
Approximately 2,500 sq ft above grade, 4 bedrooms, 5 washrooms, and over $300K in recent high-end renovations, this stunning River Oaks home offers over 3,500 sq ft of total living space surrounded by walking trails and green space. A/C new (2024) Backyard fence new on all sides (2026). The main floor impresses immediately with formal living and dining rooms, an open concept family room, and a modern kitchen finished with built-in Bosch appliances, quartz counters, and a matching backsplash, while hardwood floors, smooth ceilings, and pot lights carry throughout the entire home. The breakfast area walks out to an interlocked patio, perfect for morning coffee or summer entertaining. Upstairs, the primary bedroom delivers a private retreat with its own sitting area, a 5 piece ensuite, and a walk-in closet complete with organizers, while the second bedroom enjoys its own 4 piece ensuite and two additional generously sized bedrooms complete the level. The huge finished basement is an enter
$ 5,300
Att/Row/Townhouse Property
View photo
House · for rent
$ 3,800
Att/Row/Townhouse Property
Dalecroft
· 183 sq.ft · 4 Bedrooms · House
· Parking · Deck
Dalecroft · 183 sq.ft · 4 Bedrooms · House · Parking · Deck
Bright and Spacious End Unit Townhouse In Preserve. Almost 2000 sqft with Great Layout. 4 Bedroom and 3.5 Bathroom with Double Garage and Oversize Deck. Large Porch and Park View. Upgraded Kitchen with Stainless Steel Appliances. Granite Counter Top with Breakfast Bar. Hardwood Throughout. *Photos From Before*Single Family Only
$ 3,800
Detached Property
View photo
House · for rent
$ 6,000
Detached Property
Dalecroft
· 323 sq.ft · 7 Bedrooms · House
· Garden · Fireplace · Deck · Cellar
Dalecroft · 323 sq.ft · 7 Bedrooms · House · Garden · Fireplace · Deck · Cellar
Meticulous Executive Relocation Home! Located In the Heart Of Prestigious Joshua Creek - Exceptional Schools Catchment, Consistently Ranking Among The Best In The Province! This +3,500 SF, 5 + 2 Bedrooms, 5 Bathrooms With Fully Finished Basement. Carpet Free/Hardwood Floors Throughout. Open Concept Kitchen & Family Room with Gas Fireplace & W/O To Deck Overlooking The Fenced & Landscaped Yard. Tons of Upgrades! Steps To The New Park And Play Ground. Elementary Schools: Joshua Creek Public School (9.0/10), St. Marguerite d'Youville Catholic Elementary School (8.5/10), Munns Grs 2-8 (9.3/10). Iroquois Ridge High School (9.3/10), The Designated French Immersion School (9.3/10) Etc. Professionally Deep Cleaned & Freshly Painted! Bring Your Fussiest Clients, Move In Ready & Available Immediately! Lawn & Grass Cutting Taken Care Of By Landlord. No Extra Fees!
$ 6,000
Att/Row/Townhouse Property
View photo
House · for rent
$ 4,000
Att/Row/Townhouse Property
Dalecroft
· 183 sq.ft · 4 Bedrooms · House
· Patio · Garden · Fireplace · Parking · Cellar
Dalecroft · 183 sq.ft · 4 Bedrooms · House · Patio · Garden · Fireplace · Parking · Cellar
EXCEPTIONAL MATTAMY TOWNHOME in OAKVILLE'S NEWEST COMMUNITY: Upper Joshua Creek! Welcome to this modern two-story townhome offering over 1700 sq ft of living space with 4 bedrooms & 2.5 bathrooms. Stunning flooring throughout, complemented by an electric fireplace in the Great room.9-foot ceilings on both levels. Charming curb appeal with a brick and stone exterior. Welcoming covered porch and spacious foyer with built-in bench. Abundant storage including closets and garage access.Sunny open-concept Great room with access to the backyard patio, DREAM kitchen with marble like quartz counters & breakfast bar and stainless steel appliances. Wood staircase leading to a spacious primary bedroom with a walk-in closet.4 pc spa ensuite featuring quartz counters, and a separate glass shower. Three additional well-sized bedrooms, one with walk-in closet and others with ample closet space. 3 pc main bathroom with white cabinets and quartz counters. Spacious basement ideal for storage. Includes sm
$ 4,000

Get email alerts

Don't miss out: be the first to know about new properties

The alert was correctly created

On subscribing you accept the conditions of use and the privacy policy
Alert
Receive new ads in your inbox
Save this search
Receive alerts for new listings

We'll send you an email when we have new properties for: "Houses to rent in Dalecroft"

The alert was correctly created

Get email alerts and be the first to see new listings
Required field
On subscribing I accept the terms of the privacy policy
Perfect! You'll soon start receiving new listings via email
Alert
Receive an email when we have new ads for Houses to rent in Dalecroft
Save this search
Filters

Bedrooms

Area (sq.ft)

sq.ft
sq.ft

Price ($ per month)

$
$

Filter by property type

Bathrooms

Clear all filters
Receive notifications when new entries are published.