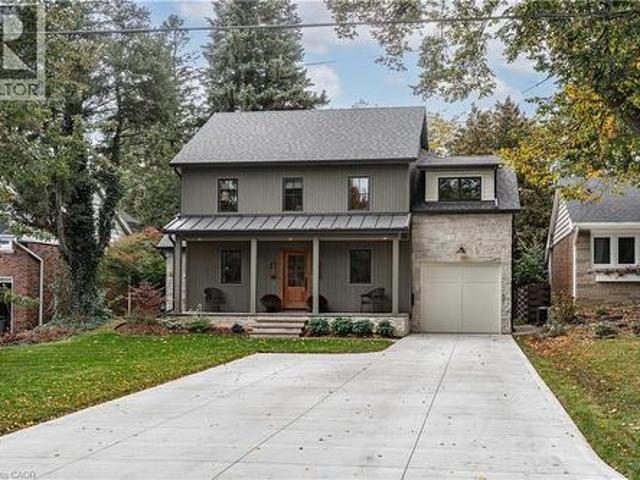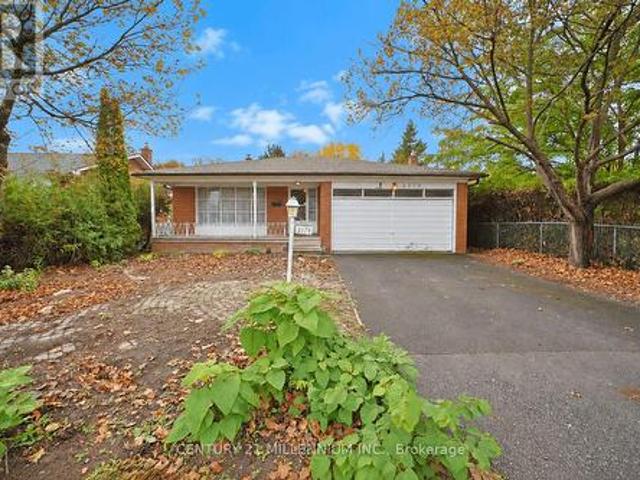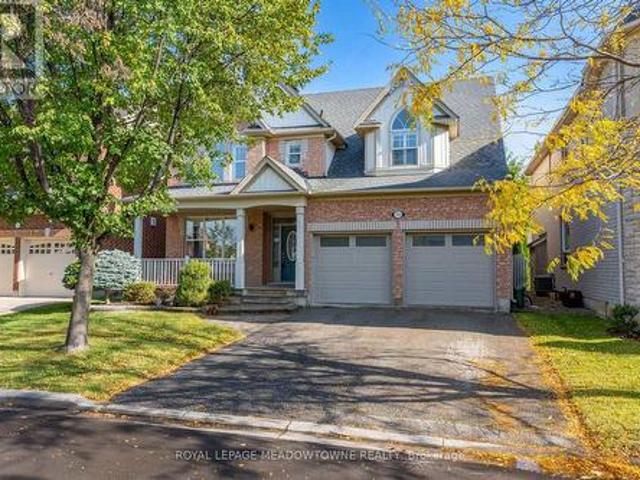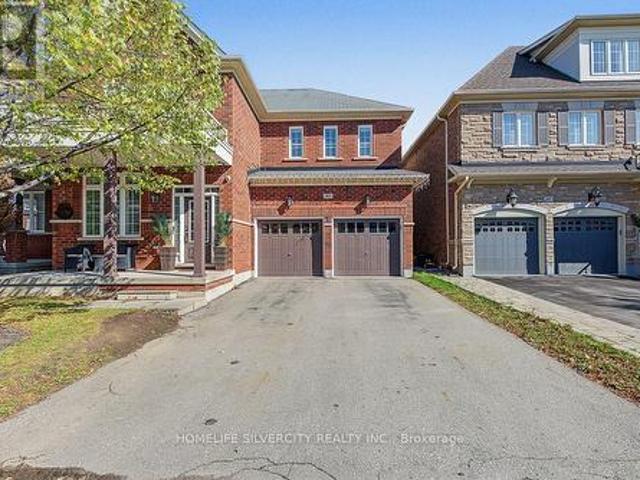
8,272 houses for sale in Dalecroft

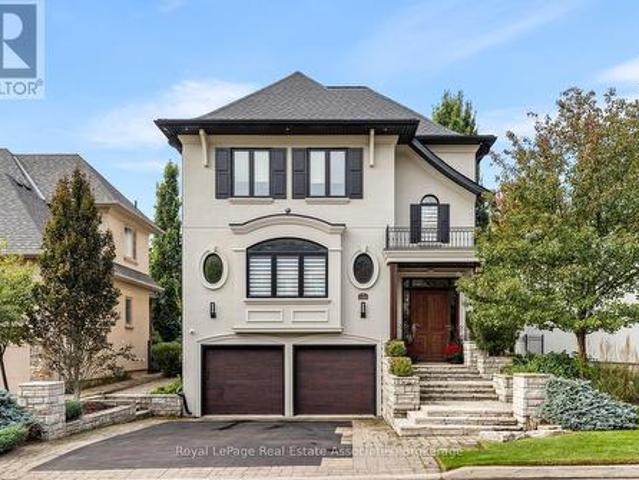
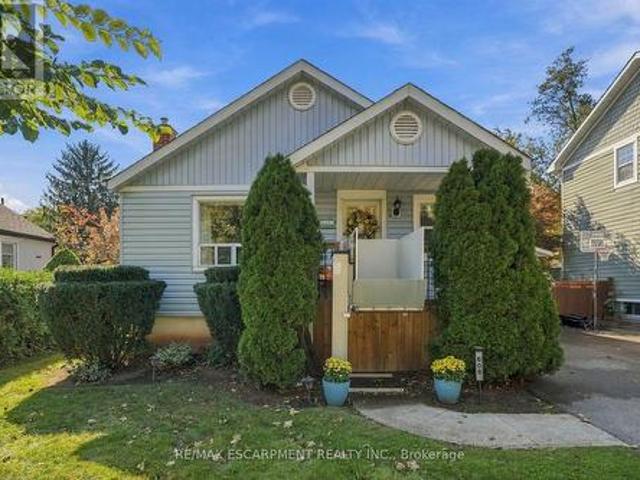
600 Hager Avenue, Burlington, ON, L7S 1P6 house for sale | Listing ID W14081 | Royal LePage
View photo
House · for sale
$ 739,900
600 Hager Avenue, Burlington, ON, L7S 1P6 house for sale | Listing ID W14081 | Royal LePage
Dalecroft
· House
· Garden · Office room · Cellar · Parking
Dalecroft · House · Garden · Office room · Cellar · Parking
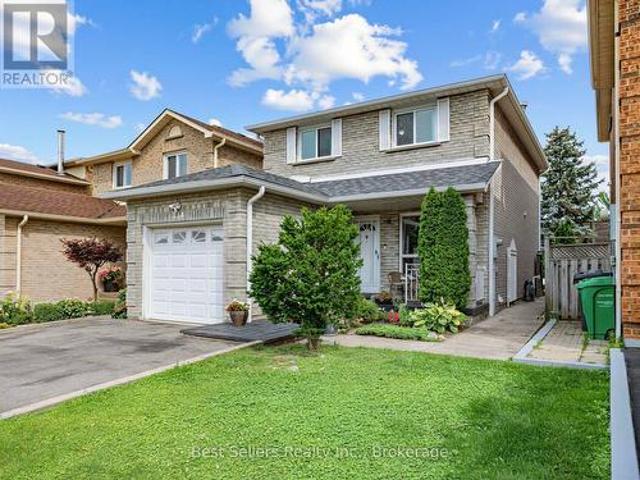
Attention first-time buyers, downsizers & investors! Discover this charming home just minutes from vibrant Downtown Burlington! Offering comfort, convenience, and endless potential, this property is a fantastic opportunity to get into a desirable neighbourhood. The main floor offers two spacious bedrooms, a 4-piece bathroom, a bright living room, and a functional kitchen. The finished basement provides additional living space with a third bedroom, recreation room, and dedicated office area. A convenient side entrance, carport, and beautifully maintained backyard add to the home's appeal. Enjoy being minutes from Spencer Smith Park, the waterfront boardwalk, scenic walking trails, and Downtown Burlington's many boutique shops, restaurants, and cafés. With schools, grocery stores, everyday amenities, and major highways nearby, convenience is at your doorstep. Whether it's morning walks along the waterfront, dining downtown, or enjoying everything this sought-after area has to offer, this
$ 739,900
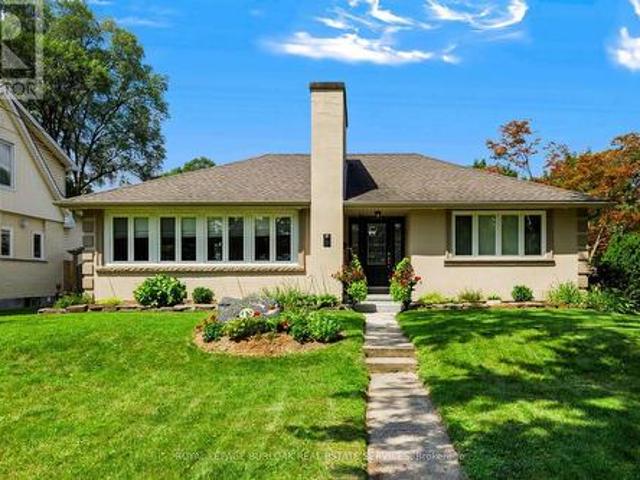
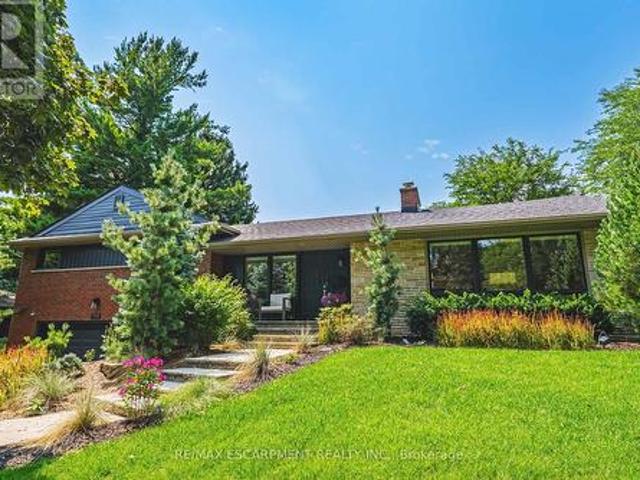
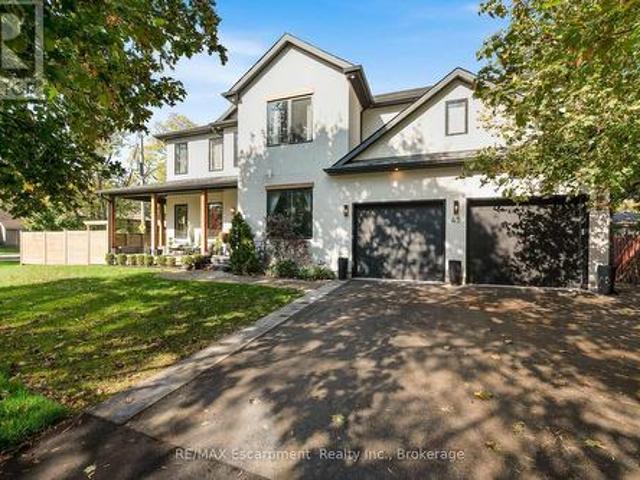
497 Townsend Avenue, Burlington, ON, L7T 2B2 house for sale | Listing ID W14081 | Royal LePage
View photo
House · for sale
$ 1,179,900
497 Townsend Avenue, Burlington, ON, L7T 2B2 house for sale | Listing ID W14081 | Royal LePage
Dalecroft
· House
· Garden · Office room · Fireplace · Parking · Deck
Dalecroft · House · Garden · Office room · Fireplace · Parking · Deck
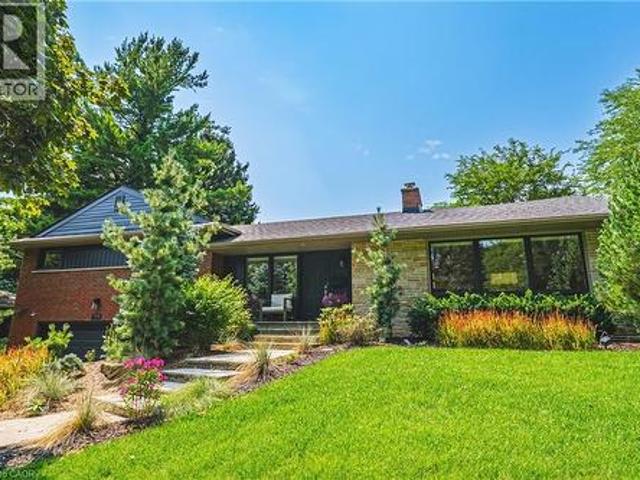
Magnificent bungalow with outstanding curb appeal that blends classic charm and timeless décor with modern updates on a generous corner lot in sought-after South Aldershot. The main level features a functional kitchen with a breakfast bar, an elegant formal dining area, a bright living room anchored by a fabulous fireplace, two spacious bedrooms and a stunning 4-piece bathroom. The fully finished lower level expands your living space with a recreation room, a third bedroom, additional space for a home office or workout area, a 3-piece bathroom, a dedicated laundry room and a utility room with plenty of storage. The mature, tree-lined exterior of the home features a fully fenced private backyard with beautiful gardens and a stunning deck that is ideal for outdoor enjoyment and entertaining. A large, detached garage and driveway that is accessed off a quiet cul-de-sac provides enough parking for up to four cars. Meticulously maintained and full of character, the entire property offers su
$ 1,179,900
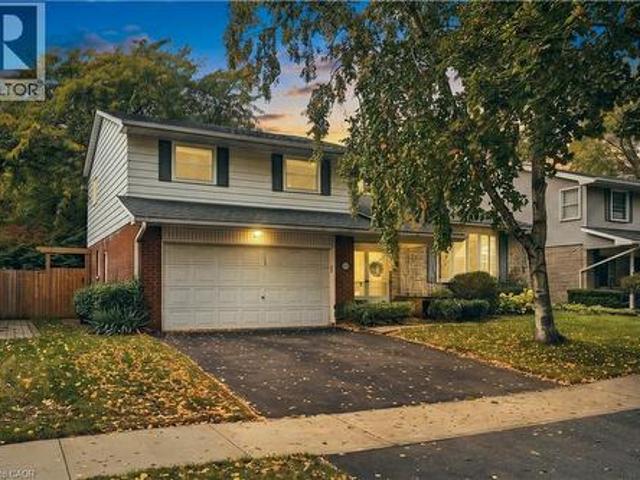
688 Cherrywood Drive, Burlington, ON, L7T 3X1 house for sale | Listing ID 40870 | Royal LePage
View photo
House · for sale
$ 1,199,900
688 Cherrywood Drive, Burlington, ON, L7T 3X1 house for sale | Listing ID 40870 | Royal LePage
Dalecroft
· House
· Patio · Garden · Fireplace · Parking
Dalecroft · House · Patio · Garden · Fireplace · Parking
Set in desirable Aldershot, South Burlington, this 1742 sq ft original-owner, four-level side split offers generous living space, classic character & room to make it your own. A double-car garage, covered porch & welcoming double-door entry lead to a spacious foyer with a double closet & direct garage access. The bright living room features hardwood floors & an updated bay window with a window seat. Enjoy separate dining with hardwood floors, bifold doors to the kitchen & a large window. The eat-in kitchen offers two windows, a double sink & pantry. The family room brings warmth with parquet flooring, a wood-burning fireplace & patio doors to the backyard, plus a convenient powder room. Upstairs, the primary bedroom features hardwood flooring, two large double closets, a generous window & private two-piece ensuite. Two additional bedrooms offer hardwood floors, updated windows & ample closet space. A four-piece main bath includes a tub/shower & window. The lower-level rec room is brigh
$ 1,199,900
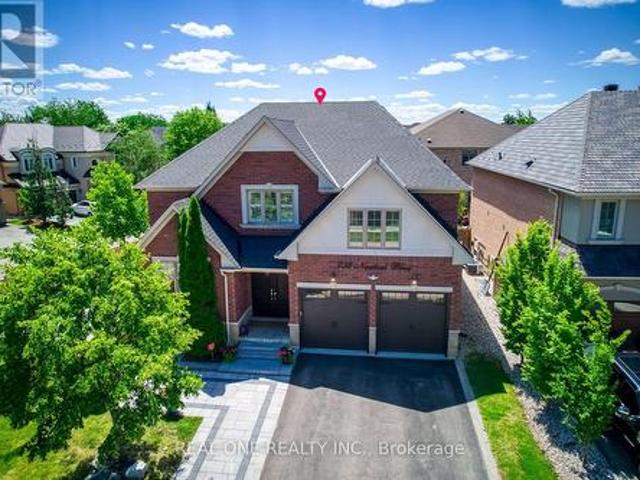
238 Nautical Boulevard, Oakville, ON, L6L 0B9 house for sale | Listing ID W14034 | Royal LePage
View photo
House · for sale
$ 1,998,800
238 Nautical Boulevard, Oakville, ON, L6L 0B9 house for sale | Listing ID W14034 | Royal LePage
Dalecroft
· House
· Fireplace · Cellar
Dalecroft · House · Fireplace · Cellar
Stunning Extensively updated sun-filled home in Prestigious Lakeshore Woods in Oakville on a Premium corner lot with extra wide frontage. With solid brick exterior and Custom double front door, this home welcomes you into a bright and inviting main floor. It offers3301sqft (above grade) &1534 sqft (basement) of Elegant livings pace. Formal spacious living room, Separate Dining room, Gourmet Chefs Kitchen with Ample storage, a grand peninsula island with seating, Stainless steel appliances including a gas stove, built-in microwave, and oven. Family Room boasts a Cathedral Ceiling with Soaring Windows, built-in cabinetry including a two-sided gas fireplace shared with the main floor office. Modern Laundry room with new washer/dryer and a bench. 2nd Floor features An expansive primary bedroom with new TV cabinets and closets, Walk-in closet, and luxurious 5-piece ensuite, plus three additional spacious bedrooms each with ensuite. Fully Finished Basement Includes two bedrooms with ensuites
$ 1,998,800
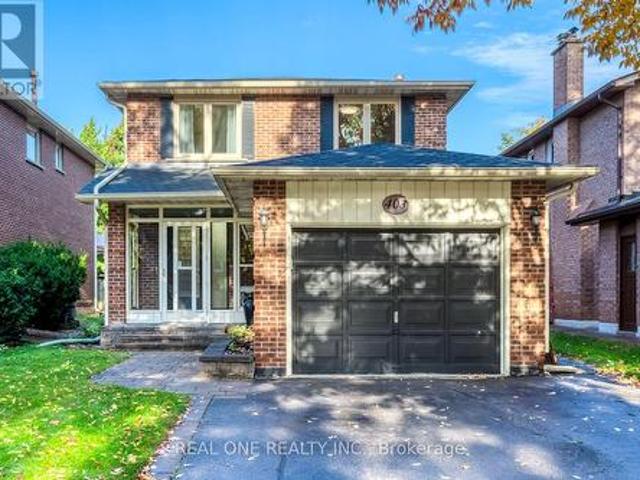
403 Parkridge Crescent, Oakville, ON, L6M 1A9 house for sale | Listing ID W14079 | Royal LePage
View photo
House · for sale
$ 1,345,000
403 Parkridge Crescent, Oakville, ON, L6M 1A9 house for sale | Listing ID W14079 | Royal LePage
Dalecroft
· House
· Patio · Garden · Fireplace · Deck · Cellar
Dalecroft · House · Patio · Garden · Fireplace · Deck · Cellar
5 Elite Picks! Here Are 5 Reasons To Make This Home Your Own: 1. Stunning Updated Kitchen (Sept. 26) Featuring Dual-Tone Cabinetry, Quartz Countertops & Backsplash, Updated Stainless Steel Appliances & Bright Breakfast Area with Oversized Picture Window! 2. Generous Principal Rooms Including Lovely Formal Living Room, Separate Formal Dining Room & Spacious Family Room with Fireplace & Patio Door W/O to Deck & Backyard. 3. Contemporary Updated Staircase (Sept. 26) Leads to 2nd Level with 3 Bedrooms & 2 Updated Baths (Sept. 26), Including Spacious Primary Bedroom with Large W/I Closet & 4pc Ensuite. 4. Nearly 2,000 Sq.Ft. of Above-Ground Living Space Plus Over 1,000 Sq. Ft. in the Unspoiled Open Basement with Freshly Painted Floor (Sept. 26). Bring Your Design & Finishing Ideas! 5. Lovely Fully-Fenced Backyard Boasting Updated Deck (Sept. 26), Mature Trees & Beautiful Perennial Gardens! All This & More! Enclosed Porch Entry to Bright 2-Storey Foyer. Convenient Side Entrance & Modern 2pc
$ 1,345,000
794 Falcon Boulevard, Burlington, ON, L7T 3B3 house for sale | Listing ID W14079 | Royal LePage
View photo
House · for sale
$ 1,795,000
794 Falcon Boulevard, Burlington, ON, L7T 3B3 house for sale | Listing ID W14079 | Royal LePage
Dalecroft
· House
· Garden · Parking · Fireplace · Swimming pool
Dalecroft · House · Garden · Parking · Fireplace · Swimming pool
Stunning home. Steps away from The Burlington Golf and Country Club! Situated on a quiet street in Birdland, this split level / raised bungalow hybrid is truly 1-of-a kind. It boasts 3 bedrooms, 2.5 bathrooms, a private backyard oasis with a heated in-ground pool AND a double car garage! The home is over 1700 square feet PLUS a fully finished lower level with a walk-up entrance. The sprawling main floor offers an open concept floorplan with beautiful engineered hardwood flooring and smooth ceilings throughout. The eat-in kitchen features airy white cabinetry, quartz counters, stainless steel appliances, backyard access and plenty of natural light. The living room flows seamlessly into the oversized dining room. Which has 2 sets of French doors leading to the backyard. Only a few steps up and the'second' level includes 3 bedrooms and a 4. Piece bathroom. The finished lower level has a large family room with a wood-burning fireplace, large rec room, a laundry room, 3-piece bathroom, gara
$ 1,795,000
234 Lech Walesa Drive, Mississauga, ON, L5B 3H3 house for sale | Listing ID W14081 | Royal LePage
View photo
House · for sale
$ 999,999
234 Lech Walesa Drive, Mississauga, ON, L5B 3H3 house for sale | Listing ID W14081 | Royal LePage
Dalecroft
· House
· Cellar
Dalecroft · House · Cellar
Welcome to 234 Lech Walesa Drive in Mississauga's desirable Fairview neighbourhood. This clean, well-maintained and thoughtfully updated detached 2-storey home is move-in ready and offers approximately 1,461 sq. Ft. above grade plus 738 sq. Ft. of finished lower-level space, providing approximately 2,200 sq. Ft. of total finished living space over three levels. With 3 bedrooms, 4 bathrooms and a bright, functional layout, this home offers plenty of space for comfortable family living. The main floor features an open-concept living and dining area filled with natural light from large windows, along with a bright, functional kitchen featuring stainless steel appliances and a separate breakfast area. Upstairs, the spacious primary bedroom includes a private ensuite and walk-in closet, complemented by two additional bedrooms and a full bathroom. The fully finished basement adds valuable living space with a large recreation room, den, full bathroom, laundry and cold room. Outside, enjoy a p
$ 999,999
6484 Skipper Way, Mississauga, ON, L5W 1P6 house for sale | Listing ID W14081 | Royal LePage
View photo
House · for sale
$ 969,900
6484 Skipper Way, Mississauga, ON, L5W 1P6 house for sale | Listing ID W14081 | Royal LePage
Dalecroft
· House
· Office room · Parking · Cellar
Dalecroft · House · Office room · Parking · Cellar
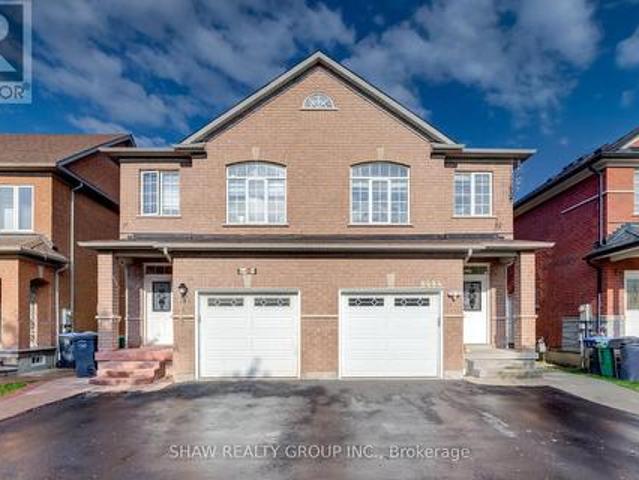
Welcome to 6484 Skipper Way! If you're looking for space, convenience and a fantastic location, this home has plenty to offer. Let me take you through the top 5 reasons to love this property! 1) RARE PARKING OPTIONS: Enjoy the convenience of an attached garage plus a driveway that accommodates two additional vehicles. A valuable feature that's hard to find in a semi-detached home! 2) PRIME LOCATION: Ideally located near secondary schools, the Mississauga Soccer Stadium, Heartland Town Centre and Highway 401, making it easy to get to school, enjoy local recreation and commute across the GTA. 3) FOUR BEDROOMS UPSTAIRS: Four full bedrooms on the second floor offer plenty of space for growing families, guests or a dedicated home office. A rare find for a semi-detached home in the area! 4) IMPORTANT UPGRADES ALREADY COMPLETED: Enjoy added peace of mind with key updates, including the roof (2015), furnace (2016), basement (2018) and water purification system (2019). 5) OVER 1700 SQ FT ABOVE
$ 969,900
3175 Robert Brown Boulevard, Oakville, ON, L6M 0P5 house for sale | Listing ID W14082 | Royal LePage
View photo
House · for sale
$ 1,489,000
3175 Robert Brown Boulevard, Oakville, ON, L6M 0P5 house for sale | Listing ID W14082 | Royal LePage
Dalecroft
· House
· Patio · Garden · Fireplace
Dalecroft · House · Patio · Garden · Fireplace
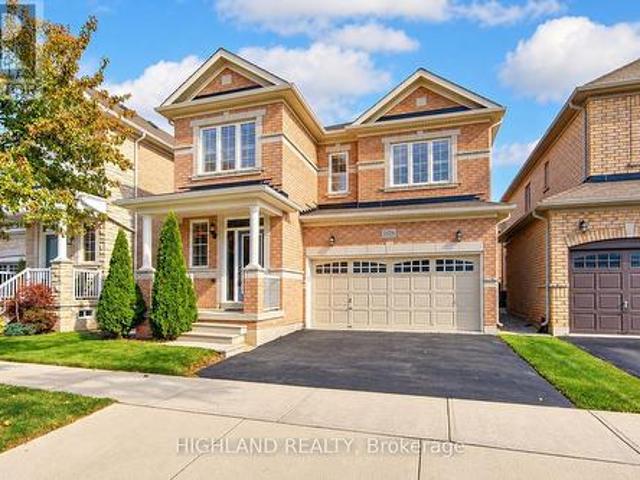
Stunning 4-Bedroom, 4-Bathroom Detached Home Offering Over 2,500 Sq. Ft! An Exceptional Opportunity to Own an Affordable Double-Car-Garage Detached Home in the Heart of Oakville! Featuring a highly desirable and functional layout with TWO PRIVATE ENSUITES and THREE FULL BATHROOMS on the Second Floor, providing exceptional comfort, convenience, and privacy for the whole family. Spacious modern kitchen featuring quartz countertops and upgraded stainless steel appliances. Bright breakfast area with walk-out access to the patio and backyard. Unobstructed backyard views offer added privacy and a peaceful outdoor setting. Warm and inviting family room featuring a gas fireplace, pot lights, and an oversized window overlooking the backyard. Bright and spacious primary bedroom with his-and-hers closets and a luxurious 5-piece ensuite featuring a double vanity, soaker tub, and glass-enclosed shower. Numerous Recent Upgrades! Engineered hardwood flooring throughout the main and second floors, inc
$ 1,489,000
6484 Skipper Way, Mississauga, ON, L5W 1P6 house for sale | Listing ID 40869 | Royal LePage
View photo
House · for sale
$ 969,900
6484 Skipper Way, Mississauga, ON, L5W 1P6 house for sale | Listing ID 40869 | Royal LePage
Dalecroft
· House
· Office room · Parking · Cellar
Dalecroft · House · Office room · Parking · Cellar
Welcome to 6484 Skipper Way! If you're looking for space, convenience and a fantastic location, this home has plenty to offer. Let me take you through the top 5 reasons to love this property! 1) RARE PARKING OPTIONS: Enjoy the convenience of an attached garage plus a driveway that accommodates two additional vehicles. A valuable feature that's hard to find in a semi-detached home! 2) PRIME LOCATION: Ideally located near secondary schools, the Mississauga Soccer Stadium, Heartland Town Centre and Highway 401, making it easy to get to school, enjoy local recreation and commute across the GTA. 3) FOUR BEDROOMS UPSTAIRS: Four full bedrooms on the second floor offer plenty of space for growing families, guests or a dedicated home office. A rare find for a semi-detached home in the area! 4) IMPORTANT UPGRADES ALREADY COMPLETED: Enjoy added peace of mind with key updates, including the roof (2015), furnace (2016), basement (2018) and water purification system (2019). 5) OVER 1700 SQ FT ABOVE
$ 969,900
794 Falcon Boulevard, Burlington, ON, L7T 3B3 house for sale | Listing ID 40870 | Royal LePage
View photo
House · for sale
$ 1,795,000
794 Falcon Boulevard, Burlington, ON, L7T 3B3 house for sale | Listing ID 40870 | Royal LePage
Dalecroft
· House
· Garden · Parking · Fireplace · Swimming pool
Dalecroft · House · Garden · Parking · Fireplace · Swimming pool
Stunning home – steps away from The Burlington Golf and Country Club! Situated on a quiet street in Birdland, this split level / raised bungalow hybrid is truly 1-of-a kind. It boasts 3 bedrooms, 2.5 bathrooms, a private backyard oasis with a heated in-ground pool AND a double car garage! The home is over 1700 square feet PLUS a fully finished lower level with a walk-up entrance. The sprawling main floor offers an open concept floorplan with beautiful engineered hardwood flooring and smooth ceilings throughout. The eat-in kitchen features airy white cabinetry, quartz counters, stainless steel appliances, backyard access and plenty of natural light. The living room flows seamlessly into the oversized dining room. Which has 2 sets of French doors leading to the backyard. Only a few steps up and the ‘second’ level includes 3 bedrooms and a 4. Piece bathroom. The finished lower level has a large family room with a wood-burning fireplace, large rec room, a laundry room, 3-piece bathroom, ga
$ 1,795,000
5666 Cortina Crescent, Mississauga, ON, L4Z 3R4 house for sale | Listing ID W14081 | Royal LePage
View photo
House · for sale
$ 828,000
5666 Cortina Crescent, Mississauga, ON, L4Z 3R4 house for sale | Listing ID W14081 | Royal LePage
Dalecroft
· House
· Office room · Cellar
Dalecroft · House · Office room · Cellar
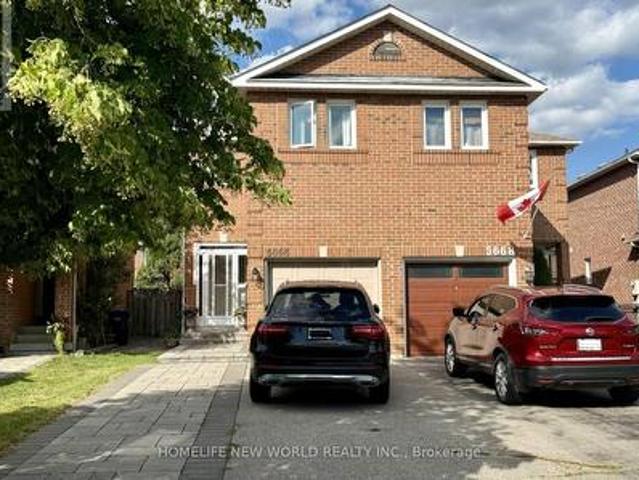
Beautifully updated semi-detached home in the highly sought-after Hurontario community! This bright and spacious 3+1 bedroom home has been recently upgraded with fresh paint throughout, brand-new LED pot lights, an upgraded kitchen with a quartz countertop & ceramic backsplash and bathrooms, and new flooring on the second level & basement. The finished basement offers additional living space, perfect for a recreation room, home office, or guest suite. No sidewalk with a private driveway that accommodates up to 4 vehicles. The property is located in the highly ranked St. Francis Xavier Secondary School catchment, just steps to parks, schools, and 24-hour public transit. With easy access to Highways 401 & 403, the upcoming Hurontario LRT line, Square One Shopping Centre, Heartland Town Centre, supermarkets, restaurants, and all major amenities. An exceptional opportunity to own a move-in-ready home in one of Mississauga's most convenient and family-friendly neighborhoods. Don't miss it!
$ 828,000
890 Forest Glen Avenue, Burlington, ON, L7T 2L2 house for sale | Listing ID W14082 | Royal LePage
View photo
House · for sale
$ 2,399,000
890 Forest Glen Avenue, Burlington, ON, L7T 2L2 house for sale | Listing ID W14082 | Royal LePage
Dalecroft
· House
· Patio · Fireplace
Dalecroft · House · Patio · Fireplace
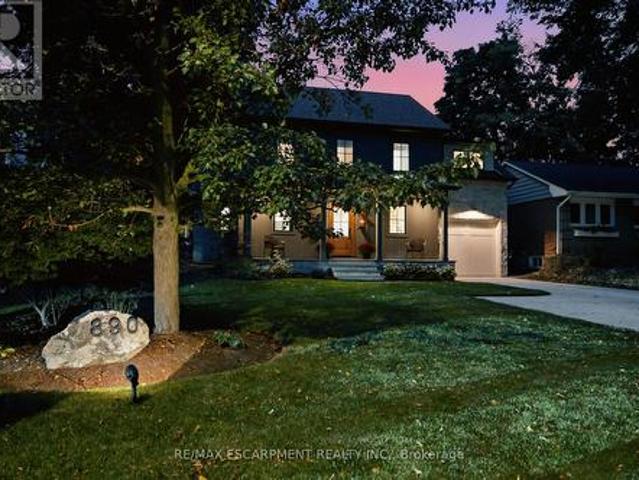
A thoughtfully designed family home in Aldershot South, set against a backdrop of mature trees with natural light pouring in from every direction. Designed with Coco & Jack Design Studio, every finish, colour and cabinet was chosen to work together, and it shows. The main floor is open and connected, so whoever is cooking is never cut off from the conversation. The kitchen is built around a stained white oak island, quartzite counters and a Miele 36' gas range, with full-height cabinet doors that open to a hidden walk-in pantry. In winter, the family gathers around the gas fireplace under four 15-ft white oak beams. In summer, everyone ends up on the covered rear patio. Upstairs, the primary suite has an ensuite with a heated floor, freestanding tub and handmade zellige tile shower, alongside three more bedrooms and a laundry room (no more hauling baskets up and down the stairs). The finished lower level gives the kids, or the teens, a space of their own. The double-wide driveway parks
$ 2,399,000
34 Humphrey Street, Hamilton, ON, L0R 2H1 house for sale | Listing ID X14083 | Royal LePage
View photo
House · for sale
$ 1,299,000
34 Humphrey Street, Hamilton, ON, L0R 2H1 house for sale | Listing ID X14083 | Royal LePage
Dalecroft
· House
· Parking · Cellar
Dalecroft · House · Parking · Cellar
Welcome to this show-stopping Waterdown home, where every detail has been elevated and everyday feels like a getaway. Soaring 9-foot ceilings throughout create an airy, open feel from the moment you step inside, giving every room a grand, spacious presence, while updated flooring, refreshed bathrooms, and stylish fixtures add a polished finish you'll love. The bedroom layout is as practical as it is luxurious. Two bedrooms each enjoy their own private ensuite, while two additional bedrooms share a convenient Jack and Jill bathroom, so busy mornings run smoothly and everyone has their own space. A separate entrance from the garage into the mud room keeps backpacks, boots, and groceries tucked away from your main living areas. Then there's the basement, an entertainer's dream. The fully finished lower level features a fabulous wet bar area, perfect for game nights, birthday parties, and holiday gatherings, plus a full bathroom for guests. Whether it's a big-game crowd or an intimate even
$ 1,299,000
2196 Providence Road, Oakville, ON, L6H 6Y9 house for sale | Listing ID W14080 | Royal LePage
View photo
House · for sale
$ 2,099,999
2196 Providence Road, Oakville, ON, L6H 6Y9 house for sale | Listing ID W14080 | Royal LePage
Dalecroft
· House
· Garden · Equipped kitchen
Dalecroft · House · Garden · Equipped kitchen
Stunning 3 bedroom family home in the exclusive Woodhaven Estates community of Oakville! Surrounded by the scenic Sixteen Mile Creek trails, and backing onto maintained green space, this extensively renovated home is truly move-in ready and offers exceptional style, high end finishes, and privacy. Beautiful cherry hardwood floors, a custom mahogany front door and an impressive list of upgrades throughout. The gourmet kitchen features an oversized island, soapstone countertops and premium appliances, including a Sub-Zero fridge ('26), Monogram gas stove and range hood, and Fisher & Paykel dual dishwasher. The family room boasts extra-wide sliding doors leading to a private, beautifully landscaped backyard with mature trees, a built-in fountain, and outdoor fire table. The primary retreat features a stunning walk-in closet and spa-inspired ensuite with a separate soaker tub and dual walk-in glass shower. Two additional bedrooms, convenient second-floor laundry and heated floors in all ba
$ 2,099,999
45 Aldershot Place, Burlington Lasalle, ON, L7T 1C2 house for sale | Listing ID W14082 | Royal LePage
View photo
House · for sale
$ 2,650,000
45 Aldershot Place, Burlington Lasalle, ON, L7T 1C2 house for sale | Listing ID W14082 | Royal LePage
Dalecroft
· House
· Office room · Fireplace · Parking · Equipped kitchen
Dalecroft · House · Office room · Fireplace · Parking · Equipped kitchen
A stunning custom build, completed in 2020 and finished with exceptional care on every level. Set on a 92 x 99 ft corner lot in Aldershot South, a short walk from LaSalle Park and the lake, the home offers over 3,500 sq ft above grade plus a fully finished lower level, four bedrooms and five baths. A 20 ft foyer sets the tone, opening to a sitting room with a marble feature wall, a south facing office and a living room anchored by a full height fireplace wall. The gas fireplace is double sided, shared with the covered outdoor entertaining space beyond, so the fire is lit on both sides on a cool evening. The chef's kitchen is built around two 9 ft islands with a waterfall quartz edge and a full height quartz slab backsplash, with a JennAir professional range, refrigerator and dishwasher, and a concealed walk in pantry with its own sink that leads through to the mudroom and garage. A built in coffee bar and a dedicated wine bar sit between the kitchen and the living room, ready for the f
$ 2,650,000
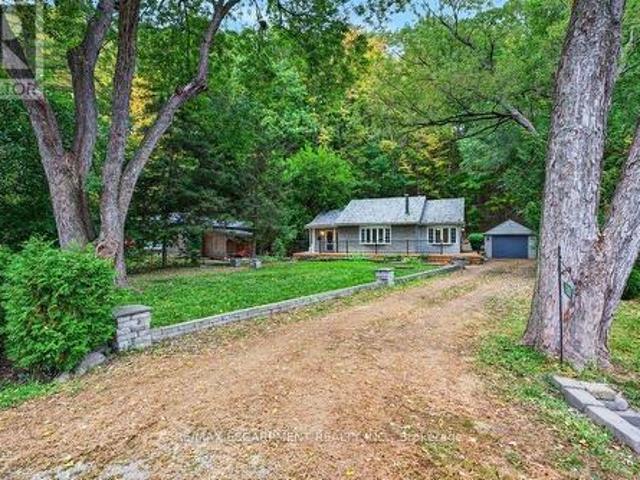
1301 Hidden Valley Road, Burlington, ON, L7P 0T5 house for sale | Listing ID W14080 | Royal LePage
View photo
House · for sale
$ 750,000
1301 Hidden Valley Road, Burlington, ON, L7P 0T5 house for sale | Listing ID W14080 | Royal LePage
Dalecroft
· House
· Deck
Dalecroft · House · Deck
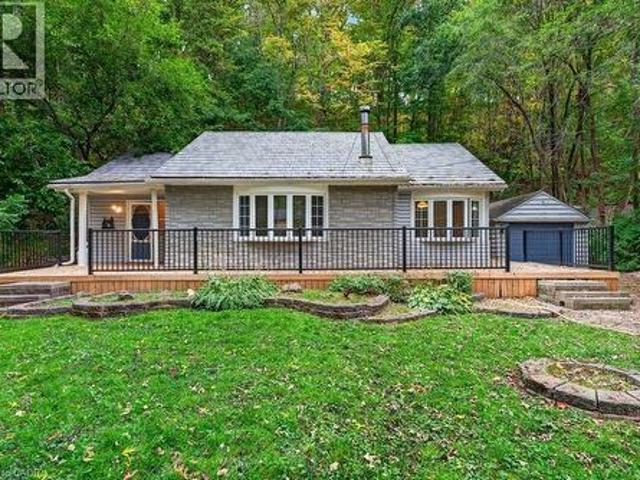
Tucked away in a picturesque, tree-lined valley along the winding banks of Grindstone Creek called Hidden Valley, this home offers a rare opportunity to enjoy the peace and beauty of nature without giving up the convenience of city living. Nestled on a quiet dead-end road, this little hidden gem feels worlds away from the hustle and bustle, surrounded by mature trees, scenic trails and a close-knit community that makes this special enclave feel like a true, year-round country escape. Set on a generous lot 80 x 240 feet, this 17,598 sq. Ft. (0.404-acre) property includes a natural slope at the rear. The approximate 1,230 sq.ft. Home comes with one bedroom + den and offers cottage charm with comfortable one-level living, air conditioning and propane heating for year-round enjoyment. Enjoy the freedom of living on one level with no condo fees! Freshly painted and newly carpeted, the home is ready for your creative touch. The nearly new front deck is the perfect place to unwind, sip your m
$ 750,000
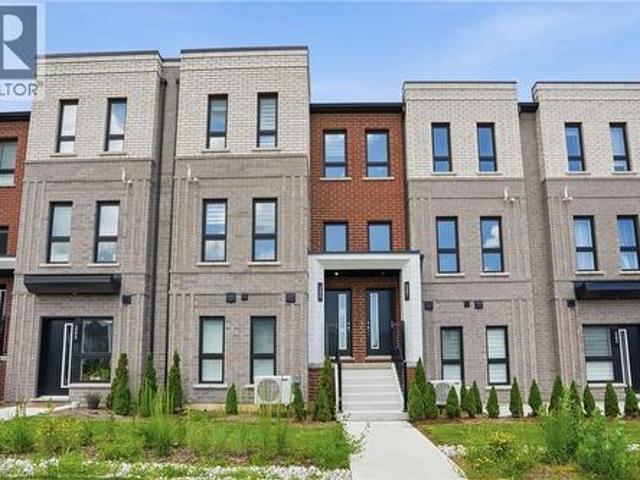
245 Burke Street, Waterdown, ON, L8B 2A9 townhouse for sale | Listing ID 40871 | Royal LePage
View photo
Townhouse · for sale
$ 739,900
245 Burke Street, Waterdown, ON, L8B 2A9 townhouse for sale | Listing ID 40871 | Royal LePage
Dalecroft
· Townhouse
Dalecroft · Townhouse
Welcome to this exceptional built townhouse in one of Waterdown’s most sought-after communities! Offering 1,484 square feet of thoughtfully designed living space, this move-in ready home features three spacious bedrooms, three bathrooms and the convenience of upper-level laundry. The bright, open-concept layout is perfect for everyday living and entertaining. Far from builder basic, the owners invested thousands in premium upgrades, custom window coverings and high-end finishes that elevate every room. Immaculately maintained and truly turnkey, this home offers all the benefits of new construction without the wait. Enjoy a low-maintenance lifestyle just minutes from charming downtown Waterdown, with its boutique shops, restaurants, parks, schools, and everyday amenities. Simply unpack and enjoy everything this beautiful home has to offer! Don’t be too late*! Reg tm. rsa. (Id: 27)
$ 739,900
1301 Hidden Valley Road, Burlington, ON, L7P 0T5 house for sale | Listing ID 40871 | Royal LePage
View photo
House · for sale
$ 750,000
1301 Hidden Valley Road, Burlington, ON, L7P 0T5 house for sale | Listing ID 40871 | Royal LePage
Dalecroft
· House
· Deck
Dalecroft · House · Deck
Tucked away in a picturesque, tree-lined valley along the winding banks of Grindstone Creek called Hidden Valley, this home offers a rare opportunity to enjoy the peace and beauty of nature without giving up the convenience of city living. Nestled on a quiet dead-end road, this little hidden gem feels worlds away from the hustle and bustle, surrounded by mature trees, scenic trails and a close-knit community that makes this special enclave feel like a true, year-round country escape. Set on a generous lot 80 x 240 feet, this 17,598 sq. Ft. (0.404-acre) property includes a natural slope at the rear. The approximate 1,230 sq.ft. Home comes with one bedroom + den and offers cottage charm with comfortable one-level living, air conditioning and propane heating for year-round enjoyment. Enjoy the freedom of living on one level with no condo fees! Freshly painted and newly carpeted, the home is ready for your creative touch. The nearly new front deck is the perfect place to unwind, sip your m
$ 750,000
260 Pinetree Way, Mississauga, ON, L5G 2R2 house for sale | Listing ID W14084 | Royal LePage
View photo
House · for sale
$ 3,195,000
260 Pinetree Way, Mississauga, ON, L5G 2R2 house for sale | Listing ID W14084 | Royal LePage
Dalecroft
· House
· Office room · Fireplace · Equipped kitchen
Dalecroft · House · Office room · Fireplace · Equipped kitchen
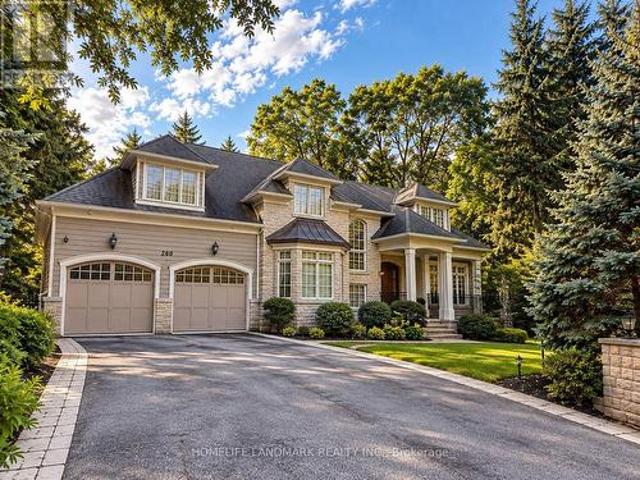
An Exceptional Custom Residence In Prestigious Mineola West, Where Timeless Elegance Meets Modern Sophistication. Crafted By Esteemed Luxury Builder Iva Homes, This Distinguished Property Offers Over 5,300 Sq. Ft. Of Beautifully Appointed Living Space, Featuring 5 Bedrooms And 5 Bathrooms. Refined Architectural Details, Quarter-Cut White Oak Flooring, 9-Foot Main-Level Ceilings And Two Fireplaces Create An Atmosphere Of Understated Luxury. The Elegant Open-Concept Kitchen Is Thoughtfully Appointed With Granite Countertops And Premium Appliances, Including A Thermador Refrigerator (2018), Miele Dishwasher (2018), And Bosch Oven, Microwave And Induction Cooktop, All Updated In 2025-2026. A Convenient Food Waste Disposal System And Advanced Drinking Water Filtration System Further Enhance Everyday Living. A Newly Custom-Fitted Home Office Provides A Sophisticated Workspace, While A Newly Renovated Second-Floor Bathroom Adds Contemporary Comfort. The Luxurious Primary Retreat Features A Sp
$ 3,195,000
4223 Lastrada Heights, Mississauga, ON, L5C 3V1 house for sale | Listing ID W14080 | Royal LePage
View photo
House · for sale
$ 888,000
4223 Lastrada Heights, Mississauga, ON, L5C 3V1 house for sale | Listing ID W14080 | Royal LePage
Dalecroft
· House
Dalecroft · House
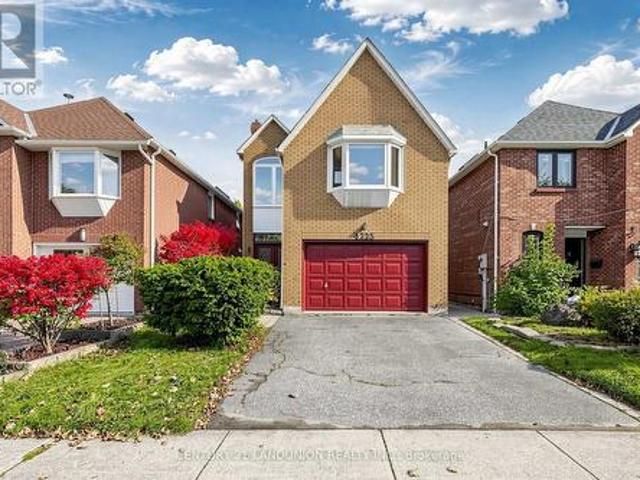
Newly Renovated Detached Home Located In Highly Sought-After Deer Run Creditview Area. Ravine Lot! Soaring Ceiling And Large Window Bring Nature Light To The House. Exposed Brick At Main Entrance. Quiet And Mature Family Friendly Neighborhood. Convenient Access To Shop, Public Transit, Schools, Parks, And Everyday Amenities. (Id: 27)
$ 888,000
3974 Midhurst Lane, Mississauga, ON, L4Z 1C7 house for sale | Listing ID 40870 | Royal LePage
View photo
House · for sale
$ 1,165,000
3974 Midhurst Lane, Mississauga, ON, L4Z 1C7 house for sale | Listing ID 40870 | Royal LePage
Dalecroft
· House
· Patio · Garden · Balcony
Dalecroft · House · Patio · Garden · Balcony
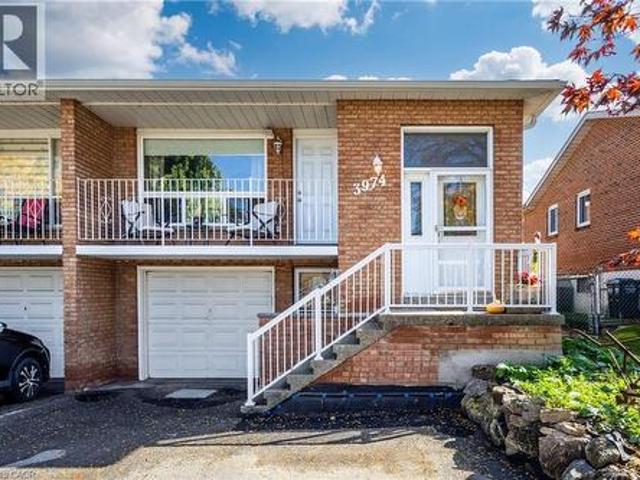
Rarely offered in the desirable Rathwood community, this spacious, well-maintained 5. Level backsplit provides flexibility for families, multi-generational living, or buyers seeking potential rental income. Situated on a quiet street near schools, public transit, and the Etobicoke border, this 3-bedroom, 3-bathroom home has plenty of space and an opportunity to make it your own. The main level features a bright, inviting living and dining area with hardwood floors, crown moulding, and a walkout to a balcony. The spacious eat-in kitchen offers stainless steel appliances, ample cabinetry, ceramic tile flooring, and a tumbled marble backsplash. Upstairs, there are 3 bedrooms with California shutters and a 4-piece bathroom. Spacious ground-level family room with California shutters, a wood-burning stove, and patio doors opening to a large yard backing onto Burnhamthorpe Trail, as well as a 3-piece bathroom and a den which could serve as a fourth bedroom. The lower level with an eat-in kitc
$ 1,165,000
890 Forest Glen Avenue, Burlington, ON, L7T 2L2 house for sale | Listing ID 40870 | Royal LePage
View photo
House · for sale
$ 2,399,000
890 Forest Glen Avenue, Burlington, ON, L7T 2L2 house for sale | Listing ID 40870 | Royal LePage
Dalecroft
· House
· Patio · Fireplace
Dalecroft · House · Patio · Fireplace
A thoughtfully designed family home in Aldershot South, set against a backdrop of mature trees with natural light pouring in from every direction. Designed with Coco & Jack Design Studio, every finish, colour and cabinet was chosen to work together, and it shows. The main floor is open and connected, so whoever is cooking is never cut off from the conversation. The kitchen is built around a stained white oak island, quartzite counters and a Miele 36 gas range, with full-height cabinet doors that open to a hidden walk-in pantry. In winter, the family gathers around the gas fireplace under four 15-ft white oak beams. In summer, everyone ends up on the covered rear patio. Upstairs, the primary suite has an ensuite with a heated floor, freestanding tub and handmade zellige tile shower, alongside three more bedrooms and a laundry room (no more hauling baskets up and down the stairs). The finished lower level gives the kids, or the teens, a space of their own. The double-wide driveway parks
$ 2,399,000
3578 Golden Orchard Drive, Mississauga, ON, L4Y 3H8 house for sale | Listing ID W14080 | Royal LePage
View photo
House · for sale
$ 1,149,000
3578 Golden Orchard Drive, Mississauga, ON, L4Y 3H8 house for sale | Listing ID W14080 | Royal LePage
Dalecroft
· House
· Parking
Dalecroft · House · Parking
An Exceptional Opportunity on Nearly One-Third of an Acre in Mississauga's Sought-After Applewood Neighbourhood! Discover the incredible potential of this spacious 4-level backsplit, situated on an extraordinary 13,465 sq. Ft. lot (Approx. 0.31 acres) surrounded by mature trees and natural beauty. Offering approximately 2,266 sq. Ft. of above-grade living space, this 4-bedroom home features generous principal rooms, 2 full bathrooms, a powder room, and an attached double-car garage. The expansive living and dining areas are filled with natural light from large windows, while the eat-in kitchen offers ample space for a future transformation. With its original finishes and functional layout, this home presents an outstanding opportunity for buyers looking to renovate, personalize, and create something truly special. The remarkable property is the true showstopper! Measuring approx. 48 feet across the front and widening to approximately 75 feet at the rear, with impressive side depths of
$ 1,149,000
721 Switzer Crescent, Milton, ON, L9T 0H3 house for sale | Listing ID W14079 | Royal LePage
View photo
House · for sale
$ 1,149,000
721 Switzer Crescent, Milton, ON, L9T 0H3 house for sale | Listing ID W14079 | Royal LePage
Dalecroft
· House
· Patio · Garden · Parking · Fireplace
Dalecroft · House · Patio · Garden · Parking · Fireplace
Welcome to this wonderful 4 bedroom, 2 storey detached home in Milton's family-friendly Coates community! Offering a double car garage, 4 car driveway and a thoughtfully designed layout, this home provides plenty of space for the growing family. The main level features 9-foot ceilings and a bright, welcoming kitchen overlooking the combined living and dining area, creating an ideal space for everyday family living and entertaining. The separate family room offers a cozy retreat with a gas fireplace, while a convenient powder room and direct access to the garage add to the functionality of the main floor. Sliding patio doors off the kitchen lead to a fenced-in private backyard with a spacious patio and paver sitting area, perfect for summer gatherings, outdoor dining or simply relaxing. Upstairs, four generously sized bedrooms provide comfortable accommodations for the whole family. The spacious primary retreat features a walk-in closet and luxurious 5-piece ensuite, while the additiona
$ 1,149,000
483 Hinchey Crescent, Milton, ON, L9T 7Y7 house for sale | Listing ID W14082 | Royal LePage
View photo
House · for sale
$ 1,679,999
483 Hinchey Crescent, Milton, ON, L9T 7Y7 house for sale | Listing ID W14082 | Royal LePage
Dalecroft
· House
· Garden · Fireplace · Deck · Cellar
Dalecroft · House · Garden · Fireplace · Deck · Cellar
Welcome to Absolutely stunning Arista built'Wakefield' Model in Sought After Scott Neighbourhood, 3553 sqft with 4200+ Total Living Space on a PREMIUM RAVINE LOT with W/O FINISHED Basement with WET BAR and Full WASHROOM. This 4 BRM + LOFT home offers Upgraded Espresso Hrdwd Thru-Out on Main, Second and Third floor W/Matching Staircase & Iron Pickets, EAT-IN Kitchen with Bkfast Bar, Granite Counters W/o to WATER PROOF Deck, Custom B/I Entertainment Unit with Cabinets, Fireplace, POT LIGHTS, California Shutters, Upgraded Lighting, 9 FT Ceiling, Security System with Surveillance Cameras, Large Master With 6 Pc ensuite and Custom Walk In Closet, Private 3rd Floor LOFT W/4Pc W/R, Key-less Entry, Enjoy the ultimate BACKYARD retreat featuring expansive interlocking and the W/Proof Ceiling of W/P DECK Upstair. No side walk. (Id: 27)
$ 1,679,999
853 Hickory Crescent, Milton, ON, L9E 2C6 house for sale | Listing ID W14034 | Royal LePage
View photo
House · for sale
$ 1,099,990
853 Hickory Crescent, Milton, ON, L9E 2C6 house for sale | Listing ID W14034 | Royal LePage
Dalecroft
· House
Dalecroft · House
Breathtaking New Home! Welcome to this brand-new detached home in Milton's highly sought-after Sixteen-Mile Creek community. Thoughtfully designed with contemporary style and practical living in mind, this exquisite residence is ideal for families and professionals alike. Featuring an open-concept layout with high ceilings, oversized windows, and an abundance of natural light, the home offers a bright and airy atmosphere with seamless flow throughout. Enjoy 4 spacious bedrooms, including perfect for Starting families. The serene primary bedroom retreat boasts a large walk-in closet and luxurious feel. The gourmet kitchen is beautifully appointed with quartz countertops, stainless steel appliances, stylish cabinetry, and a large center island, making it perfect for entertaining and everyday living. Enhanced curb appeal, ample storage space, and elegant finishes throughout add to the home's appeal. Ideally located in one of Milton's most affluent neighborhoods, close to parks, top-rated
$ 1,099,990
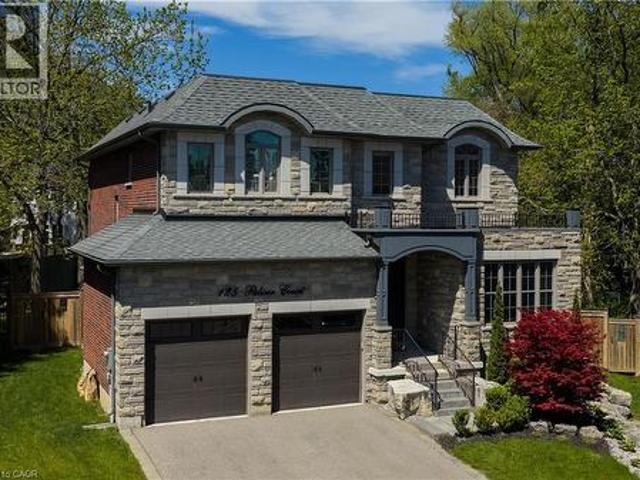
125 Paliser Court, Oakville, ON, L6K 2H1 house for sale | Listing ID 40870 | Royal LePage
View photo
House · for sale
$ 2,649,000
125 Paliser Court, Oakville, ON, L6K 2H1 house for sale | Listing ID 40870 | Royal LePage
Dalecroft
· House
· Patio · Parking
Dalecroft · House · Patio · Parking
Custom built 4+1 bedroom, 4/5 bath home on a provate pie. Shaped lot in Southwest Oakville, steps from lake Ontario. Set at the end of an exclusive court just off Lakeshore Road, this residence offers rare privacy in an unbeatable location. It's a 6-minute walk to Appleby College and minutes to downtown Oakville, Oakville Harbour, Bronte Village, waterfront parks and beaches, with quick access to the QEW and Bronte GO. A stone facade, precast stone detailing, covered entry and stone-lined driveway with double garage make a commanding first impression. Inside, you get approx. 3,444 sq ft above grade plus a professionally finished 1,659 sq ft lower level. Details include 10 ft main floor ceilings, coffered and tray ceilings, crown mouldings, wainscoting, rich hardwood and a solid oak staircase with iron pickets. The chef's kitchen has custom cabinetry, quartz counters, a large island and premium appliances. Its sunny breakfast area walks out to a newly installed 690 sq ft stone patio und
$ 2,649,000
195 Holmes Crescent, Milton, ON, L9T 0T8 house for sale | Listing ID W14082 | Royal LePage
View photo
House · for sale
$ 1,248,000
195 Holmes Crescent, Milton, ON, L9T 0T8 house for sale | Listing ID W14082 | Royal LePage
Dalecroft
· House
· Cellar
Dalecroft · House · Cellar
A complete showstopper! Welcome to 195 Holmes Crescent, a beautifully maintained and sun-filled detached home in Milton. This bright 4+1-bedroom, 4-bathroom home features an inviting open-concept layout with hardwood flooring throughout the main floor, second floor and an abundance of natural light. The spacious kitchen is equipped with stainless steel and built-in appliances and generous workspace, overlooking the bright dining area with large windows. Upstairs, four well-appointed bedrooms include a spacious primary retreat with a walk-in closet and 4-piece ensuite. The additional bedrooms offer hardwood flooring, ample closet space and large windows, with the fourth bedroom featuring a vaulted ceiling. The professionally finished basement provides an impressive additional living space with a large recreation room, wet bar and electric fireplace-ideal for entertaining, movie nights or family gatherings. Conveniently located near parks, public transit, recreational facilities and ever
$ 1,248,000
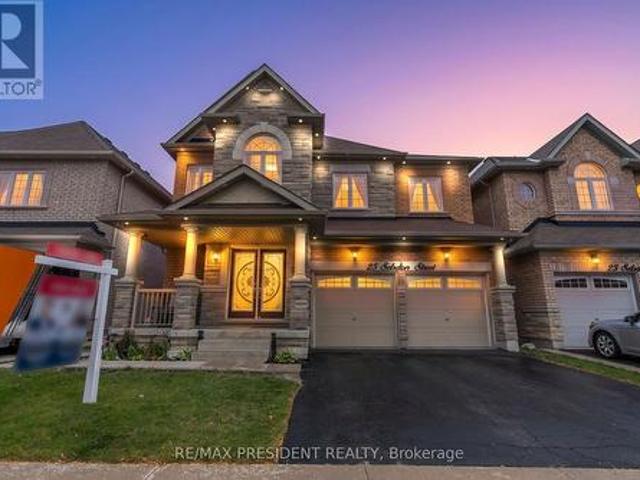
25 Selsdon Street, Brampton, ON, L6X 3C4 house for sale | Listing ID W14081 | Royal LePage
View photo
House · for sale
$ 1,479,000
25 Selsdon Street, Brampton, ON, L6X 3C4 house for sale | Listing ID W14081 | Royal LePage
Dalecroft
· House
· Equipped kitchen · Cellar
Dalecroft · House · Equipped kitchen · Cellar
Exceptional opportunity in the highly sought-after Credit Valley community of Brampton! This beautifully upgraded detached home offers approximately 3,300 sq. Ft. of spacious living, plus a legal 3-bedroom, 2-bathroom basement apartment with a separate entrance and brand-new appliances, offering potential rental income of $2,500+ per month. The main level features separate living and dining areas, a spacious great room with hardwood flooring, pot lights and built-in ceiling speakers, a convenient main-floor bedroom, and an upgraded kitchen with built-in stainless-steel appliances. Upstairs offers generously sized bedrooms with attached washrooms, providing excellent privacy and comfort for the entire family. Recent upgrades include a new furnace (2024), new blinds, updated upstairs flooring, dishwasher, stove, laundry unit and additional pot lights. Perfect for large or multi-generational families, this move-in-ready home combines space, modern upgrades and excellent income potential i
$ 1,479,000

Get email alerts

Don't miss out: be the first to know about new properties

The alert was correctly created

On subscribing you accept the conditions of use and the privacy policy
Alert
Receive new ads in your inbox
Save this search
Receive alerts for new listings

We'll send you an email when we have new properties for: "Houses for sale in Dalecroft"

The alert was correctly created

Get email alerts and be the first to see new listings
Required field
On subscribing I accept the terms of the privacy policy
Perfect! You'll soon start receiving new listings via email
Alert
Receive an email when we have new ads for Houses for sale in Dalecroft
Save this search
Filters

Bedrooms

Area (sq.ft)

sq.ft
sq.ft

Price

$
$

Filter by property type

Bathrooms

Clear all filters
Receive notifications when new entries are published.