6,589 properties for sale in Dancaster Courts

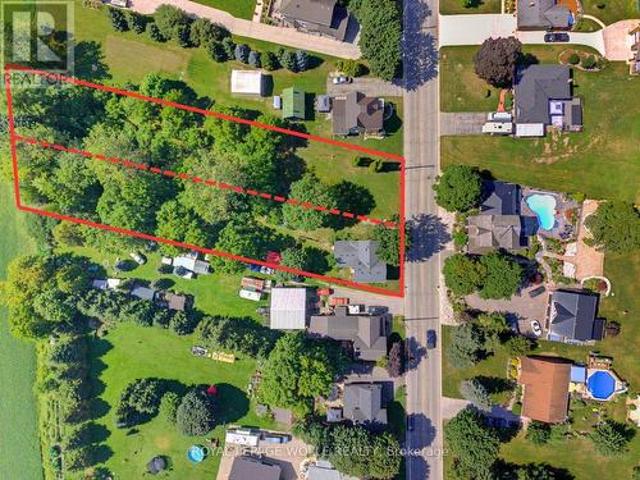
7541 Hammersley Road, Puslinch, ON, N1H 6H9 Luxury House for sale | Listing ID 40857 | Royal LePage Carriage Trade Luxury Properties
View photo
House · for sale
$ 1,800,000
New
7541 Hammersley Road, Puslinch, ON, N1H 6H9 Luxury House for sale | Listing ID 40857 | Royal LePage Carriage Trade Luxury Properties
Dancaster Courts
· House
Dancaster Courts · House
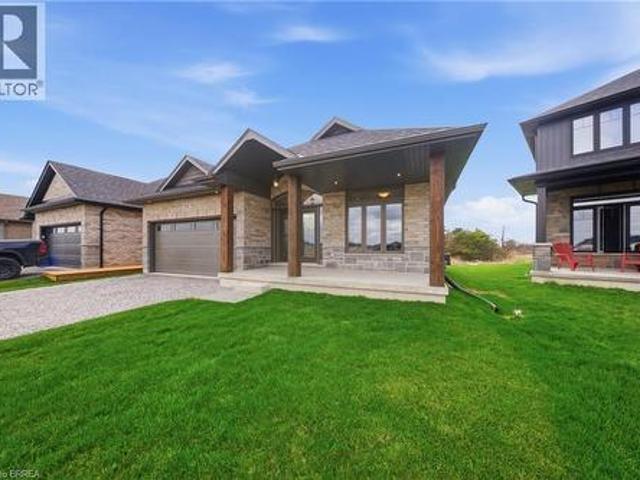
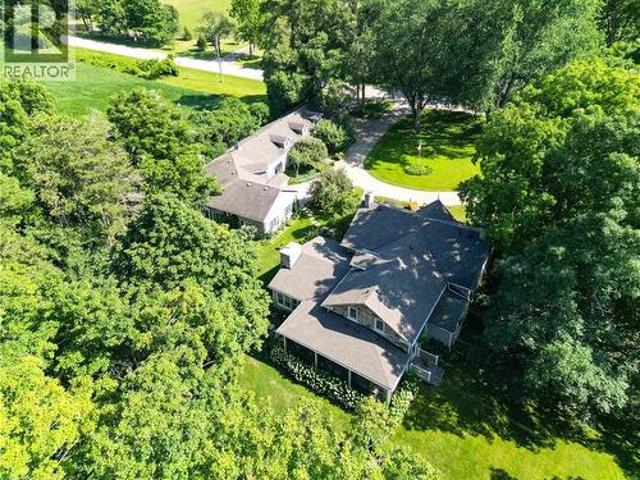
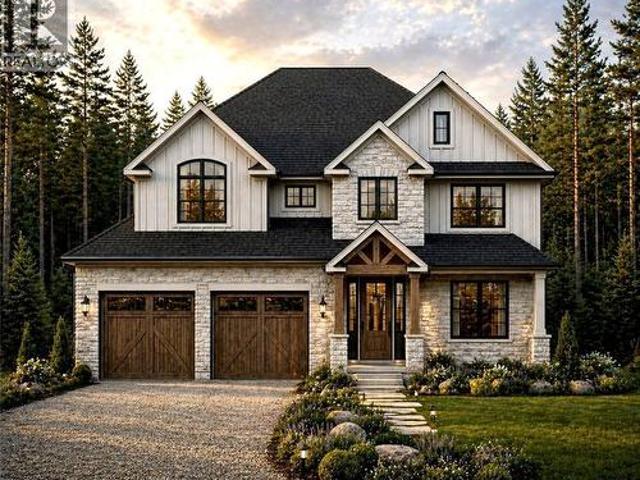
Escape the noise and settle into the quiet luxury of Hammersley Road. We are proud to present a rare to-be-built opportunity on a stunning 11-acre parcel of protected land. This isn't just a house; it's a bespoke lifestyle designed by Sloot Construction. Imagine waking up to views of untouched forests and rolling landscapes, knowing that your home was built to your exact specifications. This listing allows you to hand-pick your finishes, blending the comfort of a new build with the soul of a custom-designed estate. Enjoy the security of protected land, ensuring your view remains yours forever. True Privacy: Surrounded by 11 acres of nature. Tailored for You: customization of interior finishes. Prime Location: Easy access to Highway 401 and the GTA, while feeling worlds away. (Id: 7525)
$ 1,800,000
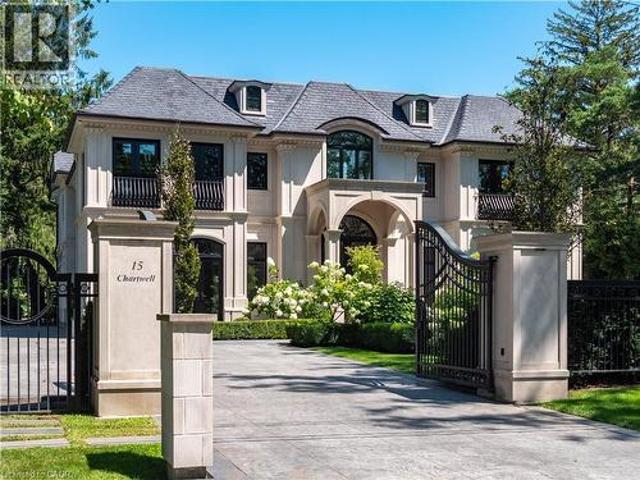
15 Chartwell Road, Oakville, ON, L6J 3Z3 house for sale | Listing ID 40857 | Royal LePage
View photo
House · for sale
$ 9,995,000
New
15 Chartwell Road, Oakville, ON, L6J 3Z3 house for sale | Listing ID 40857 | Royal LePage
Dancaster Courts
· House
· Garden · Swimming pool
Dancaster Courts · House · Garden · Swimming pool
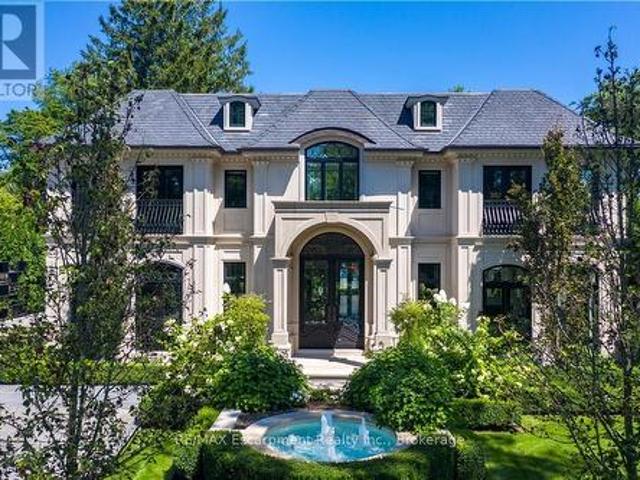
15 Chartwell Rd offers a lifestyle of unparalleled luxury. Drive through the gates & discover the grandeur of this palatial estate. South of Lakeshore, 1 door from the lake on a half acre lot. Painstakingly curated, the contemporary limestone masterpiece you’ve been waiting for. Solid iron doors lead to a grand foyer revealing the opulent book matched marble floors. Floor to ceiling windows & French doors flood the house with light. Cascading waterfalls flank the hall. The Dining Room has statement lighting & servery making hosting a breeze. Soaring 18ft ceilings & a grand gas f/p are focal points of the Great Room, w/captivating views of the resort style yard. Experience culinary excellence in the black lacquer & glass kitchen by NEFF that features top of the line appliances & a B/I coffee machine & butlers pantry. The intimate Living Room w/ f/p is the ideal retreat. A main floor office w/built-in cabinetry. 2 powder & 2 laundry rooms. The backyard oasis has a gunite pool, waterfalls
$ 9,995,000
1262 Hidden Valley Road, Burlington, ON, L7P 0T5 house for sale | Listing ID W13143 | Royal LePage
View photo
House · for sale
$ 1,099,900
1262 Hidden Valley Road, Burlington, ON, L7P 0T5 house for sale | Listing ID W13143 | Royal LePage
Dancaster Courts
· House
· Garden
Dancaster Courts · House · Garden
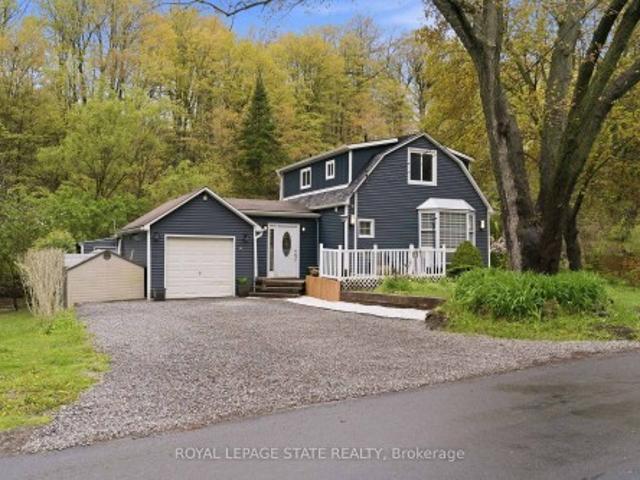
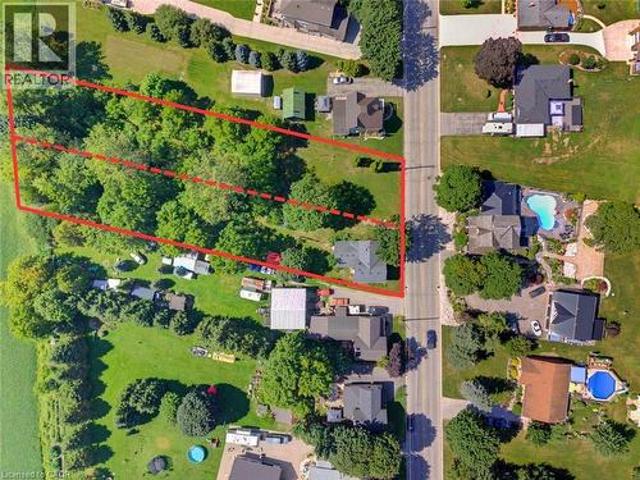
Experience the perfect blend of nature and convenience at this hidden gem tucked away in Burlington's sought-after Hidden Valley community. Set on a rare double 1 acre lot formed from two merged parcels, backing onto the picturesque Grindstone Creek, this unique property offers incredible privacy, towering mature trees, and a peaceful setting just minutes from city amenities, highways, and the Aldershot GO Station. The home has been thoughtfully updated (2019 & 2020) with renovated kitchen, updated flooring, newer siding, and roof, while still maintaining its cozy charm and character. Enjoy country-style living within the city limits with space for gardens, outdoor entertaining, and year-round enjoyment of the natural surroundings. A truly unique opportunity to own a tranquil creekside retreat on a quiet dead-end road in one of Burlington's most distinctive locations
$ 1,099,900
5523 Edencroft Crescent, Mississauga, ON, L5M 4M3 house for sale | Listing ID W13671 | Royal LePage
View photo
House · for sale
$ 1,149,900
5523 Edencroft Crescent, Mississauga, ON, L5M 4M3 house for sale | Listing ID W13671 | Royal LePage
Dancaster Courts
· House
Dancaster Courts · House
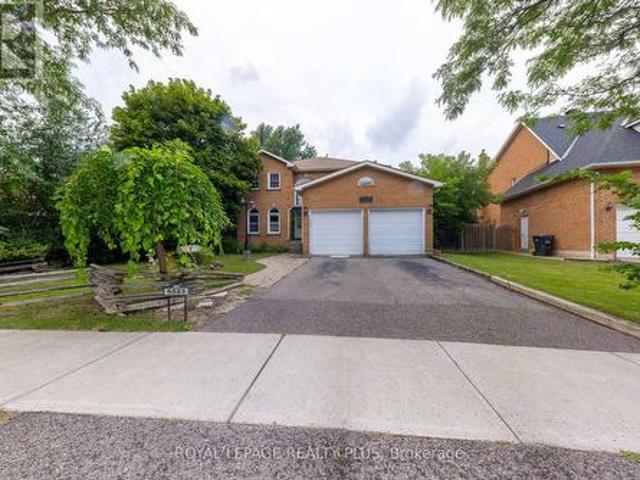
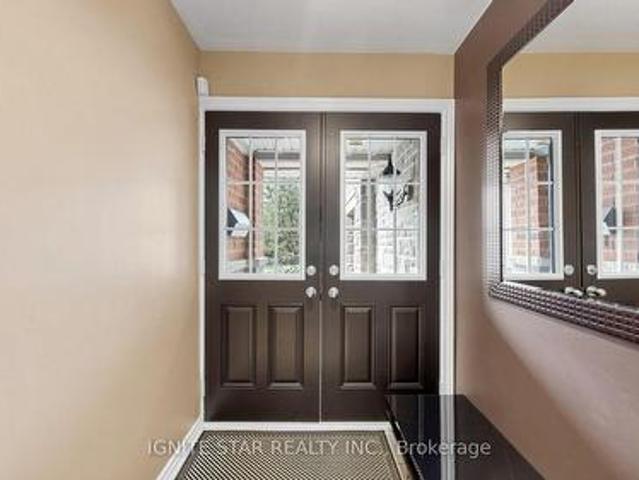
Welcome to 5523 edencroft located in a highly coveted neighbourhood in the heart of mississauga. An amazing opportunity for anyone that has vision to completely remaster this home. Features 2900 sq ft above ground with 4 bedrooms, 2.5 baths, a main floor den, and the most potential to make this your dream home! Please note that the home is being sold in its current condition with no warranties. (Id: 27)
$ 1,149,900
7820 5 Side Road, Milton, ON, L9T 7K7 house for sale | Listing ID W13708 | Royal LePage
View photo
House · for sale
$ 1,274,999
New
7820 5 Side Road, Milton, ON, L9T 7K7 house for sale | Listing ID W13708 | Royal LePage
Dancaster Courts
· House
Dancaster Courts · House
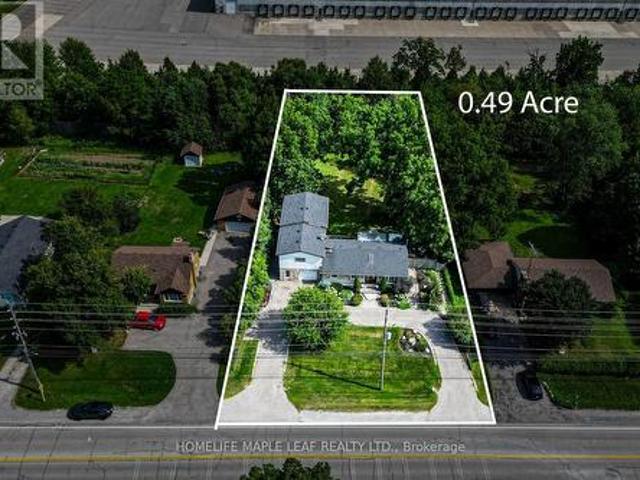
Experience The Perfect Balance Of Peaceful Country Living And Everyday Convenience At This Charming Bungalow, Ideally Located Just Minutes To Highway 401, Downtown Milton, Shopping, Restaurants, Schools, And The Year-Round Recreation Of Kelso Conservation Area. A Rare Opportunity To Own A Charming 3+1 Bedroom, 1-1/2 Storey Home Situated On A Spacious 0.49-Acre Lot, Directly Across From A Serene Golf Course. The Thoughtfully Designed Layout Provides An Ideal Balance Of Spacious Family Living And Private Retreats, Making It Equally Suitable For Entertaining, Accommodating Extended Family, Or Creating Independent Living Spaces. Don't Miss This One-Of-A-Kind Opportunity In A Rapidly Developing Pocket Of Milton. (Id: 27)
$ 1,274,999
112 6 Falconer Drive, Mississauga, ON, L5N 1B5 townhouse for sale | Listing ID W13710 | Royal LePage
View photo
Townhouse · for sale
$ 729,000
New
112 6 Falconer Drive, Mississauga, ON, L5N 1B5 townhouse for sale | Listing ID W13710 | Royal LePage
Dancaster Courts
· Townhouse
· Garden · Cellar
Dancaster Courts · Townhouse · Garden · Cellar
Proudly Presenting 6650 Falconer Drive, Unit 112. A rarely offered corner end unit! This exceptional'semi-like' townhome is one of only a handful of units in the complex offering 4 bedrooms, 3 bathrooms, a fully finished basement, and a large private fenced backyard. The bright, open-concept main floor offers a seamless flow between the living, dining, and kitchen areas, creating a functional layout ideal for everyday living and entertaining. The kitchen features stainless steel appliances and quartz countertops, complemented by laminate hardwood flooring throughout the main and second floors. Upstairs features four generously sized bedrooms, including a 4th bedroom currently converted into a dedicated work-from home space. This versatile room can easily be converted back into a bedroom to suit the needs of the next owner. The renovated 4 piece bathroom adds further appeal and functionality. The expansive fully finished basement provides valuable additional living space and can be tail
$ 729,000
105 Craddock Boulevard, Jarvis, ON, N0A 1J0 house for sale | Listing ID 40856 | Royal LePage
View photo
House · for sale
$ 849,976
New
105 Craddock Boulevard, Jarvis, ON, N0A 1J0 house for sale | Listing ID 40856 | Royal LePage
Dancaster Courts
· House
· Parking · Fireplace · Cellar
Dancaster Courts · House · Parking · Fireplace · Cellar
Brand new, fully finished and ready for immediate possession, The Beechwood IV offers over 2,700 sq. Ft. of finished living space in Jarvis Meadows. The 1,647 sq. ft. Main floor features 2 bedrooms plus a den, 2 full bathrooms and 9’ ceilings, with a 10’ tray ceiling extending through the kitchen and great room. The kitchen includes quartz countertops, soft-close cabinetry, a large island and recessed pantry, with an open layout connecting it to the dining and living areas. A gas fireplace with stone surround and wood mantle anchors the great room, while hardwood and tile flooring run throughout the principal spaces. The primary bedroom includes a walk-in closet and private ensuite. Main-floor laundry and a mudroom with direct access to the double garage add everyday convenience. The finished basement nearly doubles the usable living space, adding 2 more bedrooms, a third full bathroom and a large recreation room. Lookout windows at or above grade bring natural light into the lower lev
$ 849,976
15 Chartwell Road, Oakville Oo Old Oakville, ON, L6J 3Z3 house for sale | Listing ID W13707 | Royal LePage
View photo
House · for sale
Request Details
New
15 Chartwell Road, Oakville Oo Old Oakville, ON, L6J 3Z3 house for sale | Listing ID W13707 | Royal LePage
Dancaster Courts
· House
· Garden · Swimming pool
Dancaster Courts · House · Garden · Swimming pool
15 Chartwell Rd offers a lifestyle of unparalleled luxury. Drive through the gates & discover the grandeur of this palatial estate. South of Lakeshore, 1 door from the lake on a HALF ACRE LOT. Painstakingly curated, the contemporary limestone masterpiece you've been waiting for. Solid iron doors lead to a grand foyer revealing the opulent book matched marble floors. Floor to ceiling wdws & French doors flood the house with light. Cascading waterfalls fank the hall. The Dining Room has statement lighting & servery making hosting a breeze. Soaring 18-ft ceilings & a grand gas f/p are focal points of the Great Room, w/captivating views of the resort style yard. Experience culinary excellence in the black lacquer& glass kitchen by NEFF that features top of the line appliances & a B/I coffee machine & butlers pantry. The intimate Living Room with f/p is the ideal retreat. A main floor office w/built-in cabinetry. 2 powder & 2 laundry rooms. The backyard oasis has a gunite pool, waterfalls,
Request Details
1256 Maryhill Road, Maryhill, ON, N0B 2B0 house for sale | Listing ID 40854 | Royal LePage
View photo
House · for sale
$ 1,149,900
New
1256 Maryhill Road, Maryhill, ON, N0B 2B0 house for sale | Listing ID 40854 | Royal LePage
Dancaster Courts
· House
Dancaster Courts · House
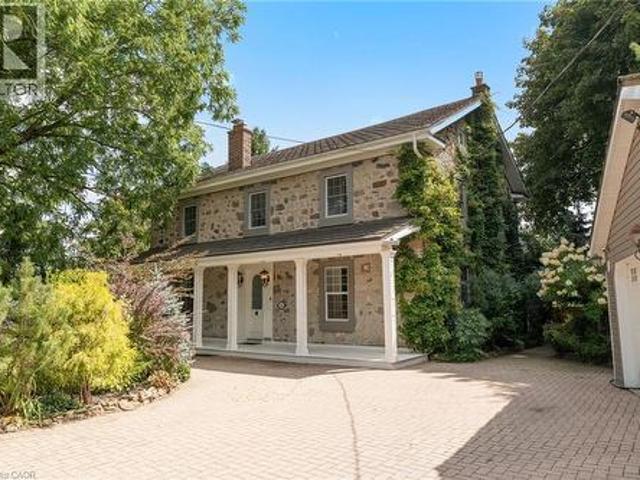
Build. Sever. Restore. Reimagine. A rare opportunity awaits in the heart of historic maryhill! Welcome to 1256 Maryhill Road, an extraordinary 0.907-acre property offering an increasingly difficult combination to find—an EXPANSIVE PARCEL OF LAND, a character-filled circa-1885 stone home, mature surroundings and exciting possibilities for the future. For those envisioning something new, the true significance may lie in the land itself. Explore the possibility of creating a spectacular custom dream home on nearly an acre, surrounded by SPACE, GREENERY AND THE CHARM OF VILLAGE LIVING. Even more intriguing is the potential to sever the property into two residential building lots, creating an opportunity for two new homes side-by-side—ideal for builders, investors, extended families or those looking to unlock the property's future potential. Severance/development subject to applicable approvals, zoning, servicing and governing authorities. The existing home offers approximately 1,590 sq. Ft
$ 1,149,900
21 2600 Glengarry Road, Mississauga, ON, L5C 0A2 townhouse for sale | Listing ID W13708 | Royal LePage
View photo
Townhouse · for sale
$ 889,900
New
21 2600 Glengarry Road, Mississauga, ON, L5C 0A2 townhouse for sale | Listing ID W13708 | Royal LePage
Dancaster Courts
· Townhouse
· Garden · Office room · Parking
Dancaster Courts · Townhouse · Garden · Office room · Parking
This end-unit executive TH offers approx. 1,900 sq ft of living space w/ a semi-like feel, generous side & backyard, backing onto mature trees. Bright & spacious layout features 9' ceilings, hardwood floors, oak staircase, eat-in kitchen w/ centre island, ample cabinetry, under-cab lighting & S/S appliances. Spacious primary bedroom w/ W/I closet & ensuite. Direct garage access, central vac, tankless HWT & convenient study nook ideal for a home office. Bsmt w/ bathroom rough-in. Prime location w/ transit at your doorstep, incl. Access to UTM. Steps to local plaza, clinic, parks & a variety of public, Catholic and private schools, including The Woodlands School, home to Peel's regional Enhanced Learning Program for gifted students, offering enriched academics, AP exam opportunities, leadership, STEM competitions and extensive extracurricular programs. Close to golf, community centres, Riverwood Conservancy & extensive trail network. Minutes to Erindale GO, Square One, Mississauga Hospit
$ 889,900
1256 Maryhill Road, Woolwich, ON, N0B 2B0 house for sale | Listing ID X13709 | Royal LePage
View photo
House · for sale
$ 1,149,900
New
1256 Maryhill Road, Woolwich, ON, N0B 2B0 house for sale | Listing ID X13709 | Royal LePage
Dancaster Courts
· House
Dancaster Courts · House
Build. Sever. Restore. Reimagine. A rare opportunity awaits in the heart of historic maryhill! Welcome to 1256 Maryhill Road, anextraordinary 0.907-acre property offering an increasingly difficult combination to find-an EXPANSIVE PARCEL OF LAND, a character-filled circa1885 stone home, mature surroundings and exciting possibilities for the future. For those envisioning something new, the true significancemay lie in the land itself. Explore the possibility of creating a spectacular custom dream home on nearly an acre, surrounded by SPACE, GREENERY AND THE CHARM OF VILLAGE LIVING. Even more intriguing is the potential to sever the property into two residential building lots, creating an opportunity for two new homes side-by-side-ideal for builders, investors, extended families or those looking to unlock the property'sfuture potential. Severance/development subject to applicable approvals, zoning, servicing and governing authorities. The existinghome offers approximately 1,590 sq. Ft. of
$ 1,149,900
5806 Mersey Street, Mississauga, ON, L5V 1V9 house for sale | Listing ID W13709 | Royal LePage
View photo
House · for sale
$ 1,279,900
New
5806 Mersey Street, Mississauga, ON, L5V 1V9 house for sale | Listing ID W13709 | Royal LePage
Dancaster Courts
· House
· Parking · Fireplace · Cellar
Dancaster Courts · House · Parking · Fireplace · Cellar
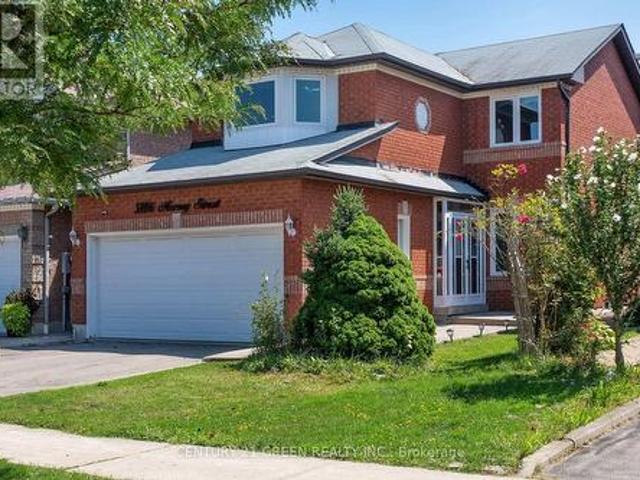
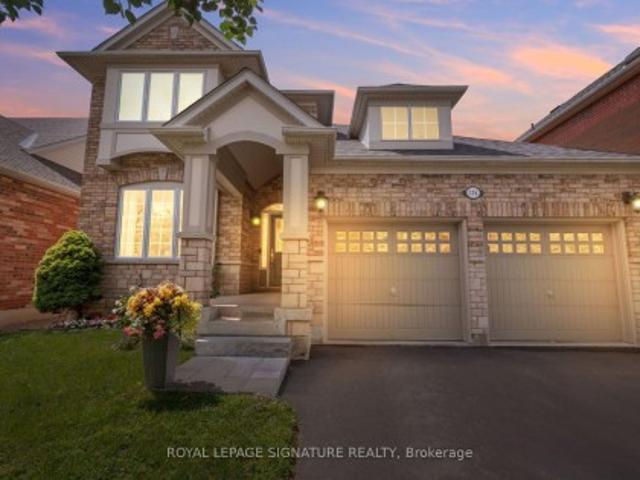
Welcome to this stunning 3+2 bedroom detached home, 2 car garage in the highly sought-after East Credit community, offering the perfect blend of style, comfort, and functionality for today's modern family. This beautifully maintained home features an inviting open-concept layout with pot lights throughout, a bright eat-in kitchen with brand-new cabinets and countertops, and a spacious family room with a cozy fireplace and large walk-out doors leading to a fully fenced, private backyard-perfect for entertaining or relaxing with family. Convenient main-floor laundry adds to the functionality of the home. The spacious primary bedroom offers a walk-in closet and luxurious 4-piece ensuite, while the second bedroom features a charming bay window and the additional bedrooms are complemented by a convenient Jack & Jill bathroom. The fully finished basement provides incredible additional living space, featuring two bedrooms, a 3-piece bathroom, and a large recreation room with a fireplace and p
$ 1,279,900
857 Messenger Meadow Drive, Mississauga, ON, L5C 3T1 house for sale | Listing ID W13709 | Royal LePage
View photo
House · for sale
$ 998,000
New
857 Messenger Meadow Drive, Mississauga, ON, L5C 3T1 house for sale | Listing ID W13709 | Royal LePage
Dancaster Courts
· House
· Garden · Fireplace · Cellar
Dancaster Courts · House · Garden · Fireplace · Cellar
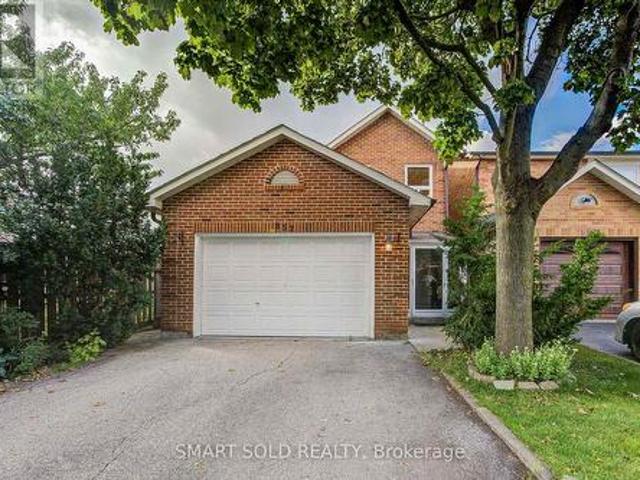
Stunning, extensively upgraded 4-bedroom detached home in the highly desirable Creditview community, situated on a quiet street. Hardwood flooring throughout the main and second levels. Bright, open-concept living and dining areas with large windows. Brand-new 2026 kitchen featuring quartz countertops, customized backsplash, sleek cabinetry and stainless steel appliances, complemented by a functional breakfast area. Family room features a striking stone-accent fireplace and walkout to an extended sunroom, offering a versatile retreat with backyard views. 4 generously sized bedrooms on the second floor, including a spacious primary suite with a brand-new 3pcs ensuite and walk-in closet. The other 3 bedrooms feature large windows and excellent natural light, and share an upgraded 4pcs bathroom. Finished basement offers an open-concept recreation room and an additional bedroom, ideal for extended family or additional living space. Spent on upgrades in 2026, including the kitchen, bathroom
$ 998,000
6122 Coxswain Crescent, Mississauga, ON, L5V 2Z8 house for sale | Listing ID W13709 | Royal LePage
View photo
House · for sale
$ 949,000
New
6122 Coxswain Crescent, Mississauga, ON, L5V 2Z8 house for sale | Listing ID W13709 | Royal LePage
Dancaster Courts
· House
· Garden · Swimming pool · Parking · Cellar
Dancaster Courts · House · Garden · Swimming pool · Parking · Cellar
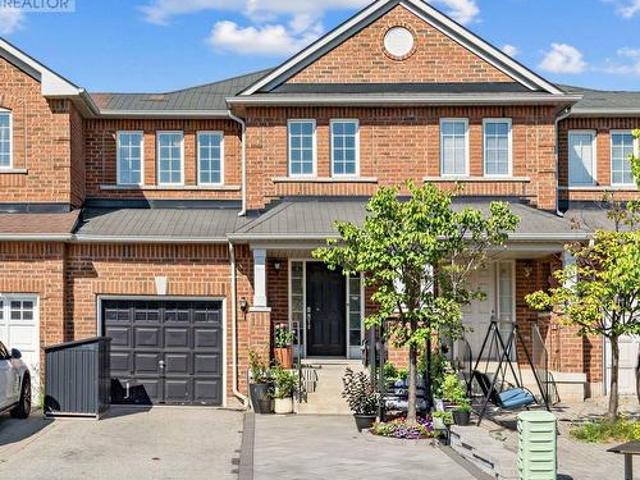
Discover this beautifully upgraded 4-bedroom, 4-bathroom townhome in a prime Mississauga location! Conveniently located just minutes from Square One, highways 401, 407, 403, and downtown you'll enjoy easy access to all amenities. The fully upgraded open-concept main floor features a stunning kitchen, open living space, and walkout to a private backyard oasis with a hot tub and outdoor lounge. The finished basement offers a kitchenette, living area, and full bathroom-perfect for extended family. Upstairs, the primary bedroom includes a walk-in closet and ensuite. With extended driveway parking, newly installed water filtration / softening upgrade and tasteful finishes throughout, this move-in-ready home perfectly balances elegance, convenience, and an exceptional lifestyle. (Id: 27)
$ 949,000
126 Burnhamthorpe Road E, Oakville, ON, L6H 0X9 house for sale | Listing ID W13707 | Royal LePage
View photo
House · for sale
$ 1,499,900
New
126 Burnhamthorpe Road E, Oakville, ON, L6H 0X9 house for sale | Listing ID W13707 | Royal LePage
Dancaster Courts
· House
· Access for people with disabilities · Terrace · Balcony
Dancaster Courts · House · Access for people with disabilities · Terrace · Balcony
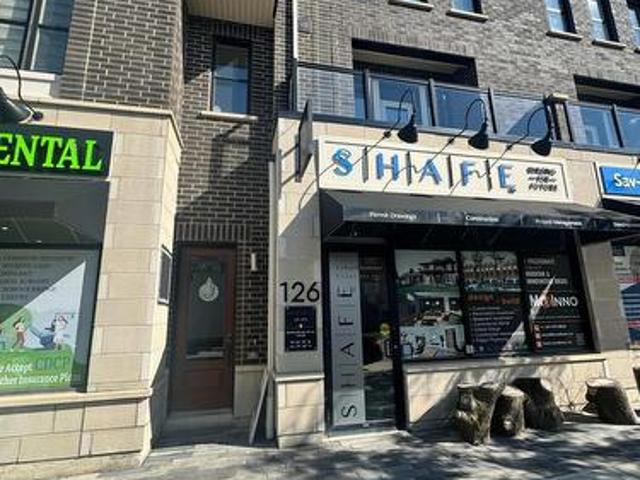
Live, Work and Invest This One. Exceptional Opportunity to Own a versatile Live/Work Townhome offering approximately. *2,595 Sq. Ft. of Total Space. Featuring 1,915 Sq.Ft of Beautifully Designed Upper Level Residential Living Space. PLUS approximately. 680 Sq.Ft of Professional Office/Commercial Space. On the Ground Level. The thoughtfully designed office area features. 4 Private Office Spaces. A convenient kitchenette and an accessible/disabled washroom. Making it ideal for a Professional Practice, Accounting Office, Legal Office, Medical/Consulting Practice, Insurance or a Variety of other Permitted Business Uses. The Builder Brochure identifies the Community's Live/Work Townhouse as being designated with a Street Level Shop or Office and Two Upper Storeys for Residential Living. The Spacious Residential portion offers a Bright and Functional Layout with generous Living/Dining Space, Well Appointed Kitchen, Bedrooms, Bathrooms and Outdoor Living Areas including balconies/terrace as s
$ 1,499,900
5661 Volpe Avenue, Mississauga, ON, L5V 3A6 house for sale | Listing ID W13709 | Royal LePage
View photo
House · for sale
$ 899,000
New
5661 Volpe Avenue, Mississauga, ON, L5V 3A6 house for sale | Listing ID W13709 | Royal LePage
Dancaster Courts
· House
· Office room · Gym · Air conditioning · Equipped kitchen · Cellar
Dancaster Courts · House · Office room · Gym · Air conditioning · Equipped kitchen · Cellar
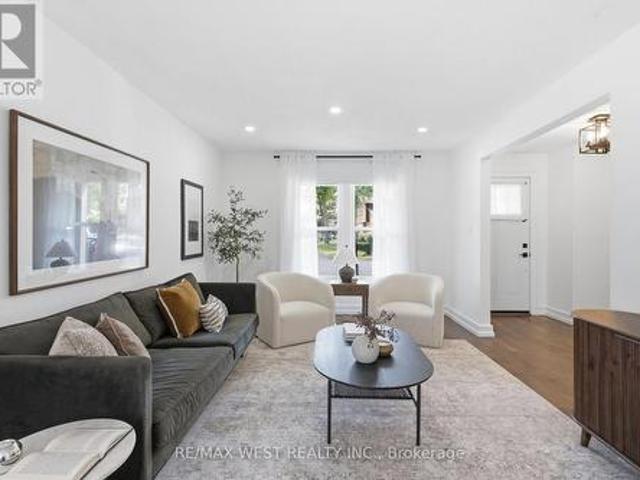
Some pictures of various rooms are virtually staged for illustration purposes only. Furniture and decor shown may not be present in the property. Welcome to this ready-to-move-in beautifully maintained all-brick semi-detached home nestled in the highly desirable East Credit community. Offering the perfect blend of comfort, style, and convenience, this bright and inviting two-storey home features 3 spacious bedrooms, 4 bathrooms, an upgraded kitchen, and a carpet-free upper level with brand new durable vinyl flooring throughout. The finished basement provides valuable additional living space, complete with a generous recreation room and versatile finished rooms ideal for a home office, gym, playroom, or guest accommodations. Thoughtfully updated for peace of mind, the home features a new furnace (2023), central air conditioner (2023), dishwasher, washer, dryer, and microwave (2024), roof shingles replaced in 2019, and upgraded attic insulation in 2022. Pride of ownership is evident thro
$ 899,000
115 Arborglen Drive, Halton Hills, ON, L7G 6L1 house for sale | Listing ID W13555 | Royal LePage
View photo
House · for sale
$ 1,290,000
Updated
115 Arborglen Drive, Halton Hills, ON, L7G 6L1 house for sale | Listing ID W13555 | Royal LePage
Dancaster Courts
· House
· Fireplace · Air conditioning
Dancaster Courts · House · Fireplace · Air conditioning
Beautifully maintained 3-bedroom home family home featuring a functional layout and numerous updates throughout! The beautiful home showcases an upgraded kitchen which boasts granite countertops, a stylish backsplash, stainless steel appliances, a gas stove, and a bright eat-in area with plenty of space for family dining. The main level offers a welcoming family room with hardwood flooring and a cozy gas fireplace, a formal dining room with hardwood floors, a separate living room, convenient main floor laundry, and an elegant oak staircase. The upper level features a spacious primary bedroom with hardwood flooring, a walk-in closet, and a private 4-piece ensuite. Two additional generously sized bedrooms both offer hardwood flooring and wall-to-wall closets, while a large linen closet provides excellent additional storage. Notable updates include an owned water softener, roof (2021), furnace (2022), and central air conditioning. A wonderful opportunity to own a move-in ready home with q
$ 1,290,000
88 Pinedale Drive, Kitchener, ON, N2E 1J7 house for sale | Listing ID 40857 | Royal LePage
View photo
House · for sale
$ 599,000
New
88 Pinedale Drive, Kitchener, ON, N2E 1J7 house for sale | Listing ID 40857 | Royal LePage
Dancaster Courts
· House
· Deck · Parking
Dancaster Courts · House · Deck · Parking
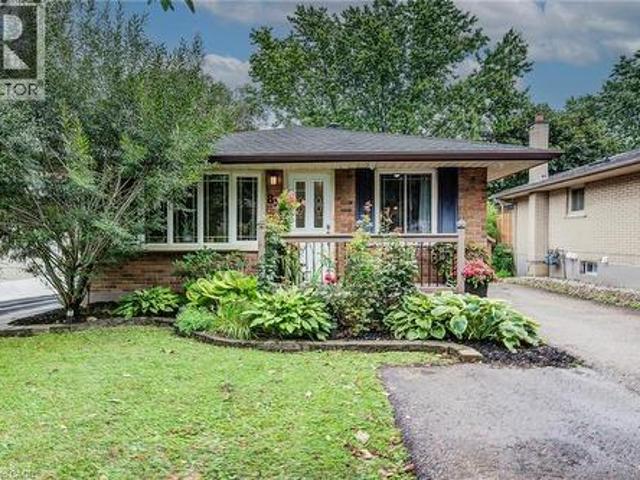
Welcome to 88 Pinedale Drive — a beautifully maintained bungalow in sought-after Laurentian Hills with over 2,000 sq. Ft. of finished living space and a rare, versatile layout. The bright main floor offers three bedrooms and a stylish updated kitchen with center island. Downstairs sets this home apart: a fully finished walk-out lower level with its own kitchen, 3-piece bath, and bedroom. With a double driveway and 3 parking spots, it's an ideal in-law suite offering full independence and privacy for everyone under one roof. Out back, enjoy your own private oasis: a covered, all-season deck strung with lights and framed by lush greenery, backing onto peaceful greenspace. Fantastic location — just a 2-minute walk to school, a 3-minute drive to Sunrise Plaza, 3 minutes to Highway 8, and 10 minutes to Highway 401. Major updates are already done for you — furnace (2020), roof (2022), and water softener (2026) — so you can move in with total peace of mind. Full of flexibility and ready to en
$ 599,000
164 Fisher Mills Road, Cambridge, ON, N3C 1E2 house for sale | Listing ID 40857 | Royal LePage
View photo
House · for sale
$ 1,549,800
New
164 Fisher Mills Road, Cambridge, ON, N3C 1E2 house for sale | Listing ID 40857 | Royal LePage
Dancaster Courts
· House
· Garden · Fireplace · Parking
Dancaster Courts · House · Garden · Fireplace · Parking
Here is your opportunity to own a piece of history in Silver Heights (Hespeler) -one of the original stone farmhouses built in 1859 in the Mennonite Georgian style. Thoughtfully updated while preserving its timeless charm and character, this exceptional 2.5-storey home sits on a beautiful. Acre estate lot and features a welcoming front porch, double-car garage and parking for up to 6 vehicles. Offering over 3,100 sq. Ft. of beautifully designed living space, the home blends historic character with modern elegance. The spacious living room features a wood-burning fireplace and overlooks a stunning den/salon complete with a grand piano. The gourmet kitchen is designed for both everyday living and entertaining, featuring a centre island, window seat, fireplace, stainless steel appliances, abundant cabinetry and counterspace, plus a walk-out to the backyard. A formal dining room is conveniently located adjacent to the kitchen, while the mudroom and 2-piece bath add functionality. The secon
$ 1,549,800
2596 Alps Road, Ayr, ON, N0B 1E0 Luxury House for sale | Listing ID 40856 | Royal LePage Carriage Trade Luxury Properties
View photo
House · for sale
$ 2,750,000
New
2596 Alps Road, Ayr, ON, N0B 1E0 Luxury House for sale | Listing ID 40856 | Royal LePage Carriage Trade Luxury Properties
Dancaster Courts
· House
· Fireplace · Parking
Dancaster Courts · House · Fireplace · Parking
Discover your own piece of heaven just five minutes from the Highway 401 off of exit 268/Cedar Creek in Reidsville, an unincorporated rural locality and historic hamlet within the Township of North Dumfries in the Region of Waterloo, Ontario. Rich in heritage character yet thoughtfully updated for modern living, this spectacular five-bedroom, three-bathroom home is completely move-in ready. The spacious interior features a beautifully appointed kitchen with top-of-the-line appliances, two propane fireplaces, a new three-season room and a spectacular family room and dining room designed for relaxing and entertaining. A formal living room and an extra living area on the second floor are extra bonuses. A well-equipped laundry room offers abundant cabinetry, while generous storage can be found throughout the home. Recent upgrades include a new septic system and an efficient geothermal heating system. Car enthusiasts and RV owners will appreciate the heated four-car garage, complete with tw
$ 2,750,000
278 Cochrane Road, Hamilton, ON, L8M 3G6 house for sale Lis.
View photo
House · for sale
$ 389,900
New
278 Cochrane Road, Hamilton, ON, L8M 3G6 house for sale Lis.
Dancaster Courts
· 2 Bedrooms · 1 Bath · House
· Garden · Parking
Dancaster Courts · 2 Bedrooms · 1 Bath · House · Garden · Parking
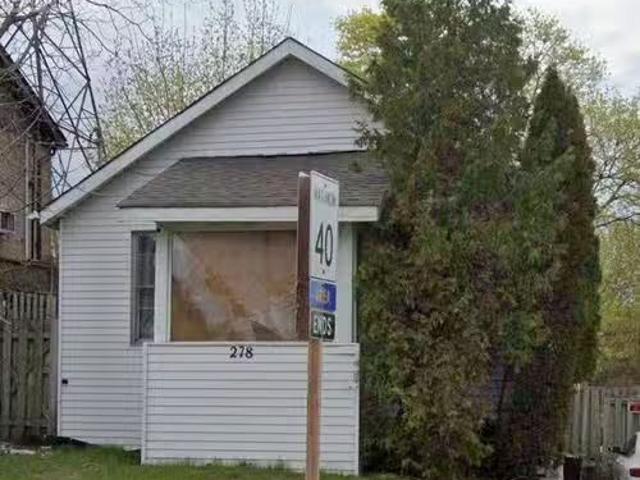
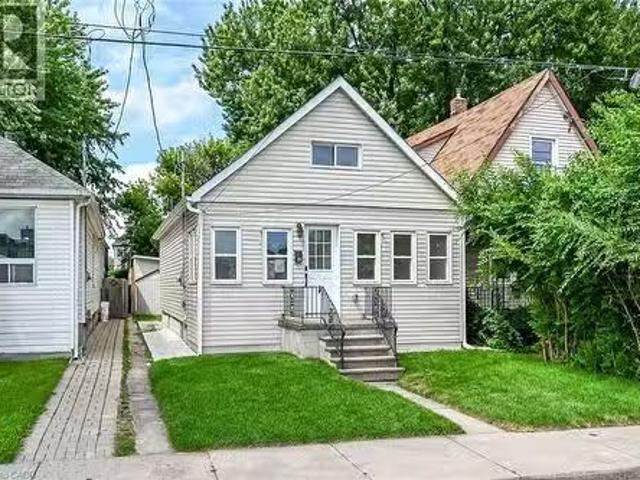
WELCOME TO 278 COCHRANE-A CHARMING DETACHED HOME BRIMMING WITH OPPORTUNITY AND POTENTIAL. WHETHER YOURE A FIRST-TIME HOME BUYER LOOKING TO STEP INTO HOME OWNERSHIP OR AN INVESTOR SEEKING AN INCOME PRODUCING PROPERTY, THIS RESIDENCE IS CONVENIENTLY LOCATED IN THE HAMILTON AREA SURROUNDED BY MANY AMENITIES. FEATURES 2 BEDROOMS AND SITS ON A GENEROUS, FULLY FENCED YARD, PERFECT FOR ENTERTAINING. THE DRIVEWAY ACCOMMODATES PARKING FOR UP TO 3 CARS. CLOSE TO HWY, SCHOOLS, PLACE OF WORSHIP. WITH A LITTLE TENDER CARE, IT HAS THE POTENTIAL TO SHINE, REFLECTED IN THE PRICED-TO-SELL VALUE. PROPERTY IS TENANTED. ALLOW 24 HOURS NOTICE FOR ALL SHOWINGS. DONT MISS YOUR OPPORTUNITY TO MAKE IT YOUR OWN! (id:27). Still available at ListedBuy!
$ 389,900
27 Freer Drive, North Dumfries, ON, N0B 1E0 house for sale | Listing ID X13705 | Royal LePage
View photo
House · for sale
$ 699,000
New
27 Freer Drive, North Dumfries, ON, N0B 1E0 house for sale | Listing ID X13705 | Royal LePage
Dancaster Courts
· House
· Garden
Dancaster Courts · House · Garden
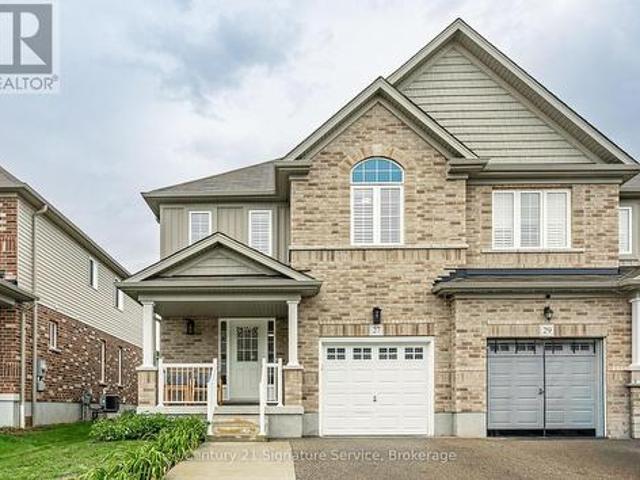
Welcome to 27 Freer Drive in the charming and family-friendly community of Ayr! This beautifully maintained 3-bedroom, 3-bathroom semi-detached home. Offers modern finishes, thoughtful upgrades, and an ideal blend of comfort and functionality. The open-concept main floor features a spacious living and dining area and a modern kitchen complete with espresso-coloured cabinetry, quartz countertops, and ample storage. All three bedrooms offer the added convenience of walk-in closets, while the primary suite boasts a 4-piece ensuite with his-and-hers vanity. Enjoy the convenience of main-level laundry, central vacuum, and a smart thermostat. Recent updates include brand-new laminate flooring, fresh paint throughout, brand-new carpet, concrete in the backyard, and an extended driveway. Step outside to a beautiful backyard offering excellent space for family gatherings, entertaining, gardening, or simply relaxing. Located in a quiet, welcoming, and highly family-oriented neighbourhood, this h
$ 699,000
29 Mckinstry Street, Hamilton, ON, L8L 6C2 house for sale L.
View photo
House · for sale
$ 399,990
$ 404/sq.ft
New
29 Mckinstry Street, Hamilton, ON, L8L 6C2 house for sale L.
Dancaster Courts
· 990 sq.ft · 3 Bedrooms · 3 Baths · House
· Garden
Dancaster Courts · 990 sq.ft · 3 Bedrooms · 3 Baths · House · Garden
Fully builder like renovated 3 bedroom, 3 washroom home featuring modern upgrades throughout. The main level offers a bright open layout with new flooring, a brand new kitchen, and updated 3 piece bathrooms. All appliances are newly installed never-used, providing a move in ready experience. The upper and lower levels include additional renovated spaces and washrooms, giving excellent flexibility for family living or saleal potential. The exterior features new grass and a clean, landscaped backyard. At the rear of the property, youll find a fully insulated hobby shed and a storage shed, ideal for use as a greenhouse, storage space, or year round creative room. A beautifully updated home with strong appeal for homeowners and investors. (id:27). Still available at ListedBuy!
$ 399,990
153 Fountain Street N, Cambridge, ON, N3H 1H7 house for sale | Listing ID 40857 | Royal LePage
View photo
House · for sale
$ 399,900
New
153 Fountain Street N, Cambridge, ON, N3H 1H7 house for sale | Listing ID 40857 | Royal LePage
Dancaster Courts
· House
· Garden · Deck
Dancaster Courts · House · Garden · Deck
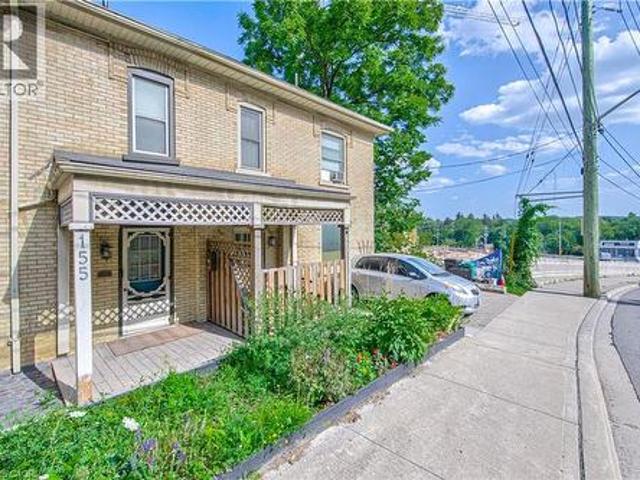
Welcome to 153 Fountain Street North, a charming two-storey century home offering timeless character and a picturesque setting backing onto a greenbelt. Filled with warmth and original details, this home showcases beautiful wood characteristics throughout, including a classic wood staircase, exposed beams, hardwood floors, detailed trim and traditional baseboards. The inviting main floor features an open-concept living and dining area with large windows that fill the space with natural light, creating a bright and welcoming atmosphere. The kitchen offers convenient access to the outdoors with sliding glass doors leading to the back deck, perfect for summer entertaining or enjoying the peaceful greenbelt backdrop. Outside, the fenced backyard provides a private setting with plenty of room to relax, garden or entertain. Ideally located in Cambridge with easy access to Highway 401, Highway 8 and major commuter routes, while being close to parks, trails, schools, shopping, restaurants and
$ 399,900
39 Keats Crescent, Guelph Kortright West, ON, N1G 3B1 house for sale | Listing ID X13705 | Royal LePage
View photo
House · for sale
$ 969,900
New
39 Keats Crescent, Guelph Kortright West, ON, N1G 3B1 house for sale | Listing ID X13705 | Royal LePage
Dancaster Courts
· House
· Patio · Deck · Cellar
Dancaster Courts · House · Patio · Deck · Cellar
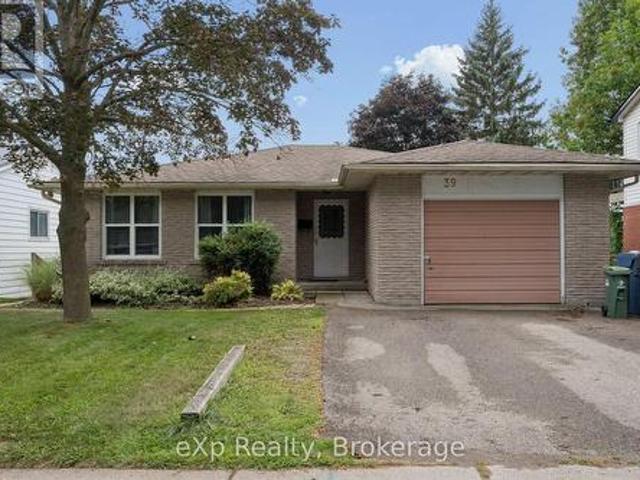
A game-changing investment generating exceptional income. Welcome to 39 Keats Crescent, a highly profitable, income-producing duplex in Guelph's sought-after south end, situated on a large 50-ft lot and offering 2,800+ sq. Ft. of finished living space, currently generating $6,950/month with utilities included. A+ student tenants currently signed on for September 1, 2026. April 2027. Situated in a quiet, mature neighbourhood close to major amenities, schools, parks and the University of Guelph, this property offers investors an outstanding combination of location, income and recent improvements. The main floor features 4 bedrooms, an updated kitchen and newly created main bathroom and laundry room, hardwood flooring, a spacious family room, an additional 5 pc bath and a patio door walk-out to an elevated rear deck. The approximately 1,400 sq. Ft. fully finished, walk-out basement includes a bright legal 2-bedroom accessory apartment with a large den, kitchen, rec, spacious bathroom and
$ 969,900

Get email alerts

Don't miss out: be the first to know about new properties

The alert was correctly created

On subscribing you accept the conditions of use and the privacy policy
Alert
Receive new ads in your inbox
Save this search
Receive alerts for new listings

We'll send you an email when we have new properties for: "Properties for sale in Dancaster Courts"

The alert was correctly created

Get email alerts and be the first to see new listings
Required field
On subscribing I accept the terms of the privacy policy
Perfect! You'll soon start receiving new listings via email
Alert
Receive an email when we have new ads for Properties for sale in Dancaster Courts
Save this search
Filters

Bedrooms

Area (sq.ft)

sq.ft
sq.ft

Price

$
$

Filter by property type

Bathrooms

Clear all filters
Receive notifications when new entries are published.