9,926 properties for sale in Darras Court

475 Grindstone Trail, Oakville, ON, L6H 0S6 house for sale | Listing ID W13621 | Royal LePage
View photo
House · for sale
$ 1,399,000
475 Grindstone Trail, Oakville, ON, L6H 0S6 house for sale | Listing ID W13621 | Royal LePage
Darras Court
· House
· Parking · Fireplace · Cellar
Darras Court · House · Parking · Fireplace · Cellar
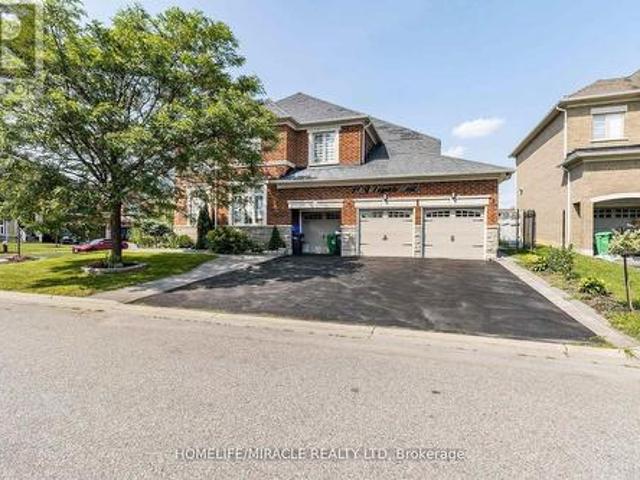
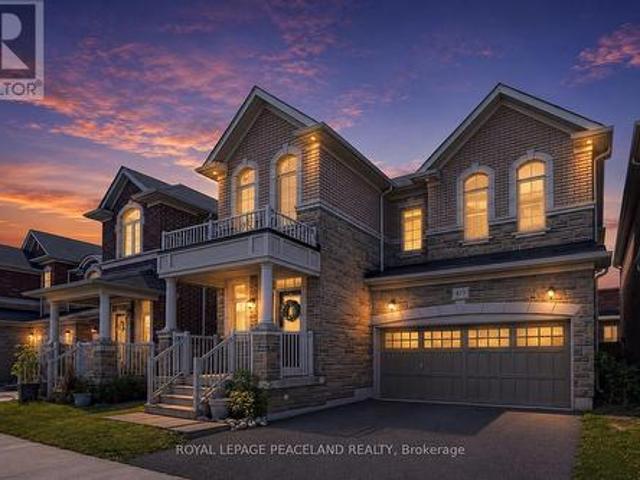
Welcome to this stunning 4 bedroom, 4 bathroom detached residence located in one of Oakville's most sought after family friendly communities. Offering approximately 2,620 sq. Ft. of elegant living space, plus a spacious unfinished open concept basement ready for your personal touch. The thoughtfully designed main floor features 9 foot ceilings, hardwood flooring, a formal living and dining area, and a warm family room complete with a gas fireplace. The open concept kitchen is ideal for both everyday living and entertaining, showcasing a centre island, breakfast area, abundant cabinetry, and premium finishes throughout. Additional highlights include a covered front porch, a double car garage, and numerous upgrades that enhance the home's modern style and timeless appeal. Beautifully maintained and tastefully decorated, this residence exudes warmth, sophistication, and pride of ownership. Ideally situated close to all amenities, including shopping, dining, public transit, golf courses, O
$ 1,399,000
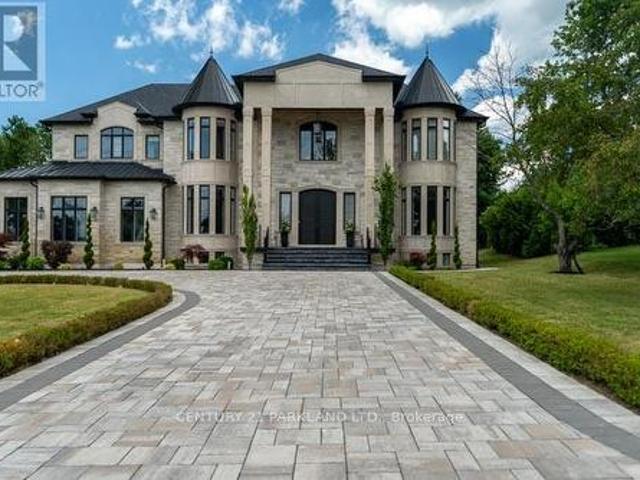
12 Hollywood Crescent, King, ON, L0G 1N0 house for sale | Listing ID N13622 | Royal LePage
View photo
House · for sale
$ 5,900,000
12 Hollywood Crescent, King, ON, L0G 1N0 house for sale | Listing ID N13622 | Royal LePage
Darras Court
· House
· Garden · Cellar
Darras Court · House · Garden · Cellar
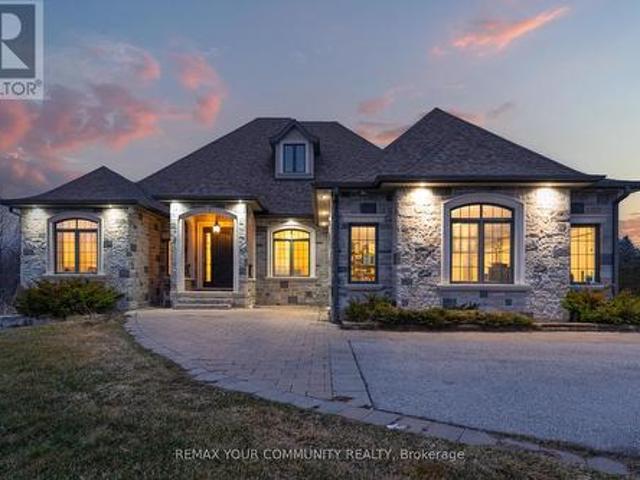
Introducing A Rare Opportunity to Own This Show-Stopping Custom Estate Offering Over 12,000 Sq. Ft. of Luxurious Living Space (8,000 Sq. Ft. Above Grade + 4,000 Sq. Ft. Finished Basement). Every Inch of This Home Has Been Designed and Crafted with Uncompromising Attention to Detail and Top Tier Finishes Throughout. Wrapped In Indiana Limestone with Oversized Windows Flooding the Space with Natural Light, This Home Makes an Unforgettable Impression from The Curb to the Backyard Oasis. Inside, You're Welcomed by Over 20 Ft Open-To-Above Ceilings in The Foyer and Family Room, With 11 Ft. Ceilings on the Main Floor and 10 Ft. On Both the Second Level and Basement. The Heart of the Home Features a Large Custom Kitchen with Premium Appliances, Designer Plumbing Fixtures, and a Fully Functional Spice Kitchen. Perfect for Elevated Entertainment. Rich Hand-Scraped Hickory Engineered Floors Flow Throughout, Adding Warmth and Elegance to The Expansive Open-Concept Layout. With 5 Spacious Bedrooms
$ 5,900,000
19 Valleyside Trail, Brampton, ON, L6P 2G4 house for sale | Listing ID W13617 | Royal LePage
View photo
House · for sale
$ 2,399,900
19 Valleyside Trail, Brampton, ON, L6P 2G4 house for sale | Listing ID W13617 | Royal LePage
Darras Court
· House
· Cellar
Darras Court · House · Cellar
Welcome to this exceptional executive home in the highly sought-after Castlemore community! Offering over 4,000 sq. Ft. of luxurious living space, this stunning 5-bedroom residence showcases quality upgrades throughout and is designed for comfortable family living and elegant entertaining. The spacious, open-concept layout features generously sized principal rooms, a gourmet kitchen with premium finishes, upgraded flooring, and abundant natural light. The upper level offers five spacious bedrooms, including a luxurious primary retreat with a spa-inspired ensuite and walk-in closet. The professionally finished basement apartment provides incredible versatility with its own separate living space-ideal for extended family, guests, or potential rental income (buyer to verify retrofit status and permitted use). (Id: 27)
$ 2,399,900
51 Arlington Crescent, Guelph, ON, N1L 0K9 townhouse for sale | Listing ID X13623 | Royal LePage
View photo
Townhouse · for sale
$ 669,000
51 Arlington Crescent, Guelph, ON, N1L 0K9 townhouse for sale | Listing ID X13623 | Royal LePage
Darras Court
· Townhouse
· Garden · Parking · Cellar
Darras Court · Townhouse · Garden · Parking · Cellar
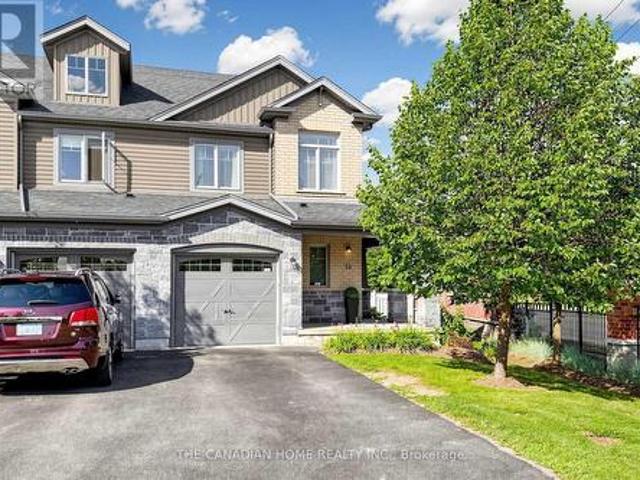
Welcome to this exceptional end-unit townhouse in the highly sought-after Westminster Woods community in Guelph's thriving south end. Offering the privacy, natural light, and outdoor space typically associated with a semi-detached home, this corner unit features approximately 1,250 sqft. Of above-grade living space plus a finished basement. This beautifully maintained home offers features rarely found in a townhouse, including a fully fenced backyard, private side entrance, oversized corner windows providing an abundance of natural light, and access to a beautifully maintained side green space without the maintenance. With a single-car garage and driveway parking, this home offers parking for up to 3 vehicles. The bright main floor features an inviting eat-in kitchen with granite countertops, stainless steel appliances, porcelain backsplash, and ample workspace. The kitchen flows seamlessly into the living area with a walkout to the backyard, perfect for entertaining, summer BBQs, or e
$ 669,000
82 Rubysilver Drive, Brampton, ON, L6P 1R1 house for sale | Listing ID W13616 | Royal LePage
View photo
House · for sale
$ 789,900
82 Rubysilver Drive, Brampton, ON, L6P 1R1 house for sale | Listing ID W13616 | Royal LePage
Darras Court
· House
· Cellar
Darras Court · House · Cellar
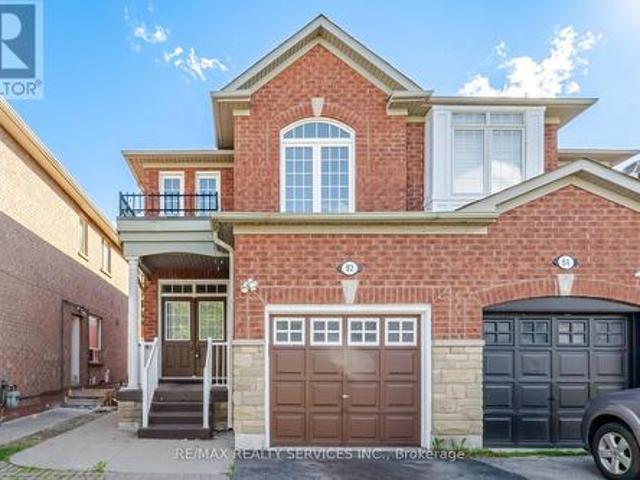
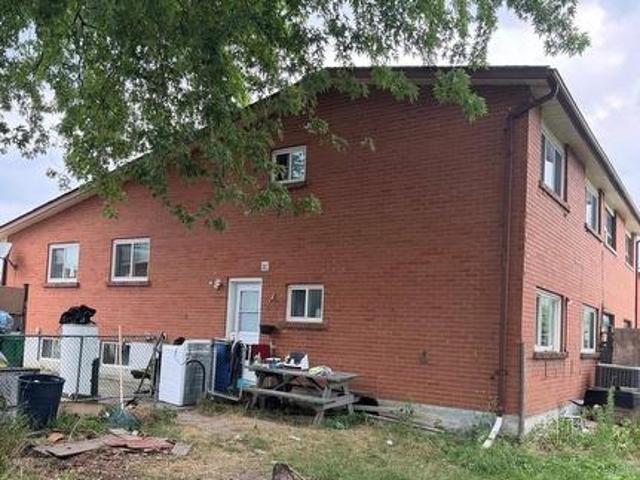
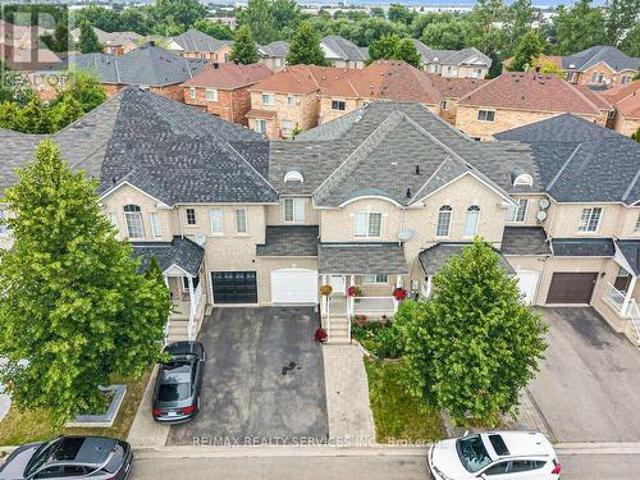
Beautiful 3+1 Bedroom, 4 Bathroom Semi-Detached Home located on a quiet street in the highly desirable Airport Rd & Bovaird Dr area. Featuring a bright and spacious layout with combined living and dining rooms, a family-size eat-in kitchen, and a generous primary bedroom complete with an ensuite and large closet. All bedrooms are well-sized and offer plenty of space for the growing family. The professionally finished basement with separate side entrance provides excellent additional living space and potential. Conveniently located just steps to schools, parks, shopping, transit, and all major amenities. A must-see home that shows beautifully! (Id: 27)
$ 789,900
2116 Caroline Street, Burlington, ON, L7R 1L8 house for sale | Listing ID W13625 | Royal LePage
View photo
House · for sale
$ 1,594,900
2116 Caroline Street, Burlington, ON, L7R 1L8 house for sale | Listing ID W13625 | Royal LePage
Darras Court
· House
· Office room · Cellar
Darras Court · House · Office room · Cellar
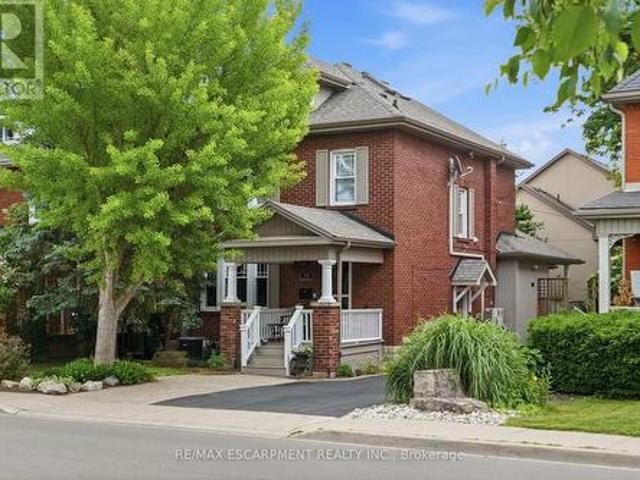
Step into the charm of this beautifully updated century home in the heart of downtown Burlington. A welcoming front parlour sets the tone, leading into a bright open-concept living and dining space perfect for entertaining. The upgraded kitchen features high-end appliances and flows seamlessly into a large rear family room addition-ideal for everyday living. Upstairs offers three spacious bedrooms plus a finished attic, perfect as a cozy reading nook, office or teen retreat. The basement provides excellent potential for an in-law suite or additional living space. Enjoy an unbeatable location just steps to the lake, downtown shops, restaurants, and the YMCA. A rare opportunity to own a move-in ready character home in one of Burlington's most walkable neighbourhoods. Rsa. (Id: 27)
$ 1,594,900
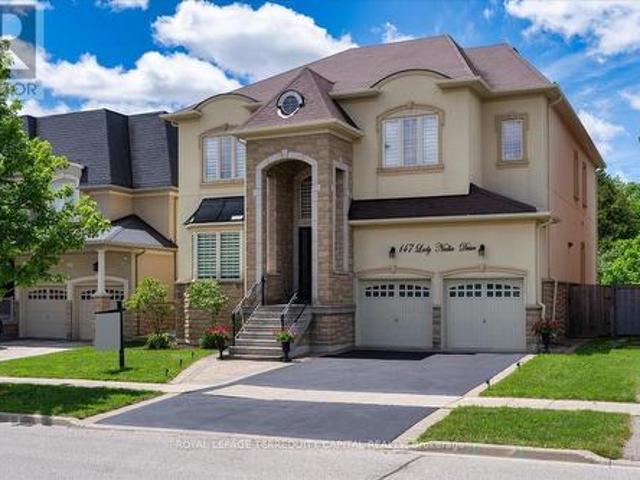
147 Lady Nadia Drive, Vaughan, ON, L6A 4E6 house for sale | Listing ID N13622 | Royal LePage
View photo
House · for sale
$ 2,888,800
147 Lady Nadia Drive, Vaughan, ON, L6A 4E6 house for sale | Listing ID N13622 | Royal LePage
Darras Court
· House
· Garden · Office room · Deck · Parking · Cellar
Darras Court · House · Garden · Office room · Deck · Parking · Cellar
Rare Ravine Estate in Prestigious Maple! Offering 6,000 sq. ft. Of total finished living space on a premium ravine lot with breathtaking park and pond views, this exceptional home combines luxury, privacy, and space in one of Maple's most sought-after family neighbourhoods. Features include soaring 21-ft ceilings in the family room, 10-ft ceilings on the main and second floors, oversized 8-ft doors, a grand circular staircase, brand-new hardwood flooring on the main level, and an oversized tandem 3-car garage. Enjoy complete privacy from the oversized deck overlooking the ravine and a pool-sized backyard surrounded by nature. The fully finished walk-out basement with 9-ft ceilings offers exceptional versatility, featuring two self-contained suites ideal for multigenerational living, extended family, live-in caregivers, guests, home offices, or potential rental income. Located within the highly sought-after St. Theresa of Lisieux Catholic High School catchment and close to parks, trails
$ 2,888,800
32 Sharon Court, Brampton, ON, L6W 3B7 house for sale | Listing ID W13615 | Royal LePage
View photo
House · for sale
$ 755,900
32 Sharon Court, Brampton, ON, L6W 3B7 house for sale | Listing ID W13615 | Royal LePage
Darras Court
· House
· Office room
Darras Court · House · Office room
Welcome to this beautiful 2+2 bedroom semi-detached backsplit house featuring generous living spaces, a finished lower level and plenty of room for family, guests, home office or income property. Move in ready and a must-see! (Id: 27)
$ 755,900
70 Cockburn Drive, Toronto, ON, M1C 2T2 house for sale | Listing ID E13627 | Royal LePage
View photo
House · for sale
$ 1,299,999
70 Cockburn Drive, Toronto, ON, M1C 2T2 house for sale | Listing ID E13627 | Royal LePage
Darras Court
· House
· Garden · Office room · Deck
Darras Court · House · Garden · Office room · Deck
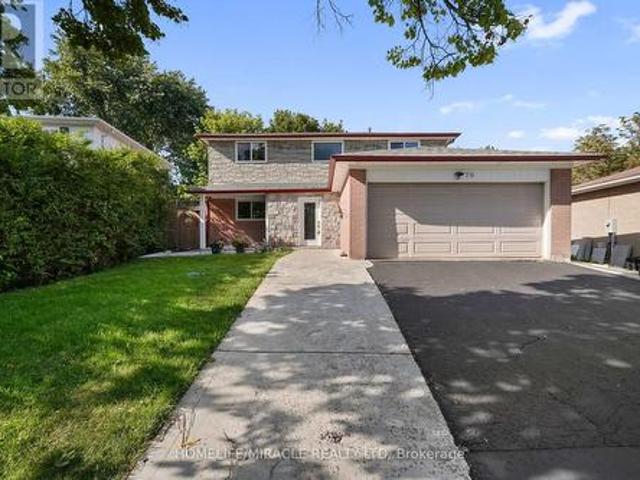
Welcome to this beautifully maintained home nestled on a quiet, family-friendly street in the desirable Port Union / Centennial Scarborough community. Recently renovated and freshly painted in a bright, neutral palette, this spacious 4+3 bedroom residence offers generous principal rooms filled with natural light throughout, with newly done windows and Copper Wiring, 200 Amp Circuit Breaker, adding to its move-in-ready appeal. The office room on the main floor could easily be used as an additional bedroom. The functional main layout features well-proportioned principal rooms and Chef's Delight kitchen, ideal for both everyday family life and entertaining. The true showstopper is the large, private backyard. A peaceful outdoor retreat perfect for morning coffee, summer barbecues, or unwinding in the evening on the newly built deck. Upstairs. The primary bedroom offers a comfortable retreat, while three additional bedrooms provide ample space for family or guests. A standout feature is th
$ 1,299,999
56 Pefferlaw Circle, Brampton, ON, L6Y 0K1 house for sale | Listing ID W13615 | Royal LePage
View photo
House · for sale
$ 949,000
56 Pefferlaw Circle, Brampton, ON, L6Y 0K1 house for sale | Listing ID W13615 | Royal LePage
Darras Court
· House
· Garden · Deck · Cellar
Darras Court · House · Garden · Deck · Cellar
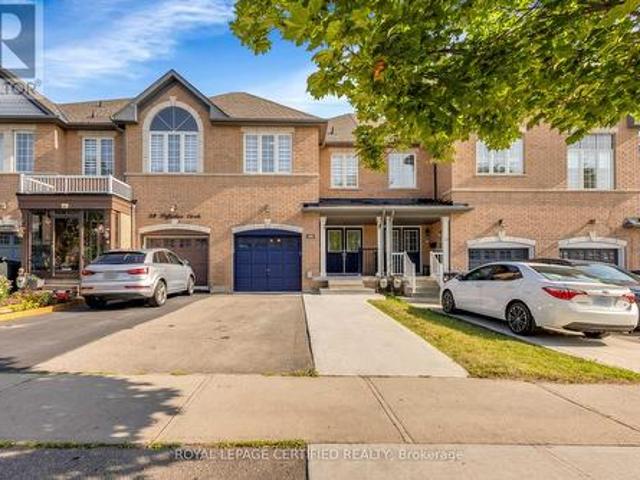
Welcome to this beautifully renovated freehold townhouse nestled in one of Brampton's most desirable neighbourhoods. This move-in-ready home features fresh paint, modern lighting, newly installed blinds, a new roof, newer appliances, and stylish updates throughout, offering a perfect blend of comfort and contemporary living. The bright and functional layout is complemented by a beautifully renovated walk-out basement with a separate entrance, providing additional living space with second kitchen and flexibility for your family's needs. Step outside to the large backyard deck, an ideal space for entertaining, enjoying summer evenings, or relaxing outdoors. Conveniently located close to Sheridan College, highly rated schools, shopping plazas, restaurants, parks, public transit, the Brampton Transit Terminal, and GO Bus service, with easy access to major highways including 401, 407, and 410. This well-maintained home offers a spacious layout, a generous lot, and a desirable location that
$ 949,000
66 Madill Drive, Mono, ON, L9W 6G4 house for sale | Listing ID X13625 | Royal LePage
View photo
House · for sale
$ 1,325,000
66 Madill Drive, Mono, ON, L9W 6G4 house for sale | Listing ID X13625 | Royal LePage
Darras Court
· House
· Patio · Garden · Equipped kitchen
Darras Court · House · Patio · Garden · Equipped kitchen
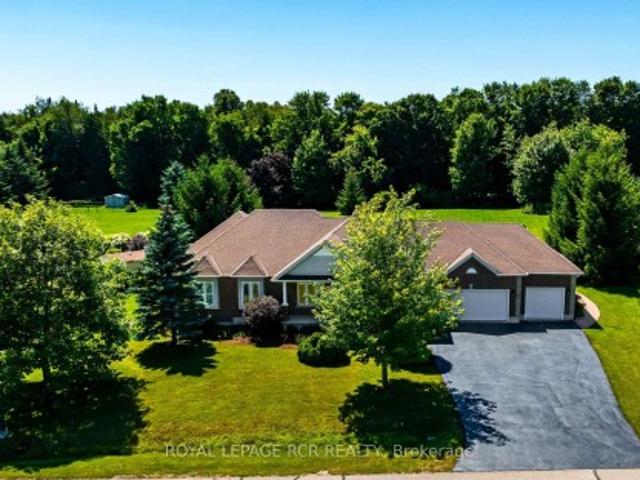
Welcome to 66 Madill Drive in Mono, a beautifully finished executive bungalow offering stylish main-floor living with the added space of a fully finished lower level. This elegant home has been thoughtfully designed with quality finishes throughout, is perfect for families, downsizers, or anyone looking for flexible living space. Engineered hardwood floors ('25) & pot lights flow throughout the main level, including the bright and functional renovated kitchen ('25). Featuring quartz countertops, a large centre island with seating, a panel-ready refrigerator, 6 burner stainless steel gas range, a built-in stainless steel dishwasher, ample cabinetry, pot lights and a pantry, this kitchen is contemporary and practical! A walkout from the kitchen to a generous patio area with pergola overlooks the gorgeous 1 acre well manicured rear yard, perfect for your summer entertaining. An adjoining dining area is filled with natural light from a large picture window, while the inviting living room f
$ 1,325,000
8466 Sideroad 30, Rockwood, ON, N0B 2K0 Luxury House for sale | Listing ID 40852 | Royal LePage Carriage Trade Luxury Properties
View photo
House · for sale
$ 1,999,990
8466 Sideroad 30, Rockwood, ON, N0B 2K0 Luxury House for sale | Listing ID 40852 | Royal LePage Carriage Trade Luxury Properties
Darras Court
· House
· Cellar
Darras Court · House · Cellar
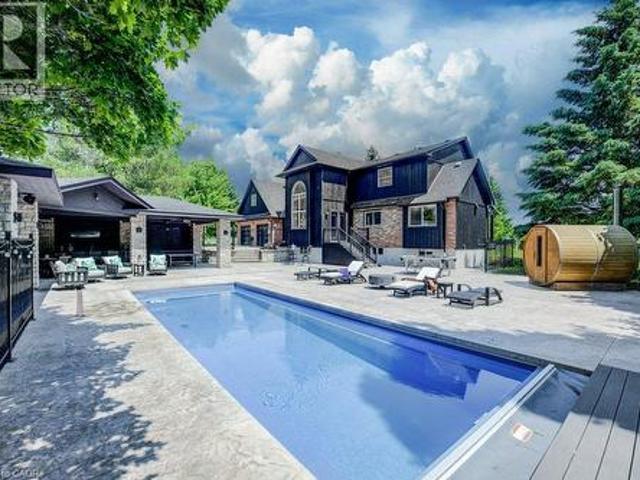
Stunning Estate Paradise on Just Over 3 Acres in Rockwood! Welcome to an extraordinary private retreat where rustic elegance meets refined modern living. Nestled on a landscaped 3+ acre property, this impressive 3,320 sq. Ft. geothermal home offers luxury, comfort, and lifestyle. Featuring 3 spacious upstairs bedrooms, 4 well-appointed bathrooms, and a finished basement, this exceptional property is designed for everyday living and unforgettable entertaining. Designed to impress, the home features soaring vaulted ceilings, dramatic stone walls, and curated finishes throughout. The chef-inspired kitchen is a true centerpiece, showcasing sleek modern cabinetry, premium GE Monogram appliances, custom lighting, and a spectacular 15-foot island with seating, perfect for entertaining and daily life. The stunning dining area creates an unforgettable setting with its grand arched window, exposed stone walls, and cozy wood-burning stove, offering warmth and character for memorable gatherings. U
$ 1,999,990
116 Goulding Avenue, Toronto, ON, M2M 1L4 house for sale | Listing ID C13622 | Royal LePage
View photo
House · for sale
$ 2,120,000
116 Goulding Avenue, Toronto, ON, M2M 1L4 house for sale | Listing ID C13622 | Royal LePage
Darras Court
· House
· Parking · Sauna · Gym · Cellar
Darras Court · House · Parking · Sauna · Gym · Cellar
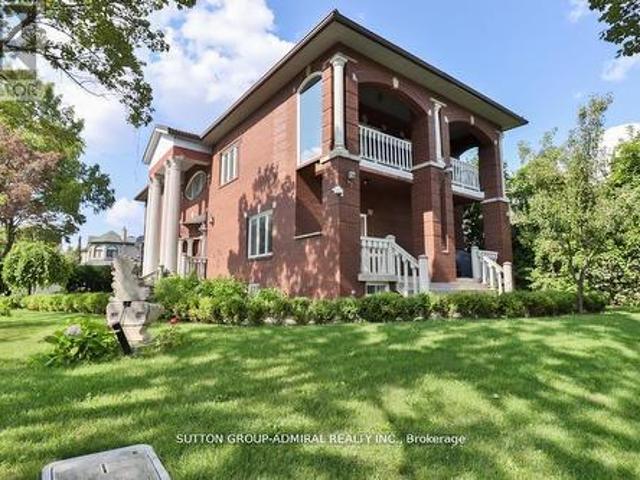
Fully Renovated. Beautiful Custom built Home, One Of The Few +5000 Sq ft Houses In The Neighbourhood. 3 Car Garage. Marley Roof, 10' Ceilings. Elegant Mouldings. Fabulous Finished Open Concept Basement With Bar, Bathroom. Spectacular Home Gym Located in Upper Floor With Mirrored Walls & Sauna, Bars, 4 Pc Bath, Decorative Columns, Centre Vacuum. Fully Landscaped, Interlocking Driveway, beautifully Built, Exceptional Neighbourhood. (Id: 27)
$ 2,120,000
20111 Bathurst Street E, East Gwillimbury, ON, L9N 1N3 house for sale | Listing ID N13623 | Royal LePage
View photo
House · for sale
$ 2,499,000
20111 Bathurst Street E, East Gwillimbury, ON, L9N 1N3 house for sale | Listing ID N13623 | Royal LePage
Darras Court
· House
· Gym · Parking · Cellar
Darras Court · House · Gym · Parking · Cellar
An Exceptional Opportunity To Own A Luxury Custom Built Bungalow! On A Private 131' x 825' Lot Offering Approximately 2.5 Acres With Ravine View. This Stunning Home Features 6 Bedrooms and 5 Bathrooms Hardwood Flooring Throughout, Soaring 10-Ft. And 9-Ft. Ceilings, Large Windows, And A Bright Open-Concept Layout. A Main-Floor Office, Spacious Bedrooms, And A Luxurious Primary Suite With A Spa-Inspired 6-Piece Ensuite And Heated Floors. The Above-Grade Walk-Out Basement With Separate Entrance Offers Incredible Potential For Additional Living Space, An In-Law Suite, Home Gym, Recreation Area or Rental Income. A 3-Car Garage And Large Workshop/Shed with over 1500sqft having extra storage and garage parking. This Property Offers The Perfect Blend Of Privacy, Space, And Convenience. (Id: 27)
$ 2,499,000
96 Summerhill Avenue, Toronto, ON, M4T 1B2 house for sale | Listing ID C13622 | Royal LePage
View photo
House · for sale
$ 4,245,000
96 Summerhill Avenue, Toronto, ON, M4T 1B2 house for sale | Listing ID C13622 | Royal LePage
Darras Court
· House
Darras Court · House
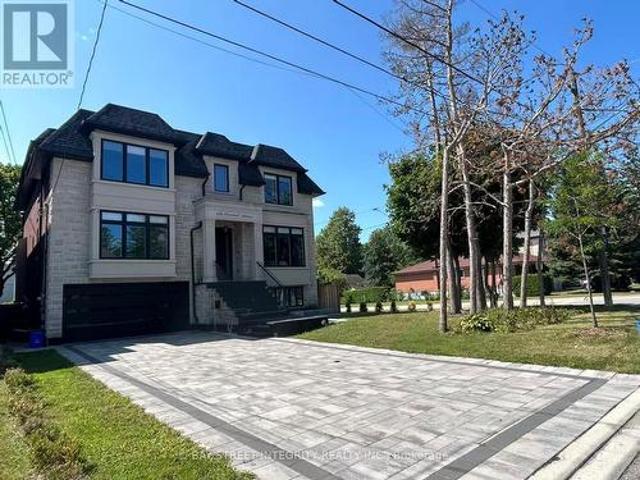
An exceptionally refined, fully renovated five-bedroom residence tucked into one of Summerhill's most peaceful enclaves. Perfectly positioned just steps from the subway, David Balfour Ravine, Yonge & St. Clair, and some of the city's most sought-after schools and private athletic clubs. Stroll to Rosedale's boutiques and Toronto's flagship LCBO, or wander wooded trails leading to the Brickworks Farmers' Market. Every inch of this home reflects thoughtful design and uncompromising quality. Five bedrooms plus a flexible additional space, paired with five beautifully finished baths. Premium windows and doors throughout, custom modern window treatments, and extensive integrated storage one very level. The chef's kitchen is both striking and functional, featuring Sub-Zero and Wolf appliances and generous workspace ideal for entertaining. The lower level is bright and welcoming, finished to main-floor standards with heated floors, a cozy recreation room wrapped in designer wool carpeting, a
$ 4,245,000
158 Elmwood Avenue, Richmond Hill, ON, L4C 1L1 house for sale | Listing ID N13619 | Royal LePage
View photo
House · for sale
$ 3,388,000
158 Elmwood Avenue, Richmond Hill, ON, L4C 1L1 house for sale | Listing ID N13619 | Royal LePage
Darras Court
· House
· Office room · Deck · Cellar
Darras Court · House · Office room · Deck · Cellar
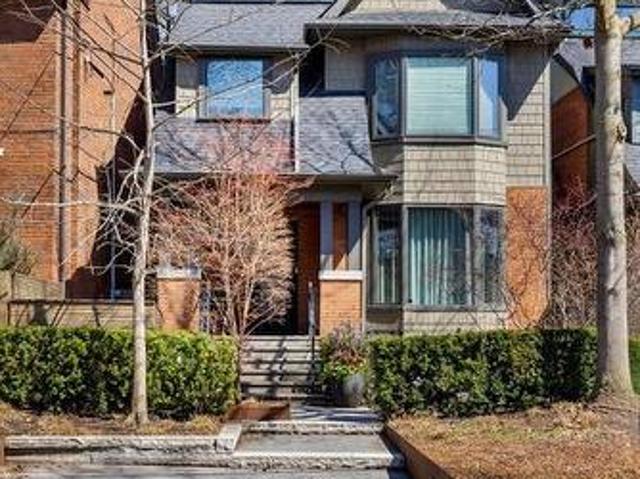
A newly built custom luxury detached home in 4 levels offering nearly 6,000 sq. Ft. of finished living space in a prestigious, quiet, and highly walkable Richmond Hill neighbourhood. Spectacular Custom Masterpiece with modern Design Nestled on a Huge 55x110 ft. Lot located in the heart of Richmond Hill. Featuring with bright open-concept residence boasts 10-ft ceilings on the main floor, 9-ft ceilings on the second level, and 9-ft ceiling in the fully finished basement with kitchen, creating expansive sightlines and abundant natural light. With glass-railed staircase, radiant heated proclaim floors in basement, exciting modern kitchen with oversized waterfall island, breakfast area, open to a large family room w/sliding door to a beautiful deck. All 4 bedrooms have a walk-in closet with organizer and private ensuite. Master Bedroom with 5 Pc ensuite w/heating floor. Luxurious features and spot lights throughout the whole house. A large professional home office with B/I oak book shelves
$ 3,388,000
166 Weldrick Road, Richmond Hill, ON, L4C 3V1 house for sale | Listing ID N13591 | Royal LePage
View photo
House · for sale
$ 2,499,000
166 Weldrick Road, Richmond Hill, ON, L4C 3V1 house for sale | Listing ID N13591 | Royal LePage
Darras Court
· House
· Garden · Swimming pool
Darras Court · House · Garden · Swimming pool
Buy this land together with next door 162 Weldrick Ave (or purchase separately) and secure an impressive combined frontage of over 200 ft x 323.6 ft-ideal for severing into 5-6 lots, selling individually, building luxury custom homes, or exploring a townhome development. Rare assemblage creates an exceptional opportunity in a prime Richmond Hill pocket, only two minutes from Yonge Street. The existing beautifully renovated back-split offers strong immediate income while planning future redevelopment. Featuring an outdoor swimming pool and multiple self-contained units with private entrances, this property is perfectly designed for high rental returns. The main level includes 2 bedrooms, 1 bathroom, and an open-concept kitchen. The lower level offers a spacious 2-bedroom suite with walk-out to a private yard and pool, full kitchen, laundry, 3-piece bath, and a cozy fireplace-ideal for extended family or rental income. Exceptional Development, Investment & End-User Opportunity-perfect fo
$ 2,499,000
609 Pearson Street, Newmarket, ON, L3Y 1G4 house for sale | Listing ID N13627 | Royal LePage
View photo
House · for sale
$ 588,800
609 Pearson Street, Newmarket, ON, L3Y 1G4 house for sale | Listing ID N13627 | Royal LePage
Darras Court
· House
· Garden
Darras Court · House · Garden
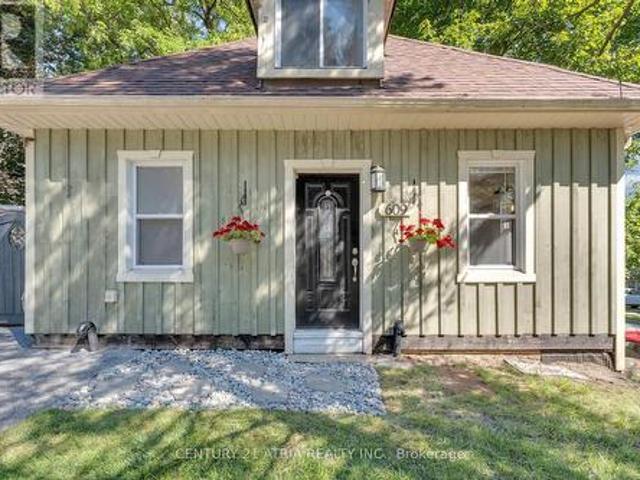
This Charming Detached Home Nestled In One of Newmarket's Established, Family-Friendly Neighbourhoods, Updated Modern Light Fixtures, Private Backyard Surrounded by Mature Tree, Freshly Painted Upper Level. Ideally Located Just Minutes From Upper Canada Mall, Southlake Regional Health Centre, Parks, Schools, Public Transit, GO Station, And Highway 404, Exceptional Convenience For Commuters And Families Alike. Furnance 2022, Upgraded 200Amp, Roof 2017 (id: 27)
$ 588,800
7 Olivett Lane, Brampton, ON, L7A 2X3 house for sale | Listing ID W13615 | Royal LePage
View photo
House · for sale
$ 749,888
7 Olivett Lane, Brampton, ON, L7A 2X3 house for sale | Listing ID W13615 | Royal LePage
Darras Court
· House
· Garden · Office room · Parking · Cellar
Darras Court · House · Garden · Office room · Parking · Cellar
Gorgeous freehold townhouse, approx. 1600sqft per MPAC, situated on a large 100ft lot and a quiet, child-friendly street, featuring a separate family room and dining room, an open-concept kitchen with stainless steel appliances and quartz countertops, and a breakfast area with a walk-out to a large, fully fenced backyard. Upstairs, you have 3 spacious bedrooms, including 2 full bathrooms. The primary bedroom features its own 4pc ensuite and walk-in closet. The finished basement has 2 extra bedrooms and a versatile office space. The extended driveway provides ample parking. Just steps away from the public park and located within minutes from local schools, community center, place of worship, public transit, many plazas, and Mt Pleasant Go Station. Carpet-free home, Pride of ownership must see! (Id: 27)
$ 749,888
54 Omega Square, Brampton, ON, L6Z 1K5 house for sale | Listing ID W13608 | Royal LePage
View photo
House · for sale
$ 599,900
54 Omega Square, Brampton, ON, L6Z 1K5 house for sale | Listing ID W13608 | Royal LePage
Darras Court
· House
Darras Court · House
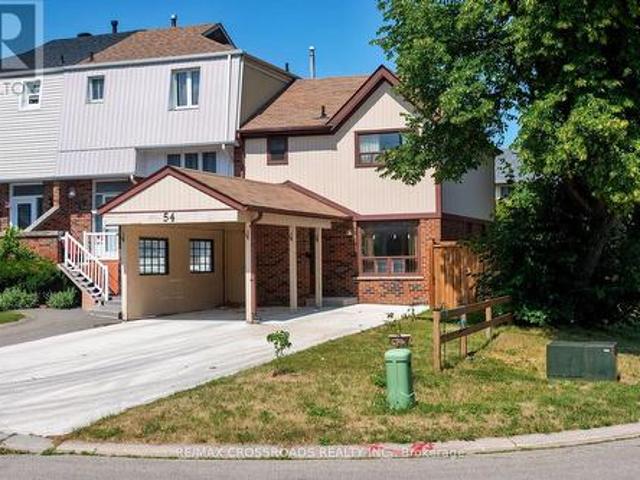
Welcome to this spacious 3-bedroom townhouse nestled in the highly sought-after Heart Lake community of Brampton. Offering an incredible opportunity for first-time buyers, investors, renovators, or anyone looking to build equity, this home is full of potential and ready for your personal touch. Situated in a well-established, family-friendly neighbourhood, you'll enjoy easy access to Heart Lake Conservation Area, parks, walking trails, recreation centres, schools, shopping, public transit, and Highway 410 for an easy commute. The functional layout provides generous living space and a fantastic canvas to renovate and customize to your own style. Whether you're looking for your next family home, an investment property, or a rewarding renovation project, this is your chance to own in one of Brampton's most desirable neighbourhoods at an affordable price. Don't miss this rare opportunity to create your dream home in an unbeatable location! See additional remarks to data form (id: 27)
$ 599,900
91 Hadati Road, Guelph, ON, N1E 6G9 house for sale | Listing ID 40852 | Royal LePage
View photo
House · for sale
$ 619,000
91 Hadati Road, Guelph, ON, N1E 6G9 house for sale | Listing ID 40852 | Royal LePage
Darras Court
· House
· Garden · Deck · Cellar
Darras Court · House · Garden · Deck · Cellar
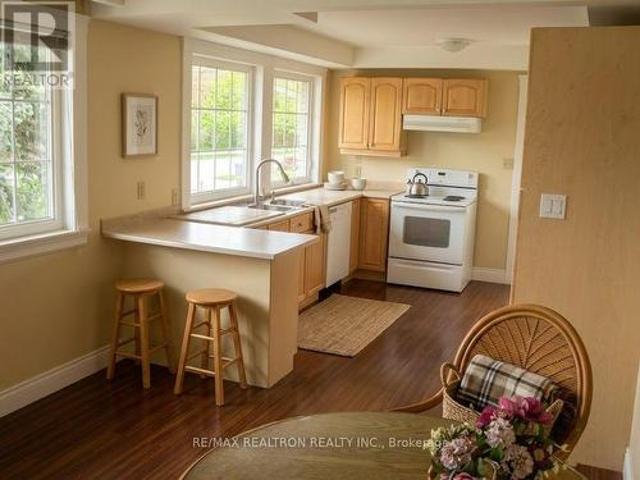
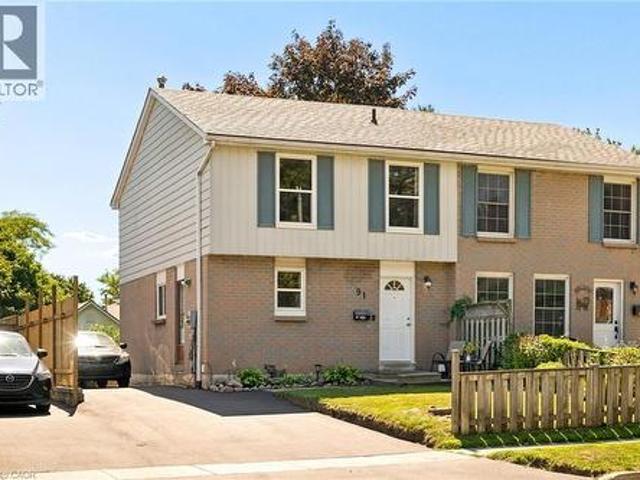
The home’s modern farmhouse style welcomes you from the moment you step inside. It begins in the foyer and carries throughout with professionally painted walls, updated lighting, and timeless finishes that feel warm, fresh, and inviting. Designed for everyday family living, the kitchen features so much cabinetry, striking black granite countertops, a stone backsplash, and all the room you need for a large harvest table where family dinners naturally become the highlight of the day. Just off the foyer, the beautifully updated powder room adds convenience for both family and guests. At the back of the home, the oversized living room features a large sliding door that opens onto the deck, creating peaceful views of the terraced gardens and, just beyond, the charming chicken coop. Upstairs, four generous bedrooms give everyone their own space while keeping the family together on one level. The finished basement extends the living space with a comfortable rec room and a fifth bedroom, makin
$ 619,000
3 Olde Town Road, Brampton, ON, L6X 4V1 house for sale | Listing ID W13616 | Royal LePage
View photo
House · for sale
$ 809,000
3 Olde Town Road, Brampton, ON, L6X 4V1 house for sale | Listing ID W13616 | Royal LePage
Darras Court
· House
· Cellar
Darras Court · House · Cellar
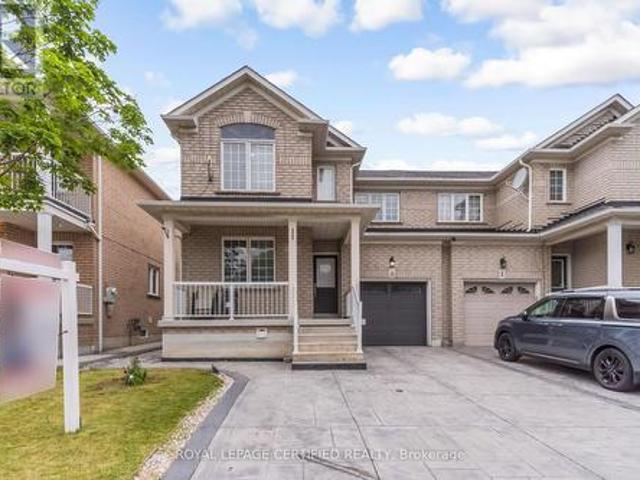
Welcome to 3 Olde Town Rd, Brampton! This well-maintained 3-bedroom semi-detached home features a finished 2-bedroom basement apartment, offering excellent income potential. This spacious home offers a bright and functional layout, The main level features generous living and dining spaces, a well-appointed kitchen, and plenty of natural light throughout. Upstairs, you'll find three spacious bedrooms designed for comfort and everyday living. Conveniently located near Mount Pleasant GO Station, Cassie Campbell Community Centre, schools, parks, shopping, and all essential amenities. A fantastic opportunity for families, first-time buyers, and investors alike. (Id: 7525)
$ 809,000
162 Weldrick Road W, Richmond Hill, ON, L4C 3V1 house for sale | Listing ID N13591 | Royal LePage
View photo
House · for sale
$ 4,999,900
162 Weldrick Road W, Richmond Hill, ON, L4C 3V1 house for sale | Listing ID N13591 | Royal LePage
Darras Court
· House
Darras Court · House
Ideal for severing into 4-5 lots, selling individually, building luxury custom homes, or exploring a townhome development. This rare assemblage creates an exceptional opportunity in a prime Richmond Hill pocket, only two minutes from Yonge Street. Exceptional Development, Investment & End User Opportunity-perfect for builders seeking scale, investors planning future redevelopment, or families wanting to live now and build their dream home later. Surrounded by top ranked schools, parks, shopping, restaurants, GO Transit, and major highways, this location offers unmatched convenience and long term value. A truly unique chance to secure high potential land in one of Richmond Hill's most desirable neighbourhoods. (Id: 27)
$ 4,999,900
6 2557 Sixth Line W, Oakville, ON, L6H 0H7 townhouse for sale | Listing ID W13619 | Royal LePage
View photo
Townhouse · for sale
$ 585,000
6 2557 Sixth Line W, Oakville, ON, L6H 0H7 townhouse for sale | Listing ID W13619 | Royal LePage
Darras Court
· Townhouse
· Parking
Darras Court · Townhouse · Parking
Welcome to one of Oakville's most sought-after neighborhoods, where convenience and comfort come together beautifully. Ideally located just minutes from shopping, including Walmart, Real Canadian Superstore, banks, restaurants, and the Oakville GO Station, everything you need is within easy reach. Enjoy a walkable lifestyle with nearby scenic trails, parks, playgrounds, public transit, and everyday amenities. This bright, move-in-ready home offers a thoughtfully designed layout with an unobstructed view that fills the living space with natural light. The inviting kitchen is both functional and welcoming, offering ample cabinetry and workspace while flowing seamlessly into the open-concept living and dining areas-perfect for everyday living and effortless entertaining. The bedrooms are warm and inviting with broadloom flooring, creating a cozy retreat at the end of the day. Additional highlights include a convenient private locker for extra storage, an owned underground parking space, a
$ 585,000
19 Wolf Run Court, Whitchurch Stouffville, ON, L4A 2L4 house for sale | Listing ID N13627 | Royal LePage
View photo
House · for sale
$ 4,989,000
19 Wolf Run Court, Whitchurch Stouffville, ON, L4A 2L4 house for sale | Listing ID N13627 | Royal LePage
Darras Court
· House
· Balcony · Deck · Lift · Equipped kitchen · Cellar
Darras Court · House · Balcony · Deck · Lift · Equipped kitchen · Cellar
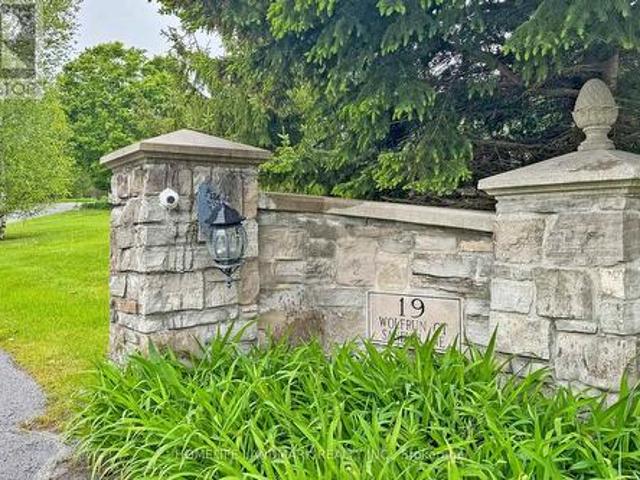
Stunning 7200Sf Luxurious Estate in The Prestige Trail of The Woods, Ultimate Luxury & Privacy, On A Quiet Cul-De-Sac, Top of The Hill, Surrounded By Trees, Enough Space For the Entire Family, Natural Stone Exterior, Enjoy the Beautiful View And BBQ, Have a Coffee/tea on The Large Wrap Around Deck or Master Balcony, Hangout In The Spacious Living Area, Head Down To The Media Room W/A Custom Sound System in W/O Basement, Where A Dry Bar Awaits, Feeling Tired After All The Drinks and Entertainment? The Elevator Will Take You To All Levels, Including the Master Suite To Settle In For The Night. All existing Light Fixtures, Stainless Steel Fridge, Stove, Dishwasher, Washer, Dryer, Speakers And Projection Screen In Media Room, Roughed In Central Vac. (Id: 27)
$ 4,989,000

Get email alerts

Don't miss out: be the first to know about new properties

The alert was correctly created

On subscribing you accept the conditions of use and the privacy policy
Alert
Receive new ads in your inbox
Save this search
Receive alerts for new listings

We'll send you an email when we have new properties for: "Properties for sale in Darras Court"

The alert was correctly created

Get email alerts and be the first to see new listings
Required field
On subscribing I accept the terms of the privacy policy
Perfect! You'll soon start receiving new listings via email
Alert
Receive an email when we have new ads for Properties for sale in Darras Court
Save this search
Filters

Bedrooms

Area (sq.ft)

sq.ft
sq.ft

Price

$
$

Filter by property type

Bathrooms

Clear all filters
Receive notifications when new entries are published.