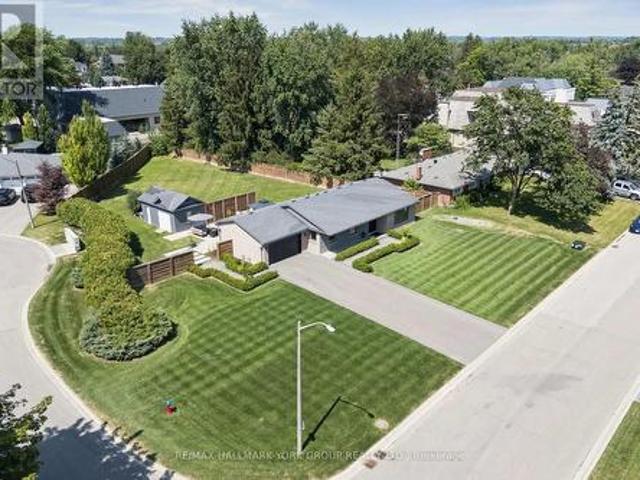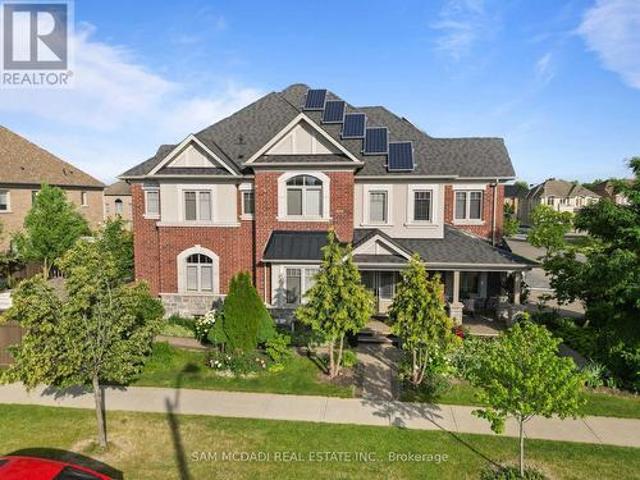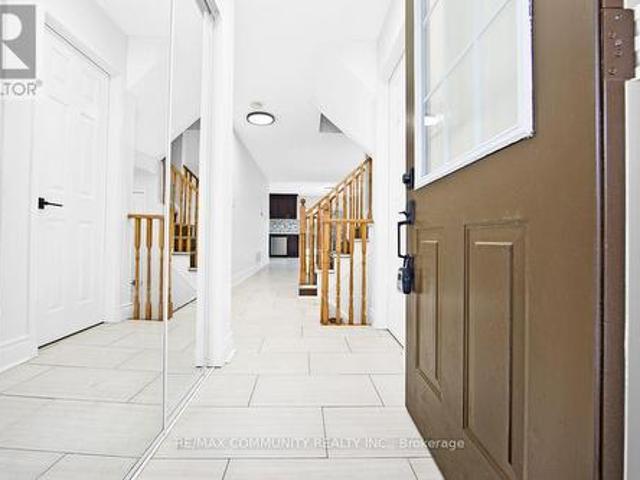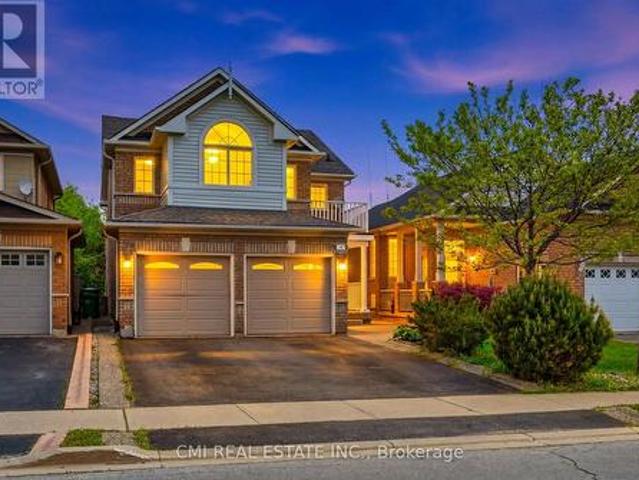
9,926 properties for sale in Darras Court

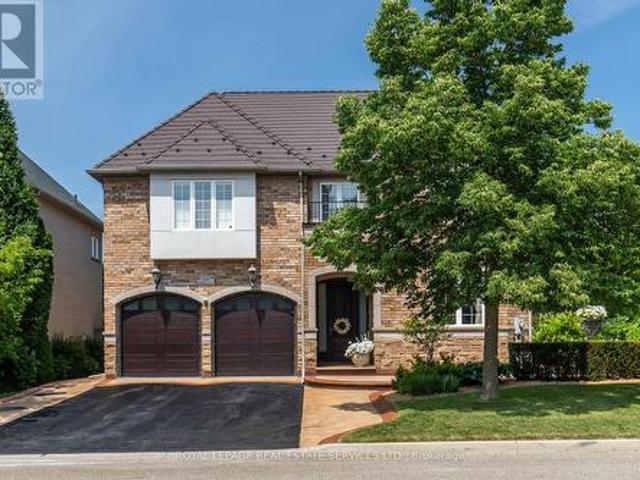
95 Penstock Court, Richmond Hill, ON, L4C 4P3 house for sale | Listing ID N13620 | Royal LePage
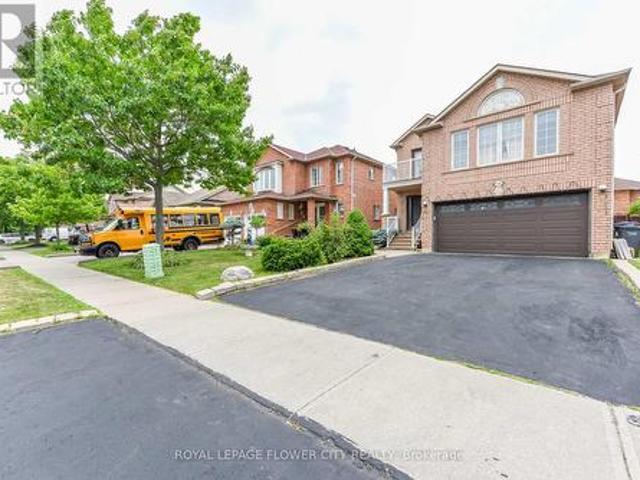
View photo
House · for sale
$ 3,249,000
95 Penstock Court, Richmond Hill, ON, L4C 4P3 house for sale | Listing ID N13620 | Royal LePage
Darras Court
· House
· Office room · Fireplace · Parking
Darras Court · House · Office room · Fireplace · Parking
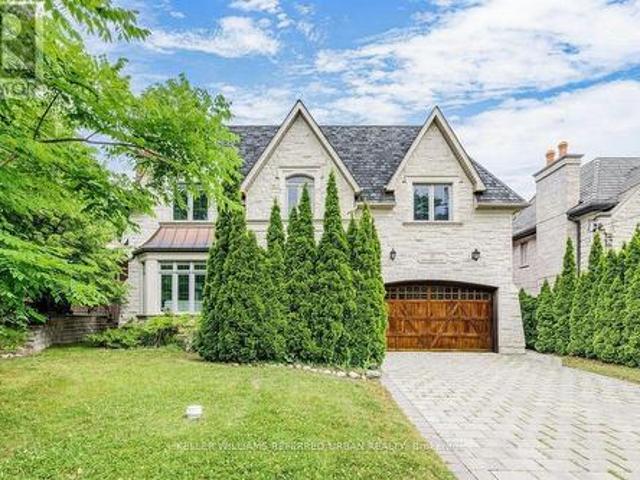
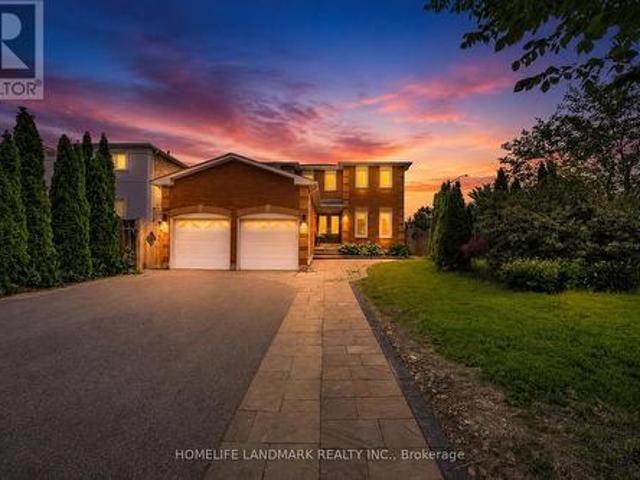
Luxury, technology and thoughtful design come together at 95 Penstock Court. A custom-built detached home offering 3,826 sqft. On a 9,688 sqft. Lot with seven-car parking, nestled on a quiet Mill Pond cul-de-sac. Herringbone hardwood, pot lights & built-in speakers flow throughout, complemented by Control4 automation for the garage doors, lighting, climate & Somfy blinds, plus Ring security monitoring & wired CCTV. A snow-melt driveway leads to a heated epoxy-floor garage with slat walls and EV charger, while the adjoining mudroom features custom storage & a pet-washing station. The main floor includes an office with built-in bookcases & walk-in closet; an expansive living room with an electric fireplace, ceiling fan, TV mount & shelving; and a chef's kitchen with quartz counters, centre island, bar fridge, gas countertop range, built-in oven, stainless steel appliances & a concealed pantry with shelving & second fridge. Sliding doors from the living & dining areas open to a concrete p
$ 3,249,000
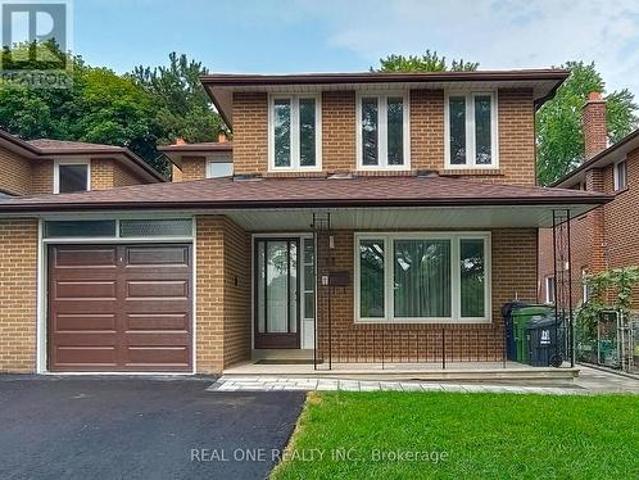
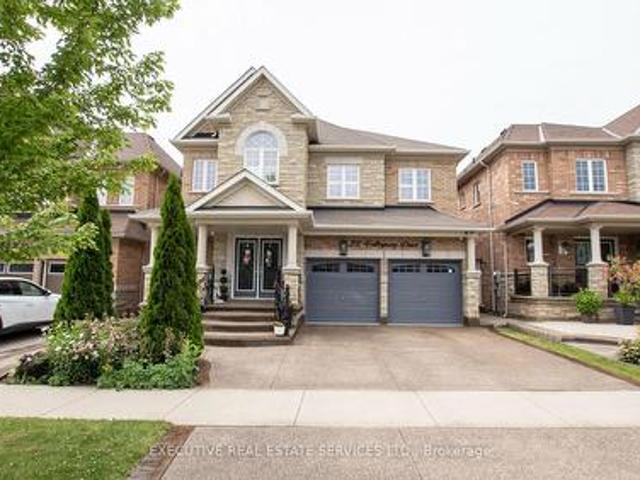
13 Mallaby Road, Toronto, ON, M2H 1P3 house for sale | Listing ID C13621 | Royal LePage
View photo
House · for sale
$ 1,295,000
Updated
13 Mallaby Road, Toronto, ON, M2H 1P3 house for sale | Listing ID C13621 | Royal LePage
Darras Court
· House
· Garden · Parking · Air conditioning · Cellar
Darras Court · House · Garden · Parking · Air conditioning · Cellar
Located in the established Leslie & Finch neighborhood of North York, this well designed home offers a functional layout and abundant natural light. The second floor features four spacious bedrooms, including a primary room with ensuite bathroom. The main floor includes bright study, kitchen, living, dining and powder room. The newly renovated basement features new vinyl flooring, two additional bedrooms, recreation area, bathroom, laundry room and a kitchenette. The backyard overlooks the peaceful Cummer Parkette, offering open view of lush green space and mature trees. Home has been exceptionally well maintained and updated throughout, Roof(2023), Furnace(2021), Central AC(2026), Vinyl Frame Windows(2012), Garage and Driveway(2026). A.Y.Jackson Secondary and Zion Height Middle School are within walking distance. Direct bus service to Leslie Station(Line 4 Sheppard) or Finch Station(Line 1 Yonge), Enjoy convenient connections to Old Cummer GO, Hwy 401 and Hwy 404. (Id: 27)
$ 1,295,000
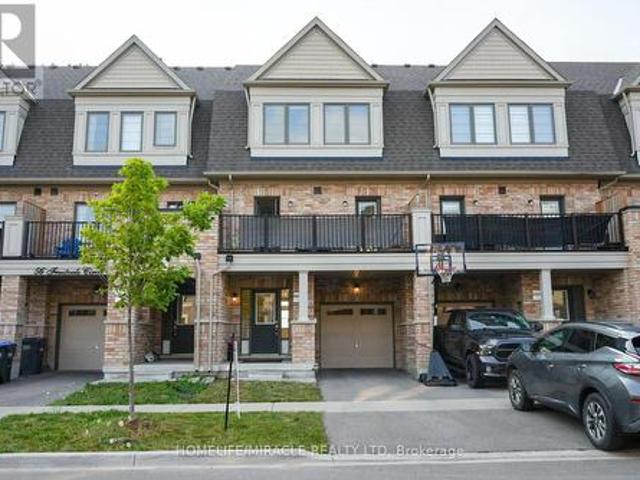
256 Banner Lane, King, ON, L7B 1H2 house for sale | Listing ID N13619 | Royal LePage
View photo
House · for sale
$ 2,580,000
256 Banner Lane, King, ON, L7B 1H2 house for sale | Listing ID N13619 | Royal LePage
Darras Court
· House
· Cellar
Darras Court · House · Cellar
Welcome to 256 Banner Lane in the heart of King City. Don't miss this exceptional opportunity to own a rare premium lot, just over half an acre, located in a transitioning estate neighbourhood and surrounded by multi-million dollar homes. Build your custom dream home or enjoy this cozy residence which has been beautifully renovated and boasts a stunning kitchen equipped with stainless steel built in appliances, a grand island with Calcutta marble counters, crown mouldings, 5' engineered hardwood, 8' trim, frameless glass shower with double vanity & quartz countertop and a finished basement with expansive recreation space, laundry & two dressing rooms. Ideally located near the King City GO Station, 30 mins to Pearson and GTA, Top Tier Private Schools Parks, and major highways. Walk to Restaurants and amenities. Move in, renovate, or build your dream estate. This is a rare offering with exceptional future potential. (Id: 27)
$ 2,580,000
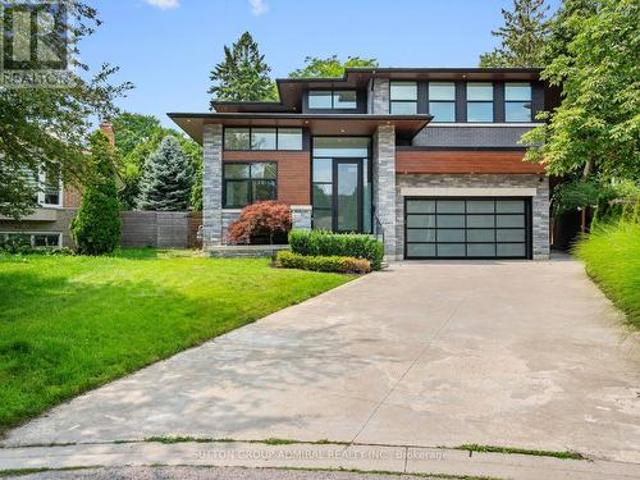
2 Bakersfield Road, Brampton, ON, L6P 2Z3 house for sale | Listing ID W13618 | Royal LePage
View photo
House · for sale
$ 1,848,000
2 Bakersfield Road, Brampton, ON, L6P 2Z3 house for sale | Listing ID W13618 | Royal LePage
Darras Court
· House
· Office room · Fireplace · Deck · Parking
Darras Court · House · Office room · Fireplace · Deck · Parking
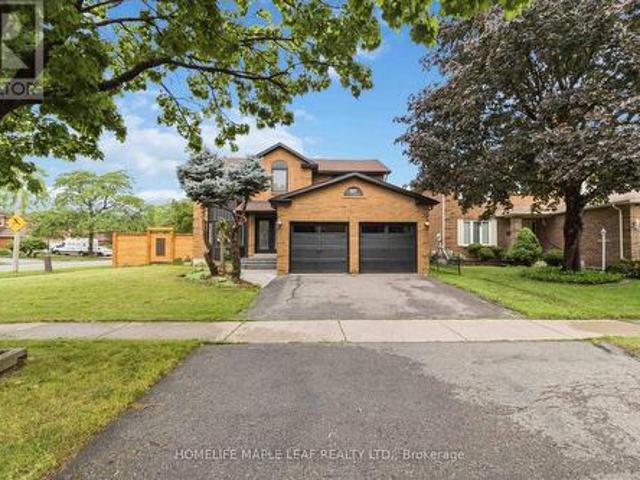
Welcome to 2 Bakersfield Rd, a corner-lot and recently updated residence in one of Brampton's most family-friendly communities offering over 4,300 SF of total living space and strong income potential. A double-door entry opens to a soaring foyer with large-format ceramic tile, leading to a formal dining room and a fully renovated kitchen. The chef-inspired kitchen features white shaker cabinetry extending to the ceiling, quartz countertops, a subway tile backsplash, stainless steel appliances, and a large island with seating. It flows into a bright breakfast area with arched windows and a walkout to the rear deck. The main floor includes a family room with an electric fireplace, a separate living room, a functional servery, and a laundry room with direct garage access. Pot lights are installed throughout the interior and exterior. Upstairs offers four bedrooms plus a dedicated office that can serve as a fifth bedroom. The primary suite features a tray ceiling and a renovated 5-piece en
$ 1,848,000
1049 Kennedy Circle, Milton, ON, L9T 5S5 house for sale | Listing ID W13619 | Royal LePage
View photo
House · for sale
$ 749,900
1049 Kennedy Circle, Milton, ON, L9T 5S5 house for sale | Listing ID W13619 | Royal LePage
Darras Court
· House
· Parking · Cellar
Darras Court · House · Parking · Cellar
Sold under power of sale. Sold' As Is, Where Is. Grab This Amazing Opportunity! Welcome to this BEAUTIFULLY RENOVATED 3 Bedroom, 4 Bathroom Townhouse Located in the Desirable Town of Milton. Updated Flooring, Paint, Interior Door Handles and MANY MORE UPGRADES with a FINISHED BASEMENT! Featuring a Bright and Functional Open Concept Layout, This Home is Perfectly Designed For Comfortable Everyday Living. The Updated Kitchen Offers Ample Cabinetry And Workspace, Making Meal Prep And Hosting A Breeze. Main Floor Laundry With Built-In Shelving, and Garage With Custom Shelving Provides Everyday Organization And Additional Storage. Upstairs, You'll Find Three Generously Sized Bedrooms, Providing Plenty Of Room For The Whole Family. The Beautifully Finished Basement Showcases Updated Luxury Vinyl Plank Flooring, Creating A Stylish And Inviting Recreation Space. Throughout The Entire Home, All Light Fixtures, Switches, and Receptacles, Have Been Updated, Offering A Clean, Modern Feel. All Top
$ 749,900
147 Porchlight Road, Brampton, ON, L6X 4R7 house for sale | Listing ID W13617 | Royal LePage
View photo
House · for sale
$ 1,075,000
147 Porchlight Road, Brampton, ON, L6X 4R7 house for sale | Listing ID W13617 | Royal LePage
Darras Court
· House
· Cellar
Darras Court · House · Cellar
Welcome to 147 Porchlight Road, Brampton-a warm and inviting family home that perfectly blends comfort, space, and versatility. Featuring 4 spacious bedrooms, this well-maintained property is ideal for growing families looking for room to live, work, and entertain. The finished basement includes a separate kitchen, bedroom, and 3-piece bathroom, offering excellent potential for extended family living, guests, or additional rental income. Ideally located in a sought-after, family-friendly neighborhood, you'll enjoy convenient access to top-rated schools, beautiful parks, shopping centers, grocery stores, restaurants, and everyday essentials. Commuters will appreciate the easy access to Highways 410 and 401, as well as nearby public transit options, making travel throughout the GTA simple and convenient. With its functional layout, income potential, and prime location close to amenities, 147 Porchlight Road is an exceptional opportunity for families and investors alike. (Id: 27)
$ 1,075,000
60 Hawksbury Drive, Toronto, ON, M2K 1M5 house for sale | Listing ID C13620 | Royal LePage
View photo
House · for sale
$ 3,988,000
60 Hawksbury Drive, Toronto, ON, M2K 1M5 house for sale | Listing ID C13620 | Royal LePage
Darras Court
· House
· Garden
Darras Court · House · Garden
Exceptional 60x185ft*ravine-like setting(feels like a cottage) -STUNNING*TABLE-DEEP LAND*On Prime Street and Location*Gorgeous'Ravine-Like' Setting-Situated on Highly-Demand/Prime Street, Hawksbury Dr Of Prestigious Bayview Village*Magnificent W/Apx 7500Sf Living Area Incl Bsmt-Apx 5000Sf(1St/2nd Flrs) Of Meticulously-Crafted/Finest Millwork & Hi Ceilings Throughout & Exquisitely-Designed*This 5Bedrm Residence Offers a L-U-X-U-R-I-O-U-S/Spacious Living Space in Timeless Elegance. The Main Floor Provides an Open Concept Living/Dining Rooms & Classic Library*Chef Inspired Gourmet Kit W/Top-Brand Appl's-Cabinet/Butler Area & Overlooking'Stunning' RAVINE-LIKE SETTING Backyard-The Family Room Forms the Soul Of this Home, Expansive Space and Stunning'PRIVATE'-'RAVINE-LIKE SETTING' Backyard*Lavish Master Retreat W/Marble Flr & Entertaining Spacious Bsmt W/Wet Bar/Movie-Theatre-*4Gas F/Places, French Dr, B/I Bkcase & Wd Panelling, Mahogany Main Dr, Degnr Moudlings, I/G Spklr, Camera-Sec Sys, I
$ 3,988,000
65 Stevenson Street N, Guelph St. George'S, ON, N1E 5A6 house for sale | Listing ID X13625 | Royal LePage
View photo
House · for sale
$ 549,900
65 Stevenson Street N, Guelph St. George'S, ON, N1E 5A6 house for sale | Listing ID X13625 | Royal LePage
Darras Court
· House
· Office room · Cellar
Darras Court · House · Office room · Cellar
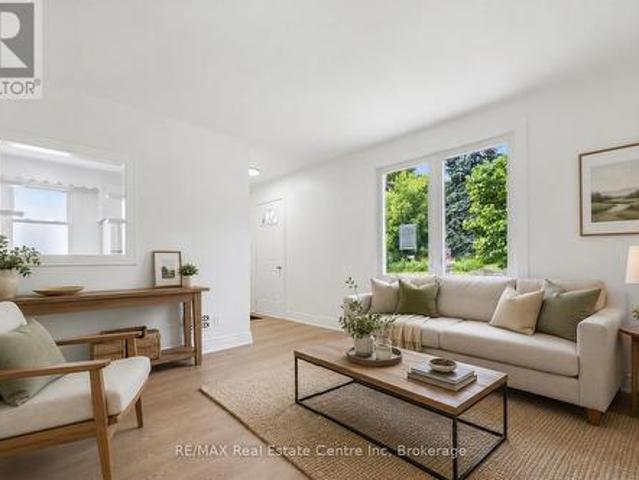
Welcome to 65 Stevenson St N, a newly updated 3+1 bedroom home with a finished basement with a separate entrance and a fantastic central location close to parks, schools and everyday amenities! Upon entering, you'll find a bright and spacious living room featuring luxury vinyl plank flooring and a large window that fills the space with natural light. The kitchen offers fresh white cabinetry, plenty of workspace and a convenient cut-out overlooking the living room-perfect for staying connected while cooking, hosting or keeping an eye on little ones. The main floor features a spacious bedroom, a 4-piece bathroom with a tiled shower/tub combo and a versatile bonus room that would make an excellent office, reading nook or hobby space. This room also provides access to the outdoors, adding extra functionality to the layout. Upstairs, you'll find two spacious bedrooms, both finished with luxury vinyl plank flooring and large windows. The finished basement offers even more living space, inclu
$ 549,900
3156 Escarpment Side Road, Caledon, ON, L7K 1E6 house for sale | Listing ID W13622 | Royal LePage
View photo
House · for sale
$ 1,399,900
3156 Escarpment Side Road, Caledon, ON, L7K 1E6 house for sale | Listing ID W13622 | Royal LePage
Darras Court
· House
· Parking
Darras Court · House · Parking
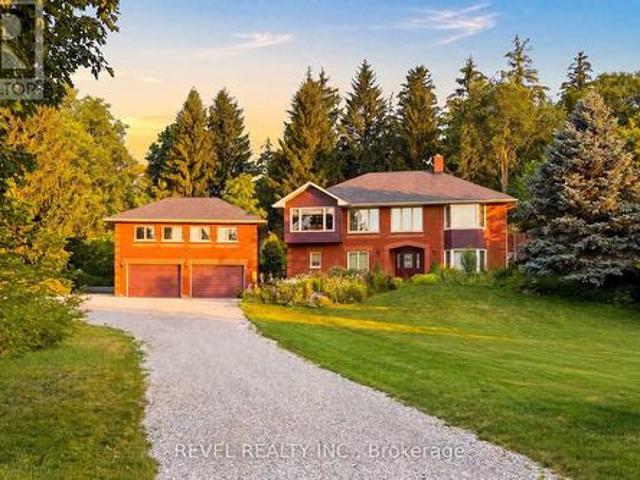
Welcome to 3156 Escarpment Side Road! This stunning country estate is tucked away just off the 17th hole of the world-renowned Pulpit Golf Club. This distinct brick home offers peaceful country living surrounded by mature forest with panoramic views of the city skyline and the Niagara Escarpment. Walking distance to The Devil's Pulpit Club and less than 4 minutes from The Devil's Paintbrush Golf Course-both top 20 golf courses in Canada! This spacious property offers plenty of privacy while being minutes from all that Caledon has to offer: Caledon Ski Club, local cafés, breweries, conservation areas, and so much more! Commuters will appreciate convenient access to major highways and being approximately 30 minutes from Toronto Pearson International Airport. A rare opportunity to call one of Caledon's most beloved locations home! Enjoy the convenience of an oversized detached garage with a loft above! Rich architectural elements take centre stage, anchored by a floor-to-ceiling stone wal
$ 1,399,900
90 Burgby Avenue, Brampton, ON, L6X 3A4 house for sale | Listing ID W13617 | Royal LePage
View photo
House · for sale
$ 999,999
90 Burgby Avenue, Brampton, ON, L6X 3A4 house for sale | Listing ID W13617 | Royal LePage
Darras Court
· House
· Cellar
Darras Court · House · Cellar
Welcome to this exceptional, power-packed corner-lot home featuring a professionally finished Legal Basement (Second Dwelling) and over $273,000 invested in premium renovations. No expense has been spared, showcasing exceptional craftsmanship and high-end finishes throughout. Enjoy a brand-new kitchen with quartz countertops, engineered hardwood flooring on the main and second levels, modern bathrooms, elegant lighting, quality upgrades throughout, and the convenience of an EV charger. The main level features separate living, dining, and family rooms, a brand-new kitchen, and a full bathroom. Upstairs offers four spacious bedrooms and three bathrooms, including a stunning primary suite with a beautifully renovated ensuite. The professionally finished legal two-bedroom basement apartment features a separate entrance, private laundry, a modern kitchen with marble countertops, an open-concept living and dining area, and a full bathroom, making it ideal for rental income. In addition, the
$ 999,999
46 Pertosa Drive, Brampton, ON, L6X 4W8 house for sale | Listing ID W13616 | Royal LePage
View photo
House · for sale
$ 999,999
46 Pertosa Drive, Brampton, ON, L6X 4W8 house for sale | Listing ID W13616 | Royal LePage
Darras Court
· House
· Fireplace · Cellar
Darras Court · House · Fireplace · Cellar
Legal basement. Welcome to 46 Pertosa Drive, a beautifully maintained 4-bedroom detached home located in one of the most sought-after neighborhoods of Brampton West. This impressive property offer: exceptional space, comfort, and income potential, making it an ideal choice for families and investors alike. A grand double-door entry welcomes you into a bright and inviting home featuring spacious living and dining areas with elegant hardwood flooring, perfect for family gatherings and entertaining guests. The heart of the home is the stunning kitchen, complete with quartz countertops, stylish back splash, and a large center island that provides both functionality and a modern touch. The unigue second-floor family room offers a cozy retreat with a gas fireplace and oversized windows that fill the space with natural light, creating the perfect setting for relaxing evenings with family. Upstairs, you will find four generously sized bedrooms designed to accommodate growing families comfortab
$ 999,999
38 Scott Boulevard, Milton, ON, L9T 0R9 house for sale | Listing ID W13621 | Royal LePage
View photo
House · for sale
$ 999,999
38 Scott Boulevard, Milton, ON, L9T 0R9 house for sale | Listing ID W13621 | Royal LePage
Darras Court
· House
· Fireplace · Cellar
Darras Court · House · Fireplace · Cellar
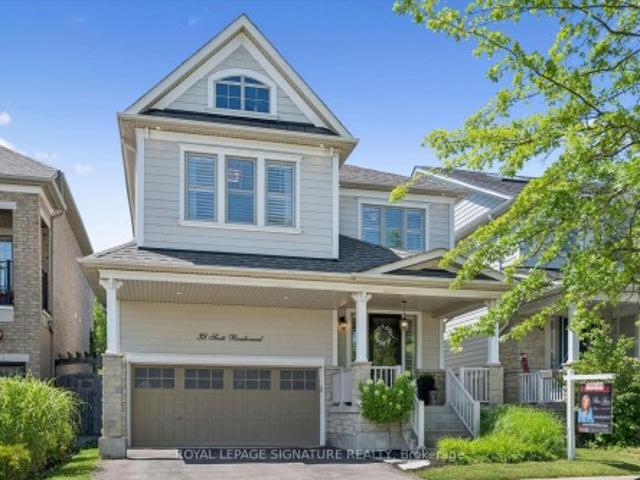
Welcome to this beautifully upgraded 3+1 bedroom, 4 bathroom detached home in Milton's highly sought-after Scott neighbourhood, offering an impressive 2,982 square feet of living space designed for today's modern family. From the moment you step inside, you'll appreciate the elegant finishes & thoughtful design, featuring 9-foot ceilings, rich hardwood flooring throughout the main & second levels, a stunning vaulted ceiling in the family room & a sophisticated coffered ceiling in the dining room. The heart of the home is the stunning kitchen, complete with quartz countertops, premium Jenn-Air stainless steel appliances, ample cabinetry & an ideal layout for everyday living & entertaining. The spacious family room is warmed by a cozy gas fireplace, creating the ideal gathering space for family & friends. The finished basement expands your living space with a generous recreation room complete with an electric fireplace, a fourth bedroom, a full bathroom & a laundry room. Ideal for guests
$ 999,999
103 1 Gordon Street, Guelph, ON, N1L 0P4 townhouse for sale | Listing ID X13626 | Royal LePage
View photo
Townhouse · for sale
$ 799,000
103 1 Gordon Street, Guelph, ON, N1L 0P4 townhouse for sale | Listing ID X13626 | Royal LePage
Darras Court
· Townhouse
· Office room · Balcony
Darras Court · Townhouse · Office room · Balcony
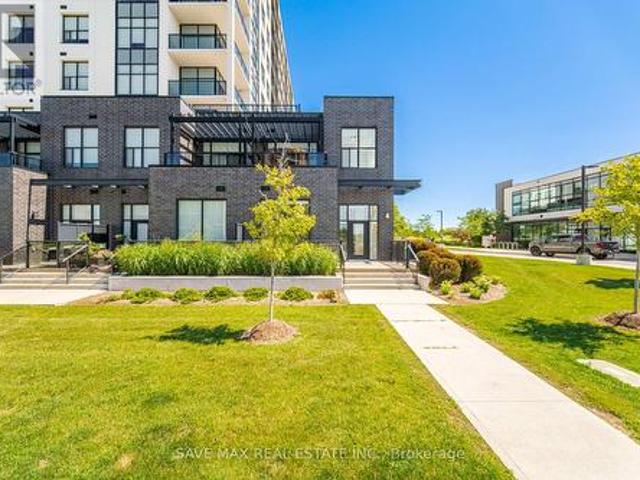
Luxurious Corner Residence Unlike Any Other. Welcome To This Bright And Spacious 3+1 Bedroom Executive Condominium Townhome In The Sought-After Gordon Square Community-South Guelph's Premier Address For Sophisticated, Maintenance-Free Living. Offering Over 1,800 Sq. Ft. Of Beautifully Designed Living Space, This Upgraded Two-Storey Home Features 3 Bedrooms, 2 Full Bath, And An Upper-Level Laundry Room (With Additional Space That Can Easily Serve As A Home Office Or Den) Thoughtfully Designed Main Level Welcomes You With Generous Foyer Rare Highly Convenient Main-Floor Bedroom And Full Bath, Open-Concept Layout, Highlighted By A Contemporary Kitchen Featuring Stainless Steel Appliances, Upgraded Cabinetry, Stylish Ceramic Backsplash, And A Large L-Shaped Quartz Centre Island-Perfect For Entertaining. Abundant Pantry & Storage Space Plus A Walkout To A Private Balcony. Striking Glass Staircase Leads To The Upper Level, Where The Impressive Primary Suite Offers Floor-To-Ceiling Windows, S
$ 799,000
2380 Woodcrest Drive, Oakville, ON, L6M 4S2 house for sale | Listing ID 40852 | Royal LePage
View photo
House · for sale
$ 2,149,000
2380 Woodcrest Drive, Oakville, ON, L6M 4S2 house for sale | Listing ID 40852 | Royal LePage
Darras Court
· House
· Office room · Cellar
Darras Court · House · Office room · Cellar
A rare opportunity to own an exceptional ravine property in the heart of Westmount. Set on one of the neighbourhood's most coveted ravine-rimmed streets, this impressive 3,000 sq ft residence backs directly onto the ravine, offering a remarkable setting where privacy, nature, and family living come together. Designed with generous principal rooms and an effortless flow, the main level features formal living and dining rooms, a spacious kitchen with adjoining breakfast area, and a spectacular double-storey great room that serves as the heart of the home. A mezzanine loft overlooking the great room provides the perfect space for a home office, library, or quiet retreat. The upper level offers four spacious bedrooms and the rare convenience of three full bathrooms, an ideal layout for growing families. The fully finished walk-out basement extends the living space with a recreation room, games area, exercise room, and a full bathroom. With its versatile layout, it could easily accommodate
$ 2,149,000
88 Conservation Trail, Centre Wellington Belwood, ON, N0B 1J0 house for sale | Listing ID X13626 | Royal LePage
View photo
House · for sale
$ 1,799,000
88 Conservation Trail, Centre Wellington Belwood, ON, N0B 1J0 house for sale | Listing ID X13626 | Royal LePage
Darras Court
· House
· Garden
Darras Court · House · Garden
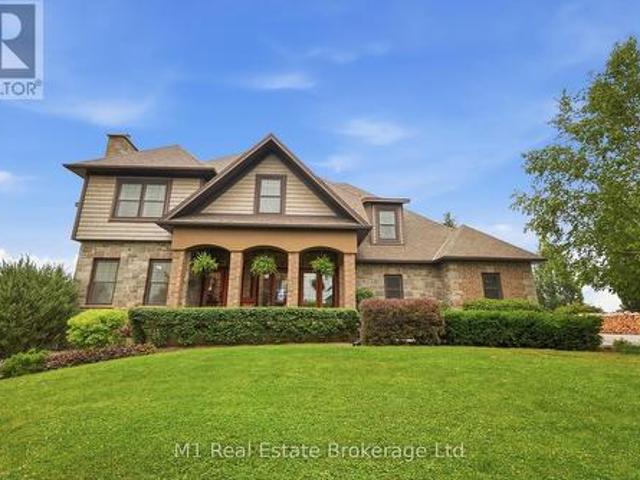
Direct access to the Elora Cataract Trailway, year-round sunset views over Belwood Lake, and an executive estate home in the heart of Belwood. Built in 2012, this impressive stone and brick home offers the perfect blend of luxury and country living, just a short walk to Belwood Village, home to the Belwood Country Market, newly renovated Belwood Hall, restaurant, park, and boat launch. Step through your rear gate onto the renowned Elora Cataract Trailway, a scenic 47-km multi-use trail connecting historic Elora to Forks ofthe Credit Provincial Park. Guelph, Milton, and Highway 401 are all within an easy commute. The property features an impressive 15+ car driveway, welcoming front porch, and fully fenced yard with double andsingle front gates. The west-facing backyard offers breathtaking sunset views over Belwood Lake, professionally installed landscape lighting. Inside, the open-concept main floor showcases a gourmet kitchen with granite countertops, a large island, pantry, and views
$ 1,799,000
426 Bessborough Drive, Milton, ON, L9T 8P8 house for sale | Listing ID W13621 | Royal LePage
View photo
House · for sale
$ 899,999
426 Bessborough Drive, Milton, ON, L9T 8P8 house for sale | Listing ID W13621 | Royal LePage
Darras Court
· House
· Office room · Parking · Cellar
Darras Court · House · Office room · Parking · Cellar
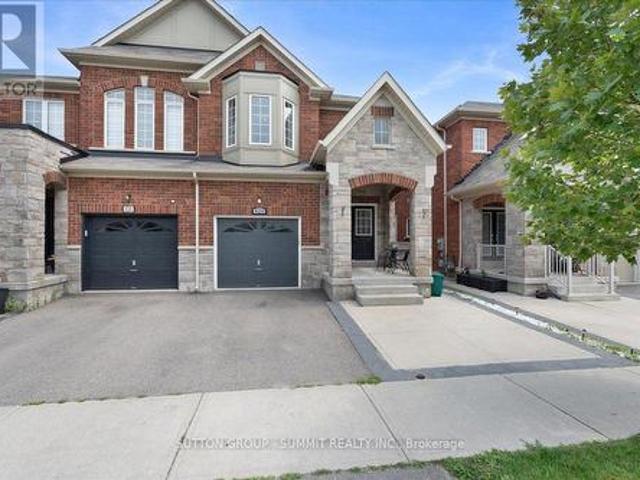
Welcome to 426 Bessborough Drive, a beautifully maintained semi-detached home nestled in one of Milton's most desirable family-friendly communities. Thoughtfully upgraded thought-out, this home offers a bright open-concept layout without rich hardwood and ceramic flooring, generous principal rooms, and an abundance of natural light. The modern kitchen overlooks the spacious great room, creating the perfect setting for everyday living and effortless entertaining. Upstairs features four generously sized bedrooms, including a spacious primary retreat complete with a walk-in closet and a luxurious 5-piece ensuite, along with a well-appointed 4-piece main bath. The finished basement, featuring a separate entrance through the garage, provides additional flexible living space ideal for extended family, a home office, recreation, or guests. (Seller makes no representations or warranties as to the retrofit status of the basement) Outside, enjoy a no-sidewalk lot with parking for up to 3 vehicle
$ 899,999
153 Clarence Street, Vaughan, ON, L4L 1L4 house for sale | Listing ID N13618 | Royal LePage
View photo
House · for sale
$ 999,000
153 Clarence Street, Vaughan, ON, L4L 1L4 house for sale | Listing ID N13618 | Royal LePage
Darras Court
· House
· Garden · Deck · Cellar
Darras Court · House · Garden · Deck · Cellar
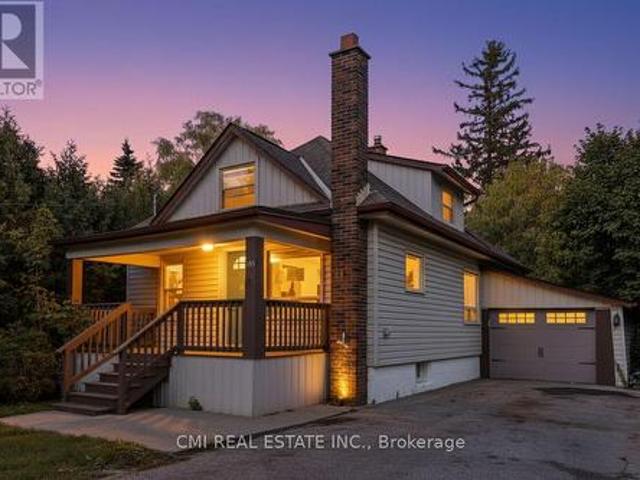
Ravine-Backing Family Oasis in West Woodbridge! Nestled on an exceptionally deep 41 x 187 ft. Lot enveloped by mature trees and a tranquil ravine setting, this charming 1.5-storey detached home offers the perfect blend of serenity and convenience in a sought-after West Woodbridge neighborhood. Step inside to an inviting interior boasting a newly renovated modern kitchen and updated bathrooms that seamlessly blend style and function. The main floor features two bright bedrooms, while the entire upper level is dedicated to a spacious primary bedroom retreat. The fully finished basement with a separate entrance is an incredible asset, complete with two bedrooms, a second kitchen, a recreation room, and a full bathroom ideal for an in-law suite or potential rental income. Outdoor living is exceptional: enjoy your privacy on the newly built, expansive deck overlooking the sprawling backyard that leads down toward the Humber River. Enjoy unmatched convenience with schools, parks, shopping, a
$ 999,000
36 Van Fleet Terrace, Milton, ON, L9T 0Y4 house for sale | Listing ID 40851 | Royal LePage
View photo
House · for sale
$ 809,900
36 Van Fleet Terrace, Milton, ON, L9T 0Y4 house for sale | Listing ID 40851 | Royal LePage
Darras Court
· House
· Terrace · Fireplace · Parking · Cellar
Darras Court · House · Terrace · Fireplace · Parking · Cellar
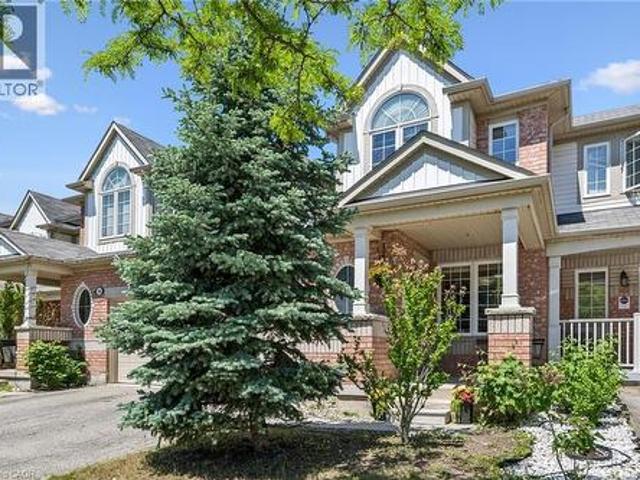
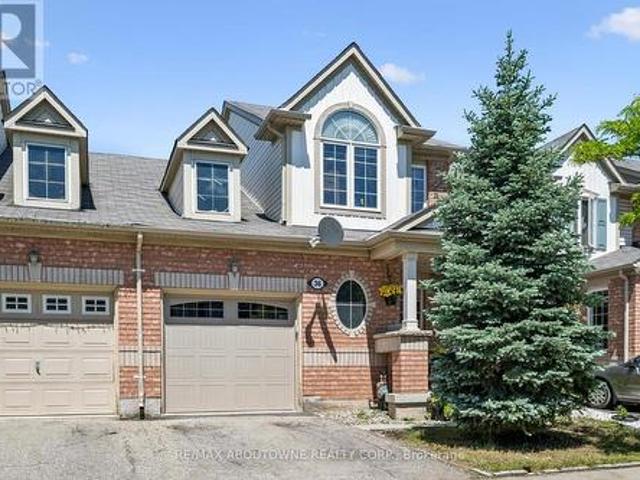
Perfect for first-time buyers! This bright and welcoming freehold townhome offers the perfect combination of comfort, style, and everyday convenience. The main floor features an upgraded kitchen with quartz countertops, a RainFresh under-sink water filtration system, and a sunny breakfast area. The open-concept living and dining room is filled with natural light and showcases refinished flooring, a cozy fireplace, and an inviting space for both relaxing and entertaining. Additional highlights include elegant wooden stairs completed in recent years, zebra blinds throughout the principal rooms, central vacuum, convenient inside access to the garage, and a new garage door. Spacious primary bedroom offers a semi-ensuite bathroom, creating a comfortable private retreat, while the additional bedrooms provide plenty of space for a growing family. The finished basement adds exceptional versatility with a fourth bedroom and a full bathroom, making it ideal for guests, extended family, a home of
$ 809,900
36 Coldstream Crescent, Richmond Hill, ON, L4S 1E5 house for sale | Listing ID N13620 | Royal LePage
View photo
House · for sale
$ 1,598,888
36 Coldstream Crescent, Richmond Hill, ON, L4S 1E5 house for sale | Listing ID N13620 | Royal LePage
Darras Court
· House
· Fireplace · Cellar
Darras Court · House · Fireplace · Cellar
Beautifully Upgraded, Carpet-Free Home Where Luxury Meets Everyday Comfort. Thoughtfully Renovated With Premium Finishes, Featuring Engineered Hardwood Flooring, Smooth Ceilings With Dimmable Pot Lights, A Stunning 17-Foot Foyer Highlighted By A Chandelier & Elegant Woodwork. Elegant Roberto Cavalli Porcelain Tiles At The Entrance, Custom Double Front Doors, A Modern Wood And Iron Staircase, And A Custom Powder Room Vanity That Creates An Impressive First Impression. Chef-Inspired Kitchen Features A Built-In Cooktop, An Oversized Centre Island With Ample Seating, Perfect As A Breakfast Table And Gathering Space, Man Made Quartz Countertop, A Built-In Wine Cellar, And Built-In Speakers Extending Into The Kitchen, Family Room, And Primary Ensuite. Heated Floors In Master Ensuite, A Freestanding Soaker Tub, Glass Shower For A True Spa-Like Experience. Two Laundry Rooms (Upper And Basement), A Fireplace, Nest Thermostat, Ring Doorbell, Carbon Monoxide Detector, A 4K Security Camera System,
$ 1,598,888
Th704 5 Steckley House Lane, Richmond Hill, ON, L4S 0N2 townhouse for sale | Listing ID N13622 | Royal LePage
View photo
Townhouse · for sale
$ 609,000
Th704 5 Steckley House Lane, Richmond Hill, ON, L4S 0N2 townhouse for sale | Listing ID N13622 | Royal LePage
Darras Court
· Townhouse
· Lift · Parking
Darras Court · Townhouse · Lift · Parking
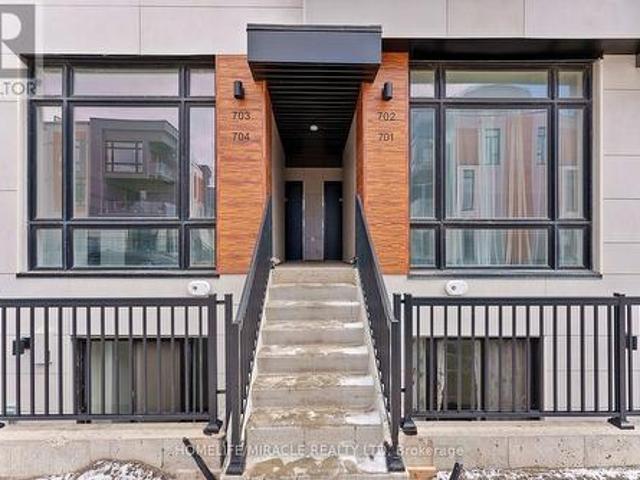
Welcome to this beautifully designed contemporary stacked townhome in the highly sought-after Bayview & Elgin Mills community. Offering 2 spacious bedrooms, 3 modern bathrooms, and approximately 959 sq. Ft. of thoughtfully designed living space, this home is perfect for first-time home buyers, young professionals, downsizers, or investors. The open-concept layout features impressive 10-ft ceilings on the main floor and 9-ft ceilings on the lower level, creating a bright and airy atmosphere. Floor-to-ceiling windows fill the home with natural light, while the modern kitchen and stylish finishes provide both comfort and functionality. Enjoy the convenience of a designated underground parking space with easy access via the nearby elevator. Maintenance fees include locker, snow removal from sidewalks and walkways, and professional landscaping, while all utilities are individually metered for added flexibility. Ideally located close to top-rated schools, shopping, parks, scenic walking trai
$ 609,000
2473 Lazio Lane, Oakville, ON, L6M 4P7 house for sale | Listing ID W13620 | Royal LePage
View photo
House · for sale
$ 990,000
2473 Lazio Lane, Oakville, ON, L6M 4P7 house for sale | Listing ID W13620 | Royal LePage
Darras Court
· House
· Garden · Deck · Parking · Equipped kitchen · Cellar
Darras Court · House · Garden · Deck · Parking · Equipped kitchen · Cellar
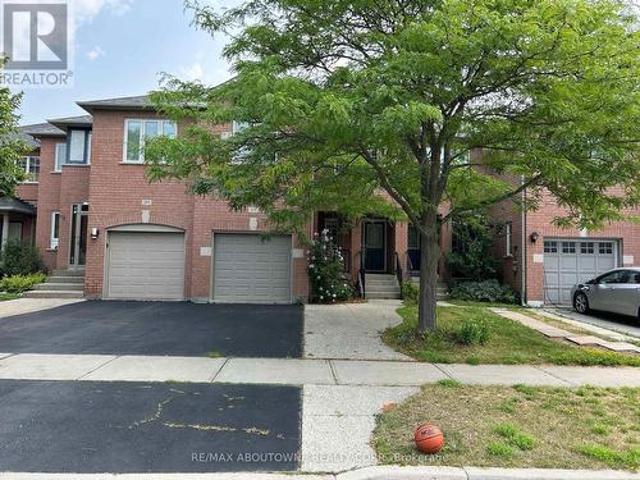
Welcome to 2473 Lazio Lane, a lovely 3-Bedroom, 3-washroom Freehold Townhome in the highly sought-after West Oak Trails community. This home features maple hardwood floors, pot lights throughout the living and dining areas, and a bright eat-in Kitchen complete with stainless steel appliances, including a fridge, stove and dishwasher. Homeowners will enjoy a beautiful walkout to a sunny deck and fully fenced backyard, plus a finished basement with pot lights, inside garage entry, and a wide driveway with parking for up to 2 additional vehicles. Ideally located just minutes from major highways, the hospital, library, parks, trails, public transit, recreation/community centres, and top-rated schools, all within the highly ranked Forest Trail (FI) School Boundary. (Id: 27)
$ 990,000
36 Van Fleet Terrace, Milton, ON, L9T 0Y4 house for sale | Listing ID W13620 | Royal LePage
View photo
House · for sale
$ 809,900
Updated
36 Van Fleet Terrace, Milton, ON, L9T 0Y4 house for sale | Listing ID W13620 | Royal LePage
Darras Court
· House
· Terrace · Fireplace · Parking · Cellar
Darras Court · House · Terrace · Fireplace · Parking · Cellar
Perfect for first-time buyers! This bright and welcoming freehold townhome offers the perfect combination of comfort, style, and everyday convenience. The main floor features an upgraded kitchen with quartz countertops, a RainFresh under-sink water filtration system, and a sunny breakfast area. The open-concept living and dining room is filled with natural light and showcases refinished flooring, a cozy fireplace, and an inviting space for both relaxing and entertaining. Additional highlights include elegant wooden stairs completed in recent years, zebra blinds throughout the principal rooms, central vacuum, convenient inside access to the garage, and a new garage door. Spacious primary bedroom offers a semi-ensuite bathroom, creating a comfortable private retreat, while the additional bedrooms provide plenty of space for a growing family. The finished basement adds exceptional versatility with a fourth bedroom and a full bathroom, making it ideal for guests, extended family, a home of
$ 809,900
2149 Alderbrook Drive, Oakville, ON, L6M 4Z3 house for sale | Listing ID W13622 | Royal LePage
View photo
House · for sale
$ 2,599,999
2149 Alderbrook Drive, Oakville, ON, L6M 4Z3 house for sale | Listing ID W13622 | Royal LePage
Darras Court
· House
· Office room · Fireplace · Cellar
Darras Court · House · Office room · Fireplace · Cellar
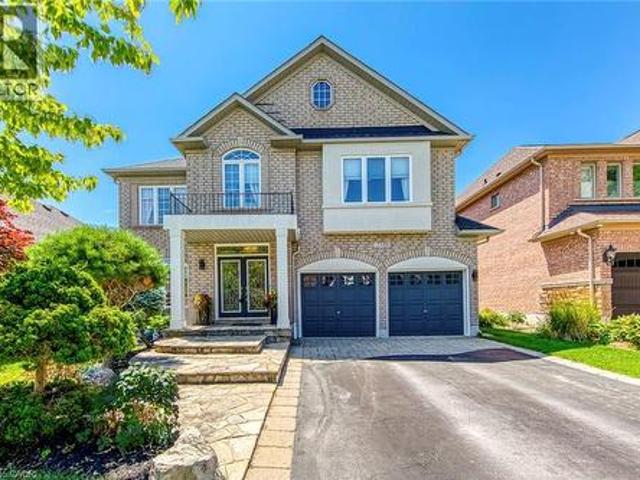
Welcome to 2149 Alderbrook Drive, an exceptional National Homes residence built in 2003 and proudly offered for sale by its original owners. Located in Oakville's highly sought after Westmount community, this beautifully maintained family home sits on a premium interior corner lot and offers approximately 3,350 sq. Ft. above grade, plus a professionally finished basement. The home features 4 spacious bedrooms and 5 bathrooms, the home blends timeless design with outstanding functionality. The main level showcases hardwood flooring throughout the principal living areas, formal living and dining rooms, a spacious family room with gas fireplace, main-floor laundry. A beautifully appointed kitchen with natural stone flooring, granite countertops, stainless steel appliances, 36' Wolf gas stove, built in electric oven & microwave, center island, and abundant cabinetry. Upstairs, the primary retreat features a custom walk-in closet and luxurious 5-piece ensuite. A dedicated office provides an
$ 2,599,999
22 Valleyway Drive, Brampton, ON, L6X 5G3 house for sale | Listing ID W13615 | Royal LePage
View photo
House · for sale
$ 1,249,000
22 Valleyway Drive, Brampton, ON, L6X 5G3 house for sale | Listing ID W13615 | Royal LePage
Darras Court
· House
· Garden · Fireplace
Darras Court · House · Garden · Fireplace
Welcome to this stunning 4-bedroom detached home with a side entrance, located in the highly sought-after Credit Valley community! This spacious 2-storey residence offers an elegant open-concept layout with hardwood floors, a bright living and dining area, and a beautiful family room with a fireplace. The upgraded chef-inspired kitchen features custom cabinetry, a large island, built-in appliances, modern finishes, and an extended layout, perfect for everyday living and entertaining. The main floor office makes working from home easy and convenient. Upstairs, enjoy a luxurious primary suite with a 5-piece ensuite and two walk-in closets, plus three additional spacious bedrooms with attached washrooms. Custom built-in closet organizers throughout the home provide excellent storage and functionality. Freshly painted walls, modern wallpapers, and elegant accent features create a clean and stylish look throughout. Step outside to a private backyard oasis featuring a newly built gazebo and
$ 1,249,000
58 Fruitvale Circle, Brampton, ON, L7A 5B8 house for sale | Listing ID W13618 | Royal LePage
View photo
House · for sale
$ 849,990
58 Fruitvale Circle, Brampton, ON, L7A 5B8 house for sale | Listing ID W13618 | Royal LePage
Darras Court
· House
· Cellar
Darras Court · House · Cellar
Upgraded Freehold Townhome Built by Paradise Developments In 2021. A Well Cared Owner Occupied Home Since New. This Home Has Over 2000+ Sqft of Living Space and Features Approx. 20k In Upgrades That Include: Oak Hardwood Floors, Pot Lights, Kitchen Quartz countertop and an Island, Oak Staircase, dual. Compartment deep sink, Rough-In, And Much More! 9ft Ceilings on Main Floor & 9ft Ceilings 2nd Floor. Large Welcoming Foyer, Functional Open-Concept Layout That's Perfect for Entertainment. 4 Spacious Bedrooms, featuring A Primary Bedroom with a Large Walk-In Closet and a 10ft coffered ceiling on 3rd Floor! Unfinished Basement Which Provides Endless Possibilities to Work from Home or Have an In-Law/Extended Family Suite. Tons Of Curb Appeal with Custom Landscaping. Close Proximity to Schools, Parks, Trails, Transit, Highway 410 & upcoming Costco just 5 mins away, and much more! (Id: 27)
$ 849,990

Get email alerts

Don't miss out: be the first to know about new properties

The alert was correctly created

On subscribing you accept the conditions of use and the privacy policy
Alert
Receive new ads in your inbox
Save this search
Receive alerts for new listings

We'll send you an email when we have new properties for: "Properties for sale in Darras Court"

The alert was correctly created

Get email alerts and be the first to see new listings
Required field
On subscribing I accept the terms of the privacy policy
Perfect! You'll soon start receiving new listings via email
Alert
Receive an email when we have new ads for Properties for sale in Darras Court
Save this search
Filters

Bedrooms

Area (sq.ft)

sq.ft
sq.ft

Price

$
$

Filter by property type

Bathrooms

Clear all filters
Receive notifications when new entries are published.