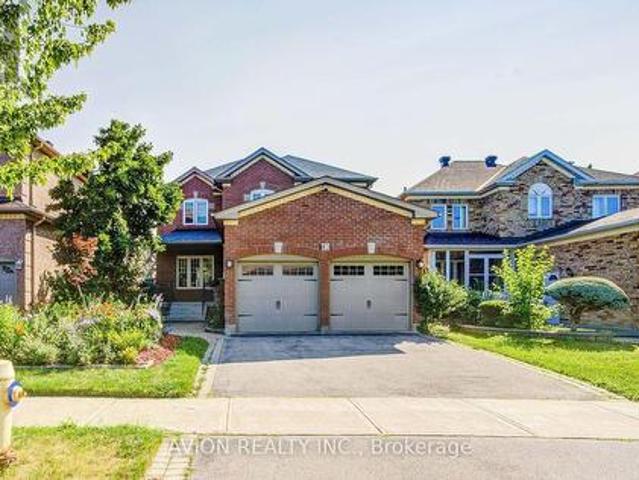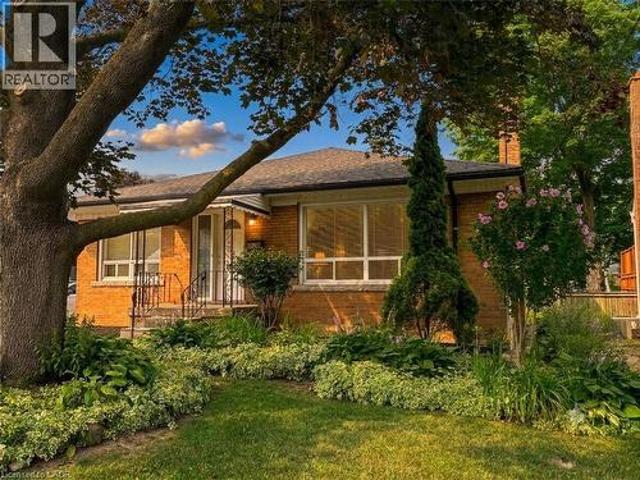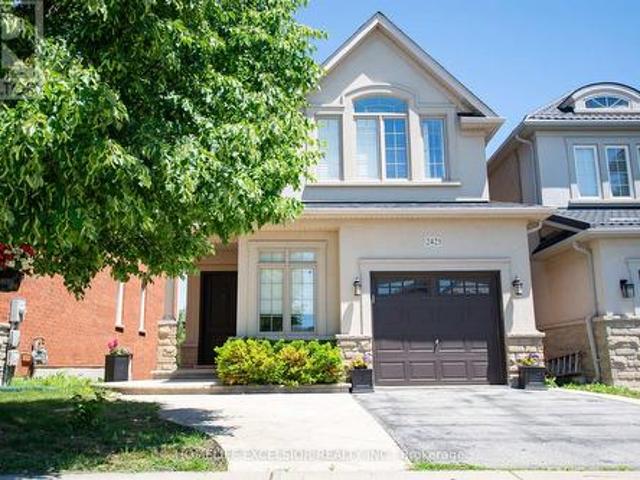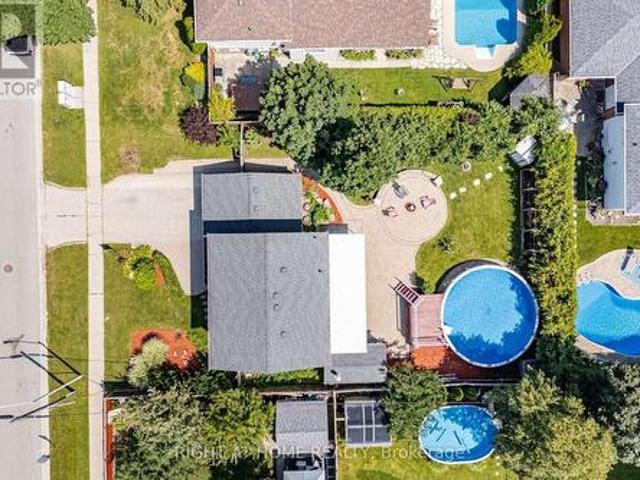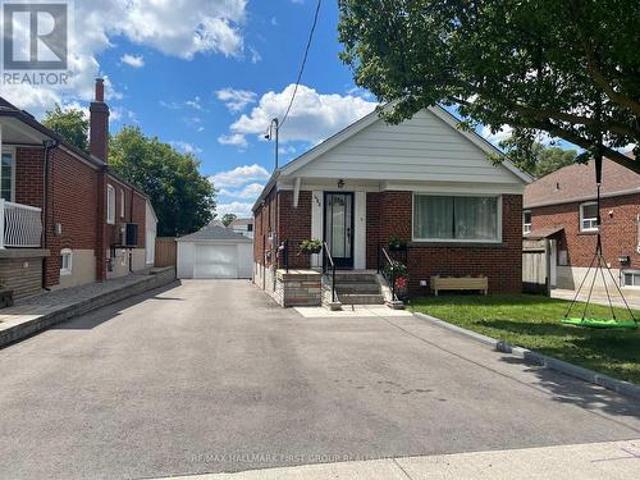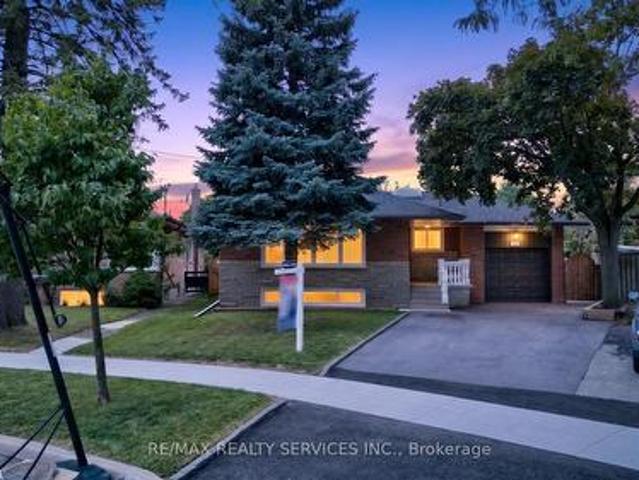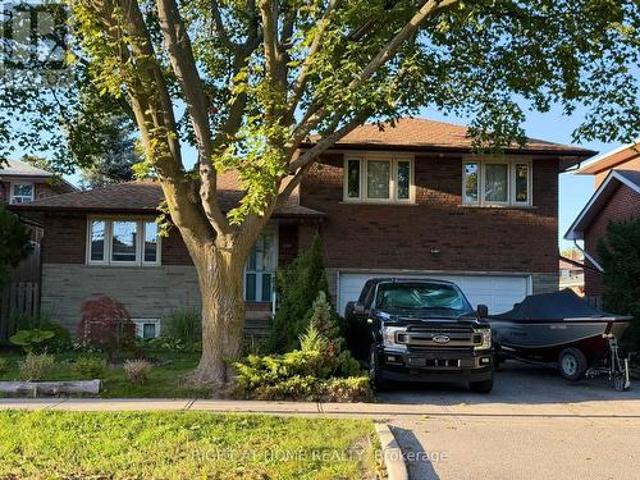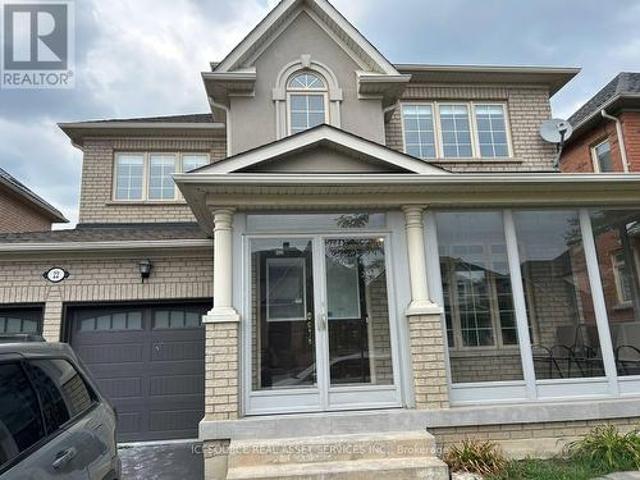
10,114 properties for sale in Darras Court

4674 Antelope Crescent, Mississauga, ON, L4Z 2X1 house for sale | Listing ID W13614 | Royal LePage
View photo
House · for sale
$ 1,150,000
4674 Antelope Crescent, Mississauga, ON, L4Z 2X1 house for sale | Listing ID W13614 | Royal LePage
Darras Court
· House
· Garden · Deck · Parking · Cellar
Darras Court · House · Garden · Deck · Parking · Cellar
Prime Huron Heights. Exceptional value in this spacious and meticulously maintained 3-level home. A dramatic 16-ft foyer welcomes you into a bright, sun-filled interior featuring California shutters throughout the main and upper levels. The updated kitchen offers a walkout to a large deck overlooking a fully fenced backyard. The beautifully finished basement features a full kitchen and a separate garage entrance, providing exceptional flexibility for extended family, guests, or a variety of future living arrangements. Upgraded custom closets in the primary and bedroom1. Conveniently located just minutes to Oceans Supermarket, Square One, and with easy access to Highways 401 & 403. (Id: 27)
$ 1,150,000
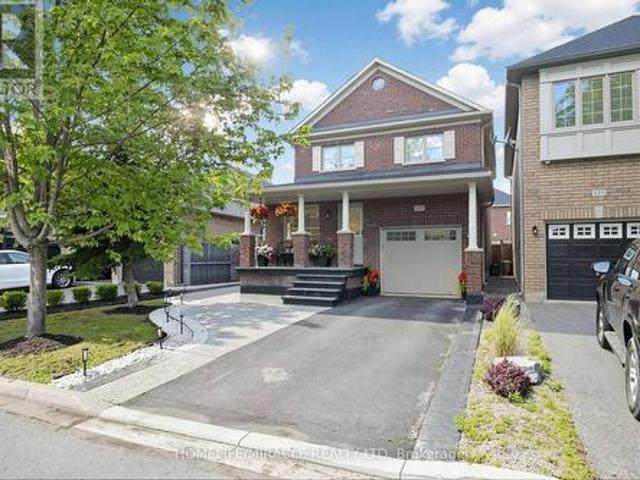
159 Weston Drive, Milton, ON, L9T 0V1 house for sale | Listing ID W13620 | Royal LePage
View photo
House · for sale
$ 998,000
159 Weston Drive, Milton, ON, L9T 0V1 house for sale | Listing ID W13620 | Royal LePage
Darras Court
· House
· Garden · Cellar
Darras Court · House · Garden · Cellar
Move-In Ready Property! Beautifully updated and meticulously maintained, this exceptional home showcases approximately $150,000 (as per seller) in renovations and improvements, offering the perfect blend of modern style, comfort, and functionality. Featuring a bright open-concept layout, a fully finished basement, and an impressive entertainer's backyard. The stunning chef-inspired kitchen, renovated in 2023, features a massive waterfall quartz centre island, custom floor-to-ceiling shaker cabinetry, dramatic full-height quartz backsplash, designer pendant lighting, premium finishes, and stainless steel appliances. A spacious sun-filled family room overlooking the kitchen and backyard provides the perfect setting for everyday living and gatherings. Combined living & dining rooms with pot lights, high quality laminate floors and large windows. The two-toned hardwood staircase takes you to the carpet-free upper level. The primary suite has a large walk-in closet and 4PC ensuite with quar
$ 998,000
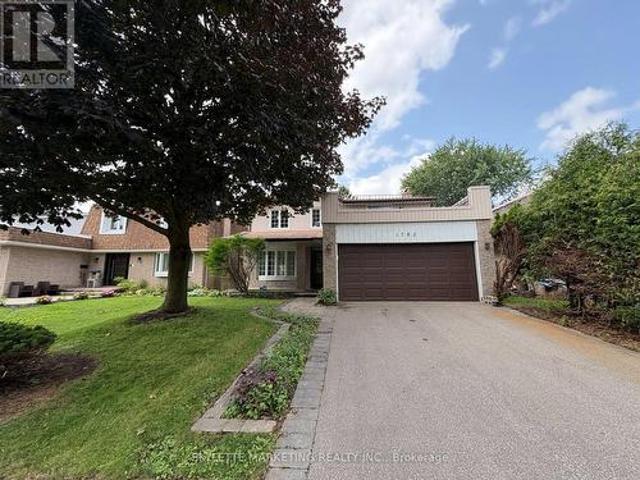
1782 Meadowview Avenue, Pickering, ON, L1V 3G8 house for sale | Listing ID E13624 | Royal LePage
View photo
House · for sale
$ 1,050,000
1782 Meadowview Avenue, Pickering, ON, L1V 3G8 house for sale | Listing ID E13624 | Royal LePage
Darras Court
· House
· Garden · Parking
Darras Court · House · Garden · Parking
Beautiful detached 2-storey home in the highly desirable Amberlea neighbourhood. Featuring 4 spacious bedrooms and 4 bathrooms, this home offers a well-designed layout ideal for family living. The bright and inviting main floor boasts generous living and dining areas, a modern kitchen, and a family room. Upstairs features spacious bedrooms, including a primary suite living and storage space. Complete with a double-car garage and a private backyard. Conveniently located close to schools, parks, shopping, and Highway 401. A wonderful opportunity to own a family home in one of Pickering's most sought-after communities. (Id: 27)
$ 1,050,000
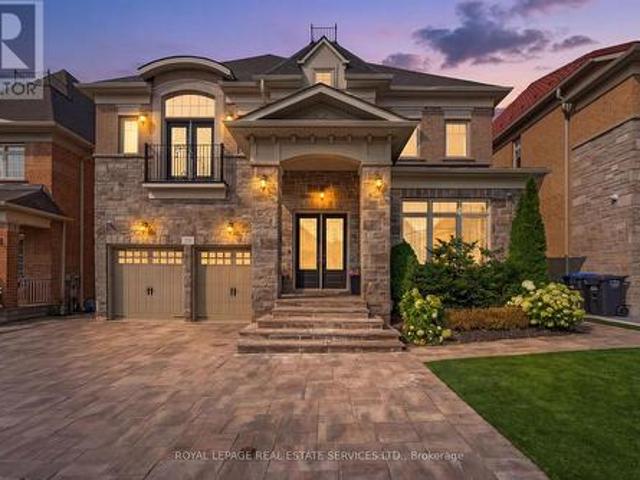
118 Coastline Drive, Brampton, ON, L6Y 0S4 house for sale | Listing ID W13618 | Royal LePage
View photo
House · for sale
$ 1,999,000
118 Coastline Drive, Brampton, ON, L6Y 0S4 house for sale | Listing ID W13618 | Royal LePage
Darras Court
· House
· Garden · Cellar
Darras Court · House · Garden · Cellar
Experience refined luxury in this exceptional executive residence backing onto a prestigious golf course, offering breathtaking views, unmatched privacy, and over-the-top designer finishes throughout. From the moment you enter, you'll be captivated by soaring 10-ft ceilings, rich hardwood floors, and a dramatic open-to-above dining room that sets the tone for elegant living. The chef-inspired kitchen is the heart of the home, featuring premium stainless steel appliances, custom cabinetry, a stylish backsplash, and a spacious breakfast area overlooking the spectacular backyard. The inviting family room with coffered ceilings and oversized windows creates the perfect setting for everyday living and entertaining. Designed with comfort and sophistication in mind, every bedroom features its own private ensuite, while the upper-level family room offers the flexibility to serve as a library, lounge, or fifth bedroom. The professionally finished legal basement apartment is truly one of a kind,
$ 1,999,000
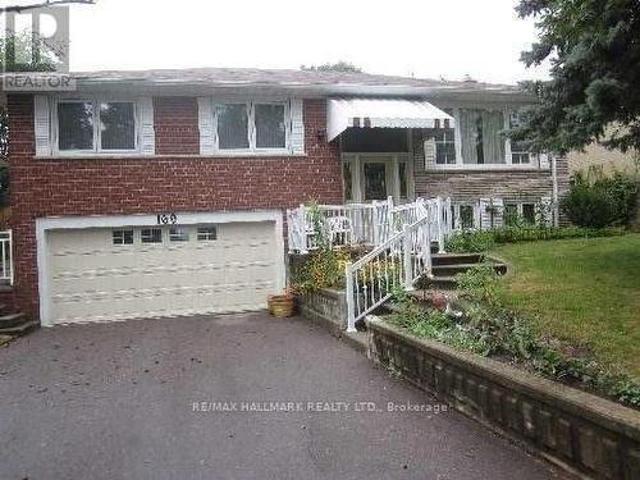
169 Trayborn Drive, Richmond Hill, ON, L4C 4K9 house for sale | Listing ID N13621 | Royal LePage
View photo
House · for sale
$ 999,900
Updated
169 Trayborn Drive, Richmond Hill, ON, L4C 4K9 house for sale | Listing ID N13621 | Royal LePage
Darras Court
· House
· Parking · Fireplace
Darras Court · House · Parking · Fireplace
Solid home and priced to sell. Hardwood flrs, gas fireplace, Lg Windows, walk in to double garage, solid structure. Needs to update mostly original. Offer date Aug 8th at 11 am. (Id: 27)
$ 999,900
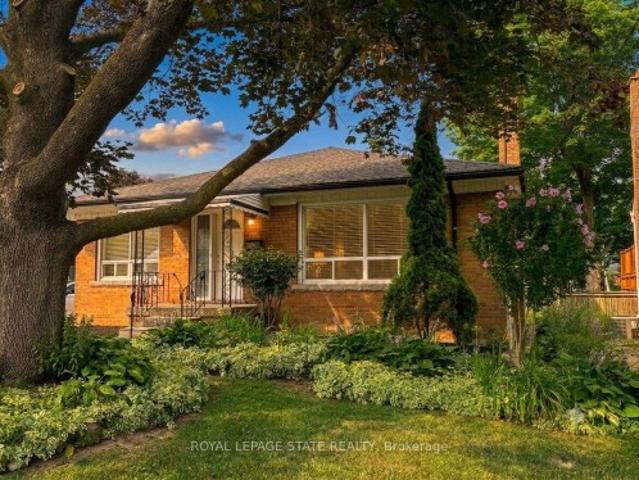
20 Lloyd Manor Road, Toronto, ON, M9B 5H6 house for sale | Listing ID W13617 | Royal LePage
View photo
House · for sale
$ 999,900
20 Lloyd Manor Road, Toronto, ON, M9B 5H6 house for sale | Listing ID W13617 | Royal LePage
Darras Court
· House
· Patio · Parking
Darras Court · House · Patio · Parking
Welcome to 20 Lloyd Manor Drive-a spacious, turn-key, all-brick bungalow nestled in a highly desirable Etobicoke neighbourhood. Featuring 3 bright bedrooms, 1 updated bathroom, and parking space for up to 4 vehicles, this home is completely move-in ready. The main level boasts brand-new vinyl flooring, fresh paint throughout, modern window treatments, and new appliances. Step outside to a private rear patio and storage shed, complete with the rare bonus of no rear neighbours. Situated on a prime street just steps from top schools, parks, and the Mimico trail, with fast access to major highways, shopping, and Pearson Airport
$ 999,900
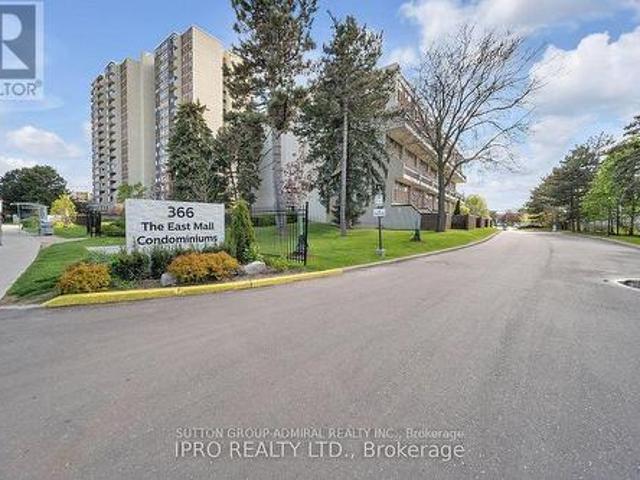
114 366 The East Mall, Toronto, ON, M9B 6C6 townhouse for sale | Listing ID W13615 | Royal LePage
View photo
Townhouse · for sale
$ 679,000
114 366 The East Mall, Toronto, ON, M9B 6C6 townhouse for sale | Listing ID W13615 | Royal LePage
Darras Court
· Townhouse
· Office room · Gym · Swimming pool · Air conditioning · Parking
Darras Court · Townhouse · Office room · Gym · Swimming pool · Air conditioning · Parking
Rare Opportunity! Spacious main floor 3+1 bedroom end-unit, 2-storey townhome offering over 1,300 sq. Ft. of bright, open-concept living. The main-floor bedroom is ideal as a home office, den, or guest room. Enjoy a generous living room with walk-out to your private yard-perfect for family gatherings or quiet evenings outdoors. The primary bedroom is exceptionally large, and both bathrooms have been updated with sleek quartz countertops. Maintenance fees cover everything: hydro, heat/AC, water, Rogers cable, and high-speed internet-no extra bills to worry about. Live in a well-appointed complex featuring indoor & outdoor pools, two playgrounds, indoor kids' playroom, gym, multi-sport court, games room with billiards, party room, and on-site security. One underground parking space included. Prime location with excellent schools, shopping, restaurants, Loblaws, public library, and kids' water park nearby. Quick access to Hwy 427, TTC bus at your door, short ride to Kipling subway, Pearso
$ 679,000
2380 Woodcrest Drive, Oakville, ON, L6M 4S2 house for sale | Listing ID W13619 | Royal LePage
View photo
House · for sale
$ 2,149,000
2380 Woodcrest Drive, Oakville, ON, L6M 4S2 house for sale | Listing ID W13619 | Royal LePage
Darras Court
· House
· Office room · Cellar
Darras Court · House · Office room · Cellar
A rare opportunity to own an exceptional ravine property in the heart of Westmount. Set on one of the neighbourhood's most coveted ravine-rimmed streets, this impressive 3,000 sq ft residence backs directly onto the ravine, offering a remarkable setting where privacy, nature, and family living come together. Designed with generous principal rooms and an effortless flow, the main level features formal living and dining rooms, a spacious kitchen with adjoining breakfast area, and a spectacular double-storey great room that serves as the heart of the home. A mezzanine loft overlooking the great room provides the perfect space for a home office, library, or quiet retreat. The upper level offers four spacious bedrooms and the rare convenience of three full bathrooms, an ideal layout for growing families. The fully finished walk-out basement extends the living space with a recreation room, games area, exercise room, and a full bathroom. With its versatile layout, it could easily accommodate
$ 2,149,000
129 Lakeland Crescent, Richmond Hill, ON, L4E 3A1 house for sale | Listing ID N13621 | Royal LePage
View photo
House · for sale
$ 2,199,000
129 Lakeland Crescent, Richmond Hill, ON, L4E 3A1 house for sale | Listing ID N13621 | Royal LePage
Darras Court
· House
· Air conditioning · Cellar
Darras Court · House · Air conditioning · Cellar
Your Clients will fall in-LOVE with this immaculate. 5+2 large bedrooms & 6 Washrooms. Lake Wilcox custom built Executive 2 story Detached Home. Welcome to Beautiful Lake Wilcox Community, This gorgeous house is 5 minutes walking distance to Lake Wilcox. Coffered Ceiling throughout the house, New custom Entry Door with touch key pad code 2023 (NO KEYS NEEDED) New upper Laundry with. Permit. Separate entrance SE 2025, New Flooring extra wide Waterproof Laminate Sep 2025, New Kitchen with waterfall large center Island Oct 2025, new built In S/S Appliances Sep 2025, New basement Laundry room with new Washing machine & new Dryer Sep 2025, New Basement 8x11 Marble Slab wall Entertainment Sep 2025. New Furnace Aug 2025, New AC Aug 2025, New large Water Tank Aug 2025, New triple heavy duty sump pump with Marine backup alarm Sep 2025, New 4' pipe basement to Curb Sep 2025. *this is the only house on lakeland cres with city of richmond hill variance allowed and connected to city basin system oc
$ 2,199,000
27 Melchior Crescent, Markham, ON, L3R 9A5 house for sale | Listing ID N13620 | Royal LePage
View photo
House · for sale
$ 1,699,000
27 Melchior Crescent, Markham, ON, L3R 9A5 house for sale | Listing ID N13620 | Royal LePage
Darras Court
· House
· Garden · Deck · Cellar
Darras Court · House · Garden · Deck · Cellar
Nestled in the prestigious Unionville neighborhood of Markham, Stunning executive residence that elegance and comfort. This expansive room, over 3700 sq ft above grade, plus a fully finished basement, totally over5000 sq ft living space, Lots of upgrade hardwood flooring, smooth ceilings, and pot lights run throughout, grandeur and functionality. Ideal for multi-generational living, extended family use, generously 4 +4Bdrms, 8 Baths, include3 ensuite bathroom, offering privacy and resort-like convenience for every family member. Outside, enjoy a countrystyle backyard with Large Deck, Located in one of Markham's most sought-after communities, this home provides easy access to top-rated schools, parks, shopping, and major highways. (Id: 27)
$ 1,699,000
83 Stonebridge Boulevard, Toronto, ON, M1W 4A8 house for sale | Listing ID E13621 | Royal LePage
View photo
House · for sale
$ 1,489,000
83 Stonebridge Boulevard, Toronto, ON, M1W 4A8 house for sale | Listing ID E13621 | Royal LePage
Darras Court
· House
· Garden · Cellar
Darras Court · House · Garden · Cellar
Exceptional 4+2 bedroom, 3.5-bathroom residence featuring 9-foot ceilings on the main floor, hardwood flooring throughout, and a fully finished 2-bedroom walkout basement with a separate entrance, offering outstanding income potential to generate premium rental income and help offset mortgage costs. The beautifully renovated 2026 kitchen is thoughtfully appointed with quartz countertops, a gas-burning stove, premium finishes, and abundant workspace, while oversized bay windows and updated above-grade windows around 2019 fill the home with natural light. Major capital improvements include an HVAC system less than 5 years old and a roof approximately 7 years old, providing exceptional comfort and peace of mind. Offered for the very first time by its original owners, this meticulously maintained home is a true reflection of pride of ownership. Beautifully landscaped gardens and fragrant seasonal blooms create a warm and elegant welcome, while the striking spiral staircase serves as a time
$ 1,489,000
20 Lloyd Manor Road, Etobicoke, ON, M9B 5H6 house for sale | Listing ID 40851 | Royal LePage
View photo
House · for sale
$ 999,900
20 Lloyd Manor Road, Etobicoke, ON, M9B 5H6 house for sale | Listing ID 40851 | Royal LePage
Darras Court
· House
· Patio · Parking
Darras Court · House · Patio · Parking
Welcome to 20 Lloyd Manor Drive—a spacious, turn-key, all-brick bungalow nestled in a highly desirable Etobicoke neighbourhood. Featuring 3 bright bedrooms, 1 updated bathroom, and parking space for up to 4 vehicles, this home is completely move-in ready. The main level boasts brand-new vinyl flooring, fresh paint throughout, modern window treatments, and new appliances. Step outside to a private rear patio and storage shed, complete with the rare bonus of no rear neighbours. Situated on a prime street just steps from top schools, parks, and the Mimico trail, with fast access to major highways, shopping, and Pearson Airport. (Id: 27)
$ 999,900
2425 Quetico Crescent, Oakville, ON, L6M 0R4 house for sale | Listing ID W13621 | Royal LePage
View photo
House · for sale
$ 1,599,900
2425 Quetico Crescent, Oakville, ON, L6M 0R4 house for sale | Listing ID W13621 | Royal LePage
Darras Court
· House
· Deck · Equipped kitchen · Cellar
Darras Court · House · Deck · Equipped kitchen · Cellar
Ravine Lot with Walk-Out Basement. Welcome to this stunning luxury detached home in Oakville's most desirable neighborhoods. Offering 4+1 bedrooms and 4 bathrooms with professionally finished walk-out basement. Enjoy exceptional privacy with no neighbors at the front or rear and breathtaking ravine views. The main and second floors feature 9-ft ceilings, hardwood flooring and stairs throughout, The gourmet kitchen boasts upgraded cabinetry, granite countertops, a center island with breakfast bar, stainless steel appliances, and a walk-out to a spacious deck overlooking the ravine. The professionally finished walk-out basement is ideal as an in-law suite, featuring a separate entrance, second kitchen, spacious living area, one bedroom, and a full 3-piece bathroom. New washer and dryer(2026), New Dishwasher (2026), Fridge(2023), Roof(2023), Second level flooring(2024). (Id: 27)
$ 1,599,900
4 Rosefield Drive, Halton Hills, ON, L7G 4R1 house for sale | Listing ID W13615 | Royal LePage
View photo
House · for sale
$ 999,990
4 Rosefield Drive, Halton Hills, ON, L7G 4R1 house for sale | Listing ID W13615 | Royal LePage
Darras Court
· House
· Garden · Office room · Swimming pool · Cellar
Darras Court · House · Garden · Office room · Swimming pool · Cellar
Welcome to This Beautiful Home Nestled in a Quiet, Family-Friendly Neighborhood in Georgetown. This Spacious Home Features 4 Large Bedrooms, Including a Convenient Main-Floor Bedroom with an Attached Full Washroom, Perfect for Multi-Generational Living, Guests, or Those Seeking Main-Floor Convenience. The Bright Open-Concept Living and Dining Area Is Ideal for Everyday Living and Entertaining, Featuring Hardwood Flooring and an Elegant Oak Staircase. The Well-Appointed Kitchen Boasts Quartz Countertops and a Natural Gas Stove, Offering Both Style and Functionality. The Finished Basement Provides Additional Living Space for Recreation, a Home Office, or Extended Family. Step Outside to a Huge, Beautifully Landscaped Backyard Featuring an Above-Ground Pool with a New Liner (2026), Multiple Sitting Areas, and Exceptional Privacy-an Ideal Setting for Relaxing or Hosting Family and Friends. This Wonderful Home Combines Comfort, Space, and Outdoor Enjoyment in One of Georgetown's Most Desira
$ 999,990
75 1484 Torrington Drive, Mississauga, ON, L5V 1Y2 townhouse for sale | Listing ID W13618 | Royal LePage
View photo
Townhouse · for sale
$ 749,000
75 1484 Torrington Drive, Mississauga, ON, L5V 1Y2 townhouse for sale | Listing ID W13618 | Royal LePage
Darras Court
· Townhouse
· Garden · Cellar
Darras Court · Townhouse · Garden · Cellar
Exceptional End-Unit Townhome in the Heart of East Credit. Incredible Value in HeartlandWelcome to beautifully maintained upgraded 3-bedroom, 4-bathroom home with a finished basement, offering the perfect blend of space, comfort, and convenience in one of Mississauga's most desirable family communities. Situated on a rare premium end-unit lot with an oversized side backyard in a private complex, this home feels like a semi-detached. The bright open-concept main floor features, Fresh paint, modern light fixtures and spacious living and dining areasThe renovated eat-in kitchen boasts upgraded countertops, ample cabinetry, stainless steel appliances including brand new stove, brand new furnace and new dish washer. A bright breakfast area with a walkout to the backyard deck-perfect for morning coffee or summer BBQs. Upstairs, the spacious master bedroom has a primary features double-door entry, bay windows, a large walk-in closet and a 4-piece ensuite with a separate shower and soaker tub.
$ 749,000
349 Woodale Avenue, Oakville, ON, L6K 2N8 house for sale | Listing ID W13619 | Royal LePage
View photo
House · for sale
$ 1,316,800
349 Woodale Avenue, Oakville, ON, L6K 2N8 house for sale | Listing ID W13619 | Royal LePage
Darras Court
· House
Darras Court · House
Exceptional Opportunity in Prime Oakville! Situated on a premium. *60 x 140 ft. *. Lot in one of Oakville's most sought-after and established neighbourhoods, this well-maintained home offers an ideal combination of comfort and convenience. Features laminate flooring throughout and is located on a quiet, family-friendly street. Within the catchment area of several highly regarded schools, including. *Appleby College*.*École Pine Grove*.*W. H. Morden Public School*.*Thomas A. Blakelock High School*, and. *St. Thomas Aquinas Catholic Secondary School*. Enjoy an unbeatable location just a short 5-minute walk to the Oakville YMCA, with easy access to parks, shopping, public transit, and major highways. (Id: 27)
$ 1,316,800
5781 Sidmouth Street, Mississauga, ON, L5V 2K3 house for sale | Listing ID 40851 | Royal LePage
View photo
House · for sale
$ 1,099,900
5781 Sidmouth Street, Mississauga, ON, L5V 2K3 house for sale | Listing ID 40851 | Royal LePage
Darras Court
· House
· Patio · Garden · Deck · Cellar
Darras Court · House · Patio · Garden · Deck · Cellar
Beautiful 3-bedroom home in a desirable Mississauga neighbourhood featuring 2.5 bathrooms and hardwood floors in the combined living/dining area and all 3 bedrooms. Large master bedroom includes a 4-piece ensuite and a walk-in closet. The finished basement includes 2 additional bedrooms and a full bathroom. Enjoy a spacious concrete driveway along both sides of the home and a private backyard with a patio and deck. Perfect for entertaining. This is a great family home with excellent living space and outdoor features (id: 27)
$ 1,099,900
18 Boone Crescent, Vaughan, ON, L4H 4V1 house for sale | Listing ID N13614 | Royal LePage
View photo
House · for sale
$ 1,689,000
18 Boone Crescent, Vaughan, ON, L4H 4V1 house for sale | Listing ID N13614 | Royal LePage
Darras Court
· House
· Garden · Cellar
Darras Court · House · Garden · Cellar
Welcome To This Exceptional Former Paradise Homes Model Home In The Prestigious Kleinburg Community. This Stunning Detached Home Offers 4 Spacious Bedrooms, 4 Bathrooms, And An Elegant Layout Filled With Premium Upgrades Throughout. Featuring An Extended Gourmet Kitchen With Built-In Appliances And A Large Centre Island, The Home Is Designed For Both Everyday Living And Entertaining. The Main Floor Showcases Hardwood Flooring, Pot Lights, Coffered Ceilings In The Living And Dining Rooms, And Extensive Millwork And Wainscoting Throughout. Enjoy 9-Foot Ceilings On All Levels, Spacious Bedrooms With Double-Door Closets, And A Luxurious Primary Suite Featuring Double-Door Entry And A Spa-Inspired 5-Piece Ensuite. Two Bedrooms Share A Convenient Jack & Jill Bathroom, While The Fourth Bedroom Is Served By An Additional Full Bath. The Unfinished Basement Offers Incredible Potential For Future Customization. Outside, Stamped Concrete Surrounds The Home And Backyard, While The Modern Brick And
$ 1,689,000
8 Beaufort Hills Road, Richmond Hill, ON, L4E 2N5 house for sale | Listing ID N13623 | Royal LePage
View photo
House · for sale
$ 1,998,000
8 Beaufort Hills Road, Richmond Hill, ON, L4E 2N5 house for sale | Listing ID N13623 | Royal LePage
Darras Court
· House
· Fireplace · Deck · Swimming pool · Cellar
Darras Court · House · Fireplace · Deck · Swimming pool · Cellar
Situated in the prestigious Oak Ridges community of Richmond Hill, 8 Beaufort Hills Road presents an exceptional detached 2-storey residence set on a rare and expansive 208 ft frontage lot, offering over 3,200 sq. Ft. of refined living space. This 5+1 bedroom, 4-bathroom home showcases a grand foyer with Scarlett O'Hara staircase, elegant principal rooms with hardwood flooring and French doors, and a spacious family room with a gas fireplace and walkout to a private deck overlooking beautifully landscaped grounds with an inground pool and gazebo. The chef-inspired kitchen features a centre island, custom backsplash, and built-in appliances, seamlessly connecting to the dining area-ideal for entertaining. The upper level boasts a luxurious master bedroom with walk-in closets and a spa-like ensuite, while the finished basement offers a large recreation space with fireplace, wet bar, movie theatre, soundproof recording studio and additional living flexibility. A circular driveway and 3-ca
$ 1,998,000
482 Warden Avenue, Toronto, ON, M1L 3Z1 house for sale | Listing ID E13622 | Royal LePage
View photo
House · for sale
$ 879,000
482 Warden Avenue, Toronto, ON, M1L 3Z1 house for sale | Listing ID E13622 | Royal LePage
Darras Court
· House
· Garden · Parking · Air conditioning · Cellar
Darras Court · House · Garden · Parking · Air conditioning · Cellar
Legal Basement Apartment! Ideal For First-Time Buyers, Investors Or Multi-Generational Families! Many Lenders Consider Income From A Legal Apartment When Calculating Mortgage Affordability! A Legal Basement Apartment Like This One May Help You Afford More Home Than You Think! *Current Combined Rental Income Totals $3,618.70 Per Month + Utilities! Main Floor Currently Rented For $1,978.70/Month + 65% Utilities! Legal Basement Apartment Currently Rented For $1,640/Month + 35% Utilities! Detached Brick Bungalow Sits On A 40' x 120' Lot And Features A Good Sized Front Yard & Large Backyard! New Driveway (2005) That Easily Fits 5 Cars! New Central Air Conditioner (2025)! Detached Garage With New Garage Door (2025)! Shared Laundry With Coin-Operated Washer & Dryer! Walking Distance To Public School, Catholic School & Birchmount Park Collegiate Institute! Great Location On The Bus Line To 3 Subway Stations. Warden, Victoria Park & Main Street! This Home Can Use Some TLC, But The Potential Is
$ 879,000
18 Spencely Court, Toronto, ON, M9P 1N5 house for sale | Listing ID W13617 | Royal LePage
View photo
House · for sale
$ 1,488,800
Updated
18 Spencely Court, Toronto, ON, M9P 1N5 house for sale | Listing ID W13617 | Royal LePage
Darras Court
· House
· Garden · Fireplace
Darras Court · House · Garden · Fireplace
Imagine your kids walking to school past neighbours who wave hello, in a neighbourhood families don't leave, they grow into it. That's Royal York Gardens. This raised bungalow puts you steps from Father Serra Catholic School, parks, and sports fields, on a quiet court where safety isn't a selling feature, it's just how it is here. Inside, you get two full living spaces: a bright, updated main floor with hardwood floors and stainless steel kitchen, plus a lower level with its own entrance, second kitchen, rec room with fireplace, and a primary suite with ensuite, perfect for in-laws, older kids, or rental income. Fenced backyard, mature trees, room to breathe. Minutes to transit, the subway, Hwys 401/400, and Pearson Airport, so your commute shrinks without sacrificing the quiet. Homes like this, in this community, don't sit long. Book your showing today (id: 27)
$ 1,488,800
258 La Rose Avenue, Toronto, ON, M9P 1B7 house for sale | Listing ID W13614 | Royal LePage
View photo
House · for sale
$ 1,399,900
Updated
258 La Rose Avenue, Toronto, ON, M9P 1B7 house for sale | Listing ID W13614 | Royal LePage
Darras Court
· House
· Garden
Darras Court · House · Garden
Welcome to this beautifully updated detached side-split 4 in the heart of Etobicoke, just steps from Royal York and Eglinton! This bright and spacious home features 4 bedrooms, 3 brand-new fully renovated 3-piece bathrooms, and a new electrical panel for worry-free living. The layout offers 7+2 rooms, giving plenty of space for family, work, or entertaining. Step outside to a large private backyard with a peaceful pond filled with goldfish a perfect spot to relax and unwind. Conveniently located close to great schools, transit, churches, shopping, and major highways, with the Eglinton Crosstown LRT coming soon nearby. A wonderful place to call home in one of Etobicoke's most desirable areas! Open House Aug 1st & 2nd | Sat & Sun 2-4 PM. Offers reviewed Wednesday, Aug. 5. (Id: 27)
$ 1,399,900
22 Castleview Crescent, Markham, ON, L6C 3C2 house for sale | Listing ID N13621 | Royal LePage
View photo
House · for sale
$ 1,488,800
22 Castleview Crescent, Markham, ON, L6C 3C2 house for sale | Listing ID N13621 | Royal LePage
Darras Court
· House
· Garden · Fireplace · Parking · Cellar
Darras Court · House · Garden · Fireplace · Parking · Cellar
Welcome to this beautifully maintained detached 2-storey home in the highly desirable Victoria Manor-Jennings Gate community. Offering approximately 2,000 sq. Ft. above grade plus a finished basement, this spacious home combines elegant finishes with exceptional functionality. The main level features hardwood flooring, pot lights, crown moulding, a cozy gas fireplace in the family room, and a bright eat-in kitchen with a breakfast bar and walkout to the backyard. Convenient direct access to the attached double-car garage adds to the home's practicality. The upper level boasts four generously sized bedrooms, including a luxurious primary suite with a bay window, walk-in closet, and spa-inspired 5-piece ensuite. The remaining bedrooms each feature walk-in closets and either a private ensuite or semi-ensuite bath. The finished basement offers outstanding additional living space with two recreation areas, a second kitchen, and an additional bedroom-ideal for extended family, guests, or ent
$ 1,488,800
44 Ruby Crescent, Orillia, ON, L3V 8M3 house for sale | Listing ID S13619 | Royal LePage
View photo
House · for sale
$ 759,999
44 Ruby Crescent, Orillia, ON, L3V 8M3 house for sale | Listing ID S13619 | Royal LePage
Darras Court
· House
· Garden · Fireplace
Darras Court · House · Garden · Fireplace
Have you ever imagined yourself living in a gated lakefront community on Lake Simcoe in? If you have then this beautiful private end-unit home is for you. This upgraded end-unit freehold townhouse features 3 bedrooms, 2 full bathrooms both have access to an ensuite bathroom with walk-in tiled showers with custom glass doors, and for accessibility, one bedroom and bathroom are on the main floor. This home has an open-concept floor plan with soaring 18 ft. Ceilings in the living/dining area with a natural gas fireplace. The custom kitchen has upgraded quartz countertops, stainless steel GE slate appliances and even a special cabinet for baking pans, a beverage center, pull-out spice rack, garbage/recycle pull-out, and a 7 ft. Island. The back and side yard are private and unlike the inside units there is no right of way for other units to access their back yards and it can be totally fenced in. Community amenities include lake access with a swim dock, a small kayak/paddle board area, pri
$ 759,999
1392 Rebecca Street, Oakville, ON, L6L 1Z5 house for sale | Listing ID W13621 | Royal LePage
View photo
House · for sale
$ 1,795,000
1392 Rebecca Street, Oakville, ON, L6L 1Z5 house for sale | Listing ID W13621 | Royal LePage
Darras Court
· House
· Fireplace · Parking
Darras Court · House · Fireplace · Parking
An exceptional opportunity in one of Oakville's most sought-after neighborhoods, south of Rebecca Street in Southwest Oakville. Situated on a premium 75' x 150' lot, this well-maintained home and property offers endless possibilities even for builders, investors, renovators. The existing bungalow features a single-car garage, 2 kitchens, 3 bedrooms, 2 bathrooms, and a spacious lower-level recreation room with fireplace. While the home offers potential, the true value lies in the outstanding lot and its prime location just south of Rebecca, a short 2-3-minute drive to the lake, Coronation Park, 5 minutes to Downtown Oakville and Bronte Marina and Bronte Village. Rarely do properties of this size and location calibre become available in such a prestigious setting. Bring your vision and explore the possibilities. Thank you for showing. (Id: 27)
$ 1,795,000

Get email alerts

Don't miss out: be the first to know about new properties

The alert was correctly created

On subscribing you accept the conditions of use and the privacy policy
Alert
Receive new ads in your inbox
Save this search
Receive alerts for new listings

We'll send you an email when we have new properties for: "Properties for sale in Darras Court"

The alert was correctly created

Get email alerts and be the first to see new listings
Required field
On subscribing I accept the terms of the privacy policy
Perfect! You'll soon start receiving new listings via email
Alert
Receive an email when we have new ads for Properties for sale in Darras Court
Save this search
Filters

Bedrooms

Area (sq.ft)

sq.ft
sq.ft

Price

$
$

Filter by property type

Bathrooms

Clear all filters
Receive notifications when new entries are published.