10,114 properties for sale in Darras Court

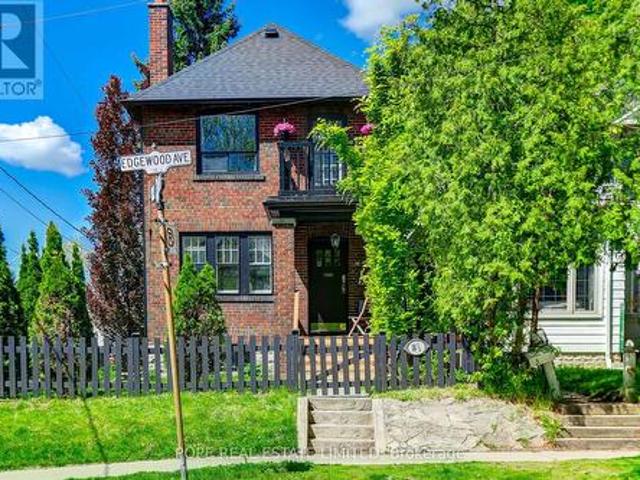
18 Edgewood Avenue, Toronto, ON, M4L 3E6 house for sale | Listing ID E13621 | Royal LePage
View photo
House · for sale
$ 1,199,990
18 Edgewood Avenue, Toronto, ON, M4L 3E6 house for sale | Listing ID E13621 | Royal LePage
Darras Court
· House
Darras Court · House
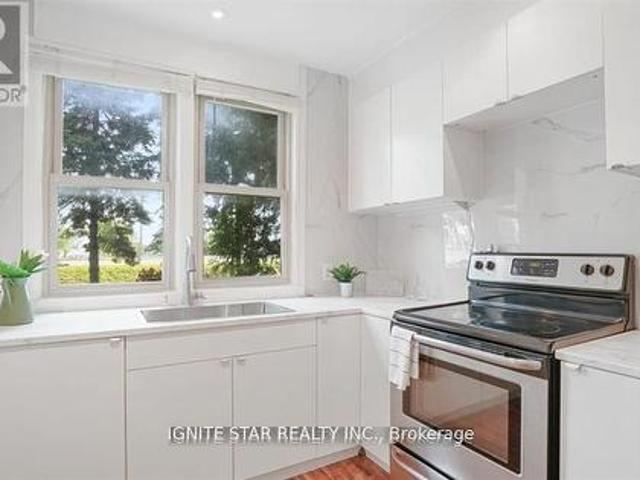
Rare opportunity in Toronto's highly sought-after Upper Beach neighbourhood. Built in 1920 and situated on a prominent corner lot at Edgewood Avenue and Maughan Crescent, this detached 2+2 bedroom duplex offers exceptional flexibility for investors, multi-generational families, or those seeking a home with income potential in one of the city's most desirable east-end communities. Featuring two self-contained units, this property presents an excellent opportunity for both end-users and investors. The vacant upper unit offers immediate occupancy or the opportunity to secure market rent, while the main floor is occupied by a long-standing family who have called the property home for nine years and have an established history of timely rent payments, providing dependable income from day one. Gas, hydro, and water are separately metered. The lower level is currently utilized as a laundry and storage area with a separate entrance. Recent improvements include a newer roof (2020), upgraded ele
$ 1,199,990
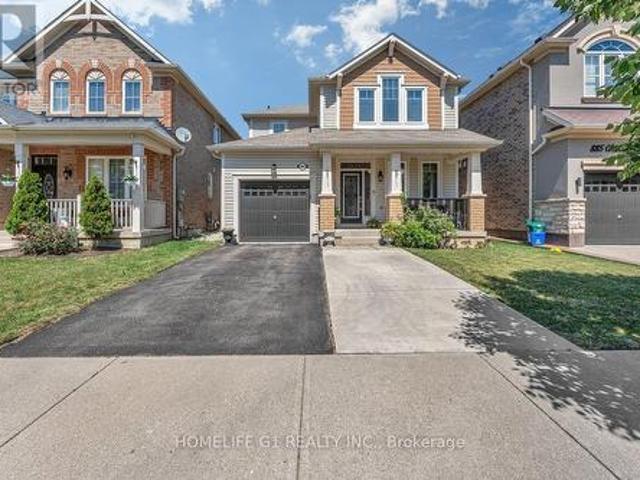
889 Challinor Terrace, Milton, ON, L9T 7V6 house for sale | Listing ID W13622 | Royal LePage
View photo
House · for sale
$ 999,000
889 Challinor Terrace, Milton, ON, L9T 7V6 house for sale | Listing ID W13622 | Royal LePage
Darras Court
· House
· Garden · Terrace
Darras Court · House · Garden · Terrace
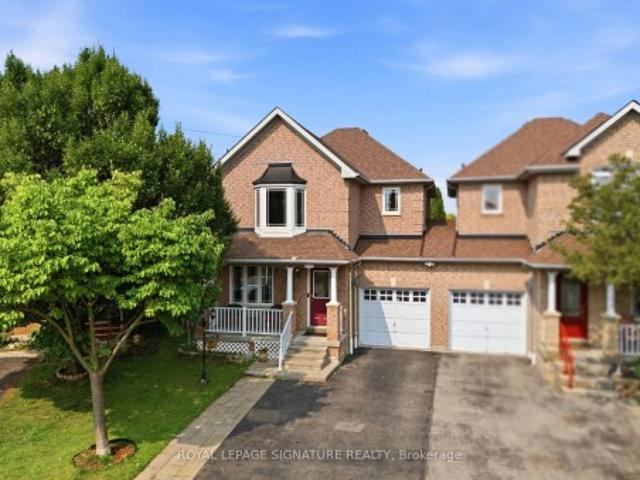
Welcome to an immaculate 3-bedroom, 3 washrooms detach home in the most sought out neighborhood of Harwood in the city Milton. This home floors are equipped with hardwood, no carpet whatsoever. Close to Plaza's, Hospital. Separate Dining Room, Master Ensuite with Super Shower Upgrade, Custom Backyard Reading Bench with Pergola (Backyard Is Approx 10' Deeper Than Most in Town as Well! ), And Much More on a Quiet Side Street Steps to Schools and Parks! (Id: 27)
$ 999,000
35 7340 Copenhagen Road, Mississauga, ON, L5N 2S5 townhouse for sale | Listing ID W13617 | Royal LePage
View photo
Townhouse · for sale
$ 645,000
35 7340 Copenhagen Road, Mississauga, ON, L5N 2S5 townhouse for sale | Listing ID W13617 | Royal LePage
Darras Court
· Townhouse
· Patio · Garden · Air conditioning · Cellar
Darras Court · Townhouse · Patio · Garden · Air conditioning · Cellar
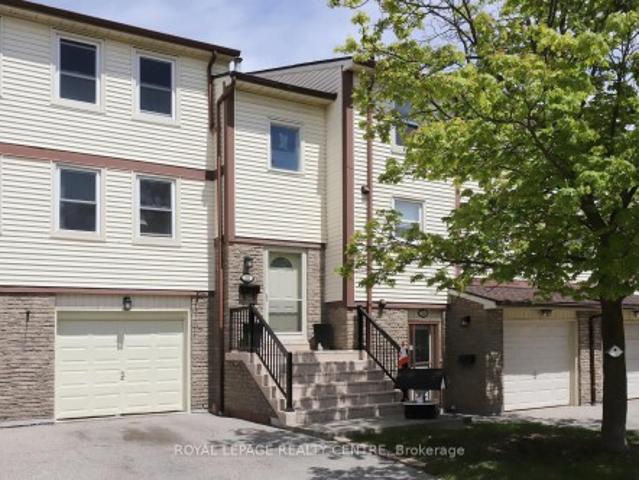
Welcome to 7340 Copenhagen Road Unit 35 a rare blend of premium privacy and modern updates. Nestled in a highly coveted position as a second unit from the end, this 3 bedroom, finished basement townhouse offers a lifestyle of quiet comfort with absolutely no houses directly in front and a serene, open backyard view-true privacy that is incredibly rare for Meadowvale Townhouse living. All major, high ticket structural and interior expenses have already been beautifully completed for you. Enjoy total peace of mind and maximum energy efficiency with brand-new windows throughout, a new premium front door, and new storm door, along with a new sliding back patio door. Furnace and Central Air Conditioner purchased in 2020. The Hot water heater is a rental. Inside, the home features a completely transformed modern kitchen with all new appliances, sleek premium vinyl waterproof flooring throughout, fresh designer paint palette, and new toilets. The home is entirely functional and move-in ready
$ 645,000

2116 Blackforest Crescent, Oakville, ON, L6M 4T6 house for sale | Listing ID W13622 | Royal LePage
View photo
House · for sale
$ 1,550,000
2116 Blackforest Crescent, Oakville, ON, L6M 4T6 house for sale | Listing ID W13622 | Royal LePage
Darras Court
· House
· Garden · Parking
Darras Court · House · Garden · Parking
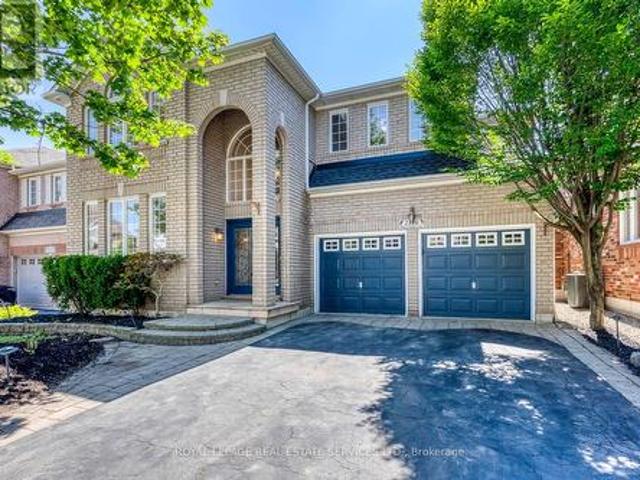
Welcome to 2116 Blackforest Crescent. Located in the quiet, family-friendly Westmount neighbourhood of Oakville, this beautiful 4-bedroom, 4-bathroom home offers approximately 4,100 square feet of finished living space designed for today's family. Featuring spacious principal rooms, a private backyard, a double car garage, and a driveway with no sidewalk, this exceptional property combines comfort, functionality, and style in one of Oakville's most desirable communities. The main floor is thoughtfully designed for both everyday living and entertaining, featuring spacious living, dining and family rooms and a well-appointed kitchen with a centre island, ample cabinetry, and generous eat in area. Upstairs, you'll find 4 spacious bedrooms, all featuring hardwood flooring. The primary suite offers a walk-in closet and a 5 piece private ensuite, while a second bedroom also enjoys its own private 4 piece ensuite. Two additional generously sized bedrooms share a well-appointed 4 piece bathroo
$ 1,550,000
67 Barrington Avenue, Toronto, ON, M4C 4Y9 house for sale | Listing ID E13622 | Royal LePage
View photo
House · for sale
$ 1,399,000
67 Barrington Avenue, Toronto, ON, M4C 4Y9 house for sale | Listing ID E13622 | Royal LePage
Darras Court
· House
· Garden · Parking
Darras Court · House · Garden · Parking
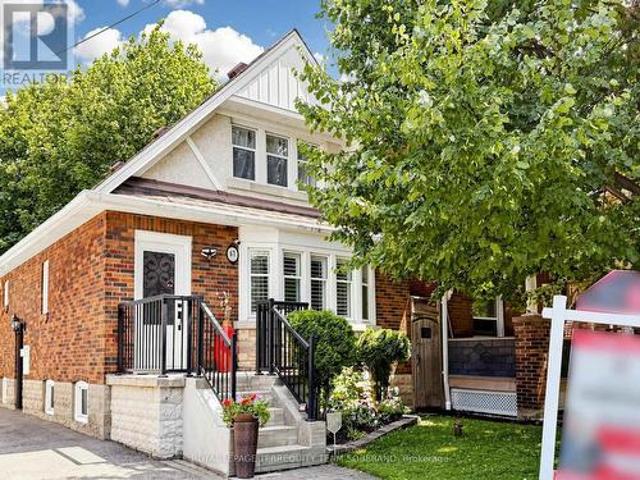
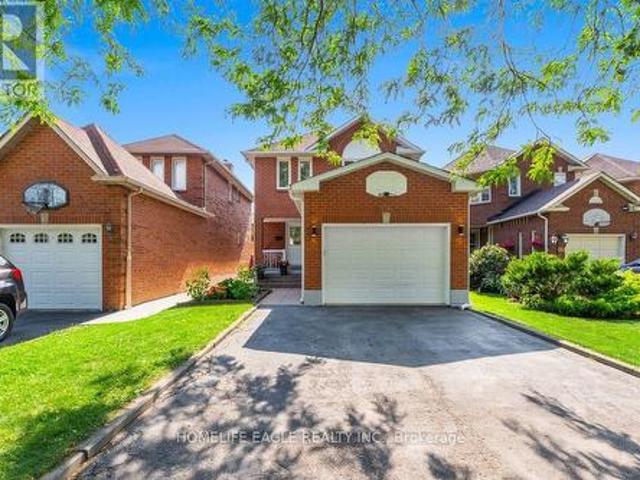
Timeless Charm Awaits! Beautifully Maintained East York Home Offers Spacious Living, Classic Character, & An In-Law Suite With A Separate Entrance-Ideal For Extended Family Or Rental Income. Situated In A Family-Friendly Neighbourhood, This Home Showcases Attractive Curb Appeal With A Classic Brick Exterior, Landscaped Gardens, An Inviting Front Porch, & A Detached Garage. Well Cared For Throughout, Featuring Hardwood Floors, Crown Moulding, Pot Lights, A Functional Layout, & Modern Bathrooms. The Welcoming Foyer Opens To A Spacious, Sun-Filled Living Room Featuring Hardwood Floors, California Shutters, & Plenty Of Space For Relaxing Or Entertaining! The Formal Dining Room Overlooks The Kitchen & Provides Ample Space For Family Meals & Gatherings. The Elegant Kitchen Offers Custom Cabinetry, Abundant Counter Space, Stainless Steel Appliances, A Large Centre Island With A Sink, & Convenient Access To The Backyard. The Upper Level Features Two Spacious Bedrooms With Hardwood Flooring, Va
$ 1,399,000
1136 Bronte Road, Oakville, ON, L6M 4G4 house for sale | Listing ID W13619 | Royal LePage
View photo
House · for sale
$ 1,090,000
Updated
1136 Bronte Road, Oakville, ON, L6M 4G4 house for sale | Listing ID W13619 | Royal LePage
Darras Court
· House
Darras Court · House
Great potential and opportunity to apply for a kennel license, making it an ideal choice for starting your own dog boarding business. Day Care uses permitted; 0.4-acre lot with an impressive 305 feet of frontage! Perfect for first-time home buyers seeking a great starter home, this charming 1.5-story property offers a rare blend of natural beauty and modern convenience. This home provides a Muskoka-like retreat, backing onto the serene Bronte Creek in a breathtaking treed ravine setting. 0.4-acre lot with an impressive 305 feet of frontage! Perfect for first-time home buyers seeking a great starter home, this charming 1.5-story property offers a rare blend of natural beauty and modern convenience. This home provides a Muskoka-like retreat, backing onto the serene Bronte Creek in a breathtaking treed ravine setting. (Id: 27)
$ 1,090,000
312 Ellwood Drive W, Caledon, ON, L7E 2G9 house for sale | Listing ID W13616 | Royal LePage
View photo
House · for sale
$ 949,000
312 Ellwood Drive W, Caledon, ON, L7E 2G9 house for sale | Listing ID W13616 | Royal LePage
Darras Court
· House
· Garden · Gym · Deck · Cellar
Darras Court · House · Garden · Gym · Deck · Cellar
Welcome To 312 Ellwood Dr W. An Exceptional 3 Bedroom, 3 Bathroom Home Located In The Highly Sought-After Community Of Bolton The Open Concept Main Floor Offers A Spacious Living And Dining Area Featuring Smooth Ceilings, LED Pot Lights, And An Abundance Of Natural Light. The Custom Kitchen Is Designed For Both Everyday Living And Entertaining, Complete With Quartz Countertops, A Large Centre Island, Stainless Steel Appliances, Ample Cabinetry, And Generous Counter Space. Upstairs, The Spacious Primary Bedroom Features A Large Walk-In Closet And A 4-Piece Ensuite. Two Additional Bedrooms Provide Plenty Of Space For Family Or Guests, Including One With Its Own Walk-In Closet And Semi-Ensuite Access. Convenient Second Floor Laundry Adds To The Home's Functional Layout. The Finished Basement Offers A Versatile Recreation Area, Perfect For A Family Room, Home Gym, Or Play Area. Step Outside To A Large Backyard Deck, Ideal For Summer BBQs And Outdoor Entertaining. Conveniently Located Just
$ 949,000
384 Kennedy Street W, Aurora, ON, L4G 5M6 house for sale | Listing ID N13619 | Royal LePage
View photo
House · for sale
$ 2,399,000
384 Kennedy Street W, Aurora, ON, L4G 5M6 house for sale | Listing ID N13619 | Royal LePage
Darras Court
· House
· Cellar
Darras Court · House · Cellar
Client RemarksWelcome to 384 Kennedy Street West! This extraordinary custom Estate home is nestled in the prestigious Aurora Highlands neighborhood, offering privacy and exclusivity Situated on an Oversized Lot, this luxurious residence With a total of 5 bedrooms, Three of the bedrooms are serviced by a 4 pc semi Ensuite, while the 4th bedroom offers their own 4 pc Ensuite. The master suite is a true sanctuary, own spa-like en-suite 6 pc bathroom and a walk-in closet. The gourmet kitchen is a chef's dream come true, featuring multiple skylights. The Finished Walk-out with Separate entrance Basement with an additional room with a 4 pc Ensuite, as well as an exercise room. The kitchen in the basement is equipped with a center island and stainless steel appliances. This Immaculate custom Estate home truly offers a one-of-a-kind living experience, From its impeccable design and thoughtful layout to its unbeatable location and amenities. Schedule a tour today, as this property won't be avai
$ 2,399,000
12 King Street, Halton Hills, ON, L7G 2H1 house for sale | Listing ID W13617 | Royal LePage
View photo
House · for sale
$ 874,900
12 King Street, Halton Hills, ON, L7G 2H1 house for sale | Listing ID W13617 | Royal LePage
Darras Court
· House
· Garden · Deck
Darras Court · House · Garden · Deck
Century Charm in Old Georgetown! Welcome to 12 King Street, a charming century home in a sought-after'Old' Georgetown location, just steps to the GO Station and close to downtown shops, restaurants, the seasonal farmers' market, library and more. An attractive stucco and sided exterior, flagstone walkway and inviting covered front porch create wonderful curb appeal and set the tone for this lovingly maintained and thoughtfully updated home. Inside, original character has been beautifully preserved with solid wood doors, strip hardwood flooring, cove molding and timeless details, all blended with an open-concept layout designed for today's lifestyle. The main level offers wonderful flow for everyday living and entertaining. A spacious dining room opens seamlessly to the large living room, creating an inviting space for gatherings, while the breakfast area and well-equipped kitchen offer a walkout to the large deck and mature yard, perfect for family time, summer dinners or morning coffe
$ 874,900
24 Hanton Crescent, Caledon, ON, L7E 2M3 house for sale | Listing ID W13618 | Royal LePage
View photo
House · for sale
$ 1,549,000
Updated
24 Hanton Crescent, Caledon, ON, L7E 2M3 house for sale | Listing ID W13618 | Royal LePage
Darras Court
· House
Darras Court · House
Welcome to 24 Hanton Cres. Newly Built 4 Bedroom, 4 Bathroom Home Situated On A Premium Pie-Shaped Lot With An Impressive 77.11 Ft Width At The Rear. Featuring Luxury Vinyl Flooring Throughout And 9 Ft Ceilings On Both The Main And Second Floors, This Home Offers A Bright, Open-Concept Layout Ideal For Modern Living. The Upgraded Kitchen Includes Quartz Countertops, A Centre Island, Stainless Steel Appliances, And A Newly Installed Backsplash, Overlooking A Spacious Family Room. Built-In Speakers Throughout The Entire Main Floor Enhance The Living Experience. The Main Floor Also Features A Separate Dining Room And Den, Upgraded Light Fixtures, And Newly Installed Blinds Throughout The Entire Home. Upstairs Offers A Rare And Highly Desirable Layout With Three Full Bathrooms On The Second Floor, Including A Large Primary Bedroom With A Huge Walk-In Closet And A 5-Piece Ensuite. Additional Features Include Central Vacuum, Alarm System And Security Cameras. The Home Also Offers A Separate
$ 1,549,000
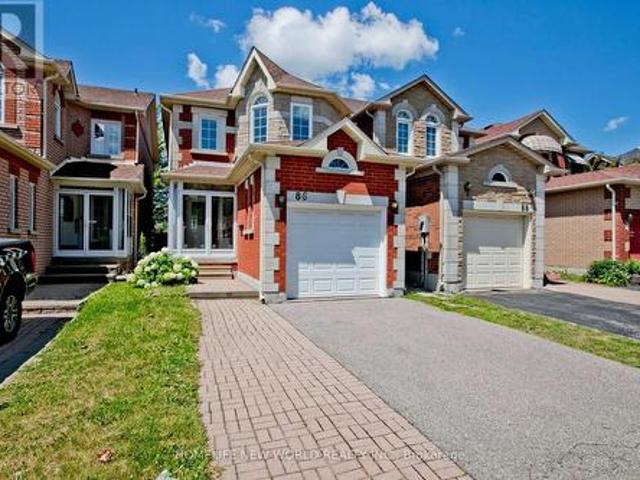
86 Amarillo Avenue, Markham, ON, L3R 0V3 house for sale | Listing ID N13619 | Royal LePage
View photo
House · for sale
$ 988,000
86 Amarillo Avenue, Markham, ON, L3R 0V3 house for sale | Listing ID N13619 | Royal LePage
Darras Court
· House
· Garden · Deck · Parking · Cellar
Darras Court · House · Garden · Deck · Parking · Cellar
Don't miss your chance to own a wonderful family home in one of Markham's most convenient and welcoming communities. Welcome to this beautifully updated 3+1 bedroom, 4-bathroom link home in one of Markham's most desirable family-friendly neighbourhoods. Thoughtfully renovated and move-in ready, this bright and spacious home features a functional layout, generous principal rooms, and a professionally finished basement offering excellent additional living space. Recent upgrades include a newer fence, deck and numerous interior improvements, providing modern comfort and peace of mind. Enjoy a private backyard, an attached garage, and parking for up to 3 vehicles. Conveniently located close to top-rated schools, parks, shopping, restaurants, public transit, and Highways 404 & 407. A fantastic opportunity to own a turnkey home in a highly sought-after community! (Id: 27)
$ 988,000
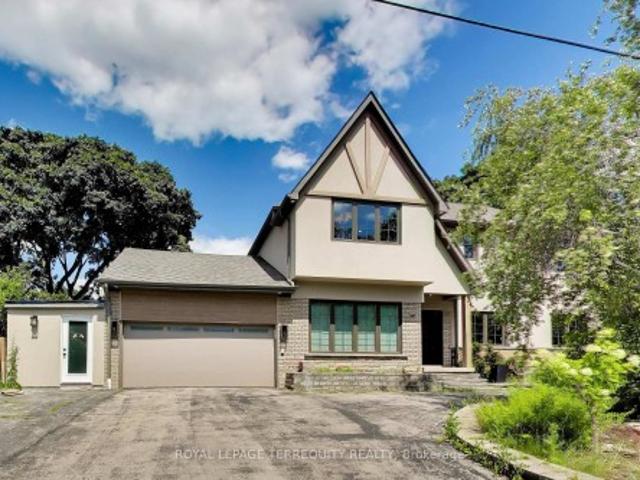
1621 Skyline Drive, Mississauga, ON, L5E 2W9 house for sale | Listing ID W13616 | Royal LePage
View photo
House · for sale
$ 2,400,000
1621 Skyline Drive, Mississauga, ON, L5E 2W9 house for sale | Listing ID W13616 | Royal LePage
Darras Court
· House
· Garden · Office room
Darras Court · House · Garden · Office room
Welcome to 1621 Skyline Drive, a stunning custom residence offering approximately 4,100 sq. Ft. of beautifully finished living space in the prestigious Orchard Heights community. Extensively renovated throughout, including a completely redesigned main level and a newly constructed second storey completed in 2026, this exceptional home seamlessly blends timeless architecture with modern luxury. Thoughtfully designed for both everyday living and entertaining, the main level showcases an elegant open-concept layout featuring spacious principal rooms, a private home office, formal dining area, expansive living and family rooms, and a chef-inspired kitchen with custom cabinetry, stone countertops, premium stainless steel appliances, and abundant workspace. A bright four-season sunroom overlooks the private backyard, creating the perfect space to enjoy every season. The newly constructed second level offers generously proportioned bedrooms, including a luxurious primary retreat complete with
$ 2,400,000
175 Mohawk Road, Oakville, ON, L6L 2Z1 house for sale | Listing ID W13621 | Royal LePage
View photo
House · for sale
$ 1,599,900
175 Mohawk Road, Oakville, ON, L6L 2Z1 house for sale | Listing ID W13621 | Royal LePage
Darras Court
· House
Darras Court · House
Welcome to a beautifully renovated home where sophisticated design meets an exceptional lifestyle. Perfectly positioned across from a park in one of the area's most sought-after mature neighbourhoods, surrounded by towering tree canopies, this home offers the ideal balance of tranquility and vibrant living. Just minutes to Bronte's charming restaurants, boutique shops, the marina, and the shores of Lake Ontario, you'll enjoy one of the most exciting and desirable locations in the community. Thoughtfully redesigned with premium finishes throughout, the home features three spacious bedrooms and a stunning professionally designed foyer highlighted by a sleek glass railing and an architecturally reimagined floating staircase that creates an open, airy first impression. The recently renovated chef's kitchen showcases exceptional craftsmanship, timeless style, and high-end finishes, complemented by new flooring throughout. The fully finished lower level is designed for both work and relaxati
$ 1,599,900
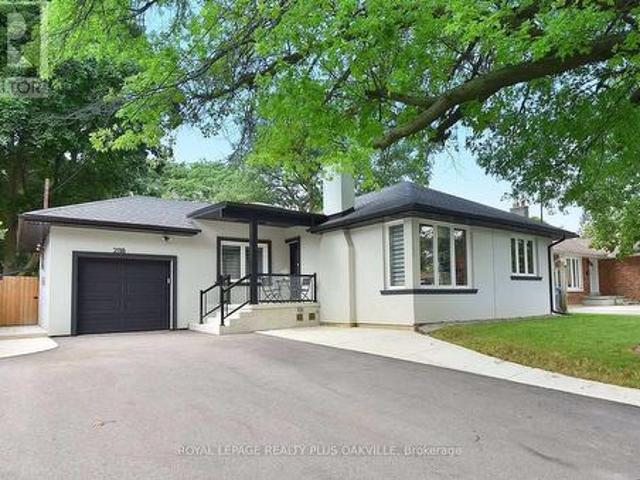
2110 Munden Road, Mississauga, ON, L5A 2R2 house for sale | Listing ID W13616 | Royal LePage
View photo
House · for sale
$ 1,325,000
2110 Munden Road, Mississauga, ON, L5A 2R2 house for sale | Listing ID W13616 | Royal LePage
Darras Court
· House
· Parking
Darras Court · House · Parking
An exceptional, extensively renovated detached bungalow tucked away on a quiet, family-friendly street in one of Mississauga's most sought-after and rapidly evolving neighbourhoods. Offering a fully functional lower level unit with a full kitchen and laundry. 3+2 bedrooms, 2 full bathrooms, a separate entrance to the finished lower level, an attached garage, and parking for up to 7 vehicles, this home offers long-term value. The sun-filled main level showcases hardwood flooring throughout, an inviting open-concept layout, and quality finishes. Four skylights flood the home with natural light, while updated windows, enhanced attic insulation, and thoughtful exterior improvements contribute to both efficiency and exceptional curb appeal. The beautifully finished lower level expands the living space with two spacious bedrooms featuring custom closets, a designer-inspired bathroom with accustom double vanity, a dedicated laundry area, sound-insulated ceilings, and its own private entrance,
$ 1,325,000
156 Heale Avenue, Toronto, ON, M1N 3Y1 house for sale | Listing ID E13623 | Royal LePage
View photo
House · for sale
$ 1,148,800
156 Heale Avenue, Toronto, ON, M1N 3Y1 house for sale | Listing ID E13623 | Royal LePage
Darras Court
· House
· Garden · Deck · Cellar
Darras Court · House · Garden · Deck · Cellar
The Perfect Newly Renovated 3+1 Bedroom & 4 Bathroom Detached Home. Family Friendly Birchcliffe-Cliffside Community. Located On A Quiet Cul-de-sac*Timeless Curb Appeal W/ Brick Exterior*No Sidewalk. Finished Basement Apt W/ Separate Entrance. In-Law & Income Potential. Open Concept Living & Dining Room & Spacious Family Room. Large Sunfilled Windows. Smooth Ceilings. Pot Lights. Laminate Floors. Bright Kitchen W/ Modern Cabinets. S/S Appliances. Gas Range*Large Centre Island W/ Sitting. Ample Storage Space W/ Pantry Wall. Dbl Undermount Sink. Breakfast Area & W/O To A Beautiful Deck. Primary Bedroom W/ His & Her Closet. Spa Like Ensuite. All Spacious Bedrooms W/ Expansive Windows & Closets. Finished Basement W/ Separate Entrance. Income / Inlaw Potential. Laminate Flooring. Smooth Ceiling. Pot Lights. Kitchen W/ Eat In Area. 1 Bedrooms. Full 3Pc Bathroom. Fully Fenced Backyard W/ A Shed. Steps To Best Schools, Parks & Public Transit. Walk to the go.Extras*. All RENOVATIONS Completed In
$ 1,148,800
2449 Bankside Dr Drive, Mississauga, ON, L5M 6E6 house for sale | Listing ID W13616 | Royal LePage
View photo
House · for sale
$ 1,050,000
Updated
2449 Bankside Dr Drive, Mississauga, ON, L5M 6E6 house for sale | Listing ID W13616 | Royal LePage
Darras Court
· House
· Garden · Fireplace · Swimming pool · Cellar
Darras Court · House · Garden · Fireplace · Swimming pool · Cellar
Checkout this meticulous executive link home situated on an impressive generous lot in the top school district of Mississauga. Minutes from major shopping mall, hospital, GO station and other amenities. It features gleaming hardwood floors on both the main and second levels, with pot lights and smooth ceilings on the main level. The functional layout separates the formal dining room from a living room with a fireplace beside the open-concept kitchen, upgraded with quartz countertops, a stylish backsplash, and stainless-steel appliances. The family room opens to a backyard oasis with an inground pool, landscaped garden, and seating area. Perfect for entertaining or relaxing on warm summer days. Upstairs, you'll find three spacious, sun-filled bedrooms with generous closet space and two full bathrooms. The finished basement extends the living area with a large recreation room, a kitchenette and ample storage. Easy access to highway 403 and 401. This incredible home offers combination of
$ 1,050,000
2050 15 Side Road, Milton, ON, L0P 1J0 house for sale | Listing ID W13619 | Royal LePage
View photo
House · for sale
$ 2,200,000
2050 15 Side Road, Milton, ON, L0P 1J0 house for sale | Listing ID W13619 | Royal LePage
Darras Court
· House
· Gym · Cellar
Darras Court · House · Gym · Cellar
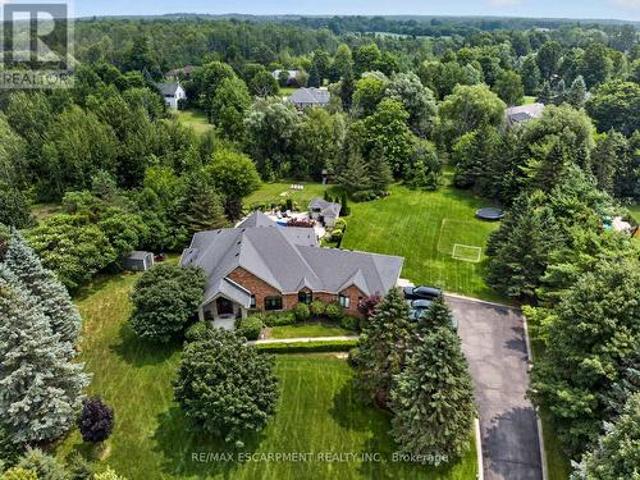
The one you've been waiting for! Welcome to 2050 15 Side Road, a truly exceptional executive bungalow nestled on a picturesque 1.5-acre estate lot in the charming hamlet of Moffat, ideally situated between Milton and Guelph. Offering nearly 5,000 sq. Ft. of beautifully finished living space, this impressive 3+1 bedroom, 3-bathroom home with a separate entrance and walk-out basement has been thoughtfully designed for luxurious living and unforgettable entertaining. The main level features a stunning Great Room with soaring 14-foot vaulted ceilings, a custom white chef's kitchen with premium finishes, three spacious bedrooms, two full bathrooms, convenient main-floor laundry, and breathtaking views that must be seen to be appreciated. The fully finished walk-out lower level offers incredible flexibility, complete with a fourth bedroom, 3-piece bathroom, home gym, games room, theatre area, and an impressive 360-degree bar-creating the ultimate space for entertaining family and friends. St
$ 2,200,000
148 Giltspur Drive, Toronto, ON, M3L 1N1 house for sale | Listing ID W13617 | Royal LePage
View photo
House · for sale
$ 699,999
148 Giltspur Drive, Toronto, ON, M3L 1N1 house for sale | Listing ID W13617 | Royal LePage
Darras Court
· House
· Patio · Parking
Darras Court · House · Patio · Parking
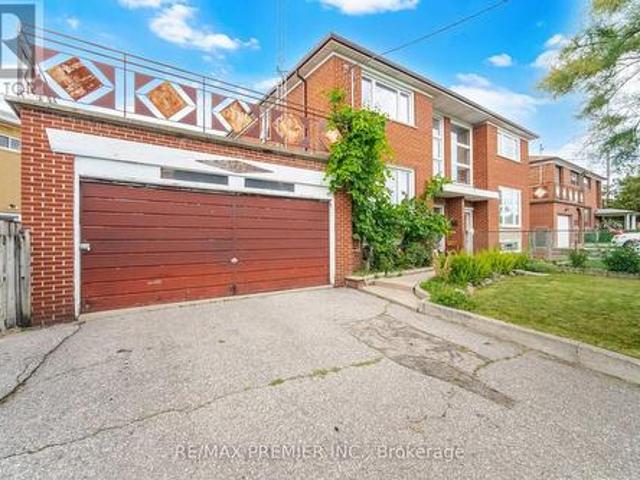
Welcome to this three-bedroom semi-detached home, ideally situated on one of the most desirable streets in the Jane & Sheppard area. Set on an impressive 75 x 103 ft. Lot, this property offers exceptional potential for investors, renovators, or those looking to create their dream home. The home features three bedrooms, two bathrooms, a detached two-car garage, and a custom rooftop patio above the garage-an ideal space for enjoying sunsets, outdoor dining, or entertaining family and friends. Being sold in as-is, where-is condition, the executor makes no representations or warranties regarding the condition or operation of the appliances, mechanical systems, or HVAC equipment. Probate has been completed, allowing for a straightforward transaction. Close to Malls, all major highways, shopping, and much more. Don't miss this incredible opportunity to unlock the potential of a property in a highly sought-after and super central neighbourhood. (Id: 27)
$ 699,999
55 Chiswick Avenue, Toronto, ON, M6E 1A1 house for sale | Listing ID W13616 | Royal LePage
View photo
House · for sale
$ 1,450,000
55 Chiswick Avenue, Toronto, ON, M6E 1A1 house for sale | Listing ID W13616 | Royal LePage
Darras Court
· House
· Garden · Fireplace · Deck
Darras Court · House · Garden · Fireplace · Deck
Welcome To Your Dream Home In The Highly Desirable Lawrence And Black Creek Area. This Stunning 4-Bedroom, 2-Storey Residence Offers A Perfect Blend Of Elegance & Modern Comfort, Making It Ideal For Families Or Multi-Generational Living. Step Inside Through The Impressive Double Door Entry Into A Spacious Foyer That Welcomes You With Warmth And Light. Enjoy Beautiful Granite Floors Throughout The Main Level, Seamlessly Complemented By Warm Hardwood Flooring That Adds A Touch Of Sophistication. The Heart Of The Home Is The Chef's Kitchen Featuring A Generous Eat In Area With Centre Island, Ample Cabinet Space, Sliding Doors Lead To A Concrete Deck, Perfect For Outdoor Entertaining While Overlooking Your Landscaped Fully Fenced Backyard. The Main Floor Offers A Cozy Family Room With A Wood Fireplace, Along With A Formal Dining Room That Flows Into The Sunken Living Room, Creating An Inviting Atmosphere For Gatherings. Walk Up To Your Second Floor And Discover 4 Well Appointed Spacious &
$ 1,450,000
8 Jim Baird Mews, Toronto Downsview Roding Cfb, ON, M3L 0C6 house for sale | Listing ID W13614 | Royal LePage
View photo
House · for sale
$ 777,777
8 Jim Baird Mews, Toronto Downsview Roding Cfb, ON, M3L 0C6 house for sale | Listing ID W13614 | Royal LePage
Darras Court
· House
· Balcony
Darras Court · House · Balcony
Wow! Great Opportunity To Live In The Desirable Community Of Oakdale Village. This 3-Storey Townhouse Has 1,538 Sq. Ft. of freshly painted finished living space. The 2nd Floor offers a free flowing area with Family room, Dining/kitchen with a walk out to Covered Balcony, Main Floor Laundry and powder. 3 Large Bedrooms On The 3rd Floor plus a 4th on ground floor level with three piece bath and den. Fantastic opportunity for the First Time Buyer or young professional Looking To Live In A Great Community with quick commuter access to HWYs 401 and 400. (Id: 27)
$ 777,777
3368 Raspberry Bush Trail, Oakville, ON, L6L 6V2 house for sale | Listing ID 40852 | Royal LePage
View photo
House · for sale
$ 1,788,000
3368 Raspberry Bush Trail, Oakville, ON, L6L 6V2 house for sale | Listing ID 40852 | Royal LePage
Darras Court
· House
· Garden · Parking · Balcony · Deck · Cellar
Darras Court · House · Garden · Parking · Balcony · Deck · Cellar
Welcome to this gorgeous 4 bedroom, 5-bathroom family home with a professionally finished basement in Southwest Oakville's highly desirable Lakeshore Woods community. Steps to scenic trails, Creek Path Woods & Shell Park with its dog park, sports fields, playground & skate park, & just a 15-minute walk to South Shell Park & Cuyagua Beach on Lake Ontario. Conveniently located near the QEW, Highway 403 & Appleby GO Station for an easy commute. Attractive curb appeal features a double driveway, attached double garage with modern doors & professionally landscaped perennial gardens. The private backyard is ideal for outdoor entertaining with a spacious deck beneath a mature shade tree, gazebo, raised garden beds & pea-gravel seating area, while a covered upper balcony offers peaceful treetop views. The elegant interior highlights 9-foot ceilings, hardwood flooring throughout the main level & upper hall, extensive pot lighting, upgraded trim, custom feature walls, quality cabinetry, & quartz
$ 1,788,000
16 Cordella Avenue, Toronto, ON, M6N 2J6 house for sale | Listing ID W13617 | Royal LePage
View photo
House · for sale
$ 1,099,000
16 Cordella Avenue, Toronto, ON, M6N 2J6 house for sale | Listing ID W13617 | Royal LePage
Darras Court
· House
· Garden · Office room · Deck · Cellar
Darras Court · House · Garden · Office room · Deck · Cellar
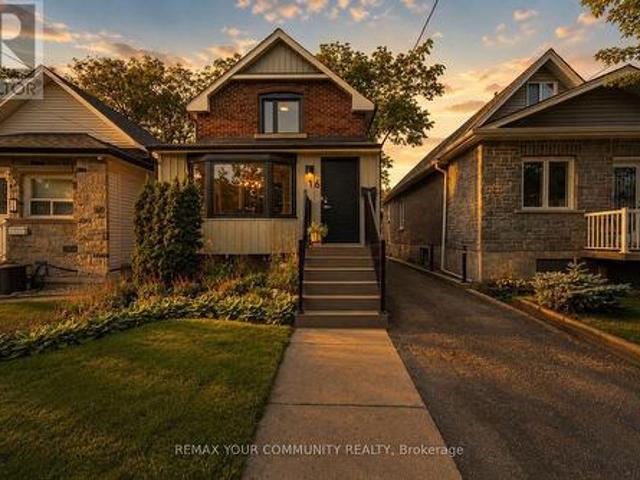
Beautifully Renovated Detached Home That Seamlessly Blends Modern Upgrades With Timeless Character In The Heart Of Rockcliffe. Thoughtfully Renovated Throughout, This Move-In-Ready Home Offers About 1200 Sq. Ft Of Finished Living Space Featuring An Open-Concept Main Floor With Hardwood Flooring, A Stunning Kitchen With Quartz Countertops, A Centre Island, Stainless Steel Appliances, A Gas Range, And A Walkout To A Spacious Deck With A Gas Bbq Connection Overlooking A Private Backyard Designed For Entertainment. The Upper Level Offers Two Spacious Bedrooms And A Beautifully Renovated 4-Piece Bathroom With Heated Floors And A Rain Shower. The Finished Basement Adds Incredible Versatility With An Additional Bedroom Ideal As A Home Office, Guest Room, Or Kids' Room, Along With A Large Recreation Area. Extensive Upgrades Include A New Roof On Both The House And Backyard Structure (2022), New Fascia And Eavestroughs (2022), A New Front Door (2024), A New Front Porch With Professional Landsca
$ 1,099,000
45 Skylark Drive, Vaughan, ON, L4H 2C3 house for sale | Listing ID N13617 | Royal LePage
View photo
House · for sale
$ 1,429,000
45 Skylark Drive, Vaughan, ON, L4H 2C3 house for sale | Listing ID N13617 | Royal LePage
Darras Court
· House
· Patio · Garden · Fireplace · Deck · Parking
Darras Court · House · Patio · Garden · Fireplace · Deck · Parking
A fantastic opportunity to own a updated, move-in-ready family home in Vellore Village! One of Vaughan's most desirable neighbourhoods! Located On A Quiet, Family-Friendly Street. Beautifully Updated 4+2 Bedroom, 5 Bathroom Home with welcoming and eye catching curb appeal! Extended stamped concrete driveway, stairs, side walkway and patio (2022). Upgraded throughout! Front Door (2022), Windows (2021) Insulated Garage Door (2022). An Impressive 18 Ft Entryway, that offers a bright open-concept layout. Hardwood Floors throughout main and second floor and pot lights throughout entire home. Kitchen updated in 2025, featuring quartz counter top, quartz backsplash, quartz breakfast island and large floor tiles. Stainless steel appliances and walk out to yard and patio. Patio door updated in 2022 with inserted blind. Additional deck in the backyard for a convenient BBQ area for entertaining. Family room with stone wall gas fireplace and crown moulding. Open concept living and dining area with
$ 1,429,000
12 Jason Crescent, Halton Hills, ON, L7G 4Z4 house for sale | Listing ID W13618 | Royal LePage
View photo
House · for sale
$ 1,180,000
12 Jason Crescent, Halton Hills, ON, L7G 4Z4 house for sale | Listing ID W13618 | Royal LePage
Darras Court
· House
· Garden · Fireplace · Deck · Parking
Darras Court · House · Garden · Fireplace · Deck · Parking
Beautiful 2 storey home on a quiet family friendly street near the prestigious hamlet of Glen Williams in Halton Hills. Great curb appeal with red brick facade, double driveway, and a pattern concrete walk way. Ideal floor plan with grand foyer, large principal rooms, pot lights, hardwood flooring, and a abundance of natural light. Kitchen with breakfast area with walk out to private fully fenced backyard with deck backing on to greenspace. Off kitchen you will find the family room with a new stone surround around fireplace and a walk out to deck and backyard. The upper level features primary bedroom with updated ensuite and 2 other large bedrooms, and a updated 4pc main bathroom. Lower level you will find a large recreation room with gas fireplace, bar area, storage, and 4th bedroom. Off laundry room on main level you have a separate entrance into garage with high ceilings that could accommodate a car lift. The garage also has a ductless HVAC perfect for making the space into a worksh
$ 1,180,000
7190 King Street, Caledon, ON, L7C 0S3 house for sale | Listing ID W13616 | Royal LePage
View photo
House · for sale
$ 2,900,000
7190 King Street, Caledon, ON, L7C 0S3 house for sale | Listing ID W13616 | Royal LePage
Darras Court
· House
· Cellar
Darras Court · House · Cellar
Excellent opportunity*. To acquire 10.45 acres in a prime location of Caledon offering endless possibilities, located close to King St and The Gore Rd. This spacious raised bungalow features 2146 sq. Ft. of well-designed living space with 4 generous bedrooms and 3 bathrooms. The bright main level offers an open-concept layout with a country-style kitchen overlooking the family room, expansive living and dining areas, and spacious bedrooms. The fully finished walk-out basement includes its own kitchen, washroom, 2 additional bedrooms, and a large recreation area, making it ideal for extended family, multi-generational living, or potential income opportunities. Also, 2000 Sq Ft Barn with 2 large drive in doors. Surrounded by picturesque countryside while remaining conveniently close to major roads and everyday amenities, this exceptional property combines privacy, space, and outstanding future potential. Whether you're looking for a family estate or investment opportunity, this unique Ca
$ 2,900,000

Get email alerts

Don't miss out: be the first to know about new properties

The alert was correctly created

On subscribing you accept the conditions of use and the privacy policy
Alert
Receive new ads in your inbox
Save this search
Receive alerts for new listings

We'll send you an email when we have new properties for: "Properties for sale in Darras Court"

The alert was correctly created

Get email alerts and be the first to see new listings
Required field
On subscribing I accept the terms of the privacy policy
Perfect! You'll soon start receiving new listings via email
Alert
Receive an email when we have new ads for Properties for sale in Darras Court
Save this search
Filters

Bedrooms

Area (sq.ft)

sq.ft
sq.ft

Price

$
$

Filter by property type

Bathrooms

Clear all filters
Receive notifications when new entries are published.