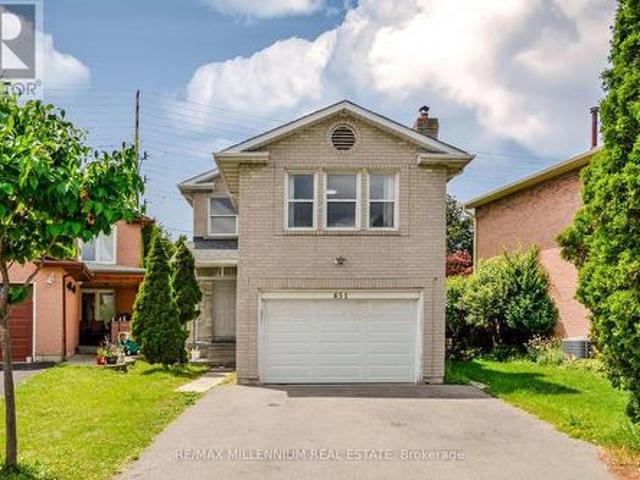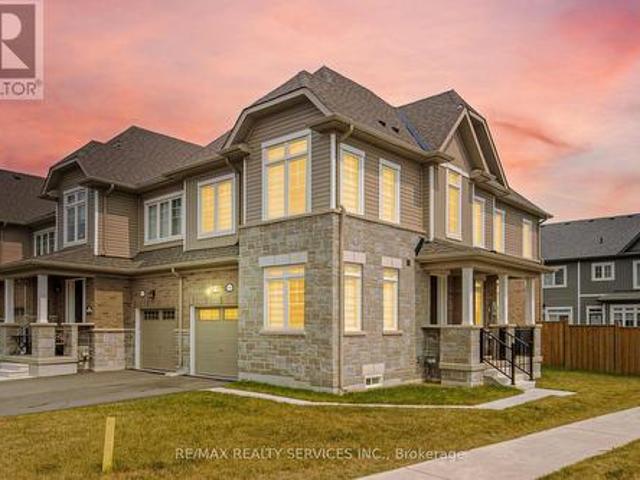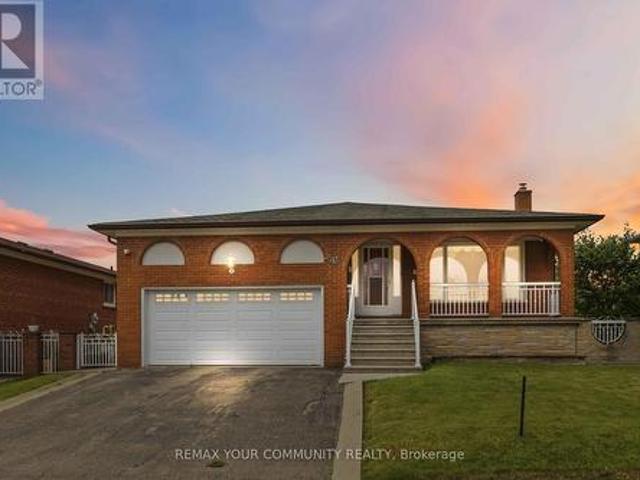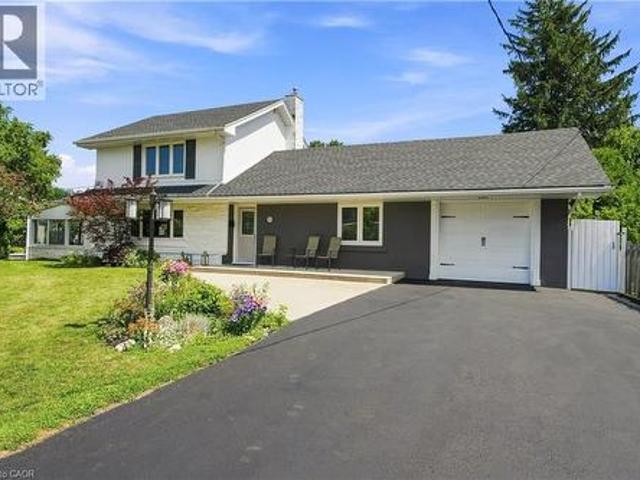
10,172 properties for sale in Darras Court

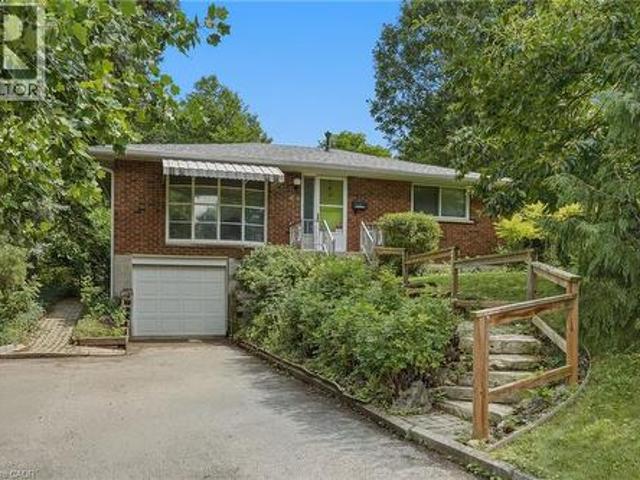
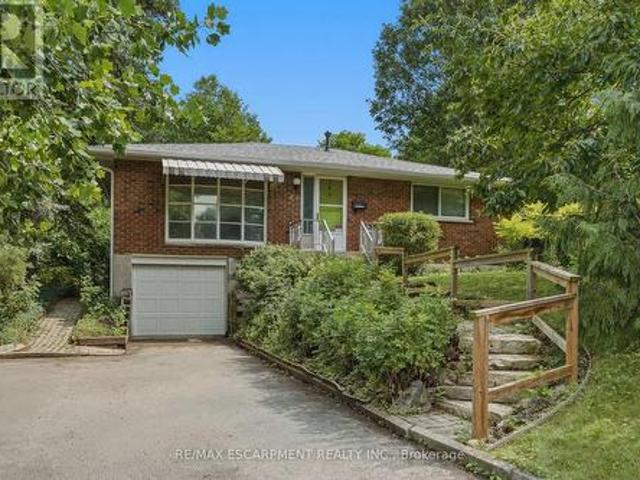
937 Park Avenue W, Burlington, ON, L7T 1N8 house for sale | Listing ID 40852 | Royal LePage
View photo
House · for sale
$ 1,234,900
937 Park Avenue W, Burlington, ON, L7T 1N8 house for sale | Listing ID 40852 | Royal LePage
Darras Court
· House
· Patio · Garden · Fireplace · Swimming pool · Parking
Darras Court · House · Patio · Garden · Fireplace · Swimming pool · Parking
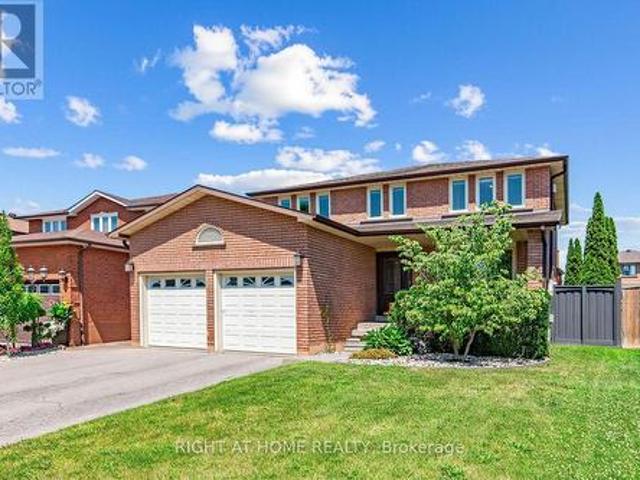
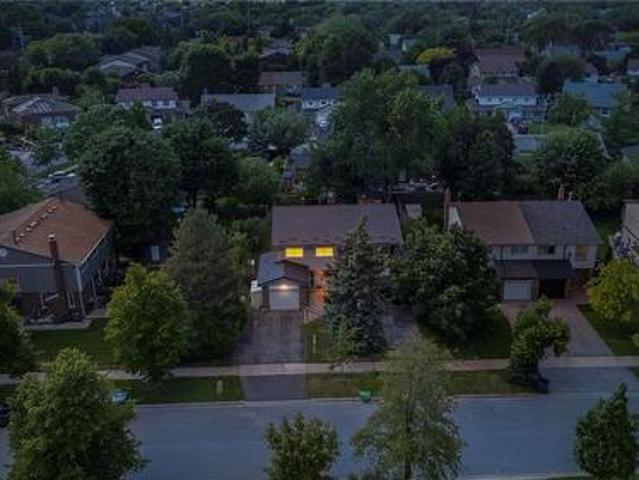
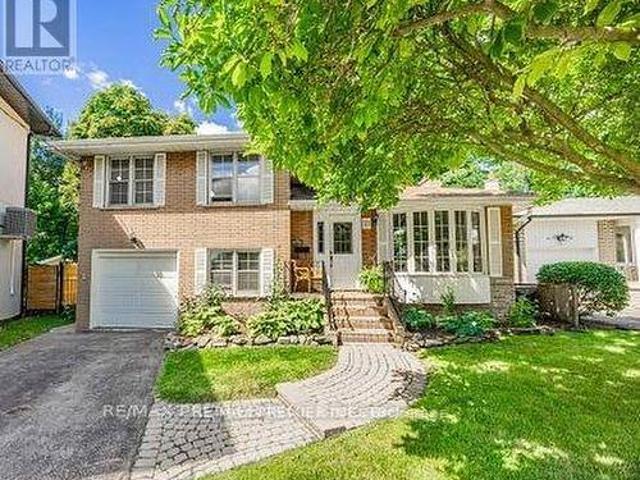
Stately 1950s family friendly Aldershot gem on a historic street with large double lot, upgrades galore and room for expansion. A massive front yard with parking for 7. This home EXUDES warmth. Primary bedroom on the main floor with full bath, along with 2 large bedrooms upstairs with their own bathroom and full walk in shower. Recently upgraded lower level family room with gas fireplace, separate den and laundry. Patio walk out to a gorgeous 3 season sunroom. Backyard oasis featuring a newly lined inground swimming pool with remote colour chainging pool lights, along with new pump, heater and carpeted pool shed/change room. A stone's throw to Lake Ontario at LaSalle Park Marina and Burlington Golf and Country Club. Aldershot High School and Glenwood Public School just around the corner. Minutes from the Go Station and highway access. This is what you have been looking for! (Id: 27)
$ 1,234,900
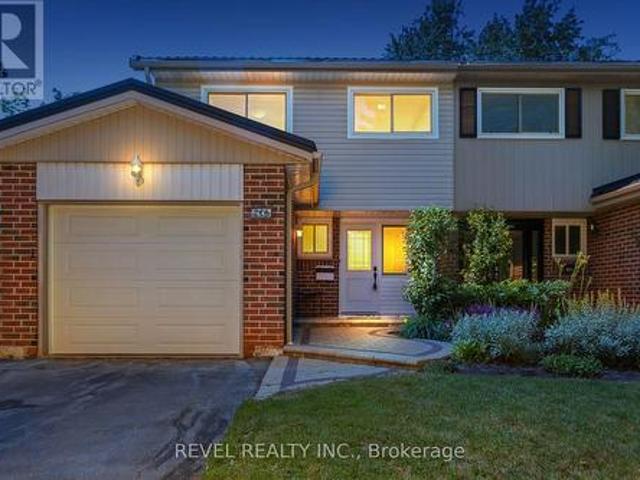
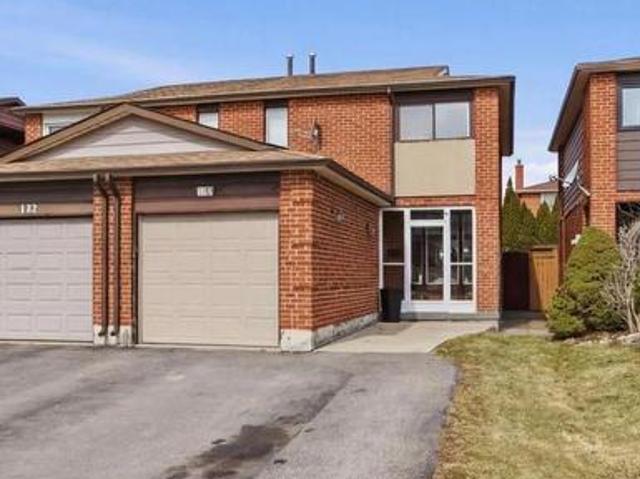
2996 Salerno Crescent, Mississauga, ON, L5N 1T6 house for sale | Listing ID W13612 | Royal LePage
View photo
House · for sale
$ 830,000
2996 Salerno Crescent, Mississauga, ON, L5N 1T6 house for sale | Listing ID W13612 | Royal LePage
Darras Court
· House
· Garden · Parking · Fireplace · Deck · Cellar
Darras Court · House · Garden · Parking · Fireplace · Deck · Cellar
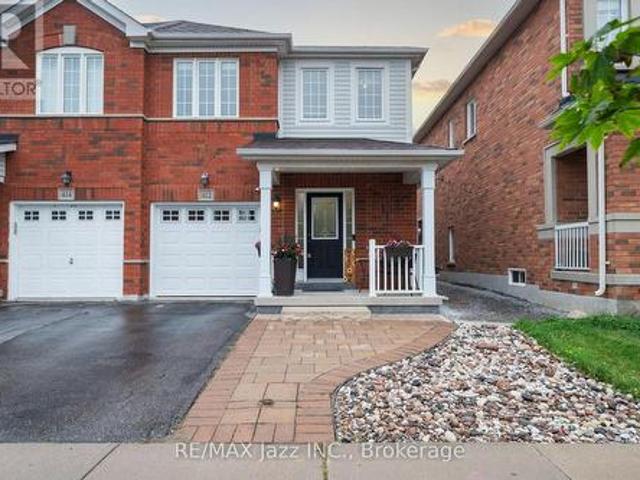
Welcome To 2996 Salerno Crescent, A Beautifully Maintained Semi-Detached Home Located In The Highly Sought-After Meadowvale Community Of Mississauga. Offering 4 Spacious Bedrooms, 1.5 Bathrooms, An Attached Single Car Garage, And Parking For Two Additional Vehicles, This Home Provides The Perfect Blend Of Comfort, Functionality, And Location. The Main Level Features A Bright And Inviting Layout With A Combined Living And Dining Room, Highlighted By A Charming Wood-Burning Fireplace And Walkout To The Backyard. The Well-Appointed Kitchen Offers Granite Countertops, Built-In Stainless Steel Appliances, A Convenient Eat-In Area, And A Separate Side Entrance. Step Outside To Enjoy A Large Deck And Fully Fenced Backyard, Creating The Perfect Space For Outdoor Entertaining, Family Gatherings, Or Relaxation. Upstairs, The Spacious Primary Bedroom Is Accompanied By Three Additional Well-Sized Bedrooms And A Renovated 4-Piece Main Bathroom Complete With A Soaker Tub. The Finished Basement Exten
$ 830,000
112 Belview Avenue, Vaughan, ON, L4L 5N5 house for sale | Listing ID N13611 | Royal LePage
View photo
House · for sale
$ 1,348,888
112 Belview Avenue, Vaughan, ON, L4L 5N5 house for sale | Listing ID N13611 | Royal LePage
Darras Court
· House
· Fireplace · Gym · Cellar
Darras Court · House · Fireplace · Gym · Cellar
Welcome to this beautifully appointed 2,529 sq ft home offering 4 bedrooms and 4 washrooms in one of Vaughan's most desirable neighbourhoods. Ideally located close to major highways, shopping, restaurants, Boyd Conservation Area, and parks, this home offers the perfect balance of everyday convenience and connection to nature. Make a grand first impression through the large, open foyer, anchored by a gorgeous solid wood half-turn staircase that sets the tone for the rest of this exceptional home. Inside, you'll find generously sized principal rooms designed for comfortable family living, including a warm and inviting family room centred around a wood-burning fireplace. Perfect for cozy nights in. The finished basement with walkout offers two separate interior staircases for added convenience and flexibility, along with valuable additional living space ideal for a growing family, home gym, or entertainment area. Main floor laundry rounds out the home's everyday practicality. Step outside
$ 1,348,888
4040 Silverhaze Road, Mississauga, ON, L4W 3K1 house for sale | Listing ID W13614 | Royal LePage
View photo
House · for sale
$ 999,999
4040 Silverhaze Road, Mississauga, ON, L4W 3K1 house for sale | Listing ID W13614 | Royal LePage
Darras Court
· House
· Garden
Darras Court · House · Garden
Nestled on a quiet, family-friendly street in one of Mississauga's most desirable neighbourhoods, this detached home offering exceptional potential for homeowners, renovators, and investors alike. Lovingly maintained over the years, the home retains its original character and is ready for your personal updates and modern touches. Whether you're looking to renovate, customize, or build equity, this is a rare opportunity to own in a prime location surrounded by excellent schools, parks, shopping, transit, and major highways. The deep backyard provides plenty of space for entertaining, gardening, or future expansion. Bring your vision and transform this property into the home you've always imagined. Opportunities like this in such a sought-after neighbourhood don't come along often
$ 999,999
8 Stanwood Crescent, Toronto, ON, M9M 1Z9 house for sale | Listing ID W13489 | Royal LePage
View photo
House · for sale
$ 829,000
8 Stanwood Crescent, Toronto, ON, M9M 1Z9 house for sale | Listing ID W13489 | Royal LePage
Darras Court
· House
· Parking
Darras Court · House · Parking
Spacious 5-split detached single family home or amazing Investment Opportunity! This property is Suitable for possible 4 plex as per the new Zoning Bylaw. Possible rental income one garage parking and 4 drive parking, and a sidewalk. Own As An Investment Or Live In With A Substantial Possible Rental Income*. Large Detached Five Split With. *a 47' Frontage! Large lot overlooking onto Bluehaven Park and trail. *The property is minutes away from the New Finch West LRT line, it is close to shopping, schools, groceries, and banks. Close to Highways. One Seller Is A Rra*. Property Is Being Sold In'As Is'Where Is' Condition With No Express Or Implied Warranties on Property, Chattels, And Fixtures. *Note: The pictures in the listing are from an older time period. Some appliances have been changed. *Property inspection report is available*. Seller & Agent Make No Rep And/Or Warranties With Respect To The Retrofit Status Of Subject Property. (Id: 27)
$ 829,000
132 1 Dundix Road, Mississauga, ON, L4Y 3Y9 townhouse for sale | Listing ID W13613 | Royal LePage
View photo
Townhouse · for sale
$ 669,000
132 1 Dundix Road, Mississauga, ON, L4Y 3Y9 townhouse for sale | Listing ID W13613 | Royal LePage
Darras Court
· Townhouse
Darras Court · Townhouse
Welcome to one of the few townhomes in the complex offering a private balcony-the perfect spot to enjoy your morning coffee or unwind at the end of the day. Pride of ownership is evident throughout this bright, spacious, and well maintained carpet-free home. The functional layout is complemented by stainless steel appliances, newer windows, a newer roof, and an updated heating and cooling system, offering comfort, style, and peace of mind. Ideally situated in a sought-after neighbourhood, you'll enjoy being just steps from parks, a community pool, scenic walking trails, schools, shopping, restaurants, public transit, and the GO Station, with quick and convenient access to the QEW for an easy commute. Whether you're a first-time buyer, downsizer, or investor, this move-in-ready home offers the perfect blend of comfort, convenience, and lifestyle. Don't miss your opportunity to make it yours!
$ 669,000
254 Gosling Gardens Unit# 12, Guelph, ON, N1L 0M4 townhouse for sale | Listing ID 40852 | Royal LePage
View photo
Townhouse · for sale
$ 1,089,000
254 Gosling Gardens Unit# 12, Guelph, ON, N1L 0M4 townhouse for sale | Listing ID 40852 | Royal LePage
Darras Court
· Townhouse
· Garden · Parking · Cellar
Darras Court · Townhouse · Garden · Parking · Cellar
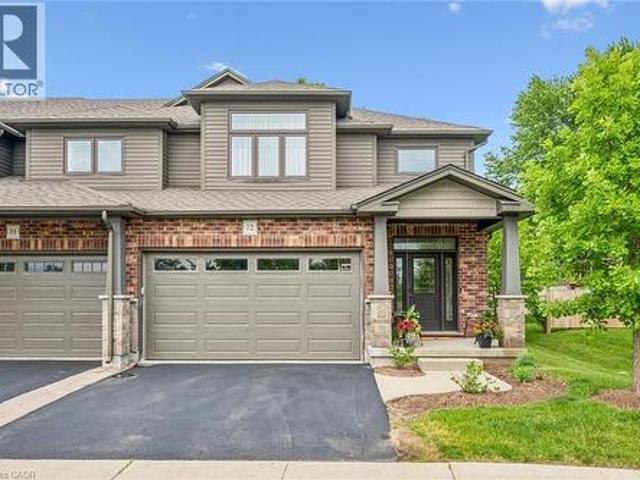
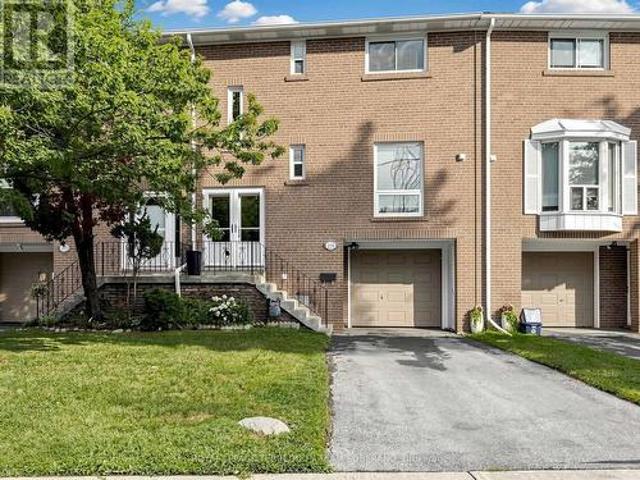
This is the home you have been waiting for. Priced to sell and waiting for the next owner. A luxury end-unit executive townhome offering over 2,500 sq. Ft. of finished living space in one of South Guelph's most desirable neighbourhoods. Perfect location in the South End just a few minute drive to the 401 and can walk to so many amenities! This beautifully maintained home features a spacious open-concept layout, high ceilings, generous principal rooms, 2 car garage with wide driveway, quality finishes throughout, and a finished lower level providing exceptional versatility. Make the basement an additional living area, recreation room or an in-law suite. There are plenty of options. Enjoy the privacy and abundance of natural light that comes with an end unit, along with a low-maintenance lifestyle close to shopping, restaurants, schools, parks, trails, and the new South End Recreation Centre. Offering exceptional value at this price point, this is a rare opportunity to own a premium home
$ 1,089,000
1725 Barbertown Road, Mississauga, ON, L5A 2H4 house for sale | Listing ID W13026 | Royal LePage
View photo
House · for sale
$ 1,140,000
1725 Barbertown Road, Mississauga, ON, L5A 2H4 house for sale | Listing ID W13026 | Royal LePage
Darras Court
· House
· Garden · Office room · Balcony
Darras Court · House · Garden · Office room · Balcony
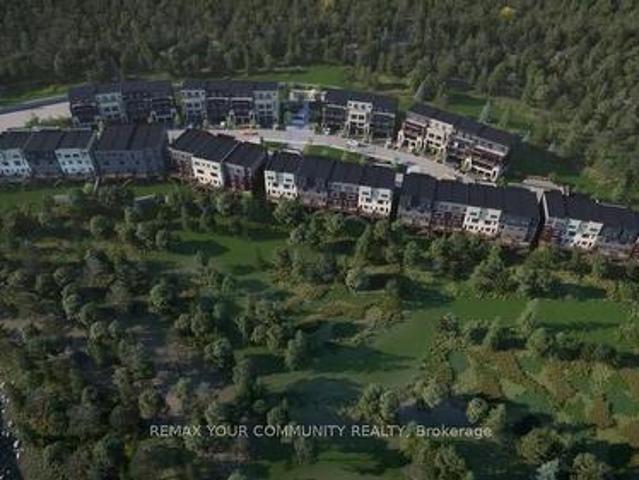
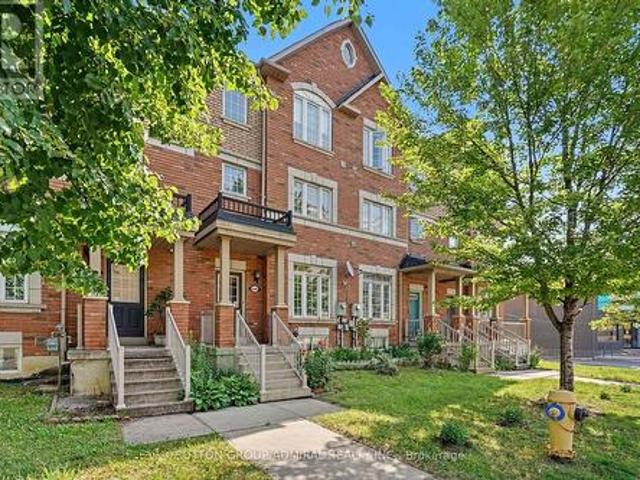
Welcome to Artisan Homes. A rare opportunity to own in an exclusive enclave of just 75 residences, inspired by the nature-focused design. Nestled along the Credit River and surrounded by mature woodlands, this community blends natural beauty with modern design, creating a tranquil and elevated lifestyle just minutes from urban conveniences. Each home is thoughtfully positioned to offer a private backyard setting with no direct rear neighbors, ensuring enhanced privacy and access to nature backing onto the Credit River or preserved green space. We are pleased to present a stunning 4-bedroom townhome offering approximately 1,940 sq. T. of luxury living space, designed for today's modern lifestyle. This exceptional home features: A gourmet kitchen with breakfast bar and spacious breakfast area. French doors leading to a covered balcony. Perfect for indoor-outdoor living. A bright open-concept great room overlooking the kitchen, plus a convenient pocket office. An elegant open-to-above sta
$ 1,140,000
16 Chipping Road, Toronto, ON, M3B 1L1 house for sale | Listing ID C13617 | Royal LePage
View photo
House · for sale
$ 2,750,000
16 Chipping Road, Toronto, ON, M3B 1L1 house for sale | Listing ID C13617 | Royal LePage
Darras Court
· House
· Garden · Deck
Darras Court · House · Garden · Deck
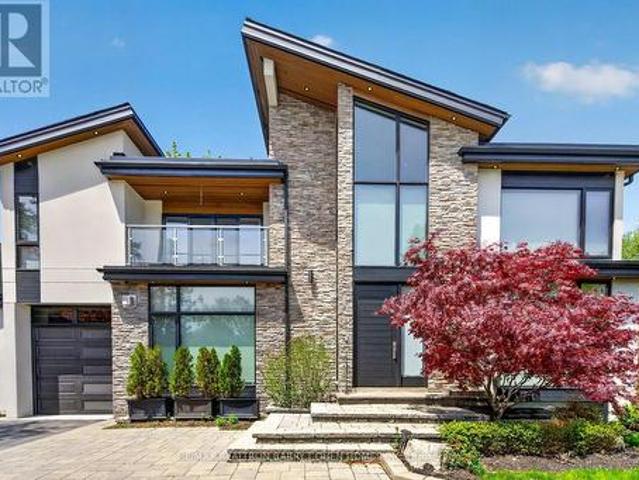
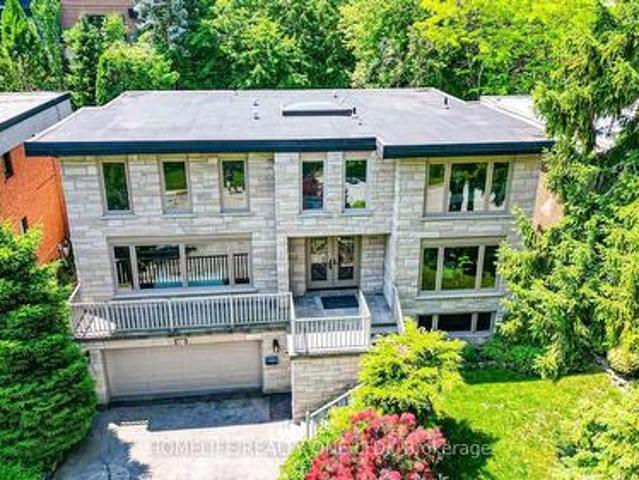
Designed And Built With Uncompromising Craftsmanship, This Exceptional Custom Residence Showcases Remarkable Attention To Detail And Premium Finishes Throughout. Set On A Beautifully Landscaped Lot, The Property Is Framed By Mature Trees, Lush Gardens, Elegant Stone Walkways, And A Newly Completed Driveway That Creates Outstanding Curb Appeal. Inside, Expansive Windows Flood The Home With Natural Light, Highlighting The Rich Quarter-Sawn White Oak Flooring And Thoughtfully Designed Living Spaces. Soaring Ceilings, Radiant Heated Floors, And An Intelligently Planned Layout Provide Both Comfort And Sophistication For Everyday Living. Two Separate Laundry Rooms Add Convenience For Busy Families. At The Heart Of The Home Is A Spectacular Chef-Inspired Kitchen Featuring Top-Tier Miele Appliances, Custom Cabinetry, And Exceptional Workspace For Cooking And Entertaining. Stunning Bifold Doors Seamlessly Connect The Interior To A Beautiful Cedar Deck And Private Backyard Retreat, Creating The
$ 2,750,000
2996 Salerno Crescent, Mississauga, ON, L5N 1T6 house for sale | Listing ID 40851 | Royal LePage
View photo
House · for sale
$ 830,000
2996 Salerno Crescent, Mississauga, ON, L5N 1T6 house for sale | Listing ID 40851 | Royal LePage
Darras Court
· House
· Garden · Parking · Fireplace · Deck · Cellar
Darras Court · House · Garden · Parking · Fireplace · Deck · Cellar
Welcome To 2996 Salerno Crescent, A Beautifully Maintained Semi-Detached Home Located In The Highly Sought-After Meadowvale Community Of Mississauga. Offering 4 Spacious Bedrooms, 1.5 Bathrooms, An Attached Single Car Garage, And Parking For Two Additional Vehicles, This Home Provides The Perfect Blend Of Comfort, Functionality, And Location. The Main Level Features A Bright And Inviting Layout With A Combined Living And Dining Room, Highlighted By A Charming Wood-Burning Fireplace And Walkout To The Backyard. The Well-Appointed Kitchen Offers Granite Countertops, Built-In Stainless Steel Appliances, A Convenient Eat-In Area, And A Separate Side Entrance. Step Outside To Enjoy A Large Deck And Fully Fenced Backyard, Creating The Perfect Space For Outdoor Entertaining, Family Gatherings, Or Relaxation. Upstairs, The Spacious Primary Bedroom Is Accompanied By Three Additional Well-Sized Bedrooms And A Renovated 4-Piece Main Bathroom Complete With A Soaker Tub. The Finished Basement Exten
$ 830,000
31 Bearwood Drive, Toronto, ON, M9A 4G5 house for sale | Listing ID W13613 | Royal LePage
View photo
House · for sale
$ 2,989,000
31 Bearwood Drive, Toronto, ON, M9A 4G5 house for sale | Listing ID W13613 | Royal LePage
Darras Court
· House
· Garden · Parking
Darras Court · House · Garden · Parking
Welcome to stunning home in the prestigious Edenbridge-Humber Valley neighbourhood. Set on a rare, whisper-quiet lot, this thoughtfully renovated 5-bedroom, 6-bathroom home offers an extraordinary blend of privacy, natural beauty, and refined design, with serene, picturesque views throughout. The interior is highlighted by an oversized contemporary skylight that fills the home with abundant natural light. The chef-inspired kitchen features custom cabinetry, stone countertops, and appliances, seamlessly flowing into open-concept living, family, and dining spaces-perfectly designed for grand-scale entertaining. Experience modern sophistication with extensive pot lighting, expansive windows, and a bright walk-out lower level that opens to a beautifully landscaped outdoor oasis. Ideally located just steps from Lambton Golf & Country Club, James Gardens, and the Humber River trails, with convenient access to tennis clubs, shopping, and top-rated schools. Complete with a two-car garage and T
$ 2,989,000
412 Reeves Way Boulevard, Whitchurch Stouffville. ON, L4A 0H2 house for sale | Listing ID N13621 | Royal LePage
View photo
House · for sale
$ 850,000
412 Reeves Way Boulevard, Whitchurch Stouffville. ON, L4A 0H2 house for sale | Listing ID N13621 | Royal LePage
Darras Court
· House
· Patio · Garden
Darras Court · House · Patio · Garden
Welcome to beautiful Stouffville! 412 Reeves Way Blvd is the perfect opportunity for first-time buyers, downsizers, or anyone looking to get into a turnkey home without breaking the budget. This well-maintained home offers everything you need, featuring an open concept main floor with gleaming hardwood floors and pot lights that create a bright, modern, and inviting living space. Enjoy thoughtfully designed, low maintenance landscaping in both the front and backyard, allowing you to spend more time enjoying your home and less time maintaining it. The beautiful concrete patio is the perfect place to entertain family and friends or relax outdoors on warm summer evenings. The spacious primary bedroom is a true standout, offering the size and comfort you would typically find in a much larger detached home. Complete with a large ensuite bathroom, it provides the convenience and privacy every homeowner is looking for. This home truly has it all, convenience, practicality, style, and affordab
$ 850,000
45 Wellington Road 124, Erin, ON, N0B 1T0 house for sale | Listing ID X13615 | Royal LePage
View photo
House · for sale
$ 924,111
45 Wellington Road 124, Erin, ON, N0B 1T0 house for sale | Listing ID X13615 | Royal LePage
Darras Court
· House
Darras Court · House
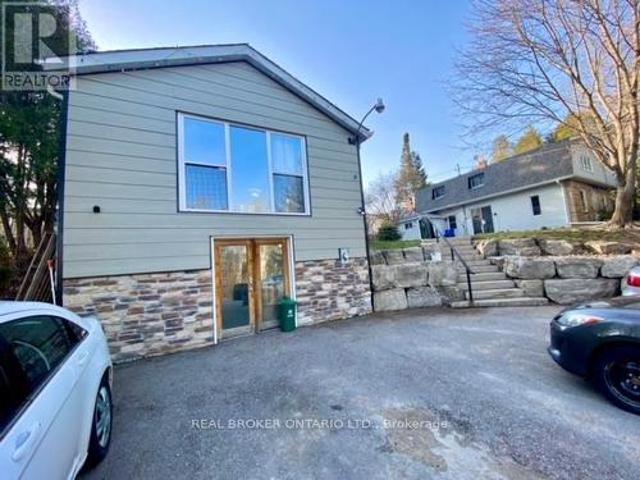
Invest in your future in the charming & growing community of Erin! Versatile income-generating property features 2 detached houses for a total of 3 separate above-grade apartments! Perfect for a multi-generational family, or opportunity to supplement your mortgage by living in one unit & earning rental income from the others or/ just cash flow from a fully tenanted investment or/ make plans to redevelop later. Lots of possibilities with a water main connection now at the roadside. This property offers excellent future potential as the area expands with it's surrounding prestigious estate properties. Enjoy the countryside feel while still being able to walk to shops & nearby trails. A rare opportunity to add a flexible, cash-flowing asset to your portfolio within an hour to GTA! You'll appreciate the central location & long-term value the area provides. Major Value Is Location + Current Set Up: 2 detached houses, 2 natural gas furnaces, 2 separate electrical panels, 2 hydro meters, 2 se
$ 924,111
95 Mountford Drive, Guelph Grange Road, ON, N1E 6E7 house for sale | Listing ID X13622 | Royal LePage
View photo
House · for sale
$ 699,900
95 Mountford Drive, Guelph Grange Road, ON, N1E 6E7 house for sale | Listing ID X13622 | Royal LePage
Darras Court
· House
· Parking · Cellar
Darras Court · House · Parking · Cellar
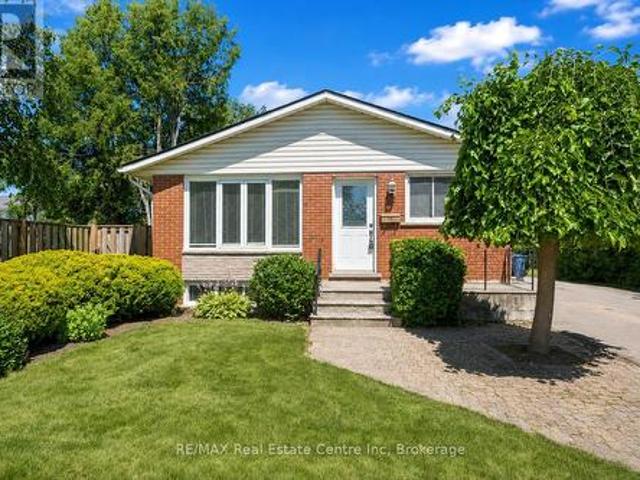
Welcome to 95 Mountford Drive, a fantastic 6-bedroom bungalow featuring a 3-bedroom basement apartment nestled on a generous 50' X 144' lot with a detached garage/workshop! The inviting living room features a large window that fills the space with natural light, creating a comfortable setting for relaxing with family or entertaining guests. The bright eat-in kitchen offers white cabinetry, ample counter space & large window above the sink, along with a comfortable breakfast area for casual meals. The main level also features 3 generously sized bedrooms and 4pc bathroom with shower/tub & convenient stackable laundry. Downstairs, you'll find a spacious 3-bedroom apartment complete with a full kitchen, living room & 3pc bathroom. This flexible setup is ideal for a professional couple or family looking to live upstairs while using rental income to help offset the mortgage. It would also work beautifully for in-laws, extended family or older kids seeking additional privacy. Outside, the det
$ 699,900
130 Andrea Lane, Vaughan, ON, L4L 1E7 house for sale | Listing ID N13485 | Royal LePage
View photo
House · for sale
$ 939,999
130 Andrea Lane, Vaughan, ON, L4L 1E7 house for sale | Listing ID N13485 | Royal LePage
Darras Court
· House
· Parking
Darras Court · House · Parking
Discover the perfect blend of space, comfort, and community at 130 Andrea Lane in the heart of highly sought after East Woodbridge. This 3 bedroom, 2 full bathroom semi detached home is an ideal opportunity for first time buyers or condo dwellers ready to upgrade into a more spacious, family friendly setting. Featuring an open concept layout with bright and inviting living spaces, this home is designed for both comfort and everyday living. The added convenience of a the garage enhances its practicality, making it a great fit for growing families or busy professionals. Set within a warm and welcoming community, the neighbourhood is known for its mature tree lined streets, nearby playgrounds, trails and strong family oriented atmosphere where pride of ownership is evident and residents truly feel at home. Ideally located close to top rated schools, parks, shopping, transit, and all essential amenities. Commuters will appreciate being just a short 10 minute drive to the Vaughan Metropolit
$ 939,999
44 Mcdonald Court, Waterdown, ON, L9H 7C4 house for sale | Listing ID 40852 | Royal LePage
View photo
House · for sale
$ 929,900
44 Mcdonald Court, Waterdown, ON, L9H 7C4 house for sale | Listing ID 40852 | Royal LePage
Darras Court
· House
Darras Court · House
Prime court location – renovate or redevelop! Rare opportunity on an oversized 100’ x 150’ lot, tucked away on a quiet, family-friendly court just steps from transit, shopping and top-rated schools. This is the kind of location that rarely comes to market — walkable convenience paired with the privacy and space of a premium lot. Whether you're an end-user looking to renovate and make it your own, or an investor eyeing the potential for severance, this property offers exceptional upside in a high-demand pocket. Solid bones, unbeatable lot size, and a location that checks every box: transit at your doorstep, shopping minutes away, and schools close by. Bring your vision — opportunities like this don't last. Don't miss your chance to secure a premium lot with real long-term value. Don’t be too late*! Reg tm. rsa. (Id: 27)
$ 929,900
44 Mcdonald Court, Hamilton, ON, L9H 7C4 house for sale | Listing ID X13622 | Royal LePage
View photo
House · for sale
$ 929,900
44 Mcdonald Court, Hamilton, ON, L9H 7C4 house for sale | Listing ID X13622 | Royal LePage
Darras Court
· House
Darras Court · House
Prime court location. Renovate or redevelop! Rare opportunity on an oversized 100' x 150' lot, tucked away on a quiet, family-friendly court just steps from transit, shopping and top-rated schools. This is the kind of location that rarely comes to market. Walkable convenience paired with the privacy and space of a premium lot. Whether you're an end-user looking to renovate and make it your own, or an investor eyeing the potential for severance, this property offers exceptional upside in a high-demand pocket. Solid bones, unbeatable lot size, and a location that checks every box: transit at your doorstep, shopping minutes away, and schools close by. Bring your vision. Opportunities like this don't last. Don't miss your chance to secure a premium lot with real long-term value. Rsa. (Id: 27)
$ 929,900
64 Aviemore Drive, Toronto, ON, M9L 2L7 house for sale | Listing ID W13557 | Royal LePage
View photo
House · for sale
$ 2,200,000
64 Aviemore Drive, Toronto, ON, M9L 2L7 house for sale | Listing ID W13557 | Royal LePage
Darras Court
· House
· Cellar
Darras Court · House · Cellar
One of a kind custom home on a Ravine Lot. Flat Roof Design with no Rear Neighbours. Great privacy feature with direct access to Scenic Trails. Enjoy year radian heated floors throughout including heated driveway. Never shovel snow again. High Quality appliance in this Gourmet Kitchen. Fully Automated Smart Home with 5 IPad Controls Throughout. Spacious Open Concept for entertaining. Upgraded 200AMP Panel. Professionally finished basement with Theatre Room & Separate Entrance. (Id: 27)
$ 2,200,000
214 55 Rameau Drive, Toronto, ON, M2H 1T6 townhouse for sale | Listing ID C13617 | Royal LePage
View photo
Townhouse · for sale
$ 749,900
214 55 Rameau Drive, Toronto, ON, M2H 1T6 townhouse for sale | Listing ID C13617 | Royal LePage
Darras Court
· Townhouse
· Garden · Parking
Darras Court · Townhouse · Garden · Parking
Beautifully Updated & Move-In Ready! This Spacious 3-Bed, 2-Bath Townhome Offers Stylish Living Across Three Finished Levels! Excellent Curb Appeal With A Private Driveway & Attached Garage With Access To The Backyard, All Within A Well-Maintained & Family-Friendly Complex In The Hillcrest Village. Featuring An Updated Eat-In Kitchen, Modern Bathrooms, Hardwood Floors, Fresh Neutral Paint Throughout, & A Functional Layout, This Home Is Ideal For Families, Professionals, Or First-Time Buyers Seeking Comfort & Convenience. The Main Level Showcases A Sun-Filled Living Room With Oversized Windows, Seamlessly Connecting To The Formal Dining Area-Perfect For Everyday Living & Entertaining. The Eat-In Kitchen Features Rich Wood Cabinetry, Quartz Countertops, Stainless Steel Appliances, A New Subway Tile Backsplash, Tile Flooring, & A Sunny Breakfast Area Overlooking The Front Yard. The Upper Level Offers Three Generous Bedrooms With Hardwood Flooring & Spacious Closets, Plus A Beautiful 4-Pc
$ 749,900
39 Washburn Drive, Guelph, ON, N1E 0B6 house for sale | Listing ID 40852 | Royal LePage
View photo
House · for sale
$ 949,000
39 Washburn Drive, Guelph, ON, N1E 0B6 house for sale | Listing ID 40852 | Royal LePage
Darras Court
· House
· Parking · Cellar
Darras Court · House · Parking · Cellar
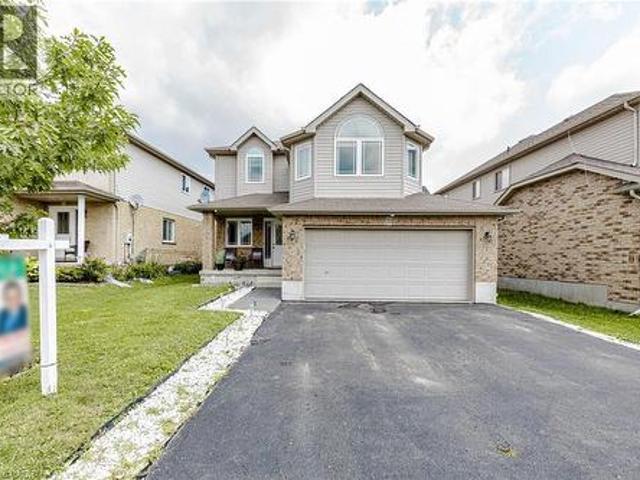
Exceptional Detached Home in Guelph, ON is For sale. Features 4 + 1 Spacious Bedrooms, 3.5 Bathrooms, and Total 6 car parking. The main floor features large foyer which welcomes you with spacious Great Room with large window, Dining Area, Kitchen with lots of cabinets, and backsplash. Second floor features 4 Spacious Bedrooms including a luxurious primary bedroom with an ensuite. Three additional spacious bedrooms share a bathroom. The finished basement with separate entrance features a bedroom and bathroom. Situated in most prestigious area of Guelph Grange East. Close to schools, community centre and more. Don't miss this excellent opportunity. (Id: 27)
$ 949,000
21 Halbadier Place, Toronto, ON, M9B 2H4 house for sale | Listing ID W13611 | Royal LePage
View photo
House · for sale
$ 1,275,000
21 Halbadier Place, Toronto, ON, M9B 2H4 house for sale | Listing ID W13611 | Royal LePage
Darras Court
· House
· Garden · Swimming pool
Darras Court · House · Garden · Swimming pool
First time on the market! Offered by the original owners, this lovingly maintained, multi-level family home sits on a quiet, tree-lined cul-de-sac in a highly sought-after pocket of Old Etobicoke. Steps from one of the area's most prestigious roads. The beautiful interior boasts gleaming original hardwood floors and is flooded with natural sunlight, changing throughout the day, thanks to expansive windows. The airy, open-concept living and dining area is highlighted by a large street-facing bay window-perfect for keeping an eye on the kids playing outside! Toward the back, a bright family room with an ensuite powder room features a double sliding door walk-out to your own backyard pool area. Nestled in an unbeatable family-friendly location, you'll enjoy access to great schools, community centres, and numerous amenities, all with an easy, approximate 15-minute commute into the city of Toronto throughout the day! ' lot wider rear 77 feet pie shaped. (Id: 27)
$ 1,275,000
45 2205 Weston Road, Toronto, ON, M9N 4A1 house for sale | Listing ID W13611 | Royal LePage
View photo
House · for sale
$ 699,990
45 2205 Weston Road, Toronto, ON, M9N 4A1 house for sale | Listing ID W13611 | Royal LePage
Darras Court
· House
· Patio · Terrace · Cellar
Darras Court · House · Patio · Terrace · Cellar
Absolute Showstopper In Weston! Ultra-Convenient, 3-Storey Freehold Townhome Boasting Approx. 1,500 Sq Ft Of Sun-Drenched Living Space. 3 Generous Bedrooms, 3 Modern Washrooms, And A Huge Sun-Soaked Terrace Built For Entertaining. Plus, A Versatile Family Room Walk-Out Patio And Finished Basement With In-Law Potential. Packed With Major Capital Upgrades-New Furnace (2025) And Roof (2022) -Offering Unmatched Value In An Unbeatable Transit Hub. Steps To TTC, UP/GO, Highway 401, Superstore, Top Schools, And Scenic Trails. Luxury Living Meets Exceptional Affordability. Book Your Private Showing Today Before It Belongs To Someone Else! (Some Photos Were Staged Using A. I. Generator) (id: 27)
$ 699,990
651 Shetani Place, Mississauga, ON, L5B 2Z7 house for sale | Listing ID W13612 | Royal LePage
View photo
House · for sale
$ 899,999
651 Shetani Place, Mississauga, ON, L5B 2Z7 house for sale | Listing ID W13612 | Royal LePage
Darras Court
· House
· Parking
Darras Court · House · Parking
Welcome to this spacious and versatile 3+2 bedroom home tucked away on a quiet cul-de-sac in the heart of Mississauga, just minutes from Square One and every major convenience. Designed with flexibility in mind, this home features two full kitchens and four bathrooms, making it an ideal choice for multi-generational families, those with extended family, or buyers looking for excellent income potential. The main level offers three generously sized bedrooms, bright and functional living spaces, and a well-appointed kitchen perfect for everyday living. The finished lower level includes two additional bedrooms, a second full kitchen, and the potential for a separate entrance, providing added privacy and endless possibilities. A long, extra-wide driveway accommodates 6-7 vehicles, offering ample parking for family and guests. Combining exceptional space, functionality, and an unbeatable location close to shopping, dining, transit, schools, and major highways, this is a rare opportunity to o
$ 899,999
10 Conboy Drive, Erin, ON, N0B 1T0 house for sale | Listing ID X13616 | Royal LePage
View photo
House · for sale
$ 789,900
10 Conboy Drive, Erin, ON, N0B 1T0 house for sale | Listing ID X13616 | Royal LePage
Darras Court
· House
· Garden · Office room · Parking · Cellar
Darras Court · House · Garden · Office room · Parking · Cellar
Premium Corner Lot House With Finished Basement/ Totally Freehold 3+1 Bedrooms & 4 Washrooms House In New Community Of Erin Glen! Luxury Brick & Stone Elevation House! 9 Feet High Ceiling In Main Floor With Plenty Of Windows. Sun Filled House! Office Room In Main Floor With French Door & Overlooking Front Yard. Hardwood Flooring In Main Floor & Hallway Upstairs! Living Room With Walk-Out To Oversize Backyard. Family Size Kitchen With Granite Counter-Top, S/S Appliances & Backsplash! Primary Bedroom With 4 Pcs Ensuite & 2 Walk-In Closets! 2 Full Washrooms In 2nd Floor! Laundry Is Conveniently Located In 2nd Floor! Finished Basement With Bedroom & Full Washroom! No Side Walk Driveway To Accommodate Extra Parking [Total 3 Cars Parking] Erin Glen Is A New And Vibrant Master-Planned Community Located In The Town Of Erin, Only 12 Minutes West Of Caledon Village And Only 25 Mins Drive To Brampton, Orangeville And Georgetown*. (id: 27)
$ 789,900
17 Harris Crescent, Vaughan, ON, L4L 1R7 house for sale | Listing ID N13448 | Royal LePage
View photo
House · for sale
$ 1,598,000
17 Harris Crescent, Vaughan, ON, L4L 1R7 house for sale | Listing ID N13448 | Royal LePage
Darras Court
· House
· Garden
Darras Court · House · Garden
Welcome to 17 Harris Crescent. This spacious 5-level backsplit located in prestigious West Woodbridge, having 4 bedrooms and 2 kitchens and multiple entrances is nestled on a tranquil crescent, having a backyard retreat setting overlooking Ravine and New Park. This home offers both comfort and space, located in the highly sought-after West Woodbridge Neighborhood and just moments from Schools, Parks, Shopping Malls, Churches and Public Transit. Offering both convenience and family. Friendly atmosphere, fantastic place to call home. (Id: 27)
$ 1,598,000

Get email alerts

Don't miss out: be the first to know about new properties

The alert was correctly created

On subscribing you accept the conditions of use and the privacy policy
Alert
Receive new ads in your inbox
Save this search
Receive alerts for new listings

We'll send you an email when we have new properties for: "Properties for sale in Darras Court"

The alert was correctly created

Get email alerts and be the first to see new listings
Required field
On subscribing I accept the terms of the privacy policy
Perfect! You'll soon start receiving new listings via email
Alert
Receive an email when we have new ads for Properties for sale in Darras Court
Save this search
Filters

Bedrooms

Area (sq.ft)

sq.ft
sq.ft

Price

$
$

Filter by property type

Bathrooms

Clear all filters
Receive notifications when new entries are published.