10,172 properties for sale in Darras Court

1725 Barbertown Road, Mississauga, ON, L5A 2H4 house for sale | Listing ID W13059 | Royal LePage
View photo
House · for sale
$ 929,000
1725 Barbertown Road, Mississauga, ON, L5A 2H4 house for sale | Listing ID W13059 | Royal LePage
Darras Court
· House
· Garden · Balcony
Darras Court · House · Garden · Balcony
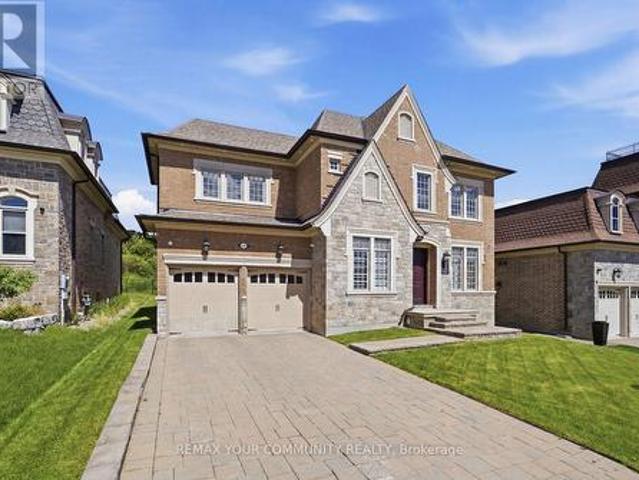
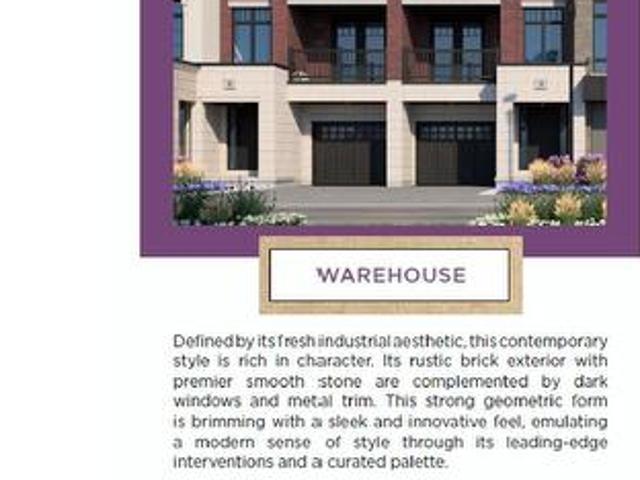
Welcome to Artisan Homes. A rare opportunity to own in an exclusive enclave of just 75 residences, inspired by the nature-focused design. Nestled along the Credit River and surrounded by mature woodlands, this community blends natural beauty with modern design, creating a tranquil and elevated lifestyle just minutes from urban conveniences. Each home is thoughtfully positioned to offer a private backyard setting with no direct rear neighbors, ensuring enhanced privacy and access to nature backing onto the Credit River or preserved green space. We are pleased to present a stunning 3-bedroom townhome offering approximately 1,637 sq. T. of luxury living space, designed for today's modern lifestyle. This exceptional home features: A gourmet kitchen with built in table top. French doors leading to a covered balcony. Perfect for indoor-outdoor living. A bright open-concept great room overlooking the kitchen. A primary retreat with 3-piece ensuite and his/hers closet with French Doors walking
$ 929,000
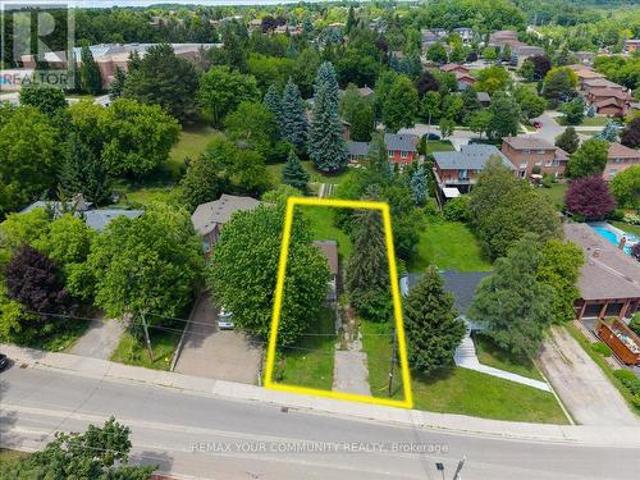
48 Gamble Street, Vaughan, ON, L4L 1R3 house for sale | Listing ID N13514 | Royal LePage
View photo
House · for sale
$ 1,450,000
48 Gamble Street, Vaughan, ON, L4L 1R3 house for sale | Listing ID N13514 | Royal LePage
Darras Court
· House
Darras Court · House
An Incredible Opportunity To Own A Lot In One Of Vaughan's Most Desirable And Well-Established Neighbourhoods. Situated In The Highly Sought-After Community Of Islington Woods, This Property Offers The Perfect Setting To Build Your Dream Home Surrounded By Distinguished Residences, Mature Landscaping, And The Timeless Character That The Area Has To Offer. Enjoy Convenient Access To Top-Rated Schools, Parks, Golf Courses, Scenic Walking Trails, Shopping, Dining, And Everyday Amenities. Known For Its Family-Friendly Atmosphere, Quiet Streets, And Strong Sense Of Community, Islington Woods Provides Quick Access To Major Highways, Transit Options, And Vaughan's Key Retail And Entertainment Destinations. A Fantastic Opportunity For Builders, Investors, Or End Users Looking To Create A Custom Residence In A Highly Sought-After Location. (Id: 27)
$ 1,450,000
33 Valley Centre Drive, Toronto, ON, M1X 1L3 house for sale | Listing ID E13622 | Royal LePage
View photo
House · for sale
$ 850,000
33 Valley Centre Drive, Toronto, ON, M1X 1L3 house for sale | Listing ID E13622 | Royal LePage
Darras Court
· House
· Swimming pool
Darras Court · House · Swimming pool
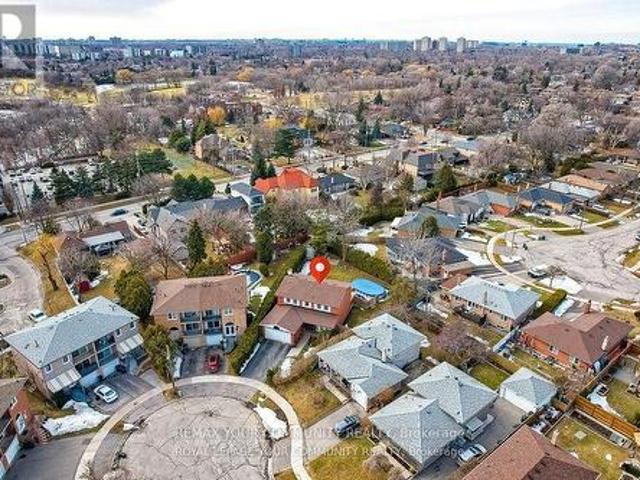
Sparkling clean. 4 Bedrooms 4 Washrooms. Inside corner lot pool size. Quiet neighborhood. Walk to public and Catholic schools. Community center steps away. 1 min walk to TTC routes. Close to shopping stores, Restaurants, grocery stores, and much more. Surrounded by parks and play grounds. *Pot lights. (Id: 7525)
$ 850,000
61 Sundial Crescent, Toronto, ON, M4A 2J7 house for sale | Listing ID C13615 | Royal LePage
View photo
House · for sale
$ 1,019,999
61 Sundial Crescent, Toronto, ON, M4A 2J7 house for sale | Listing ID C13615 | Royal LePage
Darras Court
· House
· Cellar
Darras Court · House · Cellar
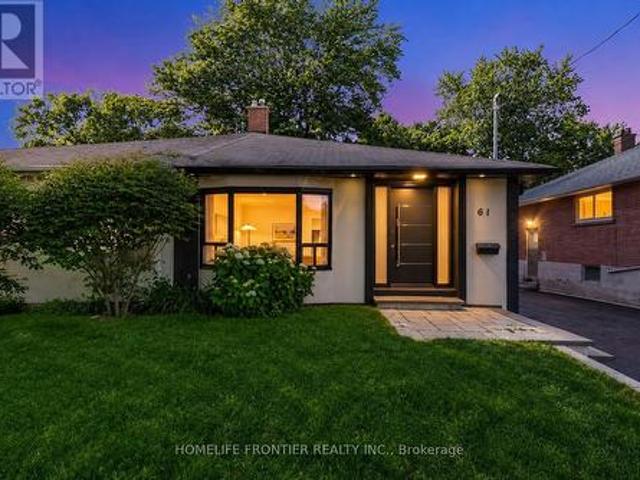
Welcome To 61 Sundial Crescent. A Beautifully Renovated Semi-Detached Four-Level Backsplit Located In The Heart Of North York's Highly Desirable Victoria Village Community, Surrounded By Excellent Schools, Parks, Shopping, Transit, And Family-Friendly Amenities. This Meticulously Maintained Home Offers The Perfect Blend Of Modern Living And Exceptional Income Potential. Step Inside To Thoughtfully Updated Interiors Featuring Stylish Finishes Throughout And A Functional Layout Complete With Two Spacious Bedrooms On The Main Floor. The Lower Level Features A Fully Renovated Two-Bedroom Basement Apartment Currently Generating $2,200/Month + 50% Of Utilities, Creating An Incredible Opportunity For Investors, Multi-Generational Families, Or Buyers Looking To Offset Mortgage Costs With Reliable Rental Income. The Exterior Has Also Been Beautifully Upgraded With Enhanced Curb Appeal Including Insulated Stucco, Exterior Pot Lights, Modern Finishes, And An EV Charger For Today's Lifestyle. A St
$ 1,019,999
886 Fowles Court, Milton, ON, L9T 0Z8 house for sale | Listing ID W13618 | Royal LePage
View photo
House · for sale
$ 788,000
886 Fowles Court, Milton, ON, L9T 0Z8 house for sale | Listing ID W13618 | Royal LePage
Darras Court
· House
· Office room · Fireplace
Darras Court · House · Office room · Fireplace
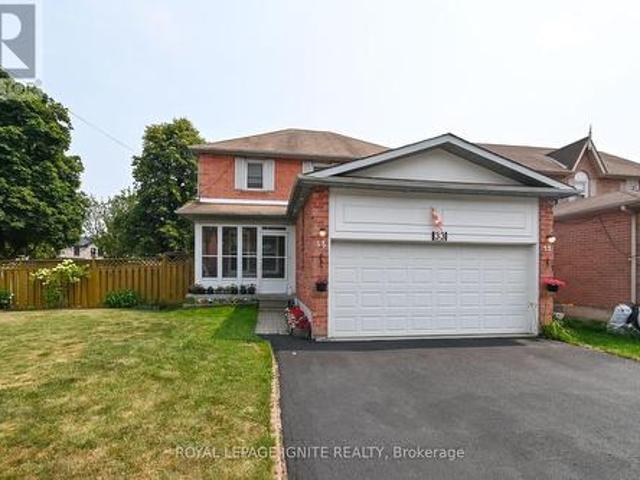
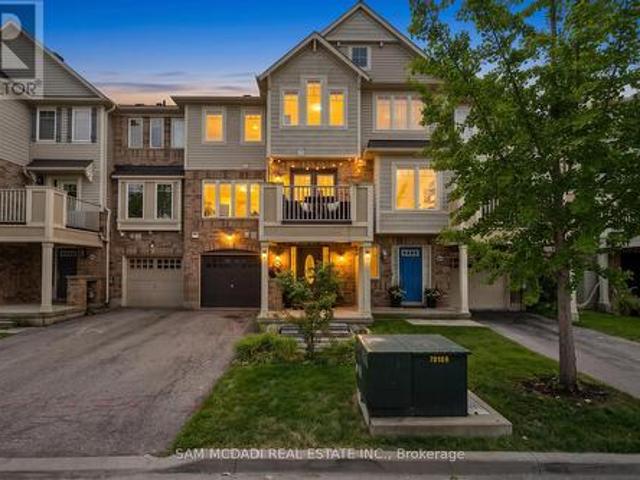
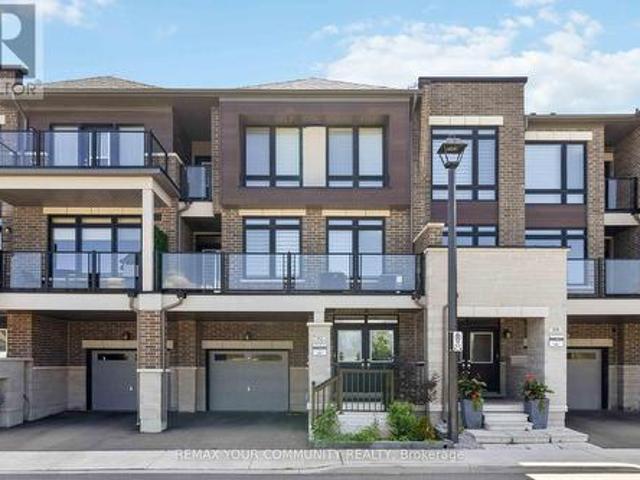
Introducing 886 Fowles Court! Nestled in a family friendly Milton neighbourhood, this beautifully maintained 3 storey townhouse is warm, inviting, and thoughtfully designed, offering comfortable living spaces that are perfect for first time buyers, young families, or those looking to downsize without compromise. A thoughtfully designed layout unfolds from the moment you step inside. The ground level features a versatile room complete with a closet and private 3pc ensuite, making it the perfect space for a home office, reading room, or creative workspace. The second level welcomes you with an open concept layout that feels bright, spacious, and perfectly suited for everyday life. The modern kitchen features premium stainless steel appliances, quartz countertops, a breakfast bar, and ample cabinetry, all overlooking the inviting living room where an electric fireplace adds warmth and creates a cozy focal point. Adjacent to the living room, the dining area offers the perfect setting for e
$ 788,000
542 Boyd Lane, Milton, ON, L9E 1W6 house for sale | Listing ID W13618 | Royal LePage
View photo
House · for sale
$ 1,249,000
542 Boyd Lane, Milton, ON, L9E 1W6 house for sale | Listing ID W13618 | Royal LePage
Darras Court
· House
· Parking · Fireplace
Darras Court · House · Parking · Fireplace
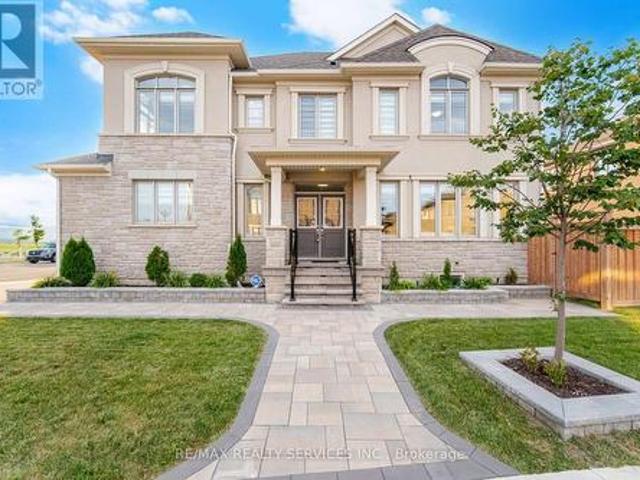
Welcome to 542 Boyd Lane! This beautiful detached home is situated on a premium corner lot with breathtaking Escarpment views and no sidewalks on either side. The Main Floor features an open concept layout with smooth ceilings, hardwood flooring and a spacious living room with a gas fireplace. The upgraded kitchen boasts quartz countertops, a centre island with a breakfast bar, stylish backsplash, pantry, and premium finishes. A convenient laundry room with storage provides direct access to the double car garage. The upper level offers four generously sized bedrooms, including a spacious primary suite with a walk-in closet and a luxurious 5 piece ensuite. Ideally located close to schools, parks, and the Mattamy National Cycling Centre (Velodrome), offering exceptional indoor and outdoor walking facilities. Situated in one of Milton's fastest-growing communities, this home is also near the future campuses of Wilfrid Laurier University and Conestoga College. Offering the perfect blend of
$ 1,249,000
92 Holyrood Crescent, Vaughan, ON, L4H 5G2 house for sale | Listing ID N13607 | Royal LePage
View photo
House · for sale
$ 899,900
92 Holyrood Crescent, Vaughan, ON, L4H 5G2 house for sale | Listing ID N13607 | Royal LePage
Darras Court
· House
· Balcony · Fireplace
Darras Court · House · Balcony · Fireplace
Welcome to 92 Holyrood Crescent, an exceptional opportunity to own a beautifully upgraded'Irondale' model townhome in the prestigious New Kleinburg community. Offering a rare unobstructed view overlooking the park, this nearly new home combines luxury finishes with an outstanding location. Designed for modern living, the open-concept main floor features a stunning gourmet kitchen with upgraded extended cabinetry, pull-out drawers, pot filler and premium stainless steel appliances. The spacious living room is centered around a cozy fireplace and walks out to a full-width west-facing balcony overlooking the park, an ideal setting to enjoy breathtaking sunsets and peaceful green space views. This elegant home offers 3 spacious bedrooms and 3 bathrooms, including a private primary retreat with its own balcony. Thoughtful upgrades throughout include custom California Closets, designer window coverings, and high-quality finishes that reflect true pride of ownership. Perfectly situated just m
$ 899,900
195 Shirley Drive, Richmond Hill, ON, L4S 1T3 house for sale | Listing ID N13615 | Royal LePage
View photo
House · for sale
$ 1,088,000
195 Shirley Drive, Richmond Hill, ON, L4S 1T3 house for sale | Listing ID N13615 | Royal LePage
Darras Court
· House
· Garden · Fireplace · Parking · Air conditioning · Cellar
Darras Court · House · Garden · Fireplace · Parking · Air conditioning · Cellar
Rarely Offered 3+1 Beds 4 Baths Double-Car Garage Freehold Townhome With Walk-Out Basement, Zoned For Top-Ranked Bayview S. S. Fully Renovated Throughout (2026): Brand-New Engineered Oak Flooring On The Main And Second Floors, New Baseboards, New Staircase With Wrought-Iron Pickets, Smooth Ceilings With Pot Lights, Fresh Paint Throughout, New Furnace & A/C, And Updated Bathrooms, Move-In Ready. The Open-Concept Main Floor Features Soaring 12-Ft Ceilings In The Foyer And Living Room, Large Windows, Abundant Natural Light And A Cozy Double-Sided Gas Fireplace. The Updated Kitchen Features Refinished Cabinetry, Granite Countertops, Stainless Steel Appliances, A Large Centre Island And A Sun-Filled Breakfast Area With Walk-Out To The Backyard. Upstairs, The Spacious Primary Retreat Offers Large Windows, A Walk-In Closet And A Renovated 5-Piece Ensuite With Double Vanity And Pot Lights, Plus Two Additional Bright Bedrooms And An Updated Main Bath. The Finished Walk-Out Basement Adds Excepti
$ 1,088,000
1154 Windrush Drive, Oakville, ON, L6M 1T8 house for sale | Listing ID 40850 | Royal LePage
View photo
House · for sale
$ 1,599,000
1154 Windrush Drive, Oakville, ON, L6M 1T8 house for sale | Listing ID 40850 | Royal LePage
Darras Court
· House
· Garden
Darras Court · House · Garden
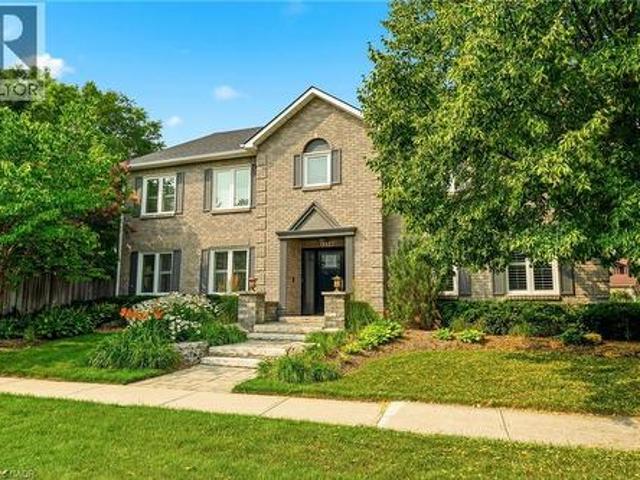
Welcome to this beautifully renovated family home in the heart of Glen Abbey, one of Oakville's most sought-after communities! This exceptional 4 bedroom, 2.5 bathroom home offers impressive curb appeal, professional landscaping, and a rare combination of comfort, style and privacy. From the moment you arrive, the manicured gardens, inground lighting and thoughtfully designed exterior set the tone for what's inside. A bright foyer welcomes you into a warm and inviting interior featuring rich hardwood floors, vinyl shutters and generously sized principal rooms. The updated kitchen offers ample cabinetry and a bright breakfast area overlooking the private backyard. Enjoy both formal living and dining rooms, plus a warm and inviting family room, making this home ideal for everyday living and entertaining. Upstairs, you'll find four spacious bedrooms, including a primary retreat with a walk-in closet and private ensuite. The additional bedrooms are well-proportioned and share access to a b
$ 1,599,000
1069 Beach Boulevard, Hamilton, ON, L8H 6Z9 house for sale | Listing ID 40847 | Royal LePage
View photo
House · for sale
$ 1,124,900
1069 Beach Boulevard, Hamilton, ON, L8H 6Z9 house for sale | Listing ID 40847 | Royal LePage
Darras Court
· House
· Office room
Darras Court · House · Office room
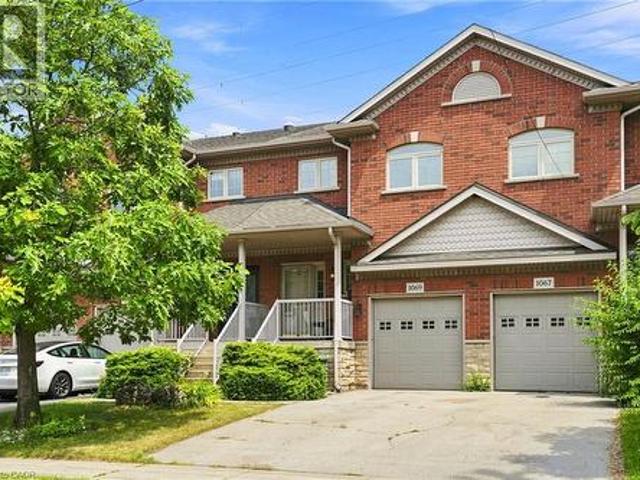
Waterfront living without compromise! This beautifully finished freehold townhome on Hamilton Beach offers unobstructed Lake Ontario views, over 1,700 sq. Ft. of thoughtfully designed living space, and no condo fees. The bright open concept main floor is filled with natural light and showcases spectacular lake views, while the finished lower level provides flexible space for guests, a home office, or recreation. Step outside to enjoy the waterfront trail, kayaking, cycling, and peaceful lakeside walks. Conveniently located just minutes from downtown Burlington, Spencer Smith Park, the GO Station, QEW, Highway 403, and Highway 407, this home offers an exceptional blend of nature and convenience. Don't miss this rare opportunity to own a waterfront home. (Id: 27)
$ 1,124,900
18 Blaketon Road, Toronto, ON, M9B 4W1 house for sale | Listing ID W13613 | Royal LePage
View photo
House · for sale
$ 1,299,000
18 Blaketon Road, Toronto, ON, M9B 4W1 house for sale | Listing ID W13613 | Royal LePage
Darras Court
· House
· Garden · Swimming pool
Darras Court · House · Garden · Swimming pool
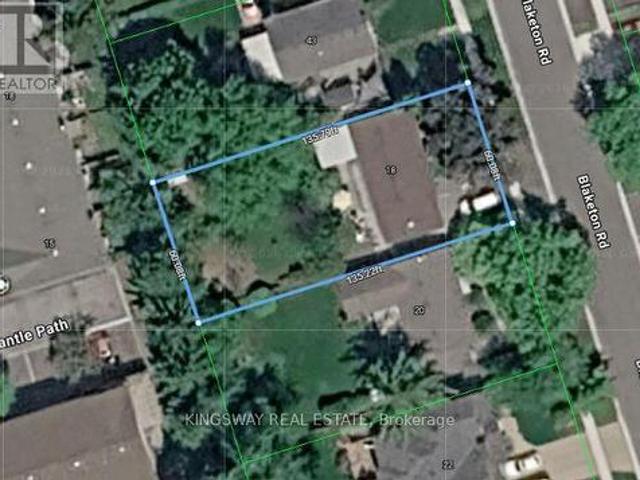
A Rare Find in One of Etobicoke's Most Sought-After CommunitiesSet on a flat, rectangular lot with a coveted west-facing backyard. This Etobicoke property offers something increasingly hard to find: room to grow, room to build, and a location families choose to put down roots for the long term. The west-facing backyard means all-day sun. Perfect for the garden you've always wanted, a pool for summer afternoons with the kids, or down the road, a garden suite for aging parents, adult children, or extra income. The lot's size and shape give you real flexibility, whether that means expanding the current home or building something entirely new to fit your family for years to come. And the neighbourhood itself is a big part of the draw. This address falls within the catchment for some of Etobicoke's best public and Catholic schools, including Wedgewood Junior School, Bloorlea Middle School, and Etobicoke Collegiate Institute. With excellent French Immersion options too, through Rosethorn Jun
$ 1,299,000
64 Player Drive, Erin, ON, N0B 1T0 house for sale | Listing ID X13617 | Royal LePage
View photo
House · for sale
$ 949,999
64 Player Drive, Erin, ON, N0B 1T0 house for sale | Listing ID X13617 | Royal LePage
Darras Court
· House
· Air conditioning
Darras Court · House · Air conditioning
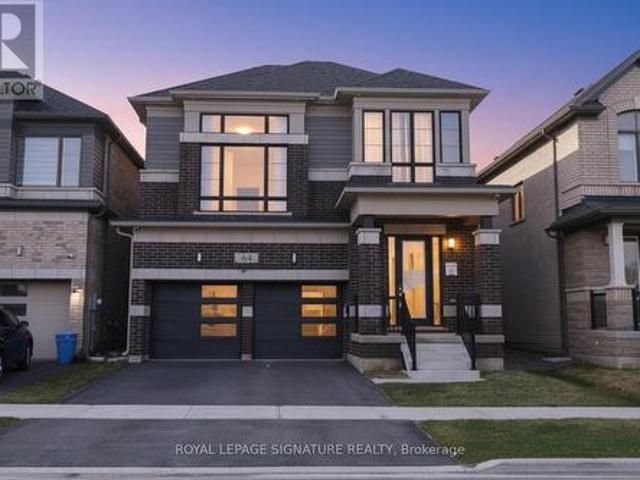
Open house aug 1 & 2 2-4pm! Now is your chance to get this upgraded Cachet Home for less than the builder's price, even after the HST rebate! Keep in mind, the builder's price does NOT include all of the premium upgrades found in this property, such as: appliances, furnace/ac, upgraded countertops, custom high quality window coverings, custom organizers in all closets and the laundry room, enhanced 8ft tall doorways that make the space feel much larger, a water softener system (owned), EV charging, extended pot lights, and much more. The value is simply unbeatable, you must see this stunning property in person! This exceptional four-bedroom luxury residence showcases a bright and expansive open-concept main floor, enhanced by soaring 9-foot ceilings and oversized windows that bathe the space in an abundance of natural light, creating a warm and inviting atmosphere throughout. The living and dining areas transition seamlessly into a premium chef's kitchen, complete with quartz counterto
$ 949,999
214 Gainsborough Road, Toronto, ON, M4L 3C6 house for sale | Listing ID E13615 | Royal LePage
View photo
House · for sale
$ 1,249,000
214 Gainsborough Road, Toronto, ON, M4L 3C6 house for sale | Listing ID E13615 | Royal LePage
Darras Court
· House
· Garden · Fireplace · Deck · Cellar
Darras Court · House · Garden · Fireplace · Deck · Cellar
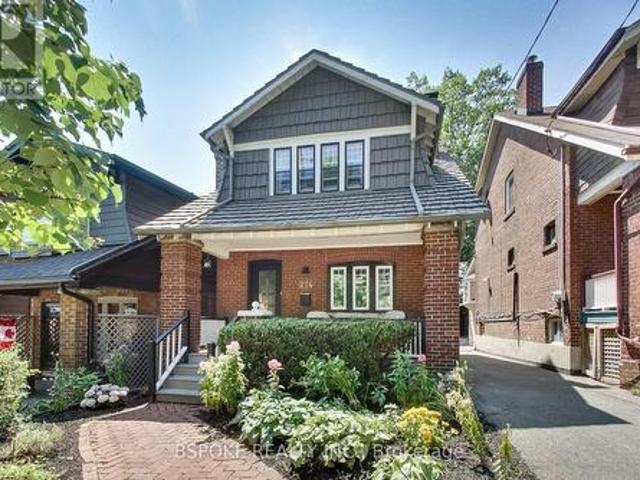
Move in before school starts! This beautifully maintained detached three bed, two bath home is set on a generous lot on one of the Beach Hill's most welcoming streets. Thoughtfully cared for over the years, it blends the warmth and character of a classic Toronto home with the comfort and functionality today's families appreciate. Generous bright principal rooms, hardwood floors, east/west exposure, and a wood-burning fireplace create inviting living spaces. The kitchen has granite countertops and stainless steel appliances, which overlooks the very private backyard featuring a large deck, mature perennial gardens, and a magnificent tree. Original details, including vintage door knobs and pineapple banister finials, add timeless character throughout. The finished basement offers exceptional flexibility with built-in storage, a Murphy bed, and a three-piece bathroom. At the end of the street lies the peaceful Williamson Park Ravine and steps to parks, schools including Bowmore Road Jr Sr
$ 1,249,000
18 Terryellen Crescent, Toronto, ON, M9C 1H7 house for sale | Listing ID W12765 | Royal LePage
View photo
House · for sale
$ 1,999,999
18 Terryellen Crescent, Toronto, ON, M9C 1H7 house for sale | Listing ID W12765 | Royal LePage
Darras Court
· House
· Office room · Fireplace · Cellar
Darras Court · House · Office room · Fireplace · Cellar
This house is really special! Starting from the welcoming front porch and the invitingentrance, you will feel you have finally found your dream home as soon as you step inside andare immediately captivated by the abundance of natural light. The large windows create a warmand inviting ambiance, while the floorplan design allows for seamless flow between the livingareas creating an inviting atmosphere. The main floor also features an office and a largefamily room with fireplace. This stunning home offers the perfect blend of elegance andcomfort, making it the ideal retreat for you and your family. With four spacious bedrooms and two bathrooms(one 4-piece and one 5-piece) on the secondfloor, there's plenty of room for everyone to enjoy their own space! The finished basement is currently used as a huge rec-room, a games-room, a laundry room andan additional room that can be used as a 5th bedroom. Many other features add to the convenience of this home, such as a large pie-shaped lot withab
$ 1,999,999
119 Toscana Road, Vaughan, ON, L4H 2G1 house for sale | Listing ID N13470 | Royal LePage
View photo
House · for sale
$ 1,898,900
119 Toscana Road, Vaughan, ON, L4H 2G1 house for sale | Listing ID N13470 | Royal LePage
Darras Court
· House
Darras Court · House
An absolute masterpiece of design and luxury nestled in the highly coveted pocket of Woodbridge. This spectacular. 2,600 sq ft custom-renovated residence sits on a premium wide lot with no sidewalk, offering an expansive 4-car driveway and unmatched curb appeal. Every square inch speaks to unparalleled craftsmanship, from the soaring 9ft and double-height ceilings to the structural elegance of a piano-style staircase and extensive floor-to-ceiling wood panels (wainscotting). The main level features cast crown-moulding a fully renovated chef's dream kitchen outfitted with a massive 9-foot long quartz central island with a built-in breakfast table, floor-to-ceiling cabinetry, a marble backsplash, and seamless paneled appliances. Upstairs, the primary retreat is a true sanctuary, complete with crown-moulidng, a bright bay window, His & Hers' closets, and a spa-like ensuite boasting heated floors, a standalone tub, and flawless Moroccan floor-to-ceiling porcelain. All upper washrooms and t
$ 1,898,900
143 Norfolk Street, Guelph Downtown, ON, N1H 4J7 Luxury House for sale | Listing ID X13619 | Royal LePage Carriage Trade Luxury Properties
View photo
House · for sale
$ 1,795,000
143 Norfolk Street, Guelph Downtown, ON, N1H 4J7 Luxury House for sale | Listing ID X13619 | Royal LePage Carriage Trade Luxury Properties
Darras Court
· House
· Office room
Darras Court · House · Office room
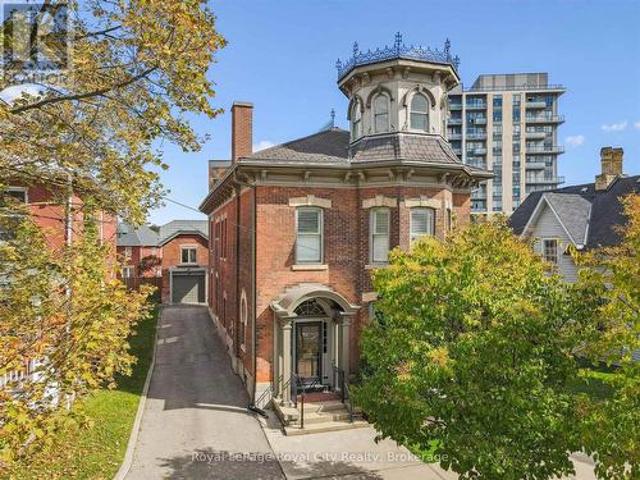
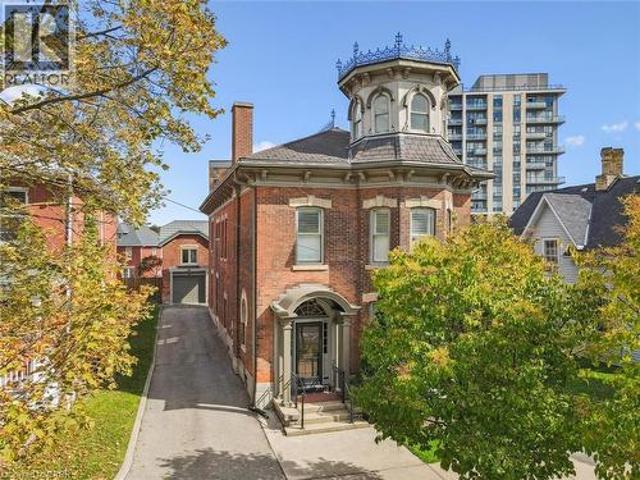
Rich in architectural character and brimming with opportunity, 143 Norfolk St. Offers a rare chance to enjoy an exceptional and iconic residence with the added flexibility of D2 (Specialized Downtown) zoning. Whether you are dreaming of an elegant live-work space, a multigenerational home, or a property with future income potential, the possibilities are endless. The architectural details have been beautifully preserved to celebrate its historic roots. From soaring ceilings and charming woodwork to elegant pocket doors, oversized baseboards, a graceful sweeping staircase, a striking stained glass keyhole window, and an enchanting turret, every space tells a story of craftsmanship and character. Offering. 4,049 sq. ft. Of flexible finished space, the home features a spacious kitchen, 10 versatile rooms, 4 bathrooms, a finished third-floor attic, and additional lower-level storage. Adding further value is the detached 610 sq. Ft. coach house with electrical, ideal as a private office, cr
$ 1,795,000
35 Culotta Drive, Waterdown, ON, L8B 0G9 Luxury House for sale | Listing ID 40852 | Royal LePage Carriage Trade Luxury Properties
View photo
House · for sale
$ 1,367,000
35 Culotta Drive, Waterdown, ON, L8B 0G9 Luxury House for sale | Listing ID 40852 | Royal LePage Carriage Trade Luxury Properties
Darras Court
· House
· Fireplace
Darras Court · House · Fireplace
Are you ready to experience the perfect blend of timeless style, everyday comfort, and exceptional indoor-outdoor living? Welcome to this beautifully designed family home, nestled on a friendly, community-oriented street, central to town. Just a short walk from the breathtaking Niagara Escarpment trails, this home offers the ideal balance of small-town charm and the ease of living. From entry you'll be welcomed by sun-filled interiors, spacious living areas, and a stunning custom kitchen that's truly the heart of the home. Featuring premium finishes, abundant cabinetry, and an oversized island perfect for gathering, it's a space designed for everything from busy mornings to memorable celebrations with family and friends. The inviting living room is centered around a cozy fireplace with custom built-in cabinetry, creating a warm and sophisticated focal point. Music lovers will especially appreciate the thoughtfully designed built-ins, making this space as functional as it is beautiful.
$ 1,367,000
542 Boyd Lane, Milton, ON, L9E 1W6 house for sale | Listing ID 40852 | Royal LePage
View photo
House · for sale
$ 1,249,000
542 Boyd Lane, Milton, ON, L9E 1W6 house for sale | Listing ID 40852 | Royal LePage
Darras Court
· House
· Parking · Fireplace
Darras Court · House · Parking · Fireplace
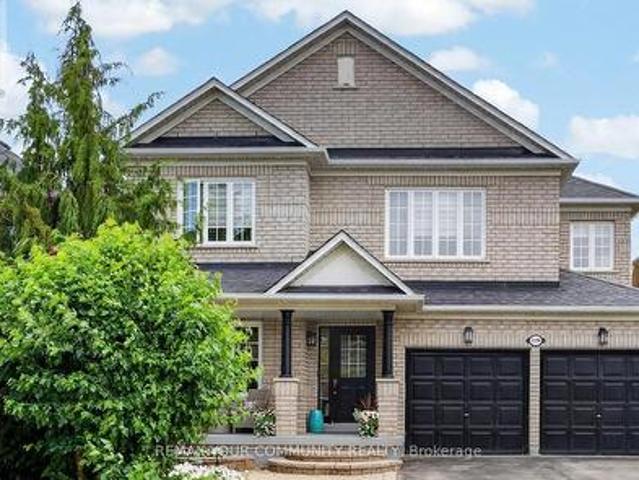
Welcome to 542 Boyd Lane! This beautiful detached home is situated on a premium corner lot with breathtaking Escarpment views and no sidewalks on either side. The Main Floor features an open concept layout with smooth ceilings, hardwood flooring and a spacious living room with a gas fireplace. The upgraded kitchen boasts quartz countertops, a centre island with a breakfast bar, stylish backsplash, pantry, and premium finishes. A convenient laundry room with storage provides direct access to the double car garage. The upper level offers four generously sized bedrooms, including a spacious primary suite with a walk-in closet and a luxurious 5 piece ensuite. Ideally located close to schools, parks, and the Mattamy National Cycling Centre (Velodrome), offering exceptional indoor and outdoor walking facilities. Situated in one of Milton's fastest-growing communities, this home is also near the future campuses of Wilfrid Laurier University and Conestoga College. Offering the perfect blend of
$ 1,249,000
35 Annsleywood Court, Vaughan, ON, L4H 3N5 house for sale | Listing ID N13591 | Royal LePage
View photo
House · for sale
$ 2,349,000
35 Annsleywood Court, Vaughan, ON, L4H 3N5 house for sale | Listing ID N13591 | Royal LePage
Darras Court
· House
· Parking · Cellar
Darras Court · House · Parking · Cellar
Welcome To The Prestigious Heritage Estates Platinum Collection By Rosehaven Homes, An Exclusive Enclave Of Only 44 Luxury Estate Residences In The Heart Of Kleinburg. This Exceptional 4 Bedroom, 5 Bathroom Home Offers A Rare Combination Of Craftsmanship, Modern Innovation, And Timeless Elegance Within One Of Vaughan's Most Historic Communities. A Grand Upgraded Sunken Foyer Welcomes You Into A Home Featuring Upgraded Main Floor And Basement Ceiling Heights, Premium Hardwood Flooring, A 3 Car Garage With Automotive Lift Capable Clear Height, And Thoughtful Upgrades Throughout. At The Heart Of The Home Is An Extended Custom Kitchen Appointed With Sub Zero Commercial Sized Refrigeration, Built In Wine Fridge, Wolf Wall Oven, Wolf Microwave, 6 Burner Wolf Gas Range, Extended Island, And Luxury Finishes Designed For Everyday Living And Entertaining. A Fully Integrated Crestron Smart Home System Provides Seamless Control Of Lighting, Audio, Climate, And Security. A Private Cambridge Elevato
$ 2,349,000
5 Mays Crescent, Waterdown, ON, L8B 0G4 house for sale | Listing ID 40852 | Royal LePage
View photo
House · for sale
$ 1,650,000
5 Mays Crescent, Waterdown, ON, L8B 0G4 house for sale | Listing ID 40852 | Royal LePage
Darras Court
· House
· Garden
Darras Court · House · Garden
Nestled on one of Waterdown’s most coveted streets, this exceptional 3-bedroom, 2.5-bathroom home offers over 3,300 sqft of meticulously crafted living space, a walk-out lower level, and an incredible premium lot backing entirely onto breathtaking, serene green space. Designed for both sophisticated entertaining and comfortable everyday family life, the main level features a formal living and dining room alongside a warm, inviting family room. The thoughtfully updated, upgraded kitchen flows effortlessly into these living areas, complemented by premium flooring and expansive principal rooms flooded with natural light from a desirable Western exposure. The upper level boasts three well-proportioned bedrooms, highlighted by a luxurious primary retreat complete with an oversized, updated ensuite featuring a soaker tub and a glass-enclosed shower. The versatile walk-out lower level effortlessly connects indoor and outdoor living, leading to an incredible backyard oasis with multiple living
$ 1,650,000
1154 Windrush Drive, Oakville, ON, L6M 1T8 house for sale | Listing ID W13616 | Royal LePage
View photo
House · for sale
$ 1,599,000
1154 Windrush Drive, Oakville, ON, L6M 1T8 house for sale | Listing ID W13616 | Royal LePage
Darras Court
· House
· Garden
Darras Court · House · Garden
Welcome to this beautifully renovated family home in the heart of Glen Abbey, one of Oakville's most sought-after communities! This exceptional 4 bedroom, 2.5 bathroom home offers impressive curb appeal, professional landscaping, and a rare combination of comfort, style and privacy. From the moment you arrive, the manicured gardens, inground lighting and thoughtfully designed exterior set the tone for what's inside. A bright foyer welcomes you into a warm and inviting interior featuring rich hardwood floors, vinyl shutters and generously sized principal rooms. The updated kitchen offers ample cabinetry and a bright breakfast area overlooking the private backyard. Enjoy both formal living and dining rooms, plus a warm and inviting family room, making this home ideal for everyday living and entertaining. Upstairs, you'll find four spacious bedrooms, including a primary retreat with a walk-in closet and private ensuite. The additional bedrooms are well-proportioned and share access to a b
$ 1,599,000
143 Norfolk Street, Guelph, ON, N1H 4J7 house for sale | Listing ID 40852 | Royal LePage
View photo
House · for sale
$ 1,795,000
143 Norfolk Street, Guelph, ON, N1H 4J7 house for sale | Listing ID 40852 | Royal LePage
Darras Court
· House
· Office room
Darras Court · House · Office room
Rich in architectural character and brimming with opportunity, 143 Norfolk St. Offers a rare chance to enjoy an exceptional and iconic residence with the added flexibility of D2 (Specialized Downtown) zoning. Whether you are dreaming of an elegant live-work space, a multigenerational home, or a property with future income potential, the possibilities are endless. The architectural details have been beautifully preserved to celebrate its historic roots. From soaring ceilings and charming woodwork to elegant pocket doors, oversized baseboards, a graceful sweeping staircase, a striking stained glass keyhole window, and an enchanting turret, every space tells a story of craftsmanship and character. Offering. 4,049 sq. ft. Of flexible finished space, the home features a spacious kitchen, 10 versatile rooms, 4 bathrooms, a finished third-floor attic, and additional lower-level storage. Adding further value is the detached 610 sq. Ft. coach house with electrical, ideal as a private office, cr
$ 1,795,000
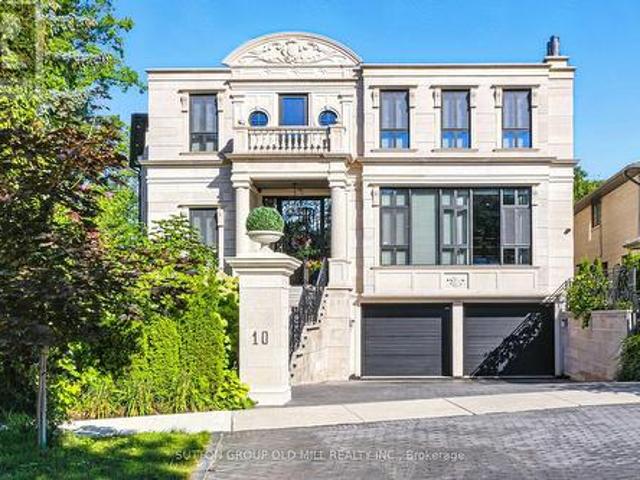
10 Hillavon Drive, Toronto, ON, M9B 2P5 house for sale | Listing ID W13609 | Royal LePage
View photo
House · for sale
$ 48,950,000
Updated
10 Hillavon Drive, Toronto, ON, M9B 2P5 house for sale | Listing ID W13609 | Royal LePage
Darras Court
· House
· Parking
Darras Court · House · Parking
Experience timeless elegance in this extraordinary custom-built estate, thoughtfully designed for the owner's personal use with uncompromising European craftsmanship and exceptional attention to details. Inspired by classic French architecture while embracing contemporary luxury, this one-of-a-kind residence offers approximately 5,538 sq. Ft. of impeccably designed living space. Situated on a premium pie-shaped lot, this stunning home features 4 spacious bedrooms, 6 luxuries bathrooms, and a rare 3 car garage. Soaring 11-foot ceilings on the main level and 9-foot ceilings on the upper and lower levels create a bright, open atmosphere throughout. Designed for both elegant entertaining and comfortable family living, the home showcases exquisite porcelain time and engineered hardwood flooring, a spectacular Scavolini chef's kitchen and custom bar, and a full suite of premium Gaggenau appliances. Every space reflects superior craftsmanship, sophisticated design, and luxurious finishes rare
$ 48,950,000
90 Cole Road, Guelph, ON, N1G 4S3 house for sale | Listing ID X13621 | Royal LePage
View photo
House · for sale
$ 865,000
90 Cole Road, Guelph, ON, N1G 4S3 house for sale | Listing ID X13621 | Royal LePage
Darras Court
· House
· Patio · Garden · Cellar
Darras Court · House · Patio · Garden · Cellar
This is a beautiful house with 3+1 bedrooms and 3 bathrooms on a large lot in one of the most sought-after neighborhoods. Just steps to Stone Road Mall and a wild range of amenities, including grocerystores, restaurants, banks, fitness centres, the LCBO, and more. The distance to University is about tenminutes' walk. Hanlon Pkwy (Hw 6) is just one block away. The main floor includes a large living room, a dining room, and a 2-piece bathroom. The living and dining rooms have nature colore hard wood floor. The dining room has a patio door to the fully fenced backyard with fruit trees and flower gardens. A cute blue 18X8 sq ft shed is also in the backyard. The upper floor has 3 large bedrooms and the 4-piece main bathroom. All the bedrooms and bathrooms are newly upgraded with Luxury vinyl flooring (LVF). The basement is legally finished with kitchen and living areas, a bedroom, a 4-piece bathroom, and a separate entrance door. The basement unit is legal for rent, approved by the City of
$ 865,000
4040 Silverhaze Road, Mississauga, ON, L4W 3K1 house for sale | Listing ID W13614 | Royal LePage
View photo
House · for sale
$ 999,999
4040 Silverhaze Road, Mississauga, ON, L4W 3K1 house for sale | Listing ID W13614 | Royal LePage
Darras Court
· House
· Garden
Darras Court · House · Garden
Nestled on a quiet, family-friendly street in one of Mississauga's most desirable neighbourhoods, this detached home offering exceptional potential for homeowners, renovators, and investors alike. Lovingly maintained over the years, the home retains its original character and is ready for your personal updates and modern touches. Whether you're looking to renovate, customize, or build equity, this is a rare opportunity to own in a prime location surrounded by excellent schools, parks, shopping, transit, and major highways. The deep backyard provides plenty of space for entertaining, gardening, or future expansion. Bring your vision and transform this property into the home you've always imagined. Opportunities like this in such a sought-after neighbourhood don't come along often
$ 999,999

Get email alerts

Don't miss out: be the first to know about new properties

The alert was correctly created

On subscribing you accept the conditions of use and the privacy policy
Alert
Receive new ads in your inbox
Save this search
Receive alerts for new listings

We'll send you an email when we have new properties for: "Properties for sale in Darras Court"

The alert was correctly created

Get email alerts and be the first to see new listings
Required field
On subscribing I accept the terms of the privacy policy
Perfect! You'll soon start receiving new listings via email
Alert
Receive an email when we have new ads for Properties for sale in Darras Court
Save this search
Filters

Bedrooms

Area (sq.ft)

sq.ft
sq.ft

Price

$
$

Filter by property type

Bathrooms

Clear all filters
Receive notifications when new entries are published.