10,172 properties for sale in Darras Court

5169 Wellington 125 Road, Erin, ON, L7J 2L8 house for sale | Listing ID X13618 | Royal LePage
View photo
House · for sale
$ 1,999,999
5169 Wellington 125 Road, Erin, ON, L7J 2L8 house for sale | Listing ID X13618 | Royal LePage
Darras Court
· House
· Equipped kitchen
Darras Court · House · Equipped kitchen
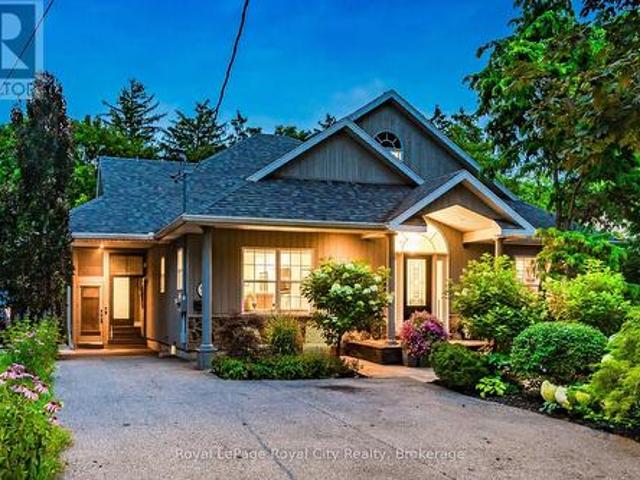
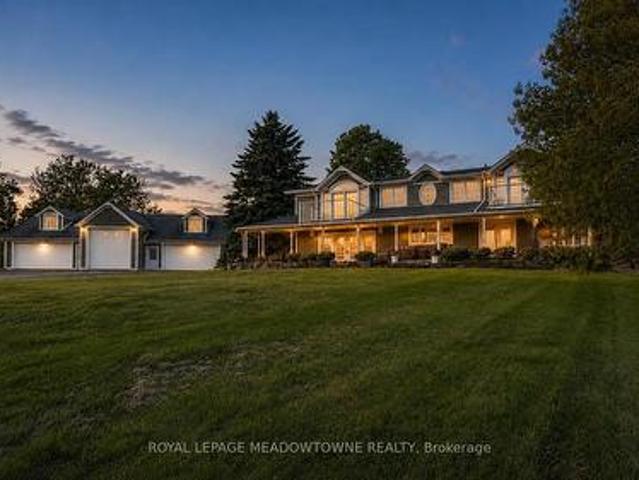
Only 20 minutes to the 401. Your dream rural estate awaits. Set on nearly 10 acres, this over 4,000 sqft custom home blends luxury living with family functionality and peaceful country charm. With wide open views, total privacy, and two beautiful ponds, it's the kind of property buyers search for but rarely find. The outdoor highlight is the larger spring fed swimmable pond, an impressive 150' x 300' and up to 18 feet deep, complete with a sandy beach area for lounging, swimming, and summer fun. A true resort style feature that elevates everyday living. Inside, the fully reimagined main floor is designed for comfort and unforgettable entertaining. The chef's kitchen is a showpiece with a 6 burner gas stove, three refrigerators, two dishwashers, three sinks, quartz counters, and endless custom cabinetry. The oversized island offers space for prep, hosting, and gathering. The massive family room features vaulted ceilings and wall to wall windows that flood the space with natural light an
$ 1,999,999
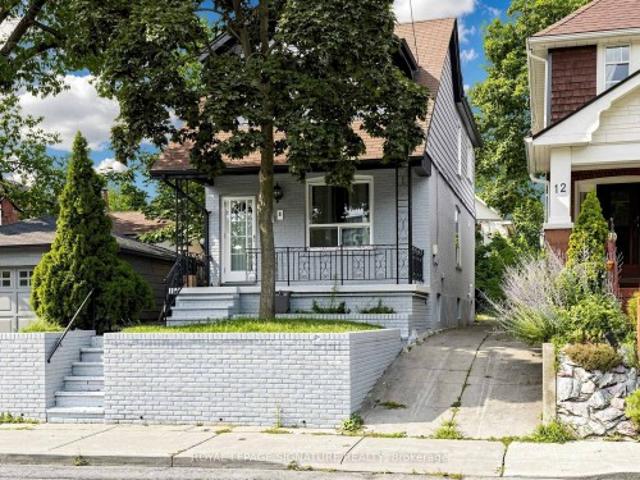
8 Harris Avenue, Toronto, ON, M4C 1P4 house for sale | Listing ID E13617 | Royal LePage
View photo
House · for sale
$ 1,299,900
8 Harris Avenue, Toronto, ON, M4C 1P4 house for sale | Listing ID E13617 | Royal LePage
Darras Court
· House
· Cellar
Darras Court · House · Cellar
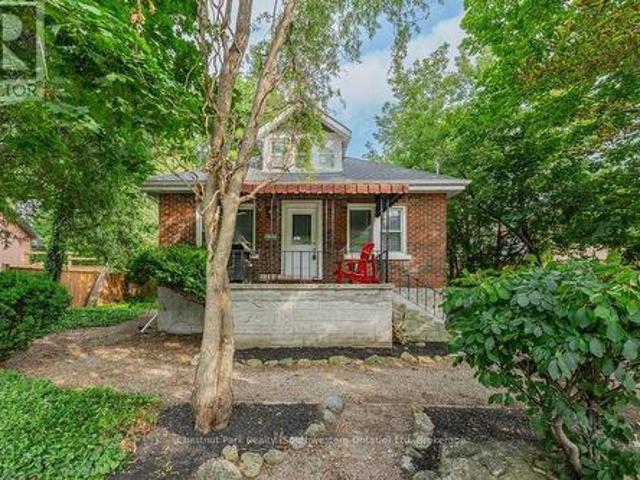
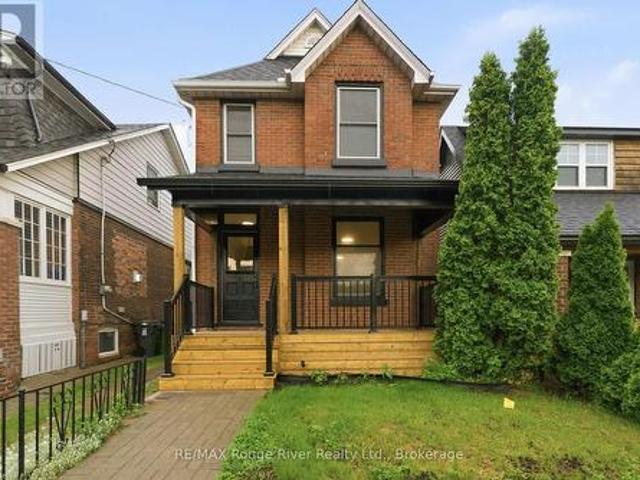
Discover The Perfect Place To Call Home At 8 Harris Ave, Where Timeless Charm Meets Contemporary Living. Thoughtfully Renovated From Top To Bottom, This Stunning Residence Offers A Bright Open-Concept Design With Quality Finishes Throughout. Extensive Improvements Include A Newer Flat Roof, Flooring On The Main And Second Levels, Updated Air Conditioning, updated Ductwork, Modern Electrical, A Beautifully Redesigned Kitchen, An Added Third Bathroom, Pot Lights Throughout, Fresh Exterior Paint, Walk out from Basement with 3pce bath! Simply Move In And Start Enjoying Everything This Exceptional Home Has To Offer. Situated In A Well-Established, Family-Oriented Community Between Two Subway Stations And Just Minutes To The DVP, This Location Offers Outstanding Convenience. Walk To Schools, Parks, Shopping, Restaurants, Grocery Stores, And Everyday Amenities. The Home Features Three Spacious Bedrooms On The Upper Level Plus A Versatile Additional Room In The Newly Finished Basement, Perfect
$ 1,299,900
274 Water Street, Guelph Dovercliffe Park/Old University, ON, N1G 1B7 house for sale | Listing ID X13619 | Royal LePage
View photo
House · for sale
$ 799,900
274 Water Street, Guelph Dovercliffe Park/Old University, ON, N1G 1B7 house for sale | Listing ID X13619 | Royal LePage
Darras Court
· House
· Garden · Fireplace · Cellar
Darras Court · House · Garden · Fireplace · Cellar
Finding a home in Guelph's prestigious Old University neighborhood is special, but finding one with a fully legal basement suite is a game-changer. For investors, this location is as close to bulletproof as it gets-with its proximity to the University of Guelph, downtown, and transit, you will never have an issue finding quality tenants. For an owner-occupier, it offers the ultimate entry point into a incredible, established community with a legal mortgage helper to keep monthly costs low. The upper unit is an incredible home for anyone looking to get into a prime neighborhood at an accessible price point. The main level is completely carpet-free with updated vinyl flooring and trim. At the heart of the home is a bright kitchen fully renovated in 2022 with quartz countertops and stainless steel appliances. The open living and dining space is anchored by a warm gas fireplace and features a walkout to a large side yard. Two spacious bedrooms sit on the main level, while the upper floor i
$ 799,900
81 Maybourne Avenue, Toronto, ON, M1L 2W3 house for sale | Listing ID E13617 | Royal LePage
View photo
House · for sale
$ 875,000
81 Maybourne Avenue, Toronto, ON, M1L 2W3 house for sale | Listing ID E13617 | Royal LePage
Darras Court
· House
· Patio · Garden · Office room · Parking · Cellar
Darras Court · House · Patio · Garden · Office room · Parking · Cellar
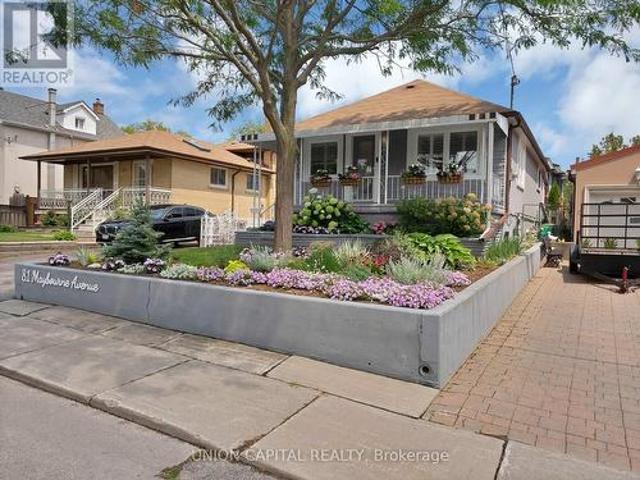
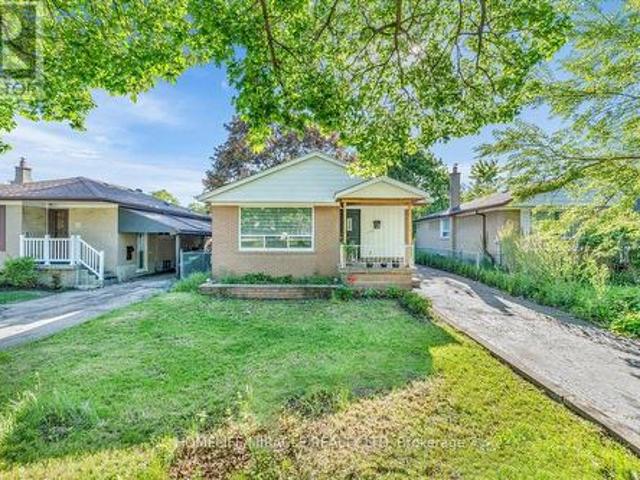
Welcome to this beautifully renovated, meticulously maintained detached bungalow in the highly desirable Clairlea-Birchmount neighbourhood! You'll fall in love with the lush landscaping and exceptional curb appeal the moment you arrive. Inside, this charming home features a total of 3 spacious bedrooms, 2 spa-like bathrooms, and a fully finished basement, making it ideal for families, downsizers, or investors. Enjoy a modern renovated kitchen with updated appliances, luxury vinyl flooring throughout the main level, spacious principal rooms, and a bright sunroom with a walk-out to the backyard. The fully finished basement provides exceptional additional living space, perfect for a recreation room, home office, or guest suite. Step outside to a beautifully landscaped backyard complete with a gazebo, automatic retractable patio shade, and automatic irrigation system. Ample parking includes a detached garage plus a private driveway accommodating up to five additional vehicles. The oversize
$ 875,000
2359 Saw Whet Boulevard, Oakville, ON, L6M 5M8 house for sale | Listing ID W13614 | Royal LePage
View photo
House · for sale
$ 3,098,888
2359 Saw Whet Boulevard, Oakville, ON, L6M 5M8 house for sale | Listing ID W13614 | Royal LePage
Darras Court
· House
· Balcony · Swimming pool · Lift · Parking
Darras Court · House · Balcony · Swimming pool · Lift · Parking
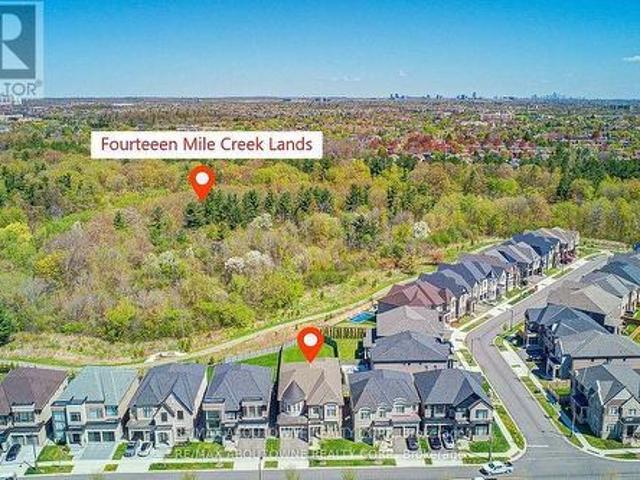
Experience exceptional luxury at 2359 Saw Whet Blvd, set on a rare 200ft+ deep ravine lot backing onto Fourteen Mile Creek Trails in Glen Abbey. Gt; Built by Fernbrook Homes, this architectural showpiece offers over 5,500 sq ft of refined living space featuring a castle-inspired facade, Juliet balcony, French double doors, and a rare 3-car tandem garage. Highlights include soaring ceilings (11ft main, 10ft upper/lower, 22ft living room), engineered hardwood, polished porcelain, bespoke chandeliers, and Hunter Douglas motorized drapery. The chef's kitchen boasts Sub-Zero & Wolf appliances, a dual-height quartz island, and a sunlit breakfast nook overlooking the lush ravine. All 5 spacious upper bedrooms feature private ensuites, highlighted by a primary suite with heated floors, a 5-piece spa bath, and a custom dressing room. Complete with a private hydraulic elevator across all levels, coffered ceilings, a glass sunroom, and architectural plans for an indoor pool, this estate offers ti
$ 3,098,888
10971 Woodbine Avenue, Markham, ON, L6C 0X4 house for sale | Listing ID N13614 | Royal LePage
View photo
House · for sale
$ 1,068,000
10971 Woodbine Avenue, Markham, ON, L6C 0X4 house for sale | Listing ID N13614 | Royal LePage
Darras Court
· House
· Office room · Parking
Darras Court · House · Office room · Parking
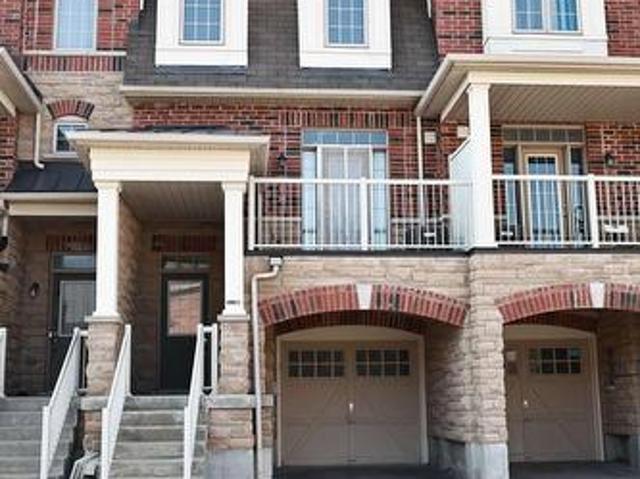
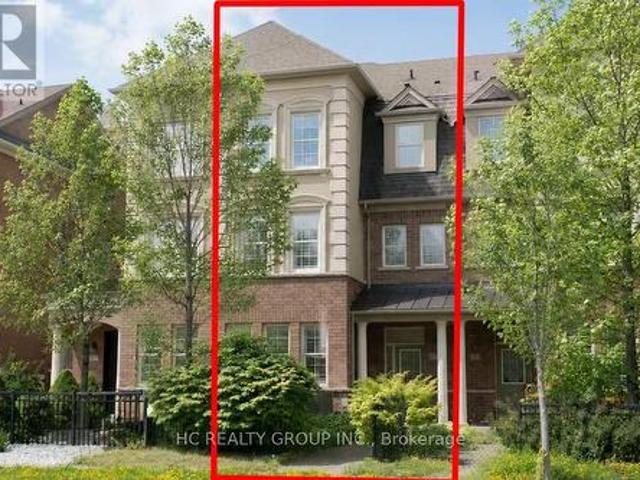
Welcome to this beautifully appointed freehold townhouse in the prestigious Woodbine & Elgin Mills community, where style, comfort, and convenience come together. Offering a thoughtfully designed layout with approximately 1,600 sq. Ft. of living space, this sun-filled residence features 3 spacious bedrooms, 3 bathrooms (including 2 full bathrooms with showers and a main floor powder room), and an ideal floor plan for modern family living. The bright, open-concept main living level is designed for both everyday comfort and effortless entertaining, showcasing hardwood flooring and large west-facing windows that fill the home with natural afternoon and evening light. The upper level offers three generously sized bedrooms, including a spacious primary retreat with a private ensuite, while the additional bedrooms provide flexibility for growing families, guests, or a home office. An attached garage with direct interior access adds everyday convenience and practical storage. Located in one o
$ 1,068,000
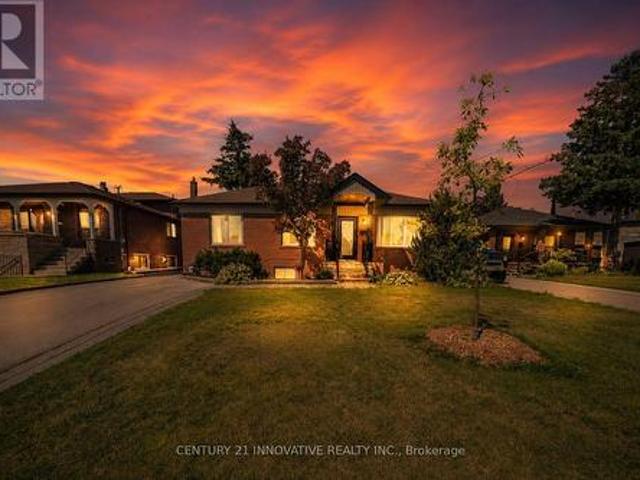
25 Malcolm Crescent, Brampton, ON, L6S 3C7 house for sale | Listing ID W13607 | Royal LePage
View photo
House · for sale
$ 899,900
25 Malcolm Crescent, Brampton, ON, L6S 3C7 house for sale | Listing ID W13607 | Royal LePage
Darras Court
· House
· Patio · Garden · Parking · Fireplace · Cellar
Darras Court · House · Patio · Garden · Parking · Fireplace · Cellar
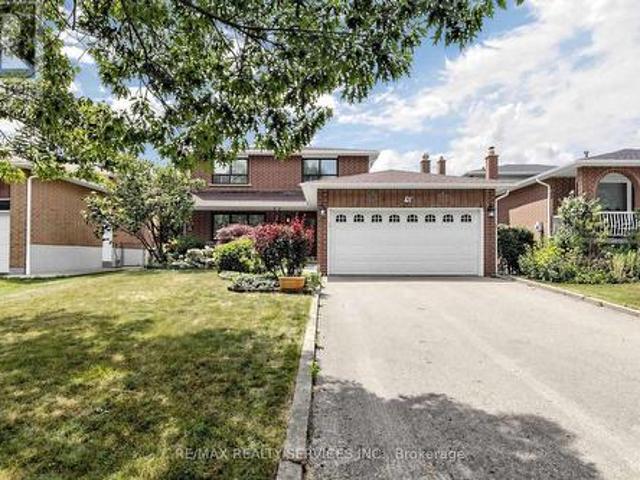
Welcome to 25 Malcolm Crescent. A spacious family home on a generous 50 x 120 feet mature lot in Brampton's sought-after M Section of the Central Park community. Solid all-brick construction with a double garage, parking for up to six vehicles on the driveway and no sidewalk. The covered front porch looks out over a quiet, low-traffic street lined with mature trees. Out back, a fully fenced yard with a private patio area ideal for entertaining or relaxing. Freshly painted throughout and move-in ready. The main level offers open-concept living and formal dining with French doors, a family room with a gas fireplace, a spacious eat-in kitchen, and a two-piece powder room. Walkouts to the patio from both the family room and kitchen. Upstairs, three generous bedrooms and two bathrooms. Originally a four-bedroom layout converted to three, creating an exceptionally large primary suite with his and hers closets and a two-piece ensuite. The finished basement adds considerable living space. A la
$ 899,900
7 Heyworth Crescent, Toronto East End Danforth, ON, M4E 1T6 house for sale | Listing ID E13617 | Royal LePage
View photo
House · for sale
$ 1,135,000
7 Heyworth Crescent, Toronto East End Danforth, ON, M4E 1T6 house for sale | Listing ID E13617 | Royal LePage
Darras Court
· House
· Garden · Deck
Darras Court · House · Garden · Deck
Fantastic opportunity for investors or multi-generational families! This detached home offers two separate living quarters, providing flexibility, privacy, and excellent income potential. Situated on a generous lot with a spacious backyard, this property is ideally located just minutes from downtown Toronto and steps from the waterfront, parks, trails, and the highly sought-after Upper Beaches community. The main level features a bright foyer and spacious living room with large windows that fill the home with natural light. The primary bedroom offers a walkout to a deck, creating the perfect space to enjoy your morning coffee or unwind at the end of the day. The lower level includes a functional kitchen with pot lights, stainless steel sink, and a walkout to the backyard. The adjoining dining area is combined with the kitchen, creating an inviting space for everyday living and entertaining. A spacious bedroom with closet space and convenient ensuite bath completes this level. Upstairs,
$ 1,135,000
171 Beta Street, Toronto, ON, M8W 4H5 house for sale | Listing ID W13480 | Royal LePage
View photo
House · for sale
$ 1,525,000
171 Beta Street, Toronto, ON, M8W 4H5 house for sale | Listing ID W13480 | Royal LePage
Darras Court
· House
· Garden
Darras Court · House · Garden
Beautiful and spacious home located in the heart of Alderwood, just steps from Marie Curtis Park and West Beach. This open concept residence features custom-built cabinetry and a bright breakfast area overlooking a private backyard. The home offers 4+2 bedrooms and 4 bathrooms, including two walk in closets and a luxurious 6 piece ensuite in the primary suite. Additional highlights include a finished lower level with two bedrooms, a full bathroom, and a separate side entrance. Close proximity to Highways 427 and the QEW, Sherway Gardens, GO Transit, TTC, parks, schools, restaurants and lakefront-an exceptional location in South Etobicoke. (Id: 27)
$ 1,525,000
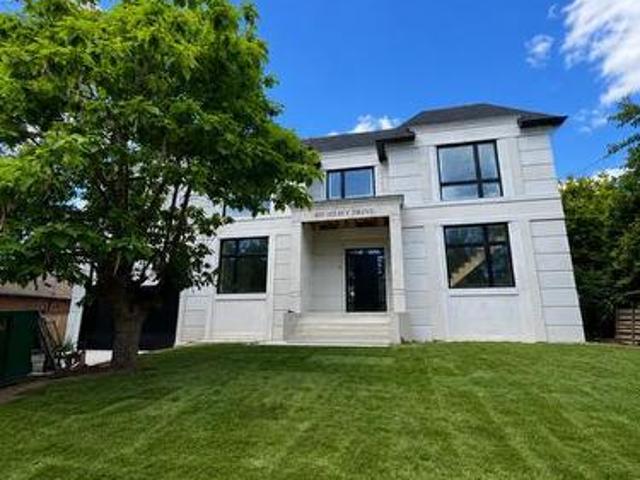
33 Edgehill Drive, Guelph Exhibition Park, ON, N1H 5E3 Luxury House for sale | Listing ID X13619 | Royal LePage Carriage Trade Luxury Properties
View photo
House · for sale
$ 1,639,900
33 Edgehill Drive, Guelph Exhibition Park, ON, N1H 5E3 Luxury House for sale | Listing ID X13619 | Royal LePage Carriage Trade Luxury Properties
Darras Court
· House
Darras Court · House
1/4 acre of absolute privacy. A truly exceptional estate located in Guelphs highly coveted, historic Exhibition Park. This property offers a rare combination of generous space, high end custom finishes, and a lot measured in acres. This unmatched retreat of mature trees, landscaping and hardscaping, holds a meticulously rebuilt and renovated 2 storey home that provides the lifestyle and convenience of a massive bungalow! 2262 sq ft on the main floor. 604 sq ft upstairs and 1959 sq ft downstairs for your family to enjoy. Open concept living /dining with a custom kitchen and professional finishes. (Bluestar gas stove and Bluestar fridge) No expense was spared throughout! Main floor = Primary bedroom with exquisite ensuite and multiple walk in closets. 2nd bedroom on the main floor. A main floor laundry/storage room that makes people gasp with surprise! The purpose placed main floor office is located by the front door and has an incredible custom Barzotti desk. You will never use backgrou
$ 1,639,900
483 Selsey Drive, Mississauga, ON, L5A 1B7 house for sale | Listing ID W13534 | Royal LePage
View photo
House · for sale
$ 2,999,900
483 Selsey Drive, Mississauga, ON, L5A 1B7 house for sale | Listing ID W13534 | Royal LePage
Darras Court
· House
· Garden · Swimming pool · Cellar
Darras Court · House · Garden · Swimming pool · Cellar
Massive lot mississauga w/newly re-rebuilt 2 storey luxury home! Lot is 3x wider at 90ft, and 150 ft deep! Nestled on quiet st. No homes behind/front! Rare offering! Enjoy a fabulous new home modern design. This Home offers 4 BEDROOMS and 4 EN SUITE on upper level/laundry with SKYLIGHT for open feel. The Main LEVEL IS FULLY OPEN, Large rooms, AIRY Large Windows and Doors w/access to HUGE Backyard space. Basement includes a Bedroom, Washroom and LARGE GREAT ROOM for Entertaining and Pool PARTIES. This property is RARE offering, NEW Never Lived in, and enormous LOT in Mississauga, just mins from the QEW. Easy access to downtown Toronto and GTA. See Attached Floor Plans and Renderings, Almost completed (id: 27)
$ 2,999,900
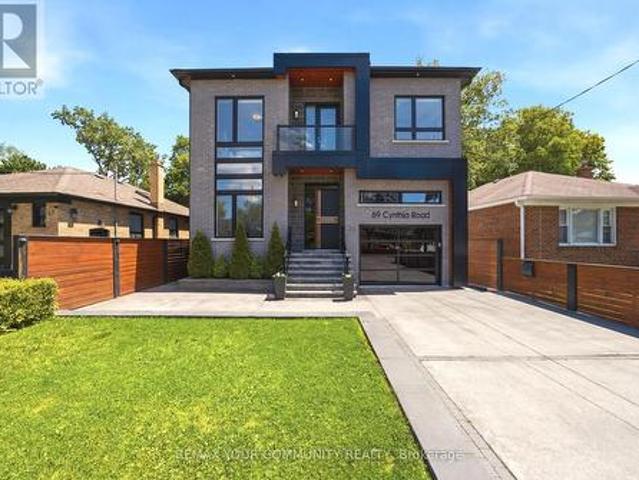
59 Cynthia Road, Toronto, ON, M6N 2P8 house for sale | Listing ID W13476 | Royal LePage
View photo
House · for sale
$ 2,500,000
59 Cynthia Road, Toronto, ON, M6N 2P8 house for sale | Listing ID W13476 | Royal LePage
Darras Court
· House
· Garden · Office room · Balcony · Fireplace · Swimming pool · Deck
Darras Court · House · Garden · Office room · Balcony · Fireplace · Swimming pool · Deck
Welcome to 59 Cynthia Road, an extraordinary custom-built luxury residence offering over 3200 sq. Ft. of meticulously designed living Space on a premium ravine lot. Showcasing exceptional craftsmanship and upscale finishes throughout, this home seamlessly blends elegance, comfort, and functionality. The main floor features soaring 10-foot ceilings, heated foyer flooring, a private office, and an expansive open-concept layout designed for both everyday living and entertaining. The chef-inspired kitchen is equipped with premium built-in appliances, quartz surfaces, a large centre island, and a spacious breakfast area overlooking the backyard. The sun-filled family room features custom built-ins, designer finishes, a gas fireplace, and walkout to an oversized deck with ravine views. Upstairs, the luxurious primary retreat offers a skylit walk-in closet, private balcony, and a spa-inspired ensuite complete with heated floors, jacuzzi tub, glass shower, and steam shower. Each secondary bedr
$ 2,500,000
124 Kingsview Drive, Vaughan, ON, L4H 3B4 house for sale | Listing ID N13612 | Royal LePage
View photo
House · for sale
$ 1,399,900
124 Kingsview Drive, Vaughan, ON, L4H 3B4 house for sale | Listing ID N13612 | Royal LePage
Darras Court
· House
· Garden · Cellar
Darras Court · House · Garden · Cellar
Don't miss this beautiful turn key home with stylish curb appeal in desirable Vellore village. Highly upgraded with 9ft ceilings, spacious entryway, hardwood through out, upgraded modern staircase, renovated kitchen with quartz counter top, stainless steel appliances and no touch faucet. Large Primary bedroom suite with double door entry, his and hers walk in closets, upgraded ensuite with glassed in shower and closet plumbed for a second upstairs laundry. Extensive landscaping adds to ease of maintenance with stone Backyard and walkways and sheds. Basement apartment with separate entrance for in laws or extra income. Steps from parks, schools and Vellore Community centre. Vaughan Mills shopping. Cortelluci hospital, and Canada's Wonderland close by. Highways 400 and 427 and subway at Metropolitan Center, minutes away. (Id: 27)
$ 1,399,900
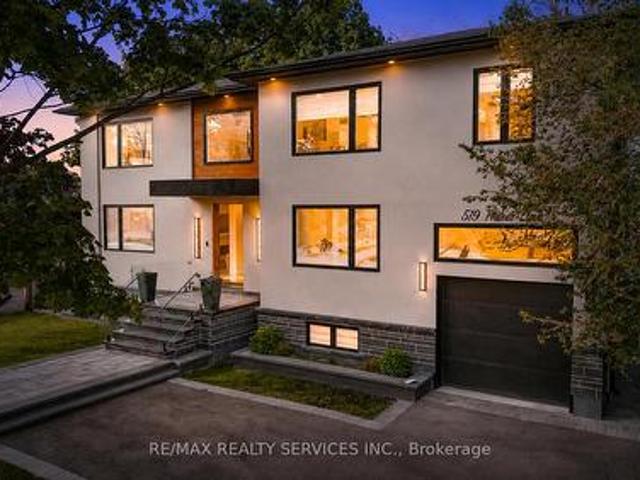
519 Third Line, Oakville, ON, L6L 4A8 house for sale | Listing ID W13617 | Royal LePage
View photo
House · for sale
$ 2,389,000
519 Third Line, Oakville, ON, L6L 4A8 house for sale | Listing ID W13617 | Royal LePage
Darras Court
· House
· Office room
Darras Court · House · Office room
Welcome to 519 Third Line. A Stunning Masterpiece of Intelligent Luxury Living. This exceptional custom-built residence blends cottage-inspired tranquility with cutting-edge smart-home technology and modern upscale design. Wrapped in elegant stucco with automated exterior lighting, the home welcomes you through a dramatic 17.5-ft foyer accented by rich faux wood beams, creating an unforgettable first impression. Designed for bright, modern, luxurious living, this home showcases engineered white oak flooring, sleek flush electrical outlets, designer linear vents, and oversized windows that flood the interior with natural light. A breathtaking Venetian plaster feature wall anchors the elegant main living area, while the main-level bedroom with separate entrance provides incredible flexibility for extended family, guests, nanny suite, or home office use. The chef-inspired kitchen is truly one-of-a-kind, featuring a rare Lemurian Blue granite island imported from Madagascar, premium Decor
$ 2,389,000
60 Dorking Crescent, Toronto, ON, M3M 2B6 house for sale | Listing ID W13610 | Royal LePage
View photo
House · for sale
$ 1,259,000
60 Dorking Crescent, Toronto, ON, M3M 2B6 house for sale | Listing ID W13610 | Royal LePage
Darras Court
· House
· Garden
Darras Court · House · Garden
Welcome To 60 Dorking Cresent A Fully Renovated From Top To Bottom, This Move-In Ready HomeOffers Modern Finishes And Exceptional Value. Situated On A Generous Lot With Huge Backyard, There's Plenty Of Space For Entertaining, Gardening, Or Future Outdoor Enjoyment. TheVersatile Layout Provides Excellent Income Potential With Separate Side Entrance. Nestled InA Quiet, Family Friendly Neighbourhood And Within Walking Distance to School, Humber Hospital, This Home Is Also Conveniently Located Near Shoppings, Community Centre, Parks, Public TransitAnd Highways. Fantastic Opportunity For Families, Investor Or Anyone Seeking For Comfort, Convenience And Versatility. (Id: 27)
$ 1,259,000
33 Thorndale Avenue, Toronto, ON, M8X 1W8 house for sale | Listing ID W13613 | Royal LePage
View photo
House · for sale
$ 3,750,000
33 Thorndale Avenue, Toronto, ON, M8X 1W8 house for sale | Listing ID W13613 | Royal LePage
Darras Court
· House
· Balcony · Fireplace
Darras Court · House · Balcony · Fireplace
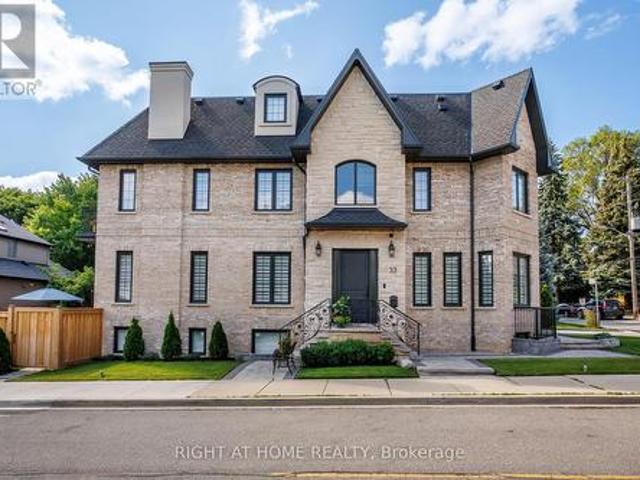
A rare offering on an impeccable brand new custom residence in the Kingsway, one of Etobicoke's finest and highly sought-neighbourhoods known for its vibrant family-oriented community, top schools, and walkable neighbourhood charm. This grand, castle. Like country house boasts approximately 5,000 square feet, perfectly designed for a growing family-offering generous gathering areas, comfortable private spaces, and room to create lasting memories together. The ground floor showcases an elegant layout, highlighted by stunning fireplace and exquisite custom millwork. The chef-inspired kitchen features a spacious eat-in island, premium built-in appliances, and abundant prep and storage areas. Seamlessly connected living and dinning areas create an airy, flowing environment idea for everyday living. Upstairs, the primary suite offers a tranquil retreat with a private balcony, custom walk-in closet & make-up table, spa-inspired ensuite & custom window covers. Three additional bedrooms, each
$ 3,750,000
1510 Station Road, Caledon, ON, L7C 3M2 house for sale | Listing ID W13612 | Royal LePage
View photo
House · for sale
$ 999,900
1510 Station Road, Caledon, ON, L7C 3M2 house for sale | Listing ID W13612 | Royal LePage
Darras Court
· House
Darras Court · House
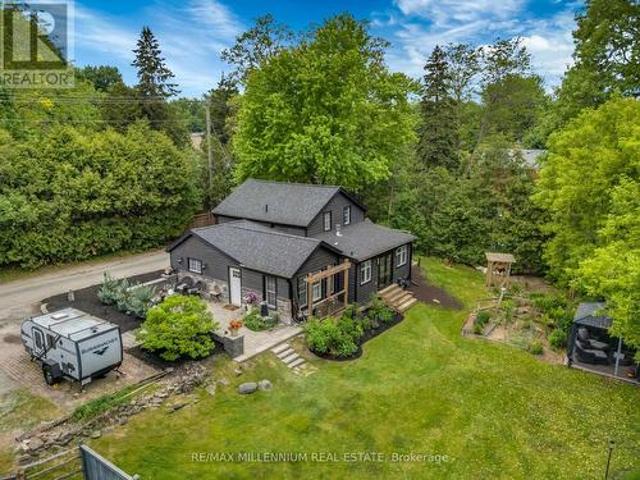
Welcome to 1510 Station Road, a beautifully updated home in the heart of Cheltenham, set on a rare 0.344-acre lot (~15,000 sq. Ft) surrounded by gardens, mature landscaping, and outdoor living spaces designed to be enjoyed year-round. Offering updated 4 bedrooms & 2 baths, this home blends historic character with modern comfort. Over $250k has been invested in thoughtful improvements, including a stunning fully renovated Primary Ensuite with walkout access to the gardens, featuring a custom double-sink vanity & freestanding soaker tub. The home also features custom solid wood built-in cabinetry throughout, providing exceptional storage and craftsmanship rarely found. Recent upgrades include a new roof and soffits (2021), updated electrical, plumbing & vapour barrier (2014), and wood siding (2022). The renovated kitchen combines functionality and style with a cathedral ceiling, custom cabinetry, reverse osmosis water filtration, new appliances (fridge, convection oven & microwave. Dec 2
$ 999,900
57 Herbert Avenue, Toronto, ON, M4L 3P8 house for sale | Listing ID E13615 | Royal LePage
View photo
House · for sale
$ 1,299,000
57 Herbert Avenue, Toronto, ON, M4L 3P8 house for sale | Listing ID E13615 | Royal LePage
Darras Court
· House
· Office room · Parking · Gym
Darras Court · House · Office room · Parking · Gym
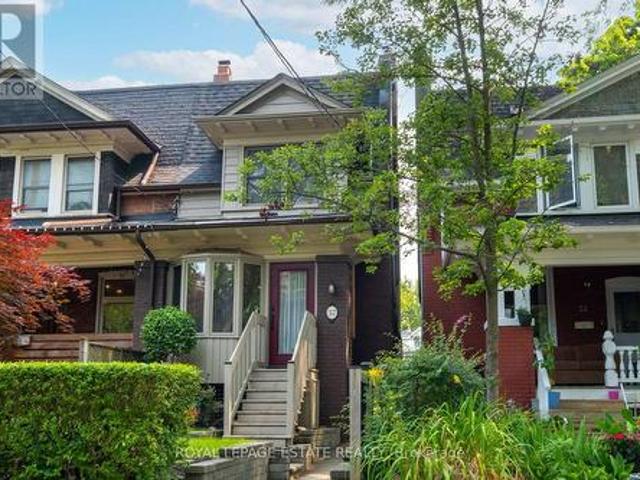
Welcome to 57 Herbert Avenue. A charming, solid-brick end-unit townhome in the heart of Toronto's coveted Beach neighbourhood, offering approximately 2,155 sq. Ft. of total living space across three bedrooms and two bathrooms. This rare find comes with laneway access, a detached garage, and private parking. A true rarity in the city. Inside, soaring ceilings and spacious principal rooms create an airy, elegant feel, while a bright main-floor solarium fills the home with natural light. The finished lower level offers a large recreation room with flexible potential as a family room, home office, gym, or guest suite. A generous primary bedroom rounds out this warm, character-filled home. Enjoy an unbeatable lifestyle just steps to Queen Street East's vibrant cafés, restaurants, boutiques, and streetcar, with the beach, waterfront trails, parks, and excellent schools all within walking distance. A rare opportunity to own a spacious, character-filled home with parking and an outstanding loc
$ 1,299,000
1238 Pharmacy Avenue, Toronto, ON, M1R 2H9 house for sale | Listing ID E13615 | Royal LePage
View photo
House · for sale
$ 999,900
1238 Pharmacy Avenue, Toronto, ON, M1R 2H9 house for sale | Listing ID E13615 | Royal LePage
Darras Court
· House
· Parking · Cellar
Darras Court · House · Parking · Cellar
Welcome to 1238 Pharmacy Avenue, a beautifully maintained detached home in the highly desirable Wexford-Maryvale neighbourhood. Situated on a generous 40 x 135 ft. Lot, this freshly painted residence offers the perfect blend of comfort, functionality, and convenience. The main floor features three spacious bedrooms, bright and inviting principal rooms, elegant flooring, and large windows that fill the home with natural light. The upgraded kitchen is designed for both style and practicality, featuring ample cabinetry, stainless steel appliances, quartz countertops, soft-close drawers, and modern pot lights. A detached garage and ample parking provide added convenience for homeowners and guests alike. The fully finished basement offers a separate entrance and includes three bedrooms, two washrooms, a kitchen, and separate laundry facilities, making it an excellent option for extended family living or potential rental income. Ideally located close to Highway 401, Parkway Mall, TTC transit
$ 999,900
28 Poetry Drive, Vaughan, ON, L4H 3P7 house for sale | Listing ID N13611 | Royal LePage
View photo
House · for sale
$ 1,099,000
28 Poetry Drive, Vaughan, ON, L4H 3P7 house for sale | Listing ID N13611 | Royal LePage
Darras Court
· House
· Balcony · Parking
Darras Court · House · Balcony · Parking
Beautiful four-bedroom townhouse located in the heart of Vellore Village. Newly renovated and freshly painted, top dollar was spent on premium, top-quality materials, including kitchen and bathroom countertop slabs and floor tiles sourced from Ciot. Bright and spacious, the home features 9 ft. Ceilings, an attached garage, and a convenient second-floor laundry room. The primary bedroom boasts a huge walk-in closet. Gorgeous wooden California shutters and hardwood flooring run throughout the entire home. Enjoy a sun-soaked family room with soaring 18 ft. Ceilings and a walk-out to a private balcony. The property offers ample parking with no sidewalk to shovel. True pride of ownership is evident throughout. This is the one you have been waiting for-a absolute must-see! (Id: 27)
$ 1,099,000
2115 Rebecca Street, Oakville, ON, L6L 2A4 house for sale | Listing ID W13618 | Royal LePage
View photo
House · for sale
$ 3,950,000
2115 Rebecca Street, Oakville, ON, L6L 2A4 house for sale | Listing ID W13618 | Royal LePage
Darras Court
· House
Darras Court · House
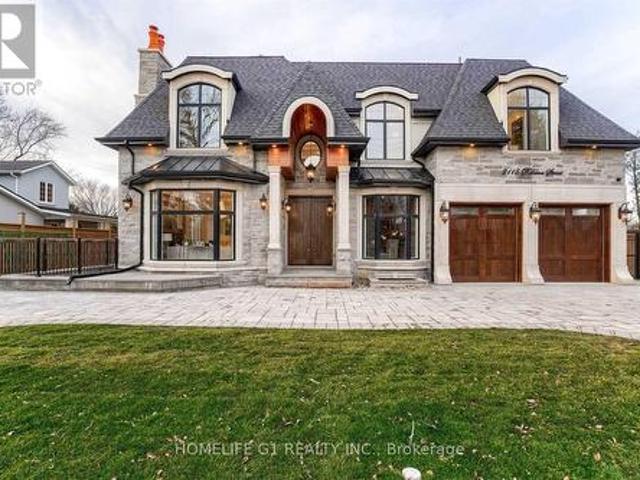
2115 Rebecca Street-a truly exceptional custom-built luxury residence located in one of Oakville's most prestigious and family-friendly neighbourhoods. Built in 2020, this stunning natural stone home showcases timeless elegance, superior craftsmanship, and thoughtfully designed living spaces that blend sophistication with everyday comfort. From the moment you arrive, the impressive curb appeal and striking architectural design make a lasting first impression. Inside, you'll find over-the-top luxury with. *4+2 spacious bedrooms, 6 full bathrooms, a private den, and five fireplaces-four indoors and one creating a warm outdoor gathering space. Designed for both refined entertaining and modern family living, the heart of the home is the spectacular chef's kitchen featuring. *Quartz Calacatta countertops, a Caesarstone backsplash, custom cabinetry and millwork, and an impressive suite of eight premium appliances*, including a Wolf gas range, oven, microwave, warming drawer, and Sub-Zero ref
$ 3,950,000
60 3056 Eglinton Avenue W, Mississauga, ON, L5M 8E4 townhouse for sale | Listing ID W13612 | Royal LePage
View photo
Townhouse · for sale
$ 729,900
60 3056 Eglinton Avenue W, Mississauga, ON, L5M 8E4 townhouse for sale | Listing ID W13612 | Royal LePage
Darras Court
· Townhouse
· Terrace · Parking
Darras Court · Townhouse · Terrace · Parking
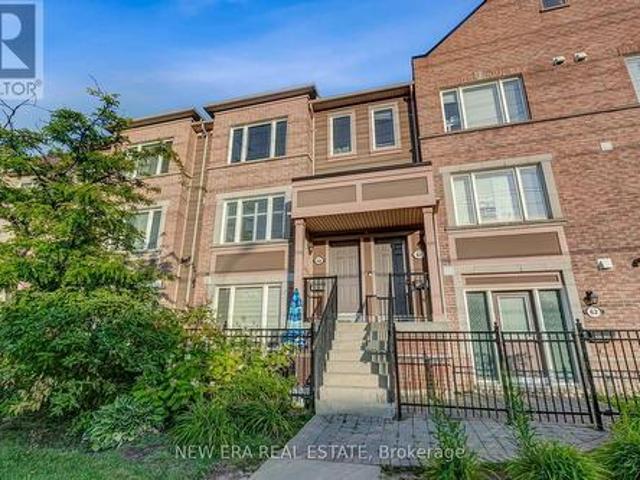
This spacious two-bedroom, three-bathroom Daniels Corporation-built townhouse with two parking spaces, offers a layout that understands how people actually live, with beautiful updates throughout. The main floor features open living and dining areas, a nice eat-in kitchen and a private terrace, perfect for morning coffee, summer dinners or simply getting outside without leaving home. Condo fees include 2nd parking space ($386.35 + $49.52). Upstairs, there's no fighting over the better bedroom: both feature their own private ensuite and double closets. Add in convenient interior access to the garage and you have the space and functionality that condo living often struggles to deliver. Set in family-friendly Churchill Meadows, you're close to parks, schools, MiWay transit, Churchill Meadows Community Centre, Erin Mills Town Centre and the seemingly endless dining options around Ridgeway Plaza. With Streetsville GO and Highways 403, 401 and 407 all easily accessible, this is the kind of l
$ 729,900
941 Stainton Drive, Mississauga, ON, L5C 1G2 house for sale | Listing ID W13613 | Royal LePage
View photo
House · for sale
$ 899,900
941 Stainton Drive, Mississauga, ON, L5C 1G2 house for sale | Listing ID W13613 | Royal LePage
Darras Court
· House
· Garden · Balcony · Fireplace
Darras Court · House · Garden · Balcony · Fireplace
Welcome to 941 Stainton Drive, a beautifully updated family home in the heart of Erindale, one of Mississauga's most sought-after and family-friendly communities. Thoughtfully maintained and move-in ready bungalow! The main level features an inviting open-concept living and dining area highlighted by rich hardwood flooring, elegant crown moulding, and modern pot lighting. The renovated kitchen is complete with granite countertops, stainless steel appliances, an oversized island, a spacious pantry area, and a convenient walkout to the side yard! Just off the kitchen, the bright dining area opens onto a large balcony. An ideal setting for morning coffee, outdoor dining, or relaxing at the end of the day. Three generously sized bedrooms filled with natural light, complete the main level! The finished lower level adds incredible flexibility, featuring a separate entrance, a cozy gas fireplace, abundant storage, rough-in for a second kitchen, and a brand-new modern 3-piece bathroom. Whether
$ 899,900
102 15 Legion Road, Toronto, ON, M8V 0A9 townhouse for sale | Listing ID W13103 | Royal LePage
View photo
Townhouse · for sale
$ 929,900
102 15 Legion Road, Toronto, ON, M8V 0A9 townhouse for sale | Listing ID W13103 | Royal LePage
Darras Court
· Townhouse
· Balcony · Sauna · Gym · Deck · Swimming pool · Lift · Parking
Darras Court · Townhouse · Balcony · Sauna · Gym · Deck · Swimming pool · Lift · Parking
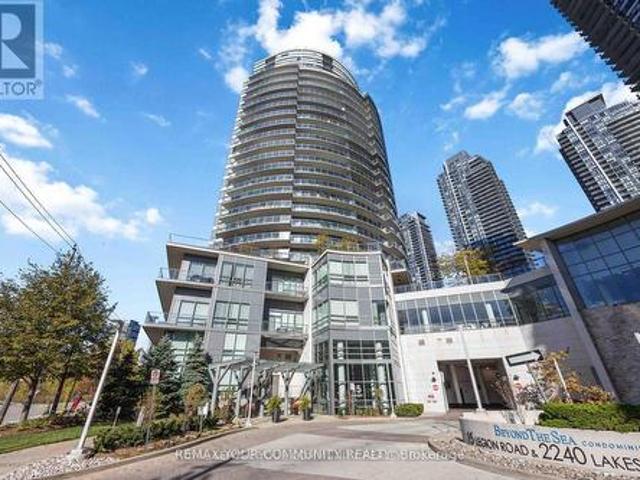
Welcome to Unit 102 at the prestigious'Beyond the Sea Condos'! This well-kept, two storey townhouse offers over 1,100 sq. Ft. of living space, featuring 3 bedrooms and 3 bathrooms. Enjoy the convenience of a ground floor walk-out to the garen and street. Perfect for pet lovers. And a second floor balcony for added outdoor space. Skip the daily elevator ride with this rare, ground level unit. Inside you'll find stainless steel appliances, granite countertops and hardwood floors throughout. Exceptional building amenities include a pool, gym, sauna and rooftop deck. Ideally located within walking distance to restaurants, grocery stores, the marina, public transit and easy access to major highways. Move-in ready and truly convenient urban living! Additional amenities include: visitor parking, guest suites, car wash and bike storage. (Id: 27)
$ 929,900
27 Anderson Place, Aurora, ON, L4G 6G4 townhouse for sale | Listing ID N13614 | Royal LePage
View photo
Townhouse · for sale
$ 869,000
27 Anderson Place, Aurora, ON, L4G 6G4 townhouse for sale | Listing ID N13614 | Royal LePage
Darras Court
· Townhouse
· Deck
Darras Court · Townhouse · Deck
Don't miss this rare and stunning large end unit! Located on a quiet street surrounded by green space and nature with lots of privacy. The west-facing views of the forest and ravine are truly incredible, creating a seamless indoor-outdoor feel from every level. Enjoy the fully updated modern open concept layout with quality finishes, plenty of natural light, kitchen walkout to a large deck overlooking green space, quartz counters, fully updated modern bathrooms, a lavish five piece spa-inspired master ensuite and more. The lower level adds even more space with a large recreation room filled with natural light from the direct walkout to the ravine. Located steps from Yonge St. Transit, GO station, Summerhill Market, parks, trails, and top schools, this home combines seclusion with convenience. (Id: 27)
$ 869,000

Get email alerts

Don't miss out: be the first to know about new properties

The alert was correctly created

On subscribing you accept the conditions of use and the privacy policy
Alert
Receive new ads in your inbox
Save this search
Receive alerts for new listings

We'll send you an email when we have new properties for: "Properties for sale in Darras Court"

The alert was correctly created

Get email alerts and be the first to see new listings
Required field
On subscribing I accept the terms of the privacy policy
Perfect! You'll soon start receiving new listings via email
Alert
Receive an email when we have new ads for Properties for sale in Darras Court
Save this search
Filters

Bedrooms

Area (sq.ft)

sq.ft
sq.ft

Price

$
$

Filter by property type

Bathrooms

Clear all filters
Receive notifications when new entries are published.