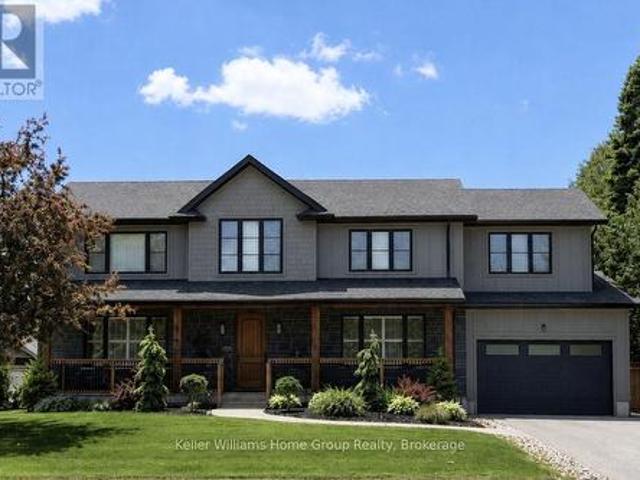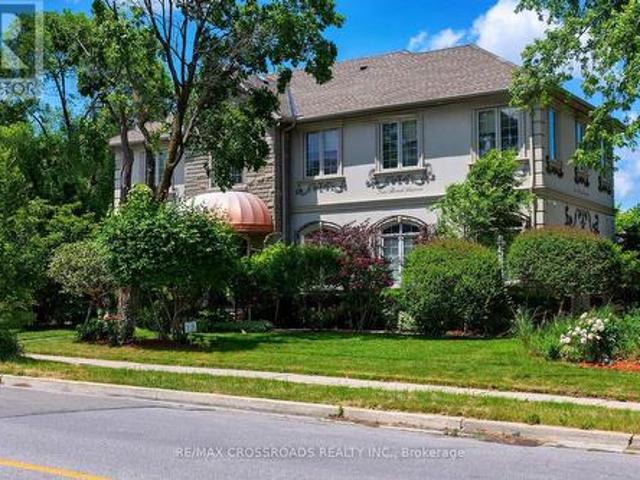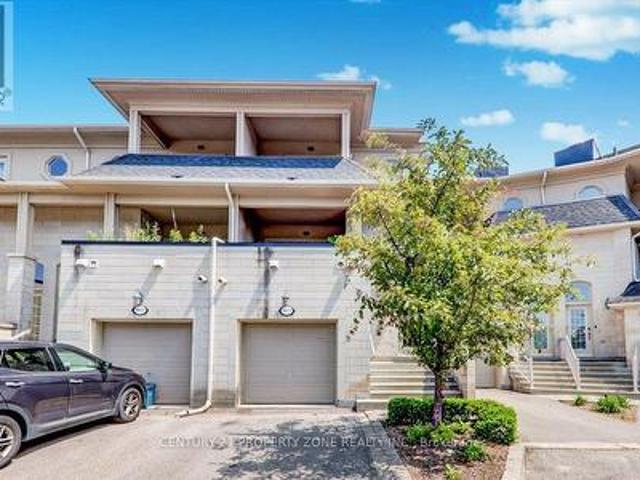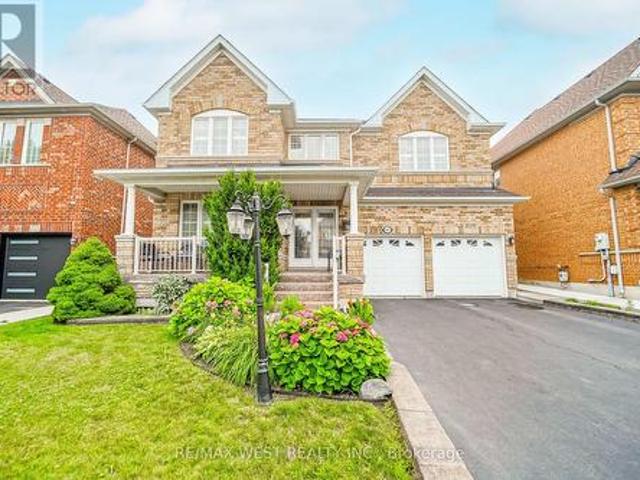
10,095 properties for sale in Darras Court

75 Carnegie Drive, Oakville, ON, L6H 7C5 house for sale | Listing ID W13615 | Royal LePage
View photo
House · for sale
$ 1,950,000
75 Carnegie Drive, Oakville, ON, L6H 7C5 house for sale | Listing ID W13615 | Royal LePage
Darras Court
· House
· Parking · Fireplace · Cellar
Darras Court · House · Parking · Fireplace · Cellar
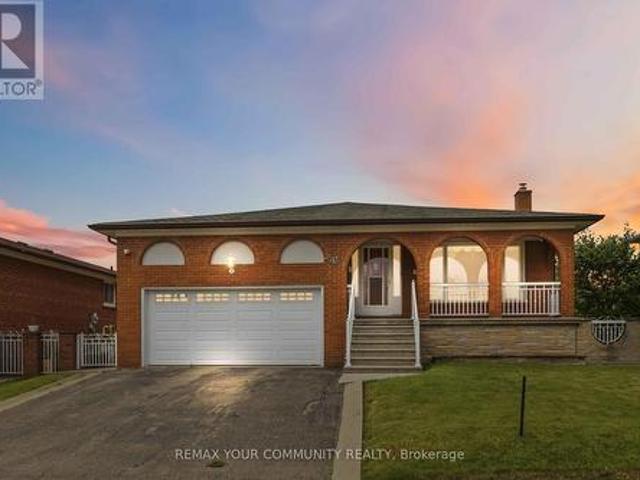
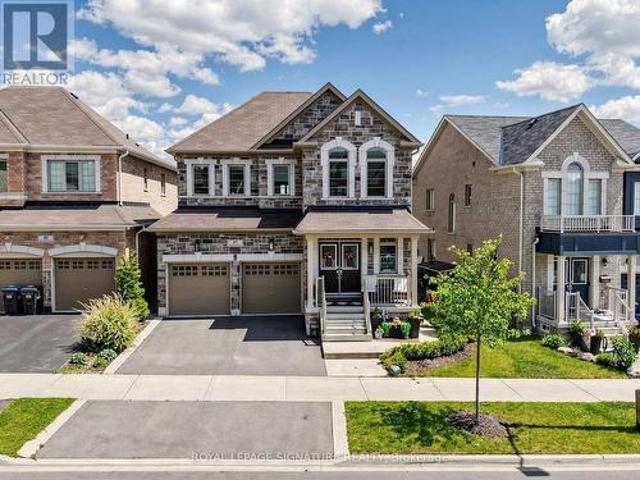
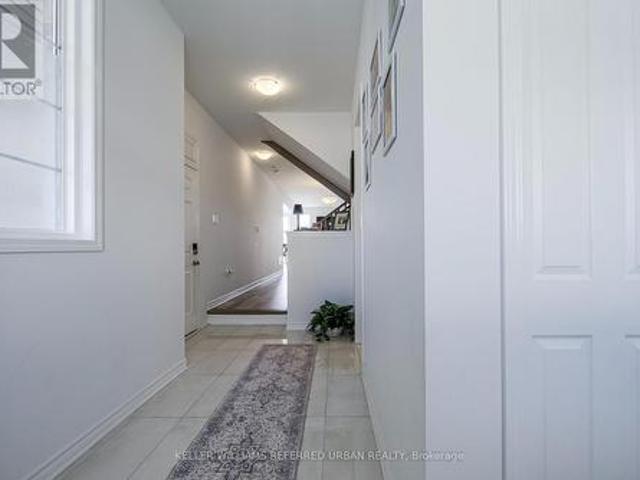
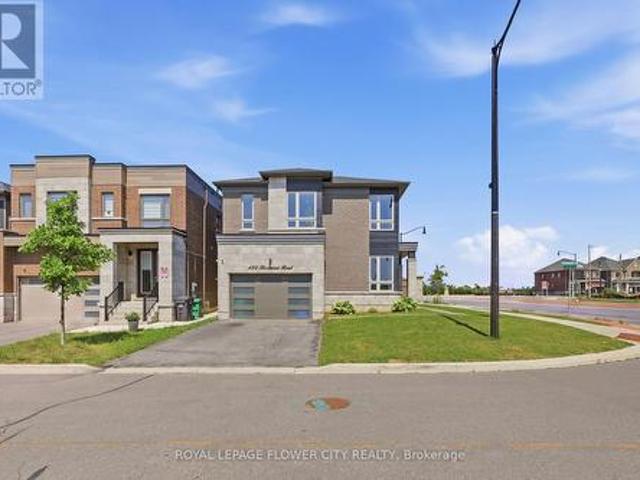
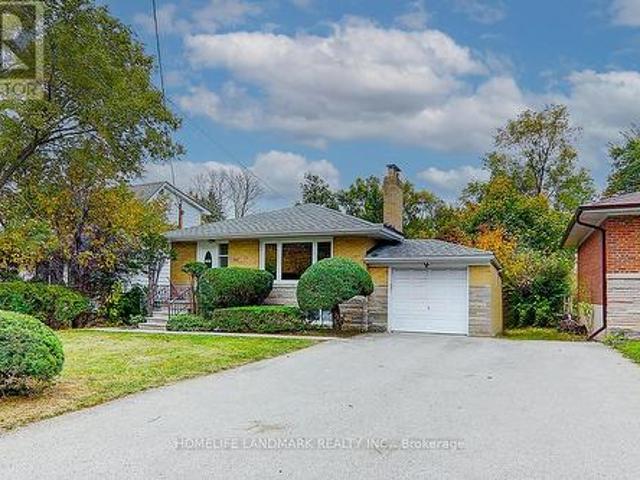
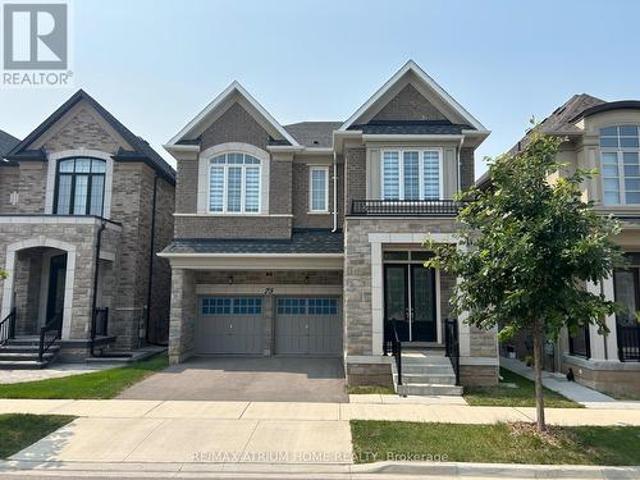
Fernbrook Executive Collection Stoney Creek Model featuring a grand double-door entry leading to an impressive foyer with double closets. This home offers a spacious double car garage with exceptional 11-ft ceilings-ideal for car enthusiasts with potential for a car lift. Enjoy soaring 10-ft ceilings on the main floor, 9-ft ceilings on the second floor and in the basement, creating a bright and airy living space throughout. This extensively upgraded home showcases hardwood flooring, an upgraded staircase, elegant mouldings, pot lights, and an extended kitchen with additional cabinetry and a spacious pantry. The thoughtfully designed open-concept layout is perfect for both entertaining and everyday living, while the inviting family room with a cozy fireplace provides the perfect space to relax and unwind. Ideally located close to shopping plazas, restaurants, banks, supermarkets, and a wide range of everyday amenities, offering exceptional convenience for modern family living. (Id: 27)
$ 1,950,000
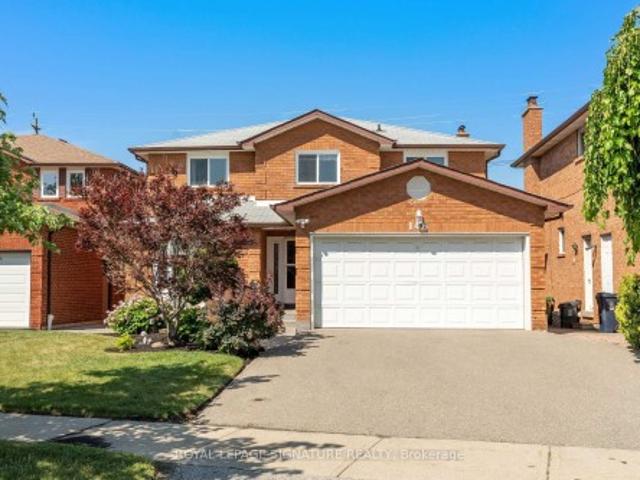
146 Beaver Bend Crescent, Toronto, ON, M9B 5S1 house for sale | Listing ID W13613 | Royal LePage
View photo
House · for sale
$ 1,398,888
146 Beaver Bend Crescent, Toronto, ON, M9B 5S1 house for sale | Listing ID W13613 | Royal LePage
Darras Court
· House
· Cellar
Darras Court · House · Cellar
Please Note. Use Waze/Apple Maps NOT Google Maps. If using Google put in 144 BBC Welcome to 146 Beaver Bend Crescent-a stunning detached home nestled on a highly desirable, quiet, family-friendly cul-de-sac in the heart of Etobicoke. Offering the perfect blend of peaceful suburban life and urban convenience, this expansive property of just under 2,500 sq ft of meticulously maintained above-grade living space, plus a massive, beautifully finished basement. It is a rare find specifically designed to cater to modern living and multigenerational families. Step inside to a bright, spacious and carpet-free main level with seamless structural flow. The heart of the home features a large, modern eat-in kitchen complete with stainless steel appliances, granite countertops, and ample cabinetry. Entertain guests in the formal dining room or relax in the sun-drenched living room. For ultimate convenience, a side laundry room can double as a mudroom, located right next to a 2pc powder room. The upp
$ 1,398,888
17 Harris Crescent, Vaughan, ON, L4L 1R7 house for sale | Listing ID N13448 | Royal LePage
View photo
House · for sale
$ 1,598,000
17 Harris Crescent, Vaughan, ON, L4L 1R7 house for sale | Listing ID N13448 | Royal LePage
Darras Court
· House
· Garden
Darras Court · House · Garden
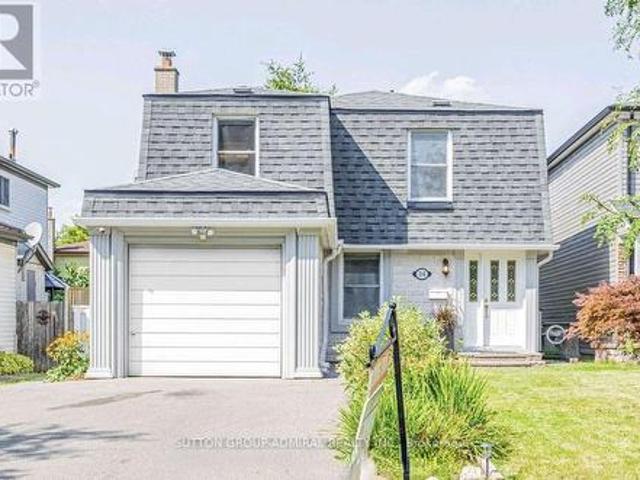
Welcome to 17 Harris Crescent. This spacious 5-level backsplit located in prestigious West Woodbridge, having 4 bedrooms and 2 kitchens and multiple entrances is nestled on a tranquil crescent, having a backyard retreat setting overlooking Ravine and New Park. This home offers both comfort and space, located in the highly sought-after West Woodbridge Neighborhood and just moments from Schools, Parks, Shopping Malls, Churches and Public Transit. Offering both convenience and family. Friendly atmosphere, fantastic place to call home. (Id: 27)
$ 1,598,000
569 Locust Street, Burlington, ON, L7S 1V7 house for sale | Listing ID W13619 | Royal LePage
View photo
House · for sale
$ 1,389,000
569 Locust Street, Burlington, ON, L7S 1V7 house for sale | Listing ID W13619 | Royal LePage
Darras Court
· House
· Garden · Fireplace · Swimming pool
Darras Court · House · Garden · Fireplace · Swimming pool
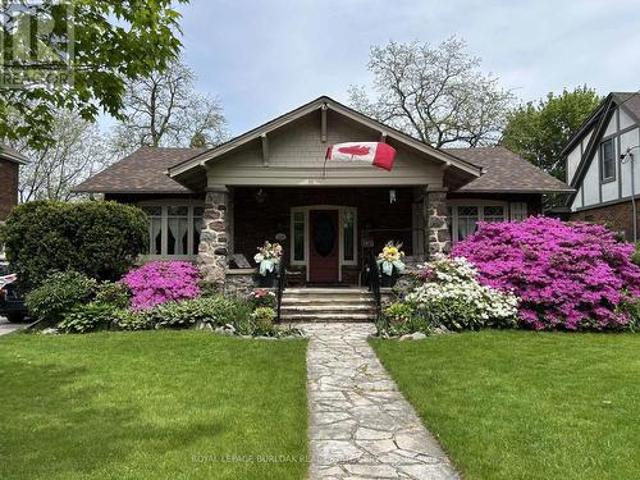
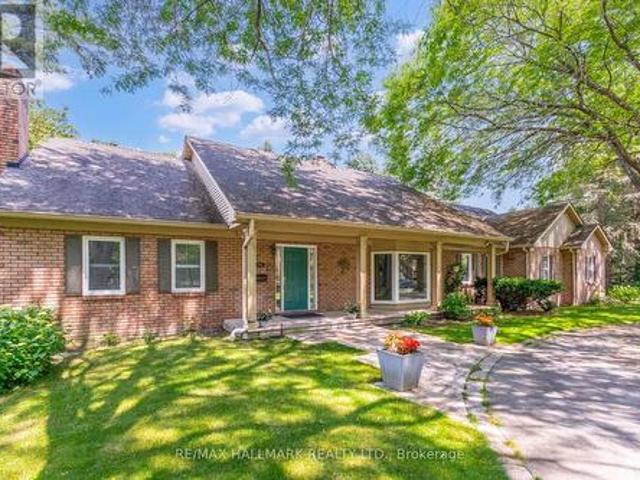
A rare opportunity to own a timeless bungalow in the heart of Downtown Burlington. Nestled on one of the city's most coveted tree-lined streets, this exceptional home offers 2 bedrooms, 2 baths, and 2,414 sf of finished living space. Designed for exceptional indoor and outdoor living, the private backyard oasis is surrounded by mature trees and lush perennial gardens, featuring a fully decked on-ground pool with the look and feel of an inground pool, pool shed, and multiple entertaining areas. Just steps to Spencer Smith Park, the waterfront, boutique shopping, cafés, restaurants, and vibrant downtown amenities, this is a lifestyle property unlike any other. A welcoming covered front porch overlooks immaculate gardens and creates a wonderful first impression. Inside, beautifully proportioned principal rooms are filled with natural light and timeless character, hardwood flooring, and thoughtfully preserved craftsmanship. The impressive living room is centred around a gas fireplace and f
$ 1,389,000
34 Kitsilano Crescent, Richmond Hill, ON, L4C 5A5 house for sale | Listing ID N13615 | Royal LePage
View photo
House · for sale
$ 1,198,000
34 Kitsilano Crescent, Richmond Hill, ON, L4C 5A5 house for sale | Listing ID N13615 | Royal LePage
Darras Court
· House
· Patio · Garden · Deck · Cellar
Darras Court · House · Patio · Garden · Deck · Cellar
Welcome to this beautifully renovated home on a highly sought-after crescent, where style, comfort, and functionality come together seamlessly. The stunning living room impresses with its soaring 17-foot ceilings, elegant oak hardwood flooring, and modern oak staircase accented by a custom glass railing. The open-concept kitchen is designed for both everyday living and entertaining, featuring stainless steel appliances, quartz countertops, and a convenient side walkout to the patio. Enjoy family meals in the dining area with direct access to a spacious deck overlooking a private backyard oasis complete with a charming pond. The fully finished basement offers exceptional versatility, featuring a large recreation room, two bedrooms, a 3-piece bathroom, a second kitchen, and abundant storage space-ideal for extended family, guests, or multi-generational living. An attractive interlock walkway enhances the home's curb appeal, while the prime location places you just minutes from top-rated
$ 1,198,000
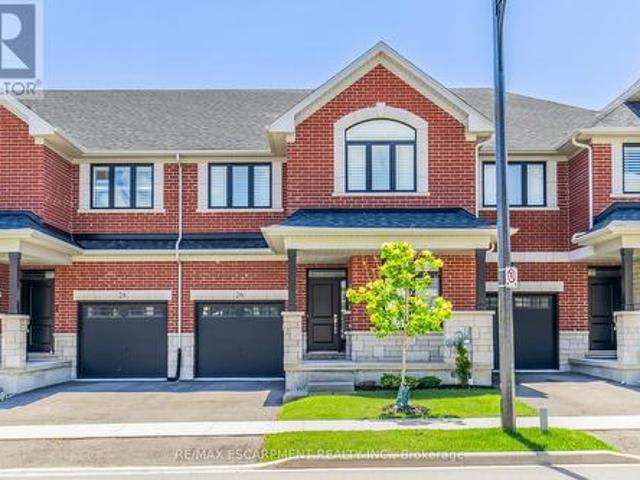
26 Granite Ridge Trail, Waterdown, ON, L8B 1Y4 house for sale | Listing ID 40852 | Royal LePage
View photo
House · for sale
$ 949,990
26 Granite Ridge Trail, Waterdown, ON, L8B 1Y4 house for sale | Listing ID 40852 | Royal LePage
Darras Court
· House
· Office room · Fireplace · Cellar
Darras Court · House · Office room · Fireplace · Cellar
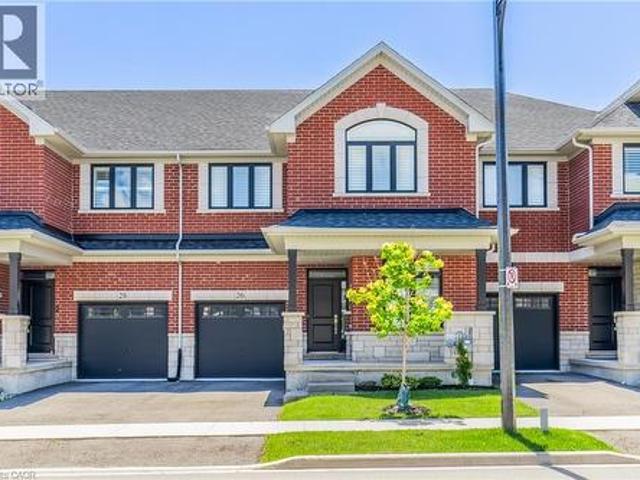
Welcome to this stunning 2,400 sq. Ft. home offering 4 bedrooms and 3.5 bathrooms in one of Waterdown's most sought-after family neighbourhoods. Built in 2021 and well cared for by the original owners, this home is beautifully upgraded throughout. The open-concept main floor features vinyl plank flooring, hardwood stairs, California shutters, a private office, and a bright living room with a gas fireplace. The kitchen features custom Barzotti cabinetry, quartz countertops, a large island, and a subway tile backsplash. The second level offers four spacious bedrooms, including two with private ensuites. The primary suite features his-and-hers walk-in closets, a double vanity, and a frameless glass shower. Additional features include upper-level laundry, a gas BBQ line, and a basement bathroom rough-in for future potential. Ideally located close to parks, schools, shopping, dining, and everyday amenities, with quick access to Highway 407, Aldershot GO Station, Burlington, and Hamilton. Ca
$ 949,990
625 Gervais Terrace, Milton, ON, L9T 7R7 house for sale | Listing ID W13618 | Royal LePage
View photo
House · for sale
$ 878,000
625 Gervais Terrace, Milton, ON, L9T 7R7 house for sale | Listing ID W13618 | Royal LePage
Darras Court
· House
· Terrace · Swimming pool · Deck · Cellar
Darras Court · House · Terrace · Swimming pool · Deck · Cellar
Beautifully finished from top to bottom, this highly desirable Hillsview end-unit townhome is loaded with thoughtful updates and tasteful finishes, making it truly move-in ready. Meticulously maintained, this home has been extensively updated, including both bedroom-level bathrooms, a newly finished basement, new windows, a 200-amp electrical panel, updated light fixtures, a new furnace, an Autel Level 2 EV charger, and much more, offering peace of mind for years to come. Designed for both everyday family living and effortless entertaining, the bright, modern kitchen with S/S appliances features a large island overlooking the open-concept living and dining areas, with a walk-out to an oversized deck complete with a sunken hot tub, perfect for entertaining indoors and out. Upstairs, the spacious primary suite boasts a beautiful new spa-like ensuite and a generous walk-in closet, while two additional well-sized bedrooms and an updated 4-piece bathroom provide plenty of space for family o
$ 878,000
21 Crown Crescent, Bradford West Gwillimbury, ON, L3Z 2M7 house for sale | Listing ID N13622 | Royal LePage
View photo
House · for sale
$ 789,900
21 Crown Crescent, Bradford West Gwillimbury, ON, L3Z 2M7 house for sale | Listing ID N13622 | Royal LePage
Darras Court
· House
· Garden · Parking · Cellar
Darras Court · House · Garden · Parking · Cellar
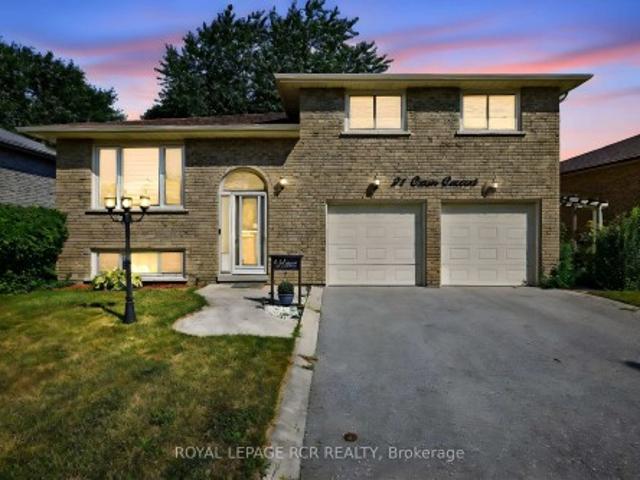
Welcome to this stunning and spacious side split, perfectly nestled in a sought-after, family-oriented neighbourhood. This beautiful home features a private, fully fenced yard ideal for children, pets, and outdoor entertaining. Enjoy cooking and gathering in the large galley-style kitchen, complete with a separate breakfast area and a formal dining room for special occasions. The huge 2-car garage includes direct access to the home for added convenience. The finished basement offers incredible bonus living space with a family room, recreation room, above grade windows and plenty of extra storage, perfectly accommodating to a growing family's needs. Located just steps from top-rated schools, beautiful parks, and all essential amenities, this home truly has it all. Don't miss this fabulous opportunity ideal for families looking to settle into a welcoming community!
$ 789,900
47 Dotchson Avenue, Caledon, ON, L7C 4G6 house for sale | Listing ID W13614 | Royal LePage
View photo
House · for sale
$ 1,259,000
47 Dotchson Avenue, Caledon, ON, L7C 4G6 house for sale | Listing ID W13614 | Royal LePage
Darras Court
· House
· Garden · Office room · Fireplace
Darras Court · House · Garden · Office room · Fireplace
Welcome to Southfields-where luxury meets lifestyle, & where your backyard may just become everyone's favourite vacation destination. From the moment you step through the grand double-door entrance, this showpiece knows how to make an impression. An open-to-above foyer, soaring 10-foot ceilings, impressive, rich hardwood floors and sunlight pouring through oversized windows create a space that feels as grand as itis welcoming. The main floor is designed with accessibility features & everyday living, wider doorways, lowered light switches and open concept living. Need a quiet place to work? There's a private office. Hosting family dinners? The elegant dining room is ready. Looking for the perfect spot to binge-watch your favourite series. The spacious family room with its sleek fireplace has you covered. At the heart of it all is a chef-inspired kitchen that may have you volunteering to cook more often. Featuring S/S appl. A double induction stove, ample cabinetry, & gorgeous granite co
$ 1,259,000
393 Claremont Crescent, Oakville, ON, L6J 6J9 house for sale.
View photo
House · for sale
$ 2,698,000
$ 589/sq.ft
393 Claremont Crescent, Oakville, ON, L6J 6J9 house for sale.
Darras Court
· 4,575 sq.ft · 6 Bedrooms · 5 Baths · House
· Fireplace · Cellar
Darras Court · 4,575 sq.ft · 6 Bedrooms · 5 Baths · House · Fireplace · Cellar
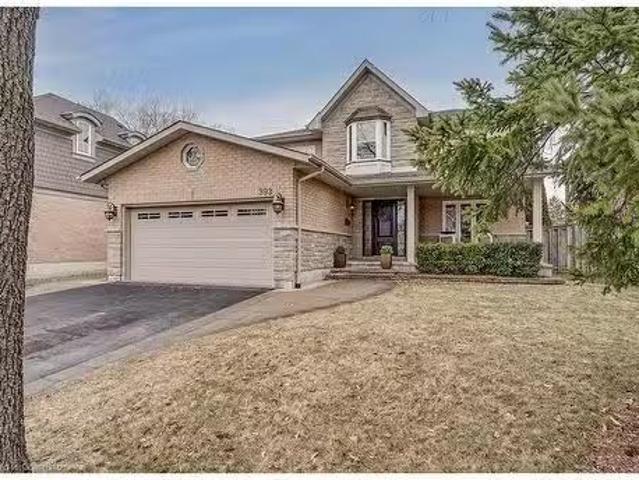
Stunning Luxury Residence on a Quiet, Tree-Lined Crescent! This exceptional family home offers 5,000+ sq. ft. of TLS on a premium 247 deep lot backing onto a greenbelt. Boasting grand scale, upscale design, & sophisticated elegance, this home features 6 beds, 5 baths, & stylish upgrades throughout. Curb appeal is enhanced wupdated stonebrickwork, covered front porch, & stone walkway. Highlights: traycoffered ceilings in principle rooms; hardwood floors; porcelain & marble tiles; tray & coffered ceilings; pot lights; & extensive millwork enhance the homes luxurious ambiance. Home was reimagined & meticulously remodeled in 2009, adding a redesigned staircase, expanded kitchen, breakfast area, great room, primary suite, & fully finished basement (2016). Main level showcases: an open concept chefs kitchen wgranite counters, island wprep sink, servery wwine fridge, walk-in pantry, & premium SS appliances, spacious breakfast area wwalk-out, & great room wgas fireplace overlooking the private
$ 2,698,000
801 Watson Road S, Puslinch, ON, N0B 1C0 house for sale | Listing ID X13620 | Royal LePage
View photo
House · for sale
$ 1,999,999
801 Watson Road S, Puslinch, ON, N0B 1C0 house for sale | Listing ID X13620 | Royal LePage
Darras Court
· House
· Garden · Gym · Swimming pool · Cellar
Darras Court · House · Garden · Gym · Swimming pool · Cellar
Luxury 6-bedroom home in Arkell with a heated saltwater pool, premium finishes, and a private landscaped lot minutes from Guelph. Welcome to 801 Watson Road South, a modern luxury home in the prestigious community of Arkell. Built just four years ago, this executive residence offers a rare combination of contemporary design, premium finishes, and exceptional outdoor living on a beautifully landscaped 0.34-acre lot. The bright, open-concept main floor features oversized windows, elegant flooring, and a gourmet kitchen with quartz counters, high-end cabinetry, stainless steel appliances, and a large island ideal for family gatherings. The adjoining dining and living areas provide seamless access to the backyard, creating an effortless indoor-outdoor flow. With six spacious bedrooms, including a well-appointed primary suite, this home offers outstanding flexibility for families, guests, or multi-generational living. The fully finished basement adds even more space for a home theatre, gym,
$ 1,999,999
2 Bond Avenue, Toronto, ON, M3B 1L8 house for sale | Listing ID C13617 | Royal LePage
View photo
House · for sale
$ 2,999,000
2 Bond Avenue, Toronto, ON, M3B 1L8 house for sale | Listing ID C13617 | Royal LePage
Darras Court
· House
Darras Court · House
Welcome to this Masterpiece! A Spectacular four-bedroom family home nestled in the heart of prestigious Banbury-Don Mills, one of Toronto's most sought-after neighbourhoods! Set on a picturesque, tree-lined street surrounded by beautiful homes! With wonderful mature landscaping, this exceptional residence offers the perfect blend of space, comfort, and convenience! Masterfully designed for family living, this home features huge principal rooms, a functional layout, and four spacious bedrooms, providing ample room for growing families, entertaining guests, or working from home. Once you think you have seen it all, you walk into the unbelievable Permawood Solarium with automatic blinds that has been moulded to fit the existing home! Enjoy the charm and tranquility of a mature community while remaining just minutes from every urban convenience. Banbury-Don Mills is renowned for its outstanding quality of life, beautiful parks, and extensive ravine trail systems! Residents enjoy easy acces
$ 2,999,000
15 9033 Derry Road, Milton, ON, L9T 7Y9 townhouse for sale | Listing ID W13615 | Royal LePage
View photo
Townhouse · for sale
$ 1,479,999
15 9033 Derry Road, Milton, ON, L9T 7Y9 townhouse for sale | Listing ID W13615 | Royal LePage
Darras Court
· Townhouse
· Cellar
Darras Court · Townhouse · Cellar
Welcome to this exceptional three-storey mixed-use commercial and residential property located on high-traffic Derry Road. Offering outstanding exposure and endless potential, this unique property is ideal for investors, business owners, or those seeking a live-work opportunity. The upper residential space provides comfortable living, while the commercial component benefits from excellent visibility and consistent traffic. A spacious unfinished basement offers incredible potential for future expansion, additional residential units, commercial use, storage, or other income-generating possibilities (subject to approvals). Situated in a prime location close to major amenities, transit, and highways, this versatile property presents a rare opportunity to maximize both lifestyle and investment potential. (Id: 27)
$ 1,479,999
63 Lockheed Crescent, Brampton, ON, L7A 3G4 house for sale | Listing ID W13613 | Royal LePage
View photo
House · for sale
$ 959,900
63 Lockheed Crescent, Brampton, ON, L7A 3G4 house for sale | Listing ID W13613 | Royal LePage
Darras Court
· House
· Garden · Cellar
Darras Court · House · Garden · Cellar
Welcome to this beautifully maintained, carpet-free family home nestled on a quiet, family-friendly street in one of Brampton's most desirable communities-Fletcher's Meadow! Offering 4 spacious bedrooms, 2.5 bathrooms, and a thoughtfully designed layout, this move-in-ready home combines comfort, functionality, and exceptional convenience. The bright and inviting main floor features elegant flooring, a spacious living and dining area, and a cozy family room with a gas fireplace-perfect for relaxing or entertaining. The eat-in kitchen provides plenty of space for family meals and overlooks the fully fenced backyard, ideal for children, pets, and outdoor gatherings. Upstairs, you'll find four generously sized bedrooms, including an impressive primary retreat complete with a large ensuite bathroom and his-and-hers walk-in closets, offering both space and practicality. The partially finished basement, already framed with studding, provides an excellent opportunity to customize the space to
$ 959,900
26 1257 Ferguson Drive, Milton, ON, L9E 2E7 house for sale | Listing ID W13614 | Royal LePage
View photo
House · for sale
$ 899,000
26 1257 Ferguson Drive, Milton, ON, L9E 2E7 house for sale | Listing ID W13614 | Royal LePage
Darras Court
· House
Darras Court · House
Welcome to. *The Mint*! This stunning 1-year-old freehold townhome offers 4 spacious bedrooms, 2-storey living, and approximately 1,897 sq. Ft. of beautifully upgraded space. Enjoy 9-ft ceilings on both floors, an open-concept layout, triple-glazed windows, high-efficiency features, and a premium ravine lot. The luxurious primary suite features a walk-in closet and spa-inspired ensuite with a frameless glass shower. Ideally located within walking distance to top-rated schools, parks, shopping, and everyday amenities in one of Milton's most desirable communities. (Id: 27)
$ 899,000
480 Rivermont Road, Brampton, ON, L6Y 2C9 house for sale | Listing ID W13611 | Royal LePage
View photo
House · for sale
$ 1,349,900
480 Rivermont Road, Brampton, ON, L6Y 2C9 house for sale | Listing ID W13611 | Royal LePage
Darras Court
· House
· Patio · Fireplace
Darras Court · House · Patio · Fireplace
This Exceptional Home Offers Over 2,730 Sq/Ft Of Living Space In One Of The Area's Most High Demand Neighbourhoods. A Grand Entrance Sets The Stage, Leading Into A Breathtaking Living Room With Bright Natural Light, Rich Hardwood Flooring, Pot Lights And Designer Taste. The Expansive Windows Flood The Home With An Incredible Amount Of Natural Light, Creating An Inviting Atmosphere Throughout. Designed For Both Everyday Living And Entertaining, The Main Floor Features A Sophisticated Dining Room, A Meticulously Crafted Family Room, A Luxurious Living Room Featuring A Smoked Glass Mirror Fireplace And An Oversized Patio Door Which Compliments The Kitchen With State Of The Art Kitchenaid Stainless Steel Appliances, Quartz Countertops And An Immense Amount Of Cabinetry. Upstairs, Four Spacious Bedrooms With An Immense Amount Of Natural Light Flood The Rooms. The Primary Bedroom Allows You To Relax And Unwind At The End Of The Night Featuring A Soaker Tub In The Primary Ensuite. Boasting Ov
$ 1,349,900
367 Cummer Avenue, Toronto, ON, M2M 2G3 house for sale | Listing ID C13615 | Royal LePage
View photo
House · for sale
$ 1,350,000
367 Cummer Avenue, Toronto, ON, M2M 2G3 house for sale | Listing ID C13615 | Royal LePage
Darras Court
· House
Darras Court · House
Ttn: all builders, investors, end users: excellent deep lot in prime location. Prestigious street with many new builds. Recently updated and in live in condition or can be rented if waiting for permits. Best buy of the area. Dont miss. Excellent opportunity. Custom Build a modern 4000 plus sq ft home on this deep lot. *Ravine Property in the Heart of Willowdale. Close to all amenities. TTC, Finch Station, Malls, Great Schools, Parks. *Huge Potential And High Demand Neighbourhood*. See Virtual Tour. (id: 27)
$ 1,350,000
2152 Pelee Boulevard, Oakville, ON, L6H 4C8 house for sale | Listing ID 40851 | Royal LePage
View photo
House · for sale
$ 949,900
2152 Pelee Boulevard, Oakville, ON, L6H 4C8 house for sale | Listing ID 40851 | Royal LePage
Darras Court
· House
· Patio · Office room · Parking
Darras Court · House · Patio · Office room · Parking
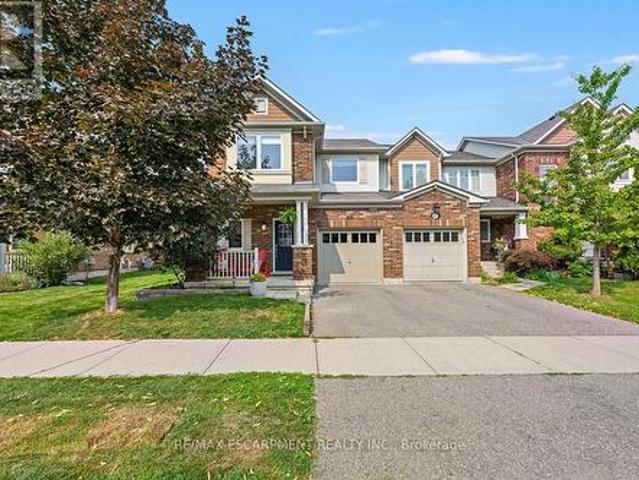
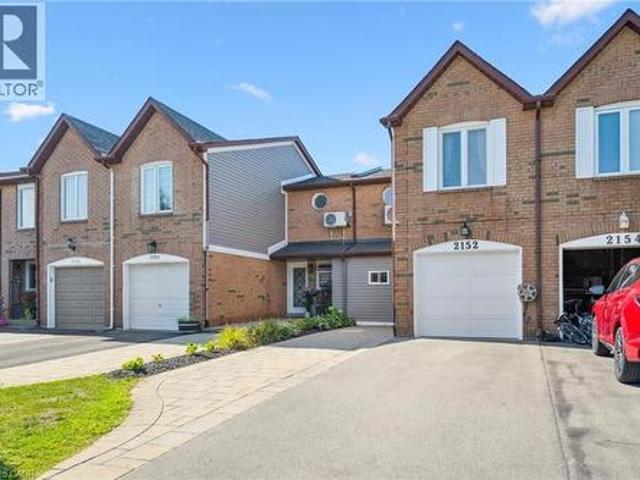
Welcome to beautiful North Oakville in the family-friendly River Oaks community! This beautifully renovated, turnkey freehold townhome offers nearly 1,800 square feet of total living space with newly replaced hardwood floors on all levels, including the staircase. Featuring a recently finished lower level, 3 bedrooms, 3 full bathrooms, and parking for 3 vehicles, this home offers a rare combination of space, style, and functionality. The open-concept main floor showcases a stunning renovated kitchen with quartz countertops, stainless steel appliances, a glass tile backsplash, and an eat-in area overlooking the spacious living and dining rooms, all finished with recently updated flooring. A versatile main-floor den is perfect as a home office, guest room, or potential fourth bedroom, and can easily be converted back to a single-car garage if desired. Step outside to enjoy the fully fenced, extra-deep 133-foot lot featuring a flagstone patio, large storage shed, and plenty of space for e
$ 949,900
53 Edwin Pearson Street, Aurora, ON, L4G 0S2 townhouse for sale | Listing ID N13619 | Royal LePage
View photo
Townhouse · for sale
$ 699,000
53 Edwin Pearson Street, Aurora, ON, L4G 0S2 townhouse for sale | Listing ID N13619 | Royal LePage
Darras Court
· Townhouse
· Garden · Office room · Balcony · Parking · Cellar
Darras Court · Townhouse · Garden · Office room · Balcony · Parking · Cellar
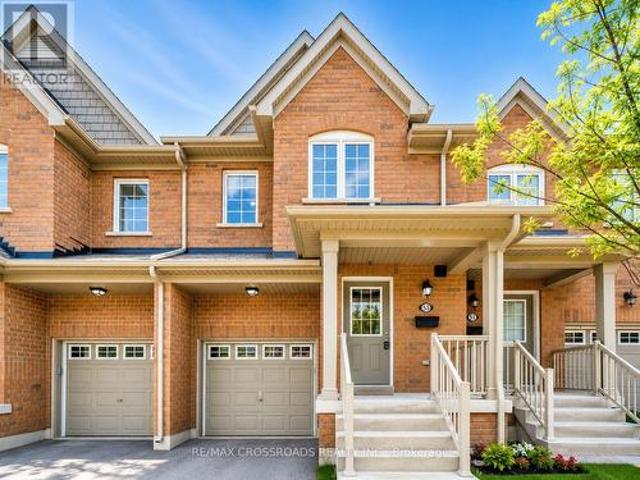
Experience luxury living in this stunning Daniels-built townhome in one of Aurora's most desirable communities. Featuring 3 spacious bedrooms, 4 bathrooms, an open-concept layout, gourmet kitchen with granite countertops and island, walkout balcony, luxurious primary suite with his & hers walk-in closets, and a finished walkout basement with rec room, office nook, 4-pc bath, and private fenced backyard. Direct garage access with storage loft. Close to top-rated schools, parks, shopping, GO Transit, and highways. (Id: 27)
$ 699,000
134 Huron Heights Drive, Newmarket, ON, L3Y 6N3 house for sale | Listing ID N13619 | Royal LePage
View photo
House · for sale
$ 1,089,900
134 Huron Heights Drive, Newmarket, ON, L3Y 6N3 house for sale | Listing ID N13619 | Royal LePage
Darras Court
· House
· Patio · Garden · Fireplace · Deck · Parking · Cellar
Darras Court · House · Patio · Garden · Fireplace · Deck · Parking · Cellar
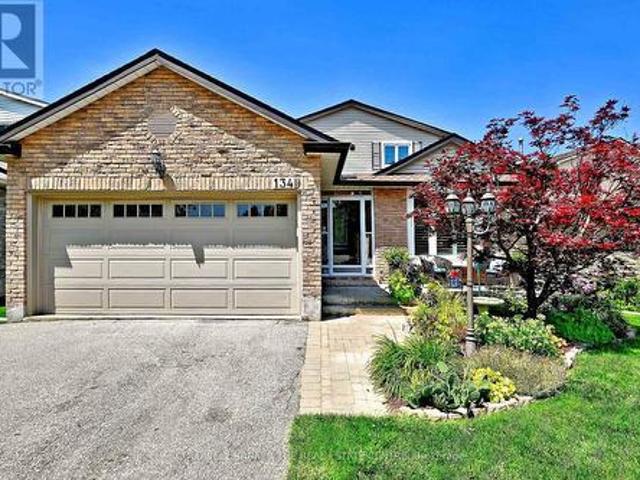
Some homes simply feel right the moment you step inside. This is one of them. Impeccably maintained & thoughtfully updated, this inviting 3 +1 bedroom home offers exceptional living space inside & out. Bright spacious main floor with welcoming family room w/gas fireplace & W/O to large west facing deck overlooking beautiful perennial gardens in a fully fenced yard. The retractable awning is ready to use on the extremely sunny days. The cook in the family will love the spacious kitchen with ample counter & cupboard space and pantry. Perfect space for all those must have kitchen gadgets. A rare feature is the main floor 3 piece powder room with walk in shower, perfect for cleaning up muddy paws or feet. The enclosed front porch w/skylight provides year round enjoyment and convenient access to the garage. The professionally finished walk out basement is ready for family gatherings or multi generation living. Pot lights, stylish wet bar, walk out to private patio and landscaped yard are ju
$ 1,089,900
625 Gervais Terrace, Milton, ON, L9T 7R7 house for sale | Listing ID 40851 | Royal LePage
View photo
House · for sale
$ 878,000
625 Gervais Terrace, Milton, ON, L9T 7R7 house for sale | Listing ID 40851 | Royal LePage
Darras Court
· House
· Terrace · Swimming pool · Deck · Cellar
Darras Court · House · Terrace · Swimming pool · Deck · Cellar
Beautifully finished from top to bottom, this highly desirable Hillsview end-unit townhome is loaded with thoughtful updates and tasteful finishes, making it truly move-in ready. Meticulously maintained, this home has been extensively updated, including both bedroom-level bathrooms, a newly finished basement, new windows, a 200-amp electrical panel, updated light fixtures, a new furnace, an Autel Level 2 EV charger, and much more, offering peace of mind for years to come. Designed for both everyday family living and effortless entertaining, the bright, modern kitchen with S/S appliances features a large island overlooking the open-concept living and dining areas, with a walk-out to an oversized deck complete with a sunken hot tub, perfect for entertaining indoors and out. Upstairs, the spacious primary suite boasts a beautiful new spa-like ensuite and a generous walk-in closet, while two additional well-sized bedrooms and an updated 4-piece bathroom provide plenty of space for family o
$ 878,000
28 Brown'S Crescent, Halton Hills, ON, L7J 3A4 house for sale | Listing ID W13614 | Royal LePage
View photo
House · for sale
$ 1,249,000
28 Brown'S Crescent, Halton Hills, ON, L7J 3A4 house for sale | Listing ID W13614 | Royal LePage
Darras Court
· House
· Garden · Fireplace · Deck · Parking · Cellar
Darras Court · House · Garden · Fireplace · Deck · Parking · Cellar
Welcome to 28 Brown's Crescent, a well-maintained 4+1 bedroom, 4 bathroom family home situated on a premium corner lot in one of Acton's established neighbourhoods. Built by Monmar Homes, this sought-after Daffodil model offers a functional layout, finished basement, double-car garage, and an exceptional backyard designed for entertaining. The bright main level features hardwood flooring throughout the principal living areas, a welcoming family room, and a spacious living room with a gas fireplace featuring a stone surround and wood mantel. The open-concept design flows into the kitchen with white cabinetry, tile backsplash, stainless steel appliances, and views overlooking the backyard. The adjoining dining area provides a walkout to the covered outdoor living space, while the main floor laundry room offers backyard access and interior entry to the garage. Step outside and discover the true highlight of this property. The covered entertainment deck features recessed lighting, a built-
$ 1,249,000
26 Granite Ridge Trail, Hamilton, ON, L8B 1Y4 house for sale | Listing ID X13622 | Royal LePage
View photo
House · for sale
$ 185,090
Updated
26 Granite Ridge Trail, Hamilton, ON, L8B 1Y4 house for sale | Listing ID X13622 | Royal LePage
Darras Court
· House
· Office room · Fireplace · Cellar
Darras Court · House · Office room · Fireplace · Cellar
Welcome to this stunning 2,400 sq. Ft. home offering 4 bedrooms and 3.5 bathrooms in one of Waterdown's most sought-after family neighbourhoods. Built in 2021 and well cared for by the original owners, this home is beautifully upgraded throughout. The open-concept main floor features vinyl plank flooring, hardwood stairs, California shutters, a private office, and a bright living room with a gas fireplace. The kitchen features custom Barzotti cabinetry, quartz countertops, a large island, and a subway tile backsplash. The second level offers four spacious bedrooms, including two with private ensuites. The primary suite features his-and-hers walk-in closets, a double vanity, and a frameless glass shower. Additional features include upper-level laundry, a gas BBQ line, and a basement bathroom rough-in for future potential. Ideally located close to parks, schools, shopping, dining, and everyday amenities, with quick access to Highway 407, Aldershot GO Station, Burlington, and Hamilton. (I
$ 185,090
75 Arbour Drive, Oakville, ON, L6J 4Y6 house for sale | Listing ID W13617 | Royal LePage
View photo
House · for sale
$ 4,099,000
75 Arbour Drive, Oakville, ON, L6J 4Y6 house for sale | Listing ID W13617 | Royal LePage
Darras Court
· House
· Garden · Balcony · Swimming pool
Darras Court · House · Garden · Balcony · Swimming pool
An exceptional opportunity to own a luxurious family residence in one of Southeast Oakville's most prestigious lakeside neighbourhoods. Ideally situated south of Lakeshore Road and just three homes from the lake, set on a spectacular approximately 109 by 189 foot lot, the property is surrounded by extensive professional landscaping, mature trees, stonework, and a beautifully designed backyard featuring a heated saltwater pool. With more than 5,000 square feet of refined living space, the home has been thoughtfully designed for comfortable family living and sophisticated entertaining. The versatile floor plan offer 3 bedrooms on the second floor and two bedrooms on the main level. The luxurious primary suite provides a peaceful private retreat with generous closet space, a private balcony overlooking the landscaped grounds, and a spa inspired ensuite complete with heated floors, dual vanities, a glass enclosed shower, and a deep soaker tub. At the heart of the home is the impressive gre
$ 4,099,000
22 Toulouse Court, Markham, ON, L6B 1J5 house for sale | Listing ID N13621 | Royal LePage
View photo
House · for sale
$ 999,980
22 Toulouse Court, Markham, ON, L6B 1J5 house for sale | Listing ID N13621 | Royal LePage
Darras Court
· House
· Parking
Darras Court · House · Parking
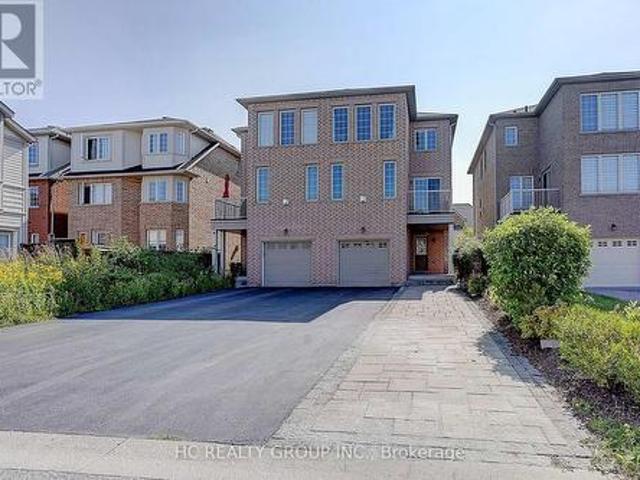
Welcome to this beautifully renovated semi-detached home nestled on a quiet, family-friendly court in one of Markham's most sought-after communities. Freshly painted and enhanced with modern pot lights, this bright and spacious home features a functional open-concept layout designed for comfortable family living and effortless entertaining. The well-appointed kitchen overlooks the inviting living and dining areas, while the upper level offers generously sized bedrooms filled with natural light. A built-in garage and an extra long driveway with partial interlocked walkway provide parking for up to five vehicles. Ideally located just minutes from top-rated schools, parks, community centres, shopping, restaurants, Markham Stouffville Hospital, Cornell Community Centre, GO Transit, public transit, and Highway 407. Move-in ready and meticulously maintained, this is an exceptional opportunity to own a beautiful home in one of Markham's most desirable family neighbourhoods. (Id: 27)
$ 999,980

Get email alerts

Don't miss out: be the first to know about new properties

The alert was correctly created

On subscribing you accept the conditions of use and the privacy policy
Alert
Receive new ads in your inbox
Save this search
Receive alerts for new listings

We'll send you an email when we have new properties for: "Properties for sale in Darras Court"

The alert was correctly created

Get email alerts and be the first to see new listings
Required field
On subscribing I accept the terms of the privacy policy
Perfect! You'll soon start receiving new listings via email
Alert
Receive an email when we have new ads for Properties for sale in Darras Court
Save this search
Filters

Bedrooms

Area (sq.ft)

sq.ft
sq.ft

Price

$
$

Filter by property type

Bathrooms

Clear all filters
Receive notifications when new entries are published.