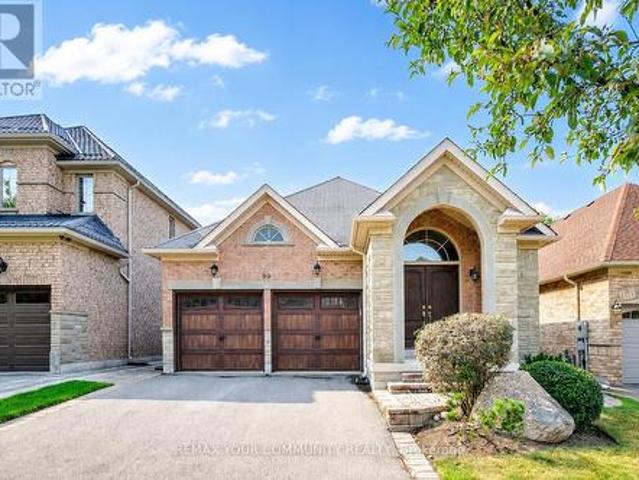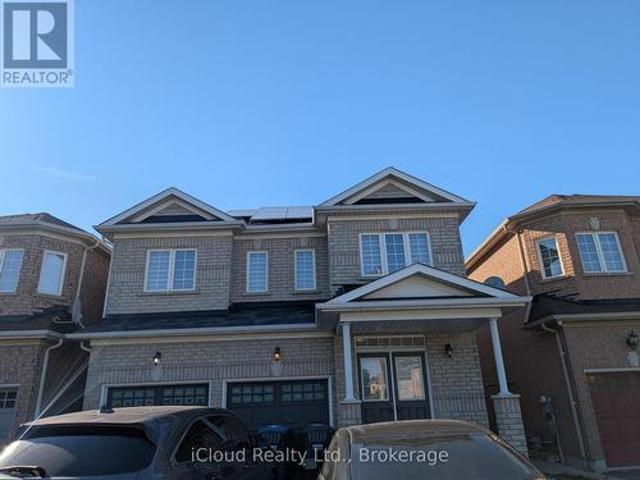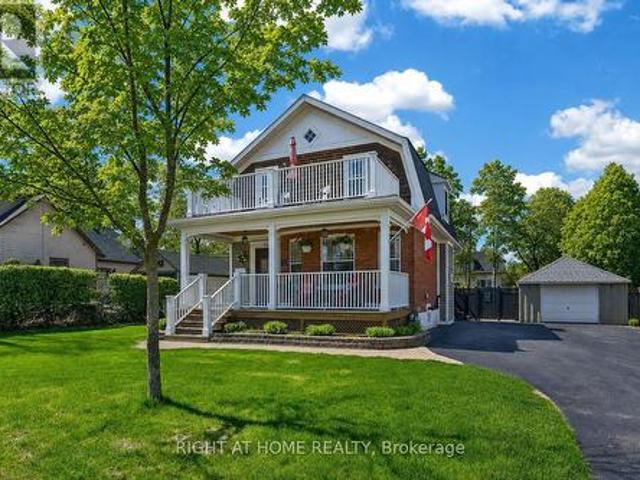
10,027 properties for sale in Darras Court

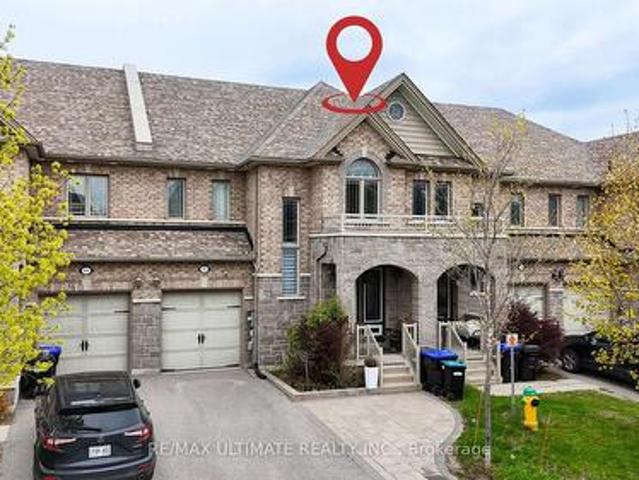
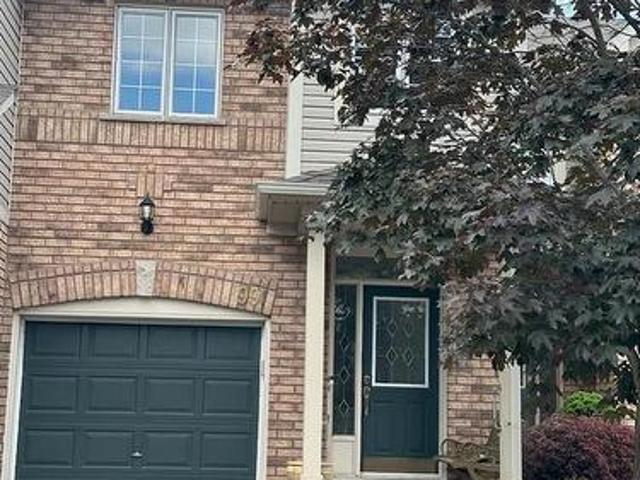
710 Spring Gardens Road Unit# 99, Burlington, ON, L7T 4K7 townhouse for sale | Listing ID 40837 | Royal LePage
View photo
Townhouse · for sale
$ 849,900
710 Spring Gardens Road Unit# 99, Burlington, ON, L7T 4K7 townhouse for sale | Listing ID 40837 | Royal LePage
Darras Court
· Townhouse
Darras Court · Townhouse
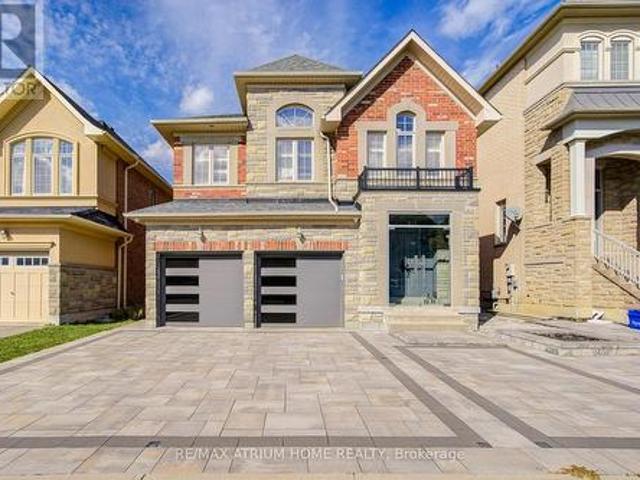
Welcome to this Lakeview townhome in Burlington's highly sought-after Aldershot neighbourhood, just moments from the Royal Botanical Gardens, scenic waterfront trails, parks, shopping, and convenient commuter access. The main level has been thoughtfully renovated to create a bright, modern living space. New luxury vinyl plank flooring flows throughout, complemented by fresh paint in today's neutral colours. The redesigned kitchen is both stylish and functional, featuring new cabinetry, quartz countertops, a counter-depth island, a stainless steel sink with updated faucet, and spacious dinette area—perfect for everyday living and entertaining. The upper level offers three generous bedrooms, including a spacious primary suite where you'll enjoy lovely views of Lake Ontario. Two full bathrooms and a convenient main-floor powder room provide comfortable living for families and guests alike. The finished walk-out lower level offers a generous bright Recroom, a 2-pc bathroom, storage as well
$ 849,900
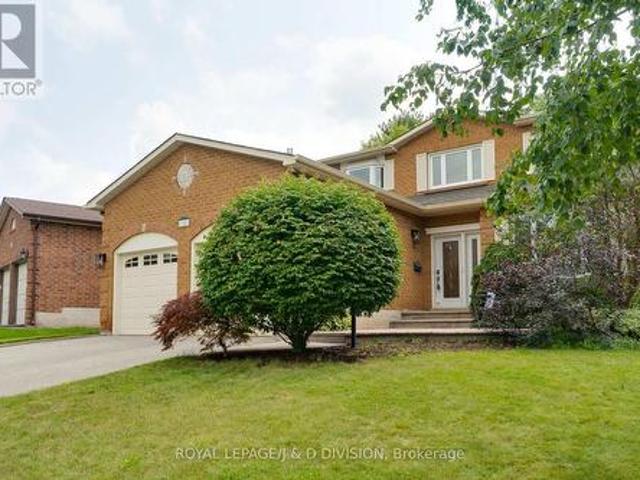
12 Jason Crescent, Halton Hills, ON, L7G 4Z4 house for sale | Listing ID W13618 | Royal LePage
View photo
House · for sale
$ 1,180,000
12 Jason Crescent, Halton Hills, ON, L7G 4Z4 house for sale | Listing ID W13618 | Royal LePage
Darras Court
· House
· Garden · Fireplace · Deck · Parking
Darras Court · House · Garden · Fireplace · Deck · Parking
Beautiful 2 storey home on a quiet family friendly street near the prestigious hamlet of Glen Williams in Halton Hills. Great curb appeal with red brick facade, double driveway, and a pattern concrete walk way. Ideal floor plan with grand foyer, large principal rooms, pot lights, hardwood flooring, and a abundance of natural light. Kitchen with breakfast area with walk out to private fully fenced backyard with deck backing on to greenspace. Off kitchen you will find the family room with a new stone surround around fireplace and a walk out to deck and backyard. The upper level features primary bedroom with updated ensuite and 2 other large bedrooms, and a updated 4pc main bathroom. Lower level you will find a large recreation room with gas fireplace, bar area, storage, and 4th bedroom. Off laundry room on main level you have a separate entrance into garage with high ceilings that could accommodate a car lift. The garage also has a ductless HVAC perfect for making the space into a worksh
$ 1,180,000
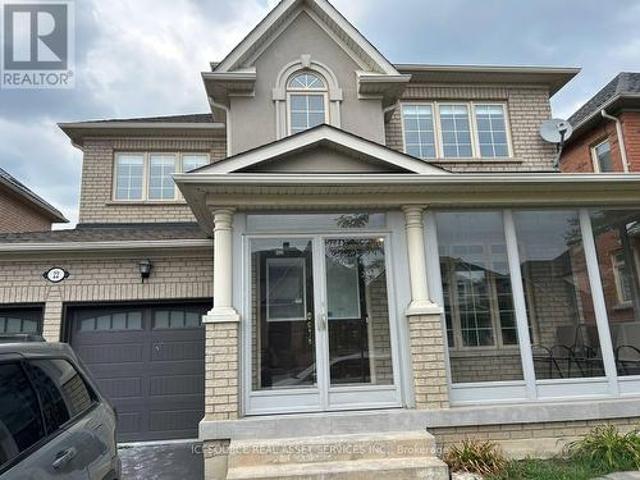
22 Castleview Crescent, Markham, ON, L6C 3C2 house for sale | Listing ID N13621 | Royal LePage
View photo
House · for sale
$ 1,488,800
22 Castleview Crescent, Markham, ON, L6C 3C2 house for sale | Listing ID N13621 | Royal LePage
Darras Court
· House
· Garden · Fireplace · Parking · Cellar
Darras Court · House · Garden · Fireplace · Parking · Cellar
Welcome to this beautifully maintained detached 2-storey home in the highly desirable Victoria Manor-Jennings Gate community. Offering approximately 2,000 sq. Ft. above grade plus a finished basement, this spacious home combines elegant finishes with exceptional functionality. The main level features hardwood flooring, pot lights, crown moulding, a cozy gas fireplace in the family room, and a bright eat-in kitchen with a breakfast bar and walkout to the backyard. Convenient direct access to the attached double-car garage adds to the home's practicality. The upper level boasts four generously sized bedrooms, including a luxurious primary suite with a bay window, walk-in closet, and spa-inspired 5-piece ensuite. The remaining bedrooms each feature walk-in closets and either a private ensuite or semi-ensuite bath. The finished basement offers outstanding additional living space with two recreation areas, a second kitchen, and an additional bedroom-ideal for extended family, guests, or ent
$ 1,488,800
42 Walker Boulevard, New Tecumseth, ON, L9R 0N2 house for sale | Listing ID N13625 | Royal LePage
View photo
House · for sale
$ 774,000
42 Walker Boulevard, New Tecumseth, ON, L9R 0N2 house for sale | Listing ID N13625 | Royal LePage
Darras Court
· House
· Garden · Office room · Deck · Parking
Darras Court · House · Garden · Office room · Deck · Parking
This is not a townhouse you outgrow quickly. Offering approximately 2,220 sq. Ft. above grade, this freehold executive townhome delivers the space, separation and flexibility buyers usually hope to find in a much larger home. The main level is designed for real life, with open-concept living and dining areas, a spacious kitchen with stainless steel appliances and pantry, and a bright breakfast area that walks out to the deck and fully fenced yard. Upstairs, three generous bedrooms are complemented by convenient second-floor laundry. The primary retreat features a walk-in closet and a ensuite with a corner tub and separate glass shower. The fully finished lower level adds exceptional versatility with an additional bedroom, kitchen, 3-piece bath, private laundry and secondary access through the garage, making it ideal for extended household living, overnight guests, a private office or recreation space. Brick and stone curb appeal, an attached garage and a wide 24-foot lot complete the p
$ 774,000
228 Glenariff Drive, Freelton, ON, L8B 1A5 house for sale | Listing ID 40851 | Royal LePage
View photo
House · for sale
$ 718,500
228 Glenariff Drive, Freelton, ON, L8B 1A5 house for sale | Listing ID 40851 | Royal LePage
Darras Court
· House
· Patio · Garden · Fireplace · Deck
Darras Court · House · Patio · Garden · Fireplace · Deck
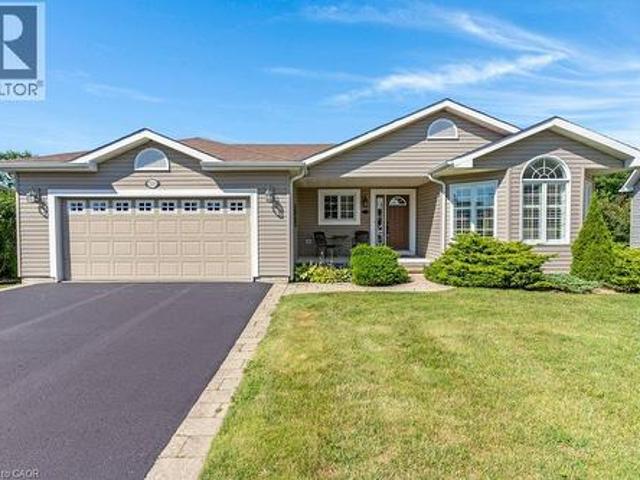
Step into a home designed for those who value both quality and quiet. Situated on a premium pie-shaped lot with no rear neighbours, this customized 2+1 bedroom, 3-bathroom bungalow offers a rare combination of space and privacy. The property features 1,667 square feet of main-floor living space, complemented by a finished 1,320 square foot walk-out lower level. The heart of the home is a custom kitchen that flows easily into the dining, living, and family rooms, opening directly onto a large elevated deck overlooking mature greenery. In the family room, a fireplace trimmed with granite facing serves as an inviting focal point. The primary suite includes a generous walk-in closet and a modern en-suite with heated floors, double sinks, and a walk-in glass shower. The bright walk-out lower level adds practical living space, offering a large gathering room, a guest bedroom, and direct access to a wrap-around interlocking brick patio and a private backyard. Located in Antrim Glen, a premier
$ 718,500
7190 King Street, Caledon, ON, L7C 0S3 house for sale | Listing ID W13616 | Royal LePage
View photo
House · for sale
$ 2,900,000
7190 King Street, Caledon, ON, L7C 0S3 house for sale | Listing ID W13616 | Royal LePage
Darras Court
· House
· Cellar
Darras Court · House · Cellar
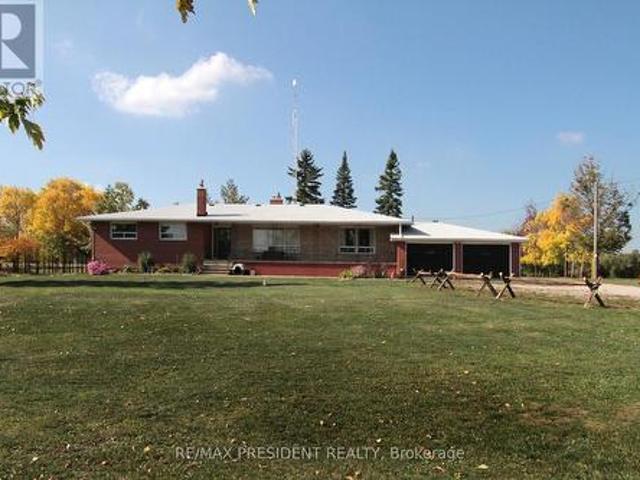
Excellent opportunity*. To acquire 10.45 acres in a prime location of Caledon offering endless possibilities, located close to King St and The Gore Rd. This spacious raised bungalow features 2146 sq. Ft. of well-designed living space with 4 generous bedrooms and 3 bathrooms. The bright main level offers an open-concept layout with a country-style kitchen overlooking the family room, expansive living and dining areas, and spacious bedrooms. The fully finished walk-out basement includes its own kitchen, washroom, 2 additional bedrooms, and a large recreation area, making it ideal for extended family, multi-generational living, or potential income opportunities. Also, 2000 Sq Ft Barn with 2 large drive in doors. Surrounded by picturesque countryside while remaining conveniently close to major roads and everyday amenities, this exceptional property combines privacy, space, and outstanding future potential. Whether you're looking for a family estate or investment opportunity, this unique Ca
$ 2,900,000
59 Gorman Avenue, Vaughan, ON, L4H 0Z6 house for sale | Listing ID N13615 | Royal LePage
View photo
House · for sale
$ 1,998,000
59 Gorman Avenue, Vaughan, ON, L4H 0Z6 house for sale | Listing ID N13615 | Royal LePage
Darras Court
· House
· Garden · Parking · Cellar
Darras Court · House · Garden · Parking · Cellar
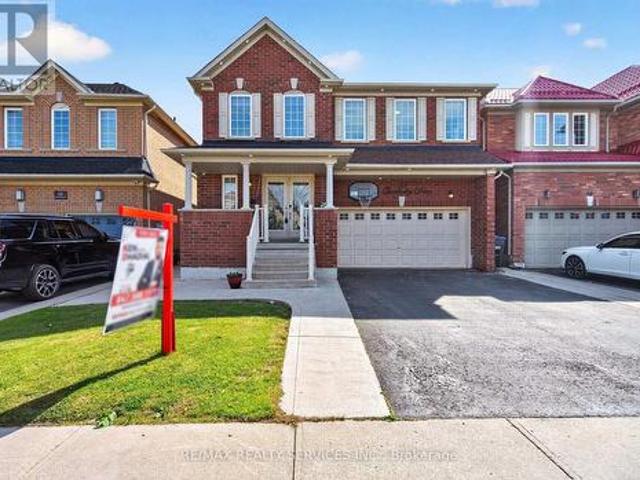
Welcome to this stunning 3,300 sq. Ft. home featuring 4+1 bedrooms and 5 bathrooms, complete with a beautifully finished basement. Nestled in the highly desirable, family-friendly community of Vellore Village, this home is filled with premium upgrades completed in 2022 including a finished basement, interlocking driveway and backyard, built-in hidden wire for home security equipments ready, basketball court, garage door, roof, front glasses door and a smart front door lock system. Furnace 2023. The elegant kitchen offers a modern design with upgraded fixtures, storage shed, and a garage outlet ready for EV charging. Enjoy the bright and airy feel with 9-ft ceilings, tall 8-ft doors, pot lights throughout, polished porcelain tiles, and gleaming hardwood floors. Perfect for entertaining, the basement offers additional space for relaxation or recreation. Located just minutes from Hwy 400, Vaughan Mills, top-rated schools, hospitals, and all essential amenities, this home provides unmatche
$ 1,998,000
44 Ruby Crescent, Orillia, ON, L3V 8M3 house for sale | Listing ID S13619 | Royal LePage
View photo
House · for sale
$ 759,999
44 Ruby Crescent, Orillia, ON, L3V 8M3 house for sale | Listing ID S13619 | Royal LePage
Darras Court
· House
· Garden · Fireplace
Darras Court · House · Garden · Fireplace
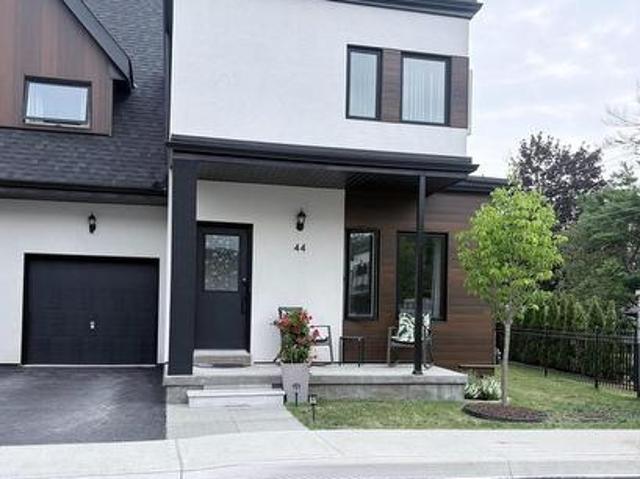
Have you ever imagined yourself living in a gated lakefront community on Lake Simcoe in? If you have then this beautiful private end-unit home is for you. This upgraded end-unit freehold townhouse features 3 bedrooms, 2 full bathrooms both have access to an ensuite bathroom with walk-in tiled showers with custom glass doors, and for accessibility, one bedroom and bathroom are on the main floor. This home has an open-concept floor plan with soaring 18 ft. Ceilings in the living/dining area with a natural gas fireplace. The custom kitchen has upgraded quartz countertops, stainless steel GE slate appliances and even a special cabinet for baking pans, a beverage center, pull-out spice rack, garbage/recycle pull-out, and a 7 ft. Island. The back and side yard are private and unlike the inside units there is no right of way for other units to access their back yards and it can be totally fenced in. Community amenities include lake access with a swim dock, a small kayak/paddle board area, pri
$ 759,999
1392 Rebecca Street, Oakville, ON, L6L 1Z5 house for sale | Listing ID W13621 | Royal LePage
View photo
House · for sale
$ 1,795,000
1392 Rebecca Street, Oakville, ON, L6L 1Z5 house for sale | Listing ID W13621 | Royal LePage
Darras Court
· House
· Fireplace · Parking
Darras Court · House · Fireplace · Parking
An exceptional opportunity in one of Oakville's most sought-after neighborhoods, south of Rebecca Street in Southwest Oakville. Situated on a premium 75' x 150' lot, this well-maintained home and property offers endless possibilities even for builders, investors, renovators. The existing bungalow features a single-car garage, 2 kitchens, 3 bedrooms, 2 bathrooms, and a spacious lower-level recreation room with fireplace. While the home offers potential, the true value lies in the outstanding lot and its prime location just south of Rebecca, a short 2-3-minute drive to the lake, Coronation Park, 5 minutes to Downtown Oakville and Bronte Marina and Bronte Village. Rarely do properties of this size and location calibre become available in such a prestigious setting. Bring your vision and explore the possibilities. Thank you for showing. (Id: 27)
$ 1,795,000
18 Edgewood Avenue, Toronto, ON, M4L 3E6 house for sale | Listing ID E13621 | Royal LePage
View photo
House · for sale
$ 1,199,990
18 Edgewood Avenue, Toronto, ON, M4L 3E6 house for sale | Listing ID E13621 | Royal LePage
Darras Court
· House
Darras Court · House
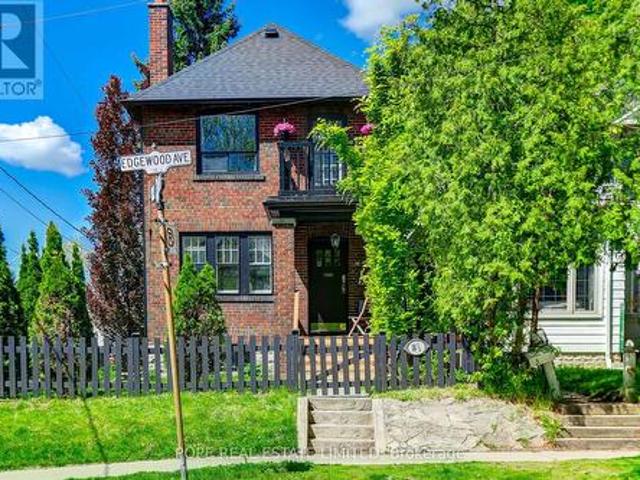
Rare opportunity in Toronto's highly sought-after Upper Beach neighbourhood. Built in 1920 and situated on a prominent corner lot at Edgewood Avenue and Maughan Crescent, this detached 2+2 bedroom duplex offers exceptional flexibility for investors, multi-generational families, or those seeking a home with income potential in one of the city's most desirable east-end communities. Featuring two self-contained units, this property presents an excellent opportunity for both end-users and investors. The vacant upper unit offers immediate occupancy or the opportunity to secure market rent, while the main floor is occupied by a long-standing family who have called the property home for nine years and have an established history of timely rent payments, providing dependable income from day one. Gas, hydro, and water are separately metered. The lower level is currently utilized as a laundry and storage area with a separate entrance. Recent improvements include a newer roof (2020), upgraded ele
$ 1,199,990
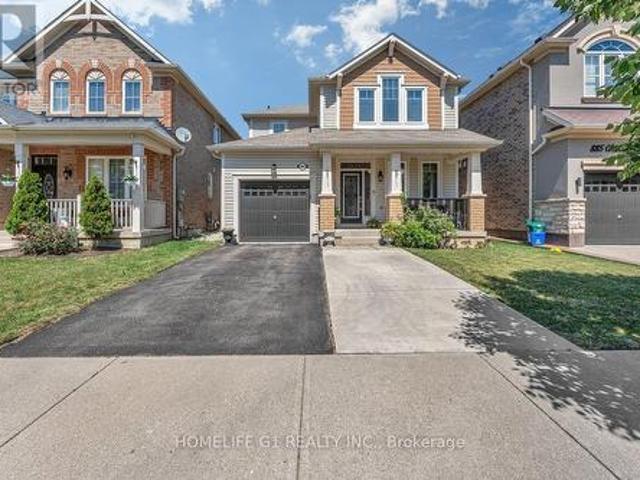
889 Challinor Terrace, Milton, ON, L9T 7V6 house for sale | Listing ID W13622 | Royal LePage
View photo
House · for sale
$ 999,000
889 Challinor Terrace, Milton, ON, L9T 7V6 house for sale | Listing ID W13622 | Royal LePage
Darras Court
· House
· Garden · Terrace
Darras Court · House · Garden · Terrace
Welcome to an immaculate 3-bedroom, 3 washrooms detach home in the most sought out neighborhood of Harwood in the city Milton. This home floors are equipped with hardwood, no carpet whatsoever. Close to Plaza's, Hospital. Separate Dining Room, Master Ensuite with Super Shower Upgrade, Custom Backyard Reading Bench with Pergola (Backyard Is Approx 10' Deeper Than Most in Town as Well! ), And Much More on a Quiet Side Street Steps to Schools and Parks! (Id: 27)
$ 999,000
75 Balmoral Drive, Guelph, ON, N1E 3N7 house for sale | Listing ID 40851 | Royal LePage
View photo
House · for sale
$ 745,000
75 Balmoral Drive, Guelph, ON, N1E 3N7 house for sale | Listing ID 40851 | Royal LePage
Darras Court
· House
· Garden · Parking
Darras Court · House · Garden · Parking
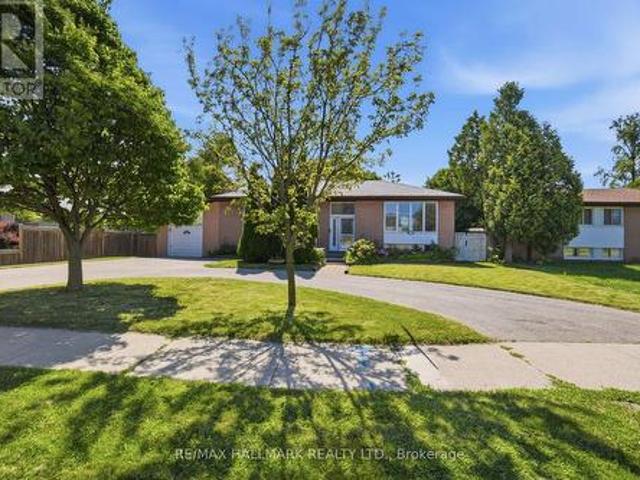
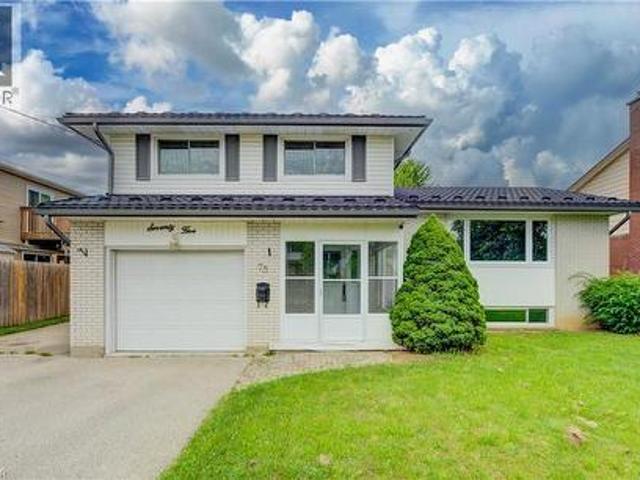
Welcome to 75 Balmoral Drive, a well-maintained 3-bedroom, 2-bathroom side split in Guelph offering the ideal balance of space, comfort, and functionality for today’s family. Lovingly cared for and move-in ready, this home reflects true pride of ownership throughout. The thoughtful multi-level layout provides excellent living space, featuring a bright formal living room off the kitchen and dining area, a welcoming family room with a walkout to the backyard, and a spacious recreation room—perfect for entertaining, relaxing, or creating separate areas for the whole family. Updates include metal roof (2016), newer flooring and freshly painted (2026). Outside, enjoy a generous fully fenced backyard ideal for summer barbecues, children and pets, or quiet outdoor relaxation. A single-car garage and ample driveway parking add everyday convenience. Located in a sought-after, family-friendly Guelph neighbourhood, the home is surrounded by mature trees and quiet streets while remaining close to
$ 745,000
55 Ironside Drive, Vaughan, ON, L4L 1A6 house for sale | Listing ID N13616 | Royal LePage
View photo
House · for sale
$ 1,799,000
55 Ironside Drive, Vaughan, ON, L4L 1A6 house for sale | Listing ID N13616 | Royal LePage
Darras Court
· House
· Garden · Fireplace · Deck
Darras Court · House · Garden · Fireplace · Deck
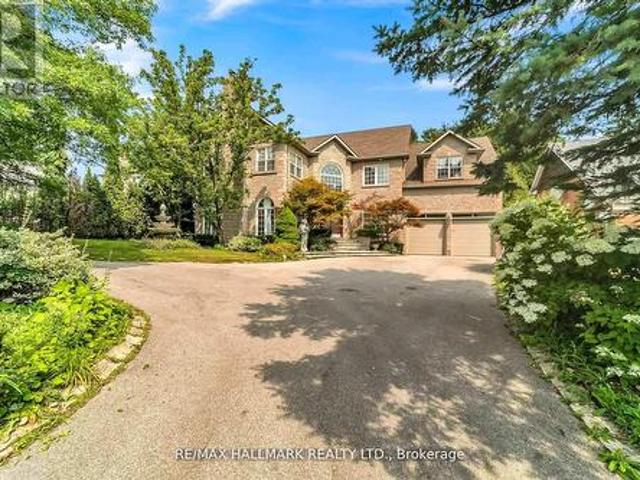
Welcome to prestigious Cold Creek Estates! This stunning Springbrooke Model (Elevation A) by MEDALLION, offering more than 4000 sq. Ft. of beautifully designed living space. 5+1 spacious bedrooms and 5 bathrooms, 12-foot ceilings on the main floor, 9-foot ceilings on the second floor, rich hardwood flooring throughout, elegant LED pot lights, a 3-tier gas fireplace and a bright open-concept family room with beautiful bay windows. No Neighbours in the back. Privacy! The gourmet chef's kitchen is designed for both everyday living and entertaining, featuring granite countertops, custom backsplash, built-in stainless steel appliances, centre island, and chef's deskRetreat to the luxurious primary suite with abundant natural light and a spa-inspired 6-piece ensuite complete with a freestanding soaker tub, and glass shower. All five bedrooms are generously sized, with ensuite or semi-ensuite access. Step into your private backyard oasis featuring a custom deck, beautifully landscaped greener
$ 1,799,000
2116 Blackforest Crescent, Oakville, ON, L6M 4T6 house for sale | Listing ID W13622 | Royal LePage
View photo
House · for sale
$ 1,550,000
2116 Blackforest Crescent, Oakville, ON, L6M 4T6 house for sale | Listing ID W13622 | Royal LePage
Darras Court
· House
· Garden · Parking
Darras Court · House · Garden · Parking
Welcome to 2116 Blackforest Crescent. Located in the quiet, family-friendly Westmount neighbourhood of Oakville, this beautiful 4-bedroom, 4-bathroom home offers approximately 4,100 square feet of finished living space designed for today's family. Featuring spacious principal rooms, a private backyard, a double car garage, and a driveway with no sidewalk, this exceptional property combines comfort, functionality, and style in one of Oakville's most desirable communities. The main floor is thoughtfully designed for both everyday living and entertaining, featuring spacious living, dining and family rooms and a well-appointed kitchen with a centre island, ample cabinetry, and generous eat in area. Upstairs, you'll find 4 spacious bedrooms, all featuring hardwood flooring. The primary suite offers a walk-in closet and a 5 piece private ensuite, while a second bedroom also enjoys its own private 4 piece ensuite. Two additional generously sized bedrooms share a well-appointed 4 piece bathroo
$ 1,550,000
20 Linthurst Avenue, Toronto, ON, M3M 1P2 house for sale | Listing ID W13618 | Royal LePage
View photo
House · for sale
$ 1,049,000
20 Linthurst Avenue, Toronto, ON, M3M 1P2 house for sale | Listing ID W13618 | Royal LePage
Darras Court
· House
Darras Court · House
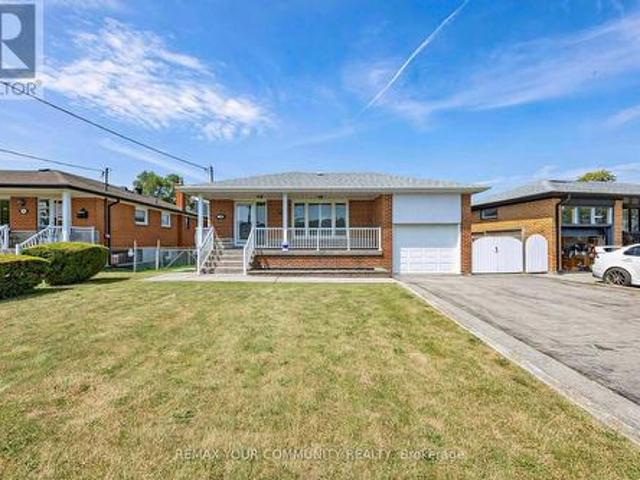
Nestled on a quiet, child-friendly street with no homes directly in front, this bright, solid and exceptionally well-maintained all-brick bungalow enjoys beautiful open views of the park and sports fields at Beverly Heights Middle School. Situated on a rare 55 x 144 ft. Pool-sized lot, this property offers outstanding potential for families, investors or those looking to build their dream home. A welcoming covered front veranda is the perfect place to relax and enjoy the peaceful setting. The main level features 3 spacious bedrooms, each with a closet and window, bright principal rooms, hardwood and ceramic flooring, and an updated eat-in kitchen with abundant cabinetry, generous counter space and excellent storage. The finished lower level, complete with a separate side entrance, offers exceptional flexibility with a large eat-in kitchen, spacious recreation room, separate family room, 4-piece bathroom, laundry area and ample storage, making it ideal for extended family, caregiver acc
$ 1,049,000
1782 Meadowview Avenue, Pickering, ON, L1V 3G8 house for sale | Listing ID E13624 | Royal LePage
View photo
House · for sale
$ 1,050,000
1782 Meadowview Avenue, Pickering, ON, L1V 3G8 house for sale | Listing ID E13624 | Royal LePage
Darras Court
· House
· Garden · Parking
Darras Court · House · Garden · Parking
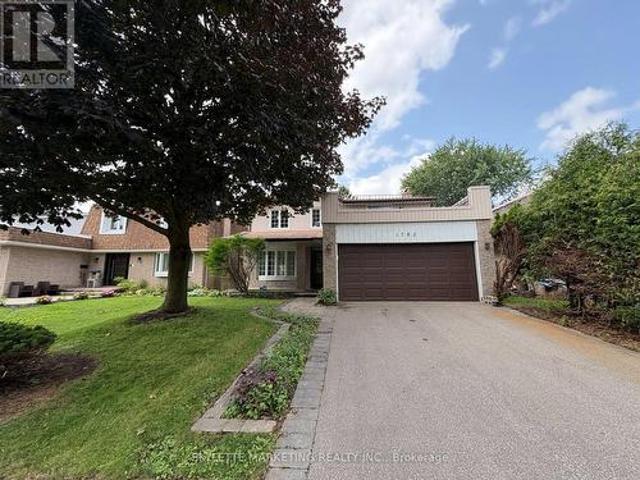
Beautiful detached 2-storey home in the highly desirable Amberlea neighbourhood. Featuring 4 spacious bedrooms and 4 bathrooms, this home offers a well-designed layout ideal for family living. The bright and inviting main floor boasts generous living and dining areas, a modern kitchen, and a family room. Upstairs features spacious bedrooms, including a primary suite living and storage space. Complete with a double-car garage and a private backyard. Conveniently located close to schools, parks, shopping, and Highway 401. A wonderful opportunity to own a family home in one of Pickering's most sought-after communities. (Id: 27)
$ 1,050,000
67 Barrington Avenue, Toronto, ON, M4C 4Y9 house for sale | Listing ID E13622 | Royal LePage
View photo
House · for sale
$ 1,399,000
67 Barrington Avenue, Toronto, ON, M4C 4Y9 house for sale | Listing ID E13622 | Royal LePage
Darras Court
· House
· Garden · Parking
Darras Court · House · Garden · Parking
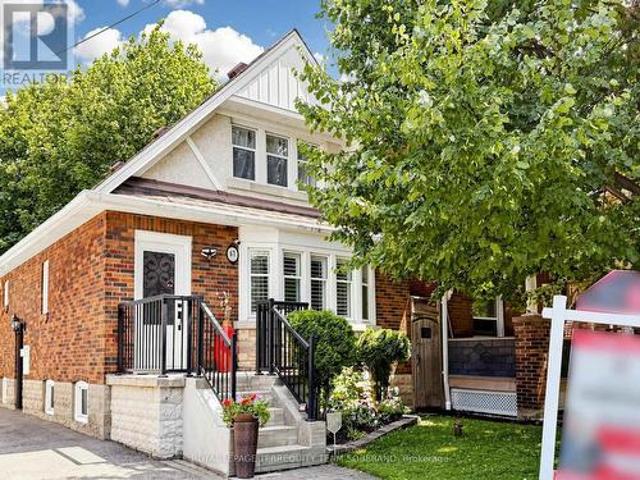
Timeless Charm Awaits! Beautifully Maintained East York Home Offers Spacious Living, Classic Character, & An In-Law Suite With A Separate Entrance-Ideal For Extended Family Or Rental Income. Situated In A Family-Friendly Neighbourhood, This Home Showcases Attractive Curb Appeal With A Classic Brick Exterior, Landscaped Gardens, An Inviting Front Porch, & A Detached Garage. Well Cared For Throughout, Featuring Hardwood Floors, Crown Moulding, Pot Lights, A Functional Layout, & Modern Bathrooms. The Welcoming Foyer Opens To A Spacious, Sun-Filled Living Room Featuring Hardwood Floors, California Shutters, & Plenty Of Space For Relaxing Or Entertaining! The Formal Dining Room Overlooks The Kitchen & Provides Ample Space For Family Meals & Gatherings. The Elegant Kitchen Offers Custom Cabinetry, Abundant Counter Space, Stainless Steel Appliances, A Large Centre Island With A Sink, & Convenient Access To The Backyard. The Upper Level Features Two Spacious Bedrooms With Hardwood Flooring, Va
$ 1,399,000
1136 Bronte Road, Oakville, ON, L6M 4G4 house for sale | Listing ID W13619 | Royal LePage
View photo
House · for sale
$ 1,090,000
1136 Bronte Road, Oakville, ON, L6M 4G4 house for sale | Listing ID W13619 | Royal LePage
Darras Court
· House
Darras Court · House
Great potential and opportunity to apply for a kennel license, making it an ideal choice for starting your own dog boarding business. Day Care uses permitted; 0.4-acre lot with an impressive 305 feet of frontage! Perfect for first-time home buyers seeking a great starter home, this charming 1.5-story property offers a rare blend of natural beauty and modern convenience. This home provides a Muskoka-like retreat, backing onto the serene Bronte Creek in a breathtaking treed ravine setting. 0.4-acre lot with an impressive 305 feet of frontage! Perfect for first-time home buyers seeking a great starter home, this charming 1.5-story property offers a rare blend of natural beauty and modern convenience. This home provides a Muskoka-like retreat, backing onto the serene Bronte Creek in a breathtaking treed ravine setting. (Id: 27)
$ 1,090,000
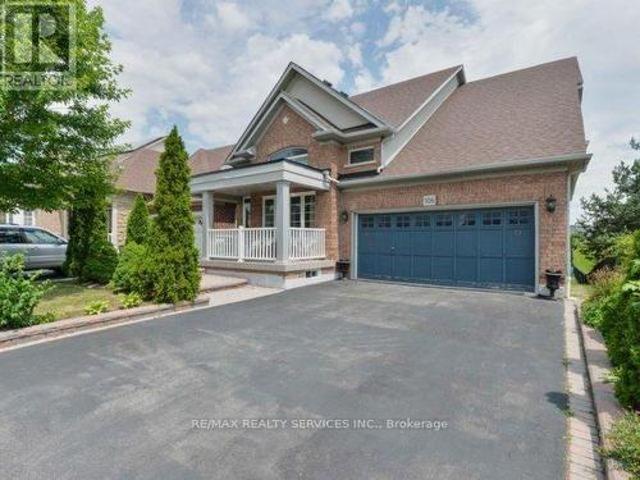
106 Pennyroyal Crescent, Brampton, ON, L6S 6J6 house for sale | Listing ID W13613 | Royal LePage
View photo
House · for sale
$ 999,900
106 Pennyroyal Crescent, Brampton, ON, L6S 6J6 house for sale | Listing ID W13613 | Royal LePage
Darras Court
· House
· Garden · Deck · Cellar
Darras Court · House · Garden · Deck · Cellar
Beautiful Dream Bungalow With Walkout Bsmt & Ravine On Side. 9 Ft Ceilings, Sept Living/Dining& Family Rms. Good Size Kitchen With Walkout To Big Deck. Big Back Yard. Partially Finished Bsmt. Steps To Beautiful Parks & Stunning Dreams Of Lake. This Fantastic Bungalow Shows Extremely Well With Many Features. Hardwood Throughout, Upgraded Kitchen. It All Simply MeansThat The Work Is Done. Conveniently Located In A Desirable Neighborhood. Seller Will Be Selling With A Legal Basement Apt. (Id: 27)
$ 999,900
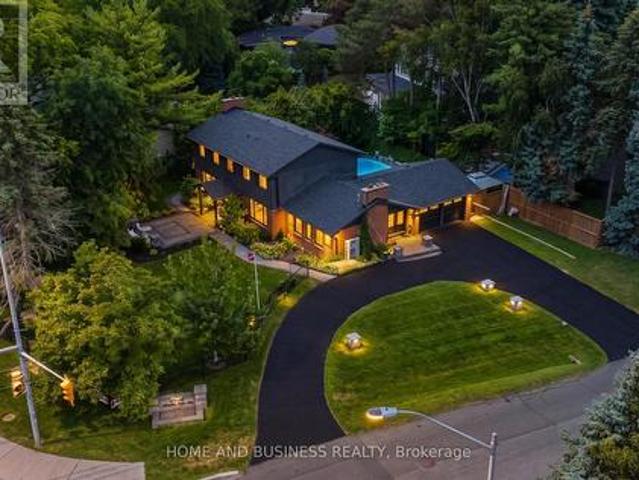
1335 Mississauga Road, Mississauga, ON, L5H 2J3 house for sale | Listing ID W13617 | Royal LePage
View photo
House · for sale
$ 2,709,900
Updated
1335 Mississauga Road, Mississauga, ON, L5H 2J3 house for sale | Listing ID W13617 | Royal LePage
Darras Court
· House
Darras Court · House
Virtual tour Prestigious Mississauga Road Address | Luxury Living at the Corner of Indian & Mississauga Road Welcome to 1335 Mississauga Road, an exceptional executive residence located on one of Mississauga's most prestigious and sought-after addresses. Perfectly positioned at the corner of Lorne Park and Mississauga Road, this remarkable home offers luxury, privacy, and timeless elegance in an exclusive enclave. Completely renovated from top to bottom with outstanding craftsmanship and premium finishes, this stunning 4-bedroom home is truly move-in ready. Every detail has been thoughtfully designed to deliver modern comfort while maintaining sophisticated style. The spacious layout features generous principal rooms, designer finishes, and a separate entrance offering exceptional flexibility for extended family, guests, or future in-law suite potential. Smart home technology enhances everyday living with integrated lighting controls, Ring security cameras, and a comprehensive camera s
$ 2,709,900
58 Quailvalley Drive, Brampton, ON, L6R 0N4 house for sale | Listing ID W13611 | Royal LePage
View photo
House · for sale
$ 1,099,999
58 Quailvalley Drive, Brampton, ON, L6R 0N4 house for sale | Listing ID W13611 | Royal LePage
Darras Court
· House
· Cellar
Darras Court · House · Cellar
North east facing! Welcome to this stunning residence featuring 9ft ceiling heights, elegant hardwood floors, and a thoughtfully designed layout with separate living/dining and family rooms on main floor. The open concept kitchen is equipped with stainless steel appliances, perfect for both everyday living and entertaining. Custom blinds throughout the entire home and exterior pot lights enhance the modern aesthetic. The second floor offers 4 spacious bedrooms and 3 full bathrooms. The professionally finished basement with separate entrance boasts modern open concept layout, a full bathroom, bedroom, and an extra-large media/entertainment space, perfect for hosting large gatherings and parties. A truly exceptional home offering luxury, space, carpet free and functionality. Located in a prime family-friendly neighborhood, close to schools, all essential amenities and steps to park. Freshly Painted (2026), New Roof (2024) & New Furnace(2025). Must See. (Id: 27)
$ 1,099,999
384 Kennedy Street W, Aurora, ON, L4G 5M6 house for sale | Listing ID N13619 | Royal LePage
View photo
House · for sale
$ 2,399,000
384 Kennedy Street W, Aurora, ON, L4G 5M6 house for sale | Listing ID N13619 | Royal LePage
Darras Court
· House
· Cellar
Darras Court · House · Cellar
Client RemarksWelcome to 384 Kennedy Street West! This extraordinary custom Estate home is nestled in the prestigious Aurora Highlands neighborhood, offering privacy and exclusivity Situated on an Oversized Lot, this luxurious residence With a total of 5 bedrooms, Three of the bedrooms are serviced by a 4 pc semi Ensuite, while the 4th bedroom offers their own 4 pc Ensuite. The master suite is a true sanctuary, own spa-like en-suite 6 pc bathroom and a walk-in closet. The gourmet kitchen is a chef's dream come true, featuring multiple skylights. The Finished Walk-out with Separate entrance Basement with an additional room with a 4 pc Ensuite, as well as an exercise room. The kitchen in the basement is equipped with a center island and stainless steel appliances. This Immaculate custom Estate home truly offers a one-of-a-kind living experience, From its impeccable design and thoughtful layout to its unbeatable location and amenities. Schedule a tour today, as this property won't be avai
$ 2,399,000
99 Lealinds Road, Vaughan, ON, L6A 4L4 house for sale | Listing ID N13616 | Royal LePage
View photo
House · for sale
$ 1,388,000
99 Lealinds Road, Vaughan, ON, L6A 4L4 house for sale | Listing ID N13616 | Royal LePage
Darras Court
· House
· Patio · Garden · Parking · Cellar
Darras Court · House · Patio · Garden · Parking · Cellar
The Bungalow you've been waiting for! Welcome to 99 Lealinds Rd, a beautifully updated and move-in ready, this exceptional Patterson bungalow combines the ease of one-level living with an impressively spacious and excellent layout. Featuring 9-ft ceilings, oak hardwood floors, stained staircase to basement, fresh paint on main, updated light fixtures, and all three bedrooms on the main floor, it offers outstanding comfort and convenience. Enjoy a grand formal living and dining room, a separate family room open to a large eat-in kitchen designed for everyday living and entertaining. A professionally finished basement, interior access from the 2-car garage, and a private South-facing backyard with a stone patio and landscaped grass area complete the package. Just steps to scenic trails, Eagle's Nest Golf Club, Cortellucci Vaughan Hospital, shopping, and major highways-an ideal home for downsizers or small families seeking turnkey living in one of Patterson's most desirable locations. Mak
$ 1,388,000
59 Haviland Circle, Brampton, ON, L6R 0T7 house for sale | Listing ID W13611 | Royal LePage
View photo
House · for sale
$ 1,299,000
59 Haviland Circle, Brampton, ON, L6R 0T7 house for sale | Listing ID W13611 | Royal LePage
Darras Court
· House
· Parking · Cellar
Darras Court · House · Parking · Cellar
Welcome to this beautiful, bright and spacious home located on a premium ravine lot built by Bay Crest Homes. Home comes with large windows with stunning ravine views. A separate side entrance that leads to a beautifully finished 2-bedroom legal basement with a walk-up for added convenience. Enjoy an upgraded kitchen with modern cabinetry, a functional layout, and quality finishes throughout. The home also includes 9 ft ceilings on the main floor, main floor laundry, direct garage access, and a double door front entry. A perfect blend of comfort, style, and privacy in a highly desirable location. (Id: 27)
$ 1,299,000
46 Bay Street, Mississauga, ON, L5H 1C3 house for sale | Listing ID W13615 | Royal LePage
View photo
House · for sale
$ 1,699,900
46 Bay Street, Mississauga, ON, L5H 1C3 house for sale | Listing ID W13615 | Royal LePage
Darras Court
· House
· Garden · Balcony · Fireplace
Darras Court · House · Garden · Balcony · Fireplace
Welcome to lakeside living in the heart of Port Credit Village. Just steps from Lake Ontario and the Credit River, this charming, character-filled family home offers an exceptional lifestyle in one of Mississauga's most desirable neighbourhoods. Originally built in 1910 and completely rebuilt in 2008, this home beautifully blends timeless charm with modern comfort. A stunning great room addition boasts soaring 16' cathedral ceilings, creating a bright and inviting living space. The chef's kitchen features a large centre island, custom built-in bar, and walk-out to the stunning backyard. The kitchen blends seamlessly into the spacious family room, perfect for everyday living and entertaining. The main floor also offers a formal dining room with a beautiful stone fireplace, a welcoming living room, and a full bathroom. Upstairs features three generous bedrooms, a full bathroom, and a walk-out to the second-level balcony overlooking this picturesque neighbourhood. Set on a rare 66' wide l
$ 1,699,900

Get email alerts

Don't miss out: be the first to know about new properties

The alert was correctly created

On subscribing you accept the conditions of use and the privacy policy
Alert
Receive new ads in your inbox
Save this search
Receive alerts for new listings

We'll send you an email when we have new properties for: "Properties for sale in Darras Court"

The alert was correctly created

Get email alerts and be the first to see new listings
Required field
On subscribing I accept the terms of the privacy policy
Perfect! You'll soon start receiving new listings via email
Alert
Receive an email when we have new ads for Properties for sale in Darras Court
Save this search
Filters

Bedrooms

Area (sq.ft)

sq.ft
sq.ft

Price

$
$

Filter by property type

Bathrooms

Clear all filters
Receive notifications when new entries are published.