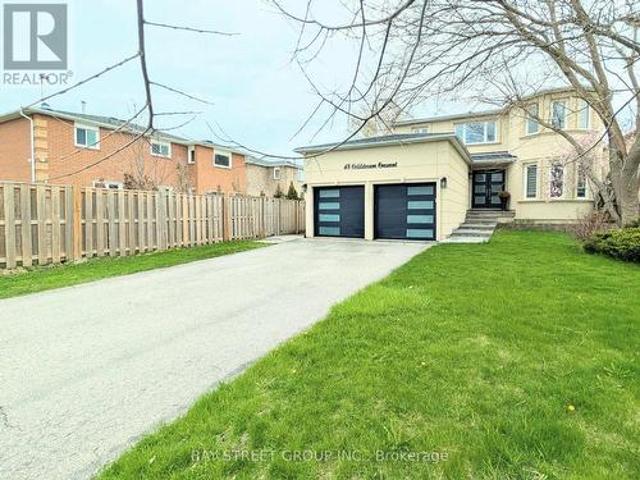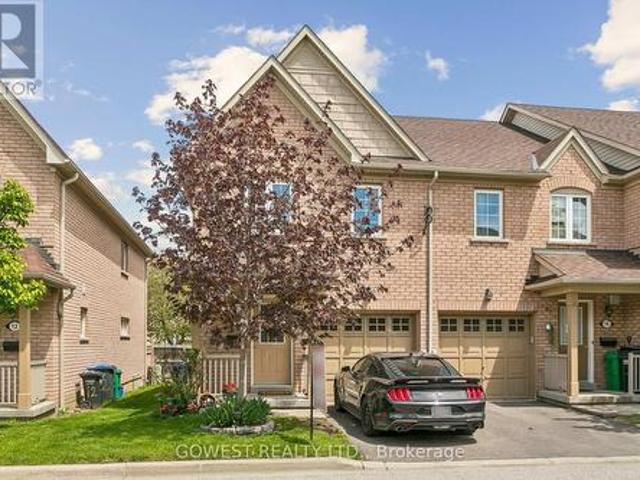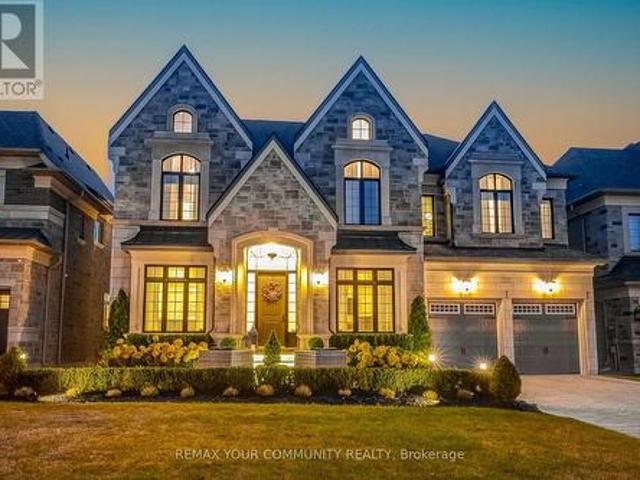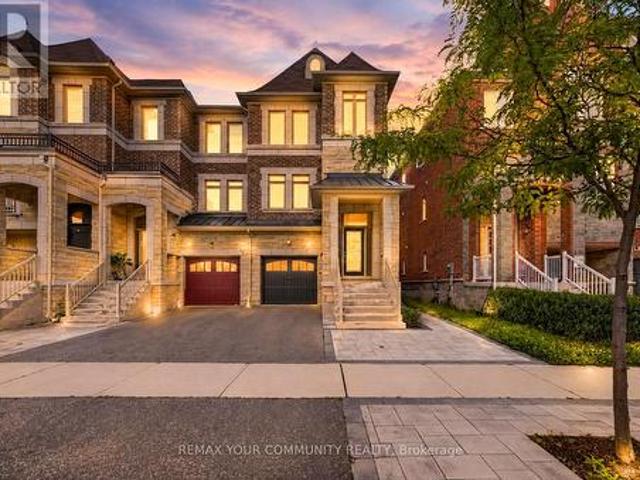
10,095 properties for sale in Darras Court

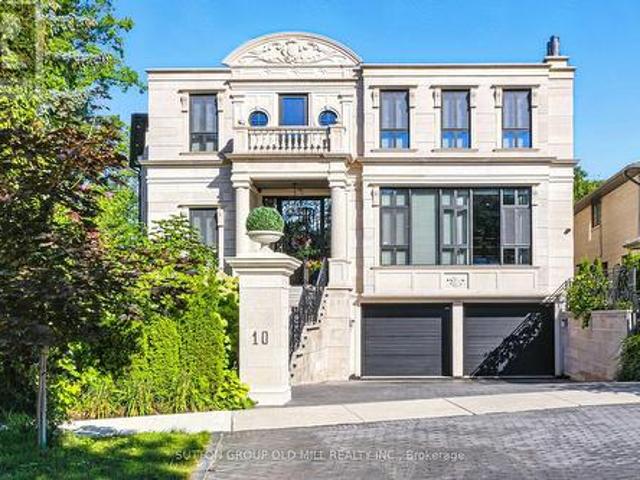
10 Hillavon Drive, Toronto, ON, M9B 2P5 house for sale | Listing ID W13609 | Royal LePage
View photo
House · for sale
$ 4,897,800
Updated
10 Hillavon Drive, Toronto, ON, M9B 2P5 house for sale | Listing ID W13609 | Royal LePage
Darras Court
· House
· Parking
Darras Court · House · Parking
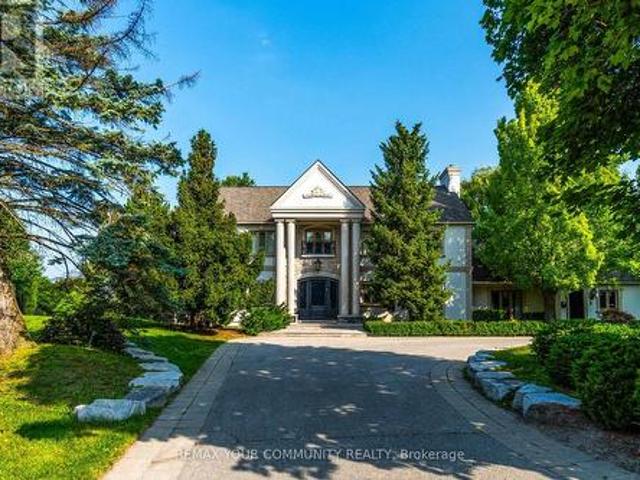
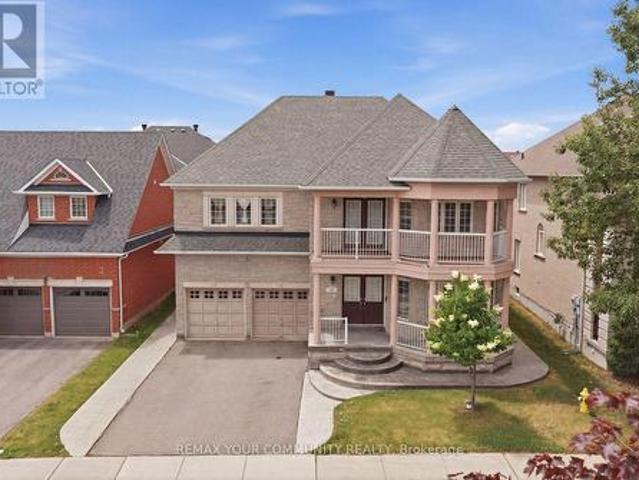
Experience timeless elegance in this extraordinary custom-built estate, thoughtfully designed for the owner's personal use with uncompromising European craftsmanship and exceptional attention to details. Inspired by classic French architecture while embracing contemporary luxury, this one-of-a-kind residence offers approximately 5,538 sq. Ft. of impeccably designed living space. Situated on a premium pie-shaped lot, this stunning home features 4 spacious bedrooms, 6 luxuries bathrooms, and a rare 3 car garage. Soaring 11-foot ceilings on the main level and 9-foot ceilings on the upper and lower levels create a bright, open atmosphere throughout. Designed for both elegant entertaining and comfortable family living, the home showcases exquisite porcelain time and engineered hardwood flooring, a spectacular Scavolini chef's kitchen and custom bar, and a full suite of premium Gaggenau appliances. Every space reflects superior craftsmanship, sophisticated design, and luxurious finishes rare
$ 4,897,800
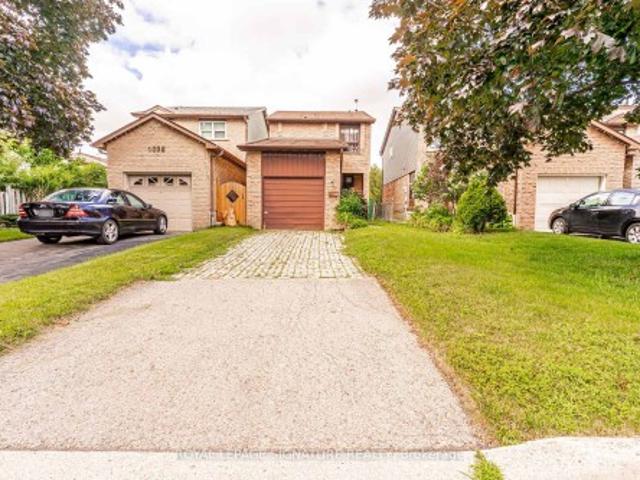
4040 Silverhaze Road, Mississauga, ON, L4W 3K1 house for sale | Listing ID W13614 | Royal LePage
View photo
House · for sale
$ 999,999
4040 Silverhaze Road, Mississauga, ON, L4W 3K1 house for sale | Listing ID W13614 | Royal LePage
Darras Court
· House
· Garden
Darras Court · House · Garden
Nestled on a quiet, family-friendly street in one of Mississauga's most desirable neighbourhoods, this detached home offering exceptional potential for homeowners, renovators, and investors alike. Lovingly maintained over the years, the home retains its original character and is ready for your personal updates and modern touches. Whether you're looking to renovate, customize, or build equity, this is a rare opportunity to own in a prime location surrounded by excellent schools, parks, shopping, transit, and major highways. The deep backyard provides plenty of space for entertaining, gardening, or future expansion. Bring your vision and transform this property into the home you've always imagined. Opportunities like this in such a sought-after neighbourhood don't come along often
$ 999,999
25 Suffolk Street W, Guelph, ON, N1H 2H9 house for sale | Listing ID X13622 | Royal LePage
View photo
House · for sale
$ 749,900
Updated
25 Suffolk Street W, Guelph, ON, N1H 2H9 house for sale | Listing ID X13622 | Royal LePage
Darras Court
· House
· Garden · Fireplace
Darras Court · House · Garden · Fireplace
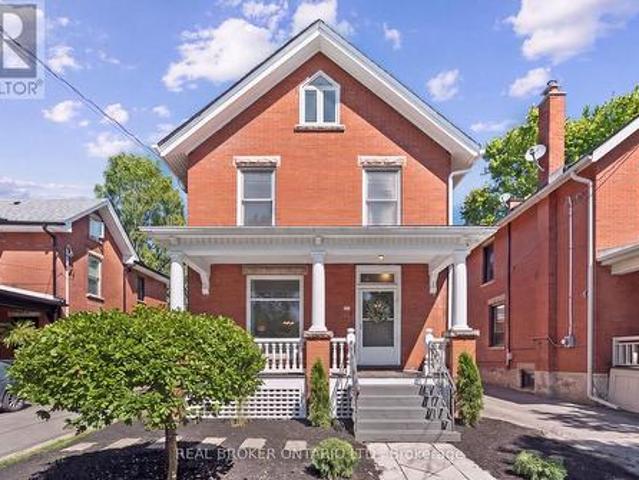
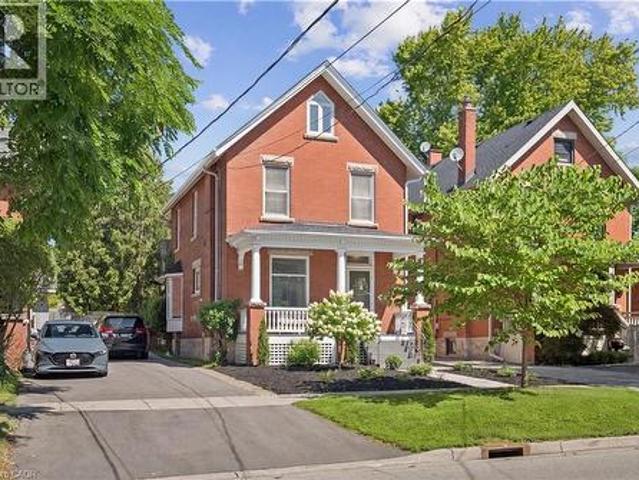
Character home! Finished third-floor loft! Downtown guelph! Welcome to 25 Suffolk Street W, a timeless century home located in one of Downtown Guelph's most desirable neighbourhoods. Offering 2,100 sq. ft. Above grade, this beautifully maintained home showcases original craftsmanship, spacious principal rooms, soaring ceilings, hardwood flooring, elegant trim work, decorative columns, and abundant natural light throughout. A charming covered front porch creates a warm welcome and the perfect place to relax and enjoy the neighbourhood. Inside, the inviting foyer leads into a bright living room featuring a cozy gas fireplace, while the formal dining room provides the perfect setting for family gatherings and entertaining. The kitchen offers ample cabinetry, generous counter space, and direct access to the backyard, with a convenient 2-piece bathroom completing the main level. Upstairs, you'll find four spacious bedrooms with hardwood flooring and a bright 4-piece bathroom, including a re
$ 749,900
57 Baby Point Crescent S, Toronto, ON, M6S 2B7 house for sale | Listing ID W13584 | Royal LePage
View photo
House · for sale
$ 9,799,000
57 Baby Point Crescent S, Toronto, ON, M6S 2B7 house for sale | Listing ID W13584 | Royal LePage
Darras Court
· House
· Parking
Darras Court · House · Parking
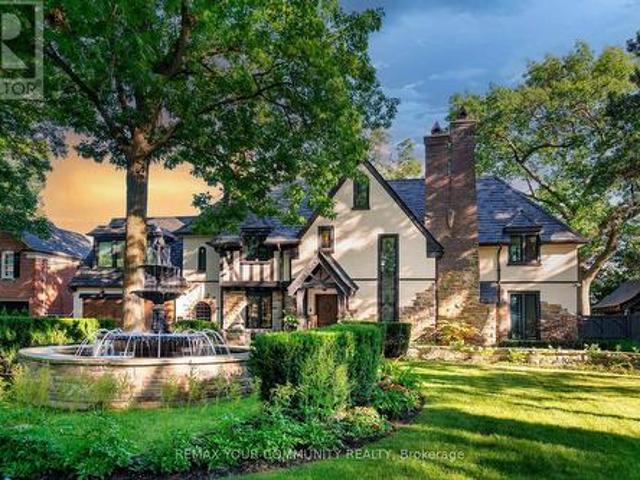
Welcome to 57 Baby Point Crescent, a breathtaking 1929 Tudor estate reimagined into a modern masterpiece, blending timeless character with contemporary luxury and cutting-edge technology. Set on an extraordinary 100' x 277' ravine lot, this exceptional home has undergone over $6 million in renovations in one of Toronto's most prestigious neighbourhoods. The restored exterior features a J. W. Fiske cast-iron fountain, heated cobblestone driveway, and parking for up to 10 vehicles. Inside, exceptional craftsmanship is showcased throughout, including a Scavolini chef's kitchen with premium Wolf and Gaggenau appliances, radiant-heated herringbone oak floors, and floor-to-ceiling European folding glass doors opening to a private ravine. Spa-inspired bathrooms feature heated marble floors, European wall-mounted toilets, concealed HVAC, motorized blinds, and recessed lighting. A premium audio system with 60+ Bowers & Wilkins speakers, powered by Bryston, Sonos, and NAD amplifiers, extends thr
$ 9,799,000
25 W Suffolk Street W, Guelph, ON, N1H 2H9 house for sale | Listing ID 40849 | Royal LePage
View photo
House · for sale
$ 749,900
Updated
25 W Suffolk Street W, Guelph, ON, N1H 2H9 house for sale | Listing ID 40849 | Royal LePage
Darras Court
· House
· Garden · Fireplace
Darras Court · House · Garden · Fireplace
Character home! Finished third-floor loft! Downtown guelph! Welcome to 25 Suffolk Street W, a timeless century home located in one of Downtown Guelph's most desirable neighbourhoods. Offering 2,100 sq. ft. Above grade, this beautifully maintained home showcases original craftsmanship, spacious principal rooms, soaring ceilings, hardwood flooring, elegant trim work, decorative columns, and abundant natural light throughout. A charming covered front porch creates a warm welcome and the perfect place to relax and enjoy the neighbourhood. Inside, the inviting foyer leads into a bright living room featuring a cozy gas fireplace, while the formal dining room provides the perfect setting for family gatherings and entertaining. The kitchen offers ample cabinetry, generous counter space, and direct access to the backyard, with a convenient 2-piece bathroom completing the main level. Upstairs, you'll find four spacious bedrooms with hardwood flooring and a bright 4-piece bathroom, including a re
$ 749,900
5910 Manzanillo Crescent, Mississauga, ON, L5M 6Y6 house for sale | Listing ID W13612 | Royal LePage
View photo
House · for sale
$ 988,988
5910 Manzanillo Crescent, Mississauga, ON, L5M 6Y6 house for sale | Listing ID W13612 | Royal LePage
Darras Court
· House
· Garden · Air conditioning · Parking · Cellar
Darras Court · House · Garden · Air conditioning · Parking · Cellar
Welcome to 5910 Manzanillo Cres. An impeccably maintained, professionally renovated home inone of Mississauga's most desirable family neighbourhoods. Thoughtfully updated with qualitycraftsmanship and premium finishes throughout, this move in ready residence features separateliving and family rooms, a beautifully renovated kitchen with an oversized breakfast peninsulaperfect for casual dining and entertaining, hardwood flooring, pot lights, and fresh designerpaint. The professionally finished basement offers 2 bedrooms, a spacious recreation area, afull 4 piece bathroom, a custom walk in closet, under stair storage, and a cold room. Recentupgrades include beautifully renovated bathrooms with granite countertops, new upper levelflooring, zebra blinds, a brand new A/C (2025), upgraded HVAC vents, and professionally soddedfront and back yards. Enjoy the added convenience of no sidewalk, allowing for 3 car parking. Ideally located close to top rated schools, parks, shopping, transit, and m
$ 988,988
48 Coldstream Crescent, Richmond Hill, ON, L4S 1E5 house for sale | Listing ID N13614 | Royal LePage
View photo
House · for sale
$ 1,799,000
48 Coldstream Crescent, Richmond Hill, ON, L4S 1E5 house for sale | Listing ID N13614 | Royal LePage
Darras Court
· House
· Parking · Cellar
Darras Court · House · Parking · Cellar
Totally renovated Luxury Four Bedrooms Home in the heart of Richmond Hills. This stunning detached home offers you a of luxury, elegance, and functionality. New Glass Staircase, Front Door, Hardwood Floors throughout main and second floor, luxury vinyl flooring in basement, New Garage Door, New Roof, Whole House Smooth ceiling Lots of Pot Light, Beautiful Wall Panel, Mouldings and Much More for yours discover. Top ranking Richmond Hill High School. Must See! (Id: 27)
$ 1,799,000
14 3150 Erin Centre Boulevard, Mississauga, ON, L5M 7Z2 townhouse for sale | Listing ID W13610 | Royal LePage
View photo
Townhouse · for sale
$ 780,000
14 3150 Erin Centre Boulevard, Mississauga, ON, L5M 7Z2 townhouse for sale | Listing ID W13610 | Royal LePage
Darras Court
· Townhouse
· Garden · Parking · Cellar
Darras Court · Townhouse · Garden · Parking · Cellar
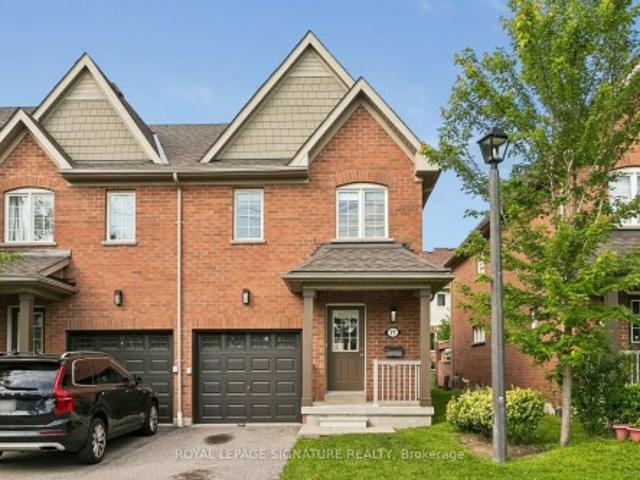
Welcome to this beautifully updated, sun-filled end unit townhouse offering space, privacy, and style in one of the most desirable Mississauga locations. With modern upgrades throughout, it features 3 bedrooms, 3 bathrooms, and convenient inside garage access. This home checks every box. Enjoy new vinyl flooring and modern lighting throughout, a bright upgraded kitchen with open-concept layout includes granite countertops, new backsplash, and ample cabinetry. Perfect for everyday living and entertaining. Spacious primary bedroom with beautifully renovated ensuite and walk-in closet. Two other bedrooms with great closet space. Freshly painted with renovated staircase (new carpet & railing). Finished basement foyer with rough-in for future 4th bathroom. Enjoy a private corner backyard, fully fenced and surrounded by mature landscaping, plants and flowers in front and back. Perfect for relaxing and entertaining. Prime location, minutes to schools, shopping, parks, hospital, recreation Cen
$ 780,000
12 Mary Natasha Court, Vaughan, ON, L4H 3N5 house for sale | Listing ID N13052 | Royal LePage
View photo
House · for sale
$ 3,299,000
12 Mary Natasha Court, Vaughan, ON, L4H 3N5 house for sale | Listing ID N13052 | Royal LePage
Darras Court
· House
· Garden · Cellar
Darras Court · House · Garden · Cellar
A luxurious home nestled among stately mansions in prestigious Kleinburg. This exquisite residence boasts high-end finishes, top=tier appliances, and impeccable attention to detail throughout. The grand Foyer leads to spacious, light-filled living areas with soaring ceilings and elegant craftsmanship. A gourmet Kitchen, designed for both function and style, flows seamlessly into the inviting family room. The finished walkout basement offers additional living space, opening to a professionally landscaped yard perfect for entertaining or serene relaxation. A true masterpiece of design and comfort (id: 27)
$ 3,299,000
108 Sunset Terrace, Vaughan, ON, L4H 4S2 house for sale | Listing ID N13498 | Royal LePage
View photo
House · for sale
$ 1,099,000
108 Sunset Terrace, Vaughan, ON, L4H 4S2 house for sale | Listing ID N13498 | Royal LePage
Darras Court
· House
· Terrace · Fireplace · Deck · Equipped kitchen · Cellar
Darras Court · House · Terrace · Fireplace · Deck · Equipped kitchen · Cellar
Stunning, extensively upgraded freehold townhouse on a premium corner lot in the highly sought-after Vellore Village community of Vaughan. This bright, modern home offers a functional layout with hardwood flooring throughout the main and second levels, plus a carpet-free finished walk-out basement. Exceptional professionally built oversized deck. Featuring vinyl flooring, glass railings, and a built-in pergola, creating a seamless indoor-outdoor living space off the breakfast area. Interior upgrades include a renovated powder room with new vanity, mirror and lighting. All three bathrooms feature white quartz countertops, updated fixtures, modern lighting and mirrors. All light fixtures and interior door hardware have been upgraded with stylish modern finishes. The kitchen features granite countertops and upgraded stainless steel appliances, including stove, LG refrigerator and dishwasher, along with a stainless steel range hood, and overlooks the bright family room with fireplace. The
$ 1,099,000
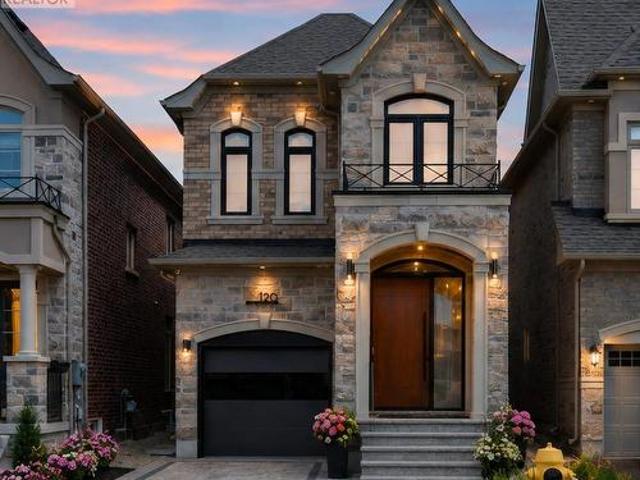
120 Hatton Garden Road, Vaughan, ON, L4H 3P9 house for sale | Listing ID N13529 | Royal LePage
View photo
House · for sale
$ 1,788,000
120 Hatton Garden Road, Vaughan, ON, L4H 3P9 house for sale | Listing ID N13529 | Royal LePage
Darras Court
· House
Darras Court · House
A Masterpiece of Modern Luxury in Prestigious Vellore Village. Welcome to an extraordinary custom-designed executive residence where exceptional craftsmanship, architectural elegance, and cutting-edge smart-home technology come together to create one of the finest homes in the neighbourhood. Offering approximately 3300 sq. Ft. inclusive of a spectacular professionally finished lower level, every inch of this home has been meticulously redesigned using premium materials and uncompromising attention to detail. The impressive entrance welcomes you through an oversized custom front door into a breathtaking interior featuring soaring ceilings, designer feature walls, custom millwork, premium hardwood and marble flooring, elegant architectural lighting, extensive pot lights, integrated smart-home technology, and sophisticated finishes throughout. At the heart of the home is a magazine-quality chef's kitchen showcasing premium custom cabinetry with integrated panel-ready appliances, luxury st
$ 1,788,000
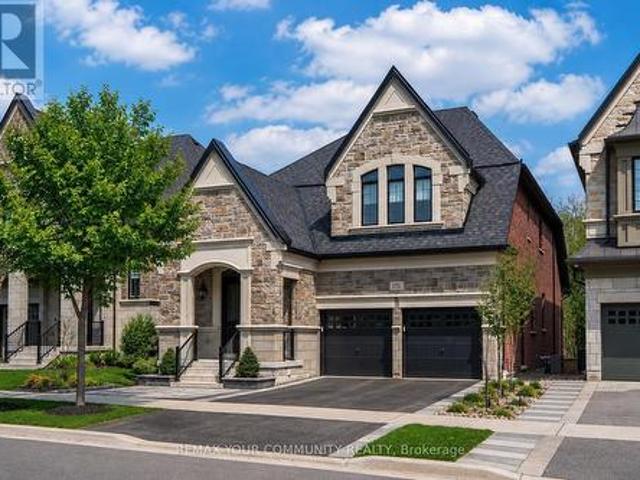
172 Purple Creek Road, Vaughan, ON, L4H 5C6 house for sale | Listing ID N13492 | Royal LePage
View photo
House · for sale
$ 1,999,999
172 Purple Creek Road, Vaughan, ON, L4H 5C6 house for sale | Listing ID N13492 | Royal LePage
Darras Court
· House
· Fireplace · Deck
Darras Court · House · Fireplace · Deck
Welcome To 172 Purple Creek Rd. A beautifully appointed bungaloft, located in the prestigious Pine Valley Estates community and built by Gold Park Homes. The sought-after'Briarwood' model offers over 3,000 sq ft of refined living space, featuring a stately stone facade, high-pitched rooflines, and timeless design throughout. Set on a premium, fully fenced lot backing onto conservation, this home offers exceptional privacy and scenic, tree-lined ravine views. A grand double-door entry leads to an open-to-above foyer and a main level with soaring 10 ft ceilings, custom waffle detailing, and elegant finishes throughout. The bright family room features floor-to-ceiling windows, remote blinds, LED pot lights, and a gas fireplace with a custom limestone mantel. The chef-inspired kitchen includes a large centre island, quartz countertops, and built-in Bosch appliances, flowing seamlessly into the main living space. Step outside to an oversized deck, complete with sleek glass railings and a re
$ 1,999,999

53 Burns Drive, Guelph, ON, N1H 6V8 house for sale | Listing ID X13619 | Royal LePage
View photo
House · for sale
$ 649,000
53 Burns Drive, Guelph, ON, N1H 6V8 house for sale | Listing ID X13619 | Royal LePage
Darras Court
· House
· Deck
Darras Court · House · Deck
Welcome to 53 Burns Dr with approx. 50k of renovations is a beautiful 2-storey 3-bedroom home with luxury modern updates offering a turnkey living experience. You step on a new driveway built in 2025 with new siding, soffit and, facia at the front in 2026. Asphalt shingles in 2016. As you step in a brand-new custom kitchen with quartz countertop and premium stainless-steel appliances still packed in, is waiting for your culinary innovations. Freshly painted whole house with brand-new carpet free flooring and trims on both levels. Upgraded two-piece washroom and a bright spacious living room with new pot lights offer seamless flow leading right on to your newly restored deck and a storage shed. This premium lot backs directly onto Burns Dr Park for kids to play. New stairs leading to upstairs, where you'll find spacious main bedroom with additional two generously sized bedrooms and a brand-new full bathroom. Forget not to mention brand new windows in 2025 in all three bedrooms and dinet
$ 649,000
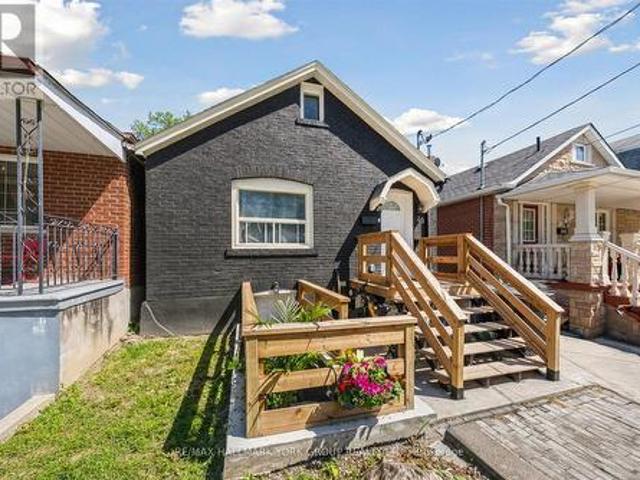
49 Cordella Avenue, Toronto, ON, M6N 2J7 house for sale | Listing ID W13609 | Royal LePage
View photo
House · for sale
$ 849,000
49 Cordella Avenue, Toronto, ON, M6N 2J7 house for sale | Listing ID W13609 | Royal LePage
Darras Court
· House
Darras Court · House
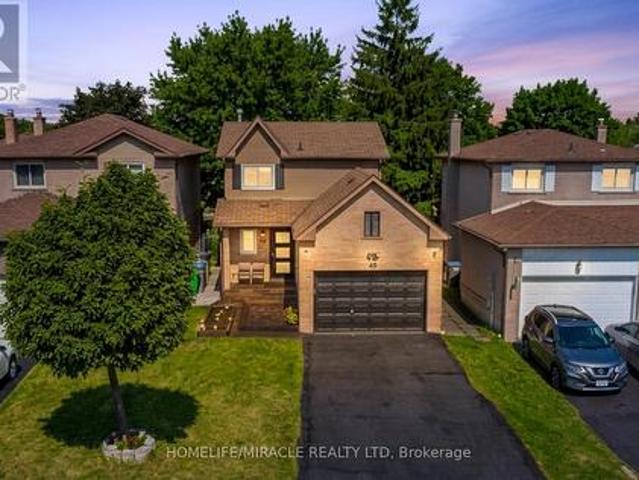
Completely Reimagined Duplex-Style Home Offering Two Self-Contained Living Spaces, Renovated Top To Bottom In November 2024. Designed With Privacy In Mind, Each Level Features Its Own Separate Entrance And No Shared Living Areas-Ideal For Multi-Generational Living, Extended Family Use Or A Turn Key Opportunity. The Main Level Showcases A Private Cedar Plank Entryway With Updated Structural Improvements, Leading Into A Bright, Modern Interior Finished With White Shaker Cabinetry, Quartz Countertops, Subway Tile Backsplash, And Stainless Steel Appliances. Durable, Waterproof EVA Vinyl Plank Flooring Runs Throughout, Complemented By A Stylish Bathroom With Porcelain Tile, Custom Glass Shower, And Contemporary Fixtures. Smart Home Features Including A Ring Doorbell And Ecobee Thermostat Add Everyday Convenience, Along With Exclusive In-Suite Laundry. The Lower Level Offers A Similar High Quality Level Of Finish With Its Own Private Entrance, Upgraded Kitchen, Stainless Steel Appliances, Mo
$ 849,000
5 3175 Boxford Crescent, Mississauga, ON, L5M 0X1 townhouse for sale | Listing ID W13614 | Royal LePage
View photo
Townhouse · for sale
$ 485,000
Updated
5 3175 Boxford Crescent, Mississauga, ON, L5M 0X1 townhouse for sale | Listing ID W13614 | Royal LePage
Darras Court
· Townhouse
· Garden · Terrace · Parking
Darras Court · Townhouse · Garden · Terrace · Parking
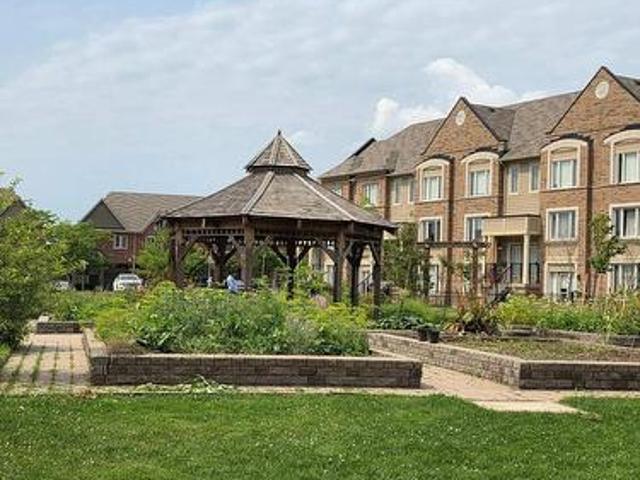
Welcome to a corner ground floor one bedroom gem that delivers the best of both worlds, open concept living in a peaceful, park like residential setting. With shopping and everyday amenities just steps away The open concept layout creates an effortless flow while the private front terrace gives you the perfect spot for morning coffee. A convenient rear entrance adds flexibity and easy access, while your exclusive private garage takes parking completely off the worry list. Exclusive garage, park like surroundings. Everything you need, right outside your door. Kitchen and Bathroom faucets recently replaced. New flooring installed throughout the Great Room in 2025. Natural gas hook up for BBQ, communal garden (id: 27)
$ 485,000
49 Newbridge Crescent, Brampton, ON, L6S 4B5 house for sale | Listing ID W13609 | Royal LePage
View photo
House · for sale
$ 849,900
49 Newbridge Crescent, Brampton, ON, L6S 4B5 house for sale | Listing ID W13609 | Royal LePage
Darras Court
· House
· Garden · Deck · Parking · Cellar
Darras Court · House · Garden · Deck · Parking · Cellar
Beautifully upgraded 3+1 bedroom home situated in a highly convenient location with no sidewalk, allowing for extra driveway parking. Featuring landscaped front and backyard, this home offers exceptional curb appeal and outdoor enjoyment. Fresh paint, new flooring, Pot lights, new front door, iron pickets, an upgraded kitchen with extended cabinetry, backsplash and stone countertops in both the kitchen and bathrooms. The bright open-concept living and dining area features French door with a walkout to a beautiful deck and gazebo-perfect for entertaining or relaxing. The finished basement includes an additional bedroom, providing extra living space for the family. Ideally located just 2 minutes to Highway 410 and only minutes from schools, parks, shopping, restaurants, transit, and all essential amenities. (Id: 27)
$ 849,900
114 Gracefield Avenue, Toronto, ON, M6L 1L1 house for sale | Listing ID W13613 | Royal LePage
View photo
House · for sale
$ 799,000
114 Gracefield Avenue, Toronto, ON, M6L 1L1 house for sale | Listing ID W13613 | Royal LePage
Darras Court
· House
Darras Court · House
Welcome to this charming, move-in ready home offering the perfect opportunity for first-time buyers, young professionals, or growing families. Featuring 2+1 bedrooms and 2 full bathrooms, this well-maintained property combines comfortable living with incredible future potential. Move in and enjoy as-is, or renovate and customize to suit your personal style. Situated on a desirable lot with room to add a second floor, this home offers the opportunity to add on as your family's needs grow. The finished lower level features a separate living space with excellent income potential, making it ideal for an in-law suite or future rental to help offset your mortgage. Whether you're looking for your first home, a smart investment, or a property with room to grow, this home checks all the boxes. Conveniently located close to parks, schools, shopping, transit, and everyday amenities, it's an opportunity you won't want to miss. (Id: 27)
$ 799,000
58 Buck'S Place, Vaughan, ON, L4L 3P9 house for sale | Listing ID N13526 | Royal LePage
View photo
House · for sale
$ 6,200,000
58 Buck'S Place, Vaughan, ON, L4L 3P9 house for sale | Listing ID N13526 | Royal LePage
Darras Court
· House
Darras Court · House
Welcome to 58 Buck's Place. A rare offered property in the prestigious National Estates. This home is situated on a quiet, quaint court and surrounded by lush, mature greenery. As part of one of Vaughan's most exclusive and affluent neighbourhoods. Backing on the 3rd Hole of The National Golf Club one of Canada's premier private clubs. Move in or build your own custom home on a one of kind lot. (Id: 27)
$ 6,200,000
10 St Clare Boulevard, Vaughan, ON, L4H 2A2 house for sale | Listing ID N13456 | Royal LePage
View photo
House · for sale
$ 1,599,900
10 St Clare Boulevard, Vaughan, ON, L4H 2A2 house for sale | Listing ID N13456 | Royal LePage
Darras Court
· House
· Cellar
Darras Court · House · Cellar
Welcome to 10 St. Clare Boulevard, a spacious family home in the heart of highly sought-after Vellore Village. Offering approximately 3,000 sq. Ft. above grade, this well-maintained residence features 5 bedrooms, 6 bathrooms, and a legal finished basement apartment, ideal for extended family or potential rental income. Designed with functionality in mind, the home offers spacious principal rooms, abundant natural light, and a traditional layout perfect for everyday living and entertaining. The recently updated kitchen features a stylish new backsplash, while the well-cared-for interior provides an excellent opportunity to enjoy as-is or personalize over time. Upstairs, you'll find five generously sized bedrooms, including a large primary retreat with a walk-in closet and private ensuite. Conveniently located near top-rated schools, parks, trails, Vaughan Mills, Cortellucci Vaughan Hospital, restaurants, transit, and Highways 400, 407, and 427. A rare opportunity to own a substantial fa
$ 1,599,900
14 Eberly Woods Drive, Markham, ON, L6C 3K5 house for sale | Listing ID N13617 | Royal LePage
View photo
House · for sale
$ 1,299,888
14 Eberly Woods Drive, Markham, ON, L6C 3K5 house for sale | Listing ID N13617 | Royal LePage
Darras Court
· House
Darras Court · House
Welcome to this stunning Mattamy built detached home in Markham's highly sought-after Victoria Square community, where luxury finishes and thoughtful design come together to create the perfect family home. Featuring smooth 9-foot ceilings on the main and upper levels, elegant hardwood flooring, and impressive 8-foot doors, this home offers a bright and sophisticated living experience from the moment you step inside. Beautifully appointed kitchen is complete with premium KitchenAid appliances and granite countertops, while oversized windows throughout the home flood the space with natural light, creating warm and inviting living areas. Four generously sized bedrooms designed with comfort and practicality. Offering the perfect balance of tranquility and convenience, this home is located in a quiet, family-friendly neighborhood just 5 minutes from Highway 404. A rare opportunity to own a beautifully upgraded home in one of Markham's most desirable communities. (Id: 27)
$ 1,299,888
3865 Brinwood Gate, Mississauga, ON, L5M 7H3 house for sale | Listing ID W13612 | Royal LePage
View photo
House · for sale
$ 1,269,900
3865 Brinwood Gate, Mississauga, ON, L5M 7H3 house for sale | Listing ID W13612 | Royal LePage
Darras Court
· House
· Garden · Fireplace · Gym · Cellar
Darras Court · House · Garden · Fireplace · Gym · Cellar
Welcome To 3865 Brinwood Gate in the Heart of Churchill Meadows! The Main floor layout with 9'ceiling and California Shutters Thru-out features open living and Dining room, A Large family room with 3 Side Fireplace bordering kitchen, A chef's kitchen with Granite Counter Tops, Full-Size Cabinets and center island perfectly designed for modern living and great for entertaining guests and a Breakfast area with a walkout to private backyard with a ravine like setting Step up the Second Floor with Curved Stairs bathed in Sunlight Via Skylight to 4 large bedrooms all with California Shutters and a second floor laundry. The huge primary bedroom Features a large Walk-in closet and a 4-Pce Ensuite overlooking the back yard. Professionally Finished open basement presently used for entertainment and Gym features a Kitchen with Granite Counter top, huge Cold room and a bedroom with a 3Pce ensuite & walk-in closet can be used as an apartment or Nanny Suite The Roof and Skylight was Redone in 2016
$ 1,269,900
6200 Osprey Boulevard, Mississauga, ON, L5N 5W4 house for sale | Listing ID W13613 | Royal LePage
View photo
House · for sale
$ 1,349,999
6200 Osprey Boulevard, Mississauga, ON, L5N 5W4 house for sale | Listing ID W13613 | Royal LePage
Darras Court
· House
· Patio · Garden · Deck · Swimming pool · Cellar
Darras Court · House · Patio · Garden · Deck · Swimming pool · Cellar
Welcome to 6200 Osprey Blvd, a Beautifully upgraded Detached Home in one of Mississauga's most sought-after neighbourhoods, backing onto a park and school with no rear neighbours for added privacy. This spacious home features a custom chefs kitchen with a large island, three sinks, and new tile flooring, pot lights throughout, new laminate flooring on the second floor(2019), and four generously sized bedrooms including an oversized primary with custom closets. The bathrooms have been tastefully upgraded. Enjoy outdoor living with an in-ground pool, deck, and newly epoxy-finished backyard patio. Major upgrades include a new furnace and pool motor (2019), city-approved permits for a legal basement apartment with a separate side entrance, and full-home renovation plans. With main floor laundry, exceptional living space, and endless potential, this move-in-ready home is a rare opportunity in a prime location. Welcome to 6200 Osprey Blvd, a Beautifully upgraded Detached Home in one of Missi
$ 1,349,999
1528 Knareswood Drive, Mississauga, ON, L5H 2M1 house for sale | Listing ID W13592 | Royal LePage
View photo
House · for sale
$ 1,899,900
1528 Knareswood Drive, Mississauga, ON, L5H 2M1 house for sale | Listing ID W13592 | Royal LePage
Darras Court
· House
· Garden · Fireplace · Swimming pool · Parking · Cellar
Darras Court · House · Garden · Fireplace · Swimming pool · Parking · Cellar
All Brick Bungalow Boasting 2810sqft above grade + 1710sqft basement = 4520sqft Total. This Spacious Home Features Hardwood Floors Throughout The Main Floor, 3 Fireplaces Total, 3 Baths on the Ground Level Plus Another Full Bath In The Basement, Coffered Ceilings in the Oversized Family Room with a B/I Drybar and R/I to Complete A Wetbar. A U-Shaped Kitchen With An Eat-In Breakfast Room & B/I Pantry Shelves. Most Windows Have Been Updated in 2013. Roof 2015 & Mansard 2014. This Property is Nestled into A Private, and Mature Neighborhood Bordering The Credit River. A Muskoka In The City Backyard Features a 20x40ft Inground Concrete Pool With Peace & Tranquility At The Top of The List. This Sun Drenched Backyard Faces Desirable South-West. Property Measures an Impressive 91 x 191ft. A Separate Side Entrance Into The Basement Walks Into A Large Rec Room, and 2 Additional Bedrooms Each With W/I Closets. An Extra-High Garage Ceiling Opens Up Premium Over Head Real Estate, Great For A Car Li
$ 1,899,900
3852 Brinwood Gate, Mississauga, ON, L5M 7H2 house for sale | Listing ID W13611 | Royal LePage
View photo
House · for sale
$ 1,289,000
3852 Brinwood Gate, Mississauga, ON, L5M 7H2 house for sale | Listing ID W13611 | Royal LePage
Darras Court
· House
· Parking · Cellar
Darras Court · House · Parking · Cellar
Massive value alert in prime Churchill Meadows! Welcome to 3852 Brinwood Gate this spacious, detached home featuring a rare 5-bedroom layout and an exceptional 6-car parking driveway with no sidewalk. Designed for modern family living, the main floor offers distinct living and family spaces with gleaming hardwood flooring, abundant natural light, and a functional flow, plus the added convenience of potential for a side entrance through the garage. Upstairs boasts generous bedrooms, including a private primary retreat complete with an ensuite and walk-in closet. Plus, enjoy the added living space of a fully finished basement featuring a kitchenette, separate bedroom and a full washroom. This property is aggressively priced at $1,289,000 to reflect today's market. Unbeatable location close to top-rated schools, parks, shopping, and major highways (403/401/-). Book your showing today-this one is priced to sell immediately! (Id: 27)
$ 1,289,000
71 5255 Palmetto Place, Mississauga, ON, L5M 0H2 townhouse for sale | Listing ID W13614 | Royal LePage
View photo
Townhouse · for sale
$ 819,900
71 5255 Palmetto Place, Mississauga, ON, L5M 0H2 townhouse for sale | Listing ID W13614 | Royal LePage
Darras Court
· Townhouse
· Office room · Terrace · Cellar
Darras Court · Townhouse · Office room · Terrace · Cellar
Beautifully renovated end-unit townhouse in the heart of highly sought-after Churchill Meadows. Offering 3 spacious bedrooms and a fully finished basement, this completely move-in ready combines sleek and quality modern finishes with exceptional functionality. The bright and open concept main floor features a brand new sparkling white kitchen along with never used appliances and a breakfast bar overlooking the living room, freshly laid LVP flooring in the main living space, a powder room and a walk-out to the terrace. Upstairs, you'll find 3 generous bedrooms featuring brand new broadloom, a primary bedroom equipped with an updated 4 piece washroom and a walk-in closet. The fully finished basement offers a cozy space for a rec room, office or even 4th bedroom, and is also equipped with an updated 4 pc washroom, freshly laid broadloom and a new washer and dryer in the dedicated laundry area. Brand new premium roller window coverings on every window, flush mounted light fixtures, updated
$ 819,900

Get email alerts

Don't miss out: be the first to know about new properties

The alert was correctly created

On subscribing you accept the conditions of use and the privacy policy
Alert
Receive new ads in your inbox
Save this search
Receive alerts for new listings

We'll send you an email when we have new properties for: "Properties for sale in Darras Court"

The alert was correctly created

Get email alerts and be the first to see new listings
Required field
On subscribing I accept the terms of the privacy policy
Perfect! You'll soon start receiving new listings via email
Alert
Receive an email when we have new ads for Properties for sale in Darras Court
Save this search
Filters

Bedrooms

Area (sq.ft)

sq.ft
sq.ft

Price

$
$

Filter by property type

Bathrooms

Clear all filters
Receive notifications when new entries are published.